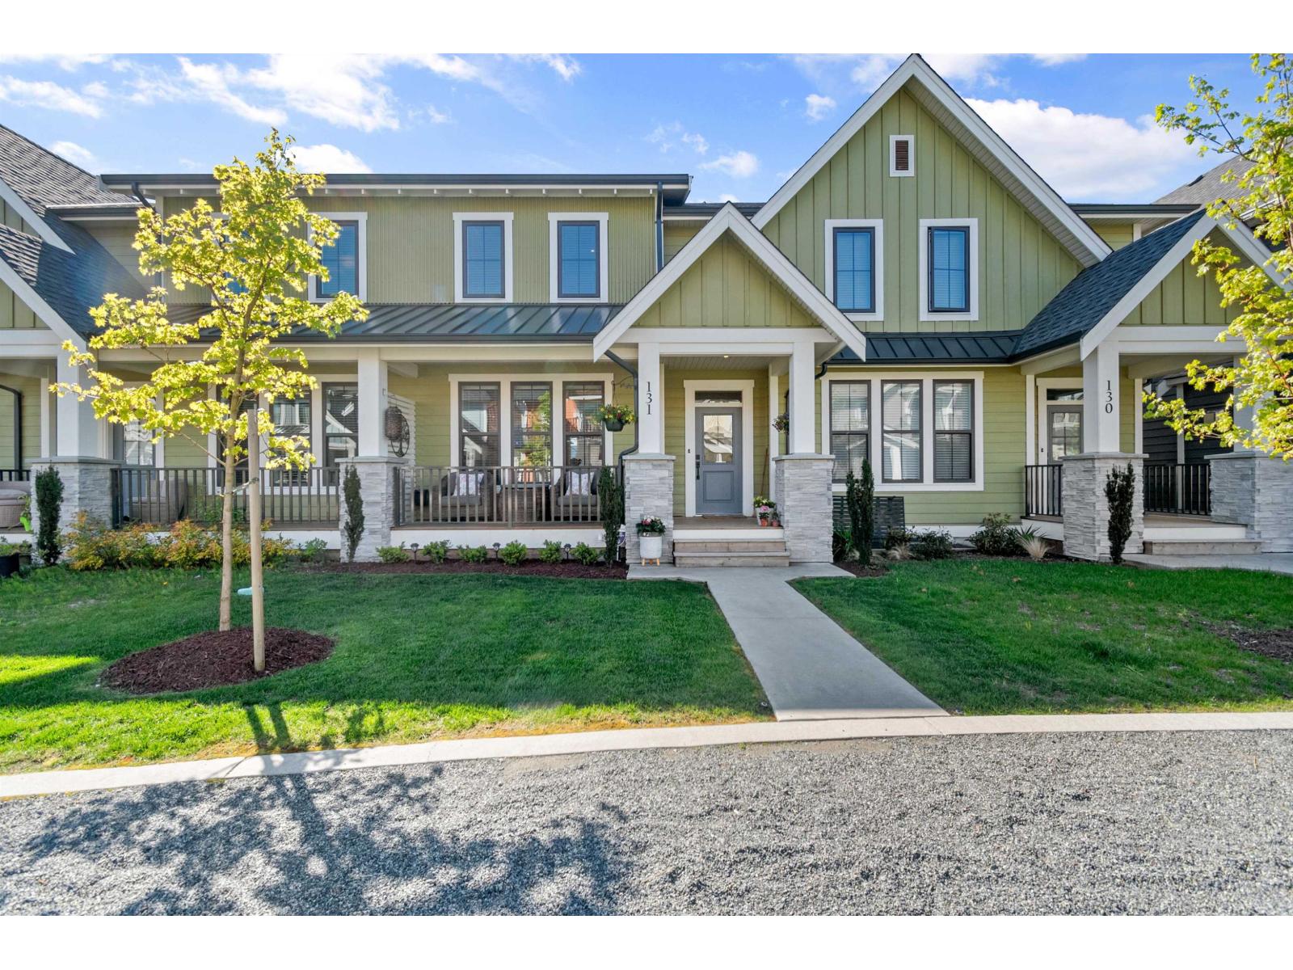
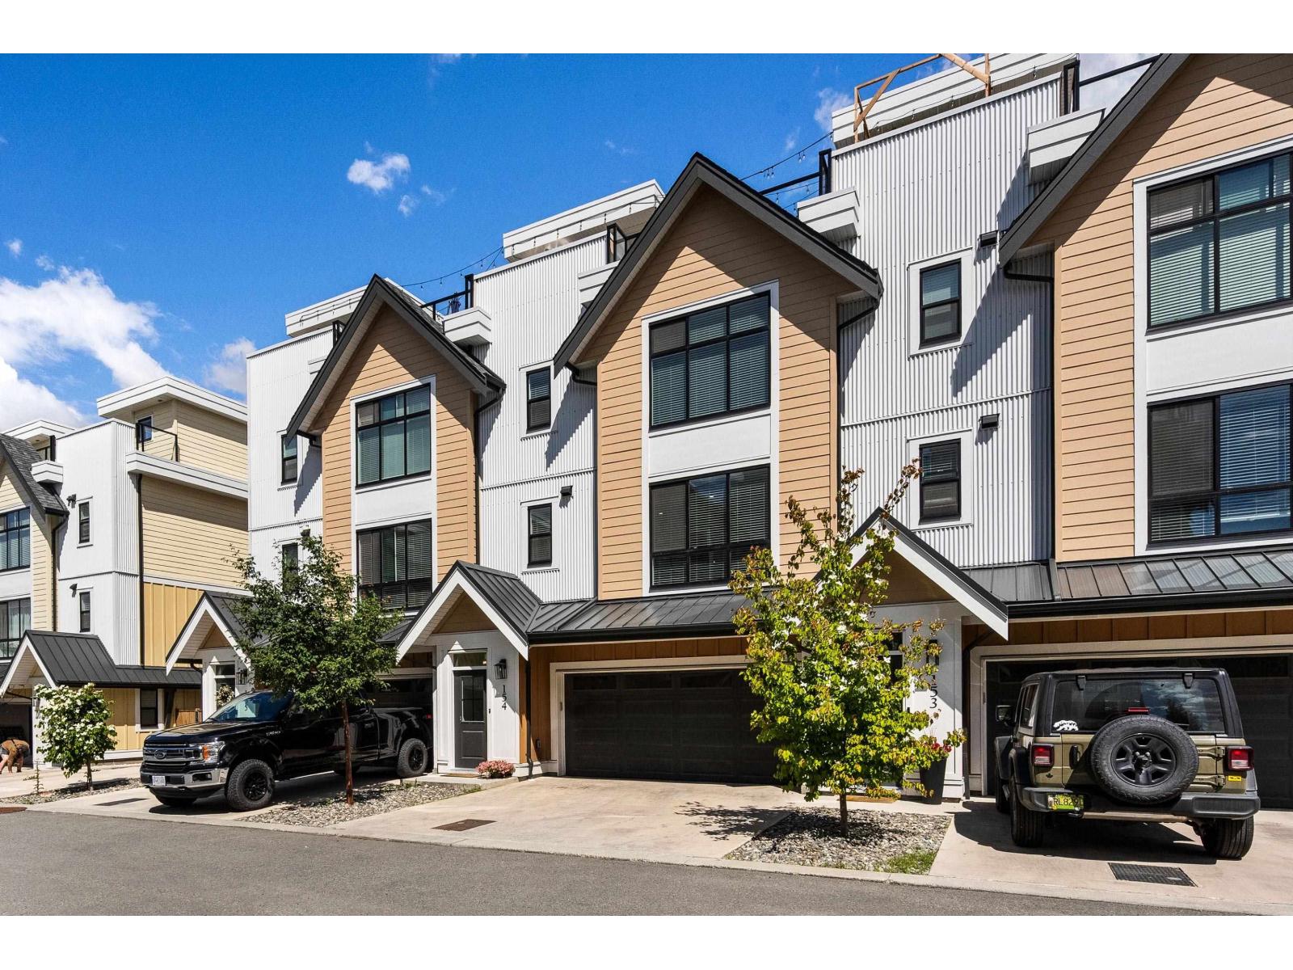
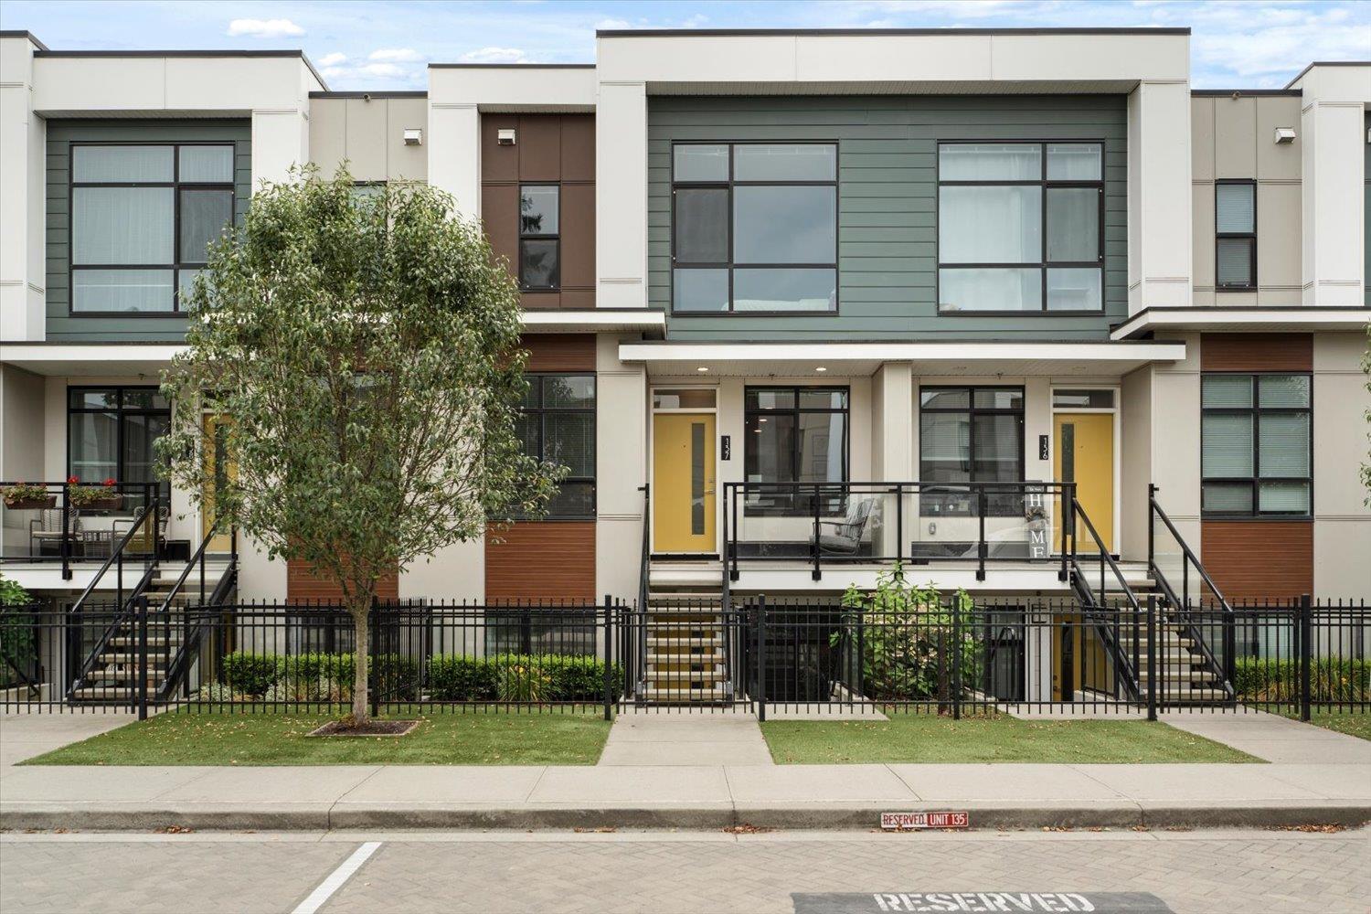
- ©MLS R3140484
- Area 2262 sq ft
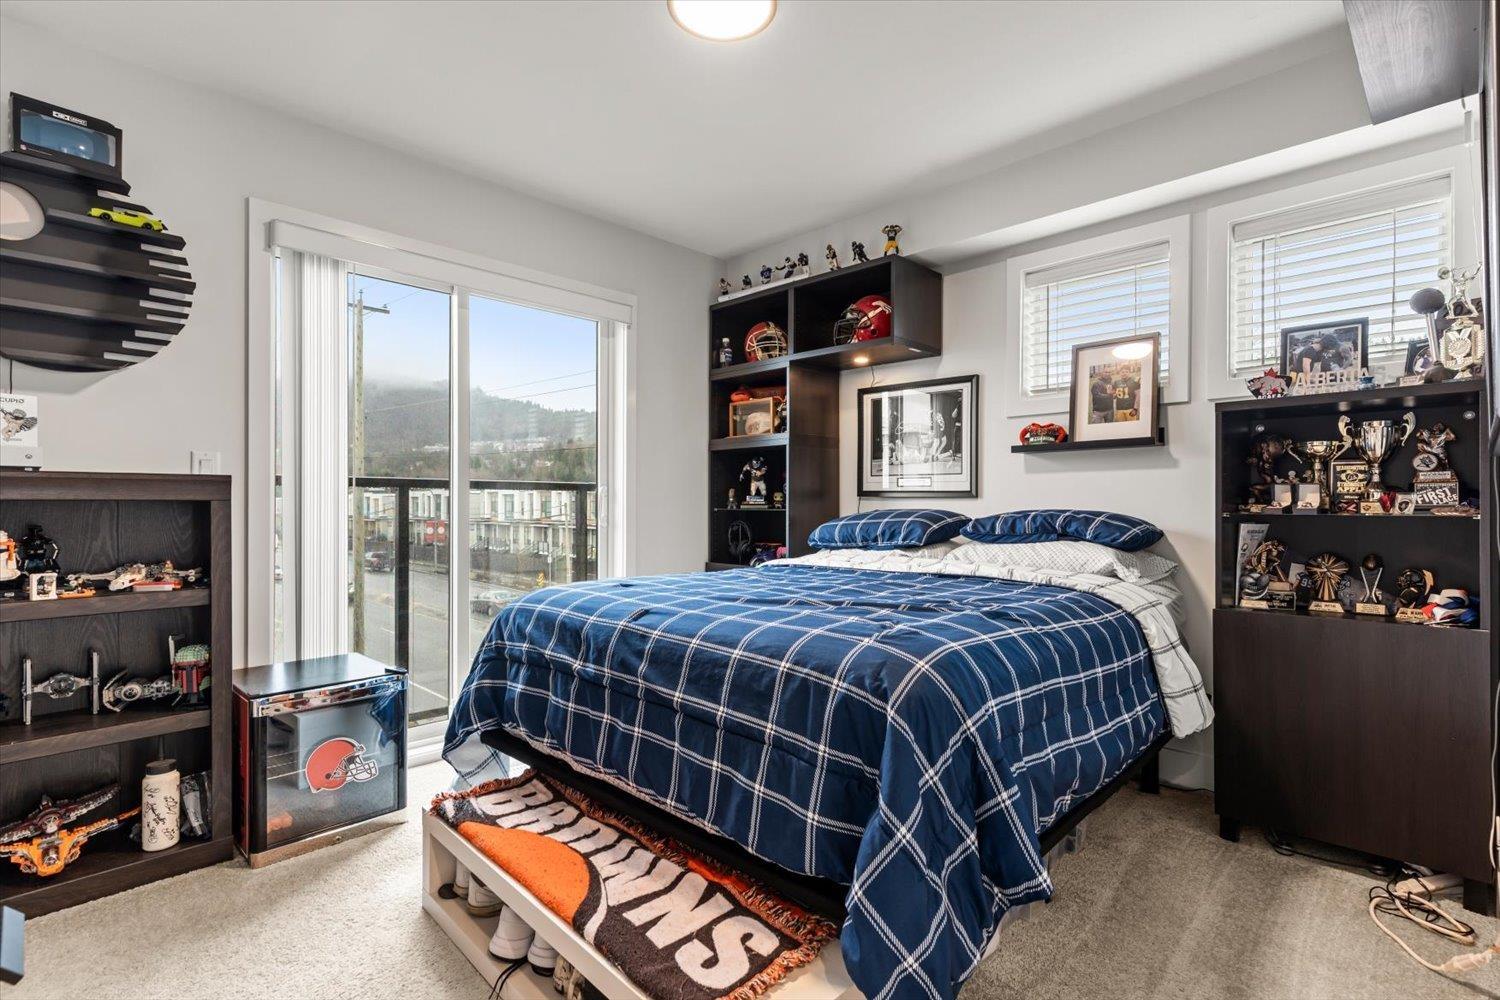
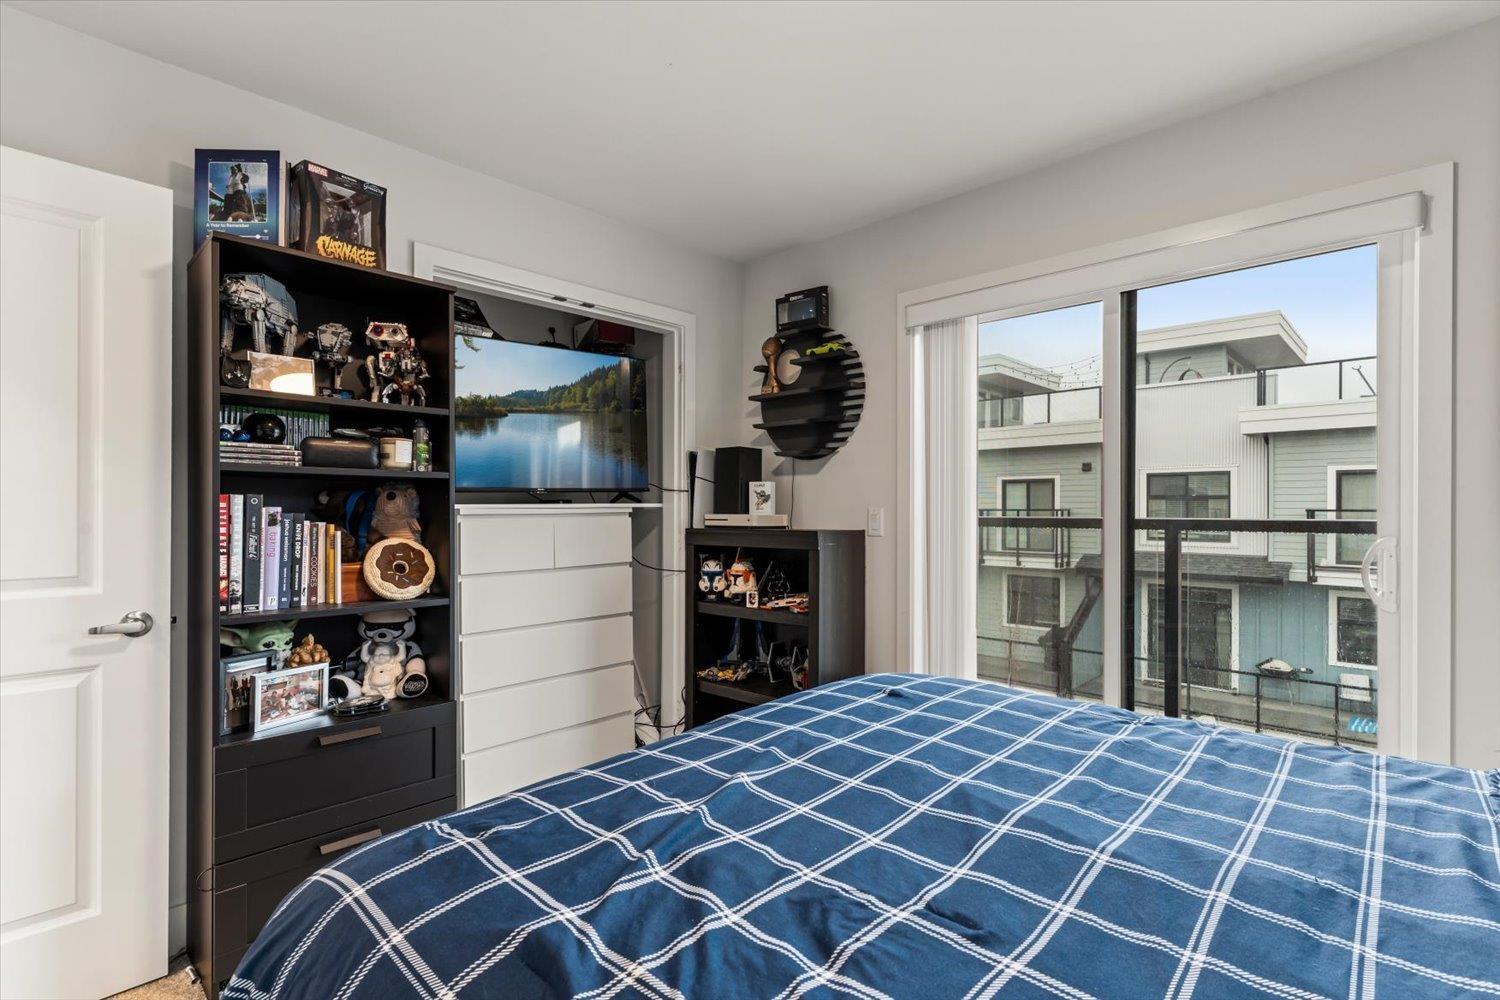
- Bedrooms 4
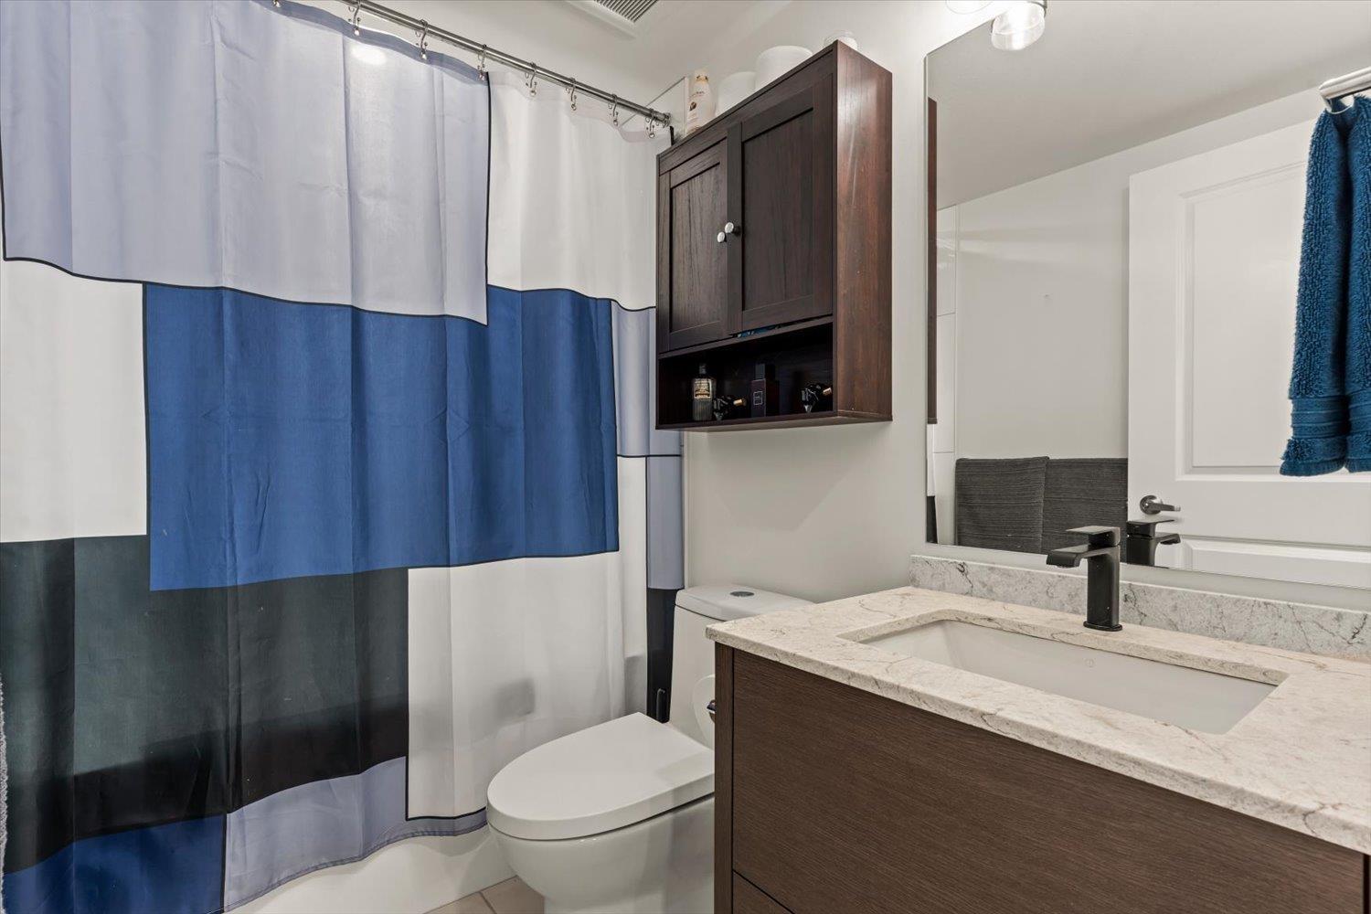
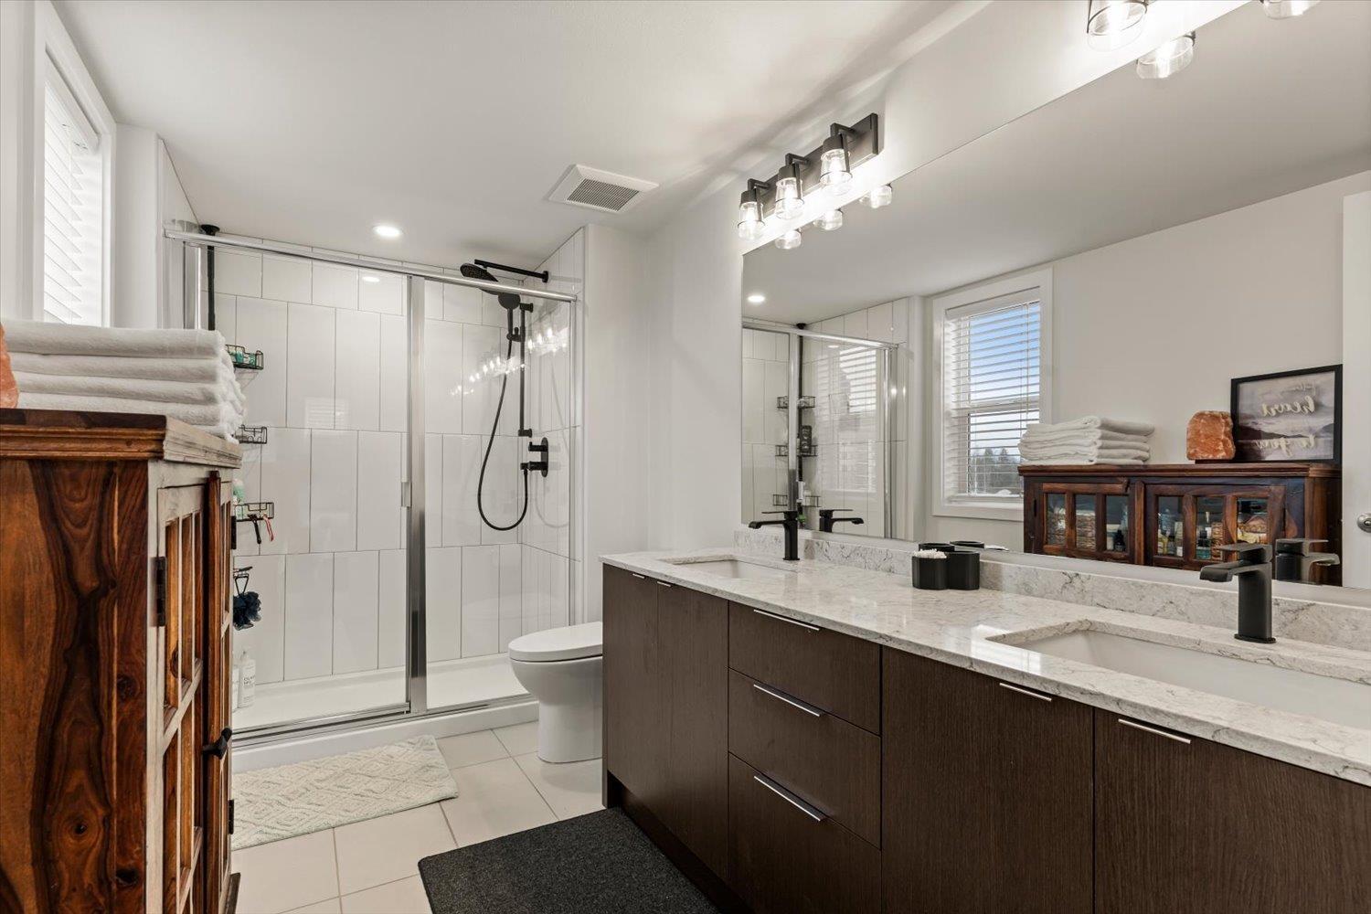
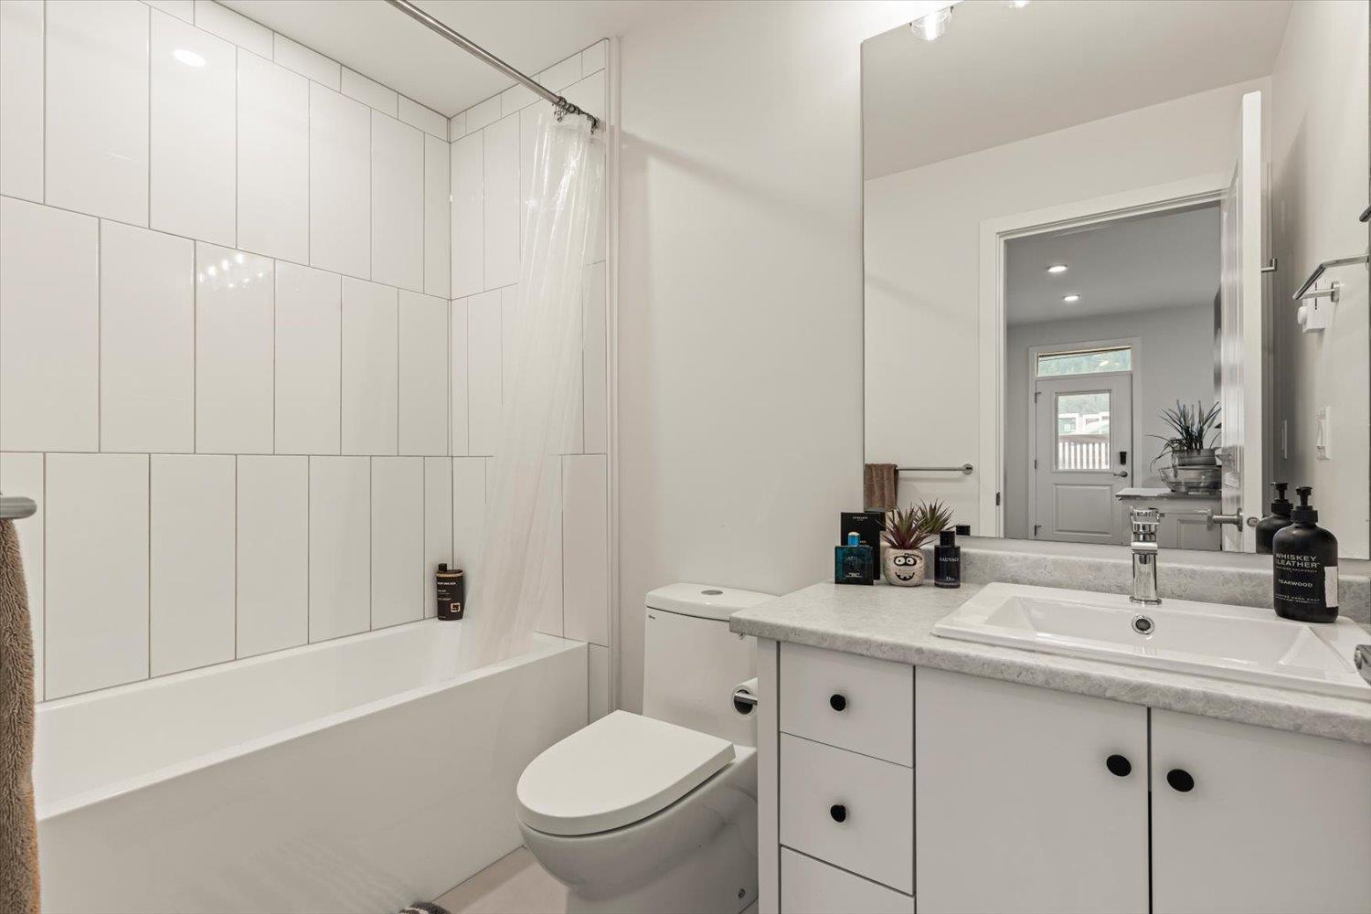
- Bathrooms 4
Description
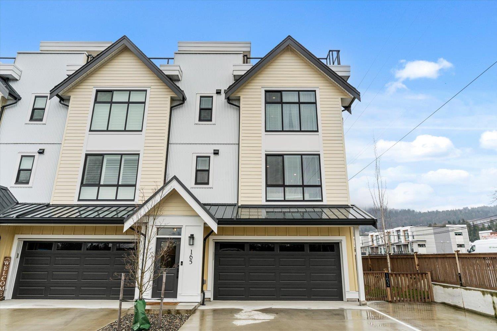
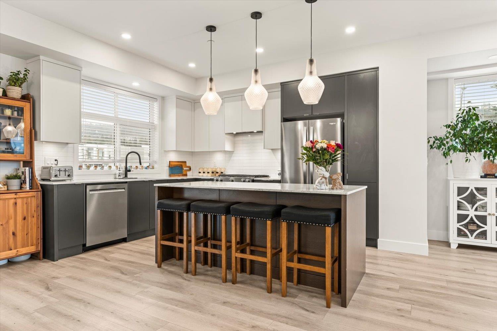
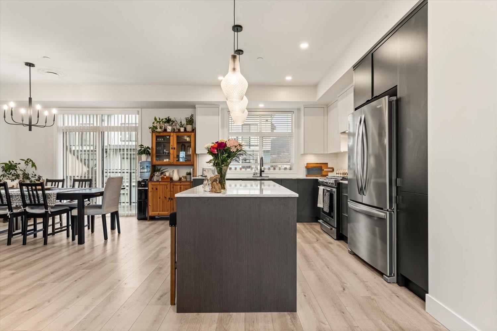
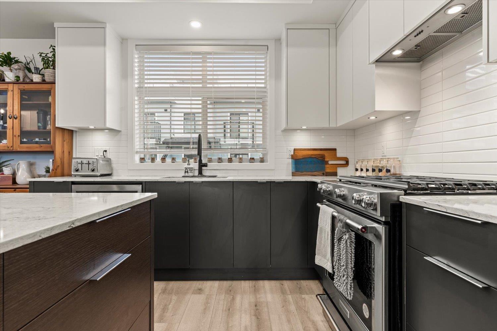
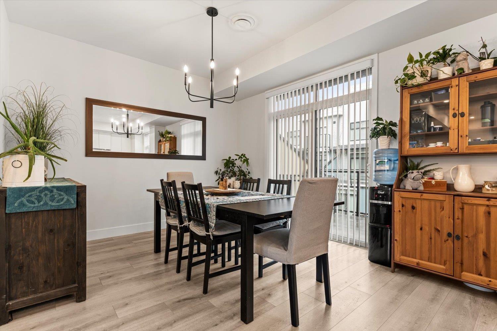
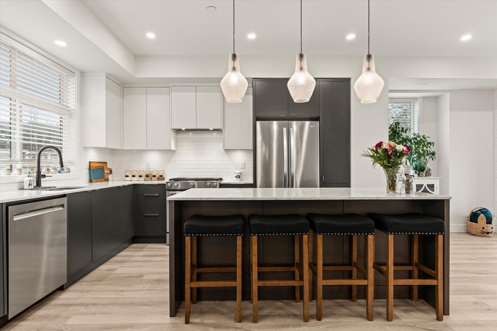
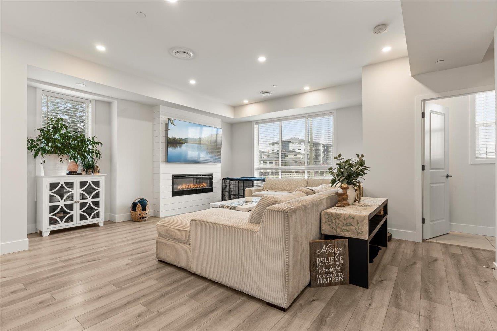
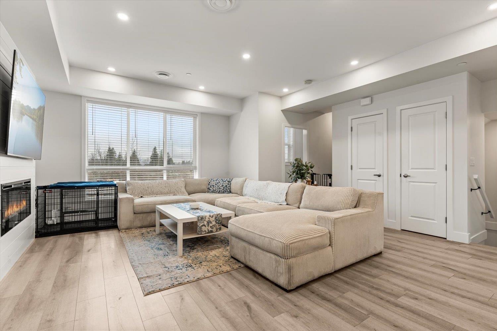
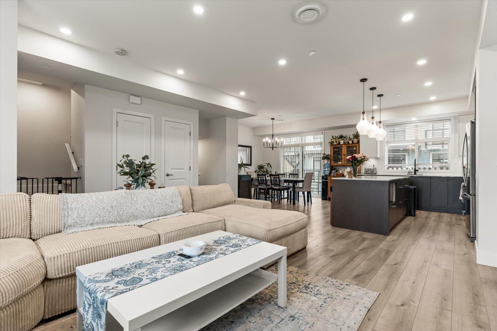
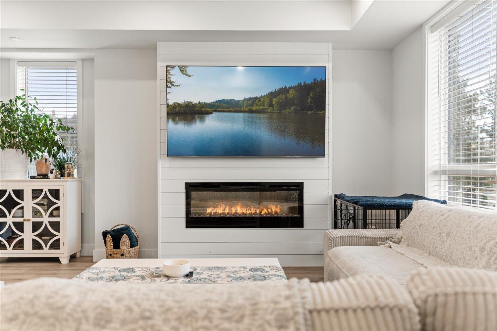
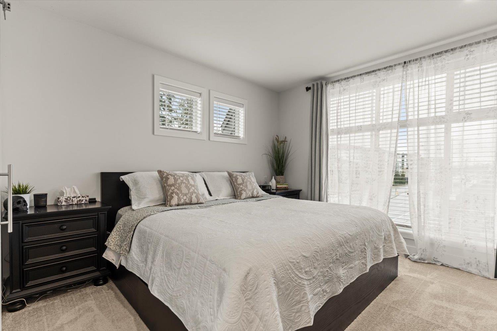
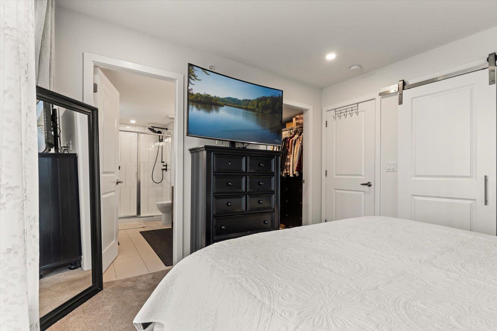
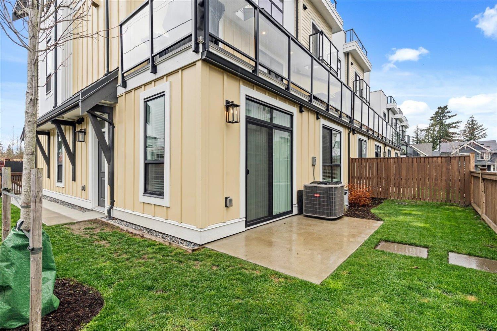
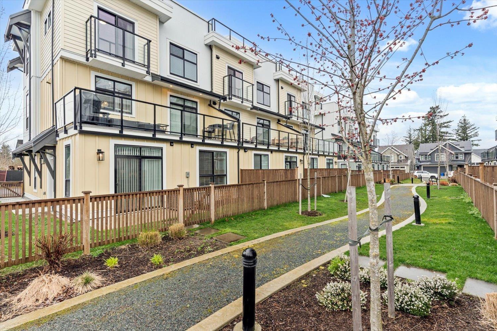
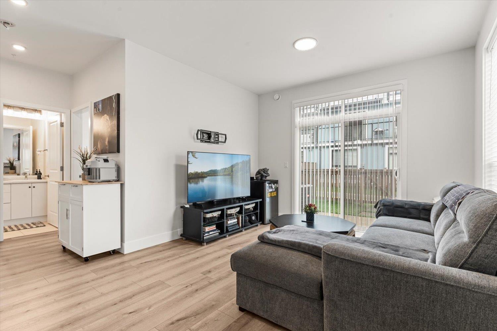
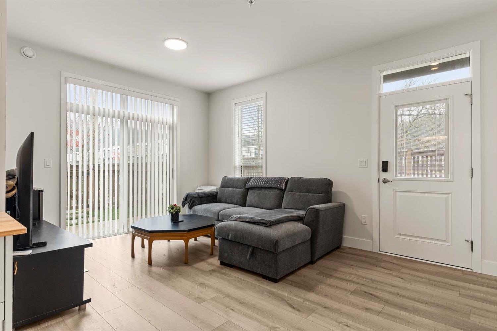
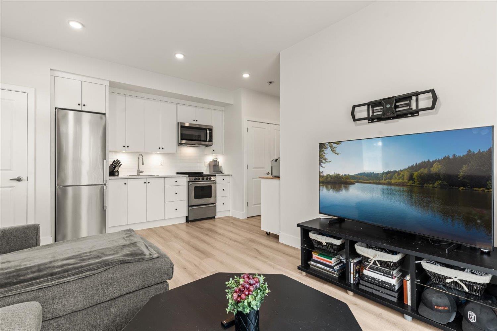
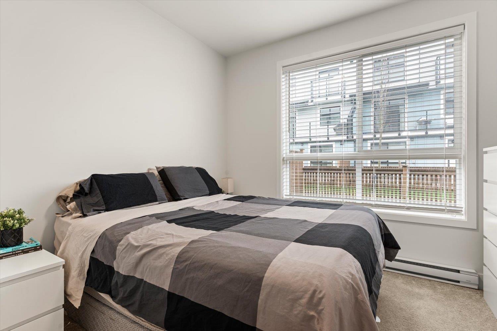
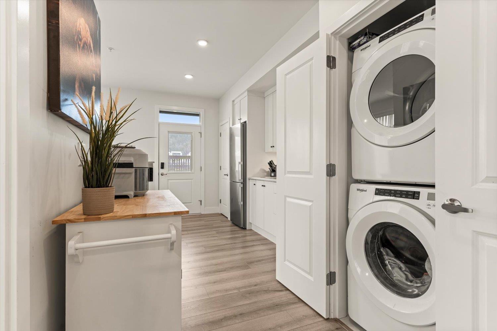
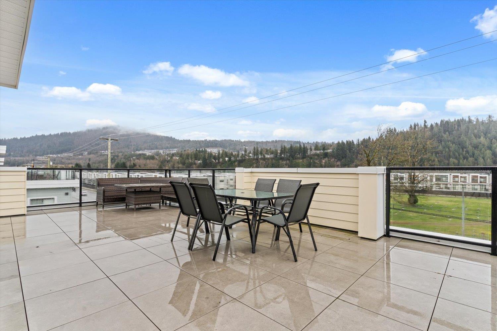
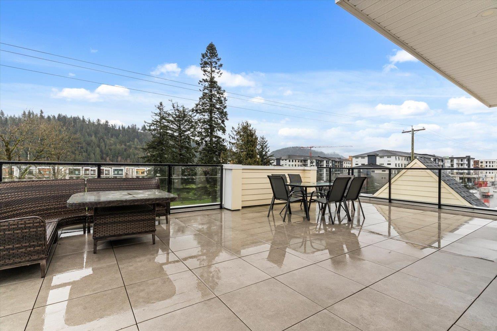
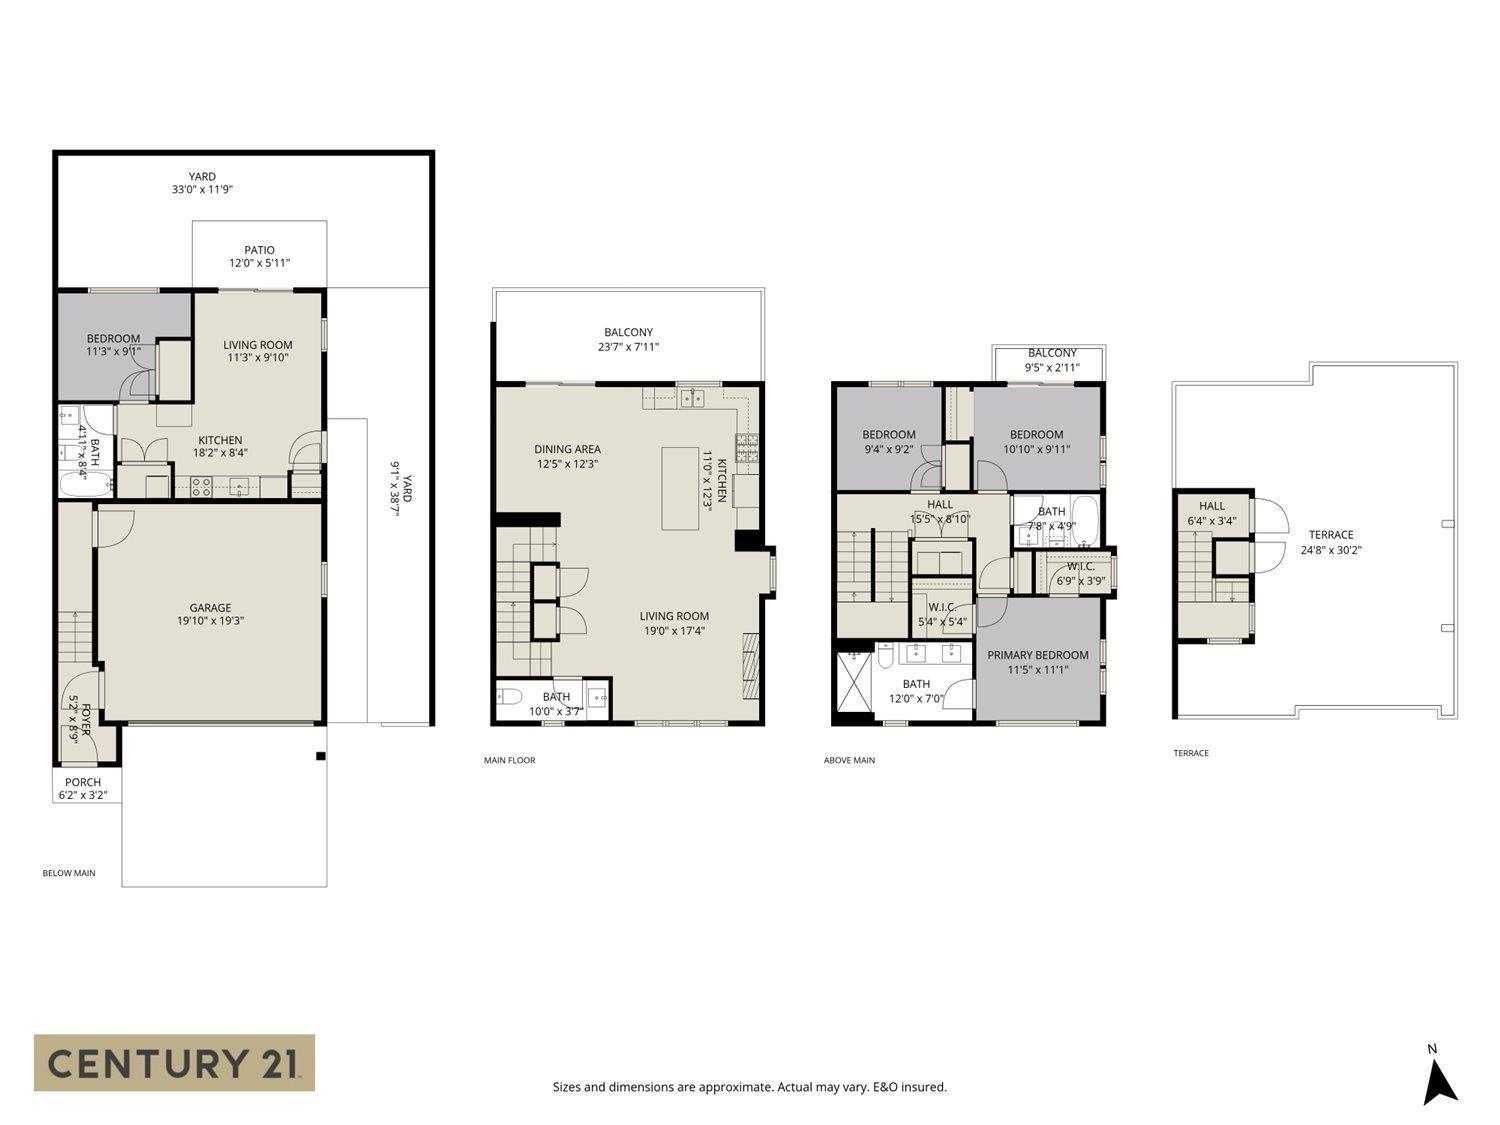
Welcome to Iron Horse! This spacious 4-bedroom, 4-bathroom non-strata rowhome offers over 2,260 sq ft of versatile living space, including a fully self-contained legal 1-bedroom suite"-perfect as a mortgage helper, for extended family, or a home-based business. The bright open-concept main floor features a modern kitchen with quartz countertops, stainless steel appliances, and a large island. Upstairs, you'll find a primary suite with his and hers walk-in closets and ensuite, along with additional two bedrooms for the growing family. Enjoy the freedom of no strata fees in a prime Sardis location close to schools, parks, shopping, recreation, and highway access. Exceptional value, flexibility, and income potential in one of Chilliwack's most desirable communities. * PREC - Personal Real Estate Corporation (id:48970) Show More
Details
- Constructed Date: 2024
- Property Type: Single Family
- Type: Row / Townhouse
Features
- Baseboard heaters
- Forced air
Rooms Details For 165 46211 PROMONTORY ROAD|Sardis South
| Type | Level | Dimension |
|---|---|---|
| Bedroom 2 | Above | 9 ft ,4 in x 9 ft ,2 in |
| Bedroom 3 | Above | 10 ft ,10 in x 9 ft ,11 in |
| Primary Bedroom | Above | 11 ft ,5 in x 11 ft ,1 in |
| Other | Above | 6 ft ,9 in x 3 ft ,9 in |
| Other | Above | 5 ft ,4 in x 5 ft ,4 in |
| Bedroom 4 | Lower level | 11 ft ,3 in x 9 ft ,1 in |
| Kitchen | Lower level | 18 ft ,2 in x 8 ft ,4 in |
| Living room | Lower level | 11 ft ,3 in x 9 ft ,10 in |
| Living room | Main level | 19 ft x 17 ft ,4 in |
| Dining room | Main level | 12 ft ,5 in x 12 ft ,3 in |
| Kitchen | Main level | 11 ft x 12 ft ,3 in |
Location
Similar Properties
For Sale
$ 799,999 $ 357 / Sq. Ft.
- R3138292 ©MLS
- 4 Bedroom
- 4 Bathroom
For Sale
$ 719,900 $ 365 / Sq. Ft.
- R3132838 ©MLS
- 4 Bedroom
- 4 Bathroom
For Sale
$ 699,900 $ 338 / Sq. Ft.
- R3148041 ©MLS
- 4 Bedroom
- 4 Bathroom
This REALTOR.ca listing content is owned and licensed by REALTOR® members of The Canadian Real Estate Association
Data provided by: Chilliwack & District Real Estate Board