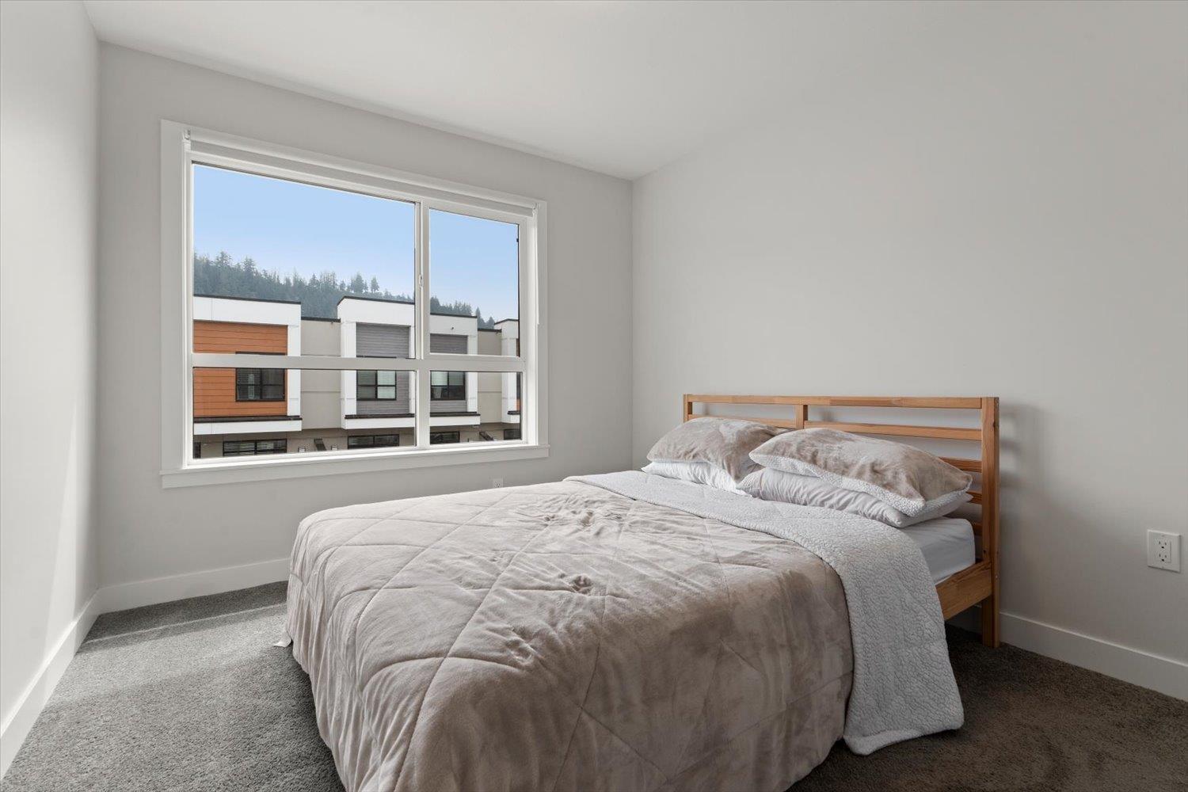
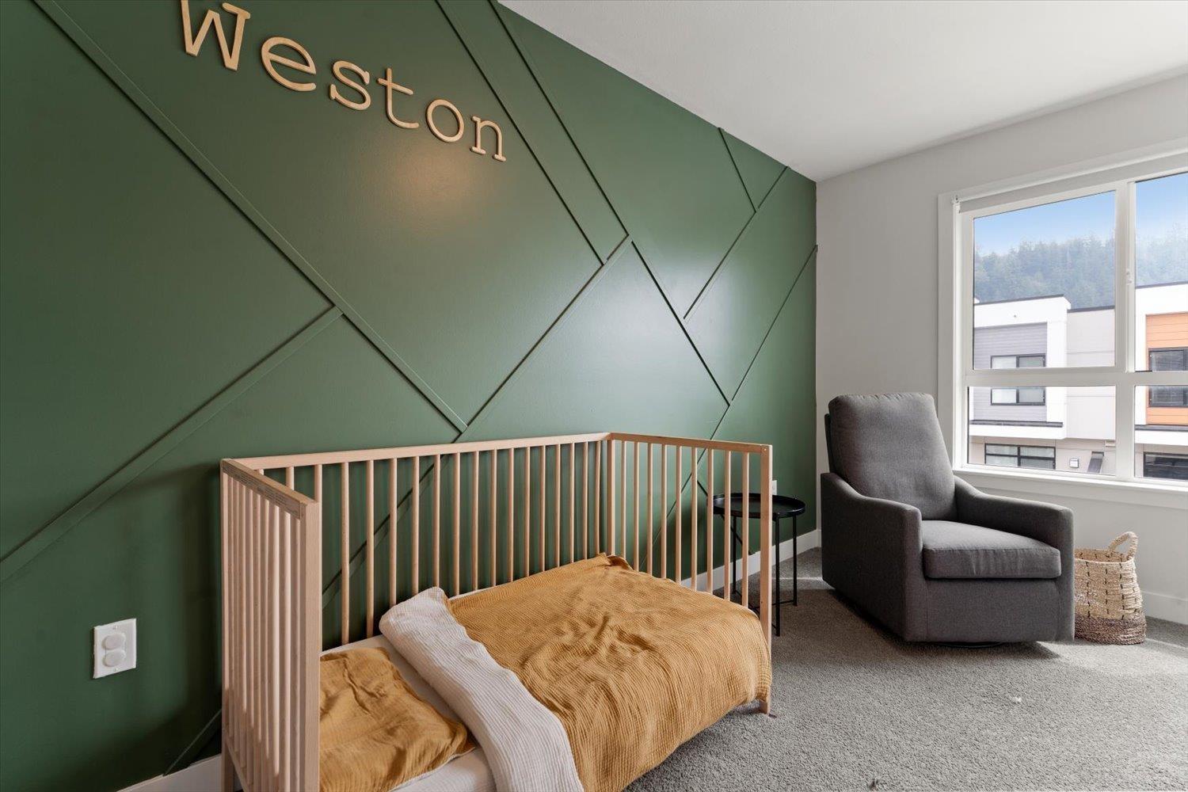
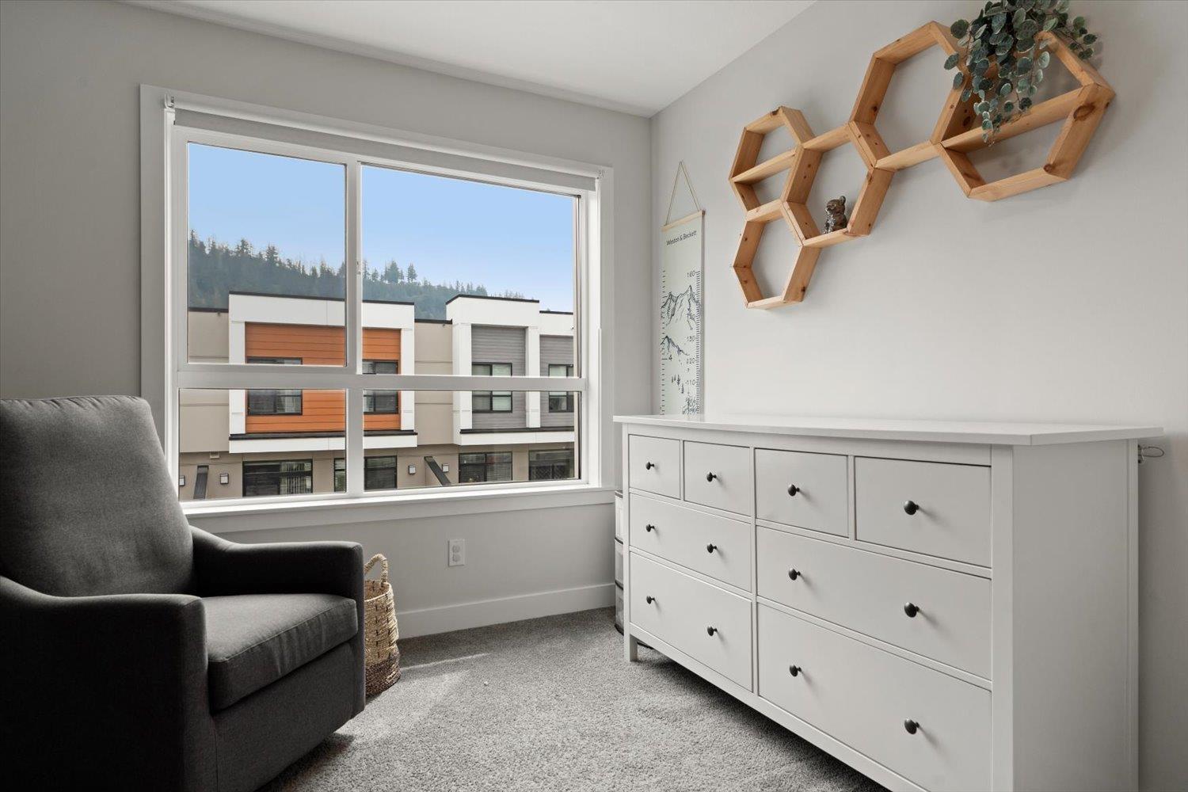
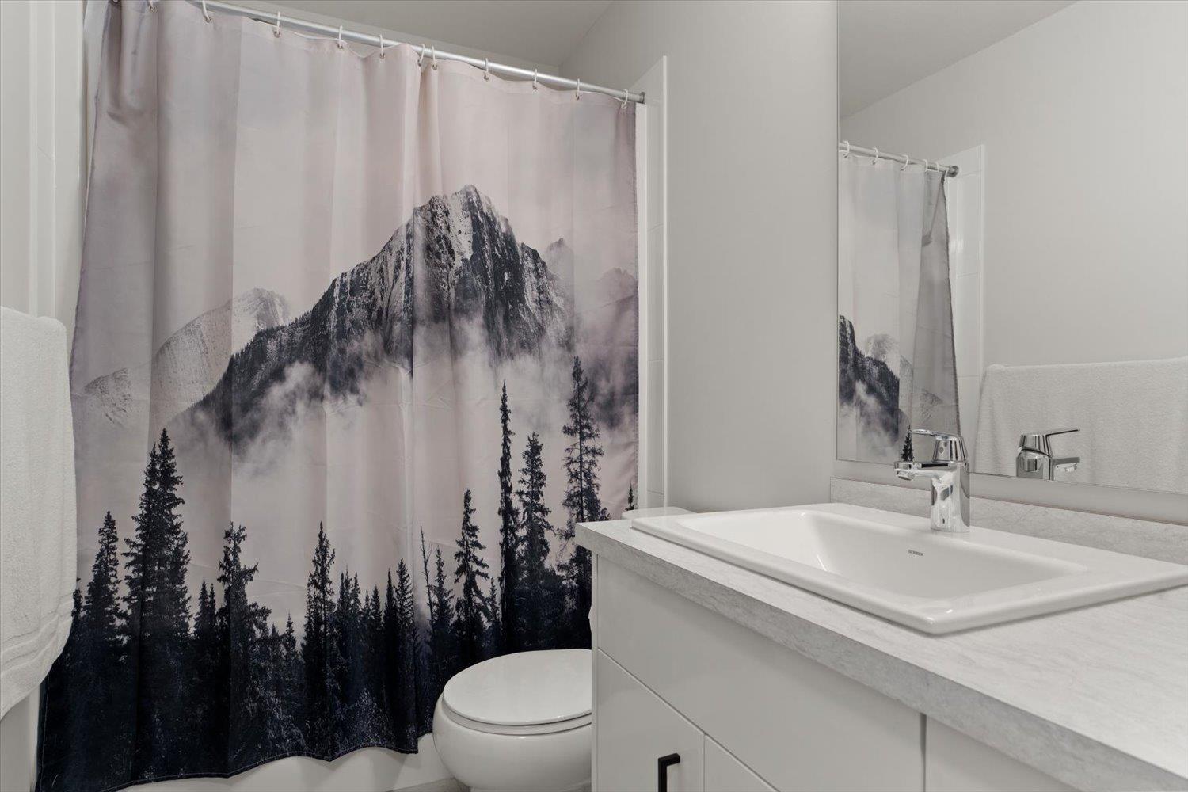
- ©MLS R3148041
- Area 2072 sq ft
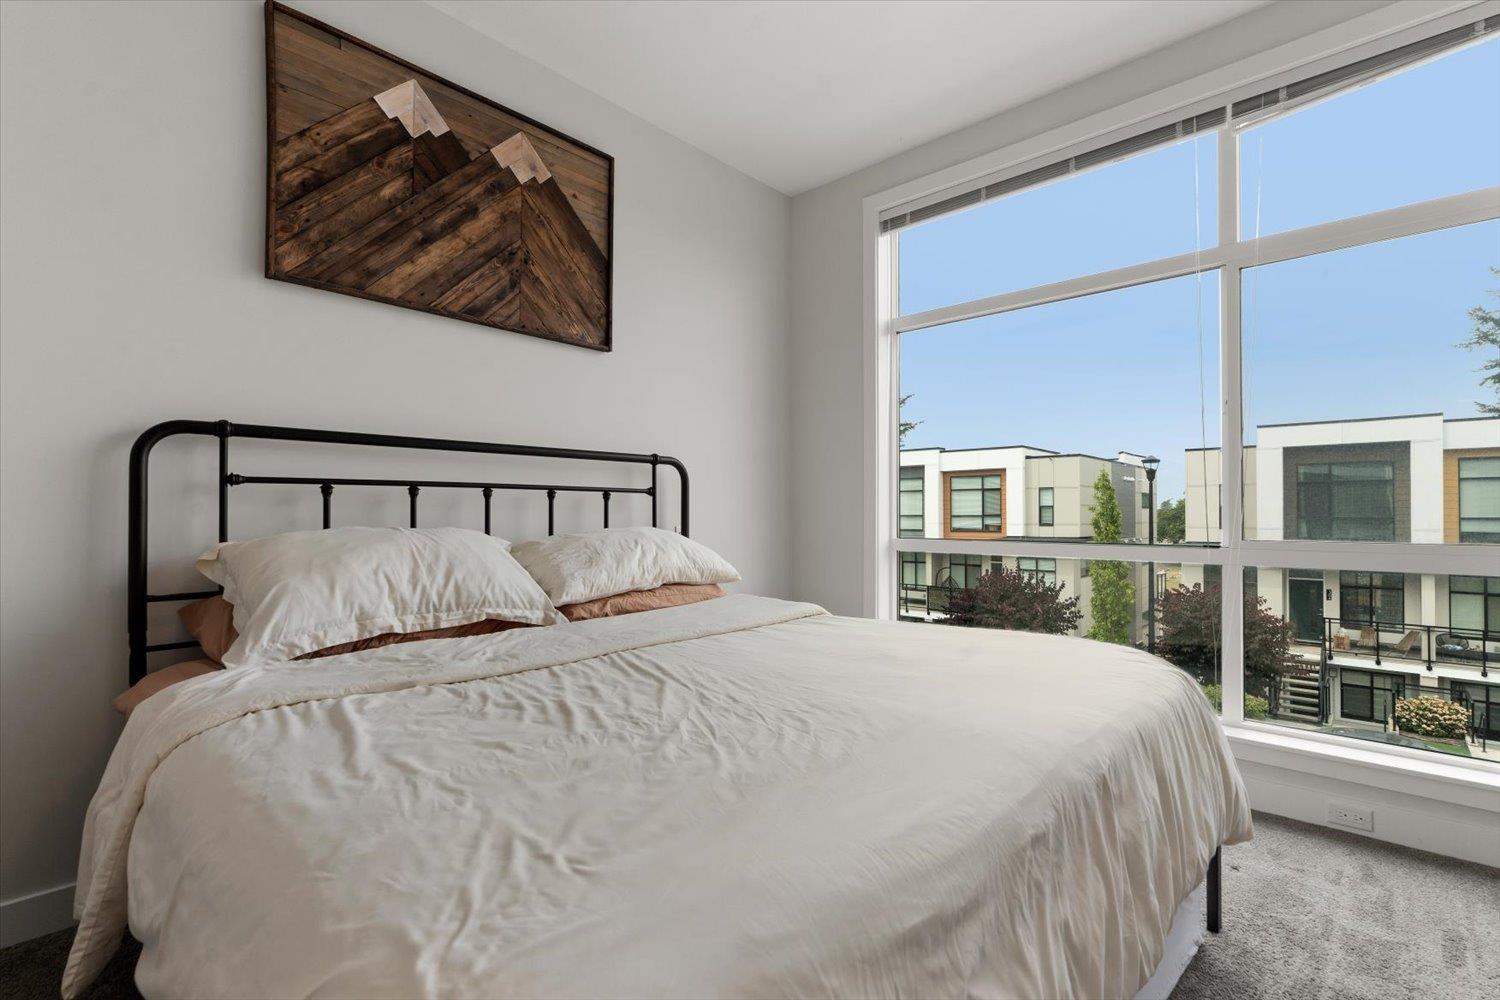
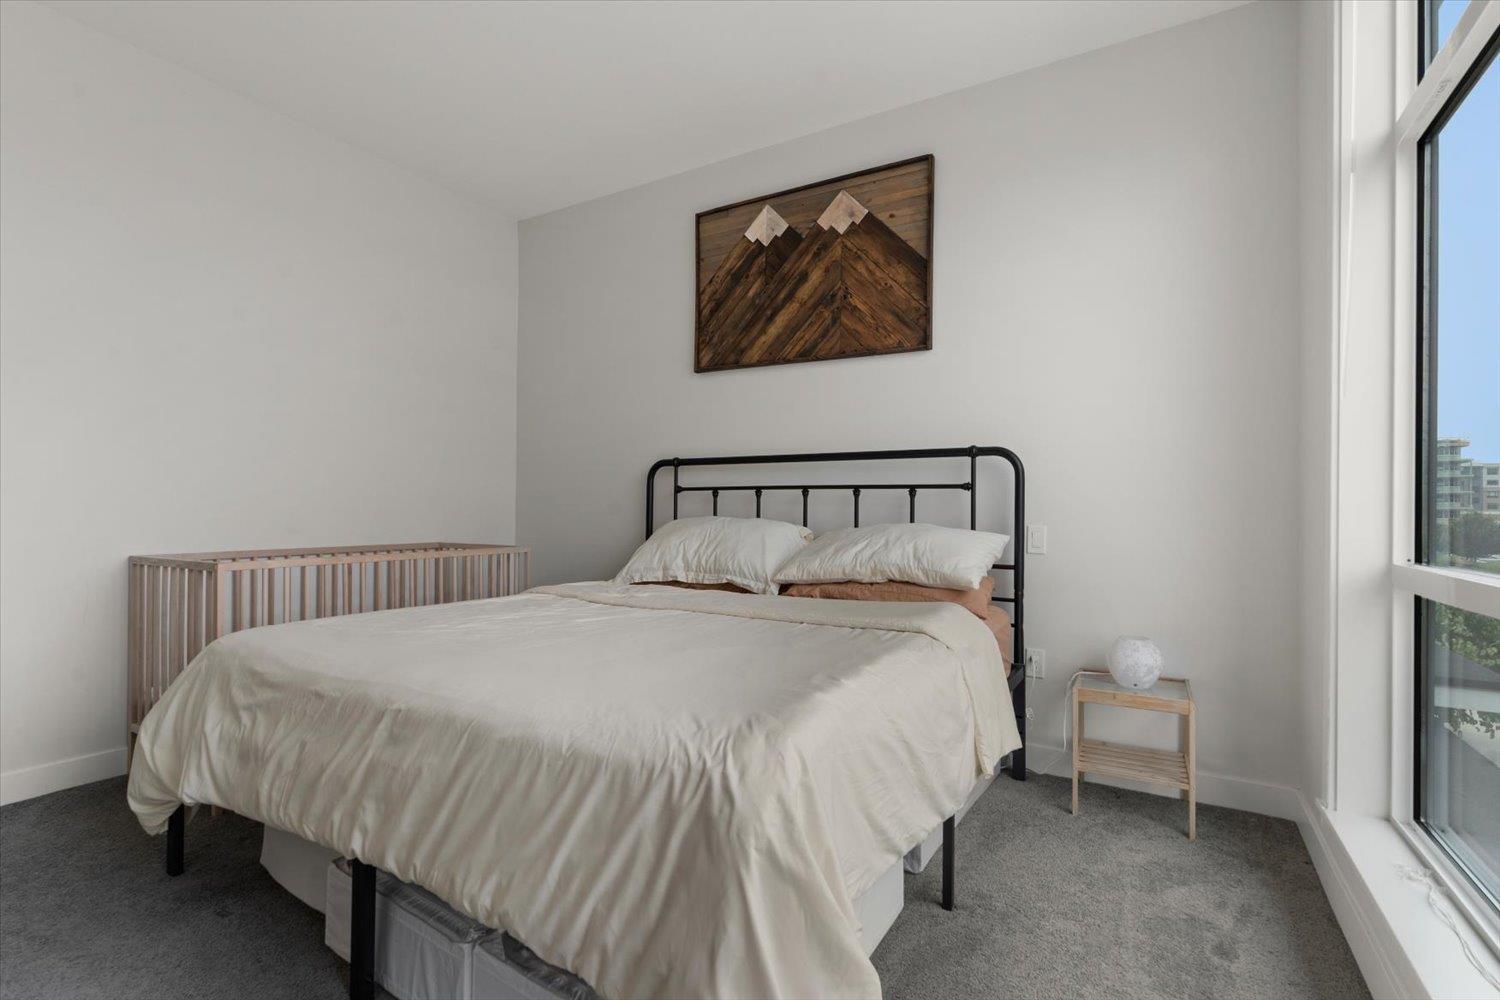
- Bedrooms 4
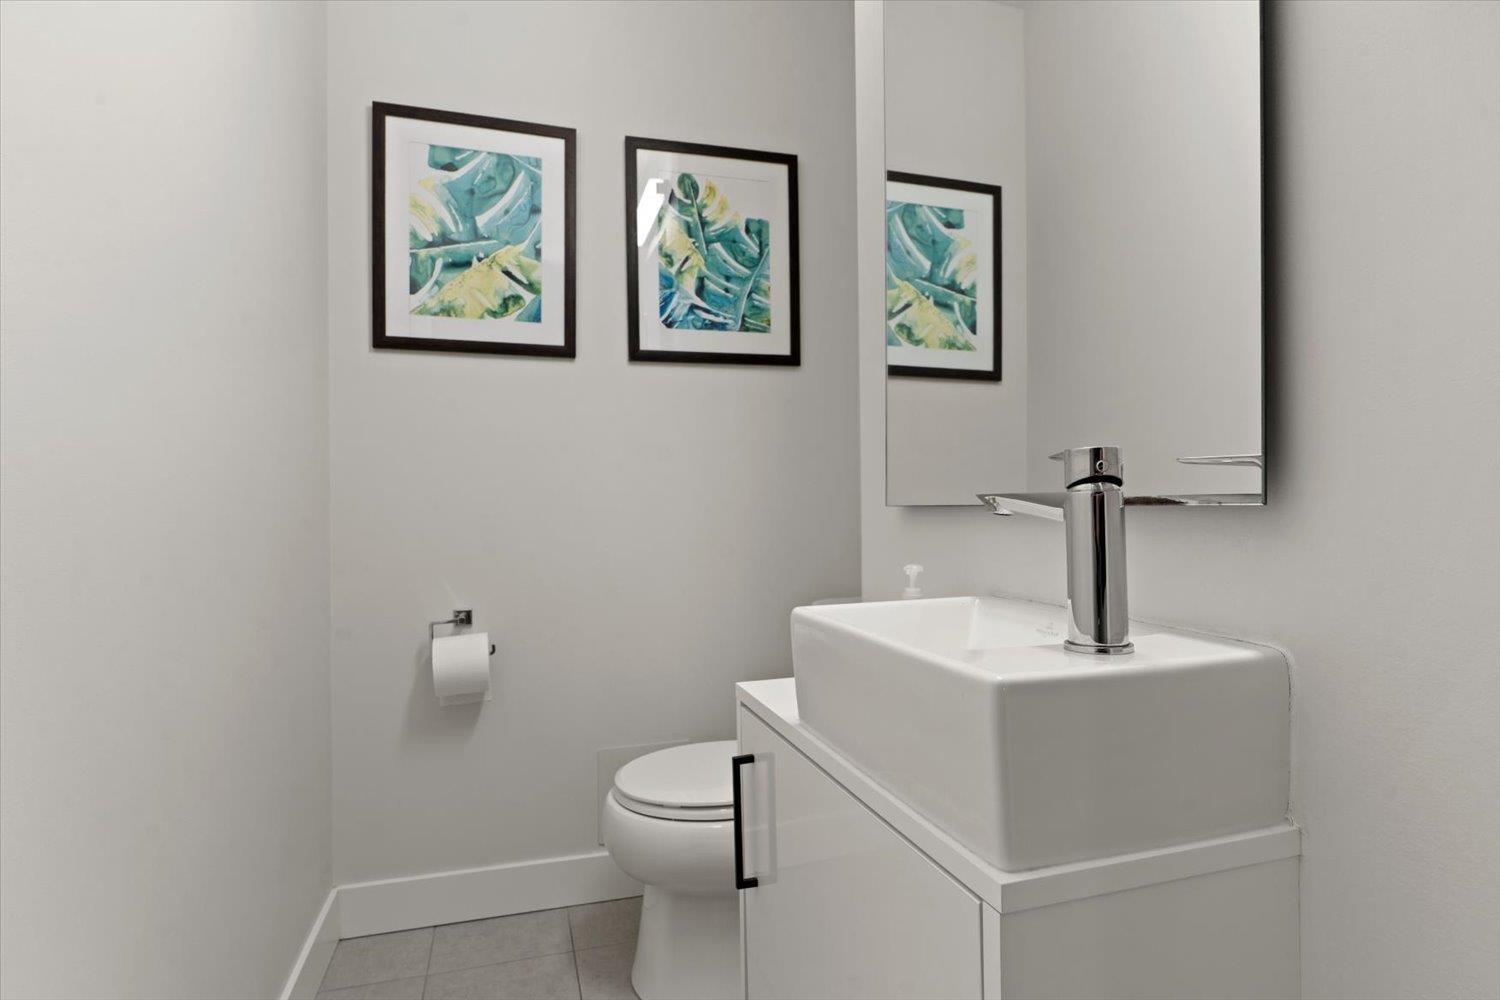
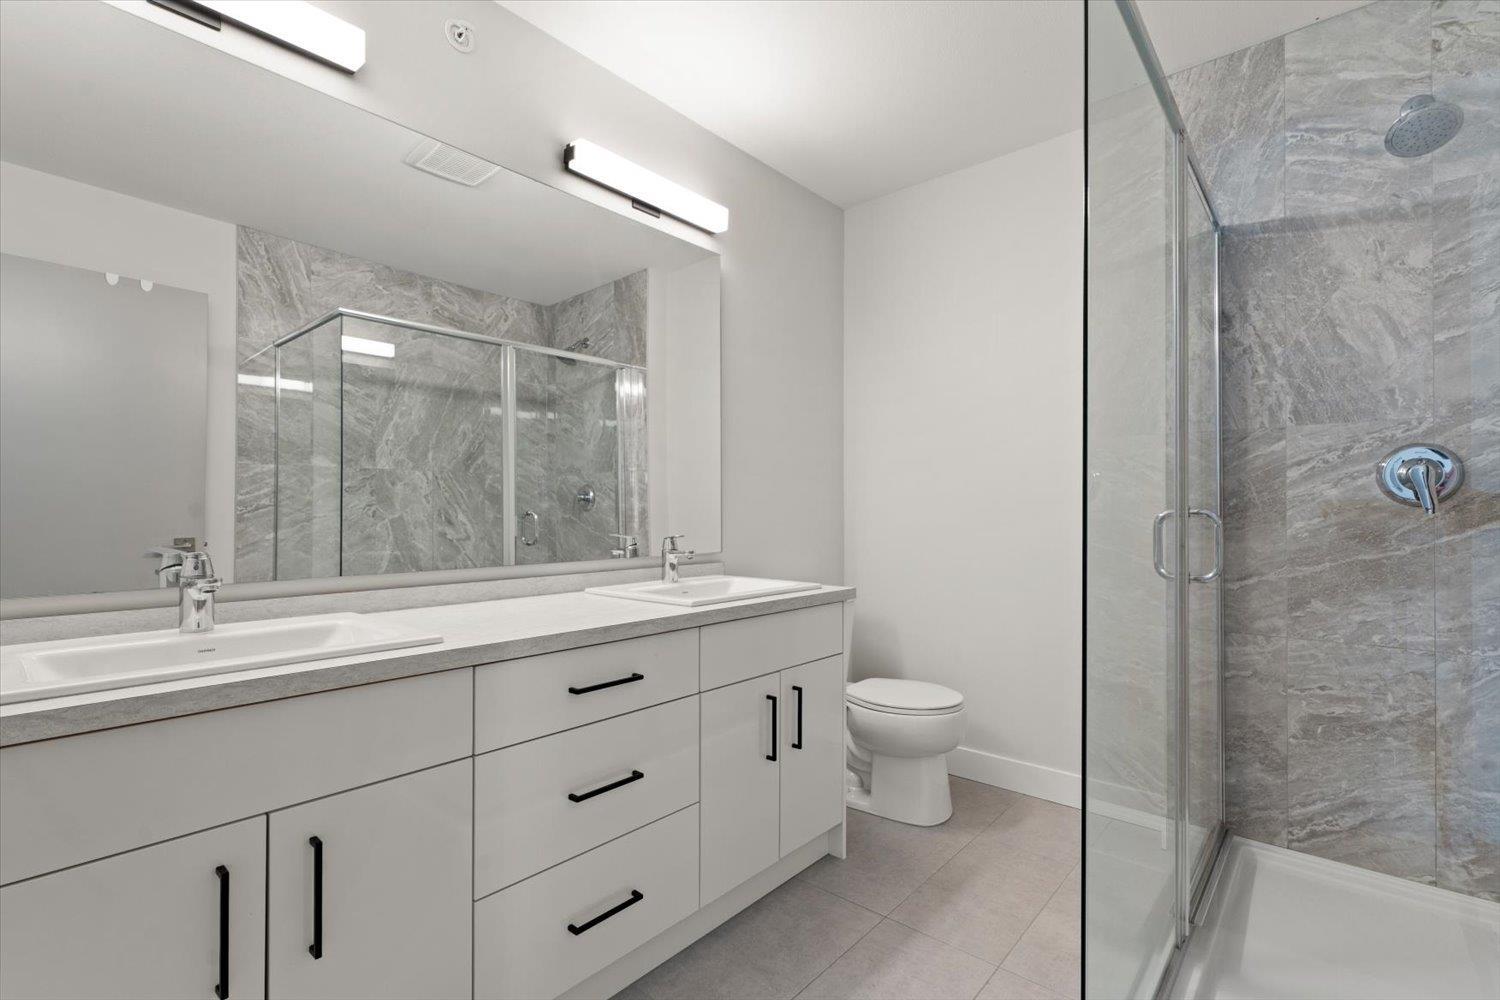
- Bathrooms 4
Description
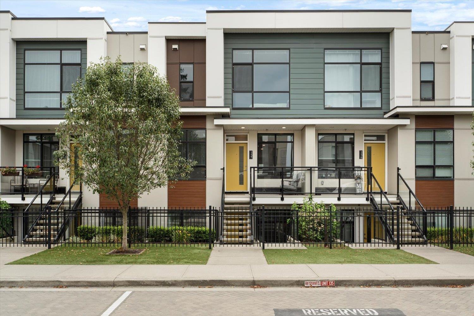
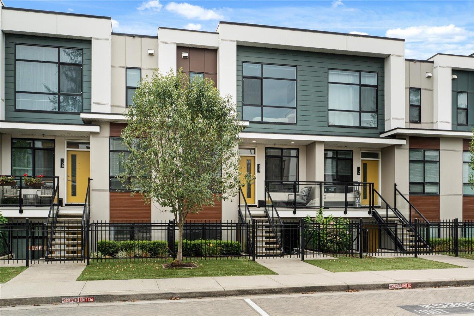
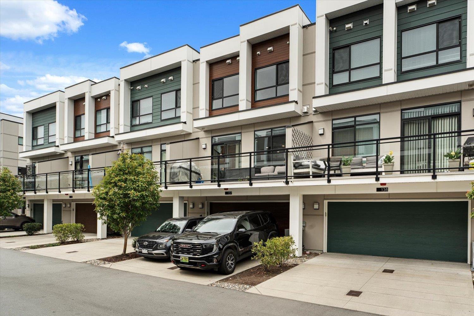
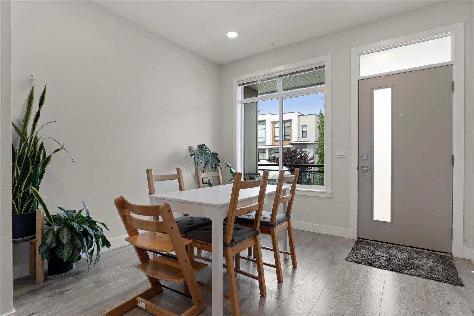
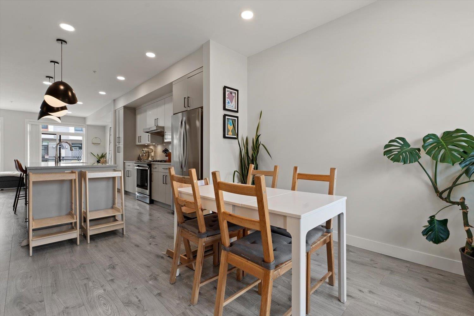
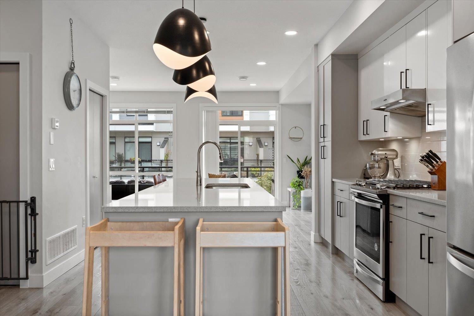
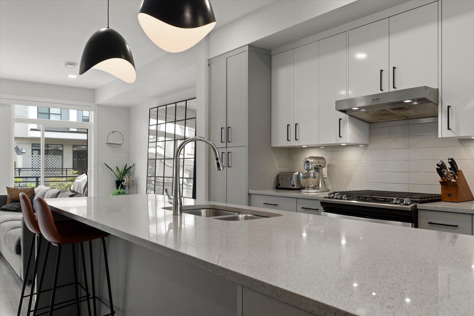
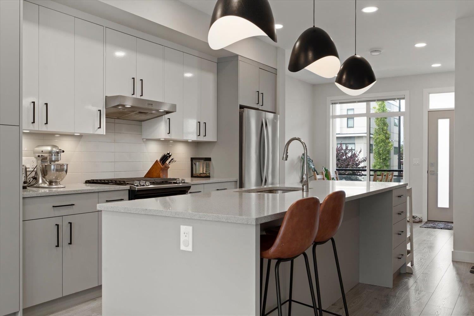
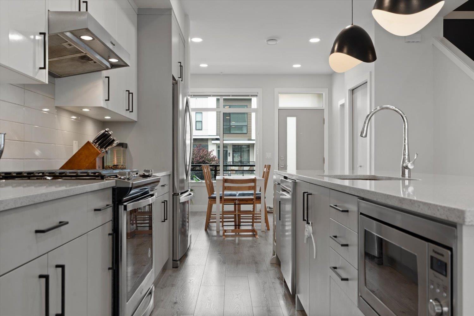
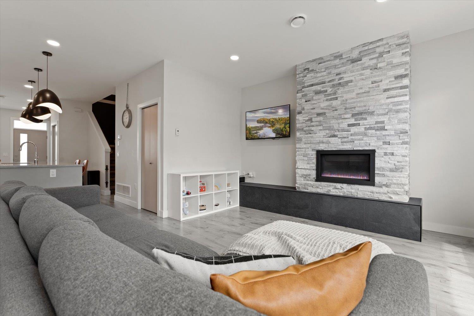
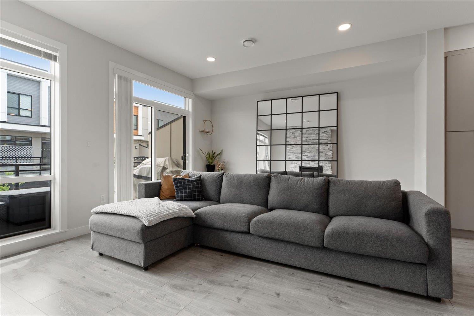
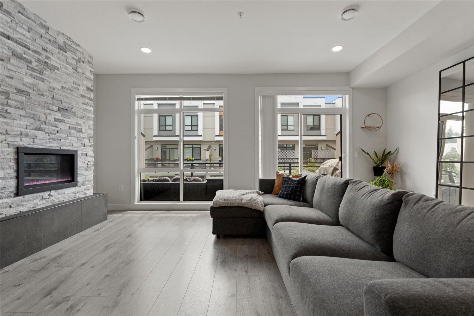
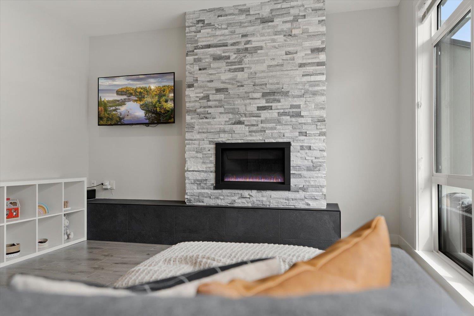
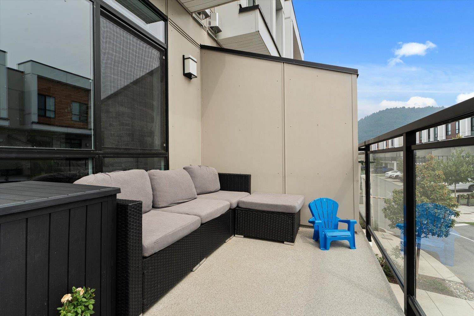
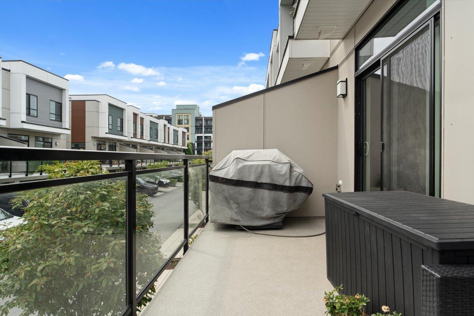
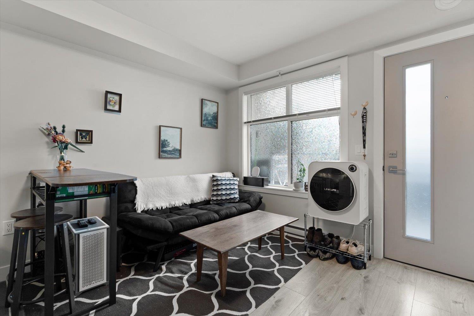
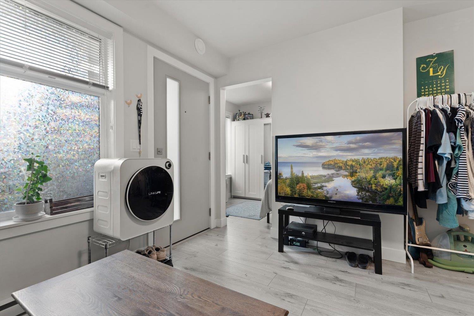
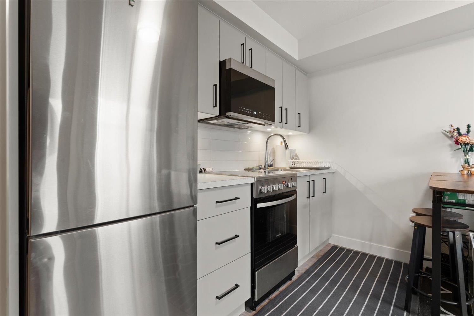
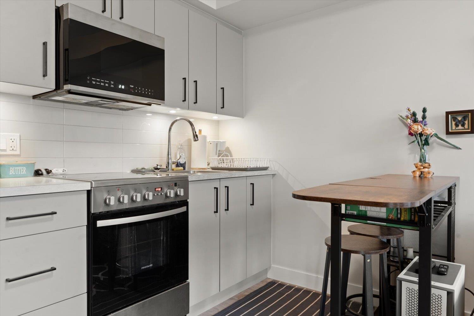
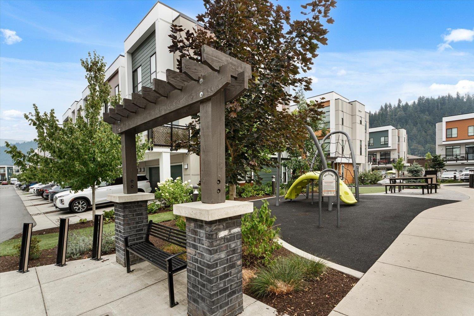
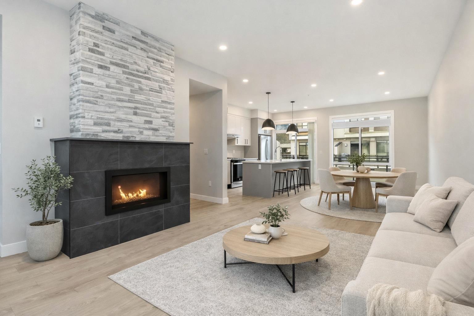
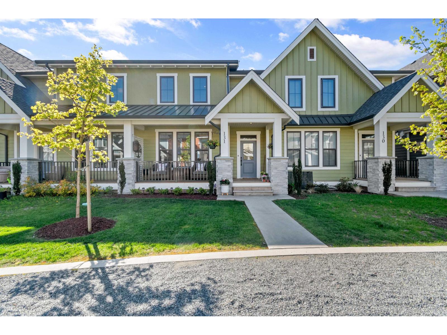
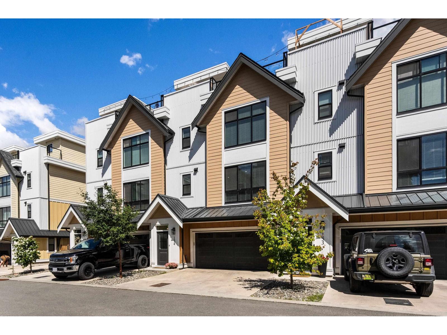
Welcome to BASE 10! This SPACIOUS, MODERN townhome offers the perfect blend of style, function, and flexibility for growing families. The BRIGHT open-concept layout features a MODERN KITCHEN, generous living areas, and a LARGE BALCONY perfect for relaxing or entertaining. Looking for a little mortgage help? The self-contained BASEMENT SUITE has its own PRIVATE ENTRANCE and a tenant already paying **$1,100/month**. Enjoy WALKING DISTANCE to parks, schools, the NEW Natures Fare Market, Save-On-Foods, restaurants, and everyday amenities. This NEWER home offers plenty of space for the whole family while providing valuable rental income. If you've been searching for a home that combines LOCATION, LIFESTYLE, and AFFORDABILITY, this is it. Book your private showing today! (id:48970) Show More
Details
- Constructed Date: 2020
- Property Type: Single Family
- Type: Row / Townhouse
Features
- Mountain view
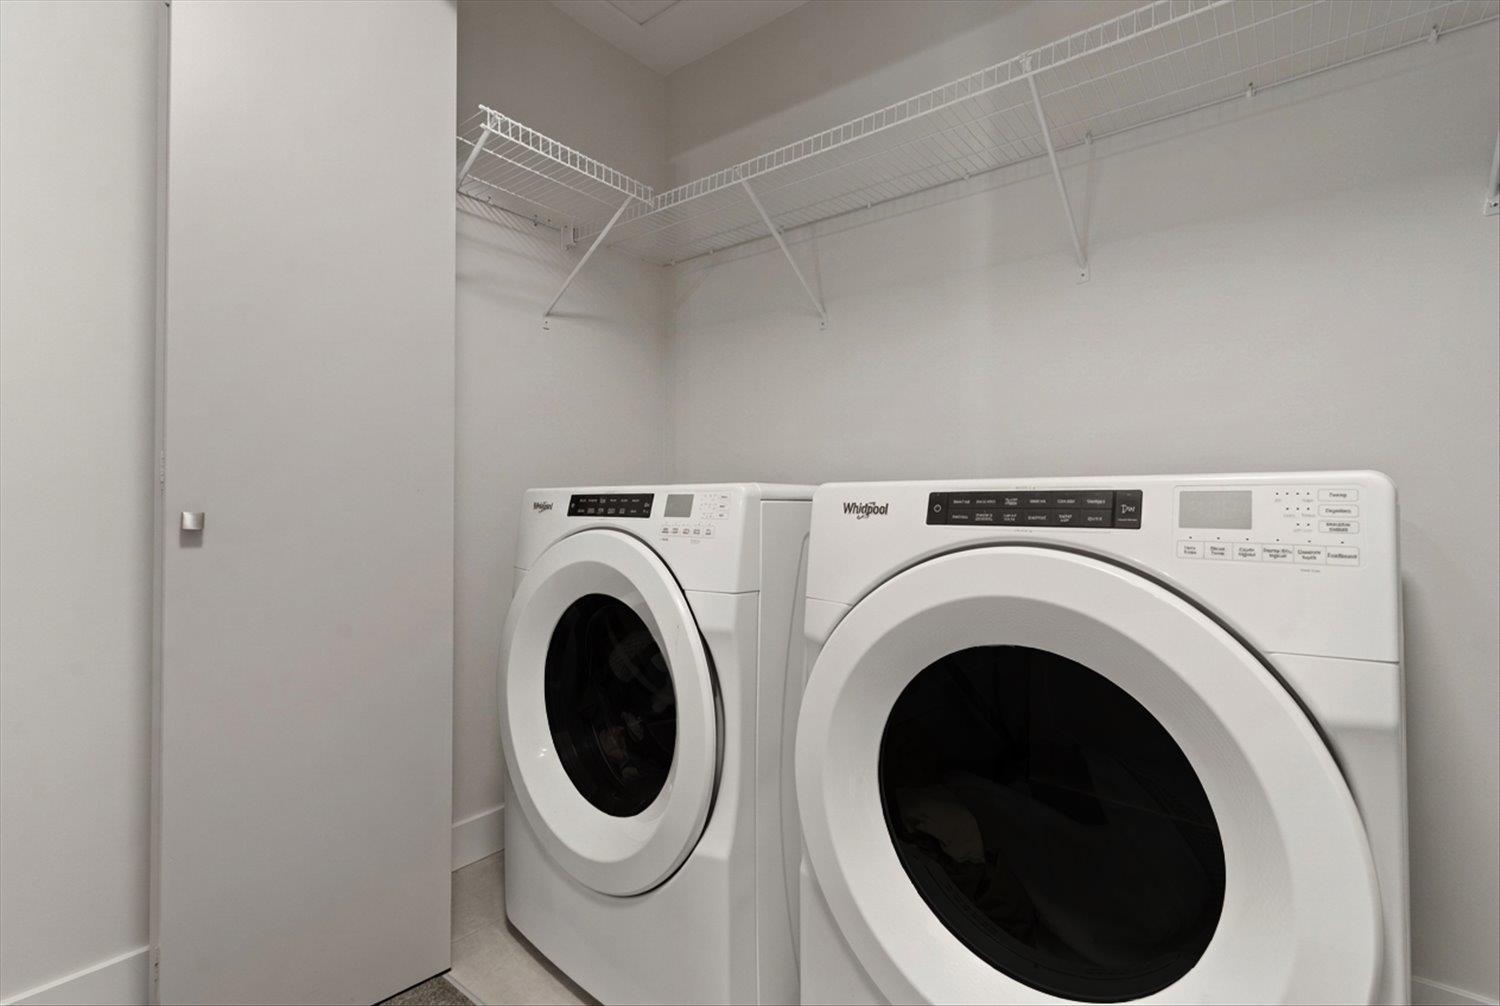
- Washer
- Dryer
- Refrigerator
- Stove
- Dishwasher
- Central air conditioning
- Forced air
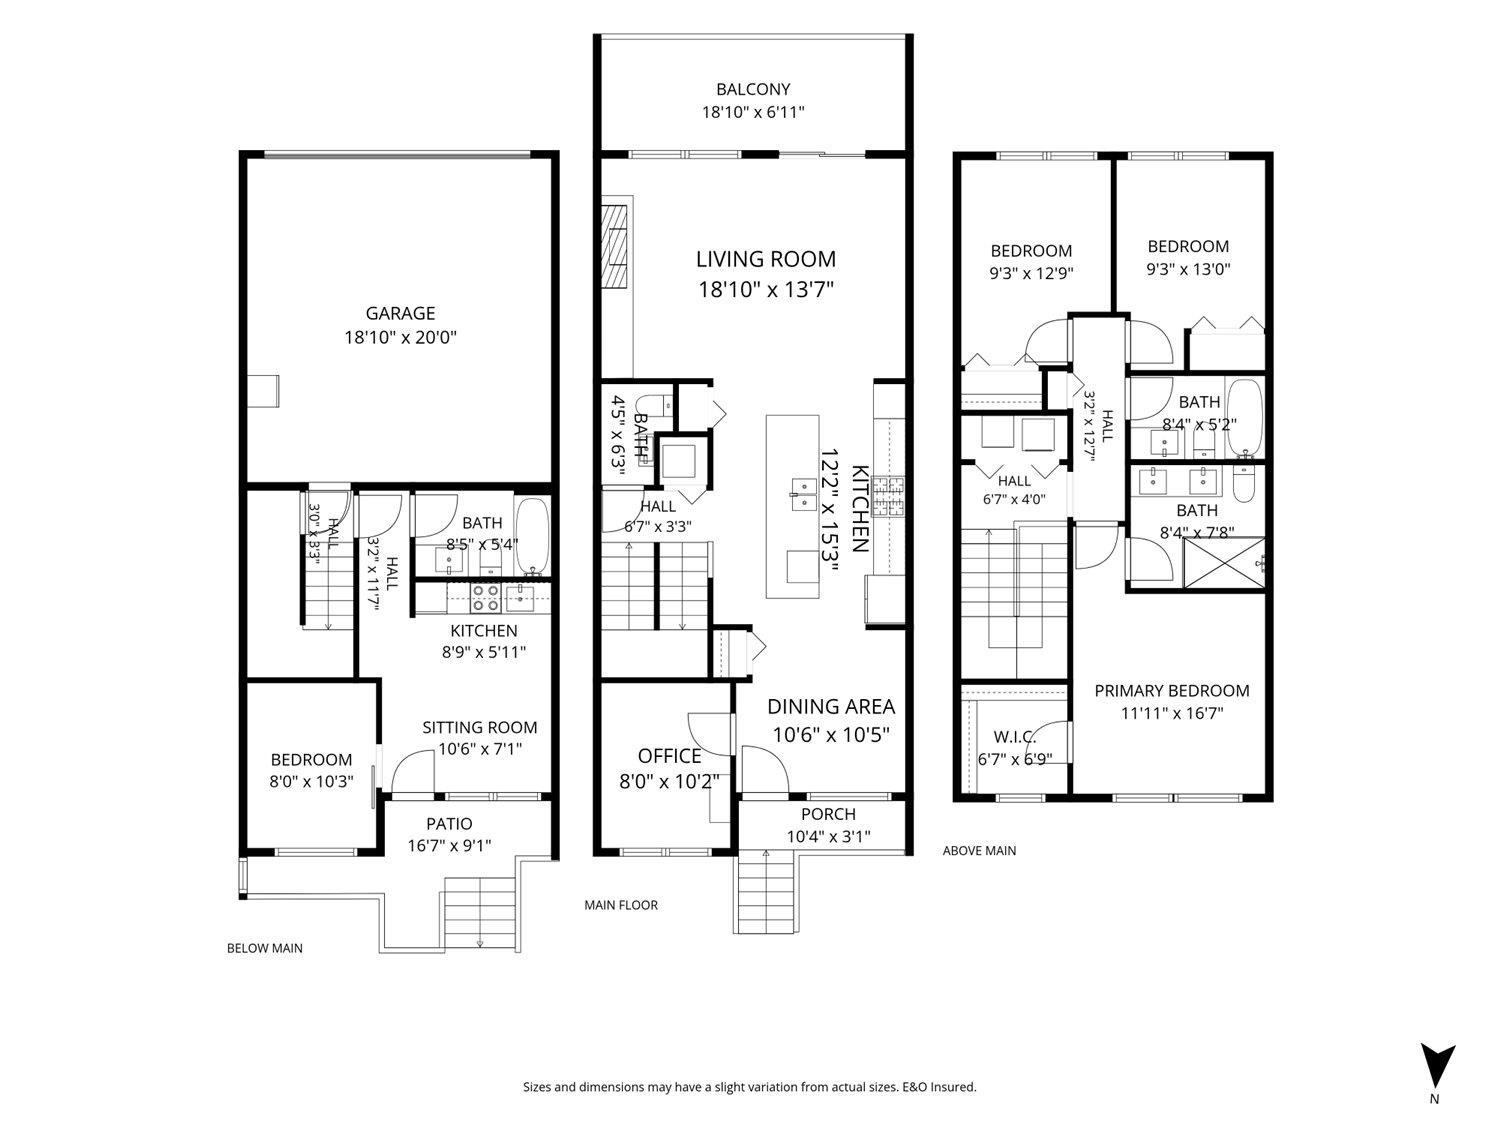
Rooms Details For 137 46150 THOMAS ROAD|Vedder Crossing
| Type | Level | Dimension |
|---|---|---|
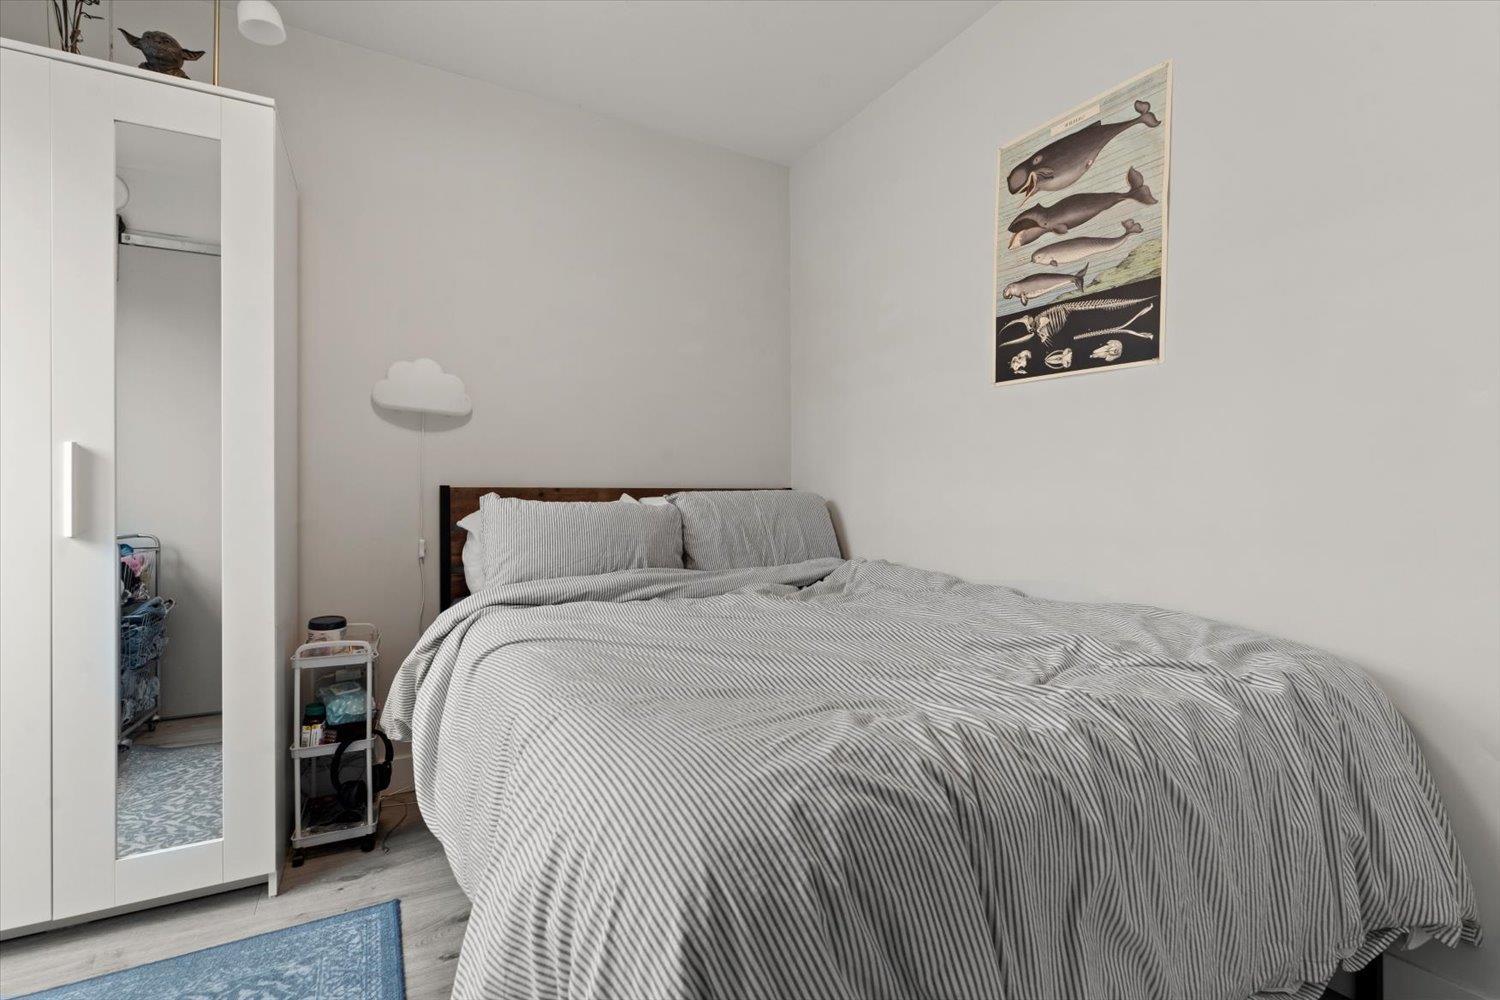
| Primary Bedroom | Above | 12 ft ,10 in x 13 ft |
| Bedroom 2 | Above | 8 ft ,9 in x 11 ft |
| Bedroom 3 | Above | 9 ft ,8 in x 13 ft |
| Living room | Basement | 11 ft x 8 ft |
| Kitchen | Basement | 11 ft x 5 ft |
| Bedroom 4 | Basement | 7 ft ,2 in x 10 ft ,4 in |
| Living room | Main level | 19 ft ,6 in x 13 ft ,5 in |
| Kitchen | Main level | 12 ft x 15 ft |
| Dining room | Main level | 10 ft ,2 in x 10 ft |
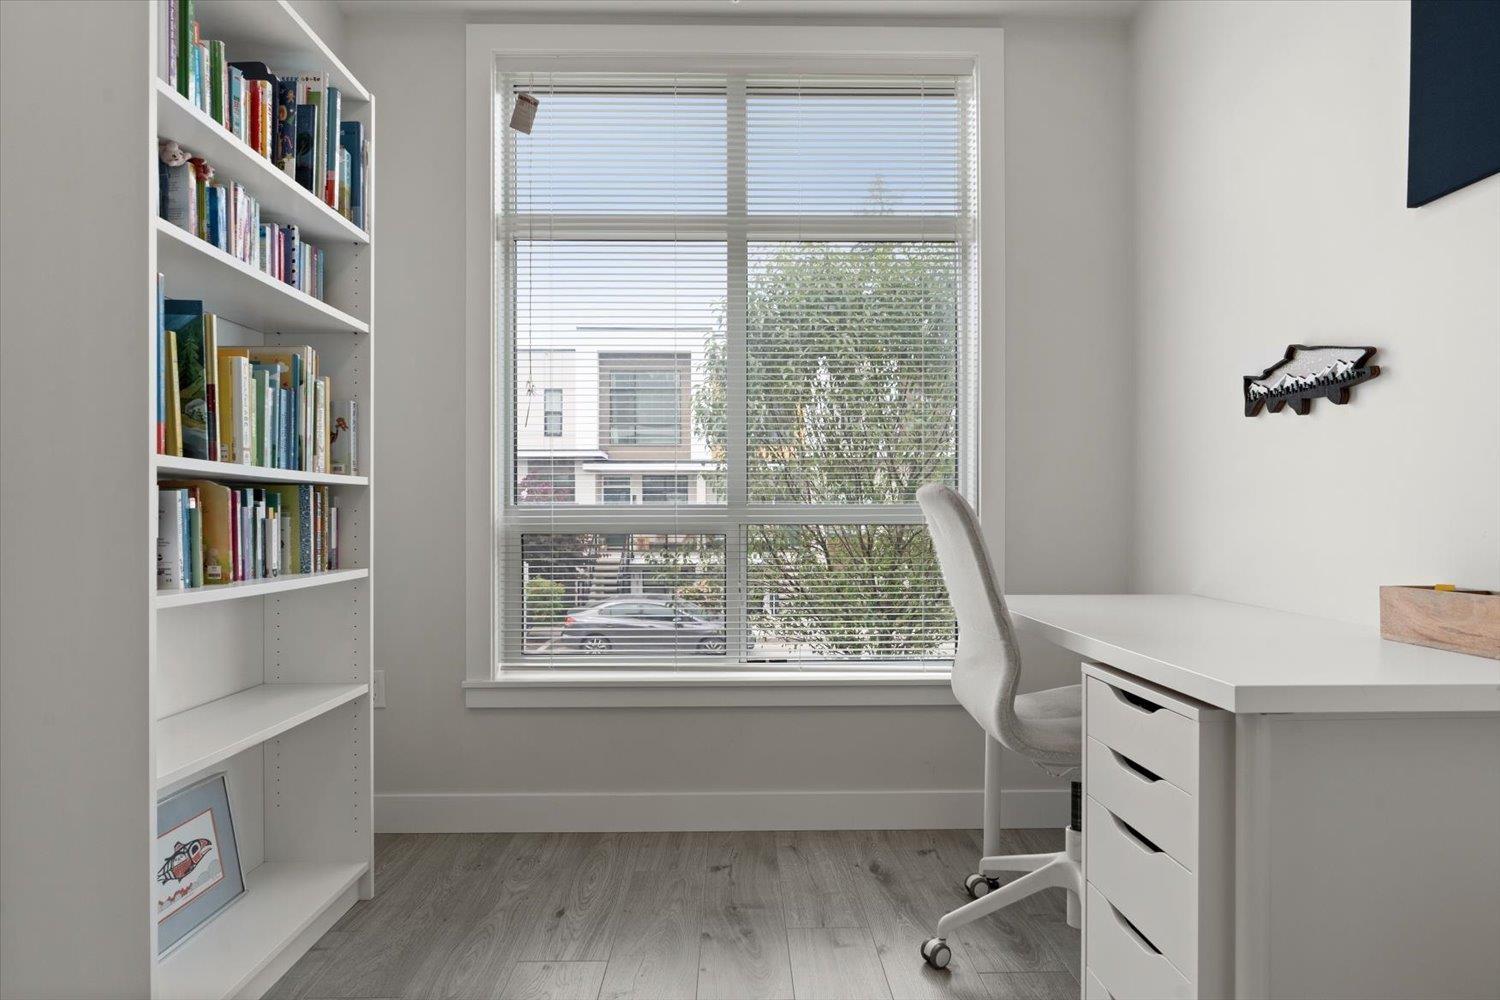
| Den | Main level | 8 ft ,2 in x 10 ft ,6 in |
Location
Similar Properties
For Sale
$ 569,700 $ 383 / Sq. Ft.
- R3119876 ©MLS
- 4 Bedroom
- 3 Bathroom
For Sale
$ 719,900 $ 365 / Sq. Ft.
- R3132838 ©MLS
- 4 Bedroom
- 4 Bathroom
For Sale
$ 799,999 $ 357 / Sq. Ft.
- R3138292 ©MLS
- 4 Bedroom
- 4 Bathroom
This REALTOR.ca listing content is owned and licensed by REALTOR® members of The Canadian Real Estate Association
Data provided by: Chilliwack & District Real Estate Board