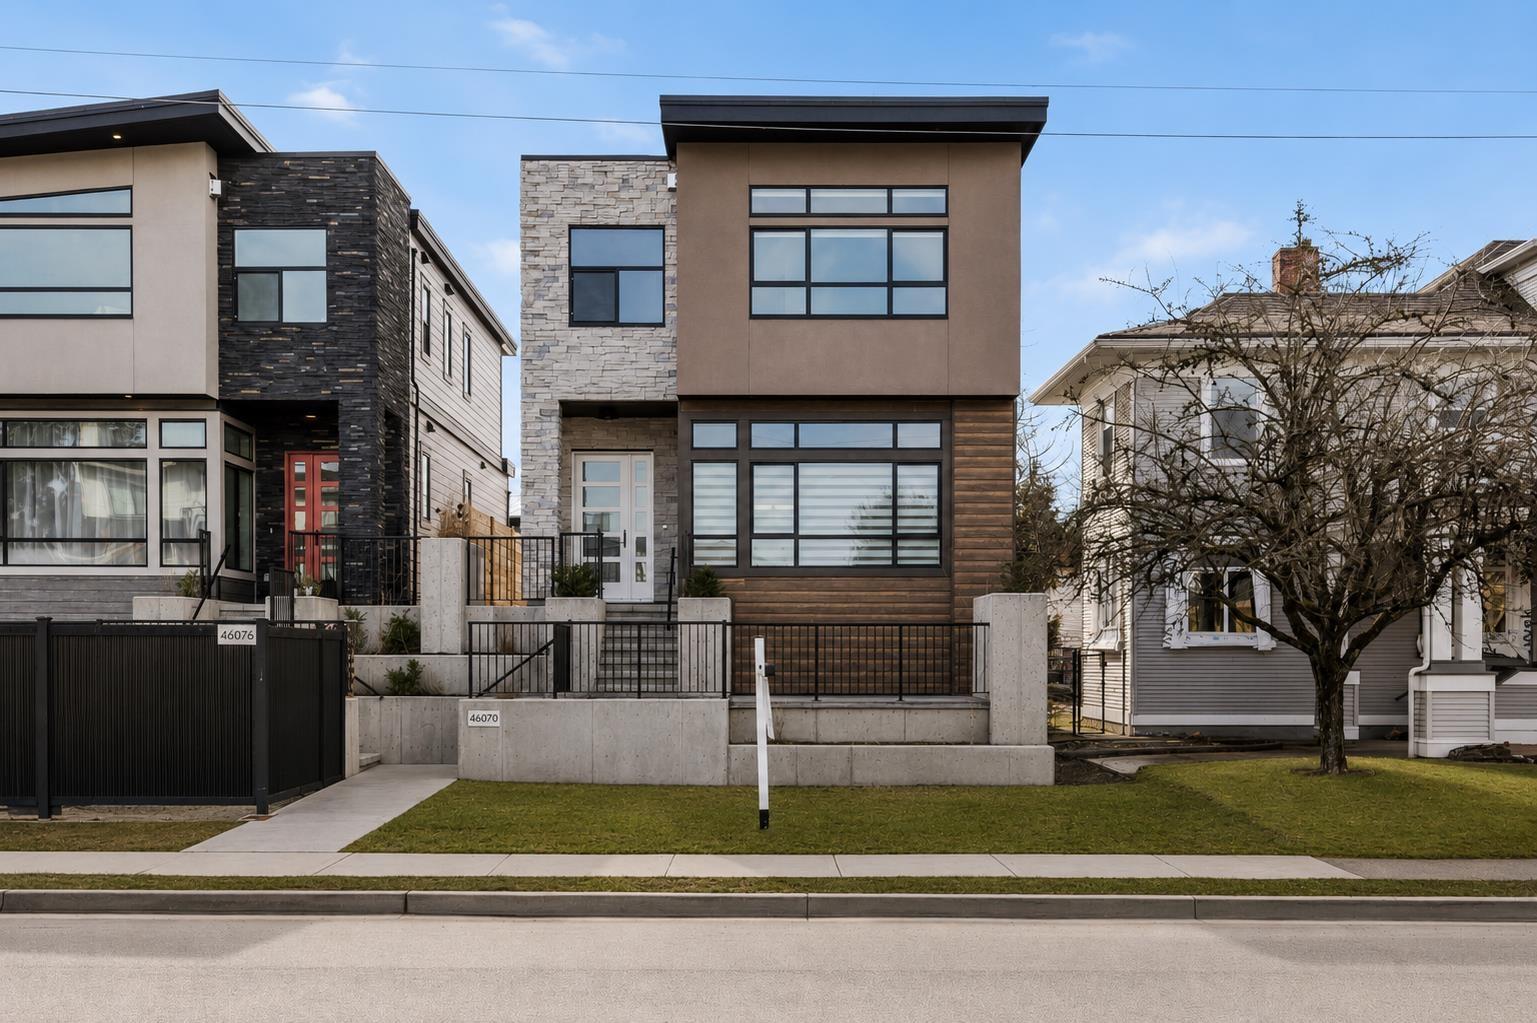
- ©MLS R3135824
- Area 3995 sq ft
- Bedrooms 6
- Bathrooms 7
Description
Investor alert "- fantastic income-producing property in the heart of Chilliwack offering 4 separate dwelling options. This custom 6-bedroom multi-generational home features a bright family room with gas fireplace, modern kitchen with oversized island, matte white Café luxury appliances, spacious eating area, and office with built-ins. The primary bedroom includes a gas fireplace, walk-in closet, and ensuite with double sinks, soaker tub, and separate shower. Enjoy a courtyard patio, 1-bedroom in-law suite, legal carriage home with vaulted ceilings, and converted garage suite with kitchenette. Centrally located close to schools, shopping, restaurants, everyday amenities, and within walking distance to District 1881. * PREC - Personal Real Estate Corporation (id:48970) Show More

Details
- Constructed Date: 2022
- Property Type: Single Family
- Type: House
Ammenities + Nearby
- Laundry - In Suite
Features
- Washer
- Dryer
- Refrigerator
- Stove
- Dishwasher
Rooms Details For 46070 FIRST AVENUE|Chilliwack Downtown
| Type | Level | Dimension |
|---|---|---|
| Primary Bedroom | Above | 15 ft ,1 in x 18 ft ,6 in |
| Other | Above | 10 ft x 7 ft ,1 in |
| Bedroom 2 | Above | 9 ft ,7 in x 11 ft ,9 in |
| Bedroom 3 | Above | 10 ft x 11 ft ,9 in |
| Bedroom 4 | Above | 6 ft ,7 in x 10 ft ,6 in |
| Kitchen | Lower level | 13 ft ,9 in x 7 ft ,10 in |
| Dining room | Lower level | 14 ft ,9 in x 10 ft |
| Bedroom 5 | Lower level | 14 ft ,9 in x 10 ft ,5 in |
| Laundry room | Lower level | 7 ft ,3 in x 9 ft ,6 in |
| Other | Lower level | 22 ft ,11 in x 8 ft ,3 in |
| Storage | Lower level | 6 ft ,5 in x 8 ft ,11 in |
| Gym | Lower level | 11 ft ,6 in x 31 ft |
| Kitchen | Lower level | 11 ft ,1 in x 8 ft ,6 in |
| Living room | Lower level | 11 ft ,1 in x 13 ft ,7 in |
| Foyer | Main level | 8 ft ,2 in x 8 ft ,7 in |
| Living room | Main level | 14 ft ,9 in x 15 ft ,5 in |
| Kitchen | Main level | 14 ft ,3 in x 11 ft ,10 in |
| Dining room | Main level | 13 ft ,11 in x 10 ft ,9 in |
| Den | Main level | 8 ft ,8 in x 10 ft ,5 in |
Location
This REALTOR.ca listing content is owned and licensed by REALTOR® members of The Canadian Real Estate Association
Data provided by: Chilliwack & District Real Estate Board