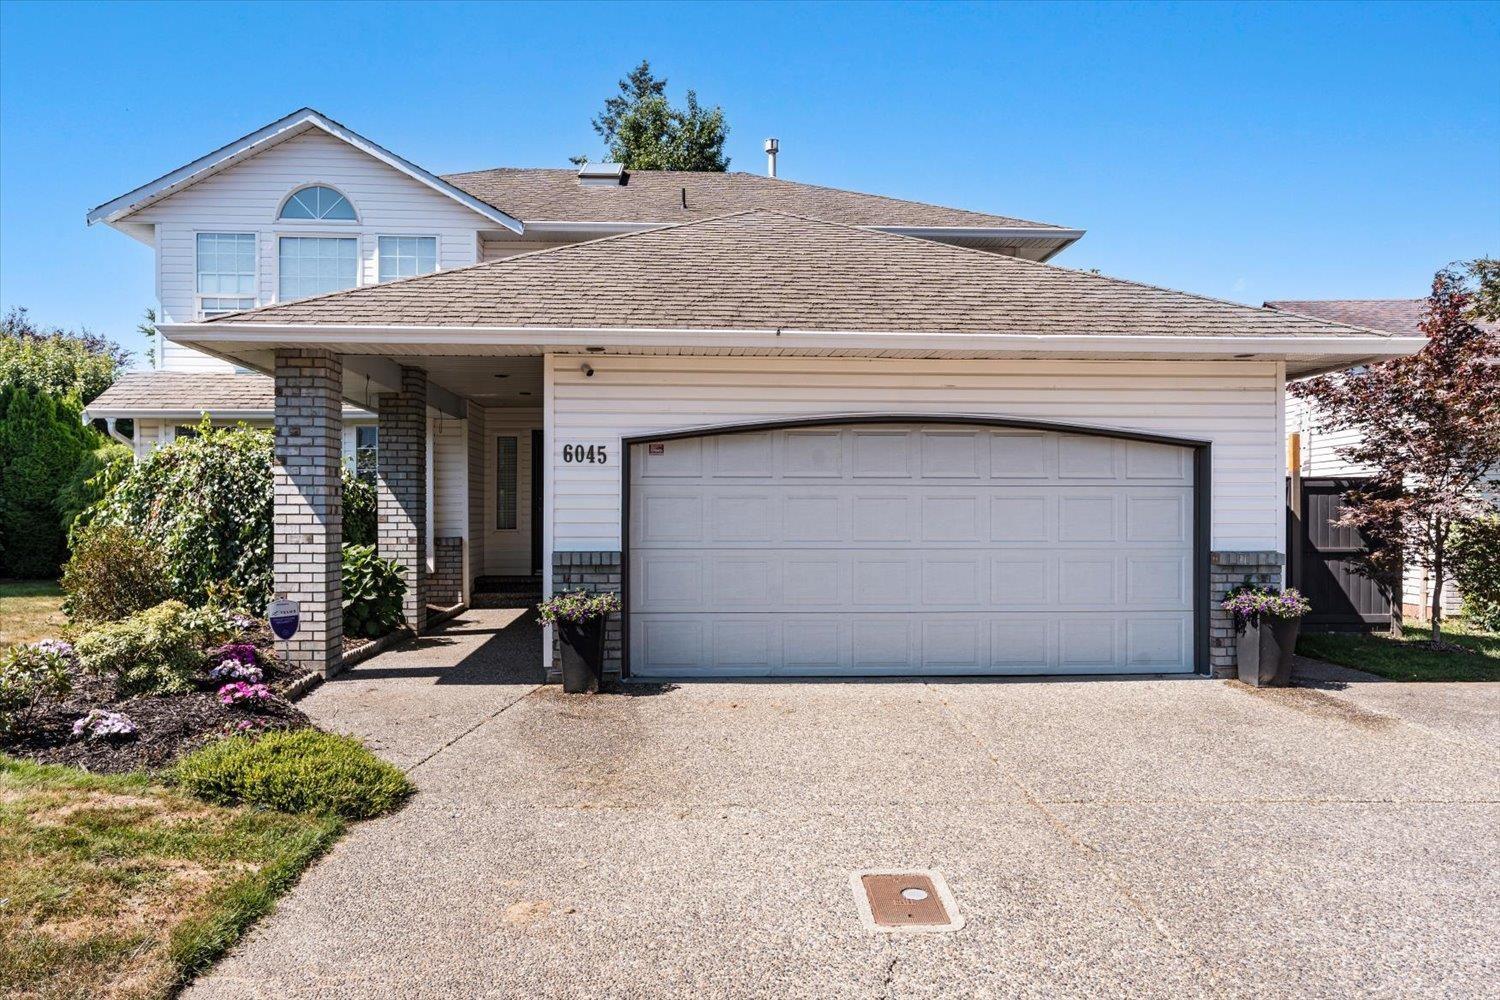
- ©MLS R3154141
- Area 3166 sq ft
- Bedrooms 4
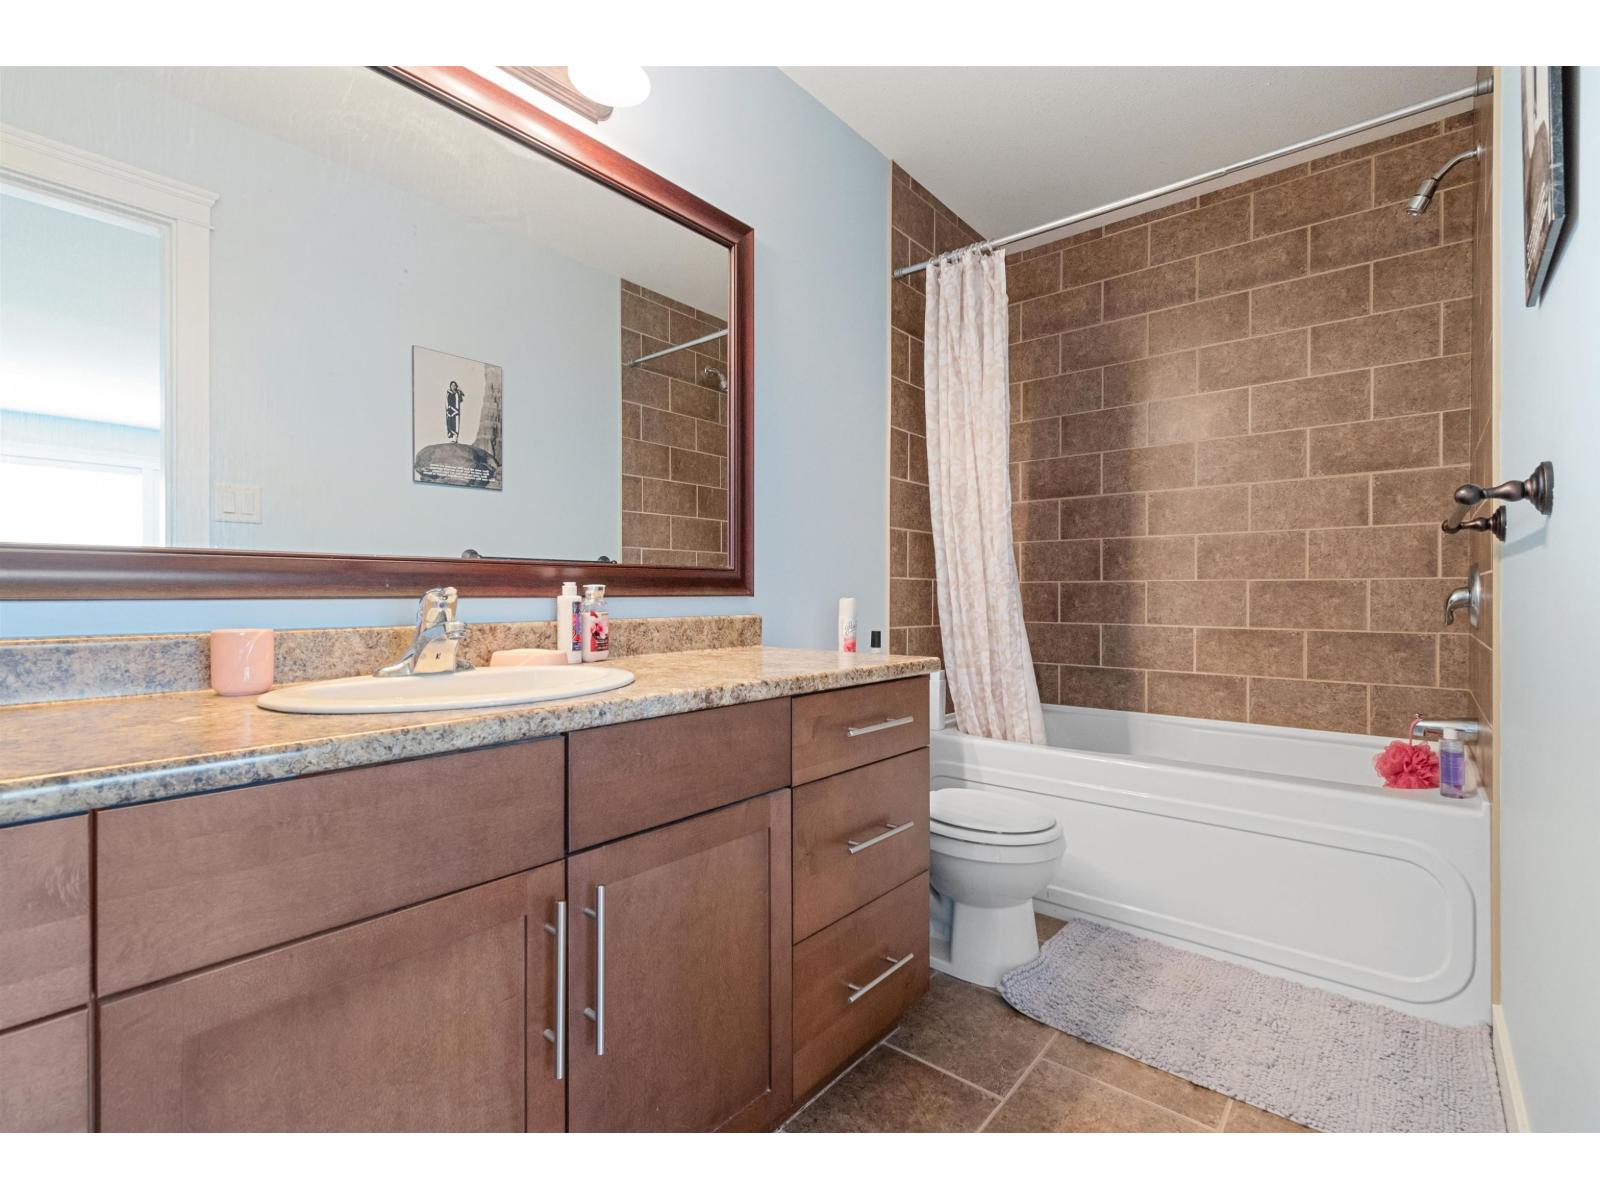
- Bathrooms 4
Description
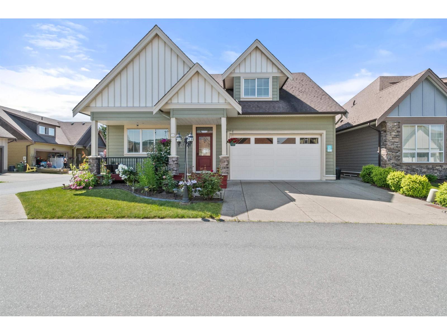
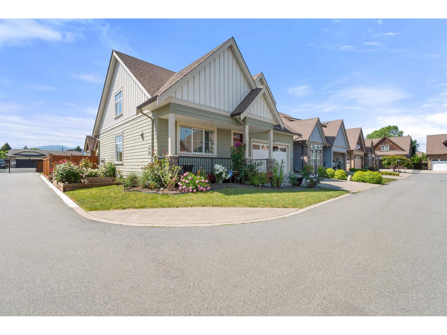
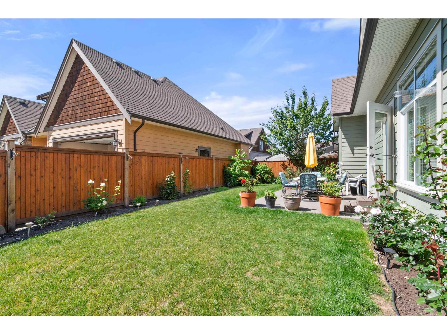
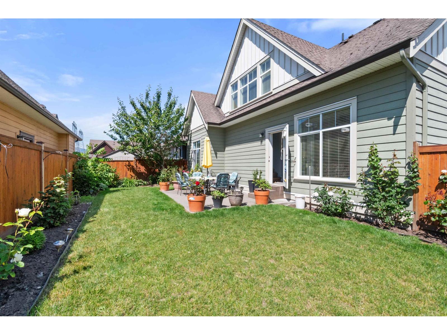
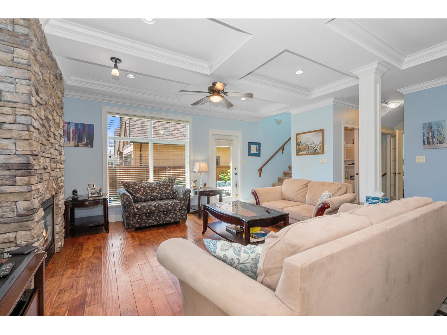
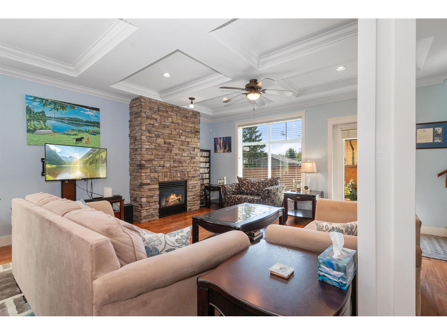
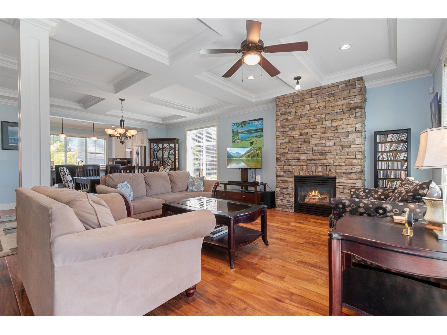
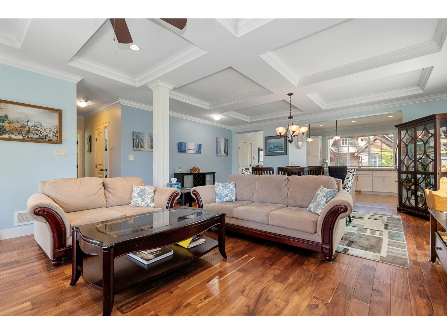
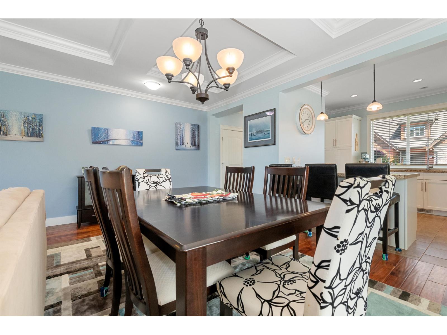
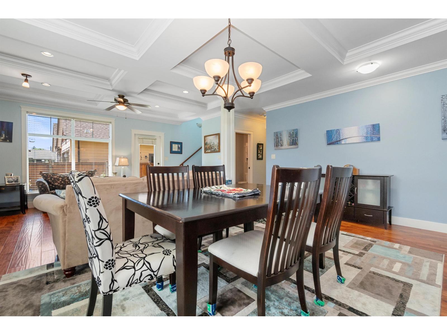
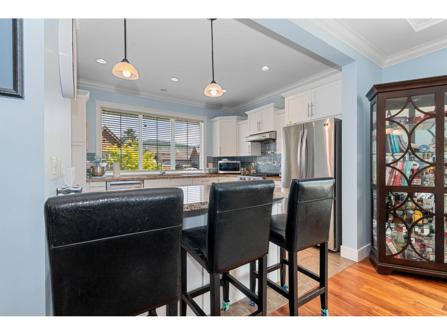
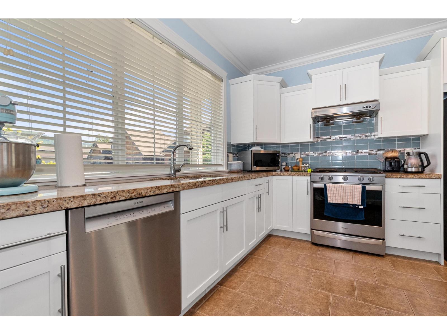
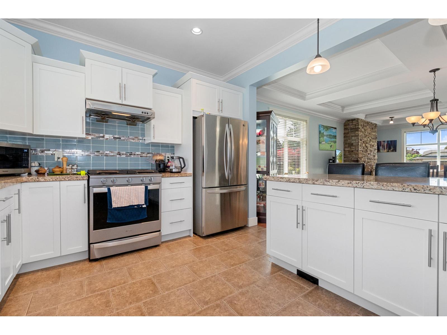
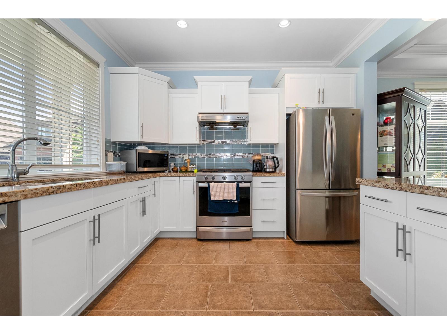
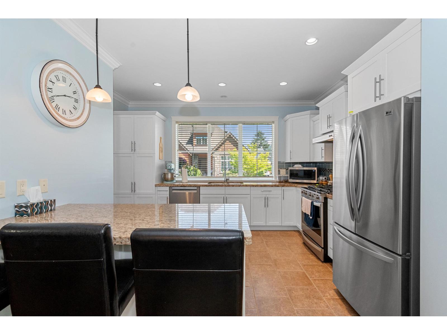
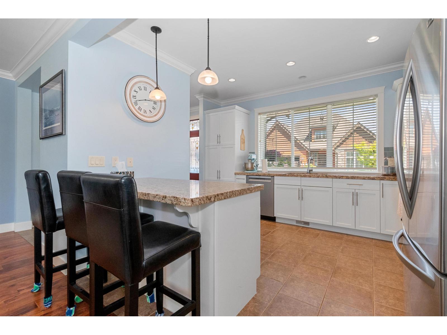
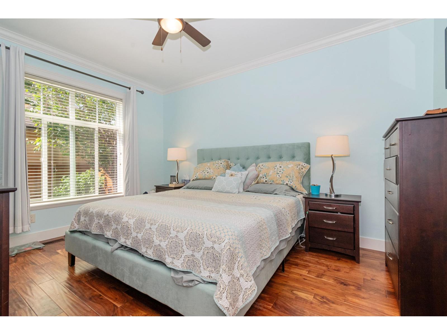
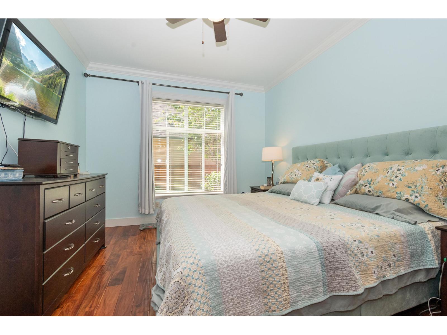
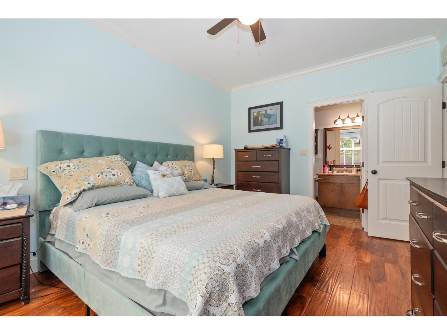
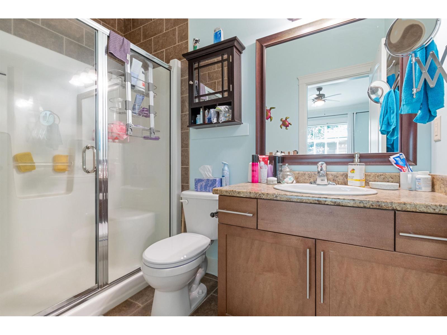
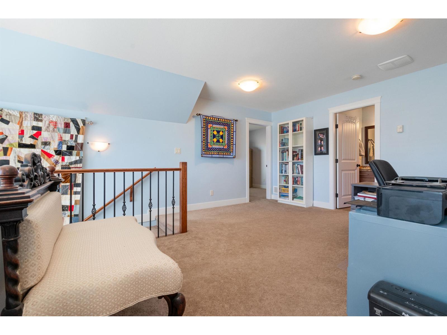
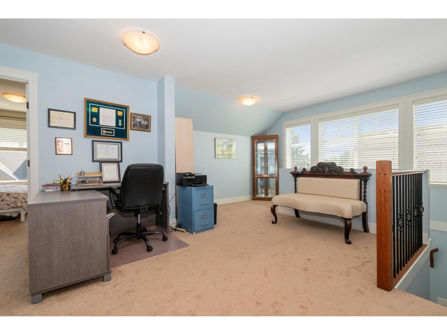
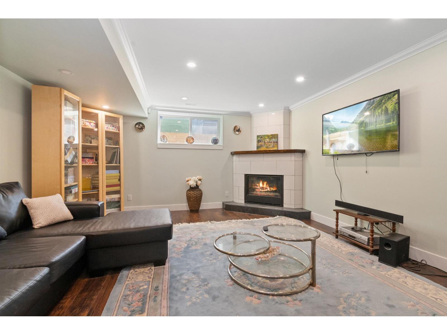
STEPS FROM GARRISON ... BUT WITHOUT THE GARRISON PRICE TAG! BARELAND STRATA ... YOU OWN YOUR LOT! MORTGAGE HELPER! MASTER ON THE MAIN & NO AGE RESTRICTION! BEAUTIFUL 2 Storey/Basement with 4 beds, 3 1/2 baths, OPEN CONCEPT White Kitchen/Breakfast bar, Granite Countertops, eating area & Large Family room with Floor to Ceiling stone F/P, 9Ft Coffered ceilings, Hardwood & tiling, Bright main floor AIR COND throughout. LAYOUT is AWESOME 2 beds up with HUGE LOFT & 1 BEDROOM SUITE IN BASEMENT WITH SEPARATE ENTRY! Fenced backyard, Sprinkler system, concrete patio A MUST-SEE home in a GREAT Location! * PREC - Personal Real Estate Corporation (id:48970) Show More

Details
- Constructed Date: 2010
- Property Type: Single Family

- Type: House
Ammenities + Nearby
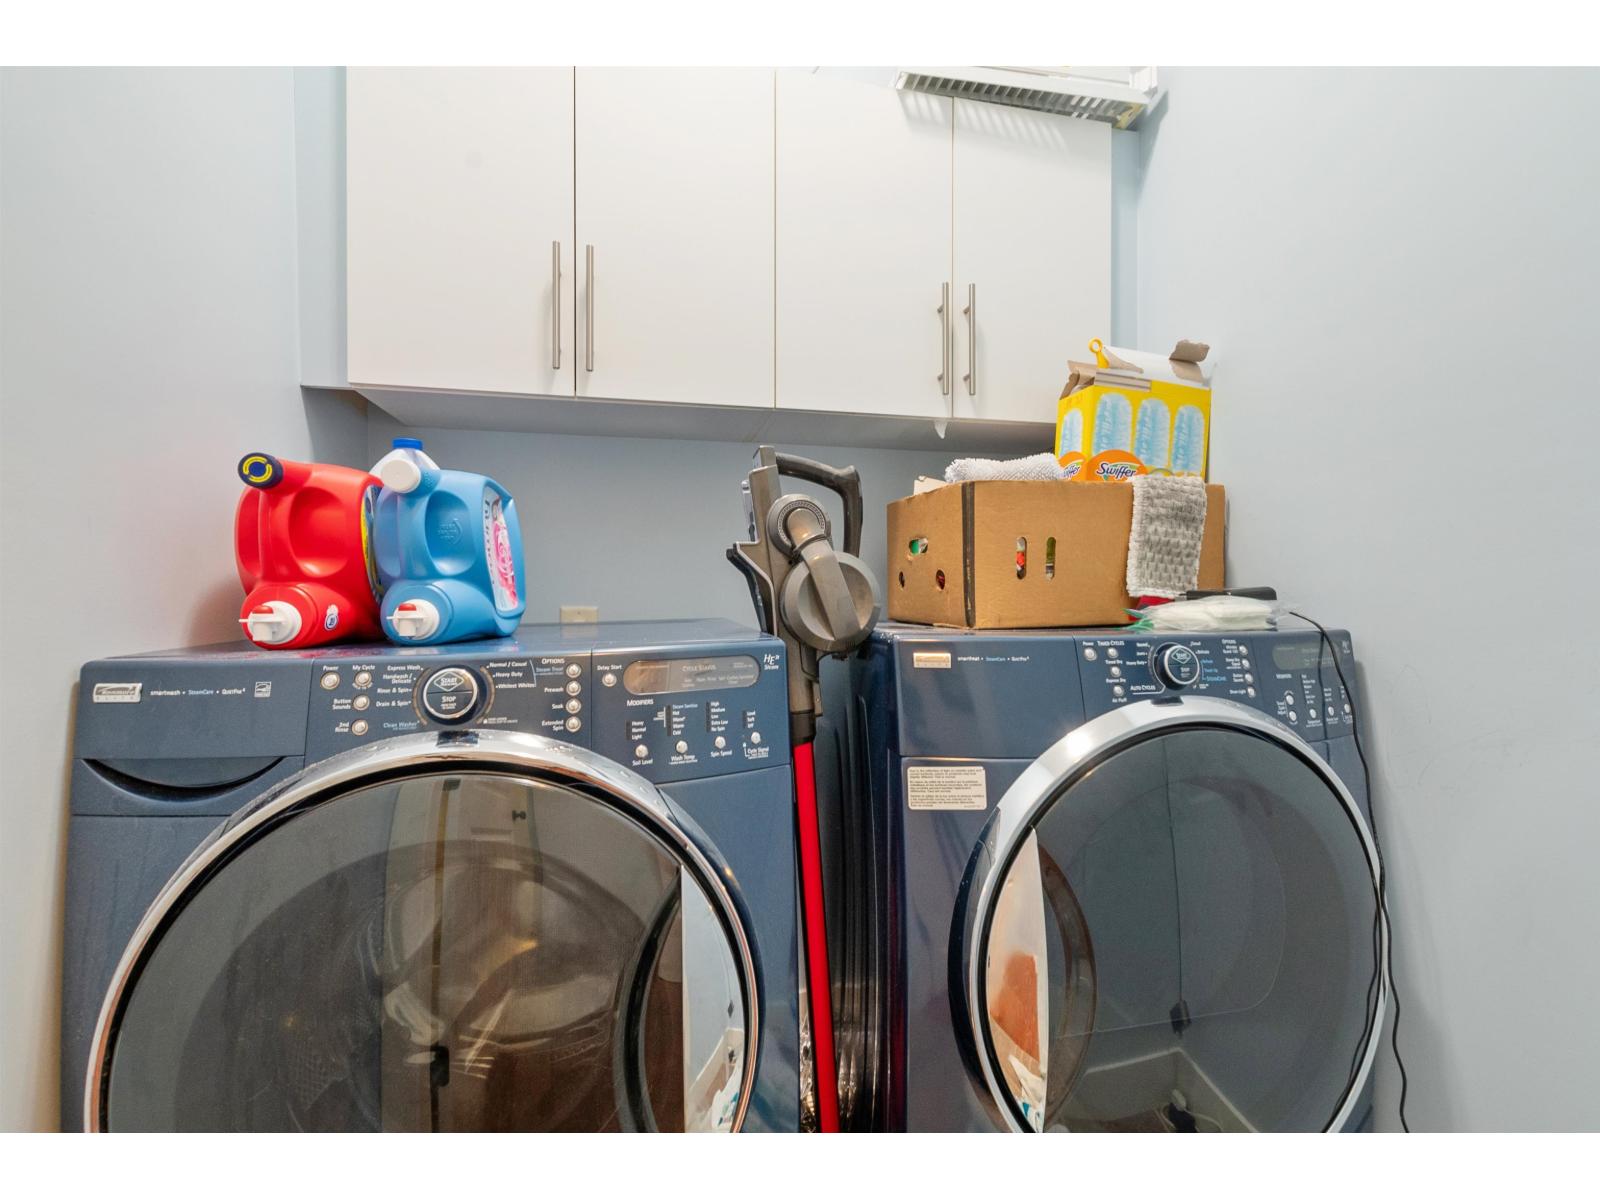
- Laundry - In Suite
Features
- Mountain view
- Washer
- Dryer
- Refrigerator
- Stove
- Dishwasher
- Central air conditioning
- Forced air
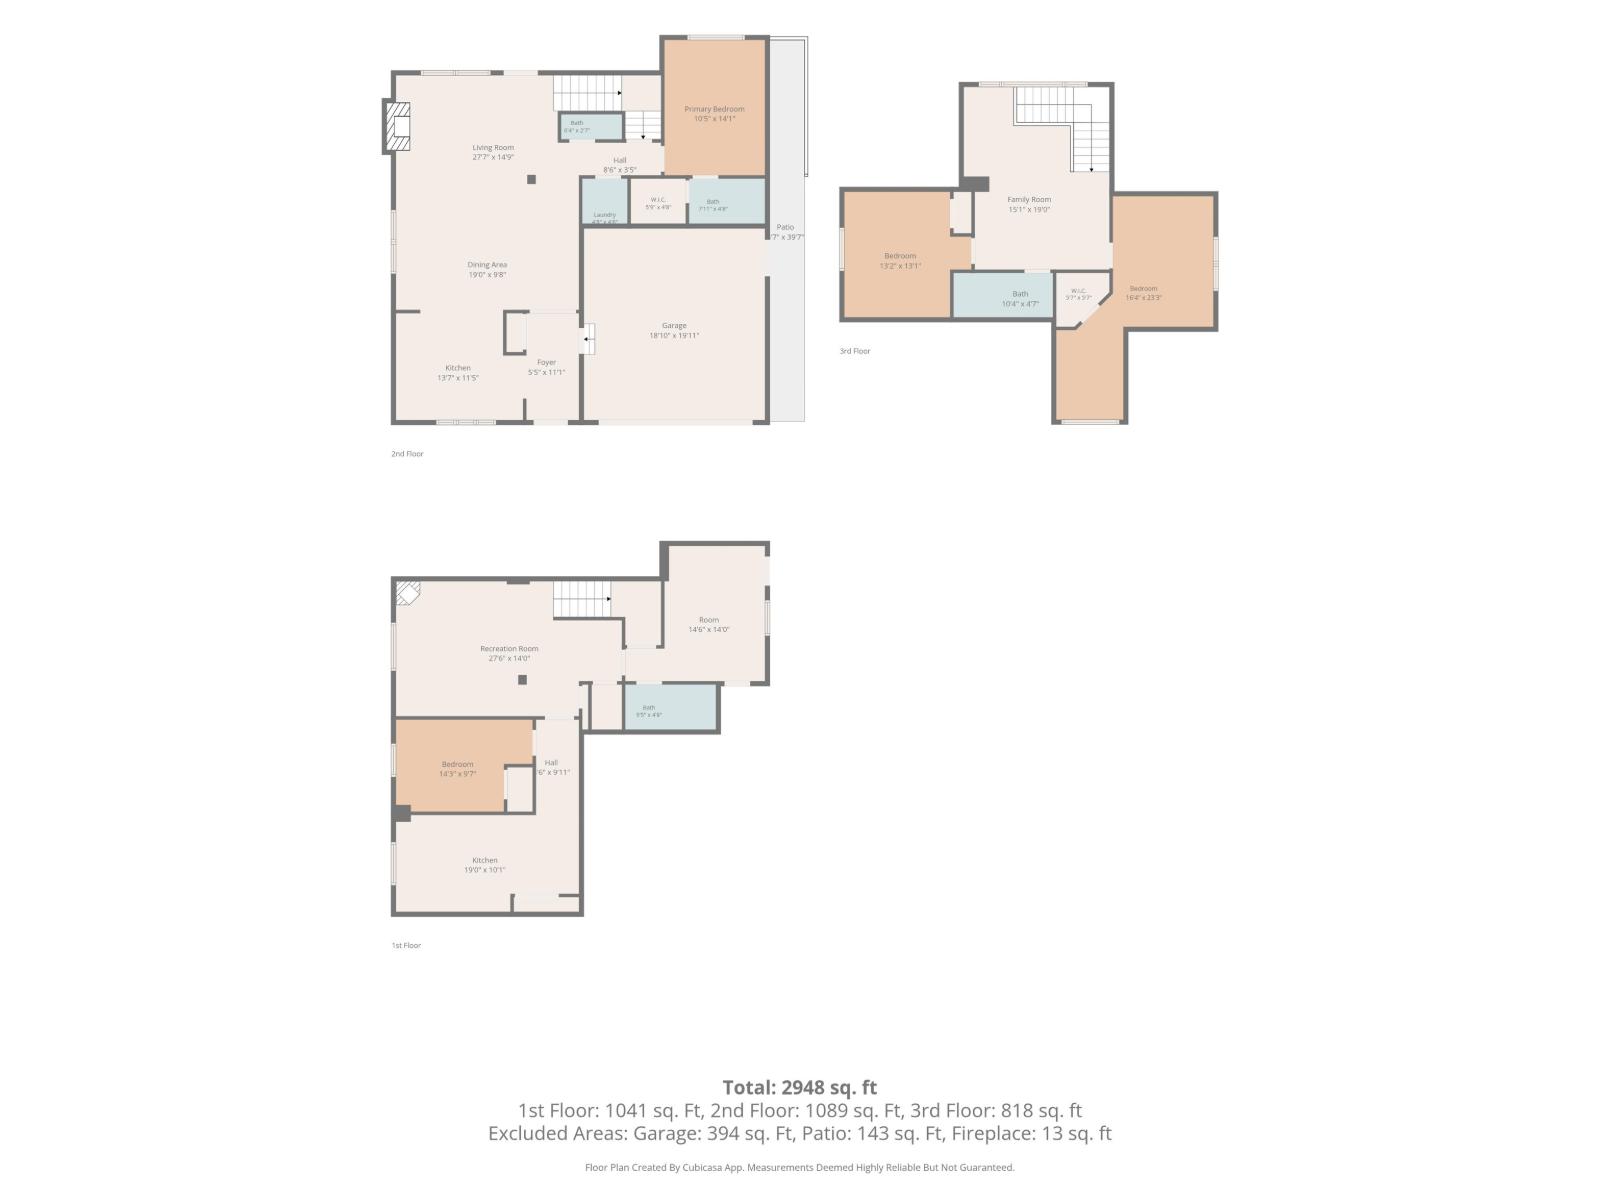
Rooms Details For 14 6110 MILLER DRIVE|Sardis South
| Type | Level | Dimension |
|---|---|---|
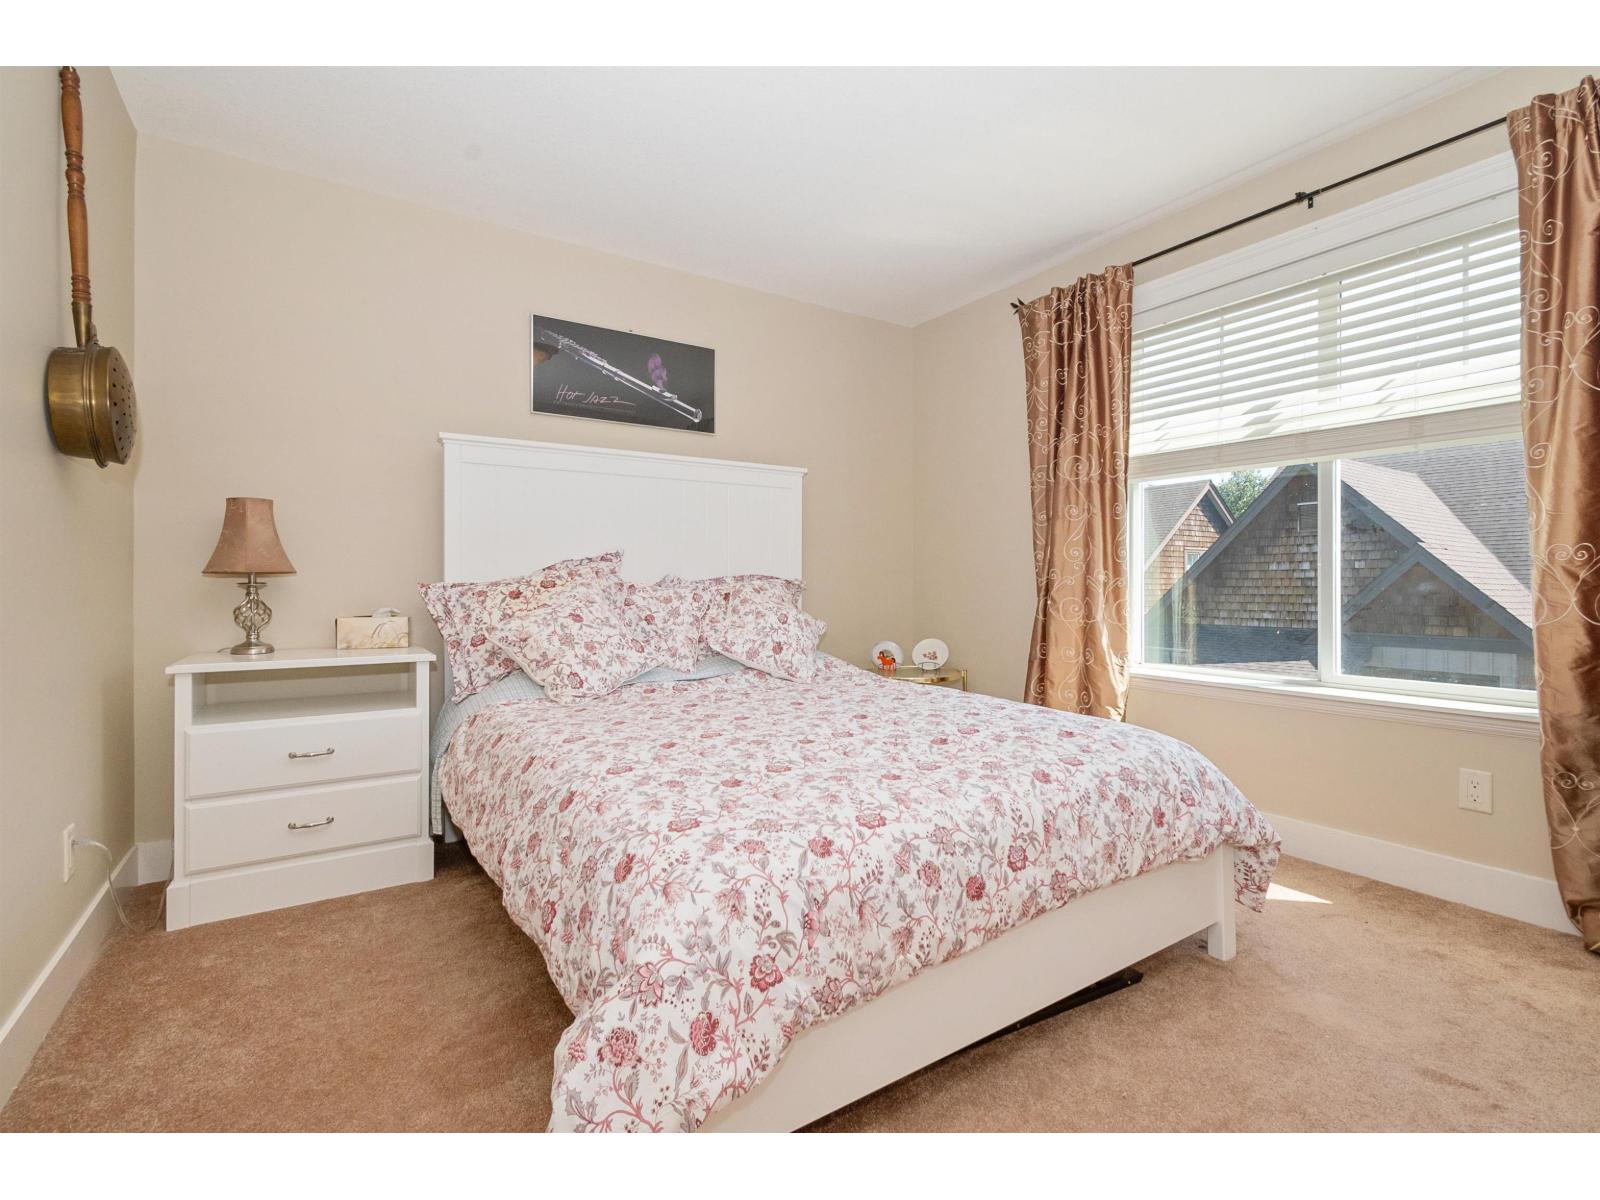
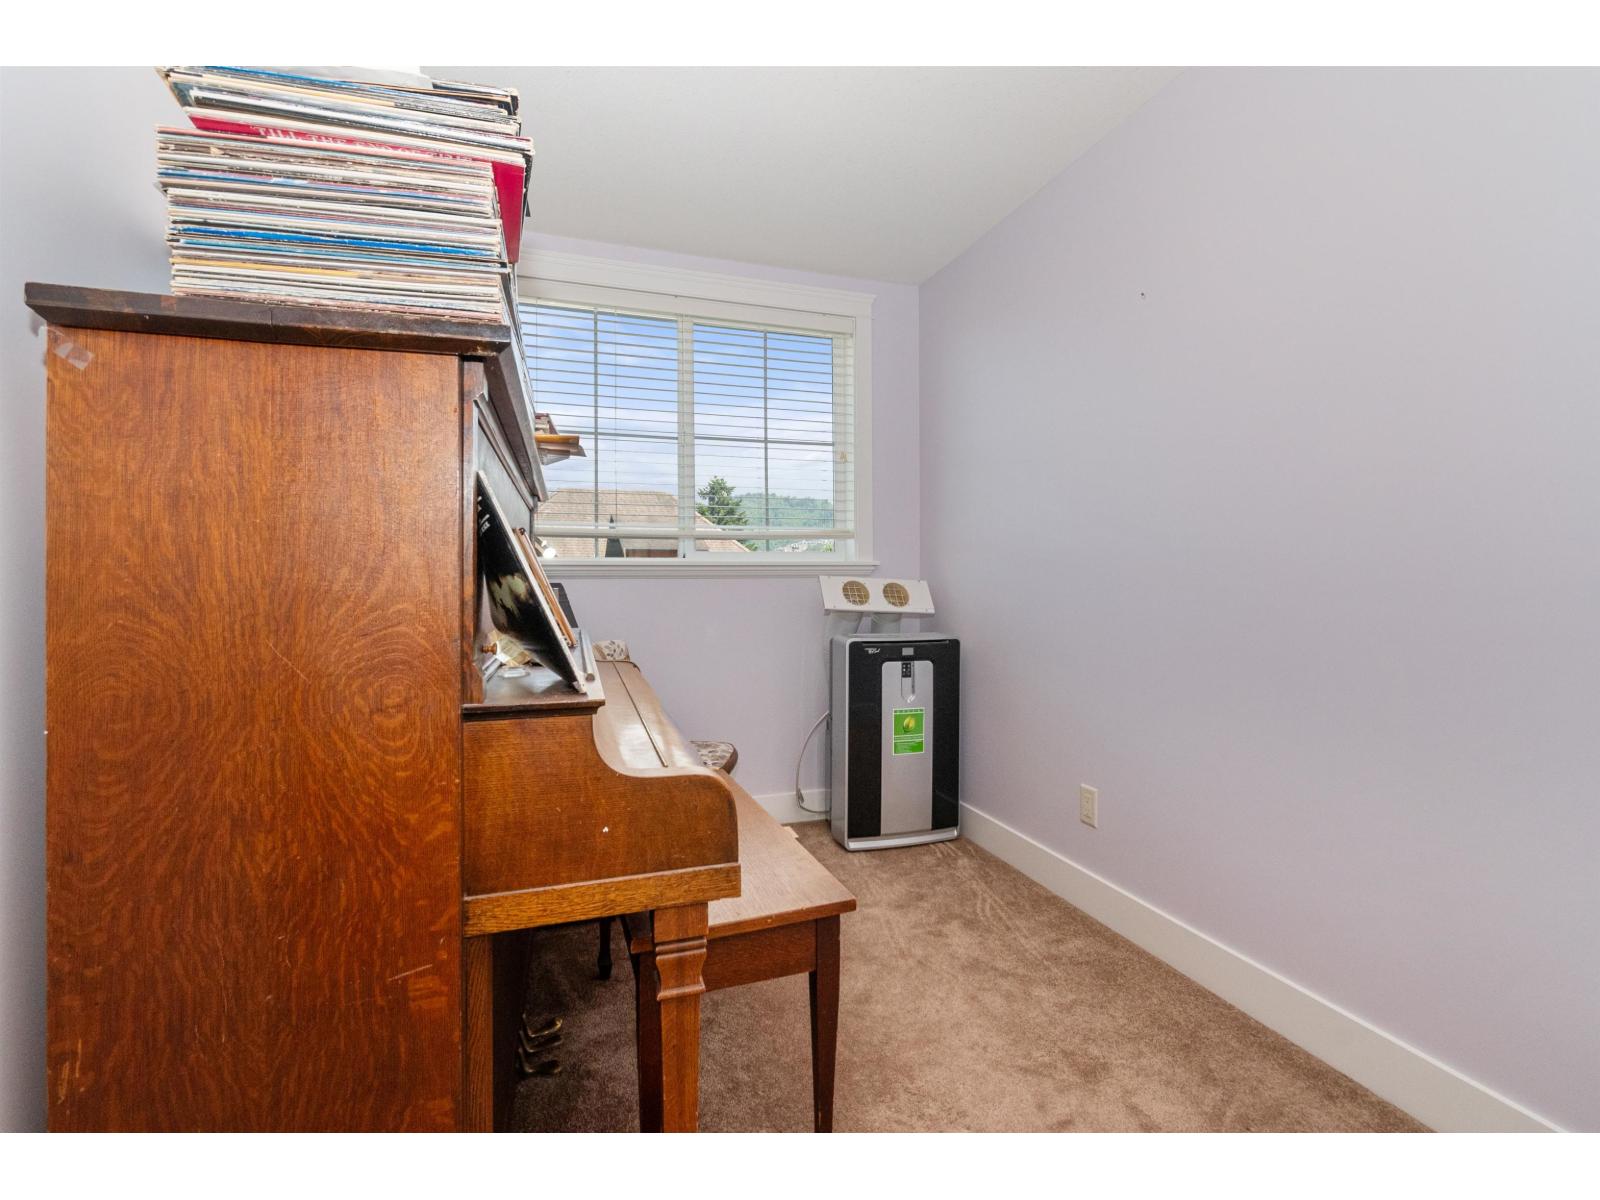
| Bedroom 2 | Above | 13 ft ,4 in x 11 ft |
| Bedroom 3 | Above | 13 ft ,4 in x 11 ft |
| Loft | Above | 19 ft ,6 in x 16 ft ,4 in |
| Kitchen | Basement | 18 ft ,1 in x 9 ft ,3 in |
| Bedroom 4 | Basement | 12 ft x 11 ft |
| Living room | Basement | 27 ft ,2 in x 14 ft ,6 in |
| Mud room | Basement | 13 ft ,11 in x 10 ft ,4 in |
| Kitchen | Main level | 14 ft ,4 in x 11 ft ,2 in |
| Dining room | Main level | 14 ft ,4 in x 10 ft |
| Living room | Main level | 19 ft ,2 in x 15 ft |
| Primary Bedroom | Main level | Measurements not available |
Location
Similar Properties
For Sale
$ 855,900 $ 408 / Sq. Ft.
- R3122645 ©MLS
- 4 Bedroom
- 3 Bathroom
For Sale
$ 749,999 $ 311 / Sq. Ft.
- R3131745 ©MLS
- 4 Bedroom
- 3 Bathroom
For Sale
$ 899,000 $ 390 / Sq. Ft.
- R3153762 ©MLS
- 4 Bedroom
- 4 Bathroom
This REALTOR.ca listing content is owned and licensed by REALTOR® members of The Canadian Real Estate Association
Data provided by: Chilliwack & District Real Estate Board