- ©MLS R3154165
- Area 2248 sq ft
- Bedrooms 4
- Bathrooms 3
Description
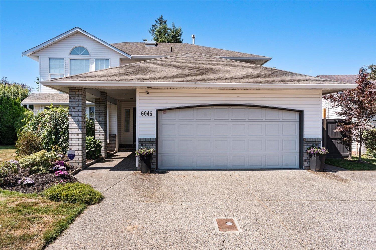
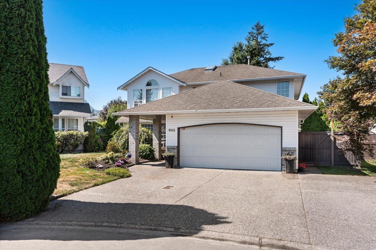
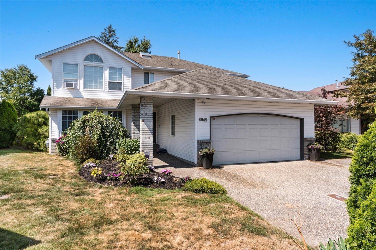
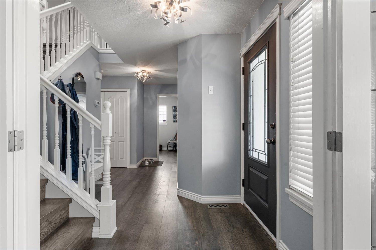
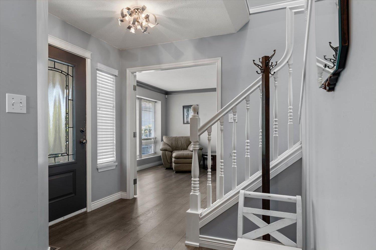
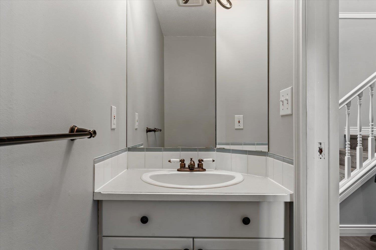
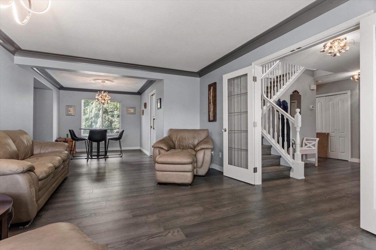
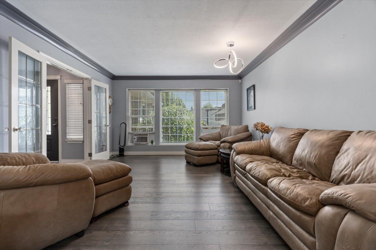
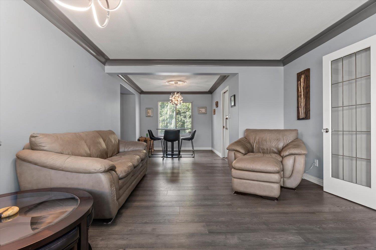
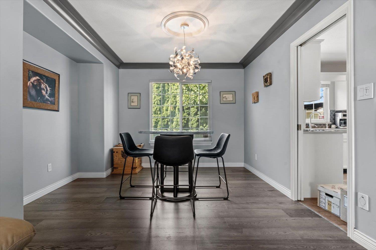
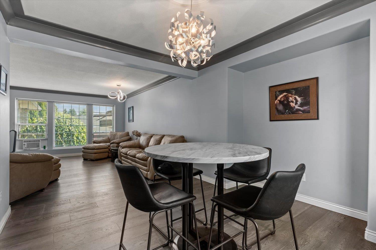
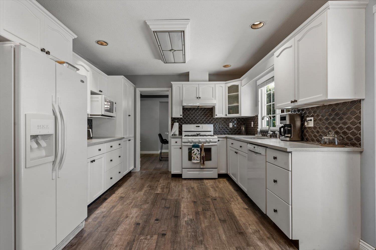
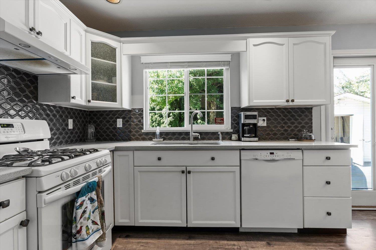
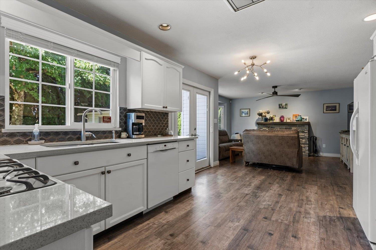
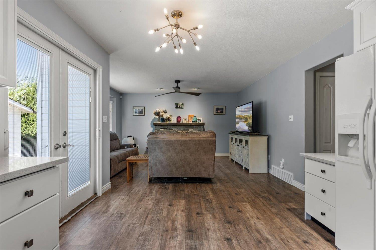
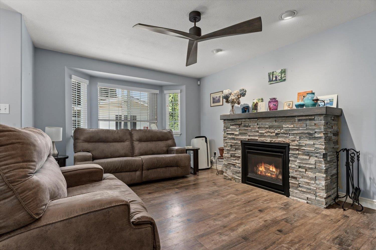
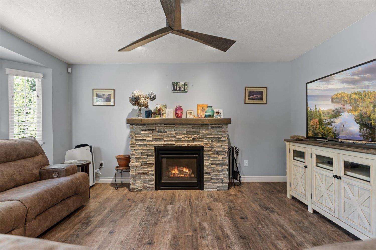
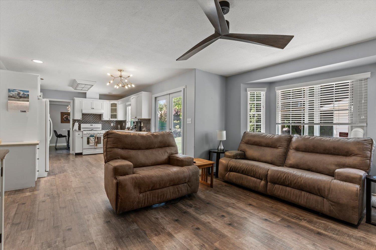
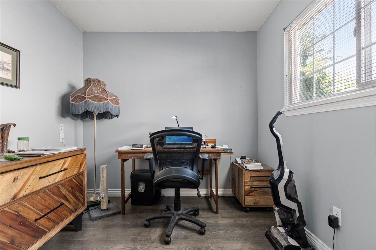
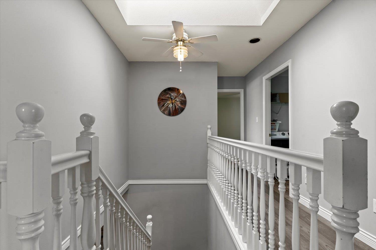
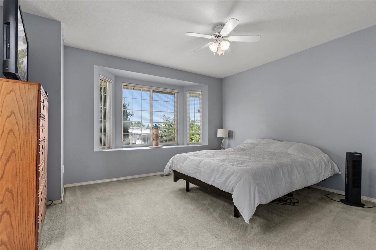
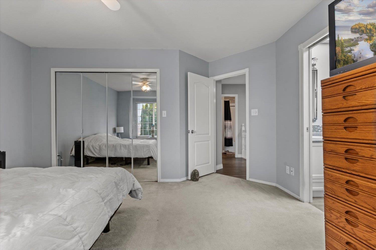
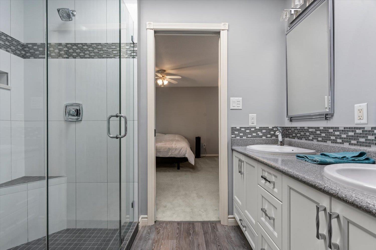
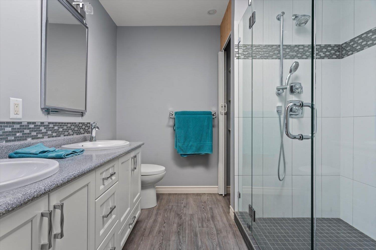
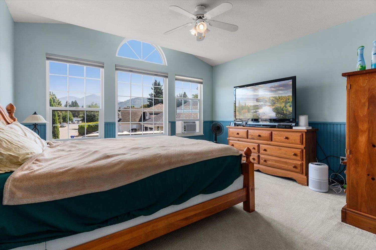
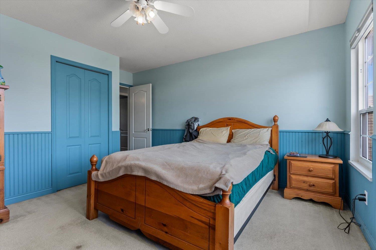
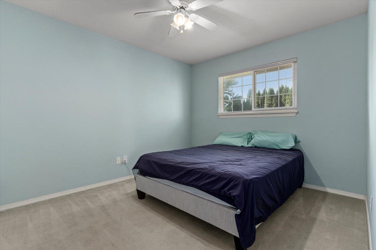
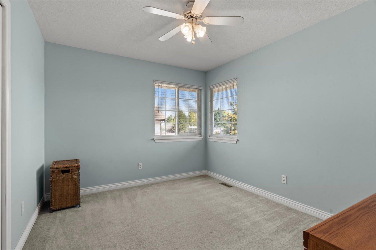
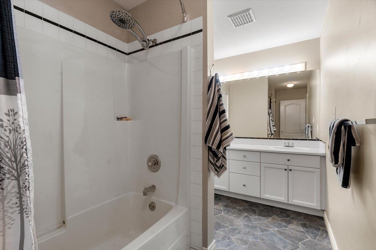
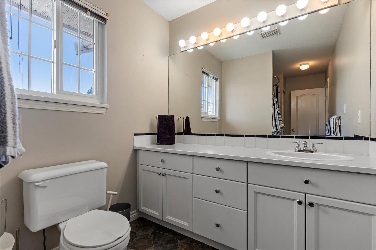
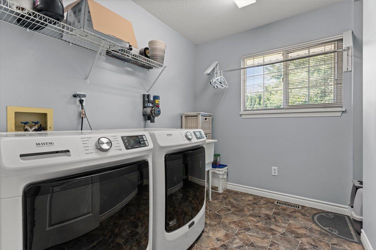
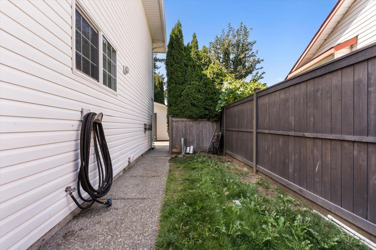
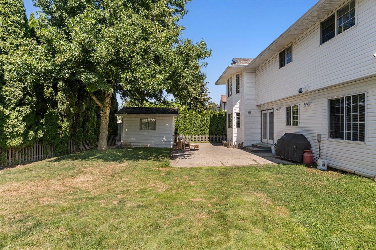
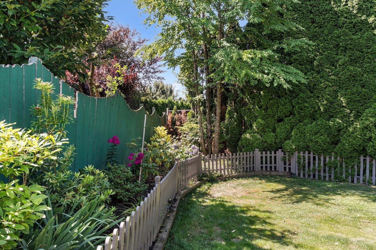
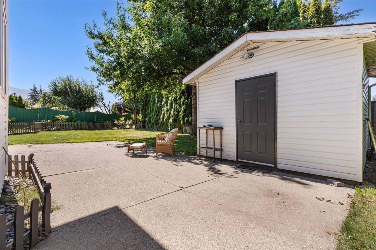
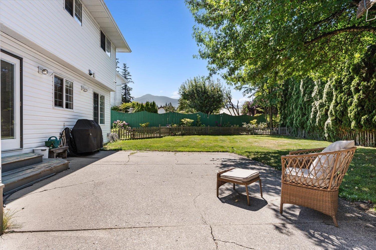
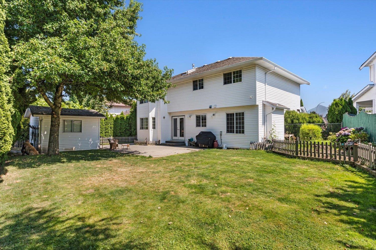
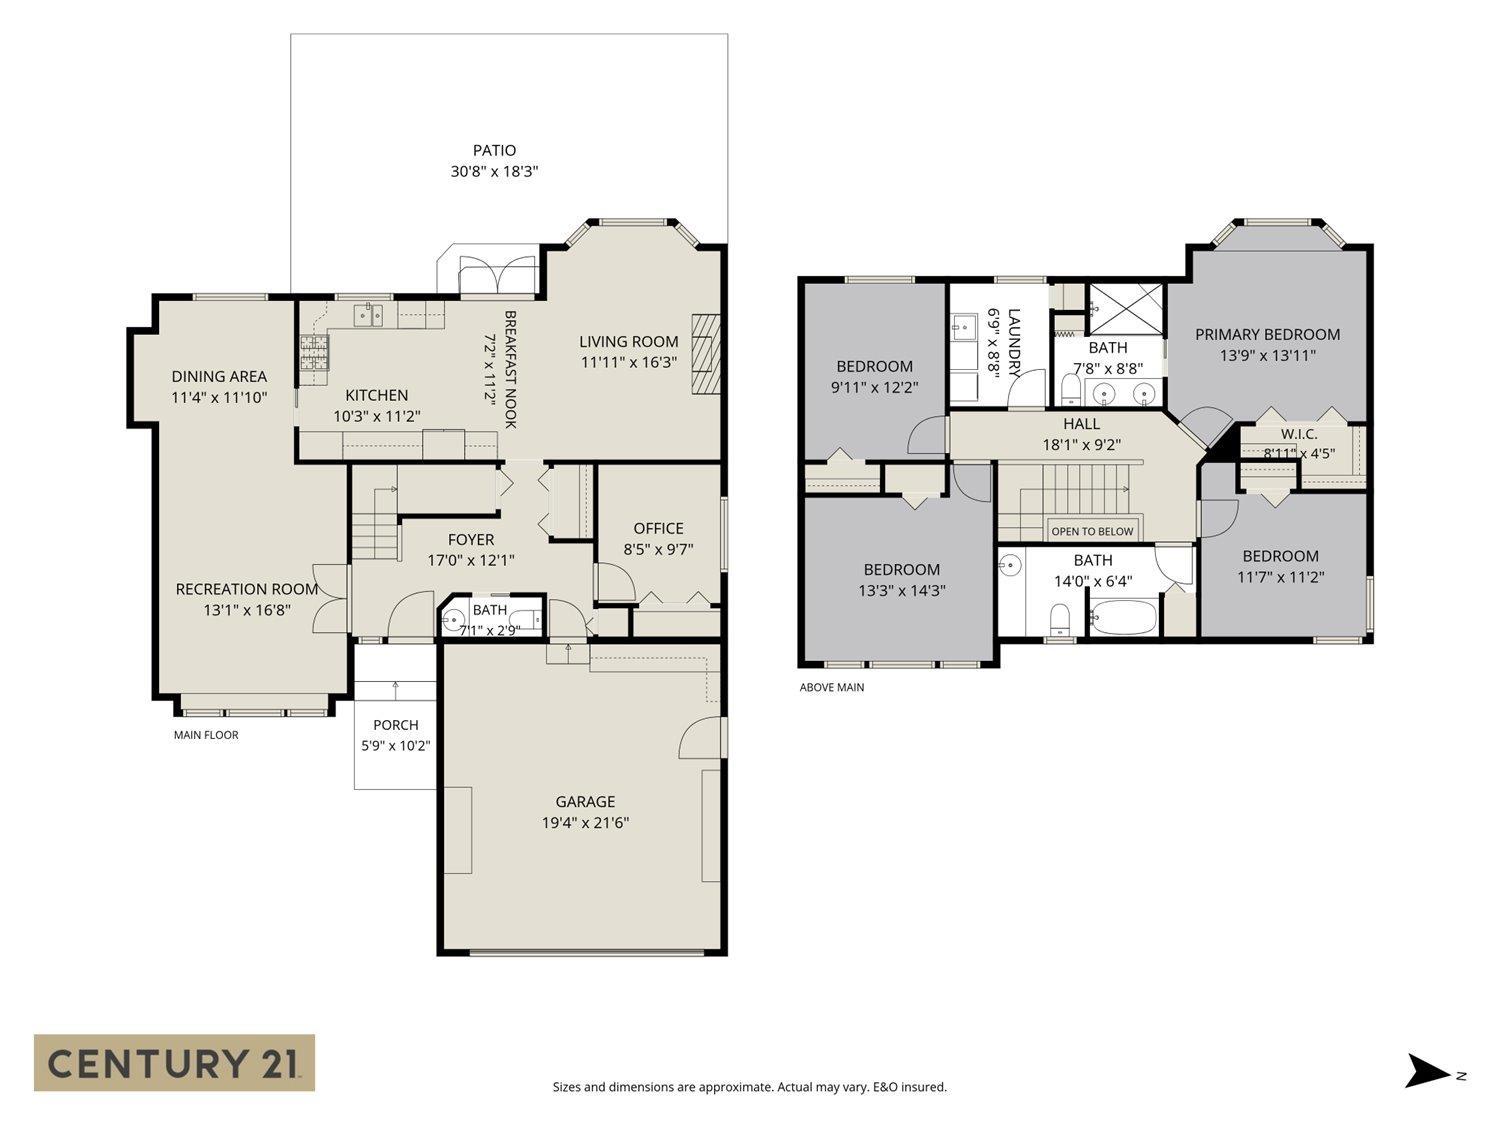
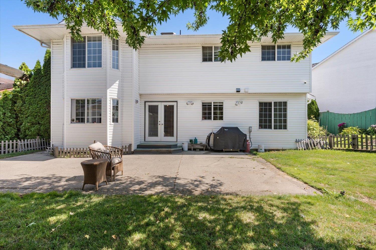
Charming 4-bedroom, 2.5-bath home on a quiet street, walking distance to parks and schools. The bright main floor features a skylight bringing in lots of natural light, a versatile office or additional bedroom, a 2-piece powder room, and a spacious kitchen with quartz countertops, a gas stove & eating nook. Upstairs, you'll find all 4 generously sized bedrooms, a 4-piece main bathroom, a 4-piece ensuite off the primary, and the convenience of upstairs laundry. Outside, unwind on the private patio and enjoy the fully fenced yard, ideal for kids and pets, with a storage shed for extra space. Add in the attached 2-car garage and this home checks every box. Don't miss this fantastic opportunity in a family-friendly location. (id:48970) Show More
Details
- Constructed Date: 1993
- Property Type: Single Family
- Type: House
Features
- Washer
- Dryer
- Refrigerator
- Stove
- Dishwasher
- Forced air
Rooms Details For 6045 GLENROY DRIVE|Sardis South
| Type | Level | Dimension |
|---|---|---|
| Primary Bedroom | Above | 13 ft ,9 in x 13 ft ,11 in |
| Other | Above | 8 ft ,11 in x 4 ft ,5 in |
| Bedroom 2 | Above | 9 ft ,11 in x 12 ft ,2 in |
| Bedroom 3 | Above | 13 ft ,3 in x 14 ft ,3 in |
| Bedroom 4 | Above | 11 ft ,7 in x 11 ft ,2 in |
| Laundry room | Above | 6 ft ,9 in x 8 ft ,8 in |
| Kitchen | Main level | 10 ft ,3 in x 11 ft ,2 in |
| Dining room | Main level | 11 ft ,4 in x 11 ft ,10 in |
| Living room | Main level | 11 ft ,11 in x 16 ft ,3 in |
| Recreational, Games room | Main level | 13 ft ,11 in x 16 ft ,8 in |
| Office | Main level | 8 ft ,5 in x 9 ft ,7 in |
| Eating area | Main level | 7 ft ,2 in x 11 ft ,2 in |
Location
This REALTOR.ca listing content is owned and licensed by REALTOR® members of The Canadian Real Estate Association
Data provided by: Chilliwack & District Real Estate Board