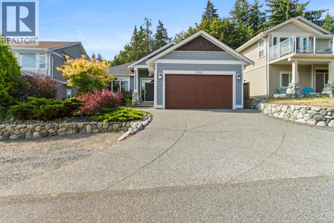
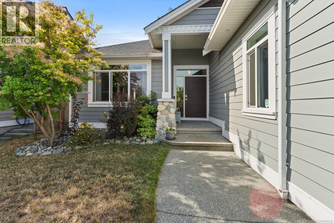
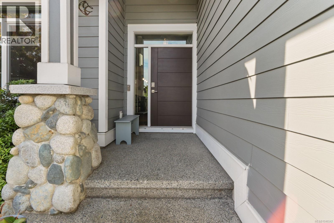
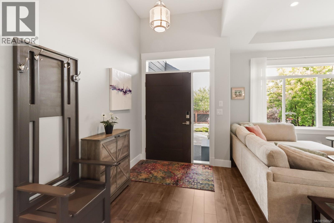
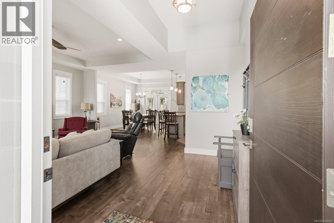
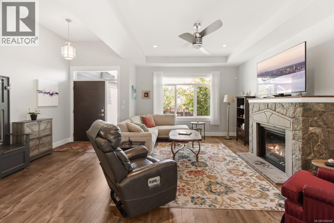
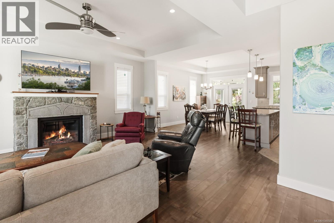
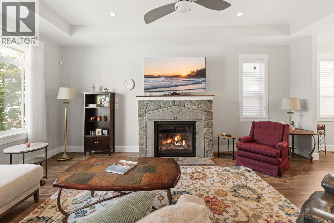
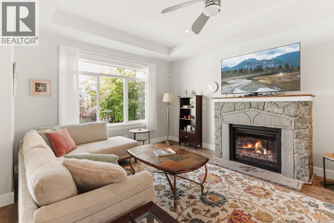
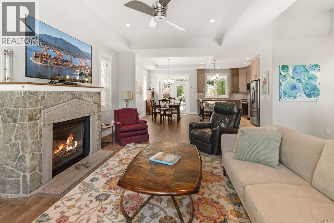
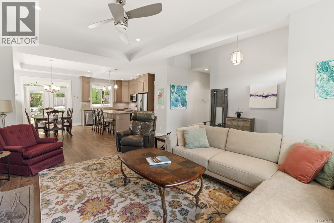
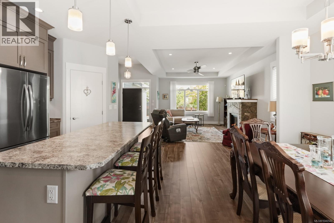
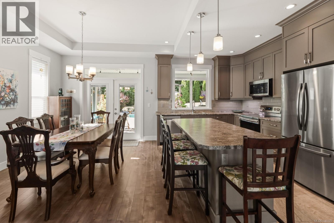
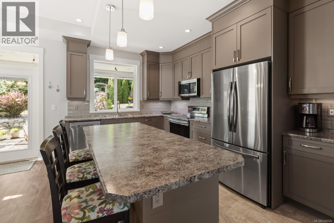
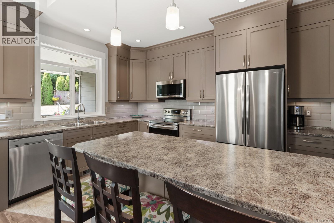
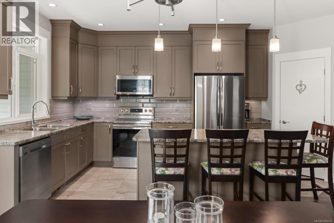
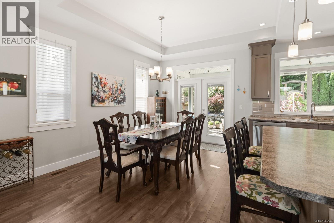
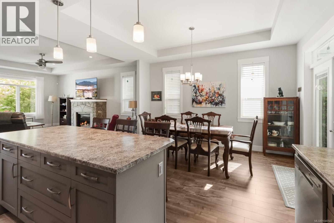
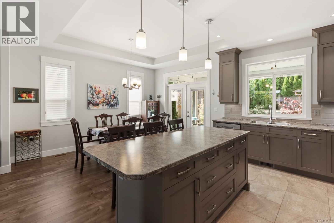
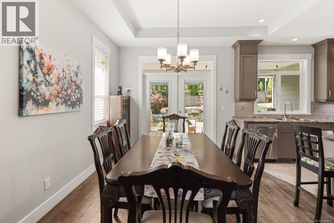
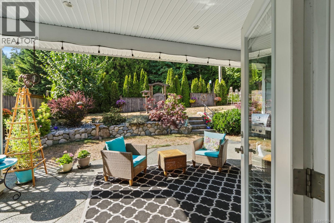
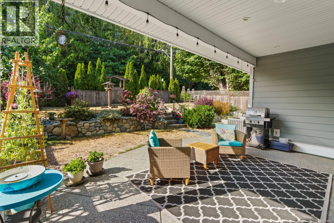
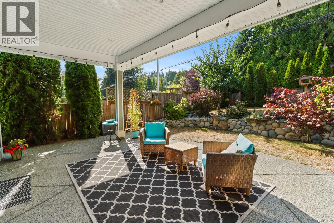
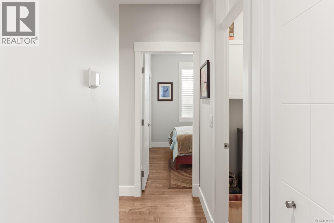
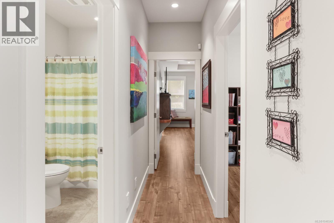
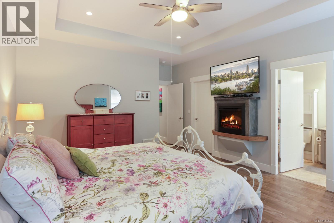
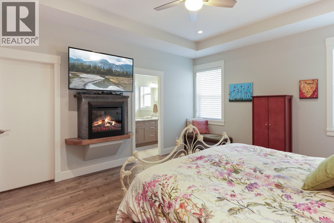
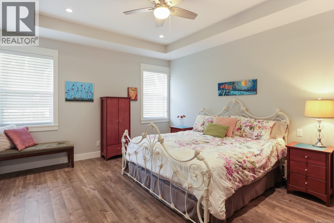
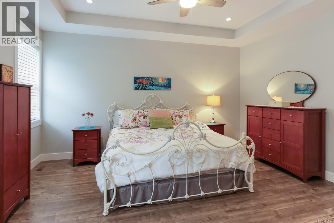
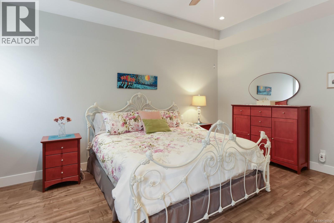
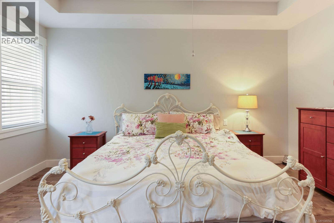
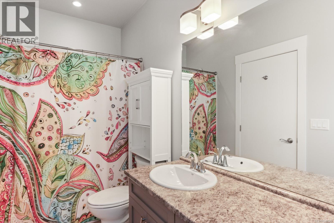
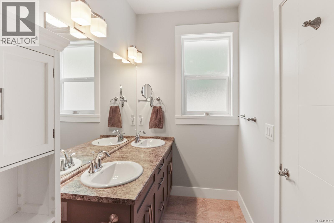
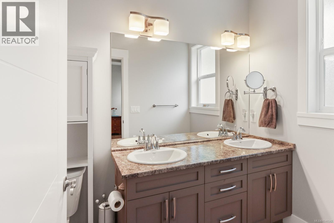
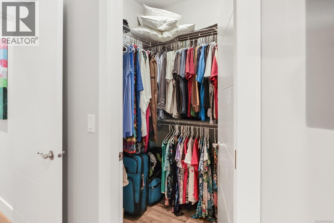
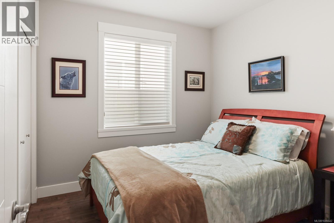
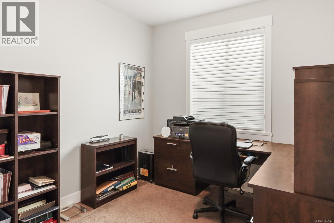
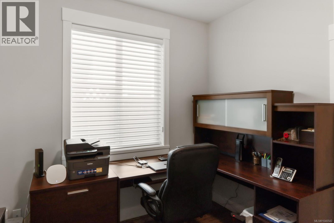
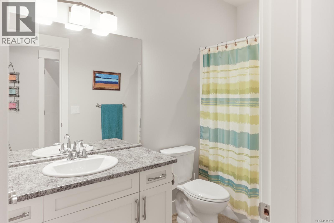
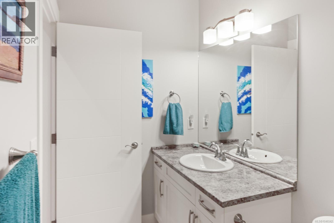
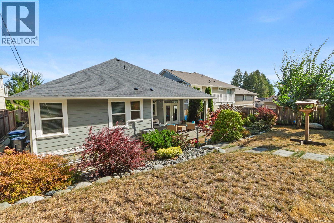
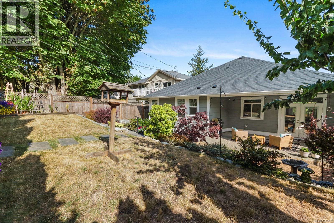
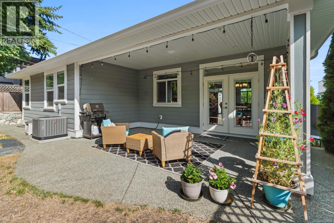
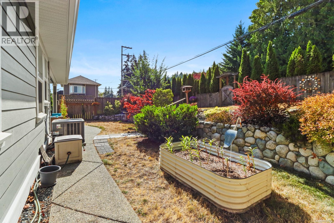
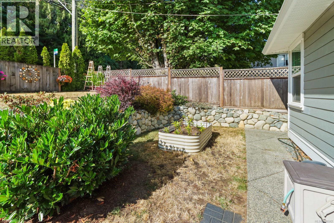
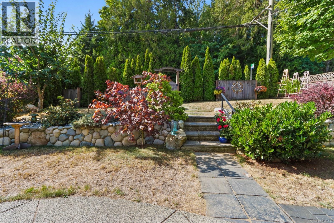
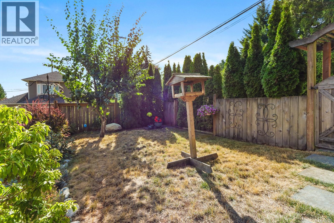
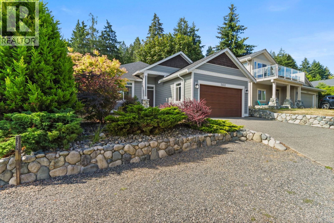
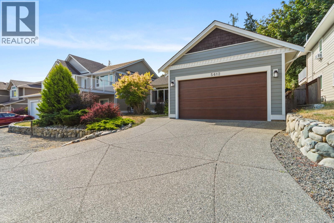
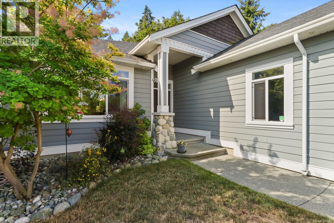
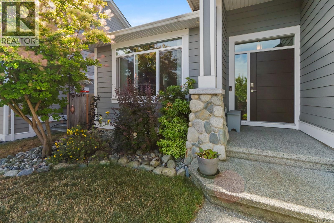
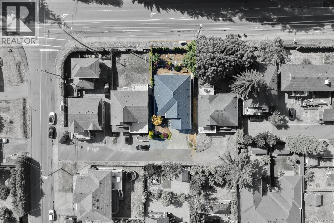
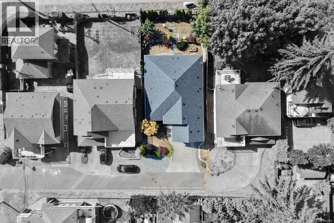
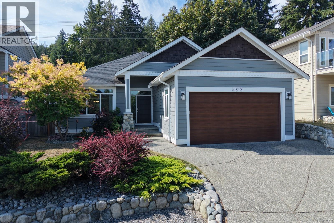
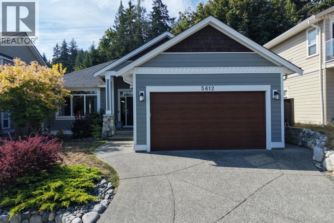
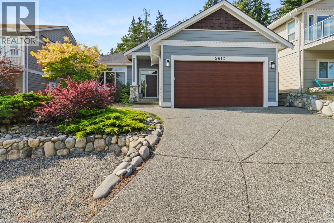
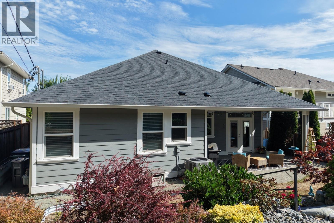
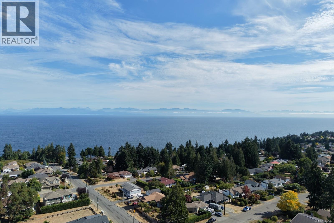
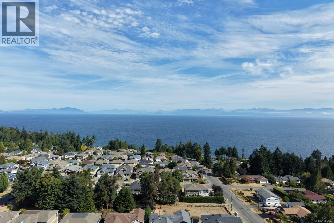
Life in North Nanaimo is all about convenience and lifestyle, and this beautifully maintained 2017 rancher delivers both. Tucked into one of the area’s most desirable neighbourhoods, this 3 bedroom, 2 bathroom home offers nearly 1,500 sq ft of thoughtfully designed one-level living, just minutes from beaches, waterfront parks, Costco, restaurants and everyday amenities. Inside, soaring 9-foot ceilings, elegant tray ceilings and large windows create a bright, spacious feel, while a striking stone fireplace adds warmth and character to the main living area. The kitchen is designed for both everyday living and entertaining, with full-height shaker cabinetry, stainless steel appliances, generous workspace, a good-sized pantry and an oversized island where everyone naturally gathers. The spacious dining area opens directly to the covered patio, creating an easy connection between indoor and outdoor living. The primary suite offers a peaceful retreat with tray ceilings, walk-in closet and a beautiful ensuite featuring double sinks, ample storage and a walk-in shower. Two additional bedrooms provide flexibility for family, guests or a home office. Step outside and discover one of the home’s true highlights. The fully fenced backyard has been professionally landscaped with terraced gardens, mature trees and lush greenery, creating a private and peaceful setting. The covered patio provides the perfect spot for morning coffee, summer BBQs or relaxing with friends. A beautifully finished rancher in a fantastic North Nanaimo location, offering comfort, quality and the kind of lifestyle that makes coming home easy. (id:48970)
Show More