- ©MLS 10393153
- Area 4519 sq ft
- Bedrooms 5
- Bathrooms 5
- Parkings 6
Description
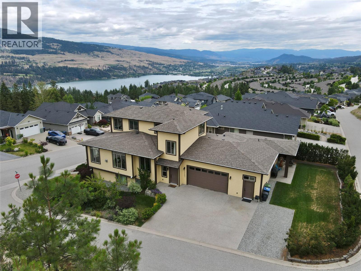
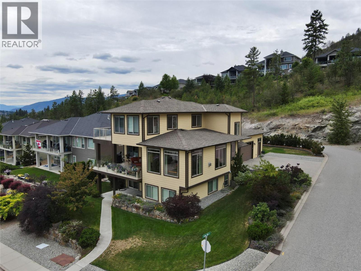
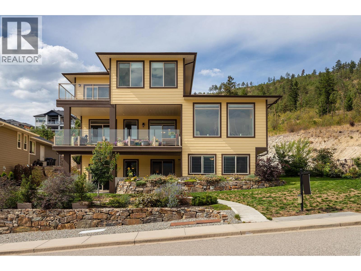
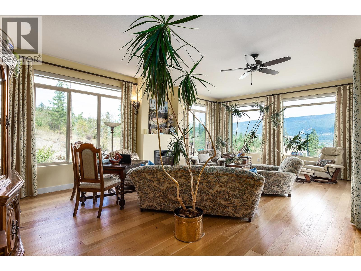
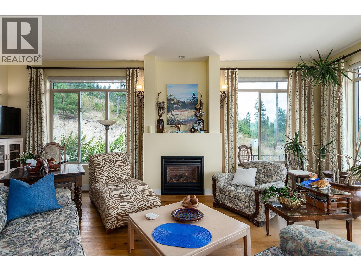
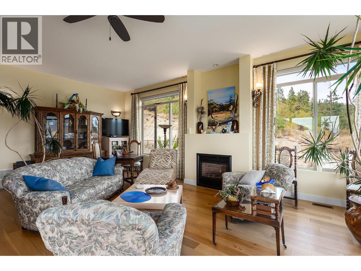
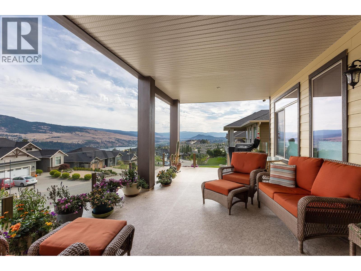
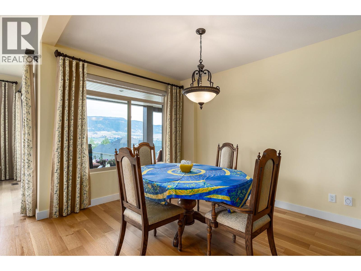
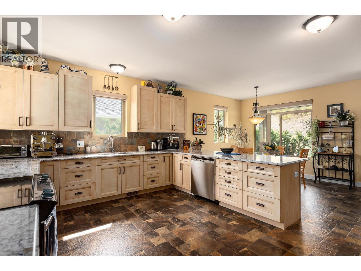
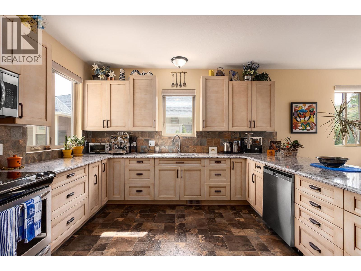
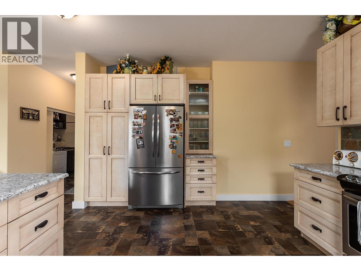
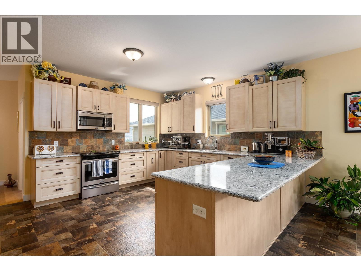
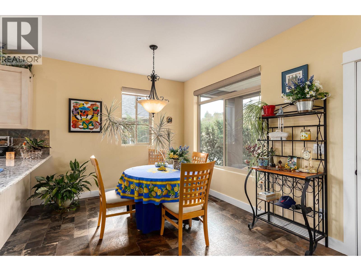
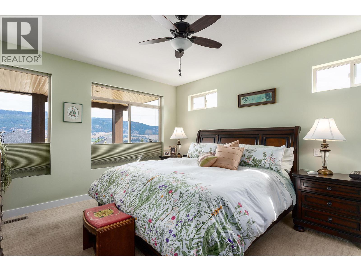
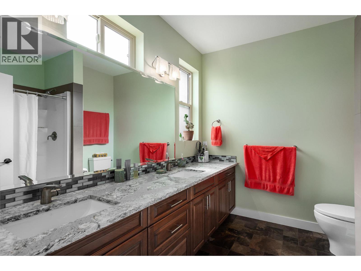
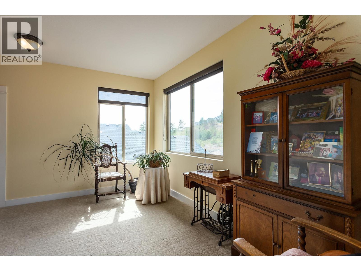
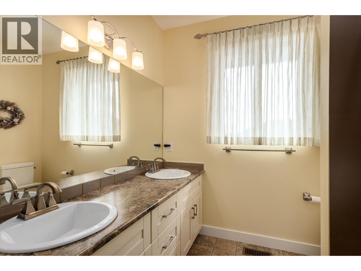
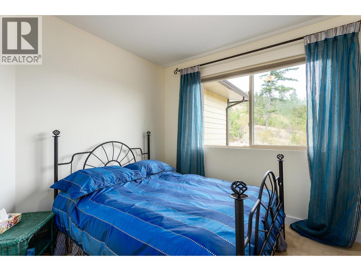
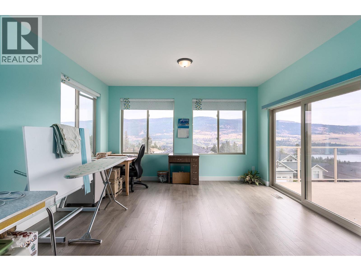
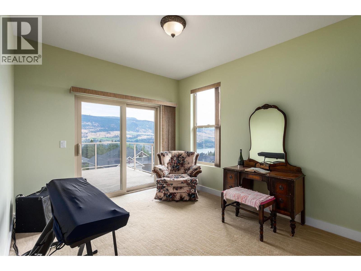
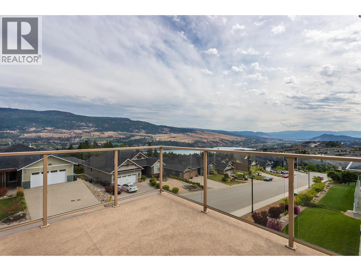
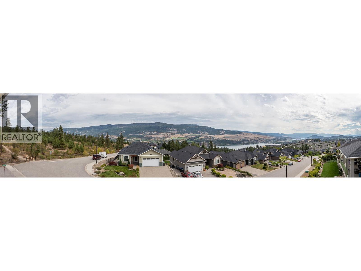
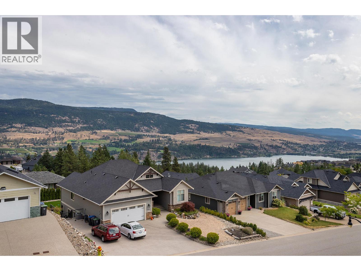
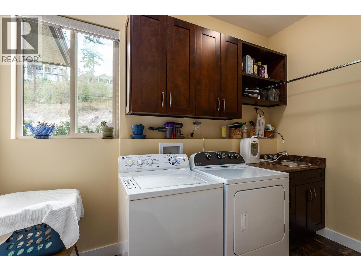
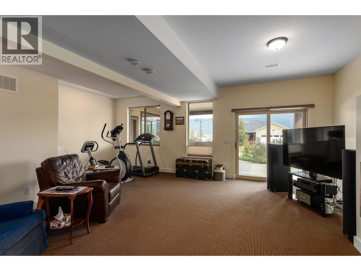
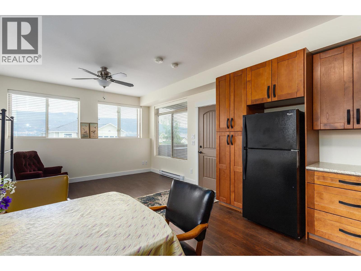
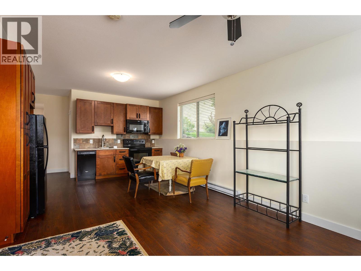
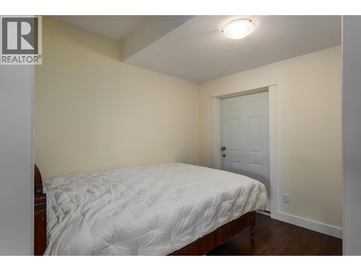
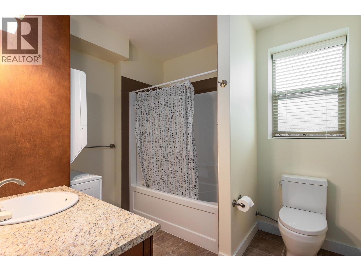
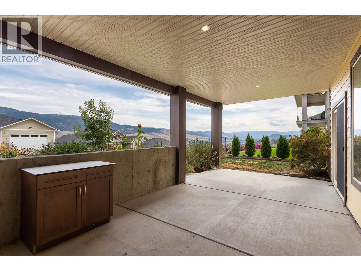
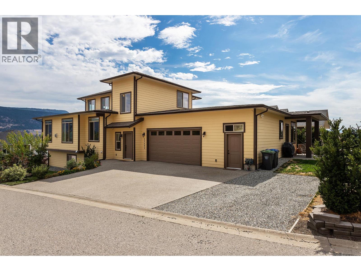
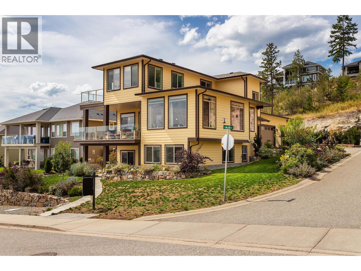
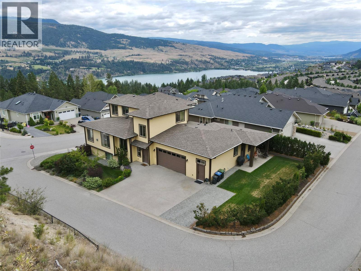
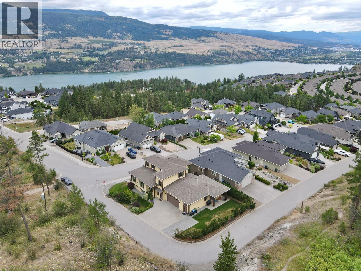
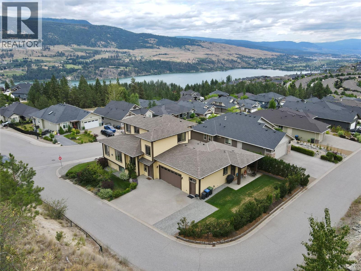
Breathtaking lake & mountain views from this custom-built 4,519 sq. ft. home in The Lakes. Ideally situated at the end of a quiet street across from Crown land, this exceptional 4-bedroom plus den home with a legal suite offers privacy, space, & versatility. The bright, open-concept main living area features beautiful white oak hardwood floors, a cozy gas fireplace, & abundant natural light. Step onto the expansive covered deck to take in the spectacular lake & mountain views—perfect for entertaining or relaxing. The chef-inspired kitchen showcases quartz countertops, ample cabinetry, & a dining area that opens onto a private backyard terrace complete with a gas BBQ hookup. The primary suite is conveniently located on the main floor & includes an ensuite with double vanities & a walk-in closet. Upstairs, you'll find a sitting area, three generously sized bedrooms, a full bathroom, and an additional deck to enjoy the peaceful surroundings. The lower level offers a spacious recreation room with a wet bar, a large storage area with potential to create the ultimate games room or workshop, & a cold room. The bright, self-contained legal suite features its own private entrance, large windows, a full bathroom, and in-suite laundry, making it ideal for extended family or rental income. Attached is an oversized double garage with additional storage. This is a rare opportunity to own a thoughtfully designed home that combines luxury, functionality, & an unbeatable location. (id:48970) Show More
Details
- Constructed Date: 2014
- Property Type: Single Family
- Type: House
- Neighbourhood: Lake Country North West
Features
- Two Balconies
- Lake view
- Mountain view
- View (panoramic)
- Central air conditioning
- Forced air
- See remarks
Rooms Details For 13492 Lake Hill Way
| Type | Level | Dimension |
|---|---|---|
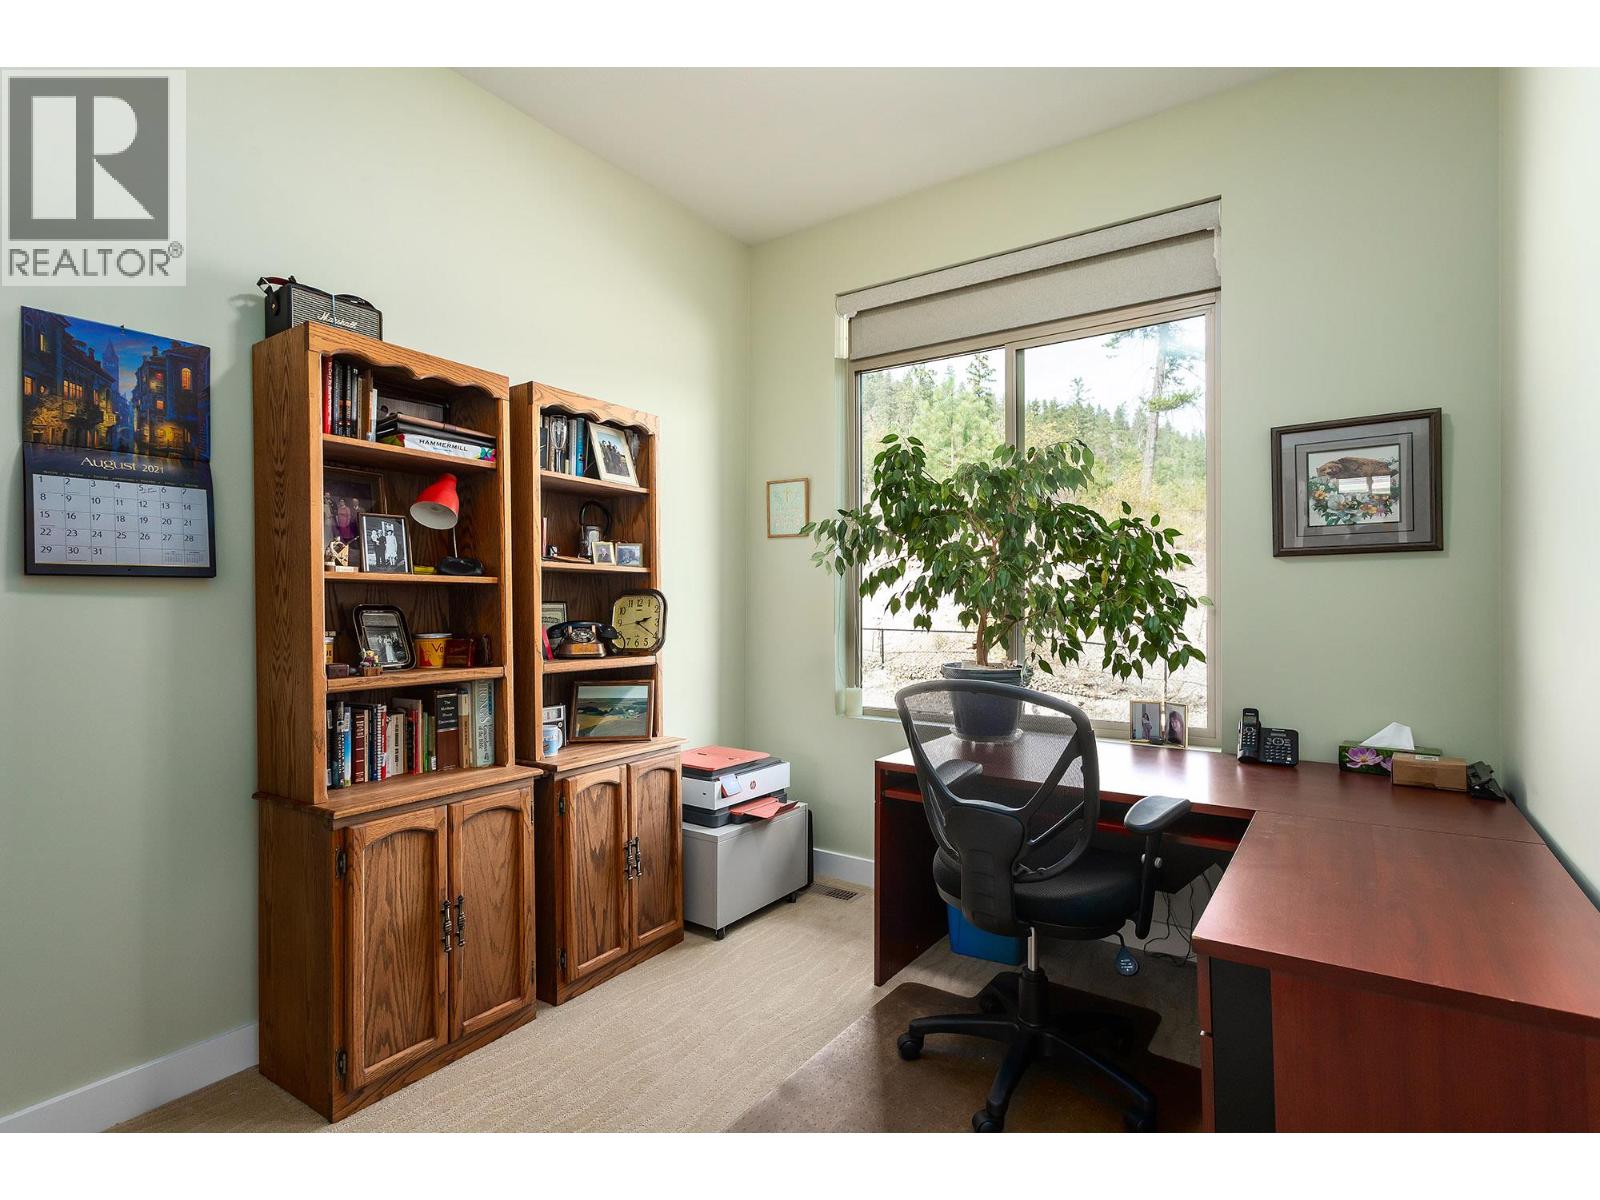
| Den | Second level | 16'7'' x 8'2'' |
| Bedroom | Second level | 9'7'' x 11'10'' |
| Bedroom | Second level | 13'5'' x 20'6'' |
| Bedroom | Second level | 10'1'' x 13'9'' |
| 4pc Bathroom | Second level | 8'7'' x 8'3'' |
| Storage | Basement | 14'8'' x 22'3'' |
| Recreation room | Basement | 21'11'' x 30'3'' |
| Kitchen | Basement | 12'9'' x 10'11'' |
| Den | Basement | 12'9'' x 11'8'' |
| Bedroom | Basement | 9'11'' x 9'11'' |
| 4pc Bathroom | Basement | 7'11'' x 8'11'' |
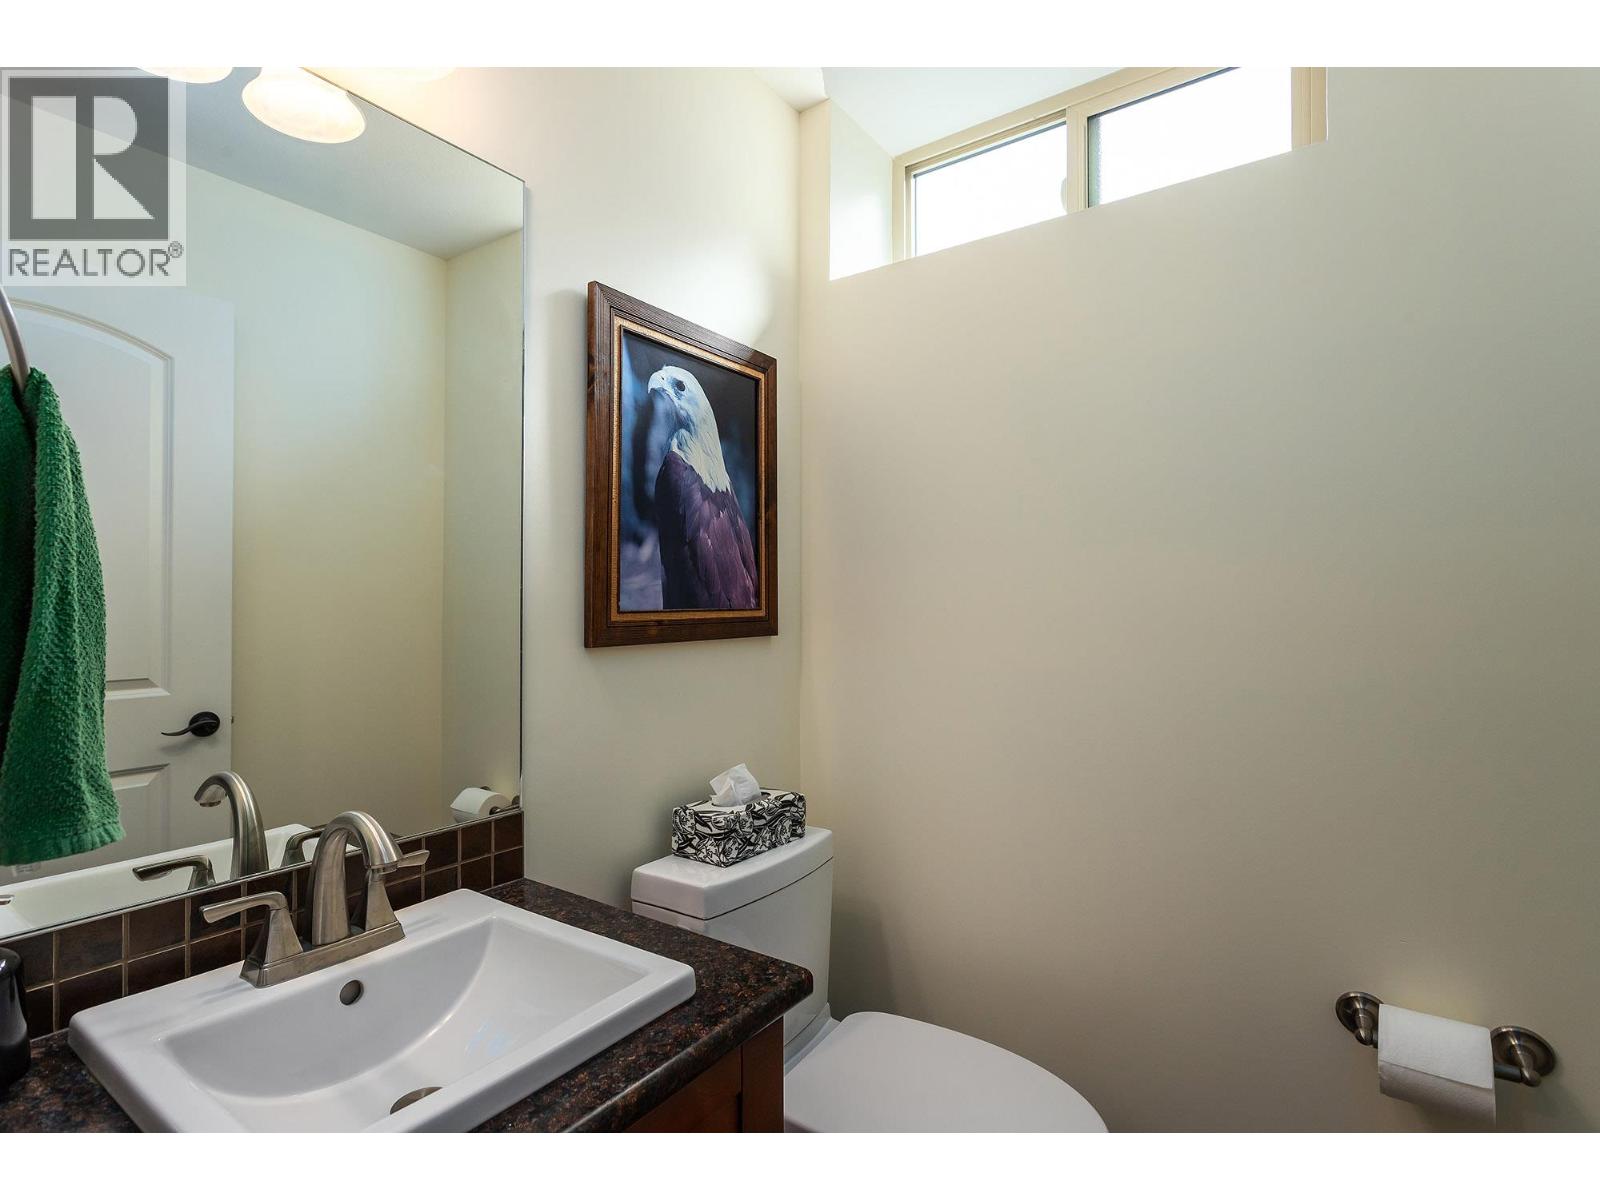
| 2pc Bathroom | Basement | 4'9'' x 4'7'' |
| Primary Bedroom | Main level | 12'11'' x 14'3'' |
| Den | Main level | 11'1'' x 8'8'' |
| Living room | Main level | 15'7'' x 26'9'' |
| Laundry room | Main level | 11'1'' x 5'9'' |
| Kitchen | Main level | 15'6'' x 12'8'' |
| Other | Main level | 20'11'' x 29'2'' |
| Dining room | Main level | 9'0'' x 15'3'' |
| Dining room | Main level | 15'6'' x 9'10'' |
| 4pc Bathroom | Main level | 8'7'' x 8'7'' |
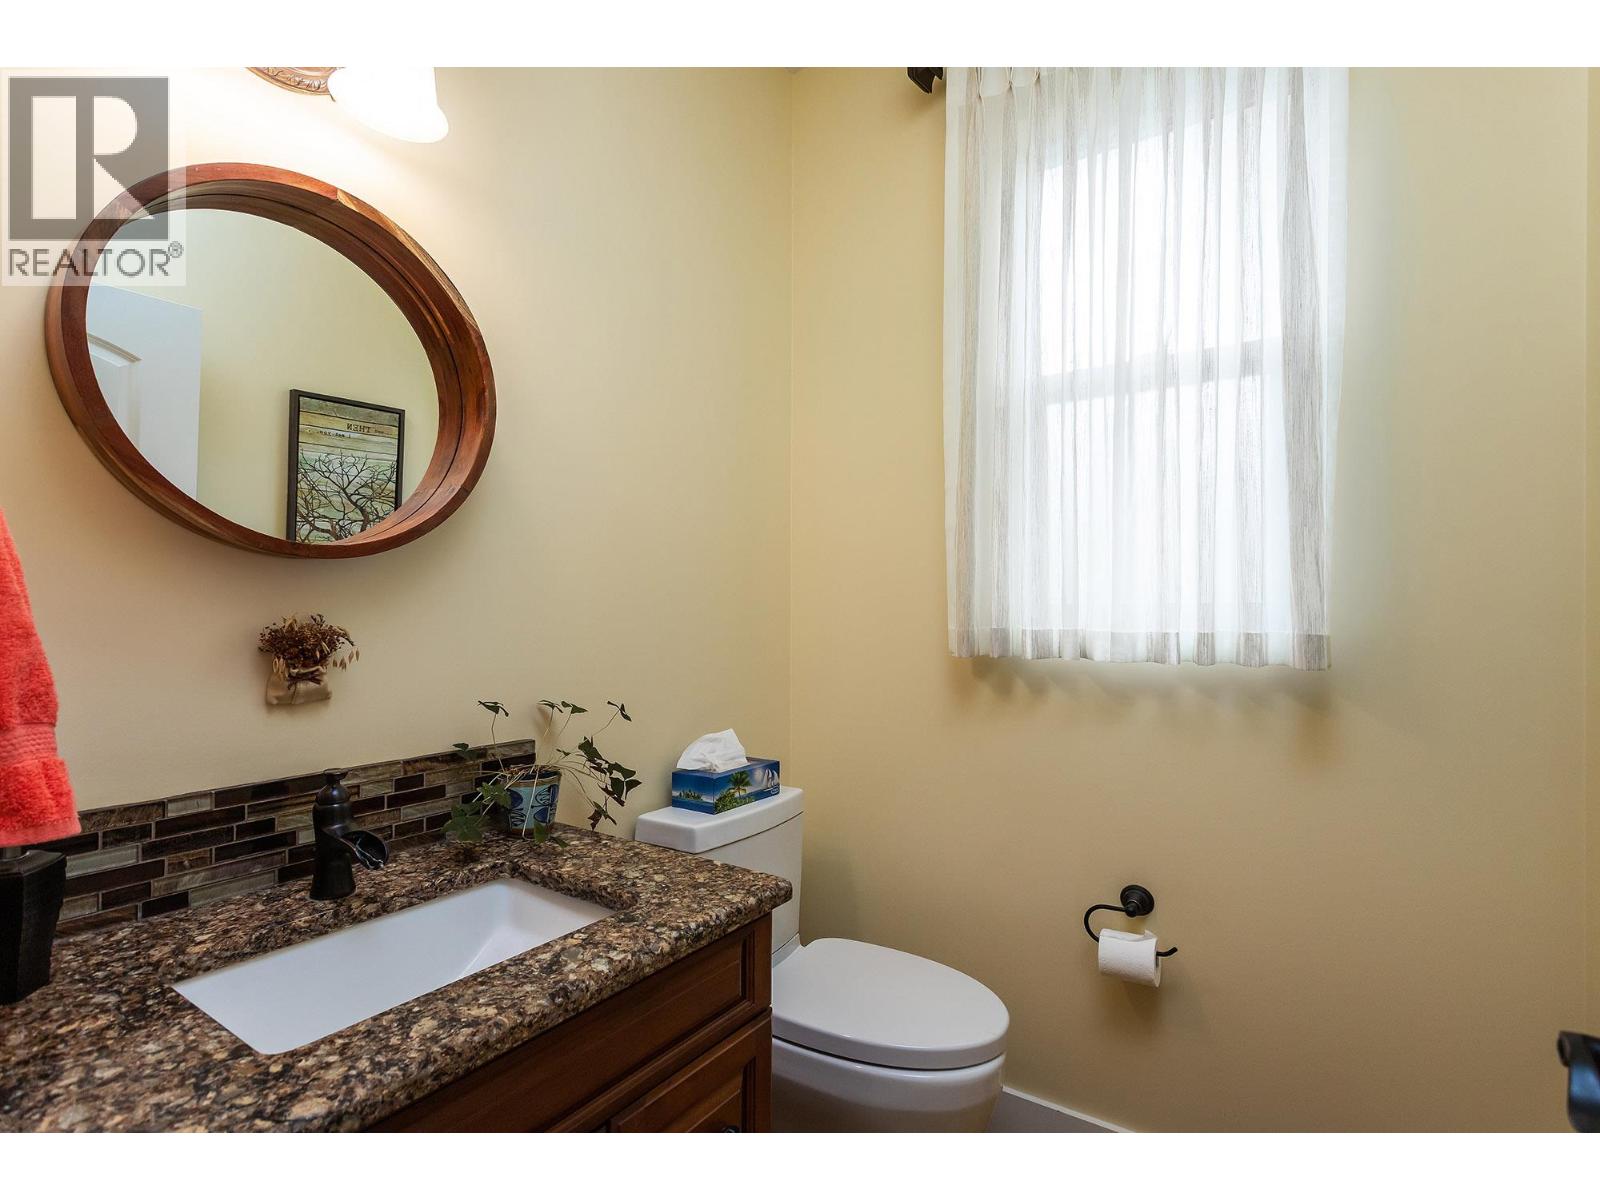
| 2pc Bathroom | Main level | 5'5'' x 4'11'' |
Location
Similar Properties
For Sale
$ 1,249,000 $ 423 / Sq. Ft.
- 10394971 ©MLS
- 5 Bedroom
- 3 Bathroom
For Sale
$ 1,050,000 $ 445 / Sq. Ft.
- 10393944 ©MLS
- 5 Bedroom
- 3 Bathroom
For Sale
$ 950,000 $ 371 / Sq. Ft.
- 10393080 ©MLS
- 5 Bedroom
- 3 Bathroom
This REALTOR.ca listing content is owned and licensed by REALTOR® members of The Canadian Real Estate Association
Data provided by: Okanagan-Mainline Real Estate Board