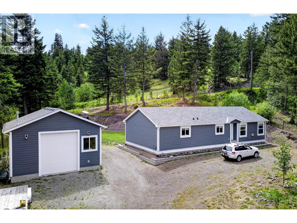
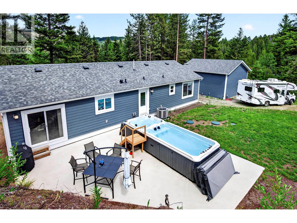
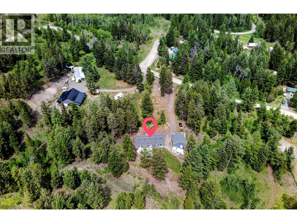
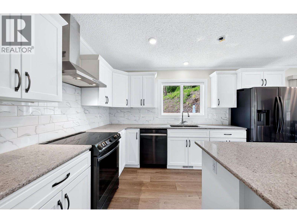
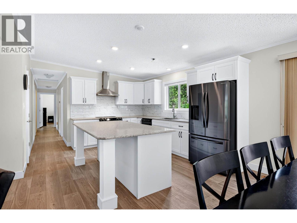
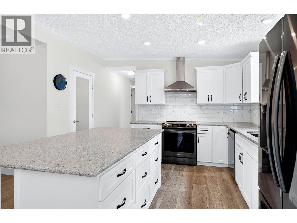
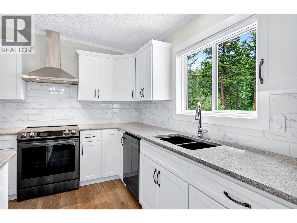
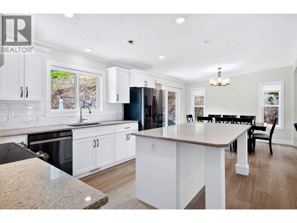
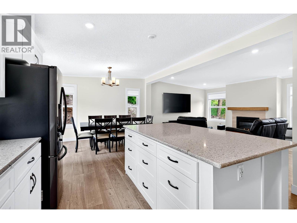
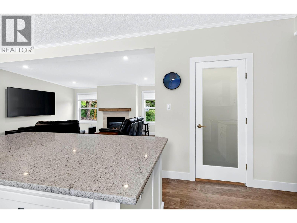
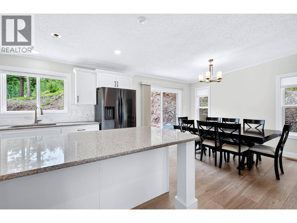
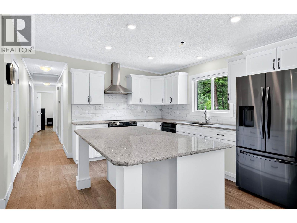
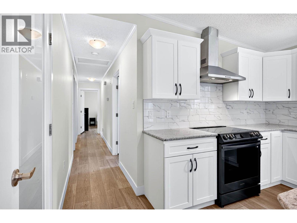
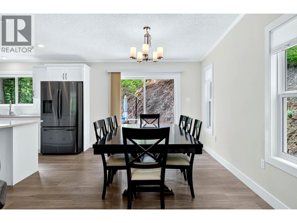
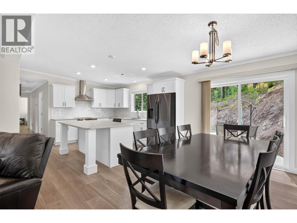
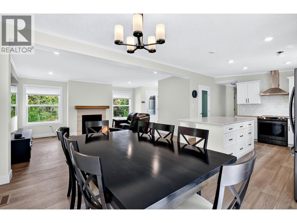
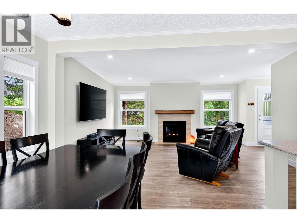
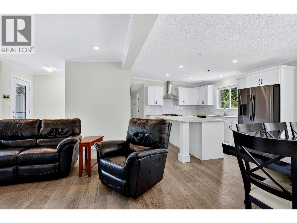
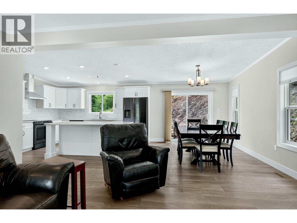
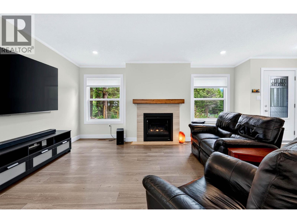
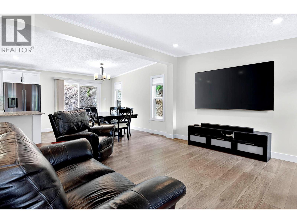
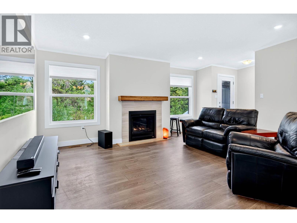
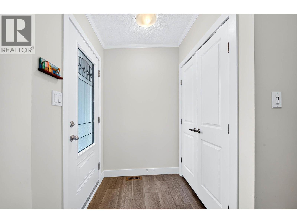
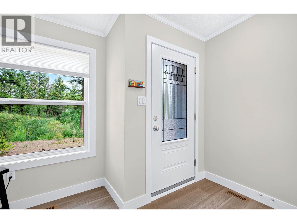
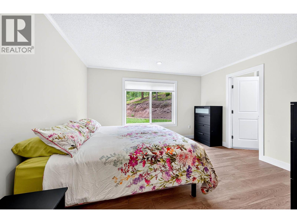
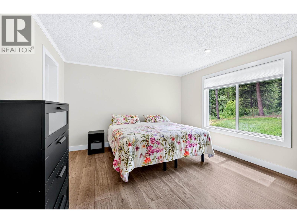
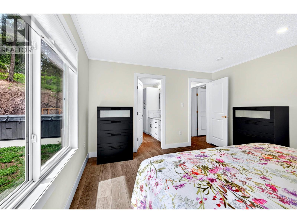
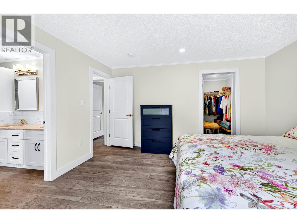
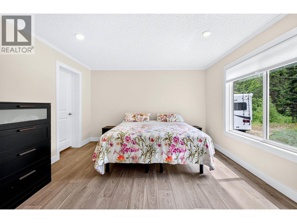
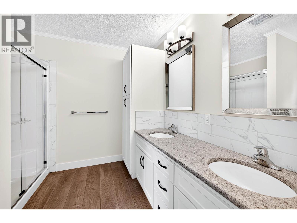
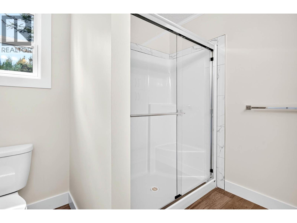
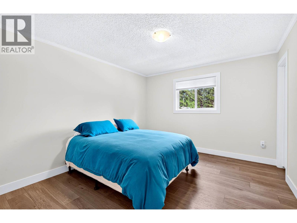
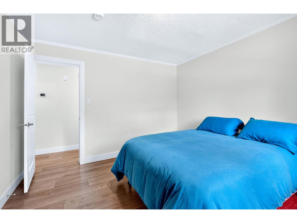
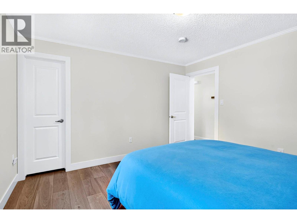
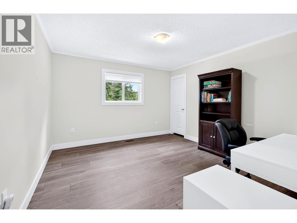
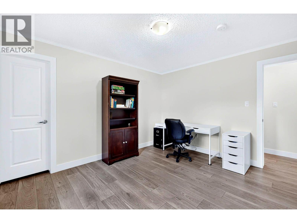
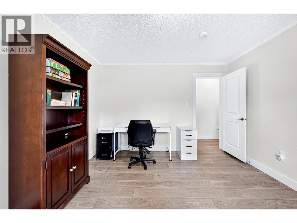
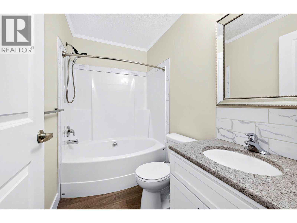
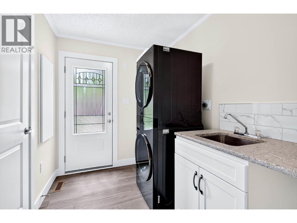
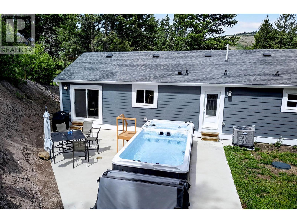
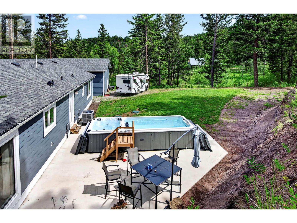
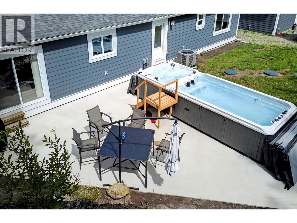
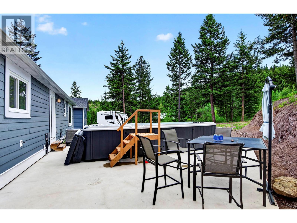
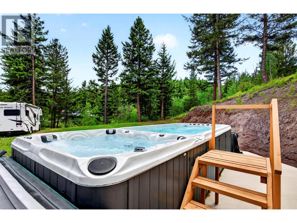
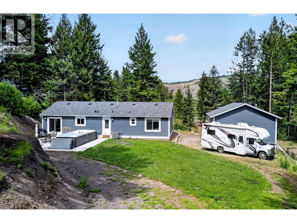
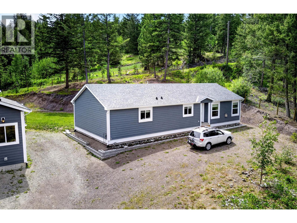
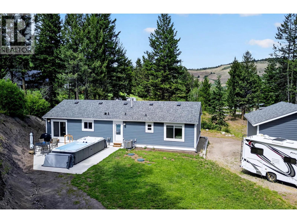
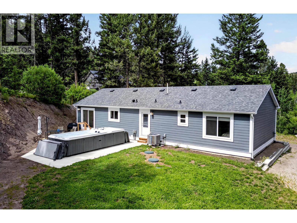
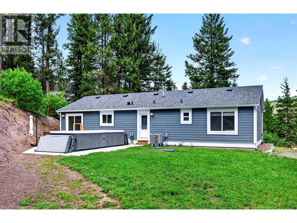
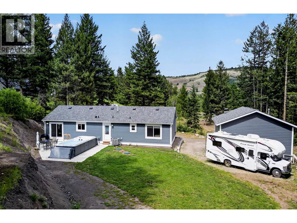
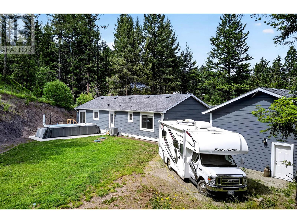
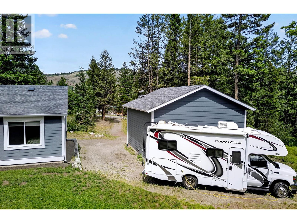
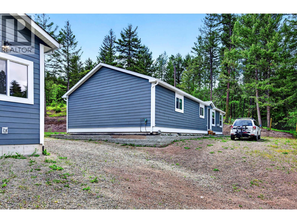
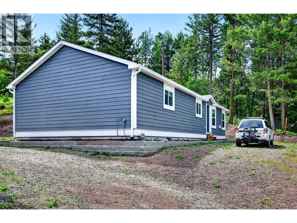
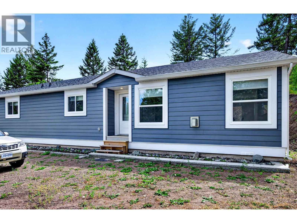
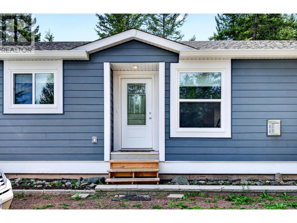
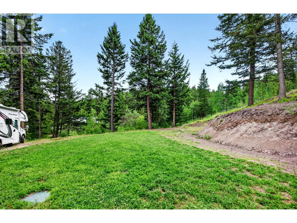
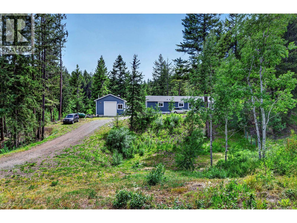
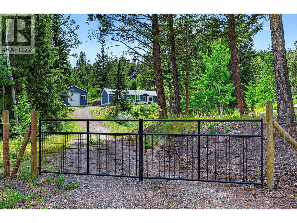
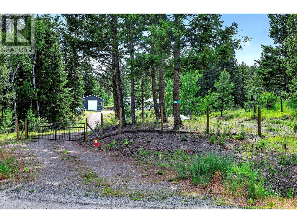
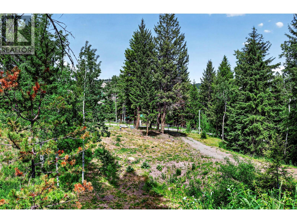
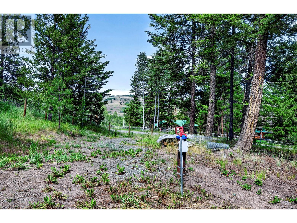
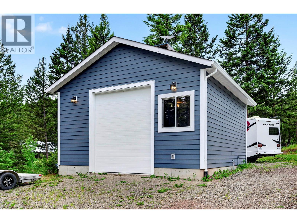
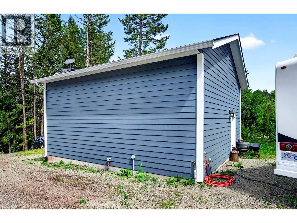
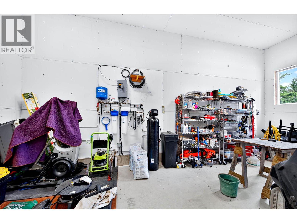
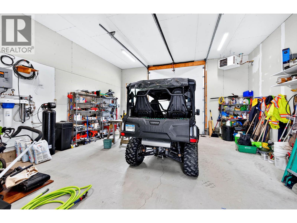
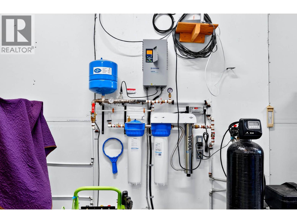
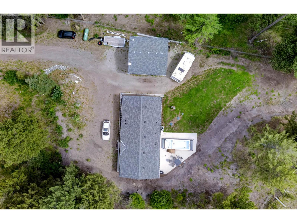
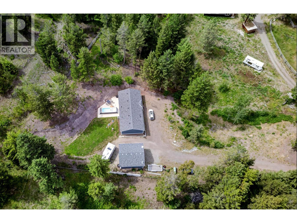
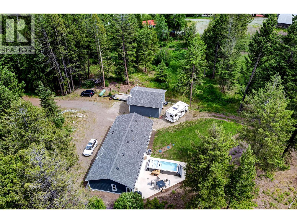
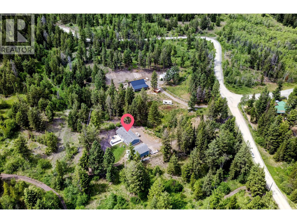
Welcome to this nearly new home with a detached shop on 1 acre, offering quality craftsmanship, thoughtful design, & exceptional functionality. This 3 bedroom, 2 bathroom property is perfectly suited for downsizers, hobbyists, or anyone seeking modern country living. Inside, you'll find a bright open-concept layout where the kitchen, dining, & living areas seamlessly flow together. The well-appointed kitchen features an oversized island with convenient pull-out drawers, stone countertops, black stainless steel appliances, a chimney-style hood fan, & a spacious pantry for additional storage. The inviting living room is centred around a cozy propane fireplace, creating a warm & comfortable gathering space. The spacious primary suite overlooks the private backyard & offers a walk-in closet along with an ensuite bathroom. Two additional bedrooms & a second bathroom provide plenty of room for family or guests. The laundry room is thoughtfully designed with a stackable washer/dryer, additional storage, & backyard access. A standout feature is the impressive 24' x 22' detached shop. Complete with 13-foot ceilings, 12-foot overhead door, propane heat, fully insulated with its own hydro meter, & RV plug. Outside, you'll find a swim spa/hot tub with sitting area & a well maintained outdoor space. Fully fenced with private gated access, & a peaceful setting in a quiet neighbourhood. This property is a must see with so many upgrades for efficient living. (id:48970)
Show More