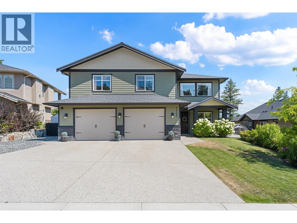
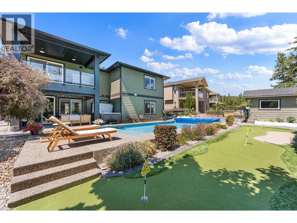
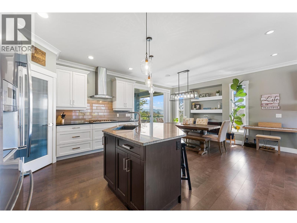
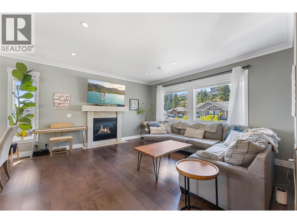
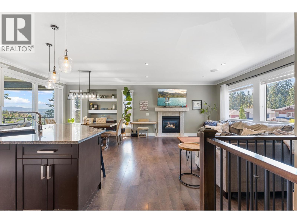
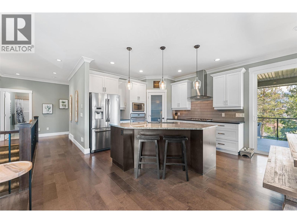
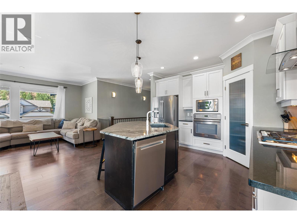
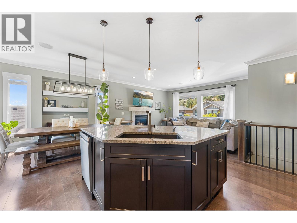
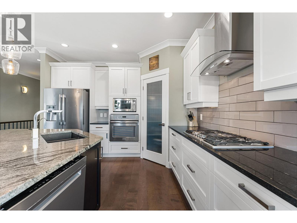
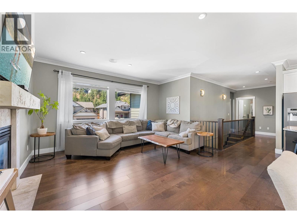
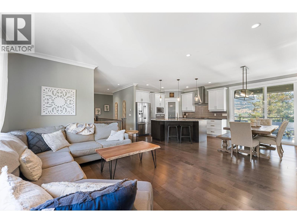
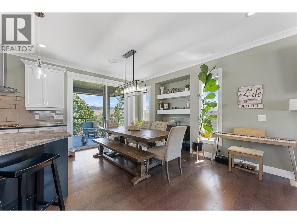
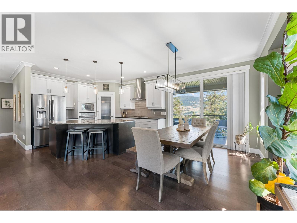
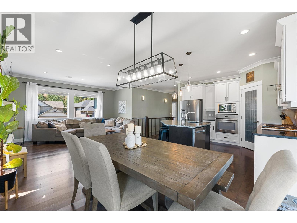
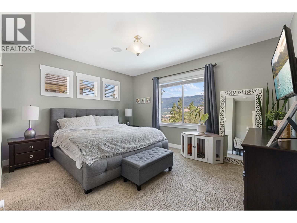
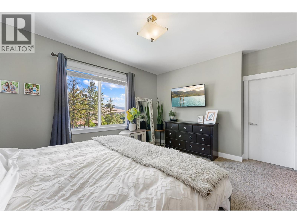
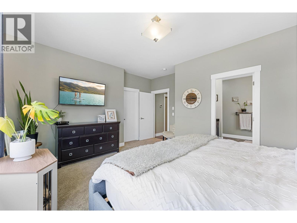
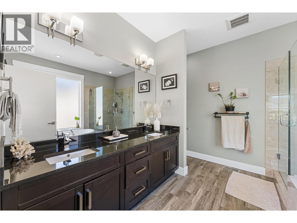
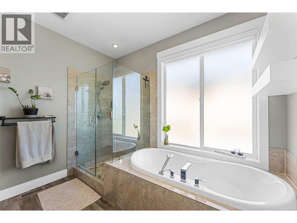
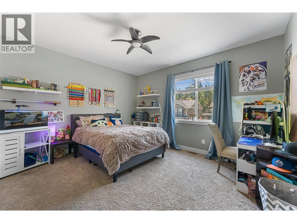
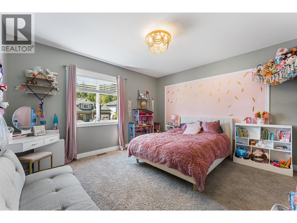
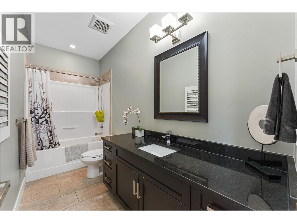
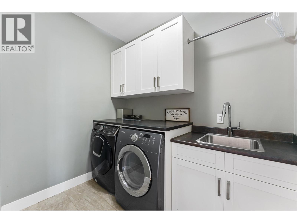
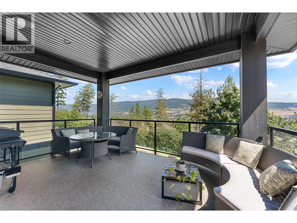
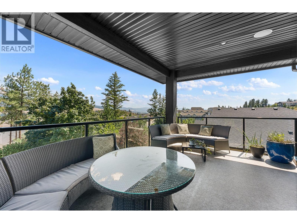
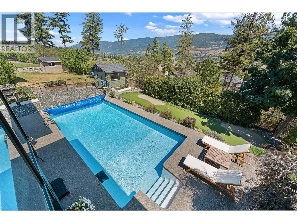
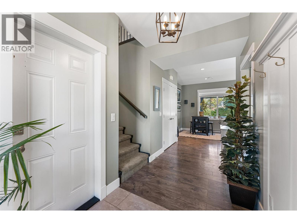
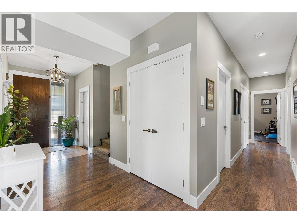
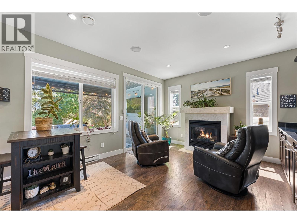
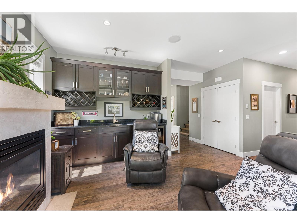
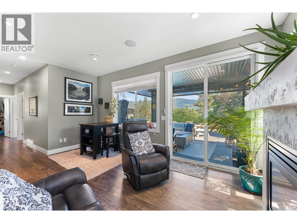
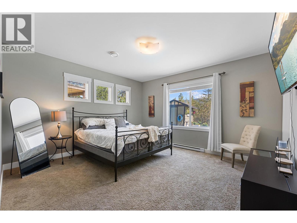
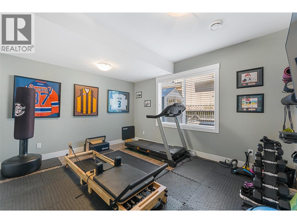
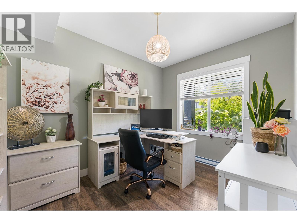
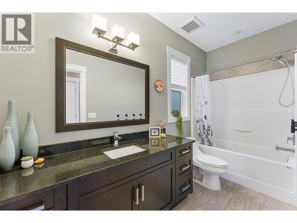
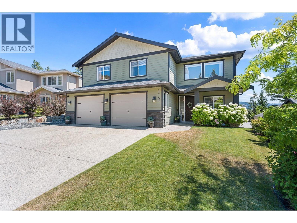
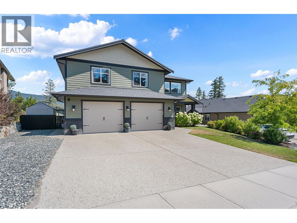
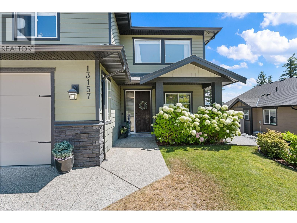
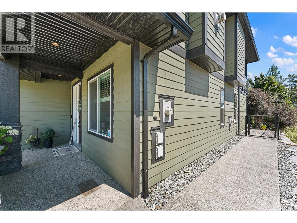
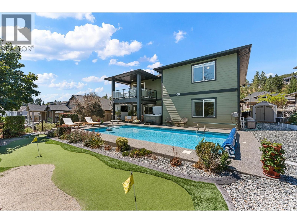
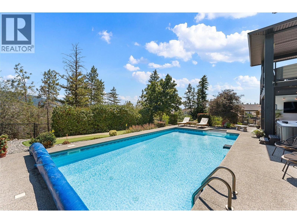
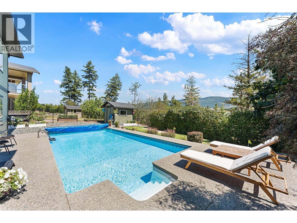
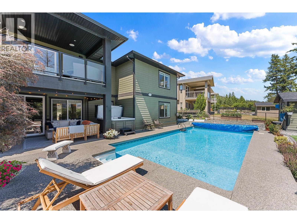
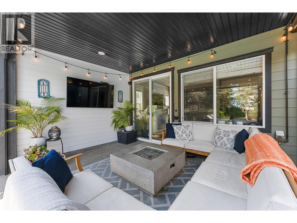
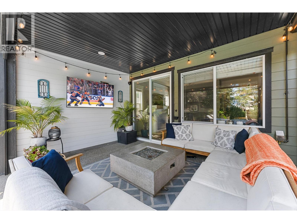
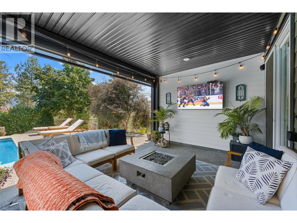
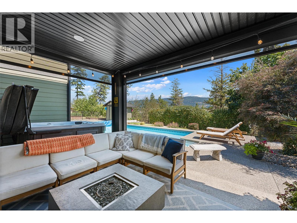
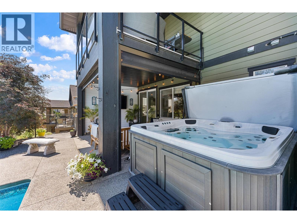
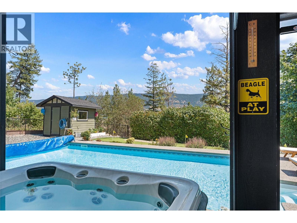
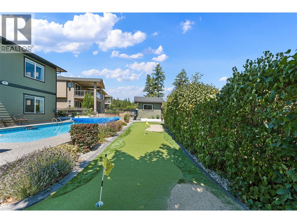
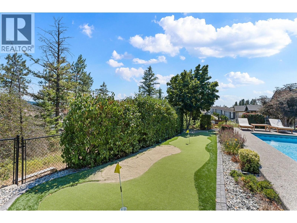
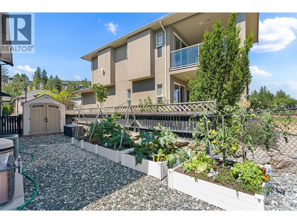
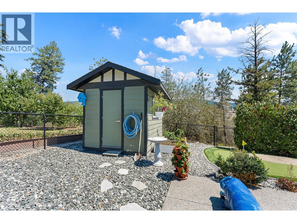
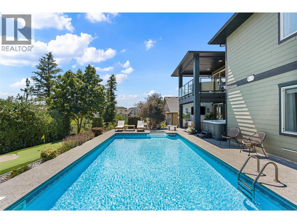
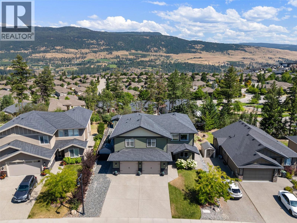
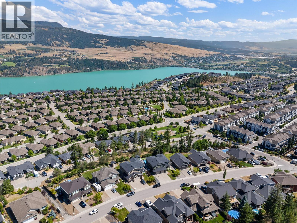
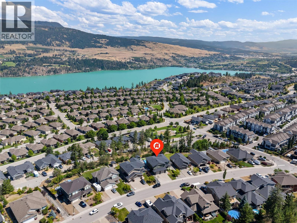
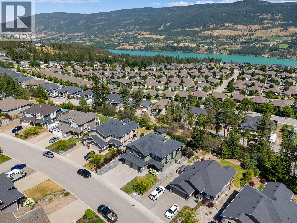
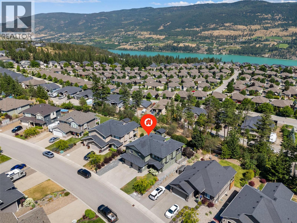
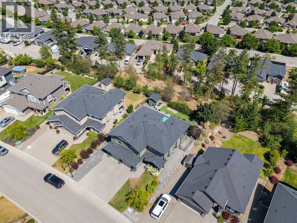
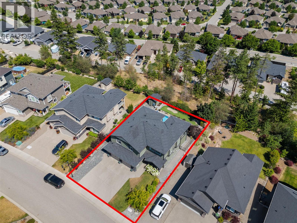
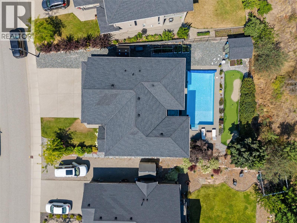
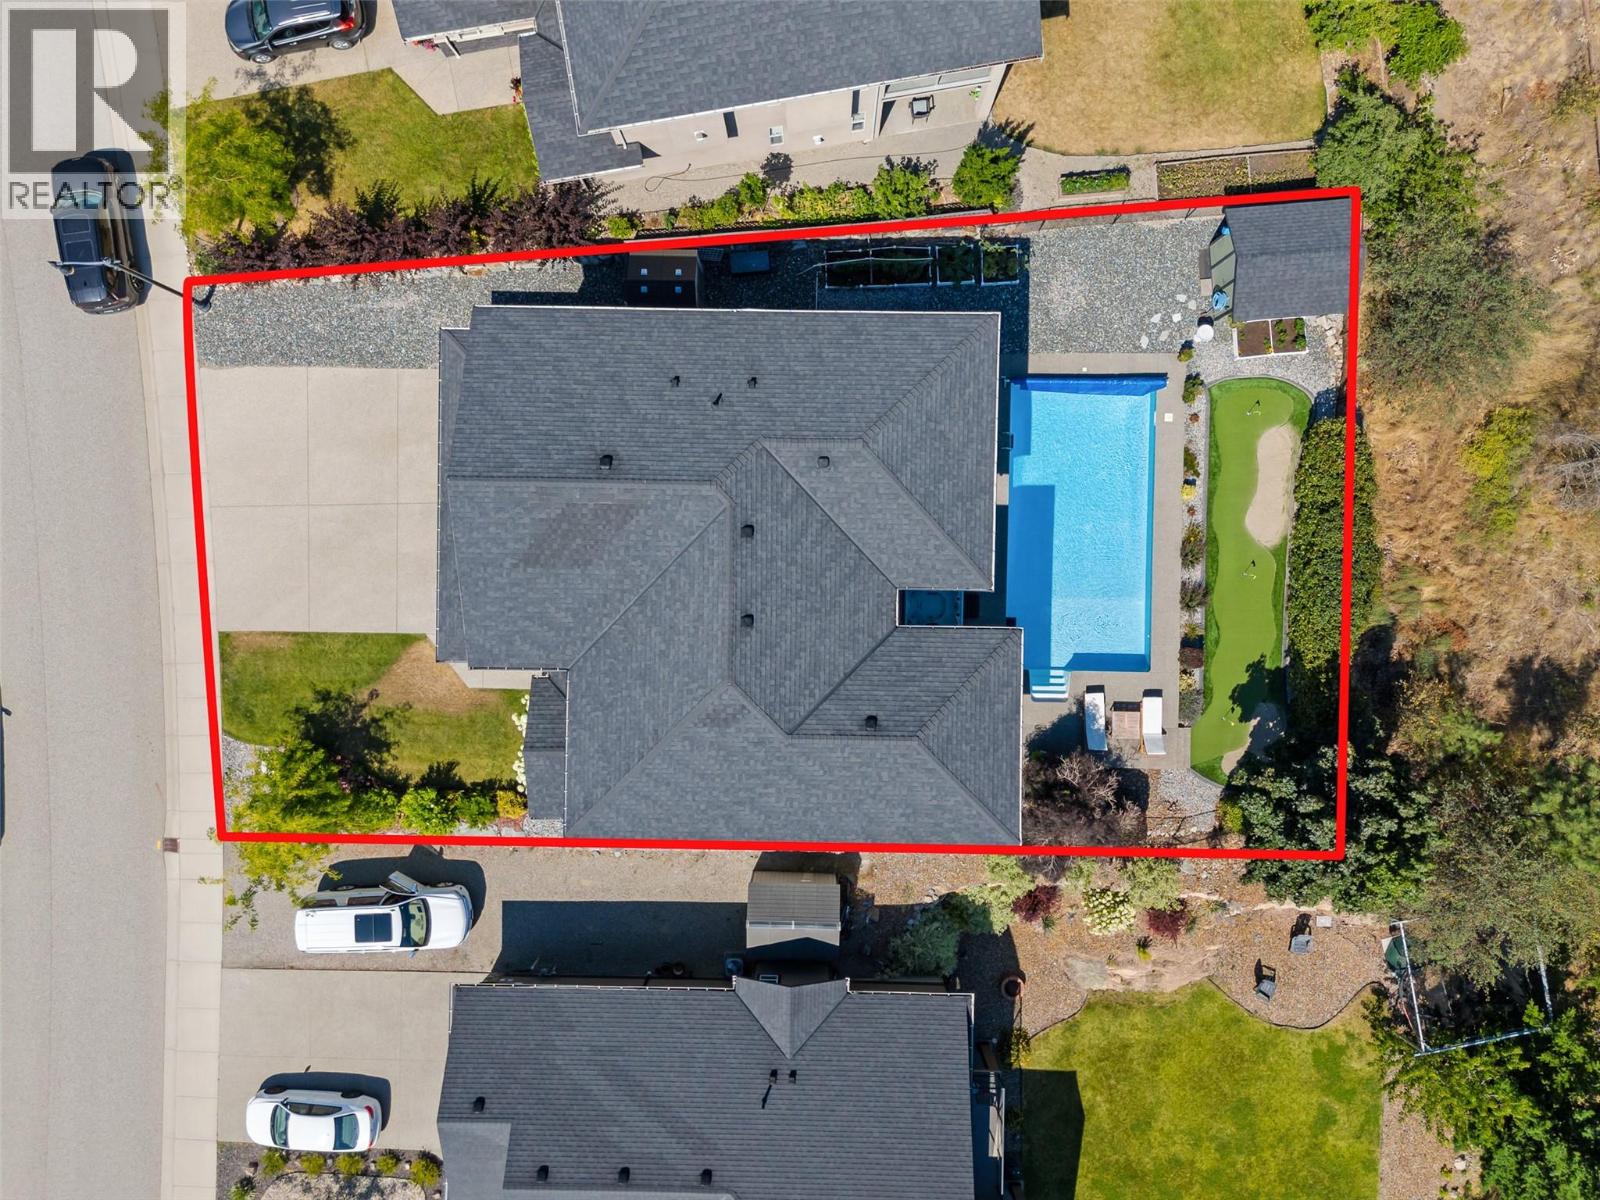
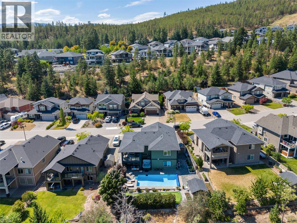
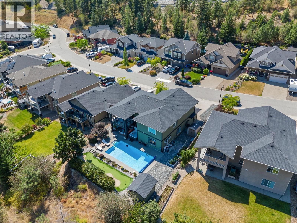
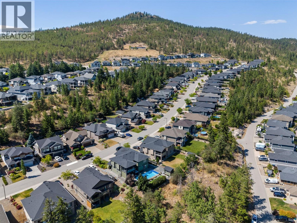
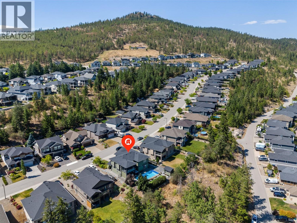
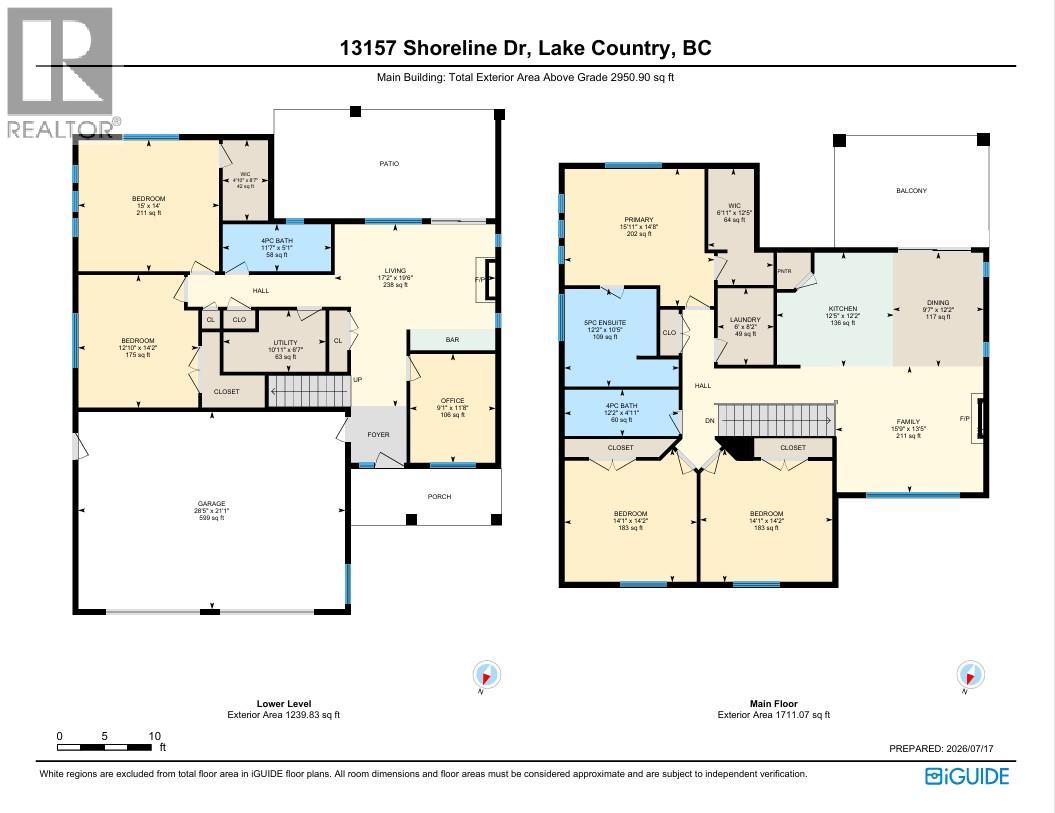
Welcome to your own private retreat in The Lakes, one of Lake Country’s most sought-after communities. This beautifully maintained 5-bedroom + office, 3-bathroom home offers the perfect blend of luxury, family functionality, and outdoor living. The bright, open-concept floorplan is designed for entertaining, featuring 2 gas fireplaces, rich hardwood floors, granite countertops, stainless steel appliances, and a spacious kitchen that flows seamlessly into the dining and living areas. Step outside to an incredible backyard oasis that truly sets this home apart. Enjoy summer days in the sparkling saltwater pool, unwind in the hot tub, sharpen your short game on your own putting green complete with sand bunkers, or relax under the covered outdoor living area—an entertainer’s dream and the perfect place to create lasting memories. With a double garage, RV Parking, generous living space for the whole family, and a location that’s second to none, you’ll love being just minutes from Okanagan Lake, Wood Lake, Kalamalka Lake, top-rated schools, UBC Okanagan, world-class wineries and orchards, shopping, restaurants, hiking trails, and Kelowna International Airport. This is more than just a home—it’s the Okanagan lifestyle you’ve been waiting for. (id:48970)
Show More