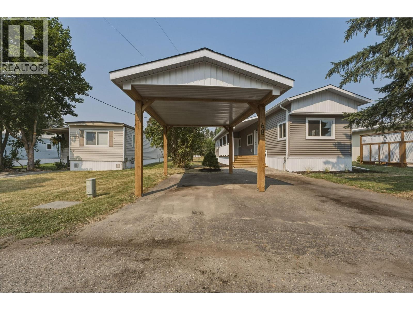
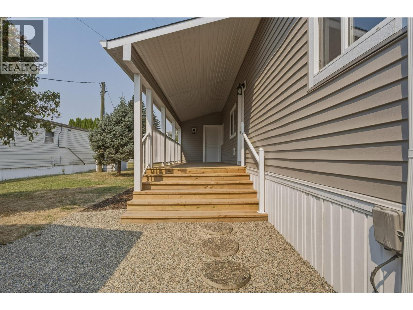
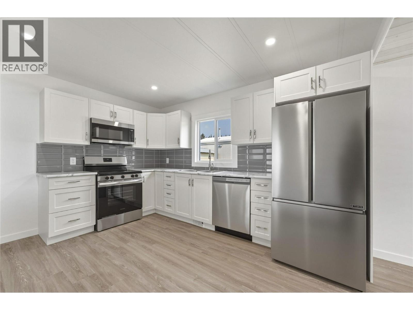
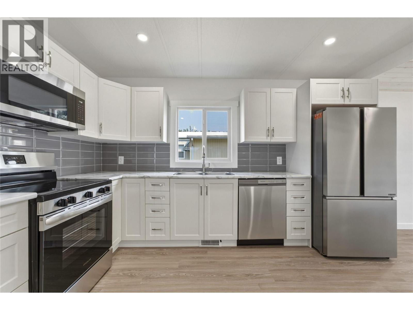
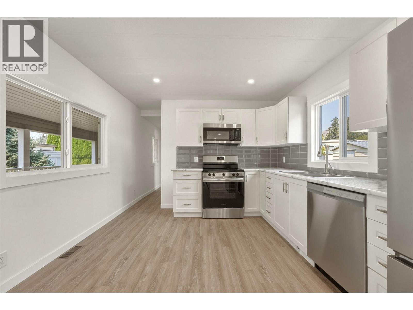
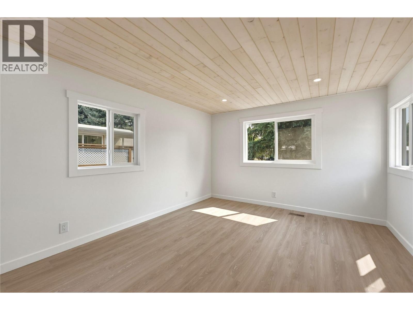
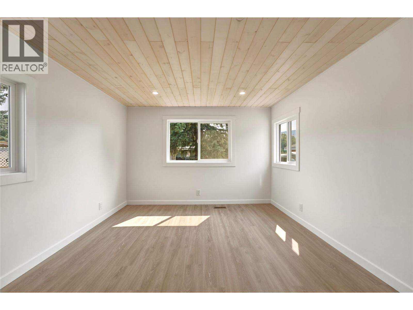
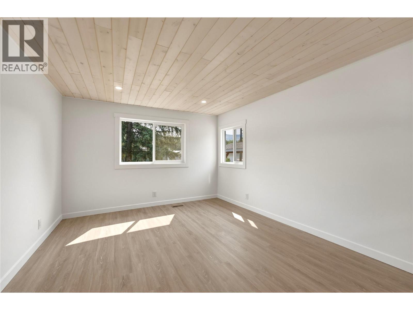
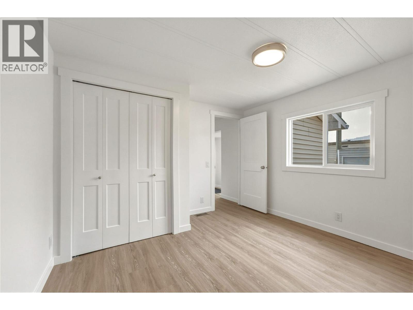
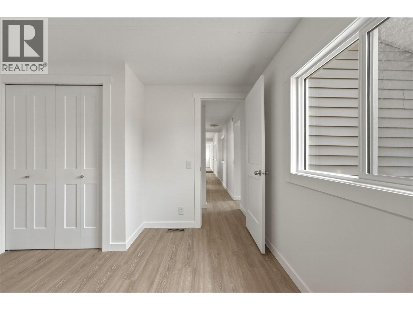
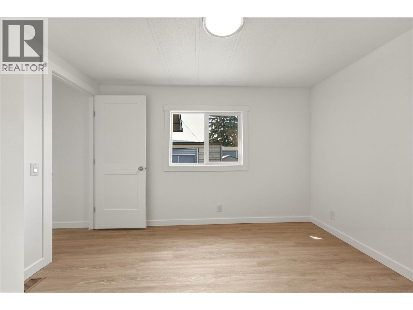
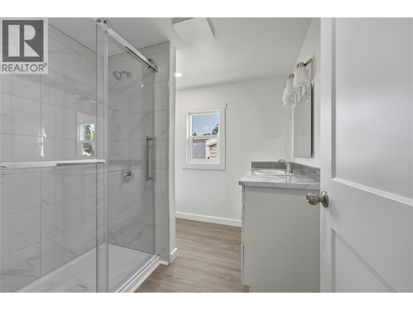
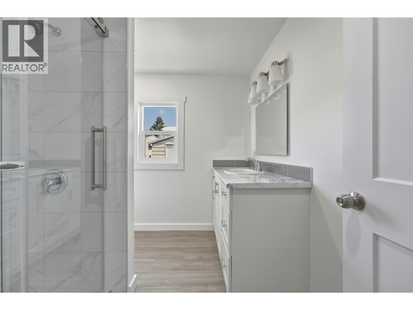
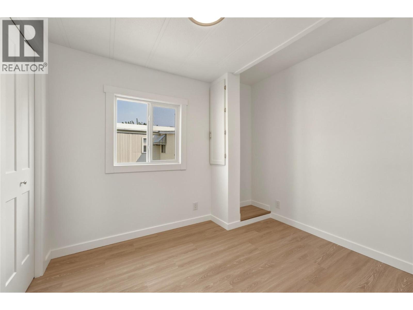
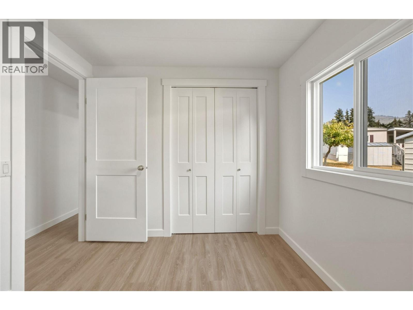
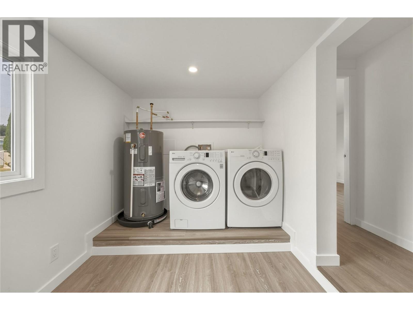
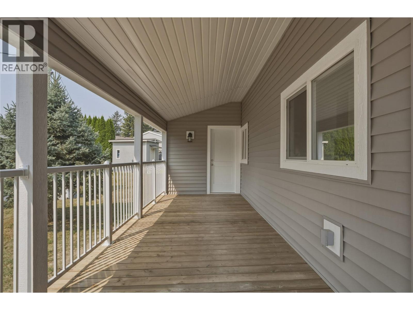
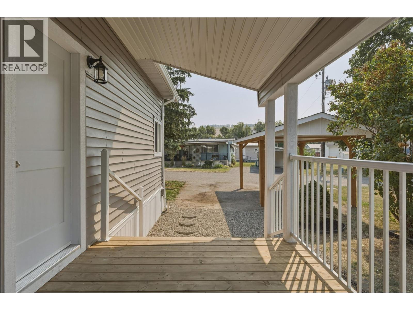
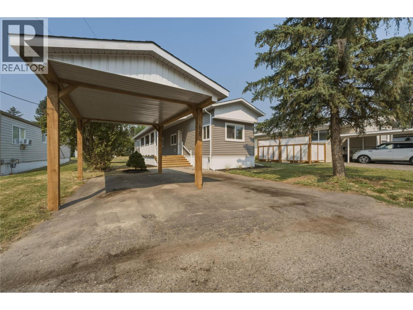
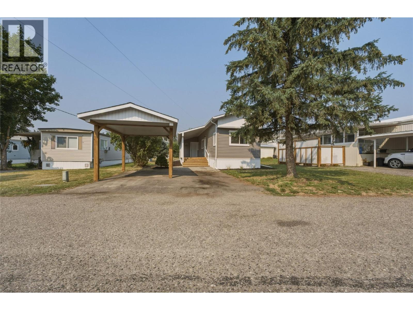
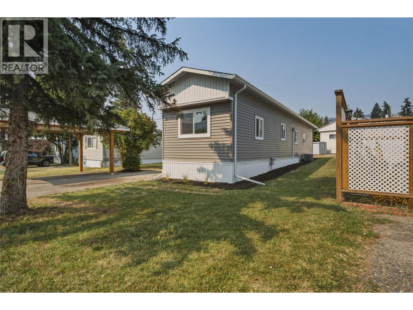
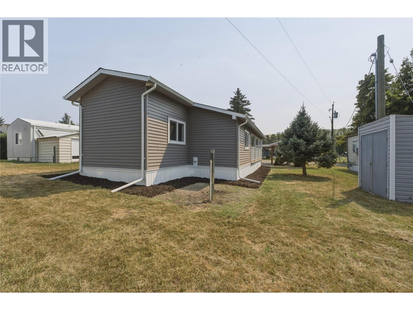
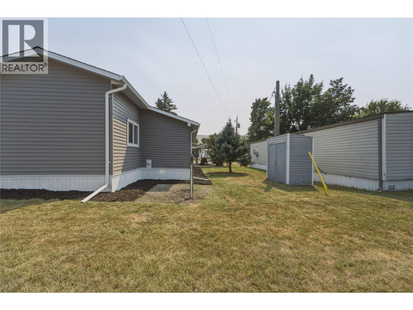
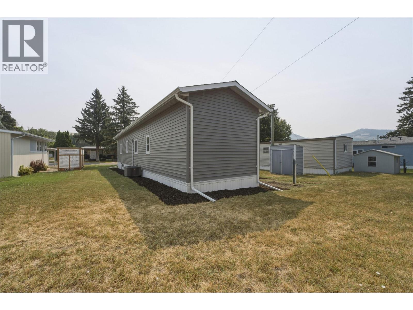
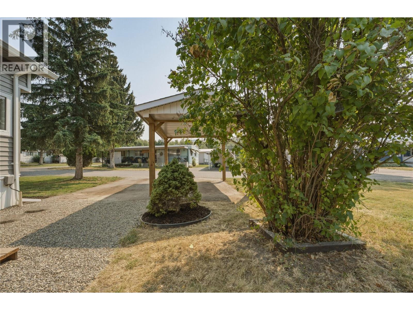
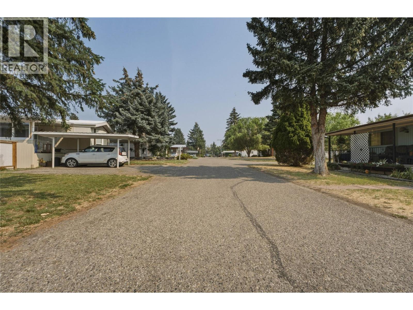
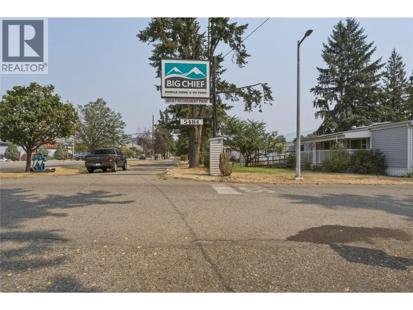
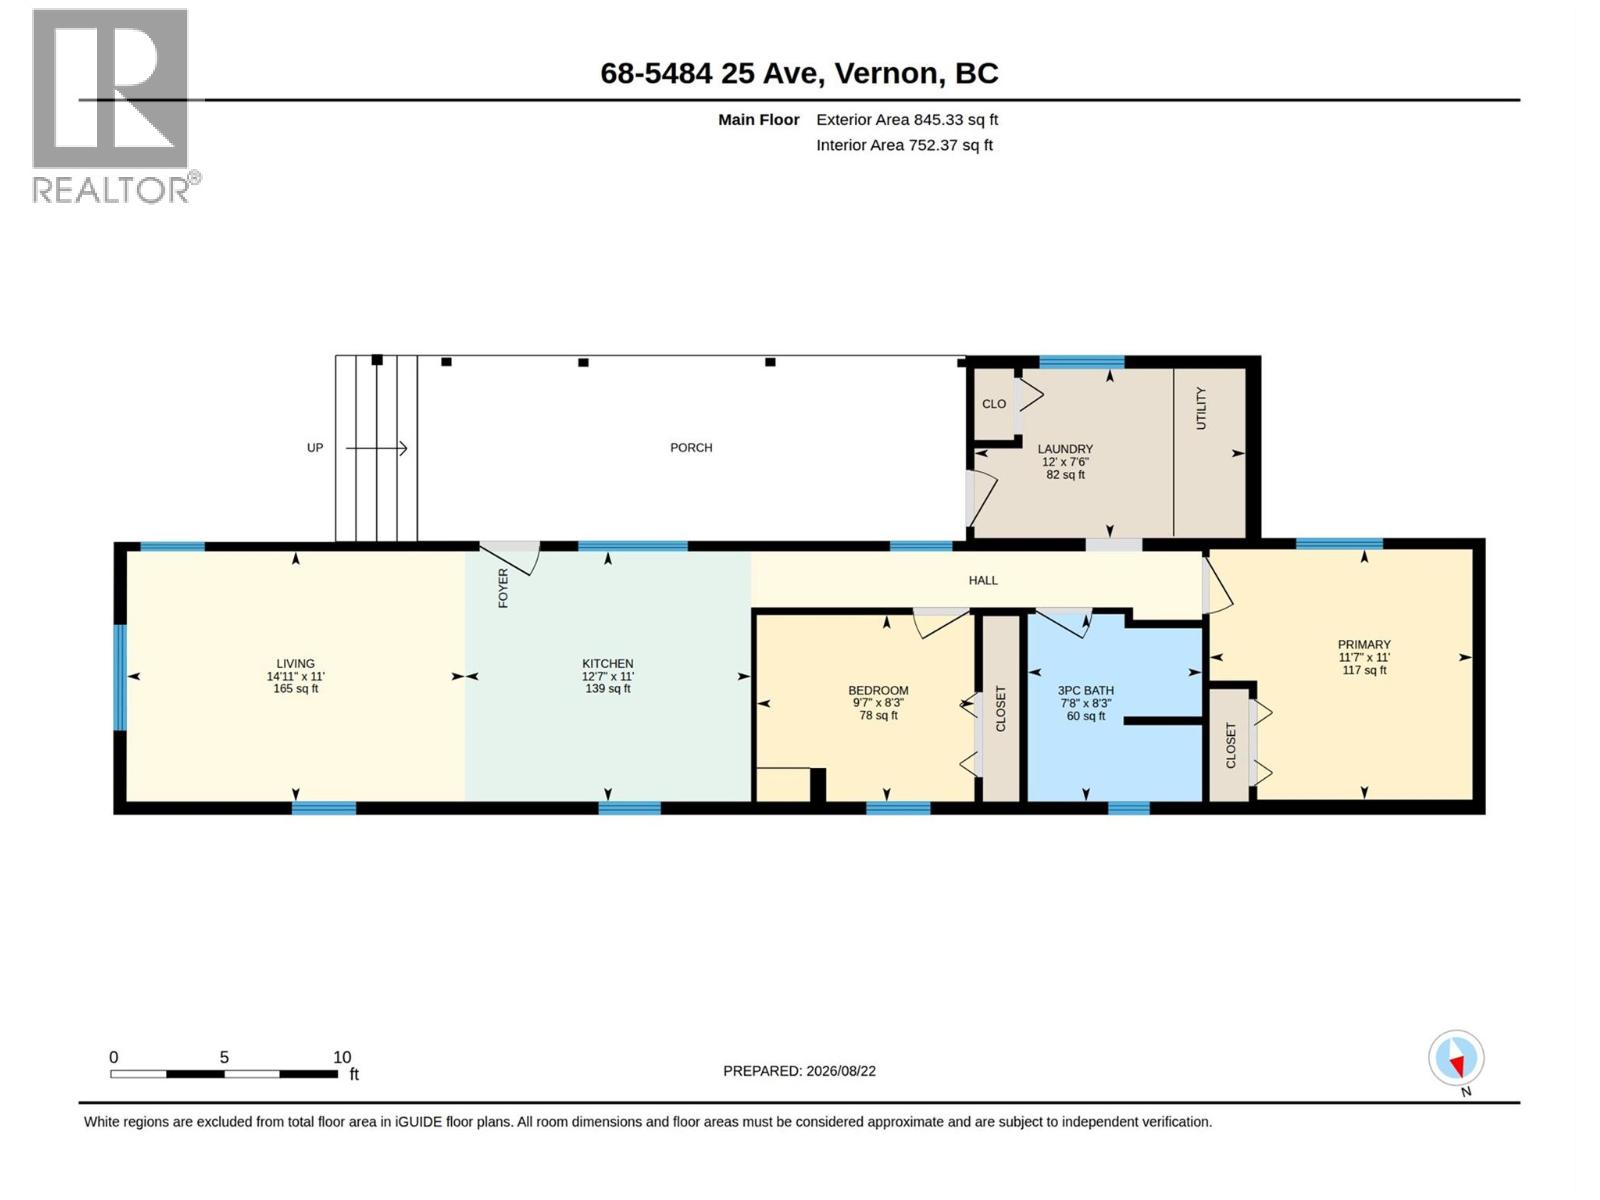
Enjoy effortless, worry-free retirement living in this spectacular, fully renovated 2-bedroom, 1-bathroom modular home in the highly sought-after 55+ Big Chief Mobile Home Park. Absolutely nothing needs to be done to this amazing unit—it has just completed a top-to-bottom transformation that makes it better than brand new while saving you thousands of dollars over a new build. Every major component has been completely replaced, including a brand-new roof, modern siding, high-efficiency windows, a brand-new furnace, central A/C, and a new hot water tank. Step inside to find a bright, open-concept floor plan boasting all-new flooring throughout and a gorgeous modern kitchen fully equipped with pristine, never-used appliances. The layout includes a beautifully updated bathroom featuring a huge, accessible walk-in shower and a highly functional, separated laundry/mudroom zone to keep your main living spaces clean and organized. The exterior features fantastic curb appeal with a newly built covered deck perfect for relaxing, a covered carport, and convenient parking space for 2 vehicles. Situated in a prime, central location within a safe and exceptionally well-run park, you are within easy walking distance to local shops, grocery stores, pharmacies, and coffee shops. This is the ultimate turnkey package for anyone looking to downsize into absolute comfort, style, and peace of mind. (id:48970)
Show More