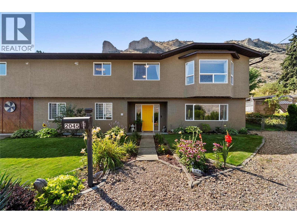
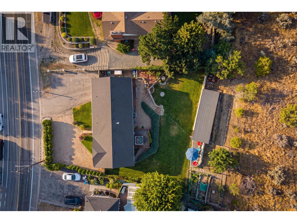
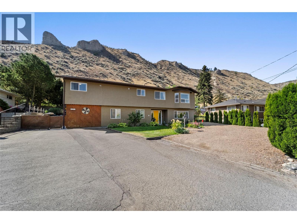
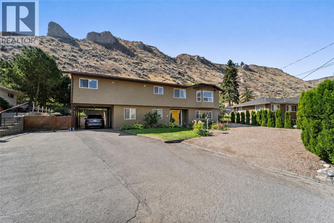
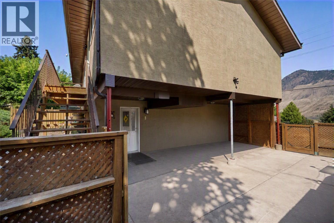
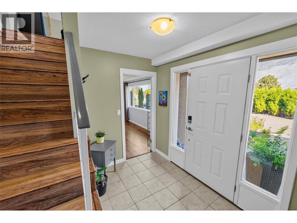
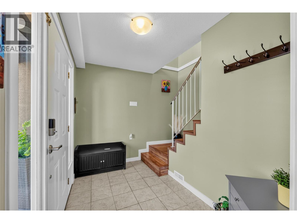
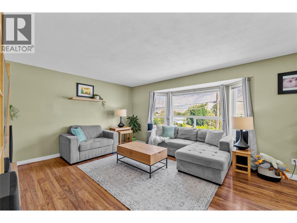
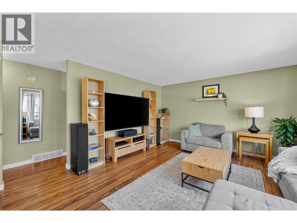
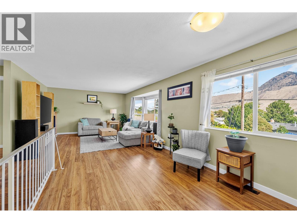
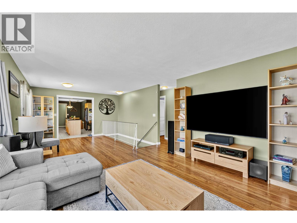
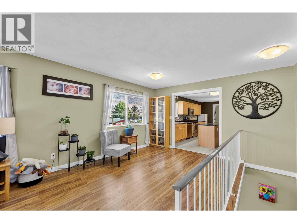
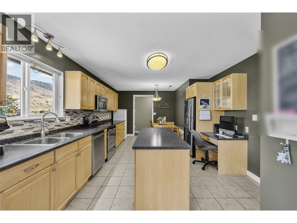
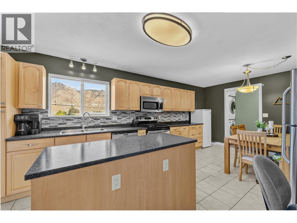
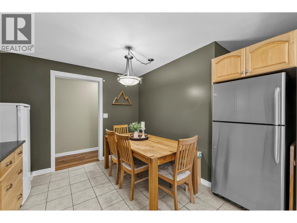
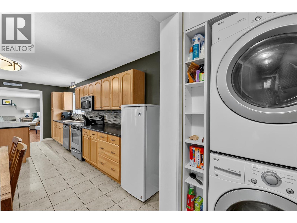
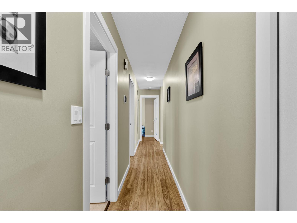
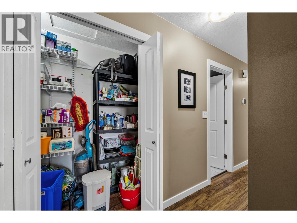
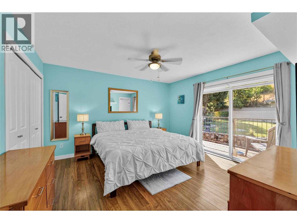
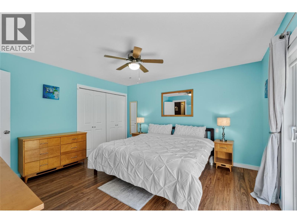
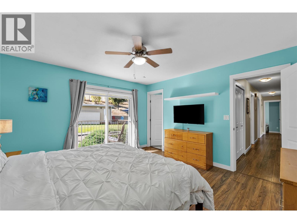
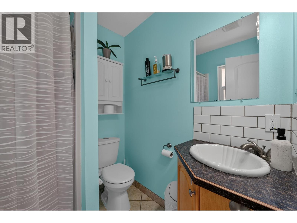
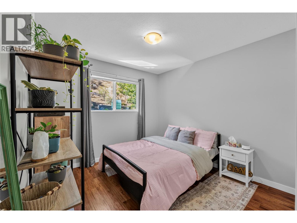
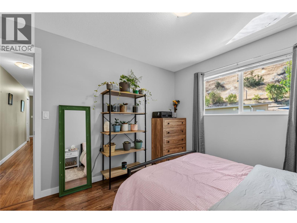
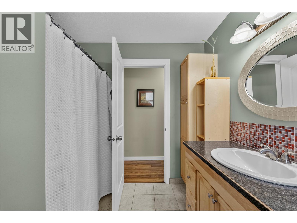
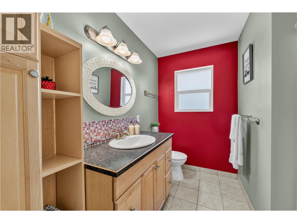
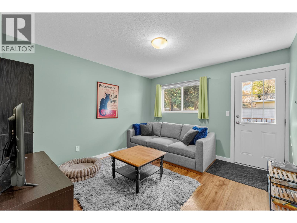
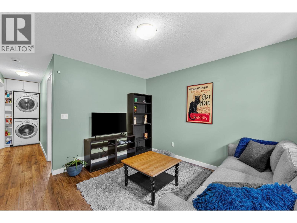
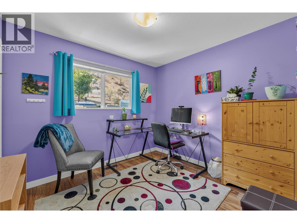
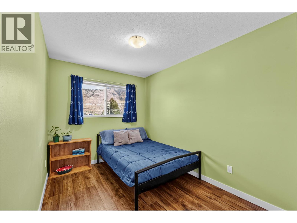
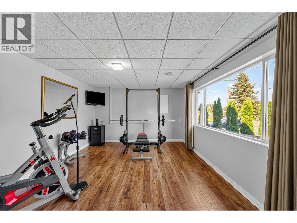
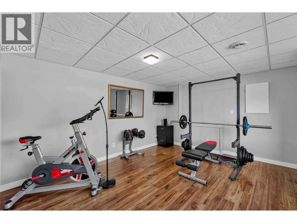
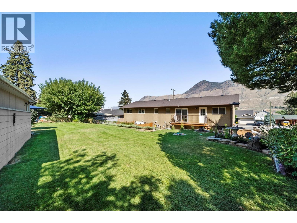
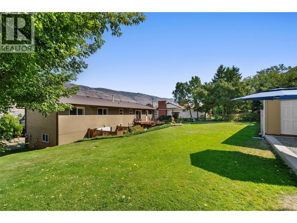
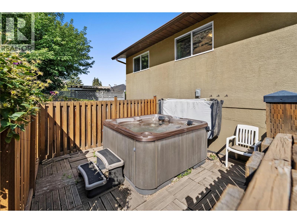
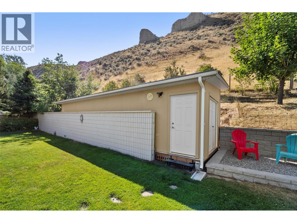
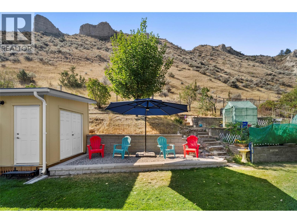
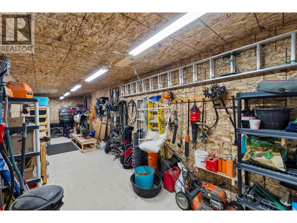
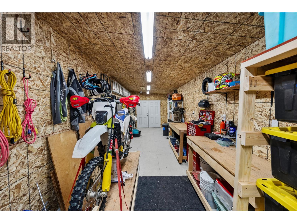
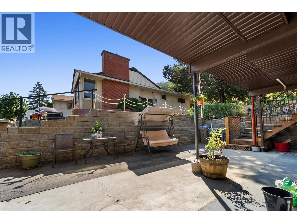
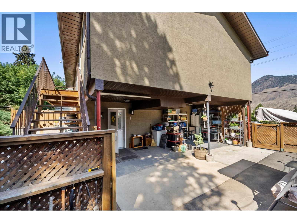
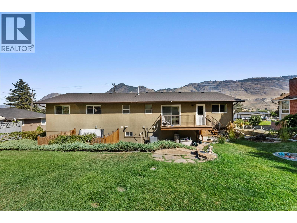
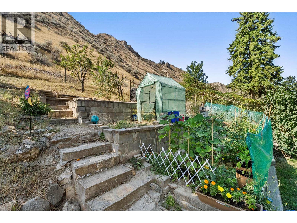
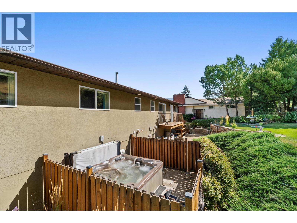
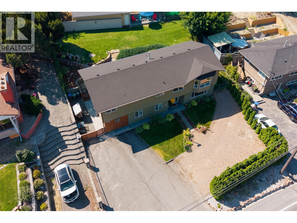
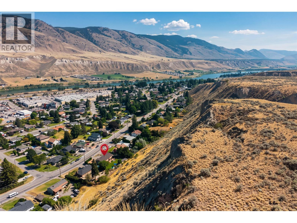
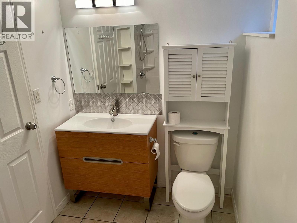
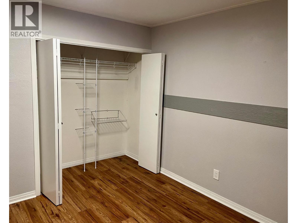
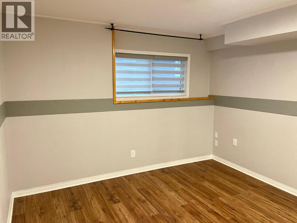
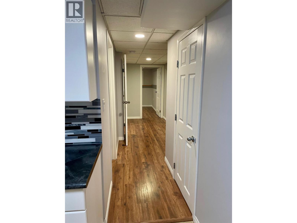
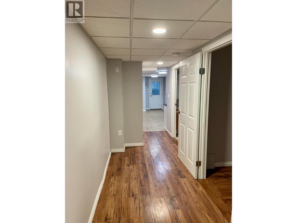
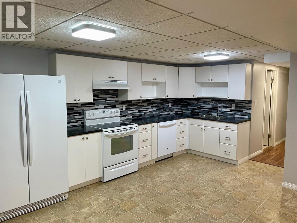
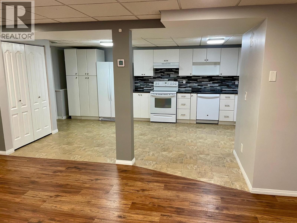
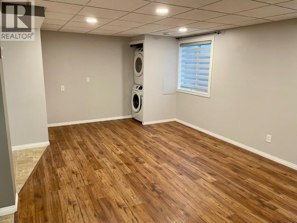
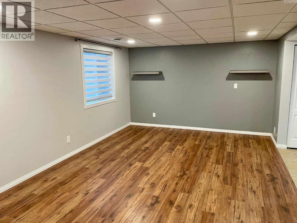
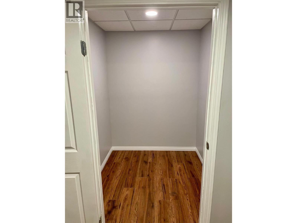
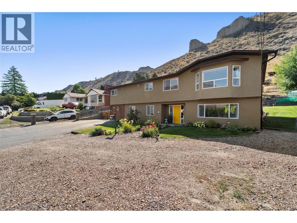
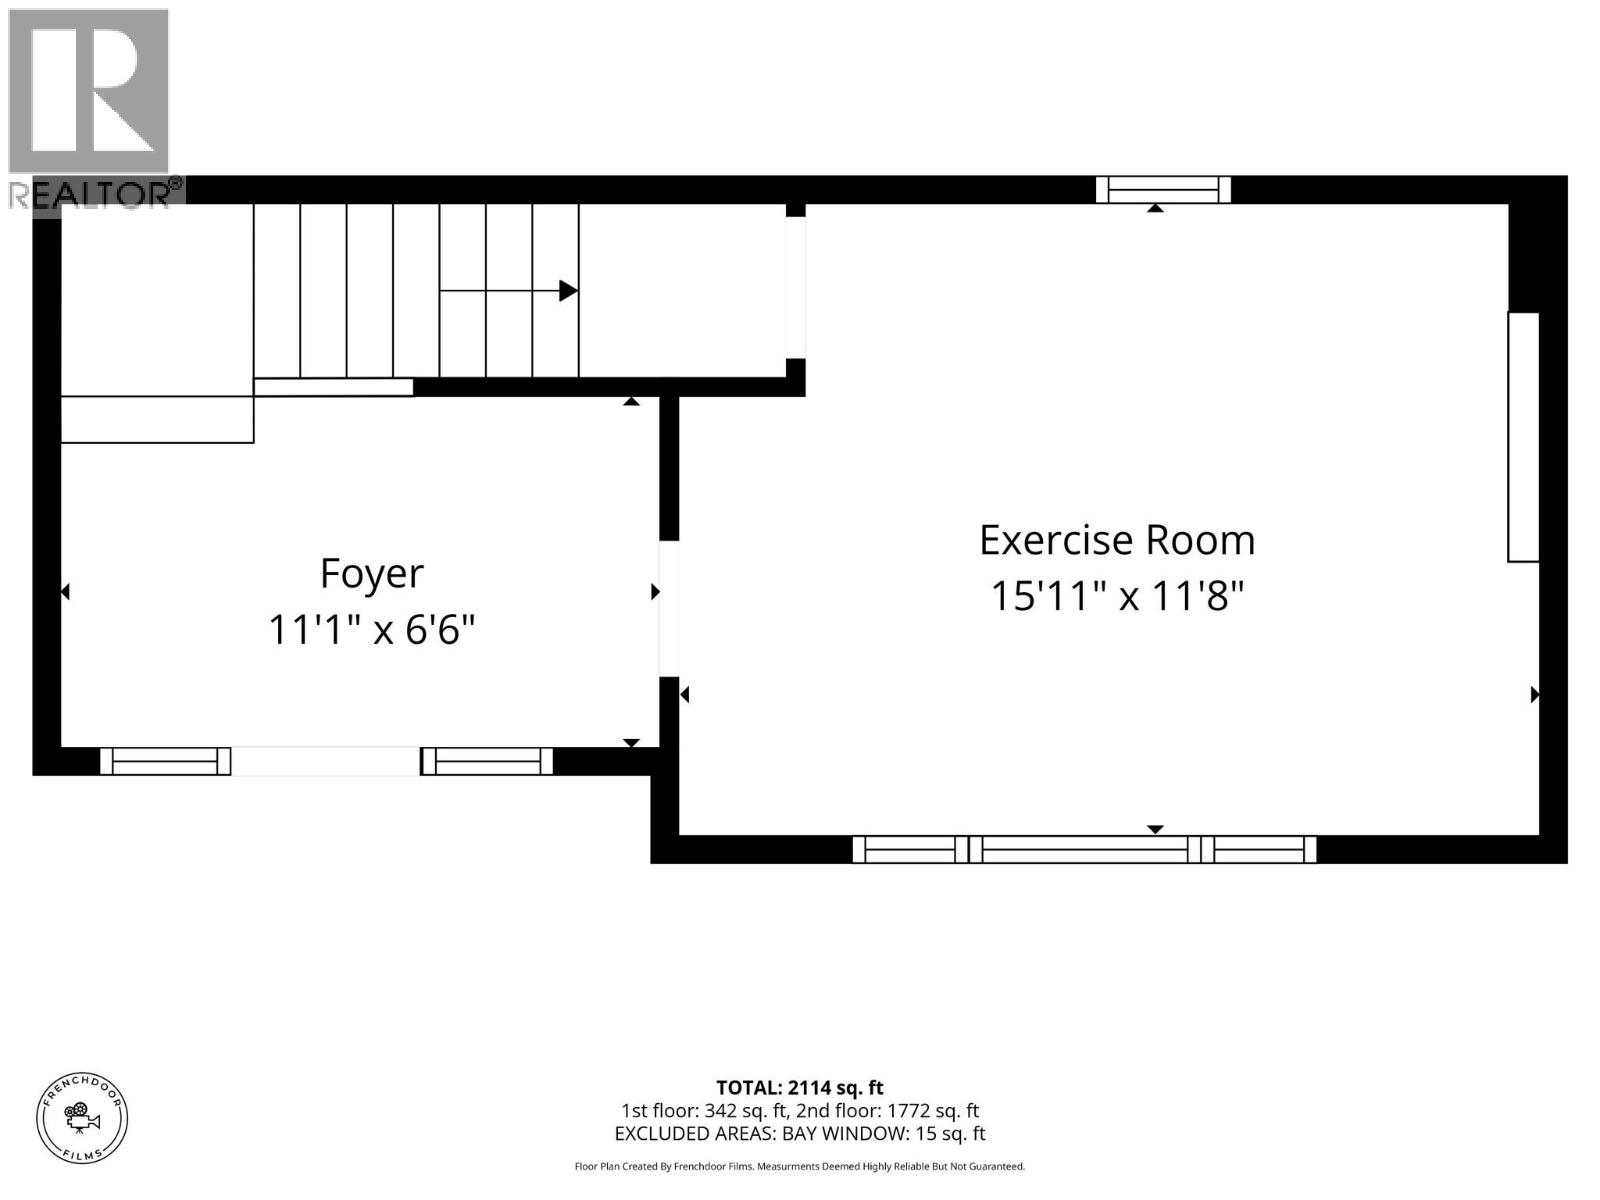
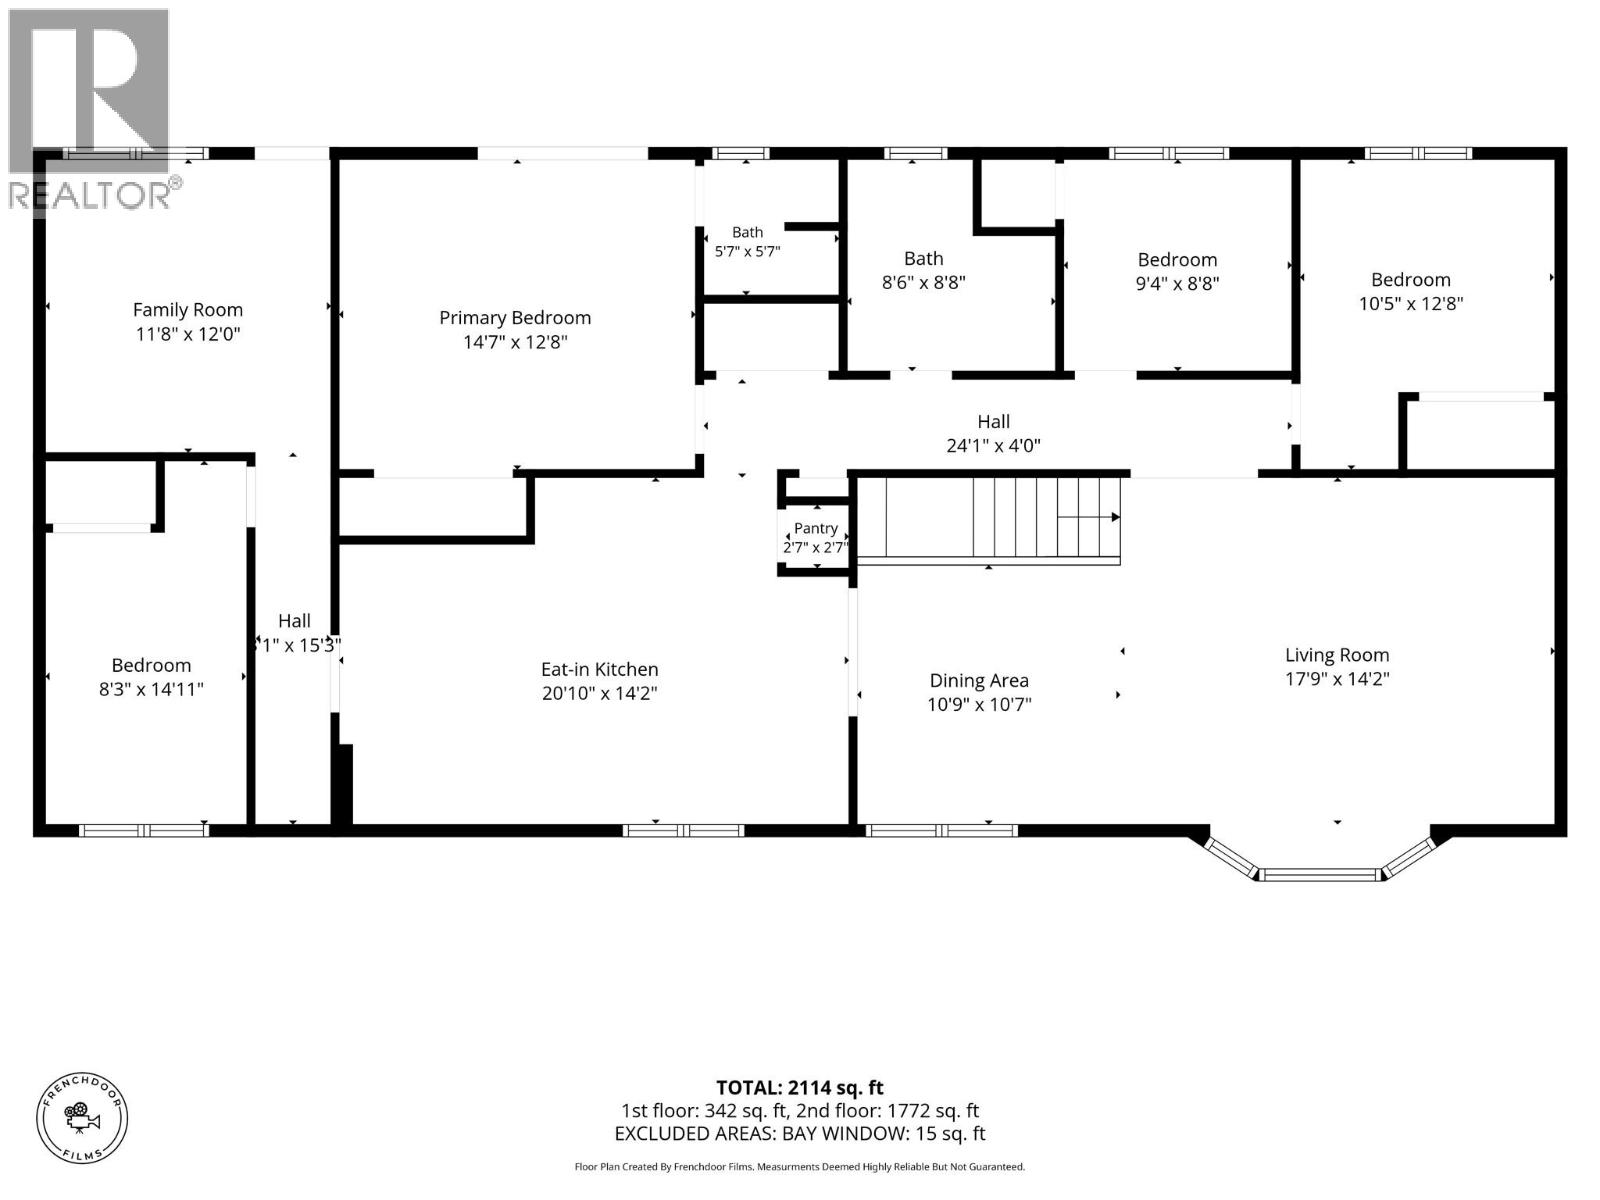
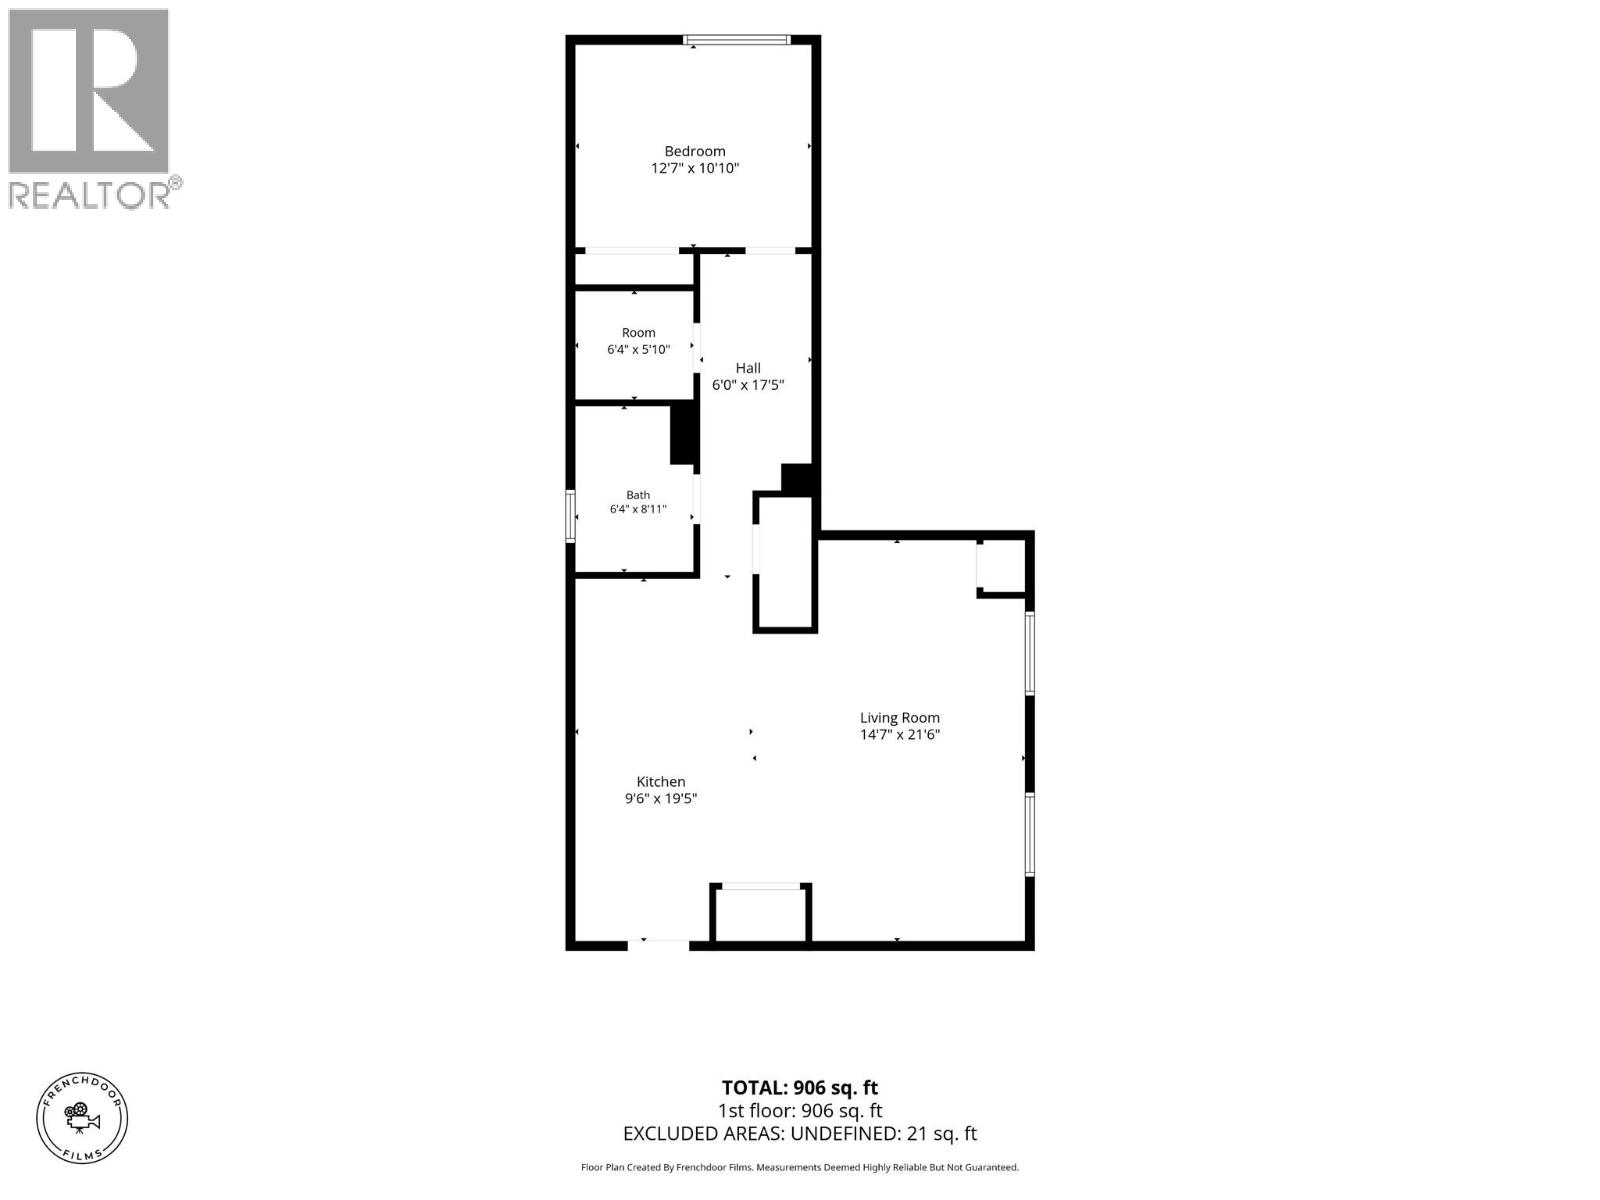
Looking for room for everyone but can't seem to find the space you really need? This 6-bedroom family home on a private .55-acre lot is exactly what you've been searching for. Offering space, flexibility, and income potential all in one package, this home sits walking distance to both elementary and secondary schools. The main living area has 5 bedrooms, 2 living rooms, and a large kitchen. Enjoy 2 pantries, and an abundance of storage. The primary bedroom enjoys its own ensuite and private deck access. Downstairs you'll find a fully self-contained suite with 1 bedroom plus an office/den area. It features its own full kitchen and separate laundry. Major systems have all been done within the last 11 years - furnace (Nov 2015) with Ecobee smart thermostat and 9 remote sensors, roof (2016), hot water tank (Dec 2023), A/C (2024), and 100 amp electrical with an EV charger (2026). Parking and storage won't be an issue here! A covered carport for your everyday vehicle, plus ample RV and additional parking, so there's room for all your toys year-round. Outside, enjoy your Arctic Spa saltwater hot tub, a fully insulated & powered detached workshop (11x36), and a fenced yard with tiered usable space and a garden. Underground irrigation runs throughout the property (including the front cedars). A rare combination of space, income, and location — this one truly checks every box. Contact the listing agent today for a full feature sheet and to book your private viewing! (id:48970)
Show More