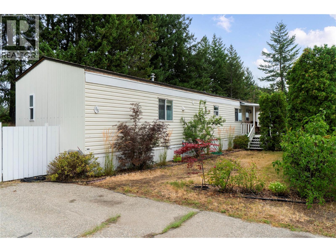
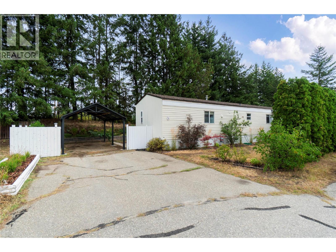
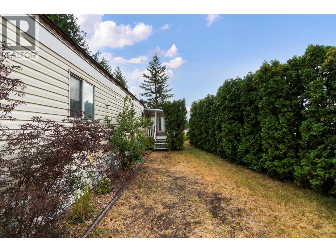
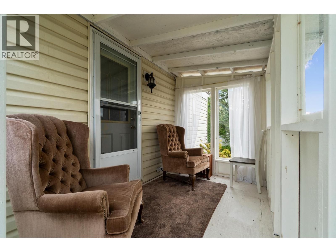
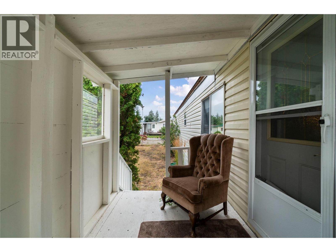
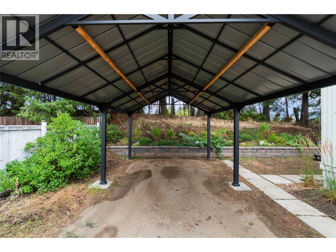
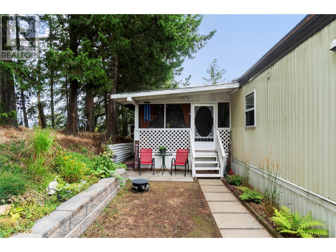
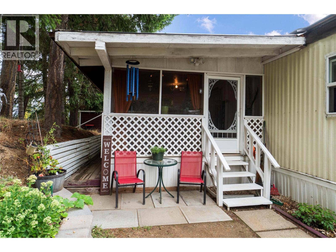
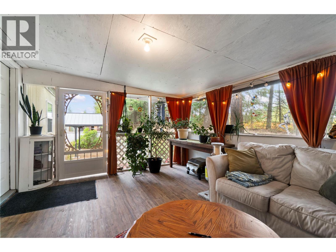
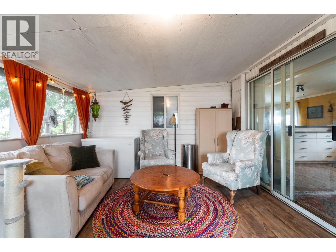
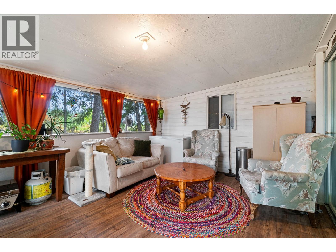
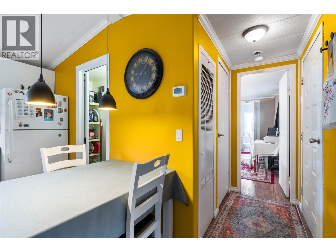
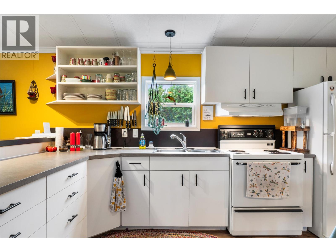
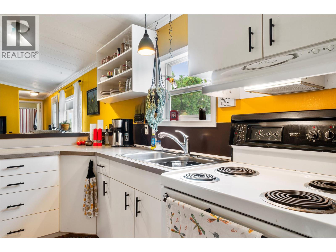
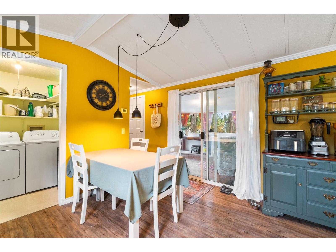
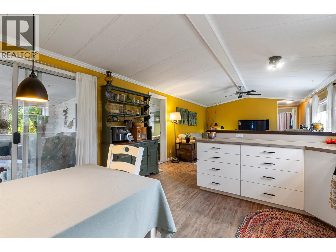
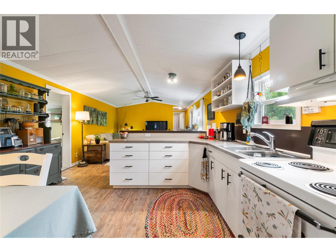
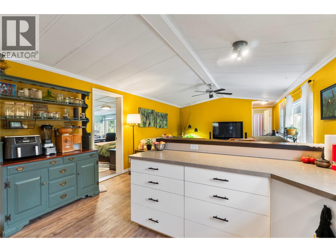
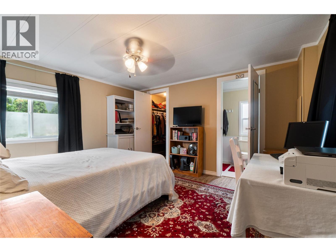
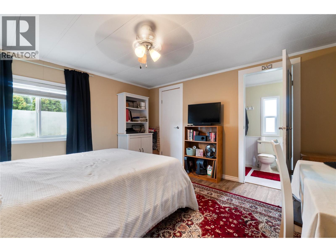
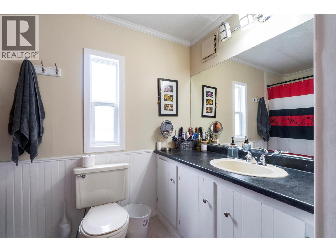
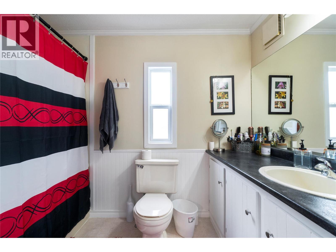
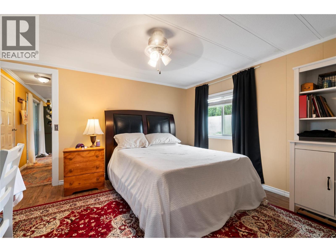
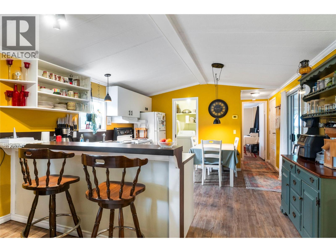
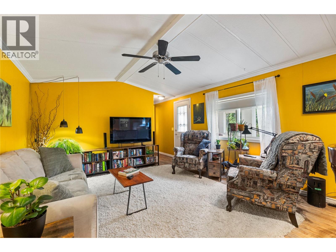
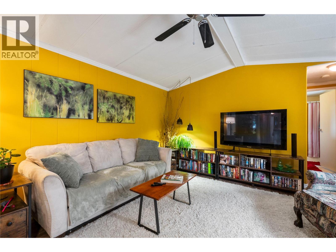
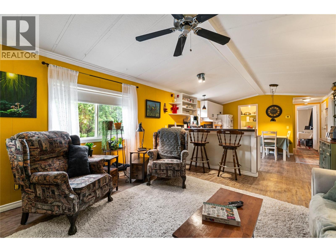
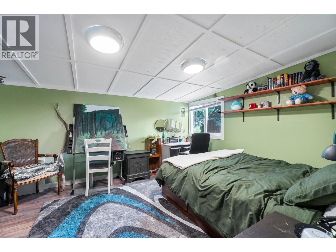
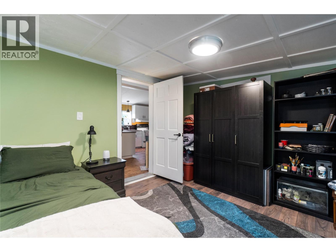
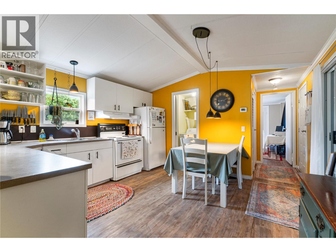
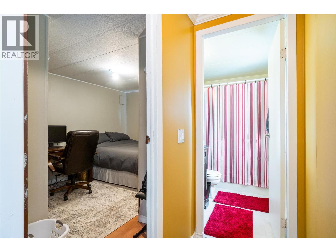
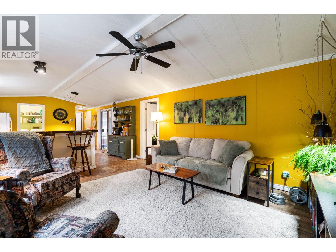
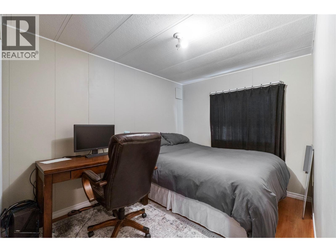
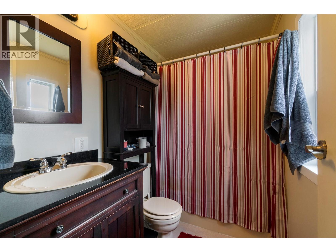
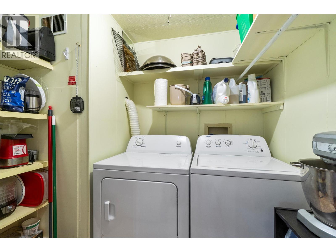
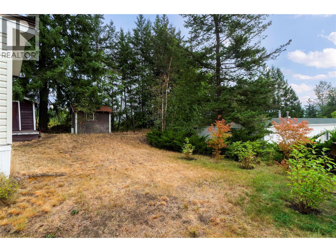
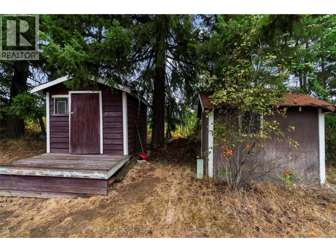
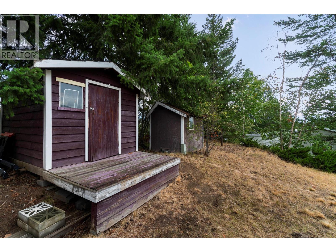
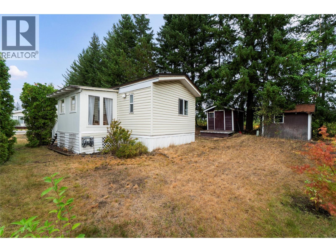
Welcome to this comfortable 3 bedroom, 2 bathroom home tucked away in a quiet location at the back of Broadview Mobile Home Park. Well cared for with several recent improvements including new vinyl plank flooring, a new roof in 2023, new carport shelter ($3000) and retaining wall completed in 2024. The spacious eat-in kitchen offers plenty of cabinetry and a peninsula breakfast bar. The primary bedroom features a walk-in closet and 4-piece ensuite. A versatile addition provides a generous 3rd bedroom, or easily use it as a family room, home office or hobby space. Enjoy the screened-in porch for relaxing or extra storage. Outside you'll find 2 storage sheds, a plum tree and plenty of space along the back/side yard for raised garden beds. With no neighbours directly behind and walking trails just outside your back door, the setting offers a little extra privacy and room to enjoy the outdoors. Located on a quiet dead-end road while still conveniently close to uptown and downtown shopping, recreation and amenities. 1 pet per site Pet size is restricted to a maximum 12 inches in height at shoulder when full grown (id:48970)
Show More