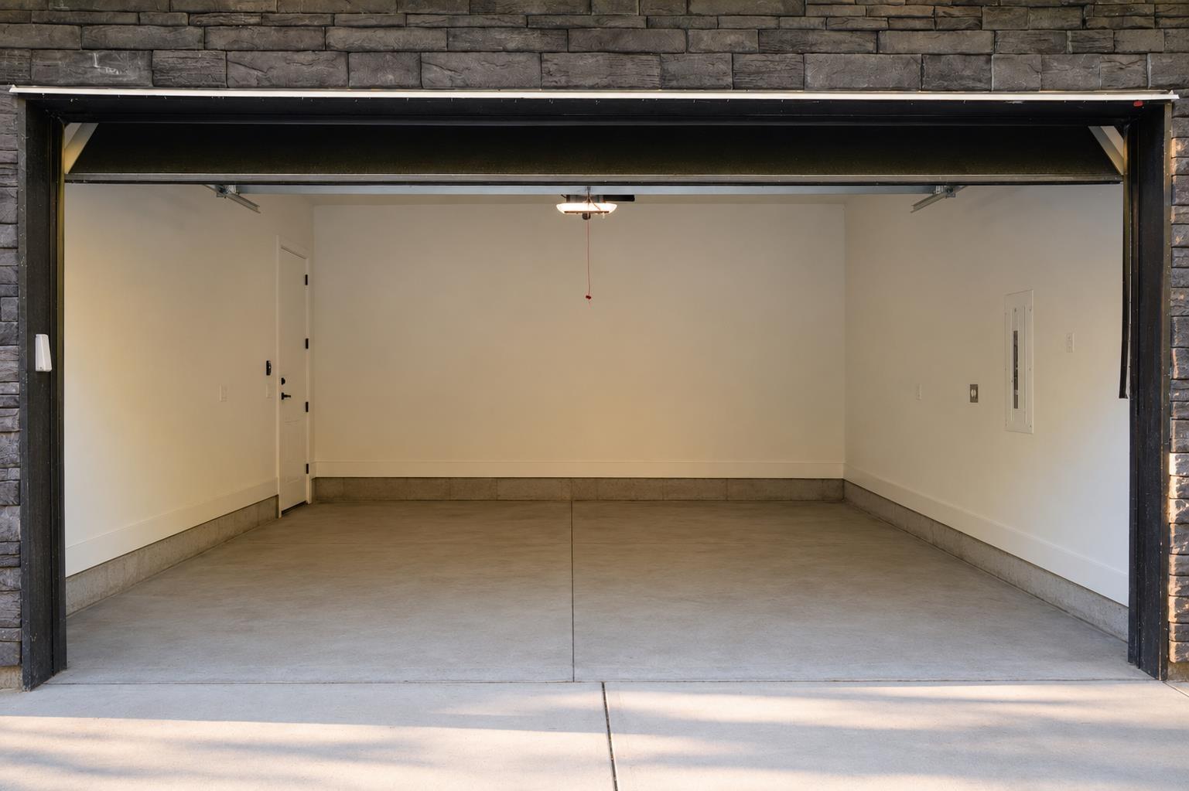
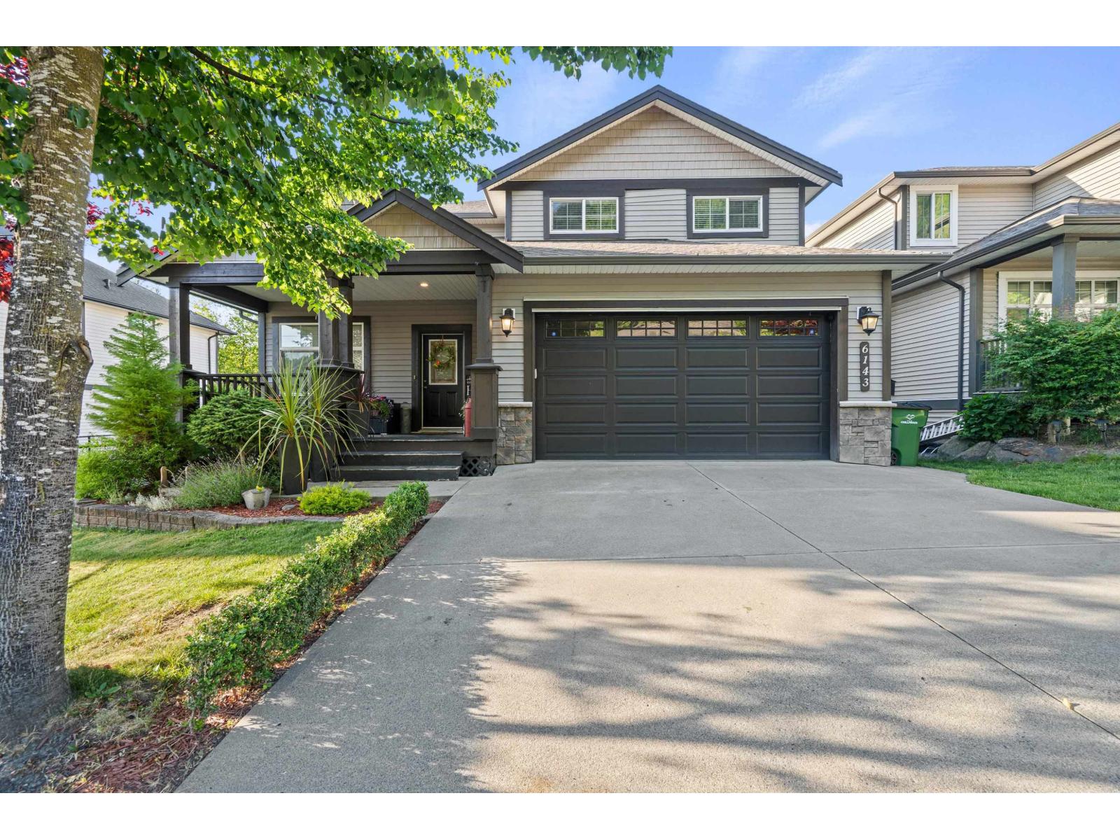
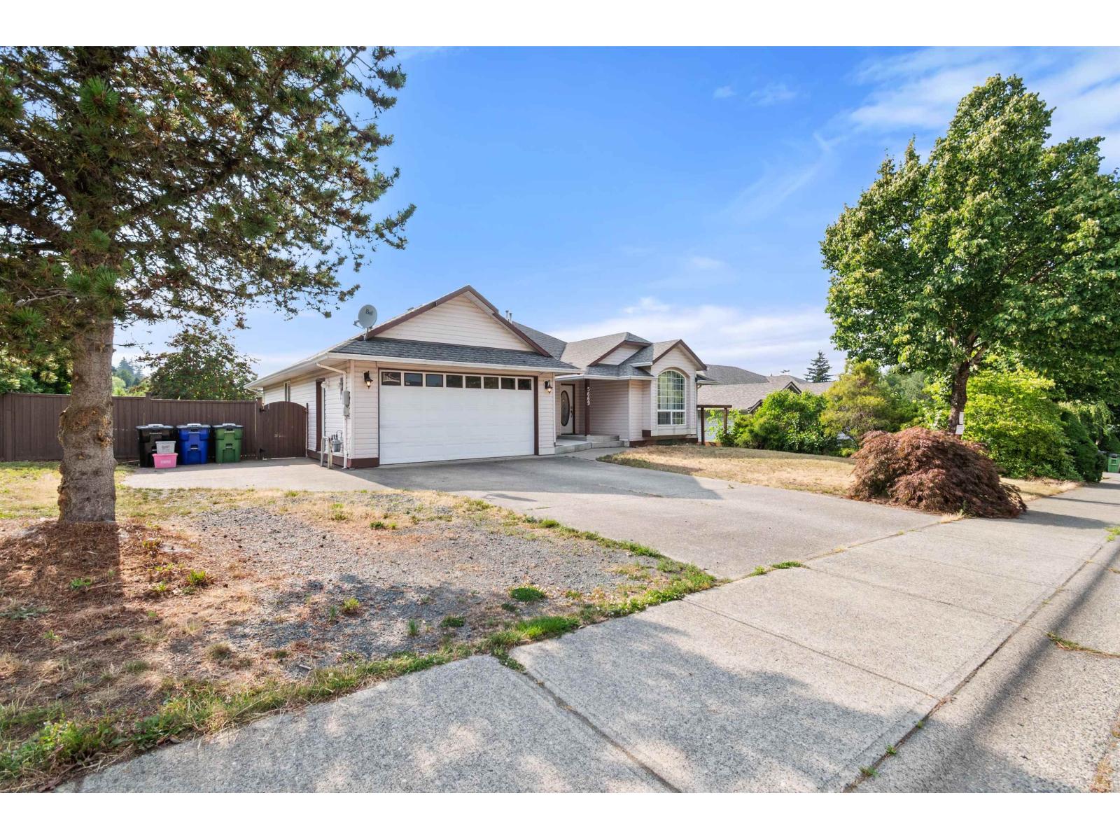
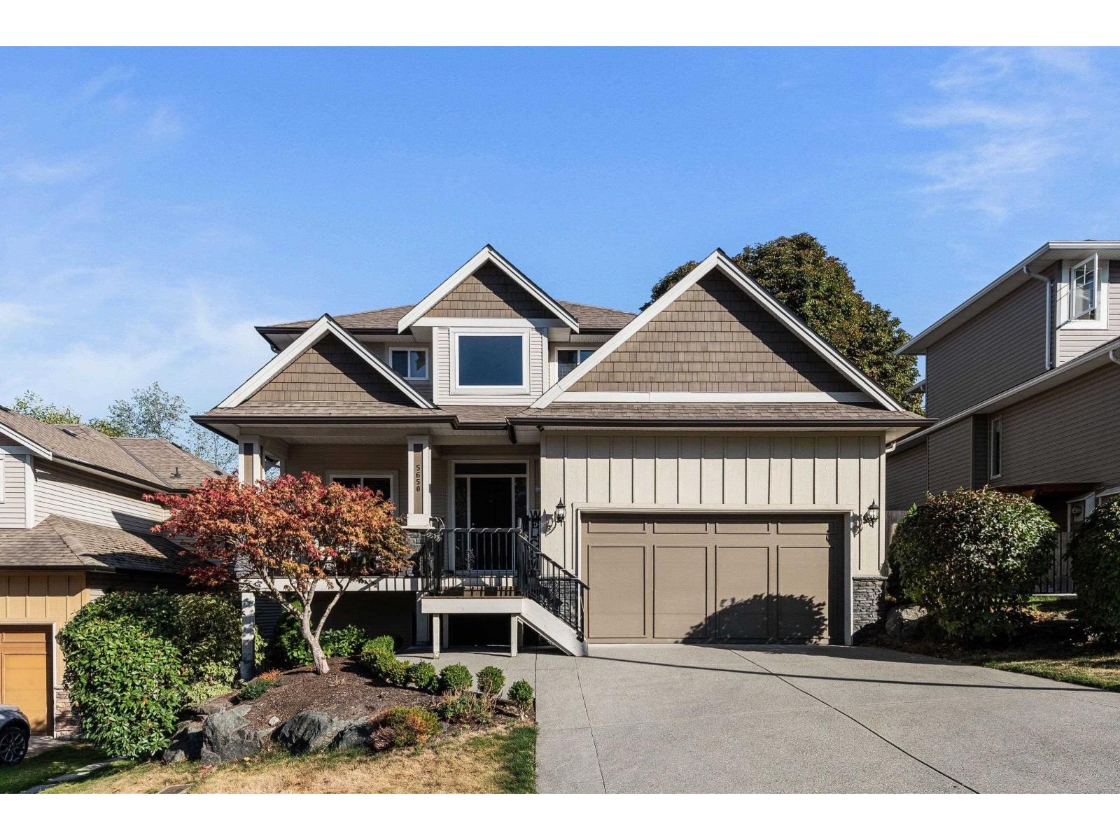
- ©MLS R3158702
- Area 4703 sq ft
- Bedrooms 7
- Bathrooms 7
Description
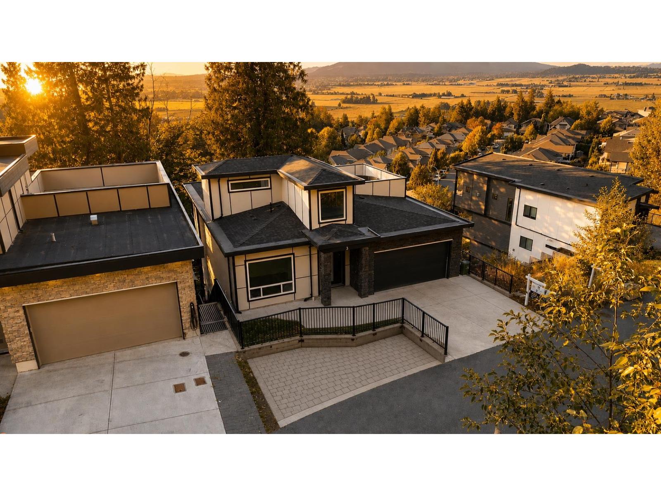
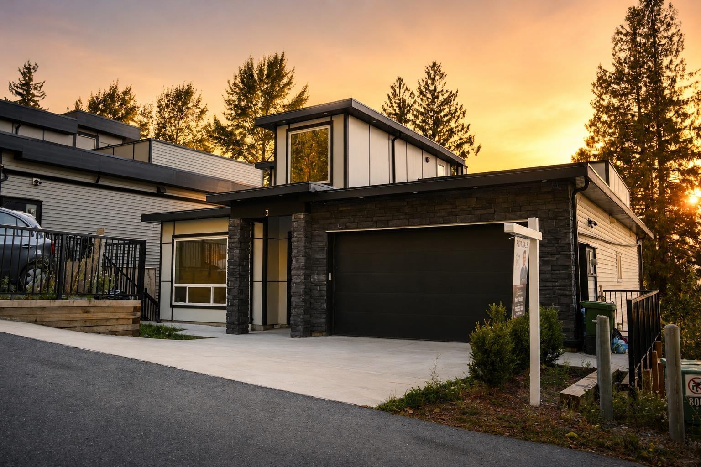
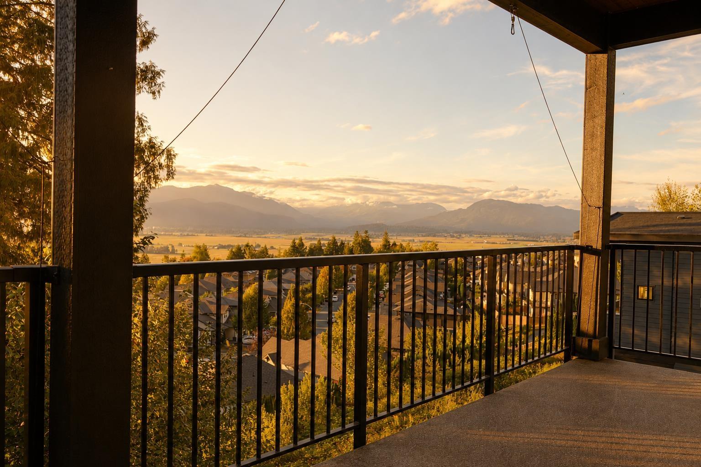
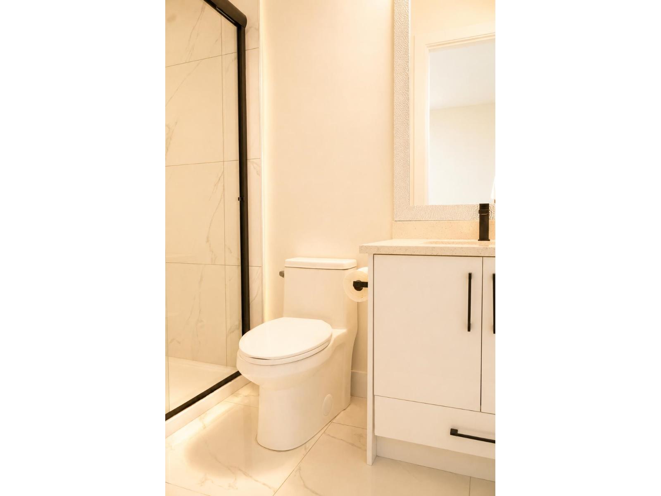
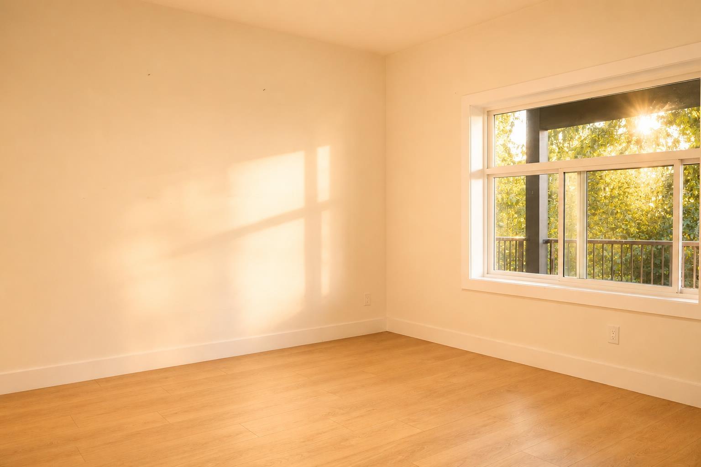

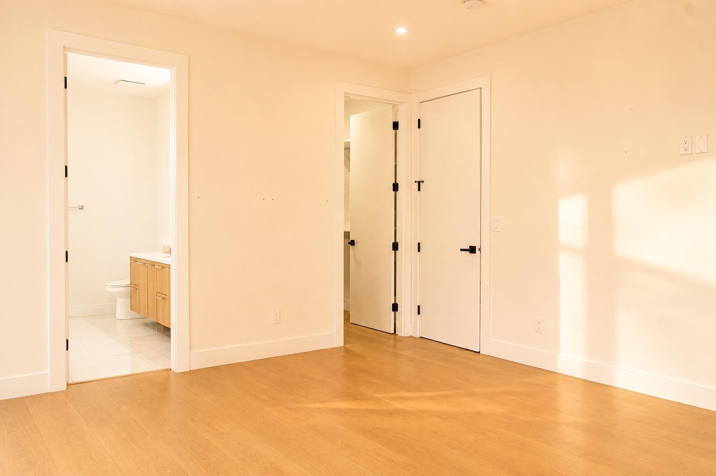
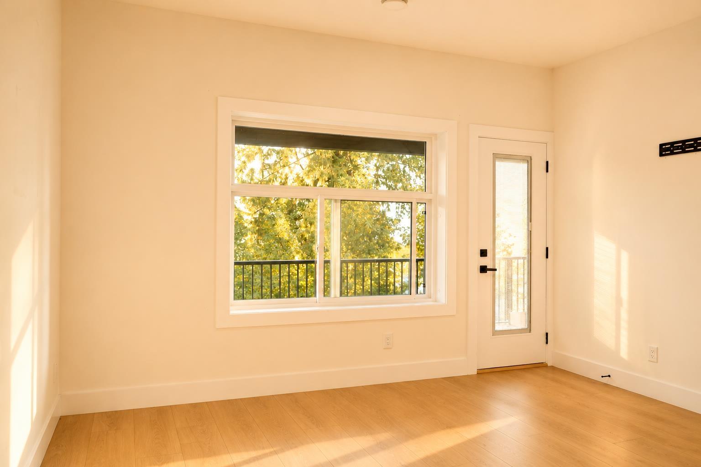
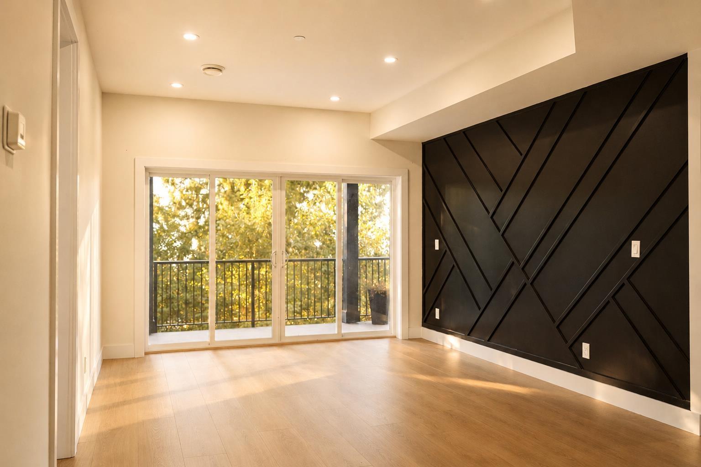
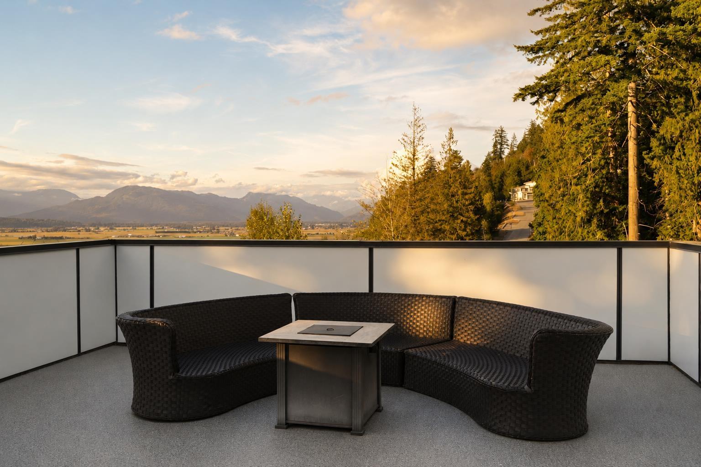
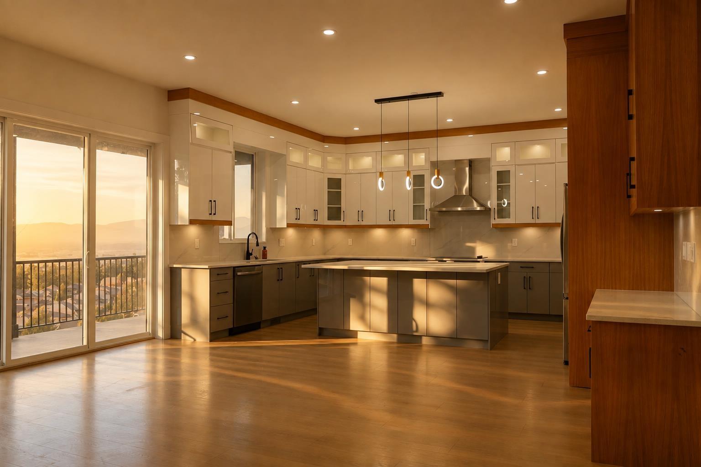
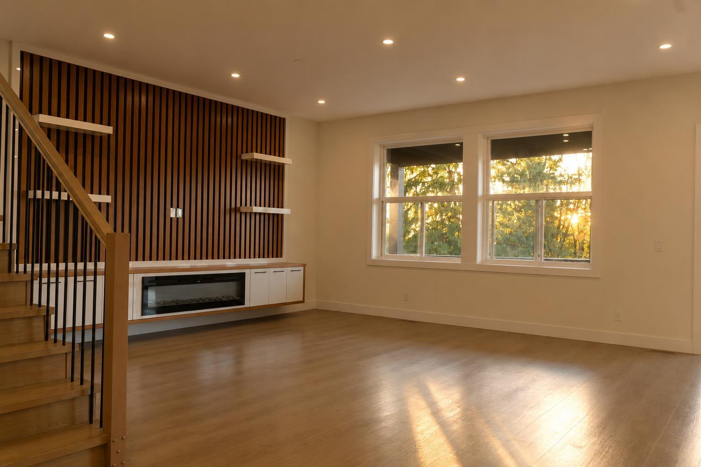
MOTIVATED SELLER! Welcome to this impressive 3-storey home in sought-after Promontory, offering approx 4,546 sq. ft. of beautifully finished living space on a 5,870 sq.ft. lot. Featuring 7 bedrooms, 7 bathrooms, spacious living areas, quality finishes, and a functional open-concept layout. The gourmet kitchen includes a separate spice kitchen, perfect for families and entertaining. Two basement suites provide excellent mortgage-helper potential: a 2-bed, 1-bath suite rented for $1,100/month and a 1-bed, 1-bath suite rented for $700/month. Enjoy generous bedrooms, modern finishes, ample natural light, and plenty of space across three levels. Conveniently located near schools, shopping, parks, recreation, and major routes. Great family home with strong income potential. Great AIRBNB Potential (check with city) (id:48970) Show More

Details
- Constructed Date: 2023
- Property Type: Single Family
- Type: House
Features
- Mountain view
- Valley view
- View (panoramic)
- Forced air
Rooms Details For 3 5988 LINDEMAN STREET|Promontory
| Type | Level | Dimension |
|---|---|---|
| Kitchen | Basement | Measurements not available |
| Beverage room | Basement | Measurements not available |
| Bedroom 5 | Basement | Measurements not available |
| Kitchen | Basement | Measurements not available |
| Bedroom 6 | Basement | Measurements not available |
| Additional bedroom | Basement | Measurements not available |
| Laundry room | Basement | Measurements not available |
| Bedroom 3 | Lower level | 13 ft ,4 in x 11 ft ,6 in |
| Bedroom 4 | Lower level | 13 ft ,4 in x 12 ft ,8 in |
| Primary Bedroom | Lower level | 14 ft ,4 in x 16 ft |
| Laundry room | Lower level | 6 ft ,8 in x 9 ft ,8 in |
| Family room | Lower level | 12 ft x 16 ft |
| Other | Lower level | 6 ft ,6 in x 10 ft |
| Bedroom 2 | Main level | 11 ft x 12 ft |
| Den | Main level | 8 ft x 8 ft ,4 in |
| Living room | Main level | 18 ft x 18 ft ,4 in |
| Dining room | Main level | 9 ft x 18 ft |
| Kitchen | Main level | 13 ft ,6 in x 18 ft |
| Foyer | Main level | 7 ft x 15 ft ,8 in |
| Kitchen | Main level | 8 ft ,6 in x 8 ft ,4 in |
Location
Similar Properties
For Sale
$ 1,075,000 $ 343 / Sq. Ft.
- R3131225 ©MLS
- 7 Bedroom
- 4 Bathroom
For Sale
$ 1,049,000 $ 320 / Sq. Ft.
- R3147631 ©MLS
- 7 Bedroom
- 3 Bathroom
For Sale
$ 1,248,000 $ 293 / Sq. Ft.
- R3130033 ©MLS
- 7 Bedroom
- 4 Bathroom
This REALTOR.ca listing content is owned and licensed by REALTOR® members of The Canadian Real Estate Association
Data provided by: Chilliwack & District Real Estate Board