

- ©MLS R3147631
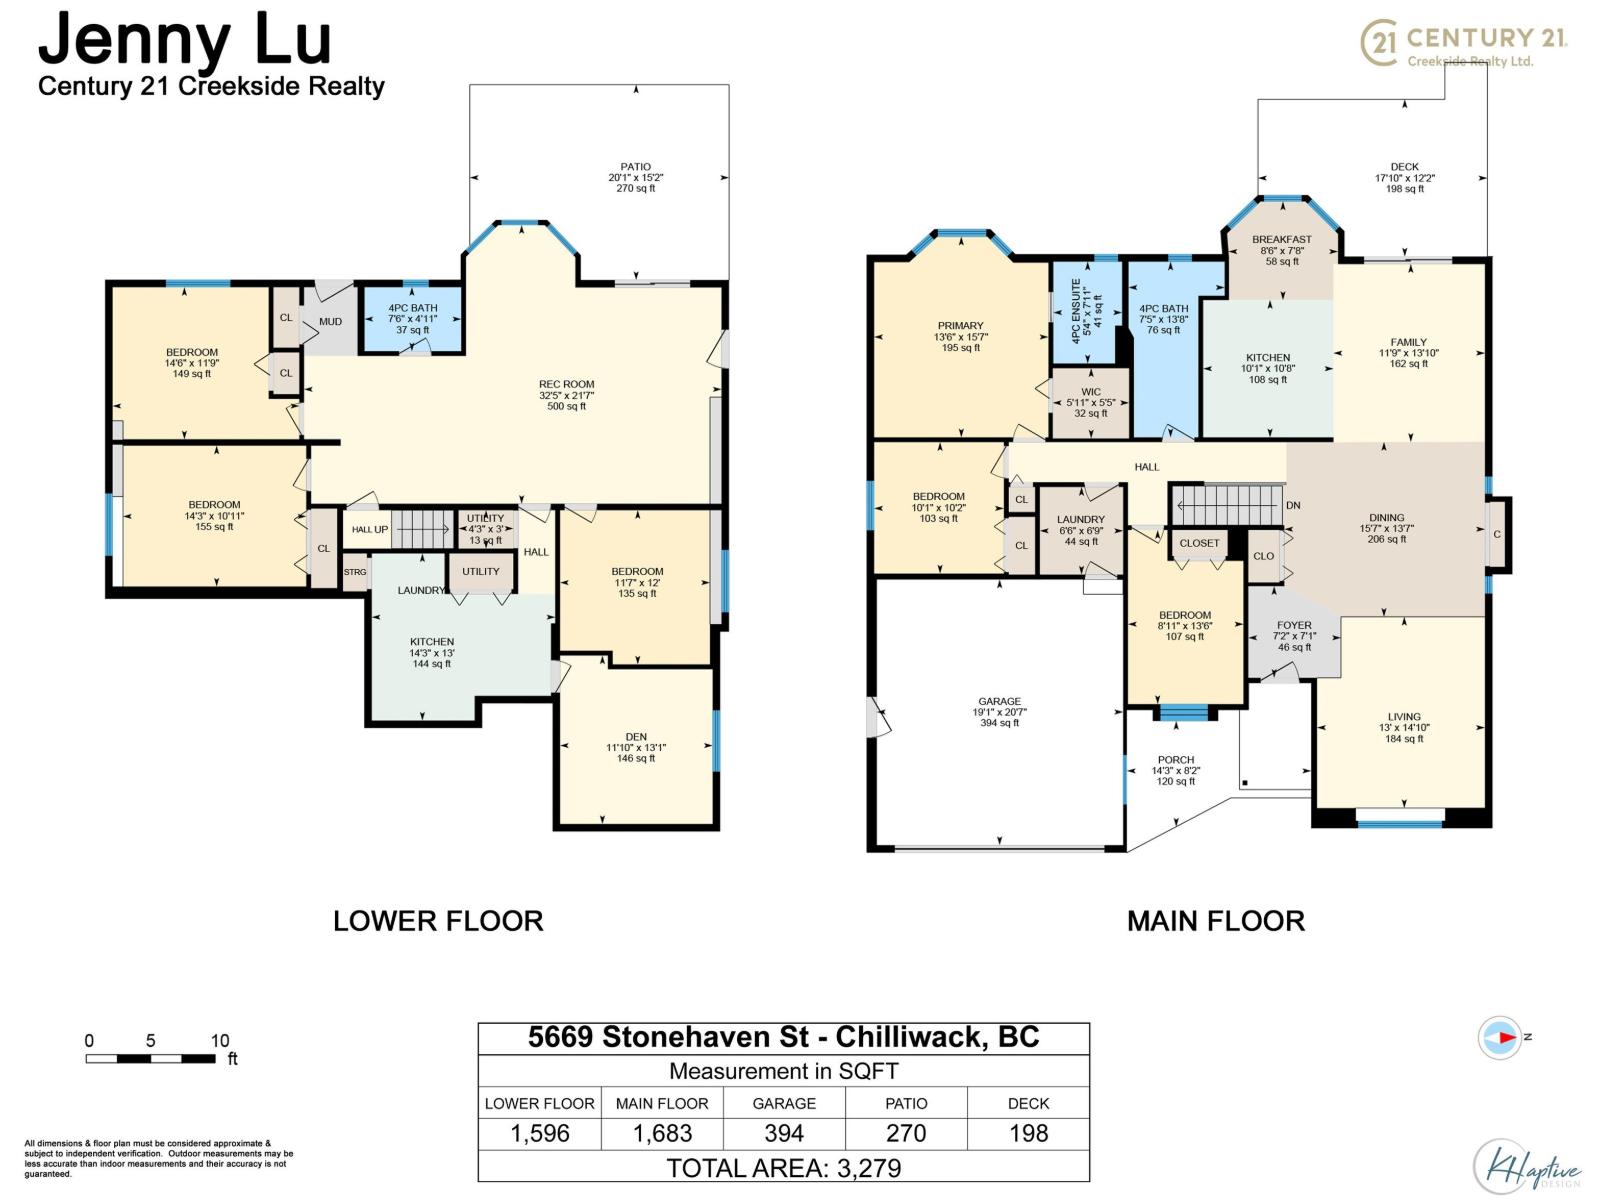
- Area 3279 sq ft
- Bedrooms 7
- Bathrooms 3
Description
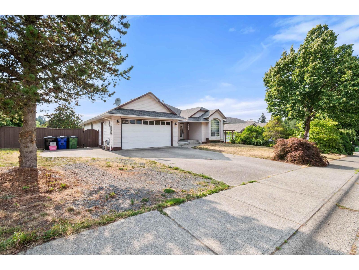
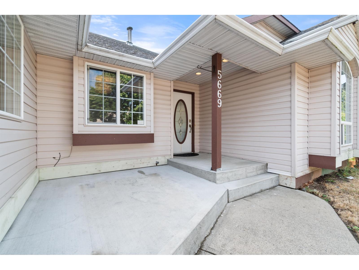
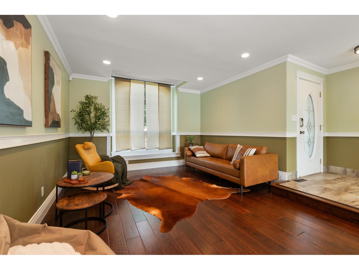
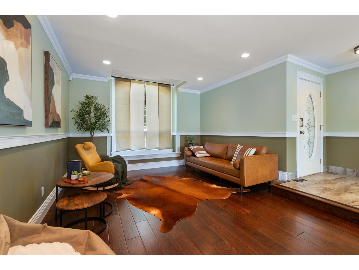
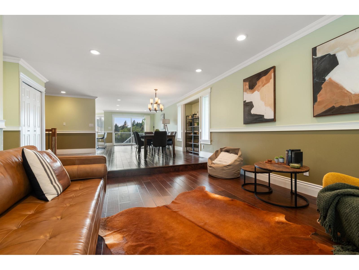
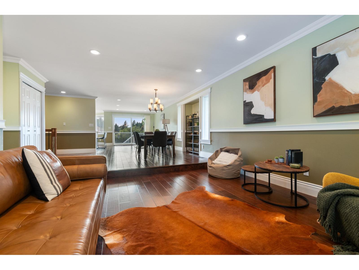
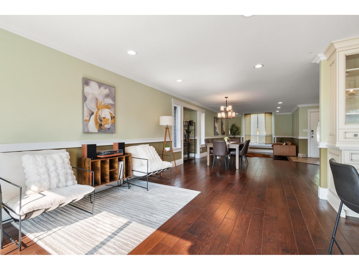
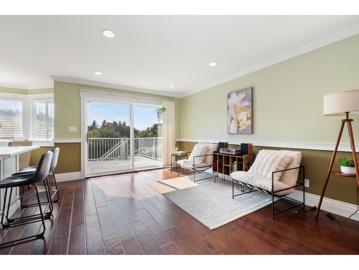
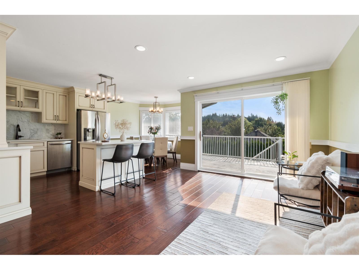
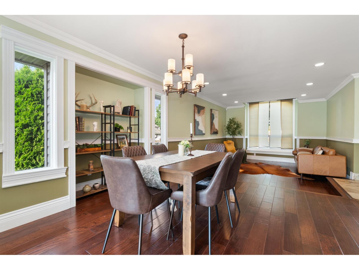
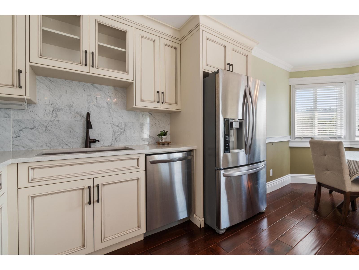
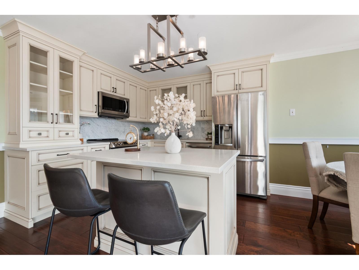
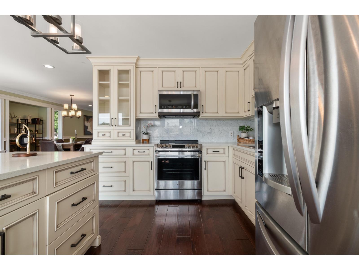
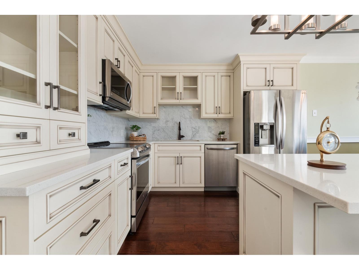
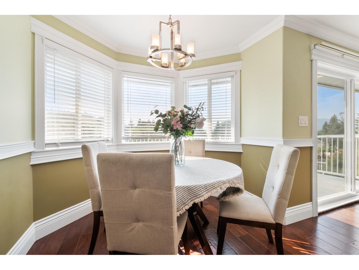
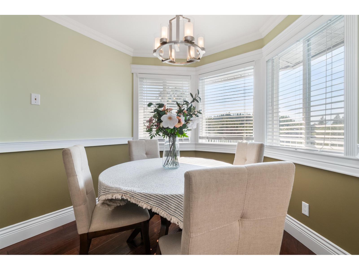
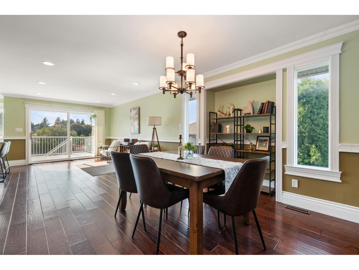
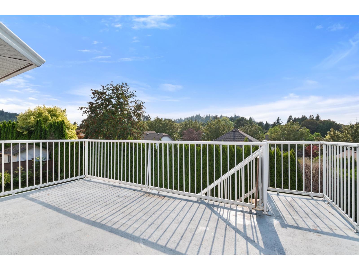
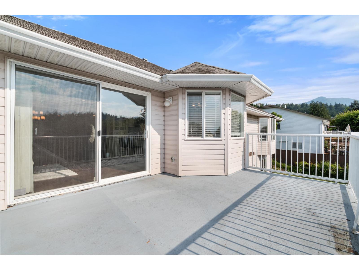
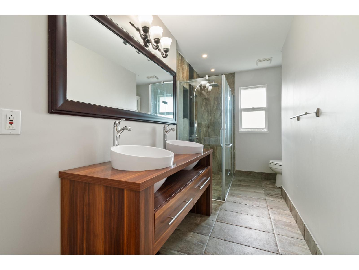
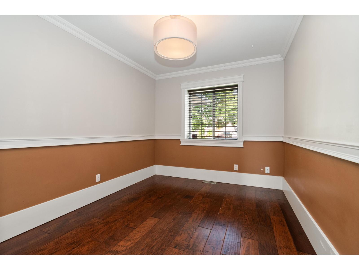
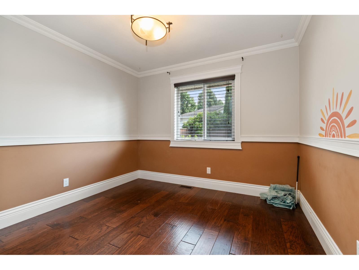
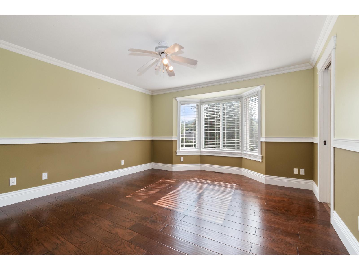
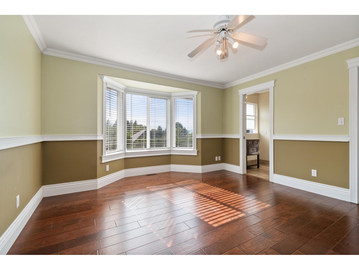
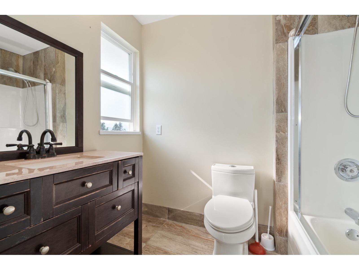
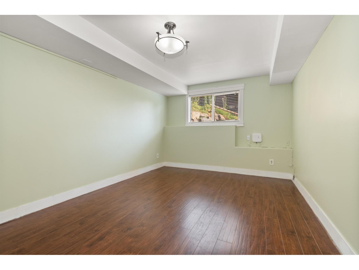
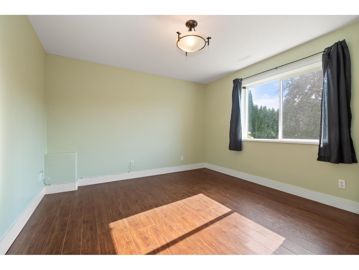
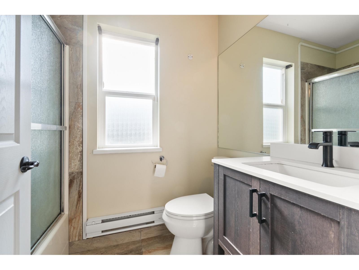
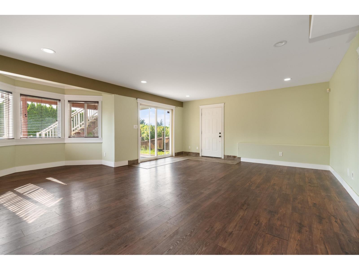
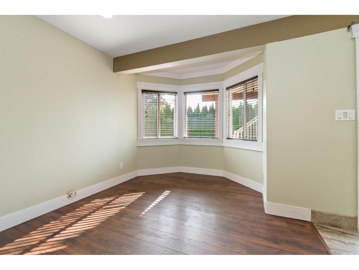
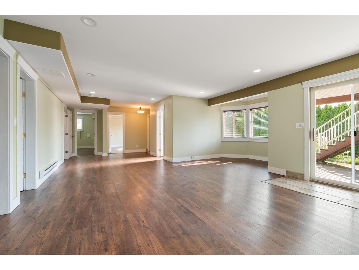
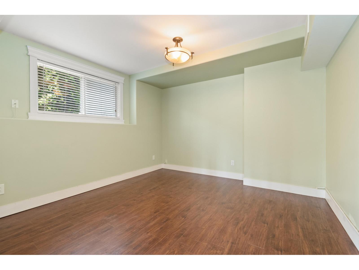
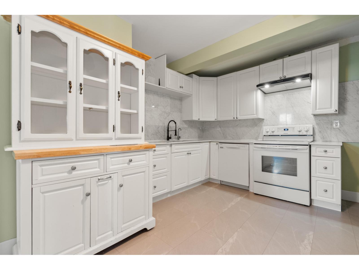
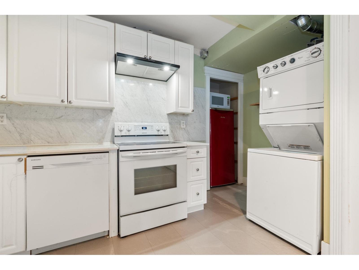
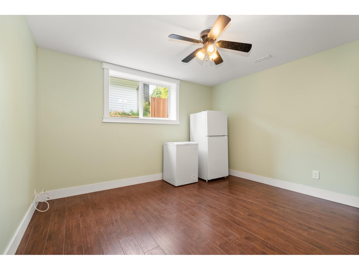
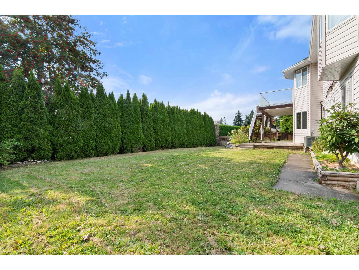
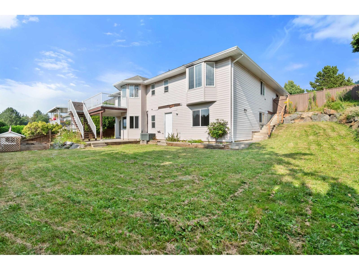
Stunning updated rancher with full walkout basement suite on a large 8451 sq ft lot in a desirable area in Promontory. Main floor is open concept with engineered hardwood floors and a sunken living room with a new custom kitchen by Old World, complete with stainless steel appliances, marble backsplash, quartz counters and an island"-spacious master bedroom on the main with w/i closet. Bathrooms have also been tastefully updated. 8' patio door leading to a 17X12 deck with mountain views. The 4-bed suite has a spacious living area, a covered patio with separate entries, and separate laundry. RV parking and wheelchair accessible. The wide, full-length driveway can park 4 vehicles. Hot Water Tank 2025. A/C 2019. Fully fenced with a privacy hedge along the spacious backyard. (id:48970) Show More
Details
- Constructed Date: 1995
- Property Type: Single Family
- Type: House
Features
- Washer
- Dryer
- Refrigerator
- Stove
- Dishwasher
- Central air conditioning
- Forced air
Rooms Details For 5669 STONEHAVEN STREET|Promontory
| Type | Level | Dimension |
|---|---|---|
| Recreational, Games room | Lower level | 32 ft ,5 in x 21 ft ,7 in |
| Kitchen | Lower level | 14 ft ,3 in x 13 ft |
| Bedroom 4 | Lower level | 14 ft ,3 in x 10 ft ,11 in |
| Bedroom 5 | Lower level | 14 ft ,6 in x 11 ft ,9 in |
| Bedroom 6 | Lower level | 11 ft ,7 in x 12 ft |
| Additional bedroom | Lower level | 11 ft ,10 in x 13 ft ,1 in |
| Utility room | Lower level | 4 ft ,3 in x 3 ft |
| Enclosed porch | Main level | 14 ft ,3 in x 8 ft ,2 in |
| Foyer | Main level | 7 ft ,2 in x 7 ft ,1 in |
| Living room | Main level | 13 ft x 14 ft ,1 in |
| Family room | Main level | 11 ft ,9 in x 13 ft ,1 in |
| Kitchen | Main level | 10 ft ,1 in x 10 ft ,8 in |
| Dining room | Main level | 15 ft ,7 in x 13 ft ,7 in |
| Eating area | Main level | 8 ft ,6 in x 7 ft ,8 in |
| Primary Bedroom | Main level | 13 ft ,6 in x 15 ft ,7 in |
| Other | Main level | 5 ft ,11 in x 5 ft ,5 in |
| Bedroom 2 | Main level | 10 ft ,1 in x 10 ft ,2 in |
| Bedroom 3 | Main level | 8 ft ,11 in x 13 ft ,6 in |
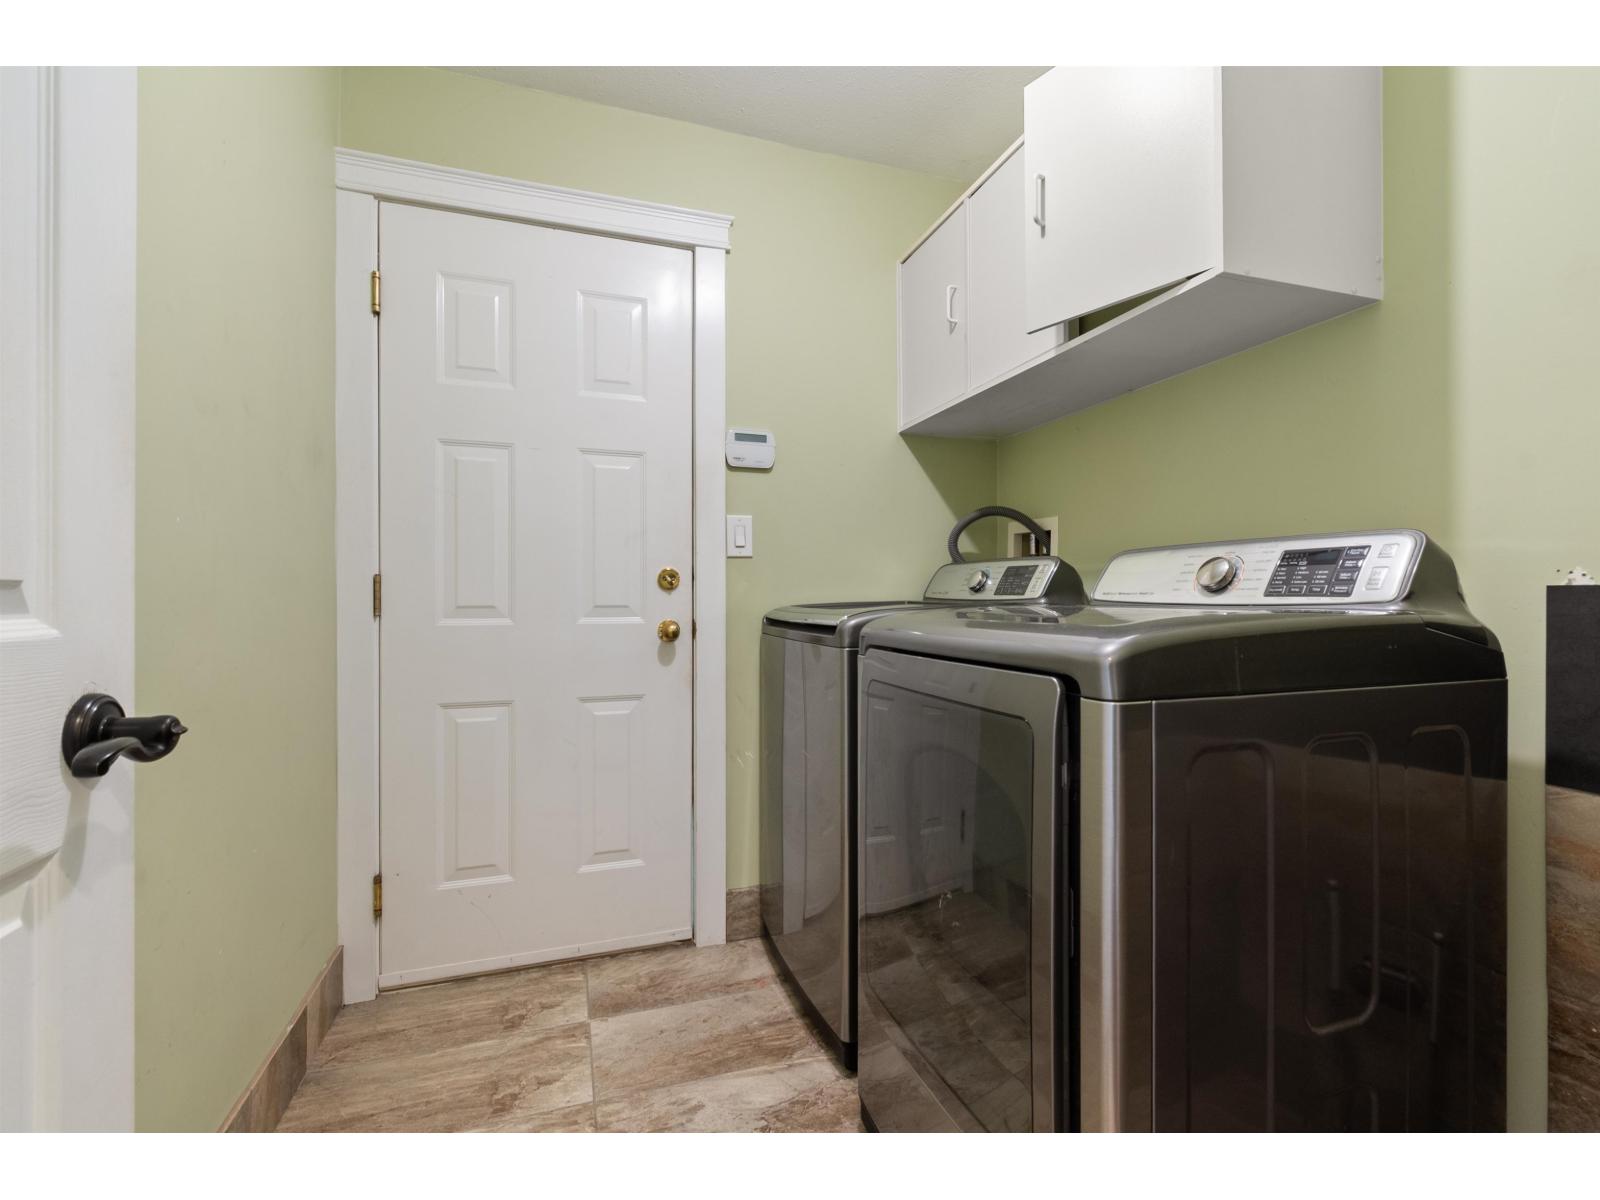
| Laundry room | Main level | 6 ft ,6 in x 6 ft ,9 in |

Location
This REALTOR.ca listing content is owned and licensed by REALTOR® members of The Canadian Real Estate Association
Data provided by: Chilliwack & District Real Estate Board


