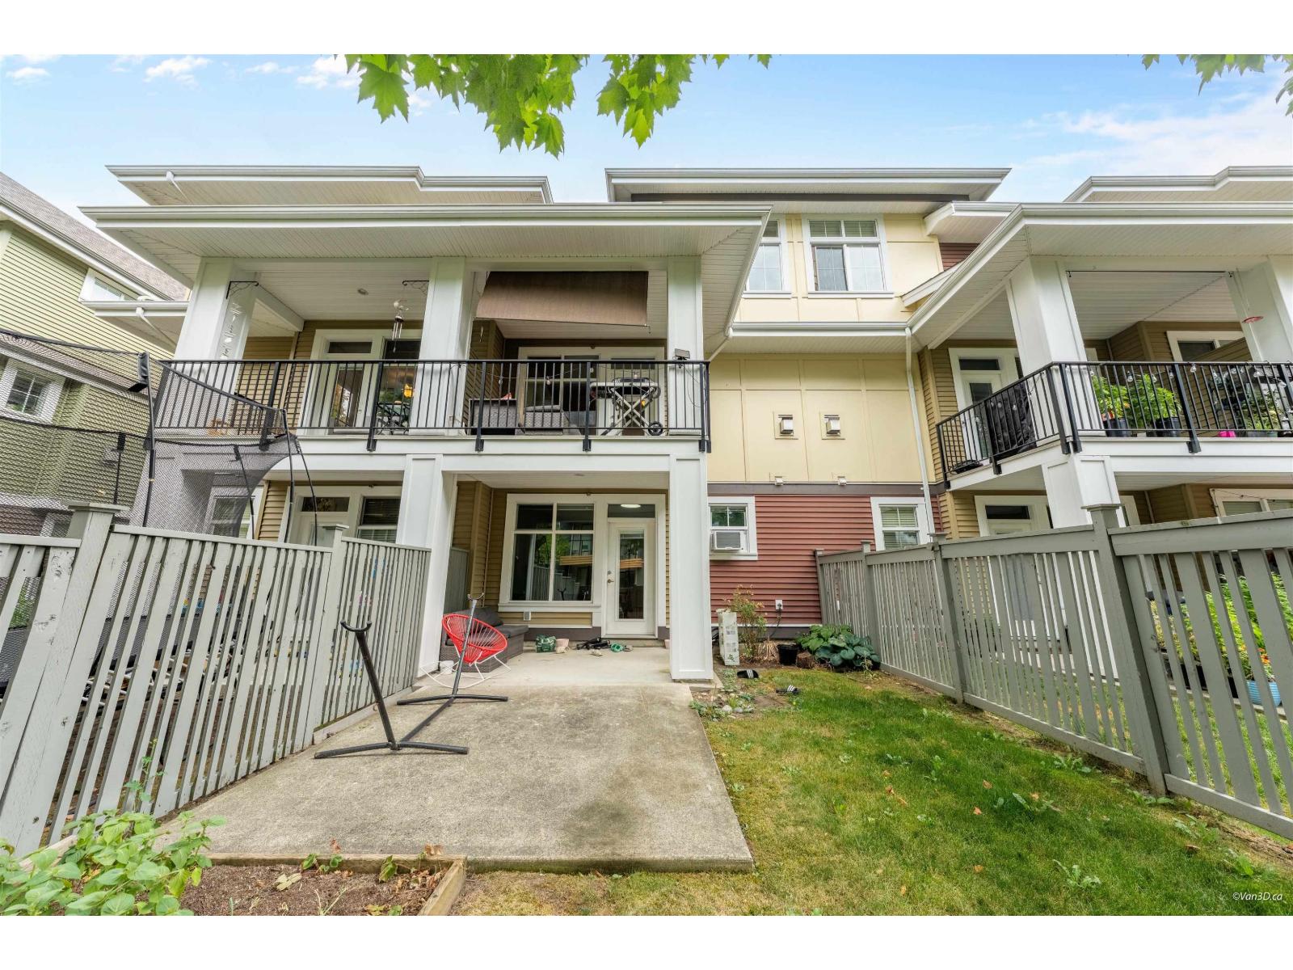
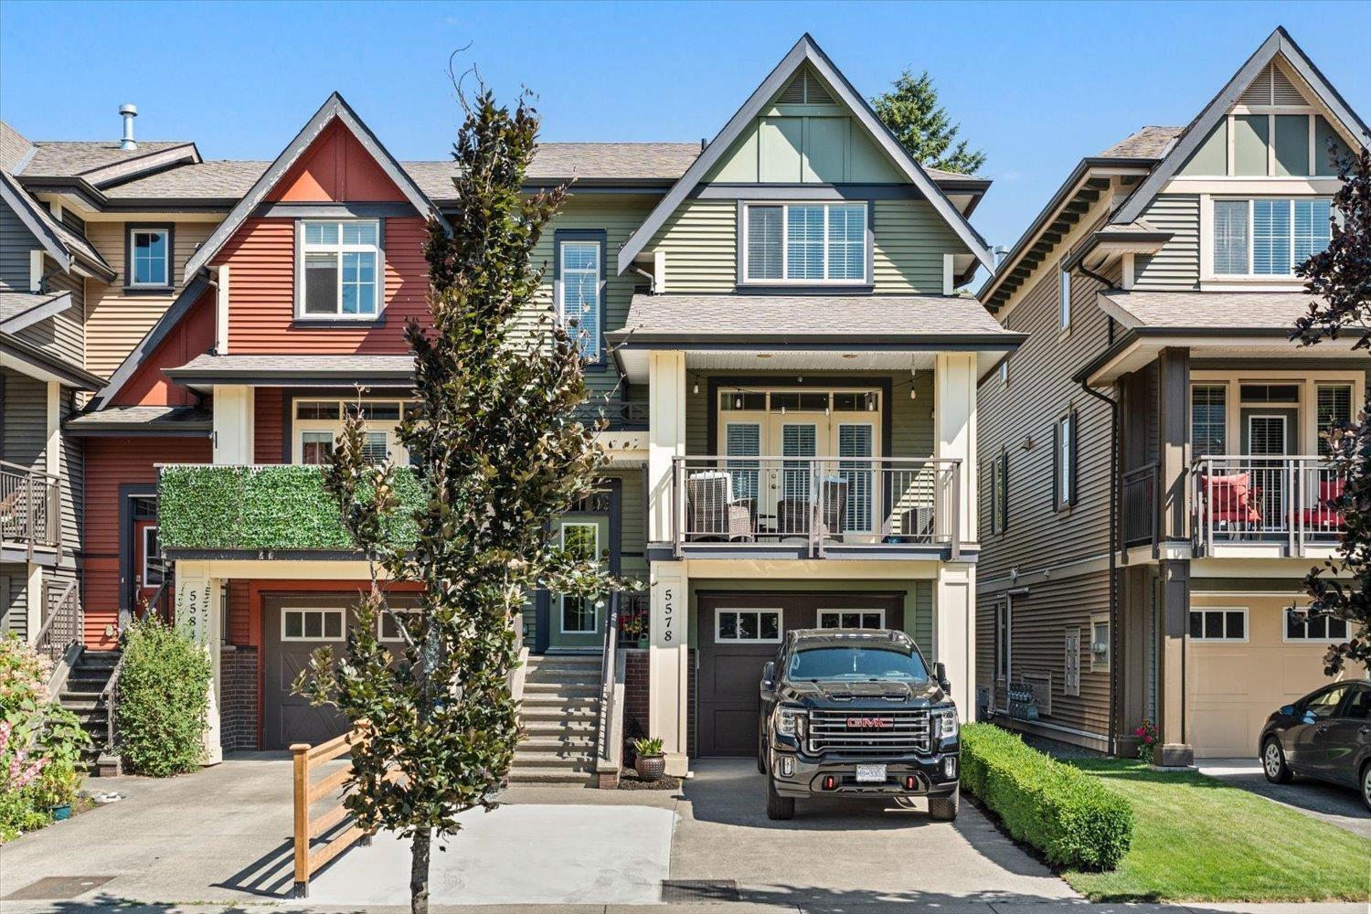
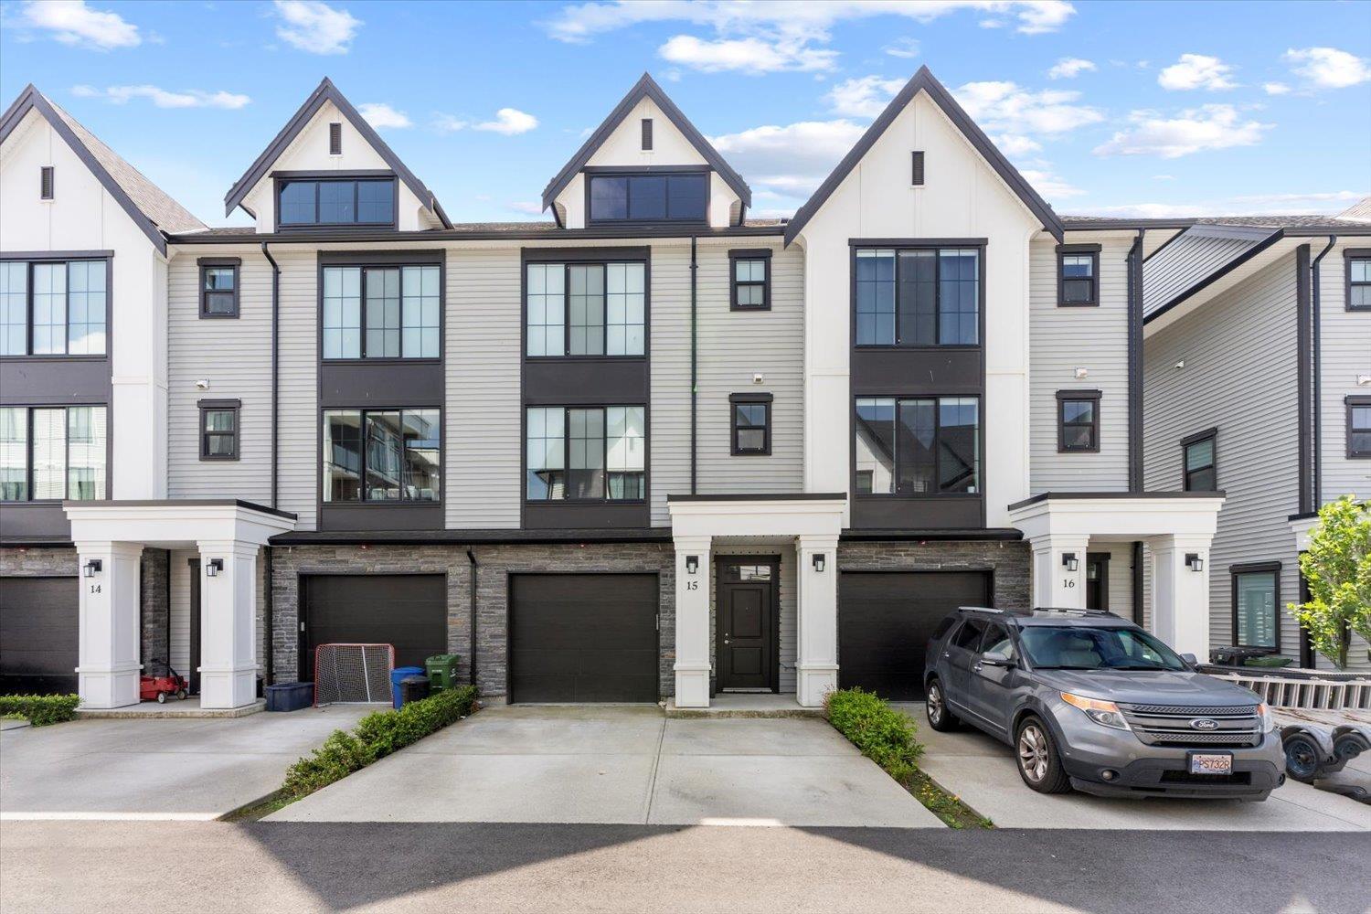
- ©MLS R3159075
- Area 2234 sq ft
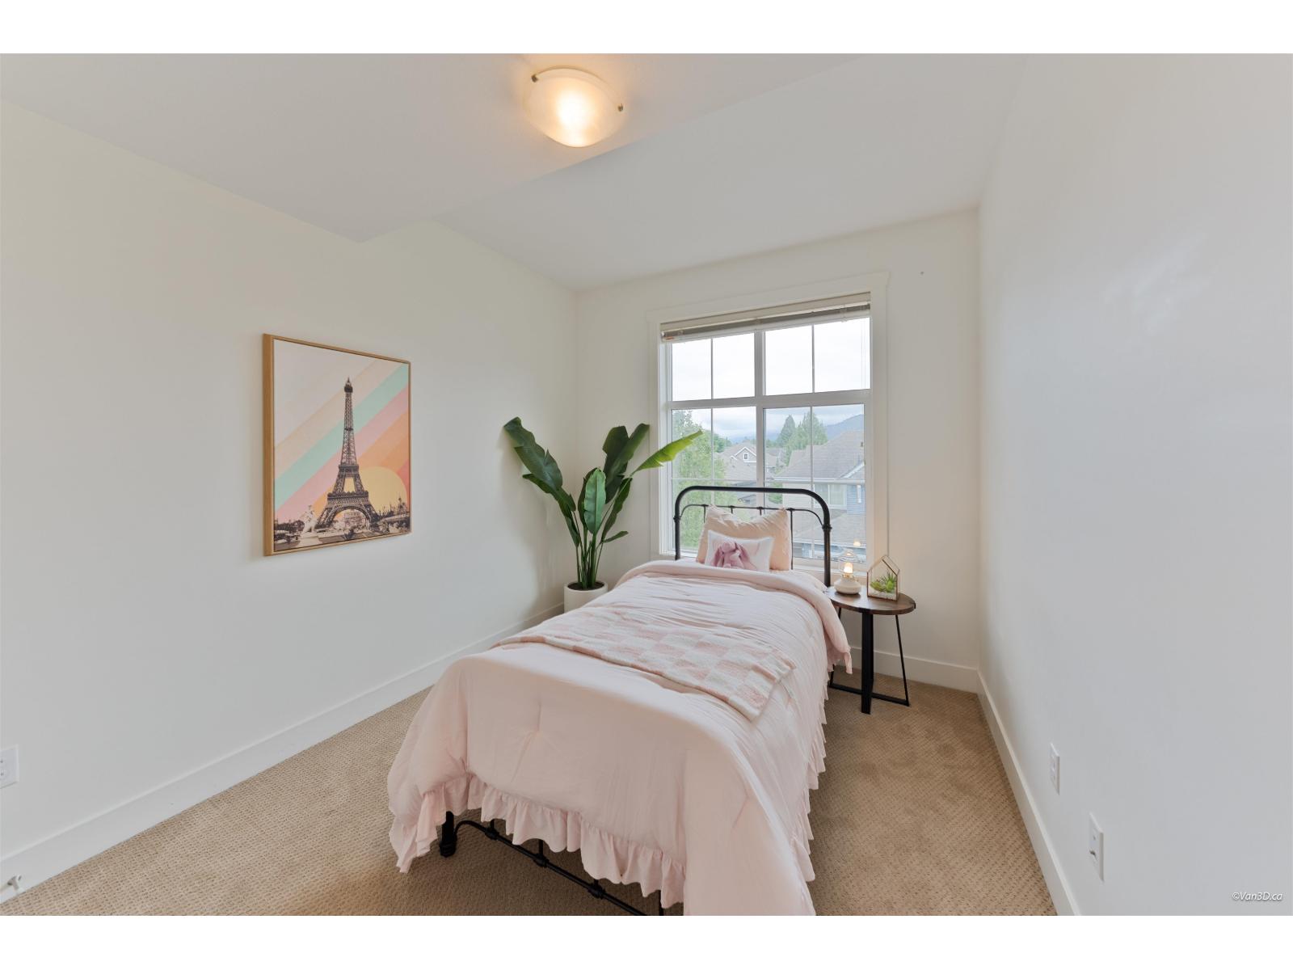
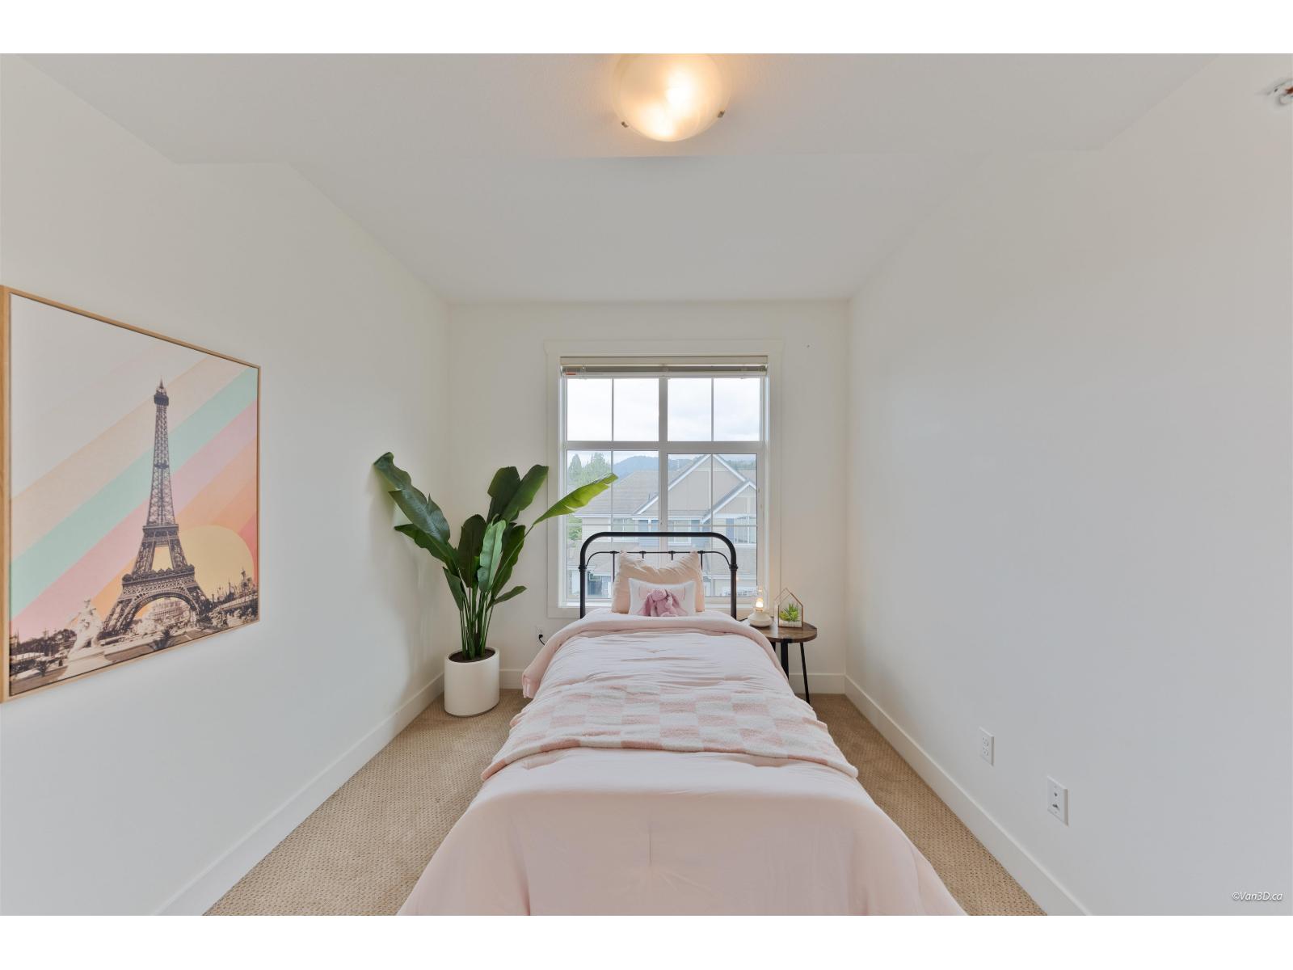
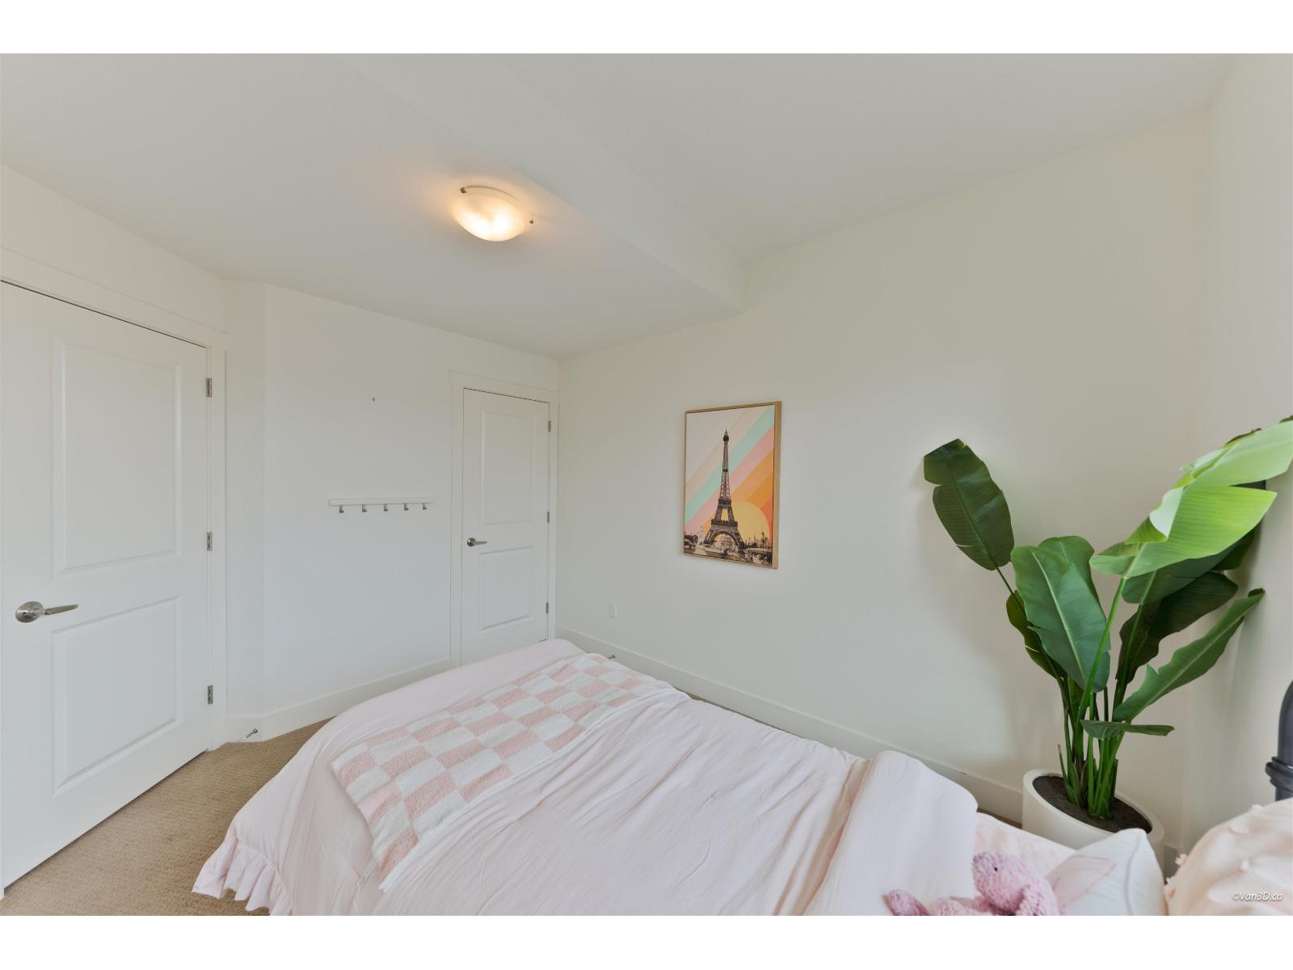
- Bedrooms 3
- Bathrooms 3
Description
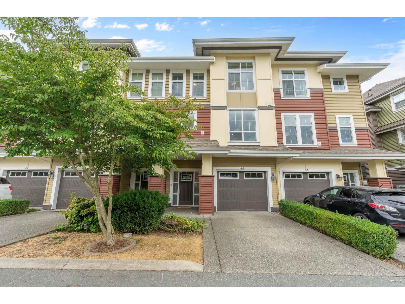
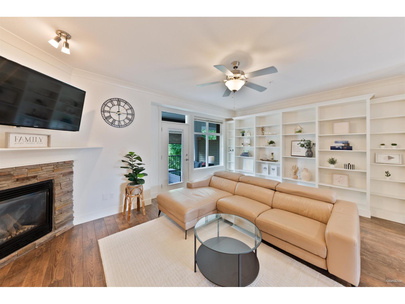
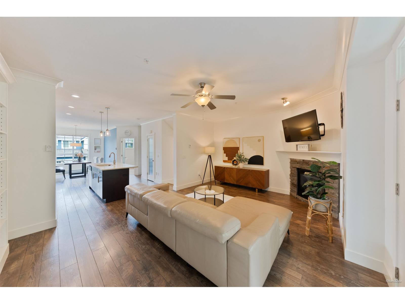
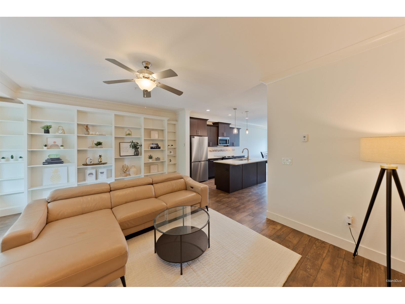
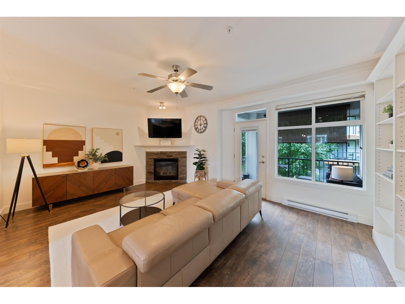
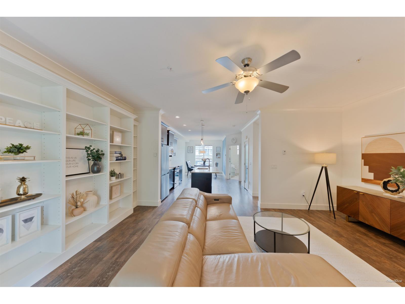
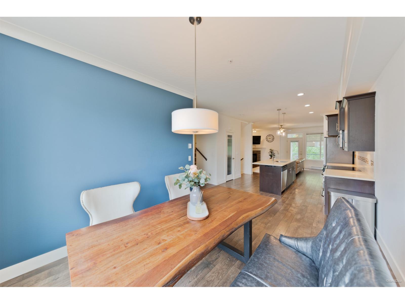
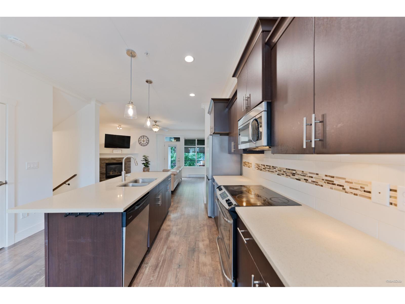
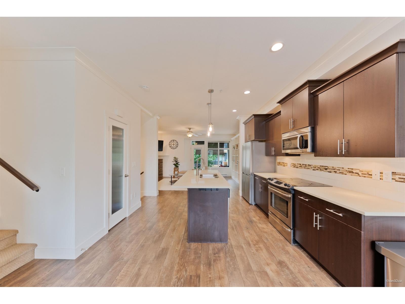
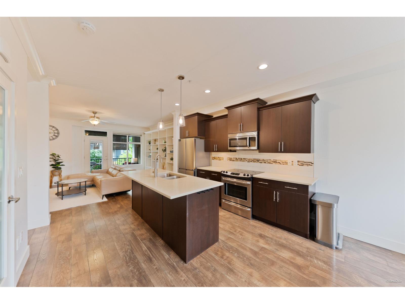
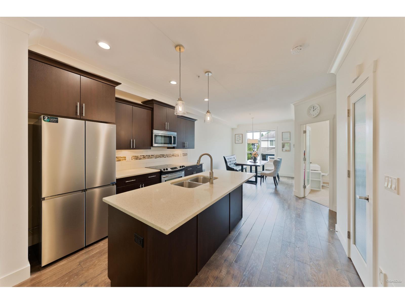
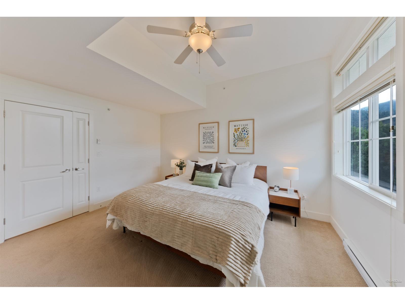
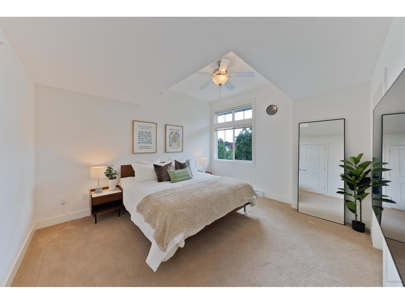
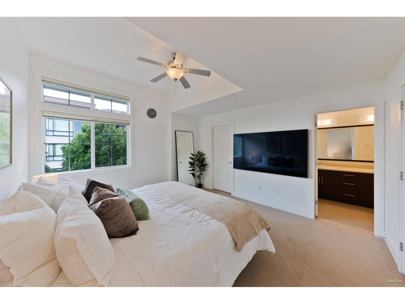
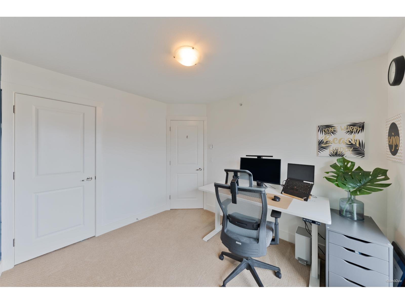
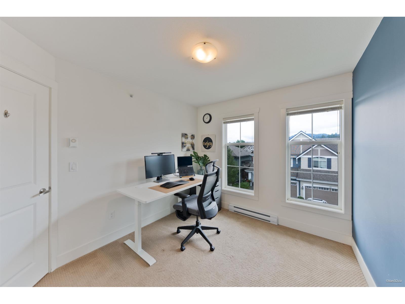
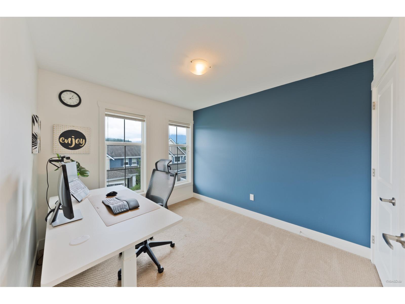
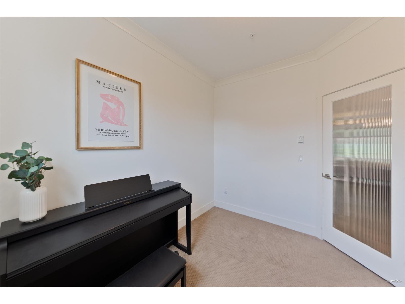
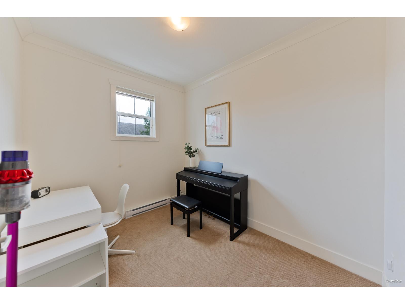
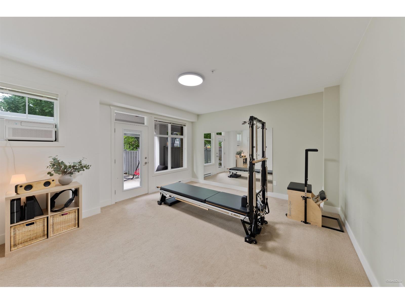
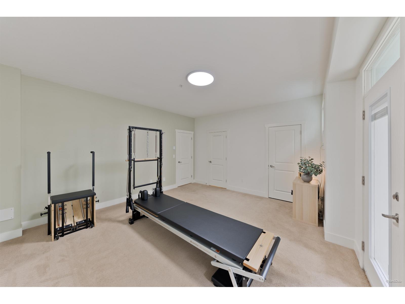
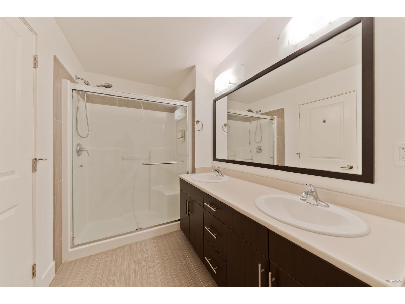
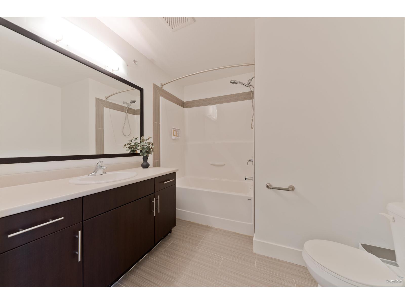
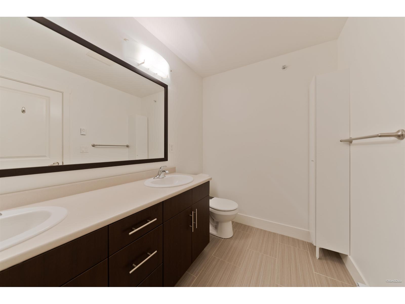
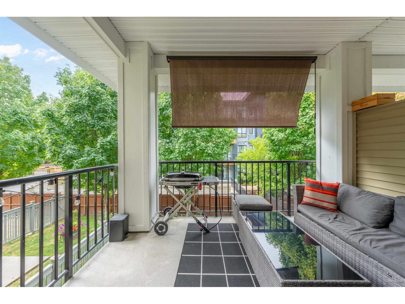
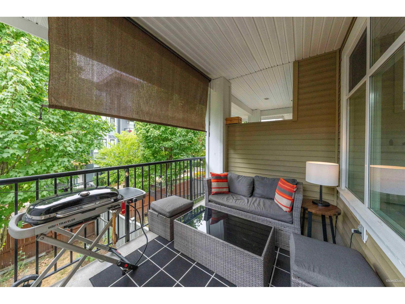
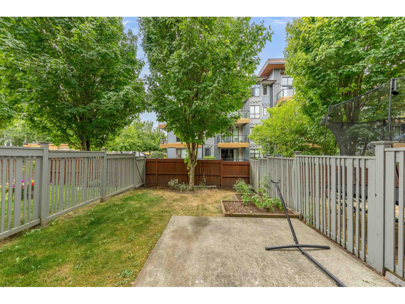
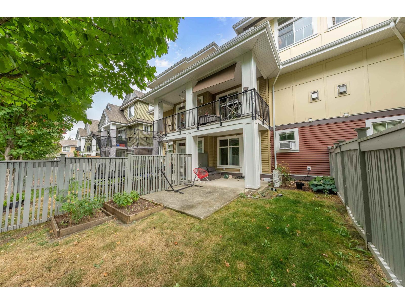
The whole family will love this spacious, bright, and beautifully designed townhome in one of Sardis' most sought-after locations! Offering over 2,000 sqft of thoughtfully designed living space, this home features an inviting open-concept layout with a great-room-style living area and a stunning modern kitchen complete with quartz countertops, stainless steel appliances, an oversized island, and a generous walk-in pantry. Featuring 3 bedrooms and 2.5 bathrooms, the impressive primary suite offers a private ensuite, gorgeous walk-in closet, and vaulted ceiling. A convenient main-floor office/den is perfect for working from home, while the large basement recreation room provides plenty of additional space for the kids, entertainment, or a home gym, just steps from the Rotary Trail. (id:48970) Show More
Details
- Constructed Date: 2013
- Property Type: Single Family

- Type: Row / Townhouse
Rooms Details For 44 5469 CHINOOK STREET|Sardis South
| Type | Level | Dimension |
|---|---|---|
| Primary Bedroom | Above | 13 ft ,1 in x 14 ft ,8 in |
| Bedroom 2 | Above | 9 ft ,4 in x 10 ft ,11 in |
| Bedroom 3 | Above | 9 ft ,9 in x 12 ft |
| Family room | Lower level | 15 ft ,9 in x 14 ft ,6 in |
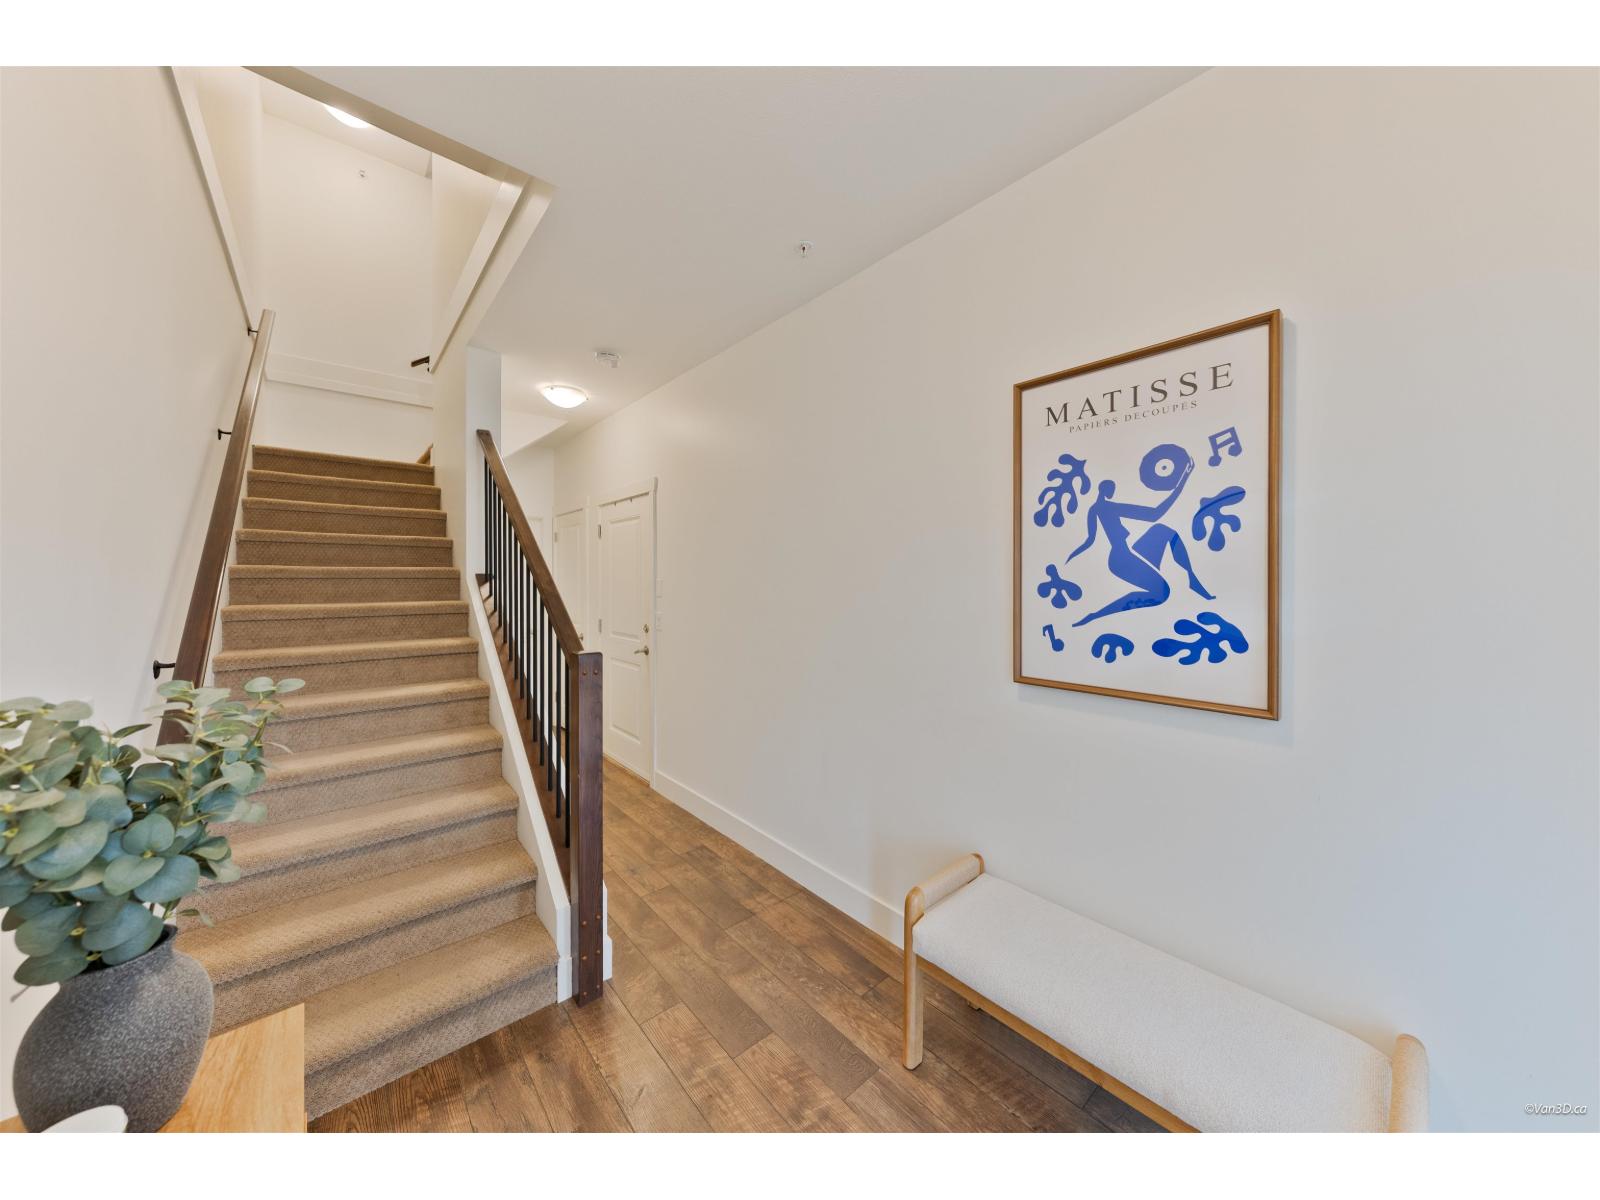
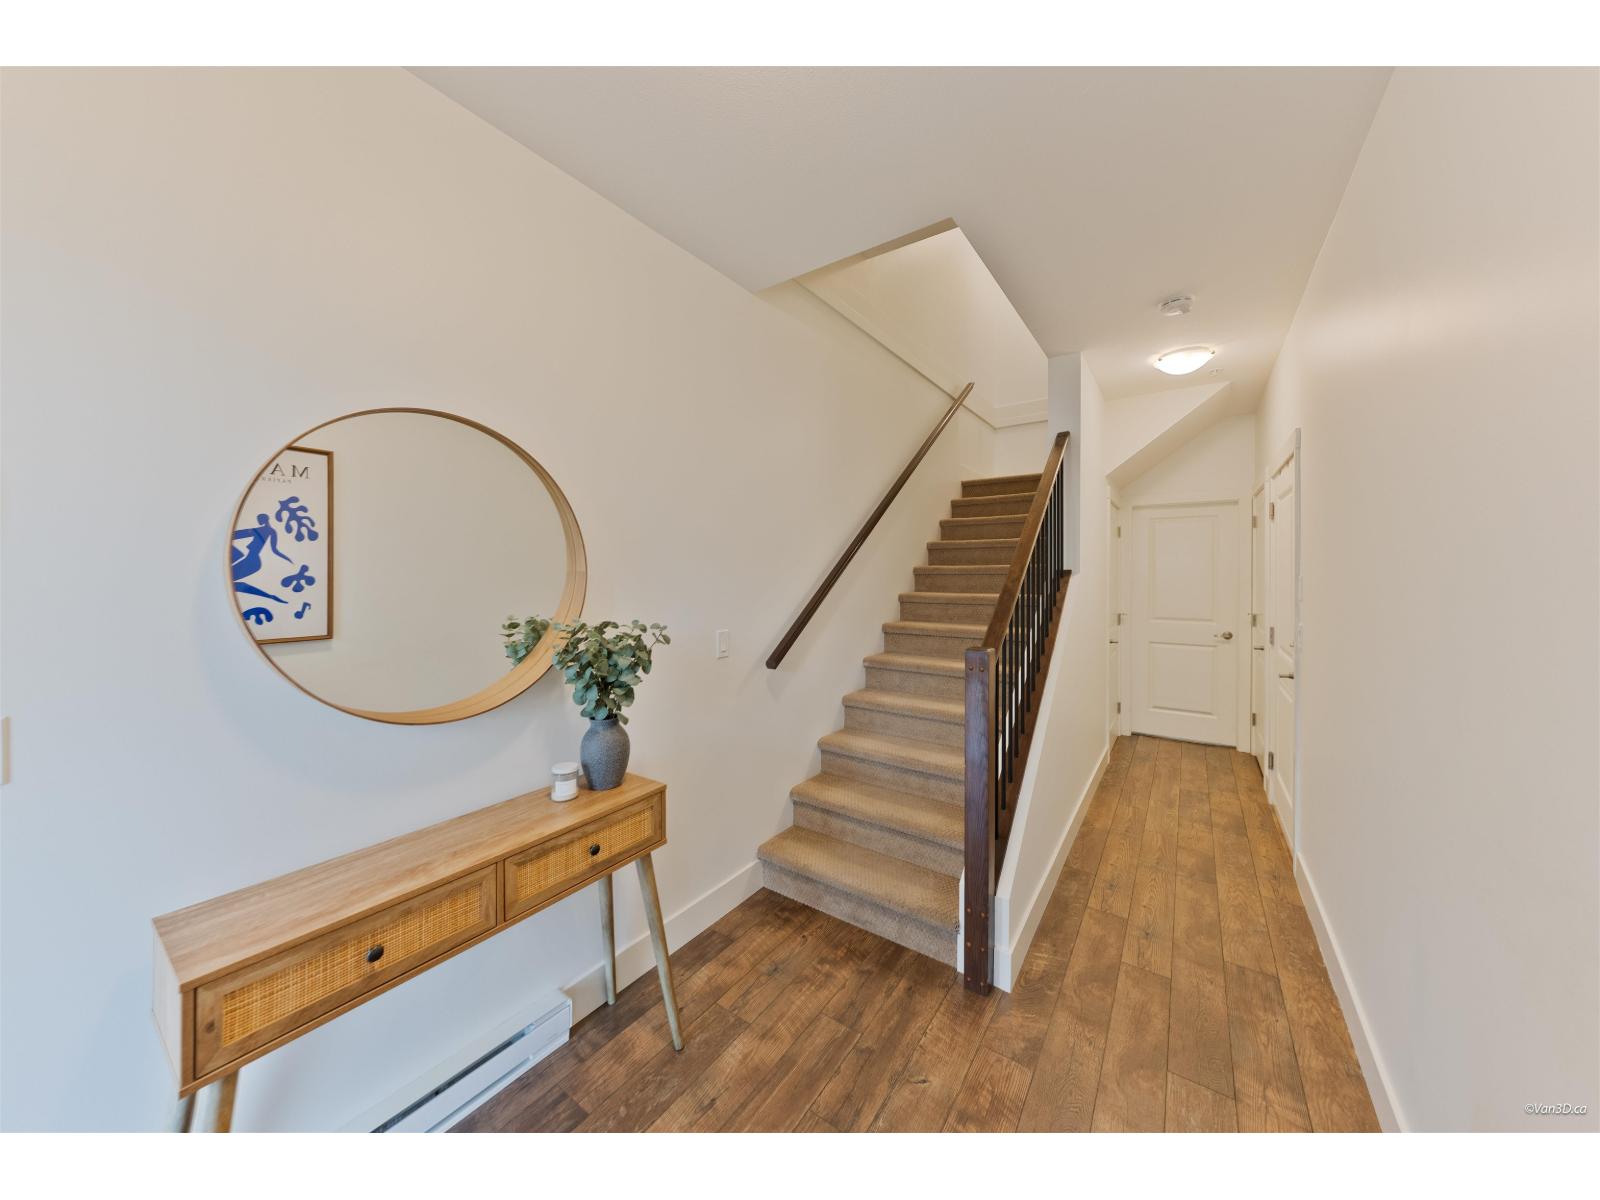
| Foyer | Lower level | 8 ft ,3 in x 7 ft |
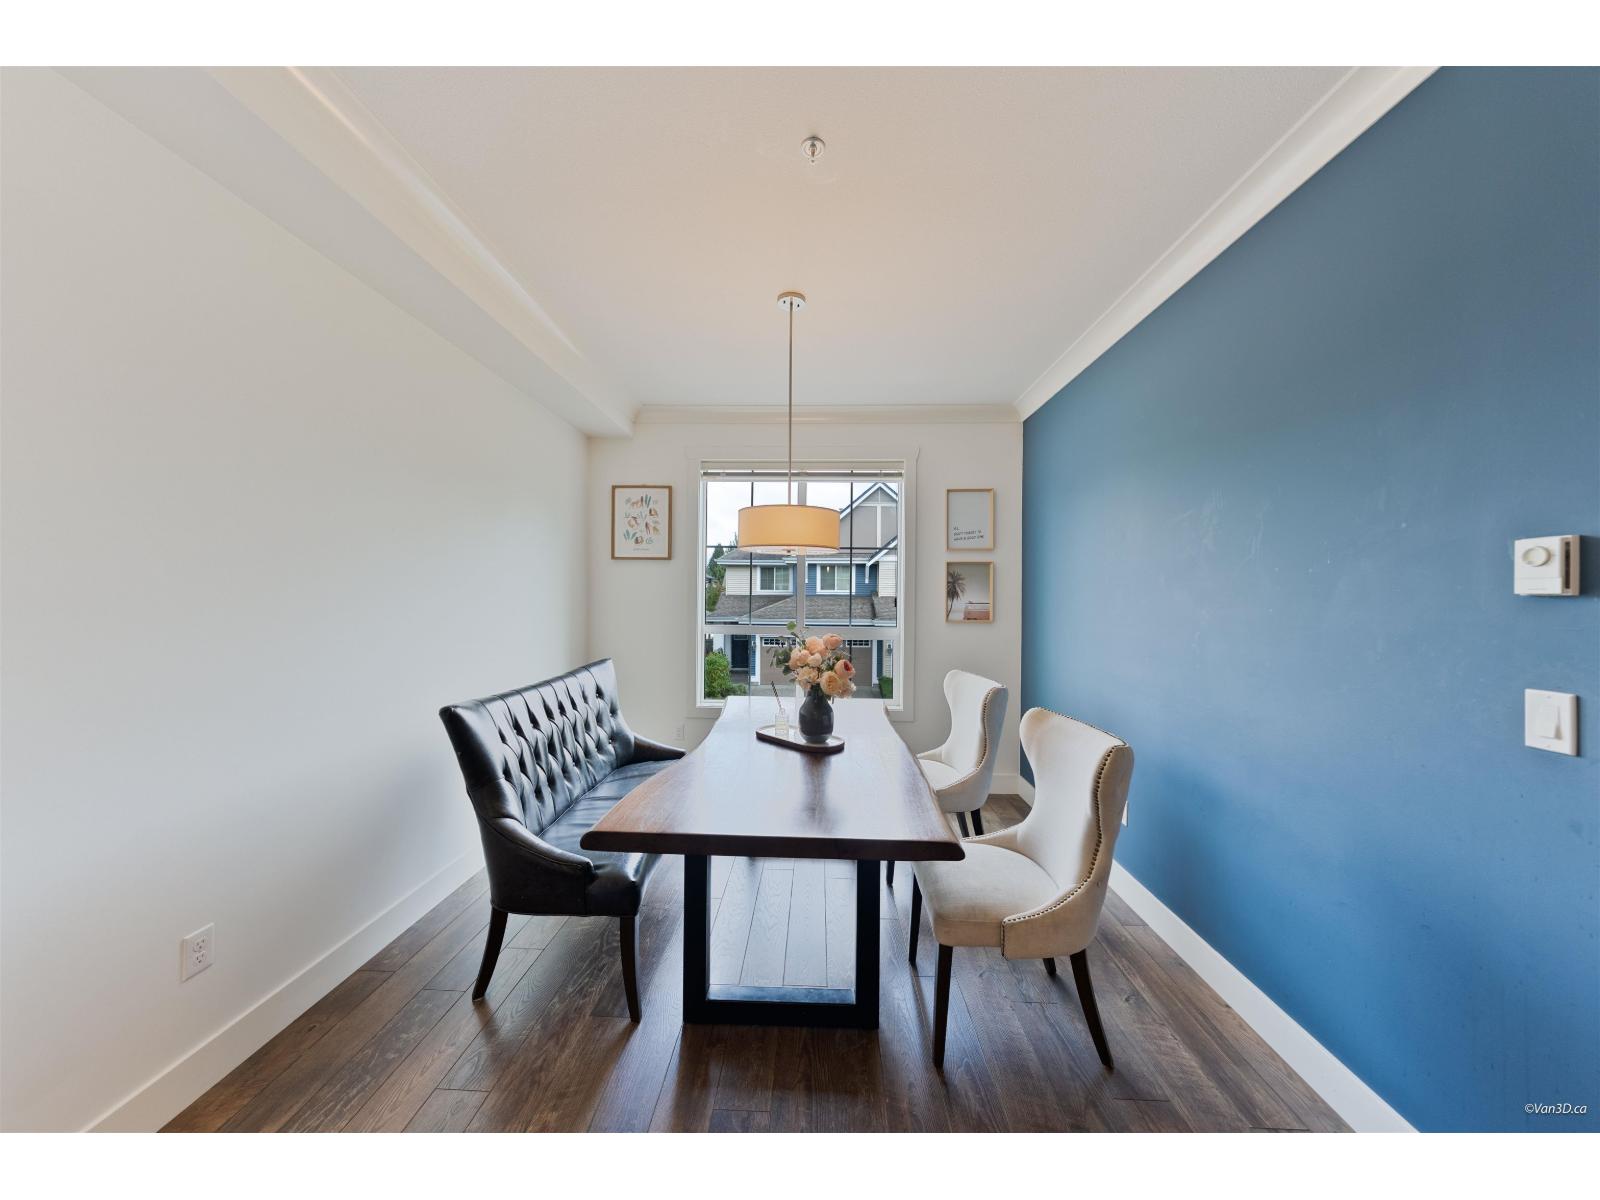
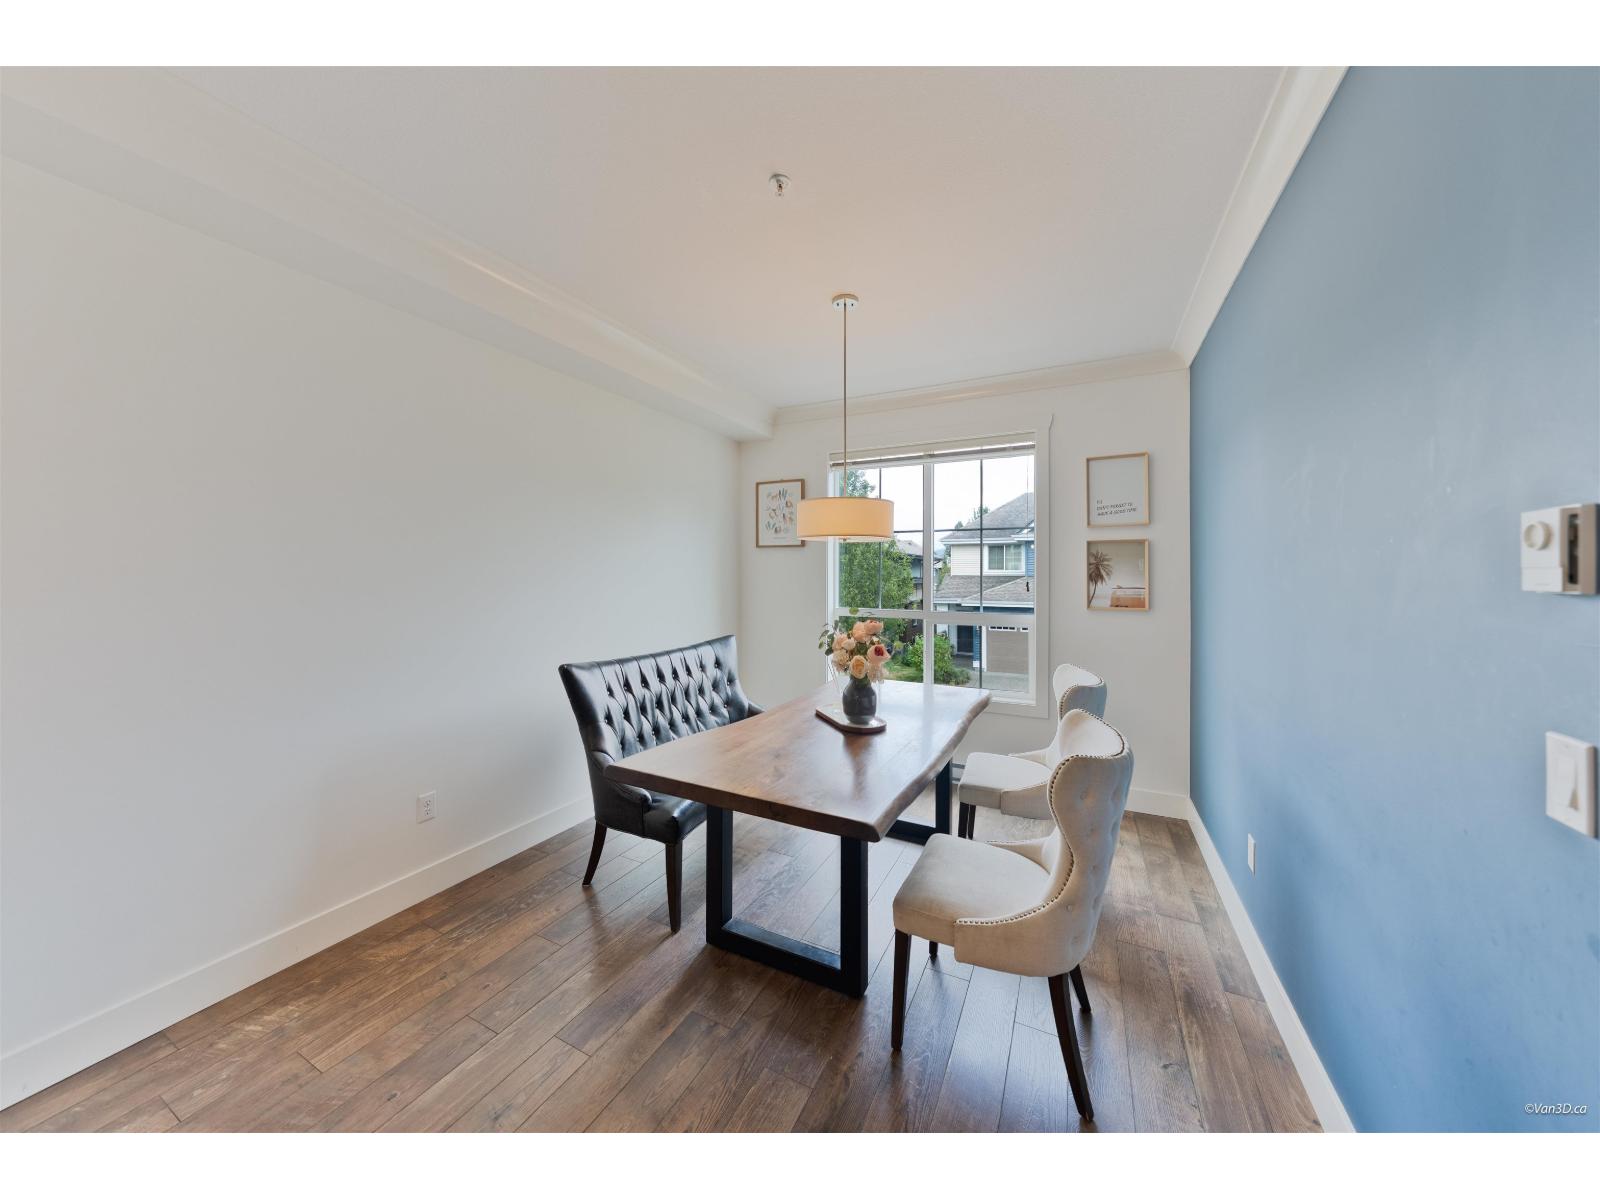
| Dining room | Main level | 12 ft ,3 in x 10 ft ,7 in |
| Den | Main level | 8 ft ,6 in x 10 ft ,4 in |
| Living room | Main level | 19 ft ,7 in x 15 ft |
| Kitchen | Main level | 12 ft ,9 in x 12 ft ,6 in |
Location
Similar Properties
For Sale
$ 889,900 $ 443 / Sq. Ft.
- R3147132 ©MLS
- 3 Bedroom
- 3 Bathroom
For Sale
$ 749,900 $ 461 / Sq. Ft.
- R3156052 ©MLS
- 3 Bedroom
- 3 Bathroom
For Sale
$ 719,000 $ 416 / Sq. Ft.
- R3124161 ©MLS
- 3 Bedroom
- 3 Bathroom
This REALTOR.ca listing content is owned and licensed by REALTOR® members of The Canadian Real Estate Association
Data provided by: Chilliwack & District Real Estate Board