- ©MLS R3157901
- Area 2452 sq ft
- Bedrooms 4
- Bathrooms 4
Description
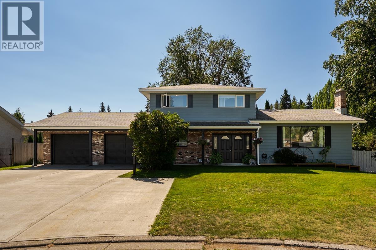
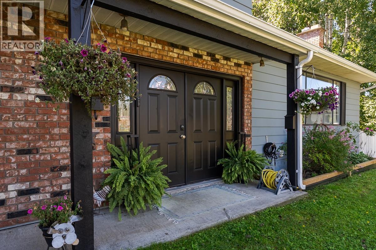
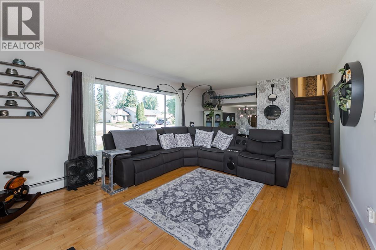
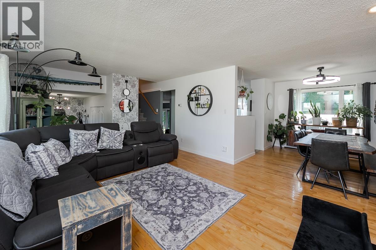
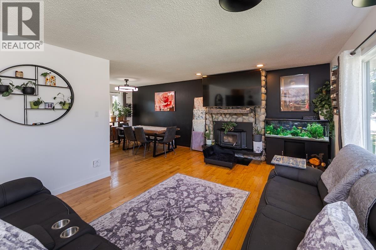
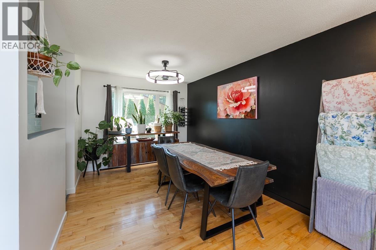
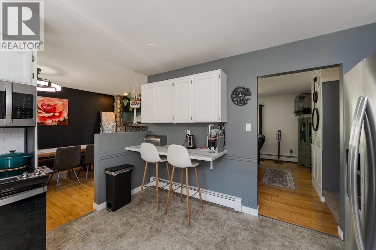
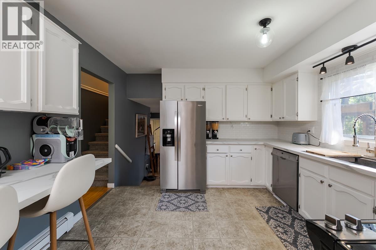
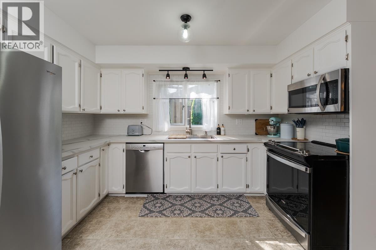
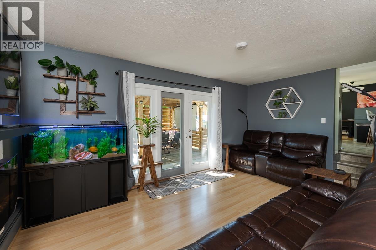
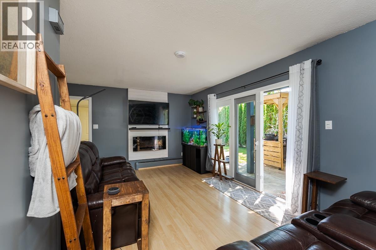
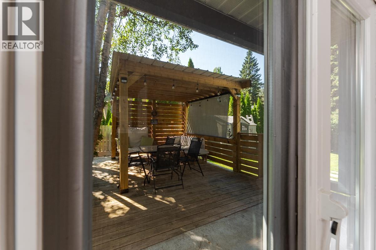
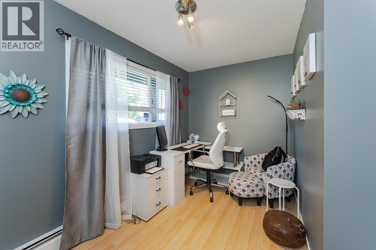
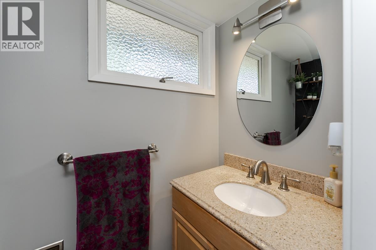
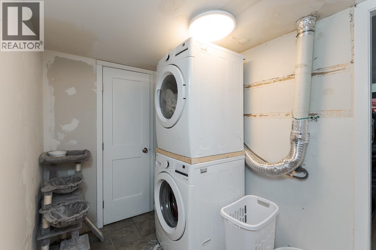
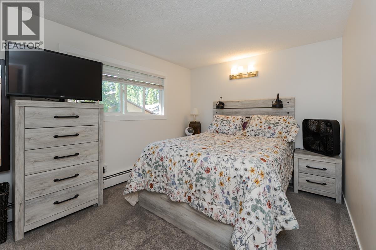
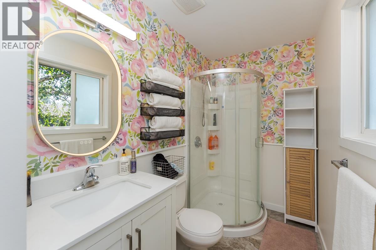
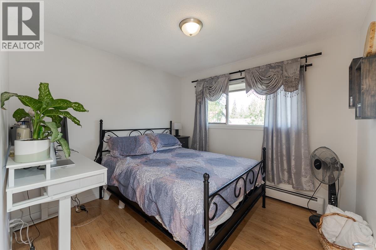
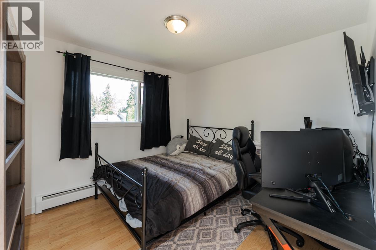
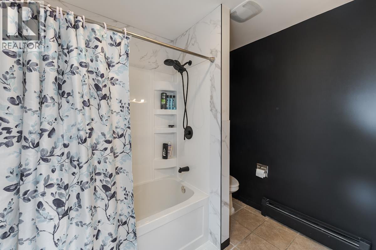
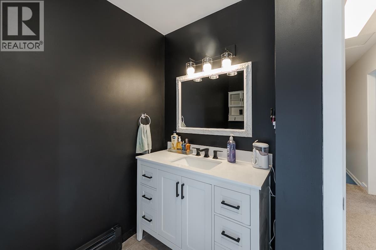
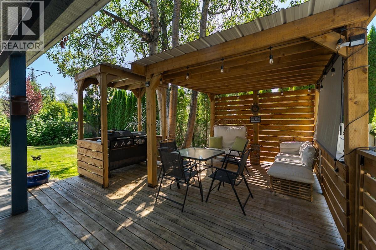
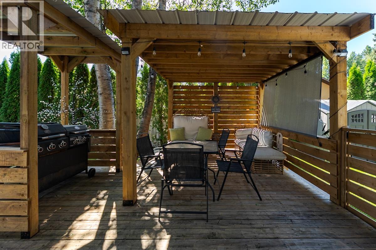
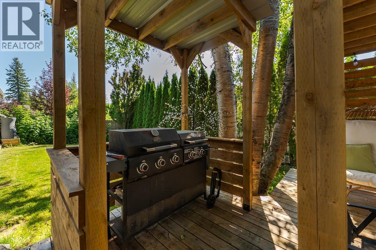
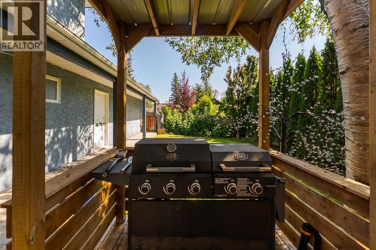
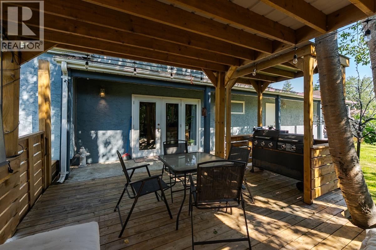
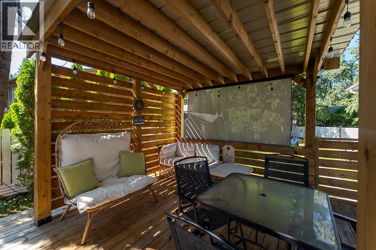
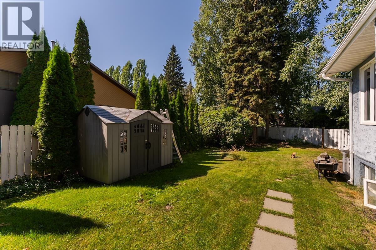
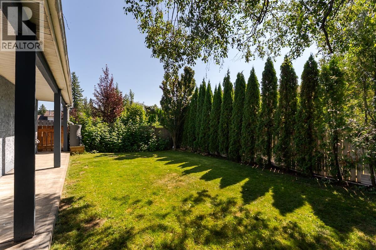
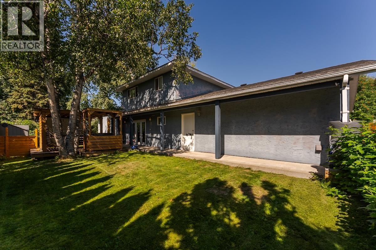
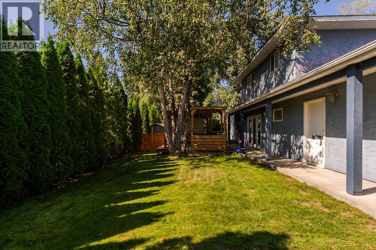
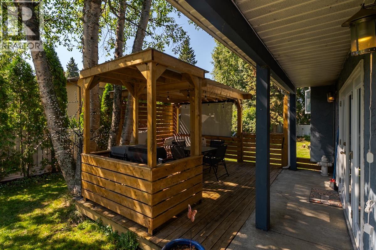
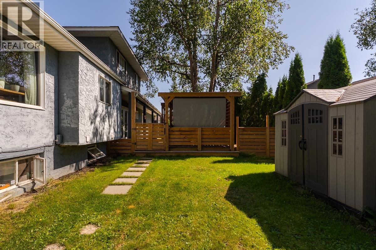
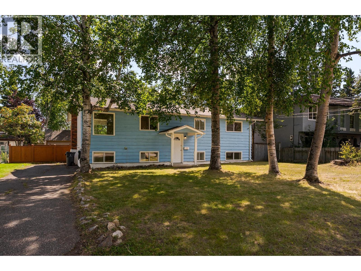
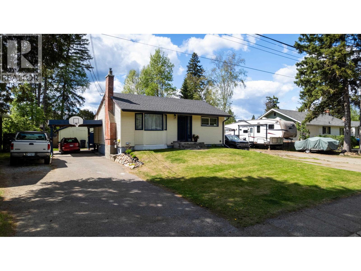
Well-maintained family home situated on a quiet cul-de sac close to all amenities and Van Bien elementary school. Spacious, bright living room featuring heated hardwood floors and river rock fireplace. Kitchen has fresh paint and all new appliances. Family room has sliding glass doors leading to the backyard and absolutely gorgeous new gazebo. Large den on main could easily be used for another bedroom if required. Three bedrooms upstairs with a newer 3-piece ensuite in primary. Downstairs is a self contained one bedroom suite with separate laundry, newer kitchen appliances and a cozy electric fireplace. Suite is currently rented for $1,400/month utilities included. Huge double garage and tons of additional open parking. All measurements approximate, buyer to verify if deemed important. (id:48970) Show More
Details
- Constructed Date: 1975
- Property Type: Single Family

- Type: House
- Total Finished Area: 2452 sqft
Features
- Washer
- Dryer
- Refrigerator
- Stove
- Dishwasher
- Baseboard heaters
- Hot Water
Rooms Details For 1567 BUCHANAN AVENUE
| Type | Level | Dimension |
|---|---|---|
| Primary Bedroom | Above | 12 ft ,5 in x 9 ft ,1 in |
| Bedroom 2 | Above | 10 ft x 9 ft ,7 in |
| Bedroom 3 | Above | 10 ft ,5 in x 9 ft ,7 in |
| Living room | Lower level | 12 ft x 11 ft ,7 in |
| Kitchen | Lower level | 11 ft x 9 ft ,3 in |
| Bedroom 4 | Lower level | 9 ft ,4 in x 9 ft ,4 in |
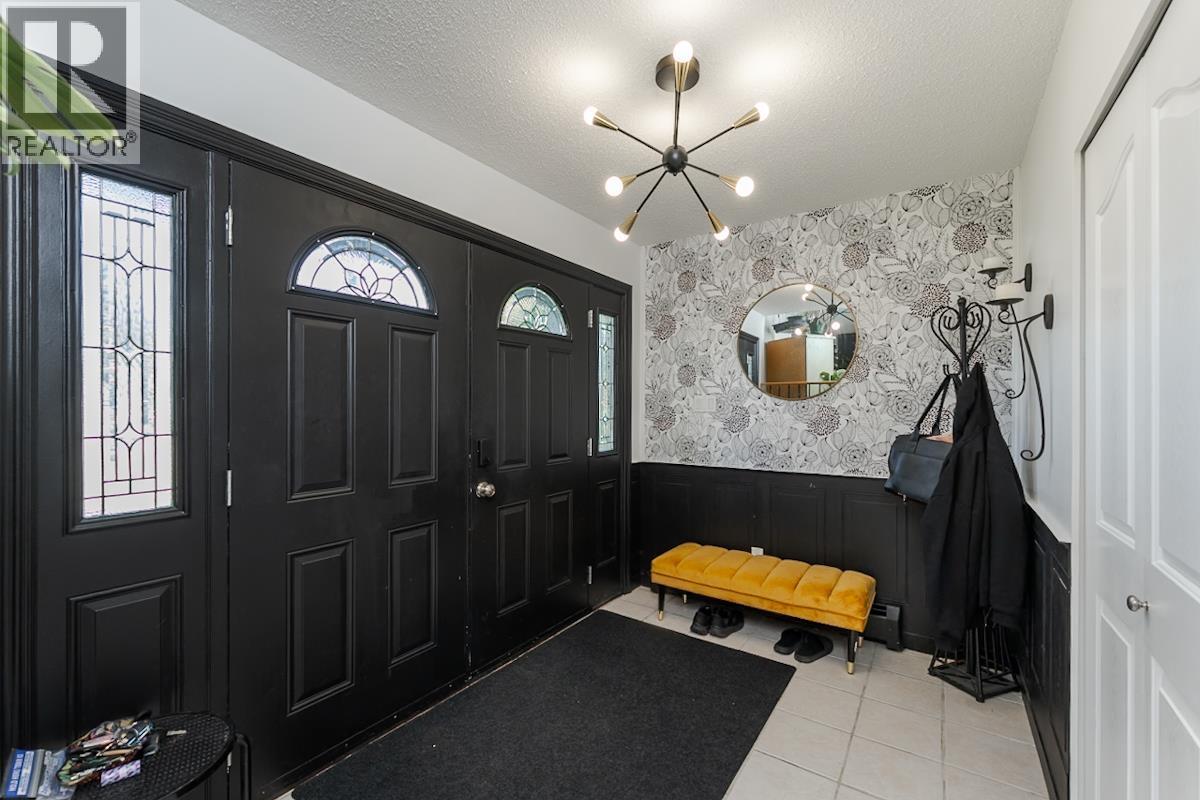
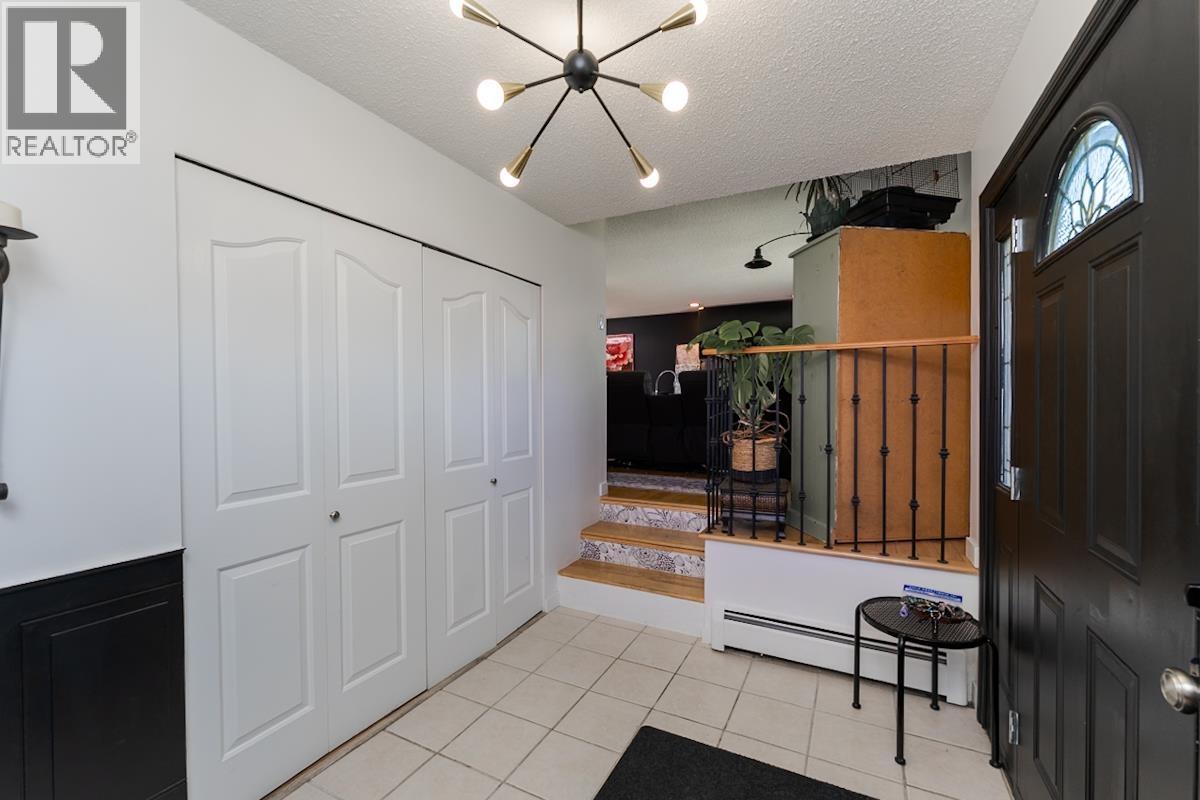
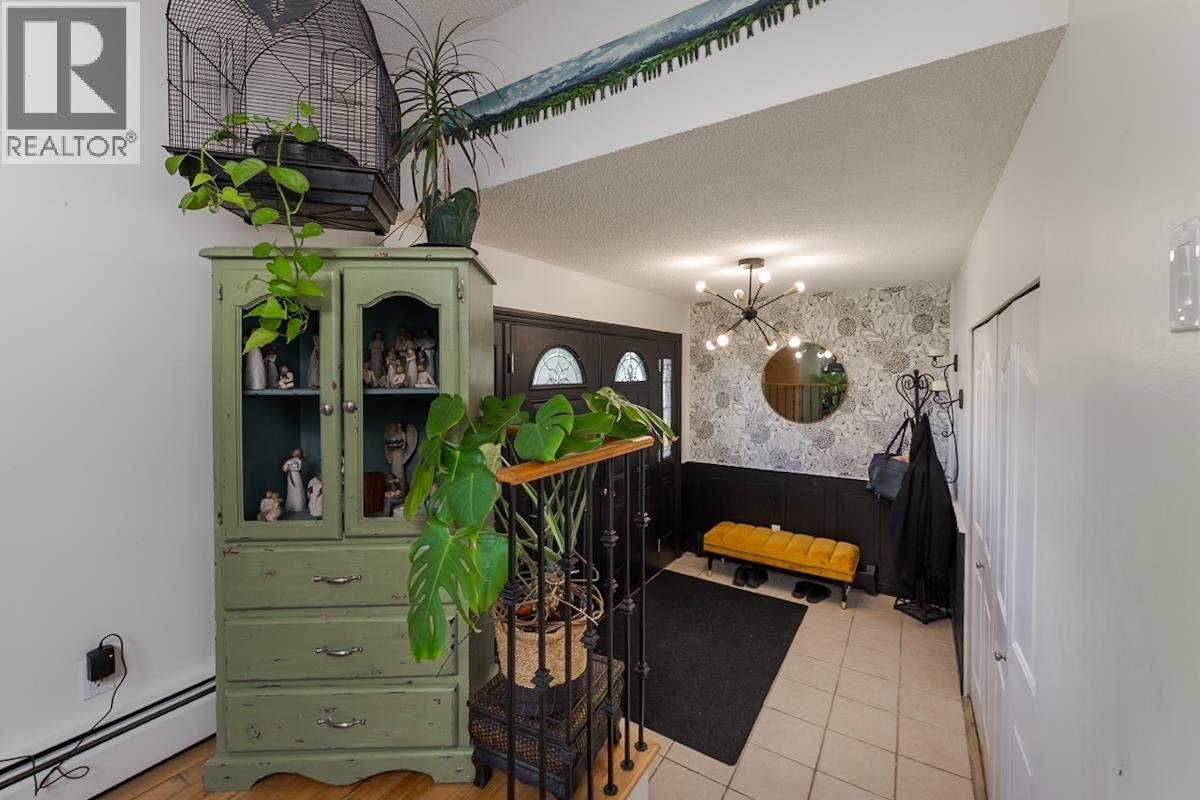
| Foyer | Main level | 10 ft x 7 ft |
| Living room | Main level | 19 ft ,7 in x 12 ft ,6 in |
| Dining room | Main level | 10 ft ,3 in x 9 ft ,3 in |
| Kitchen | Main level | 11 ft ,7 in x 11 ft ,1 in |
| Family room | Main level | 17 ft x 9 ft ,1 in |
| Laundry room | Main level | 10 ft x 6 ft |
Location
Similar Properties
For Sale
$ 459,900 $ 219 / Sq. Ft.
- R3155856 ©MLS
- 4 Bedroom
- 2 Bathroom
For Sale
$ 469,900 $ 235 / Sq. Ft.
- R3129278 ©MLS
- 4 Bedroom
- 2 Bathroom
For Sale
$ 289,000 $ 97 / Sq. Ft.
- R3156374 ©MLS
- 4 Bedroom
- 2 Bathroom
This REALTOR.ca listing content is owned and licensed by REALTOR® members of The Canadian Real Estate Association
Data provided by: BC Northern Real Estate Board