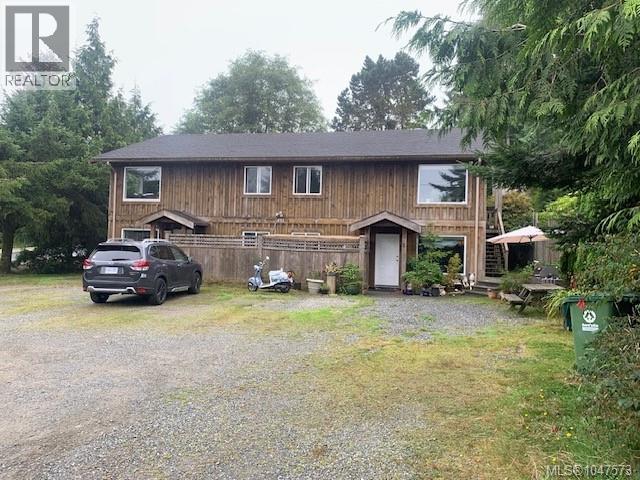
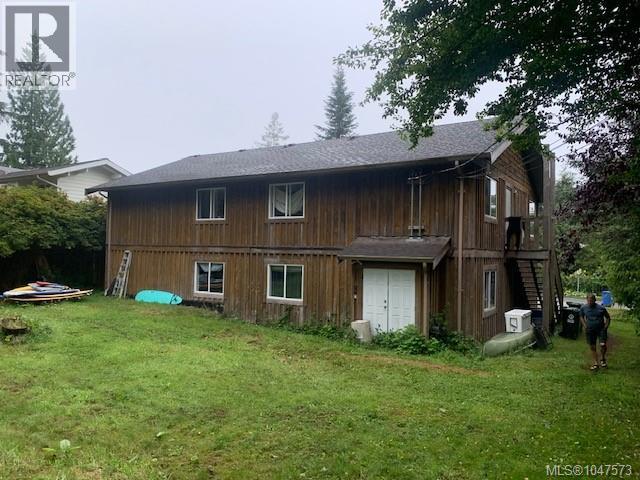
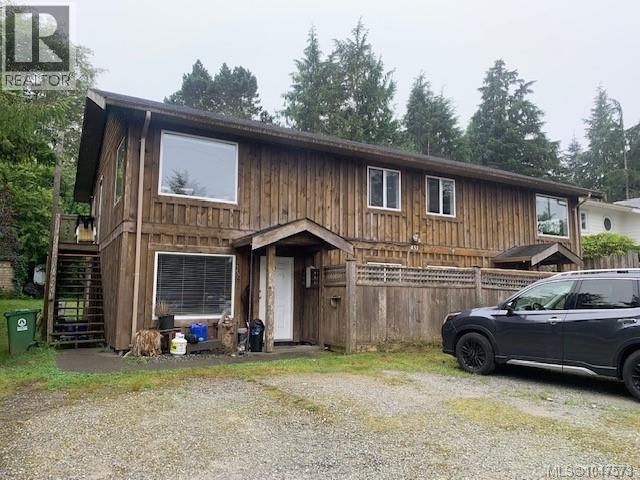
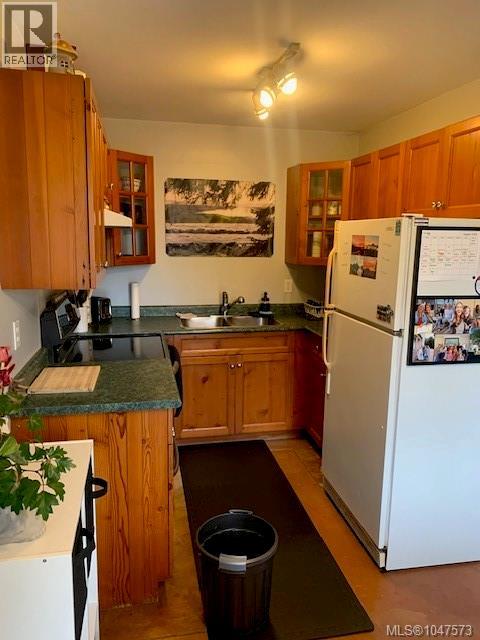
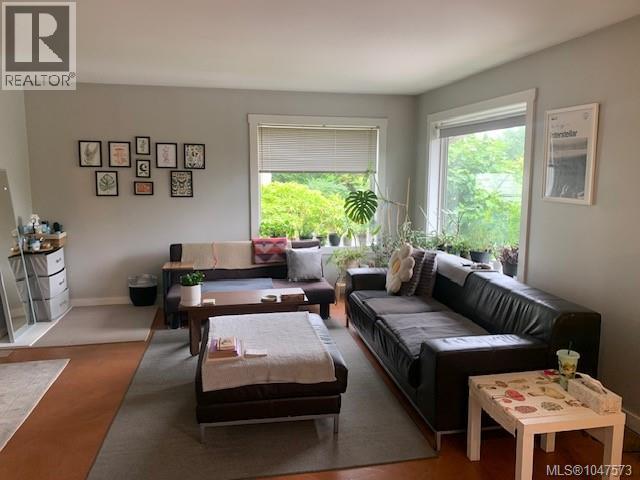
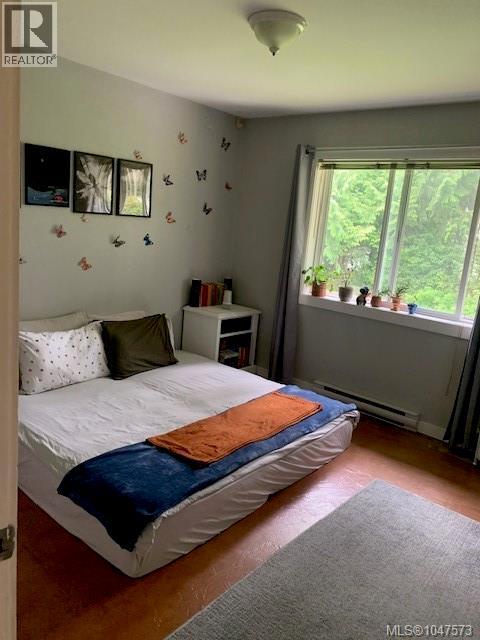
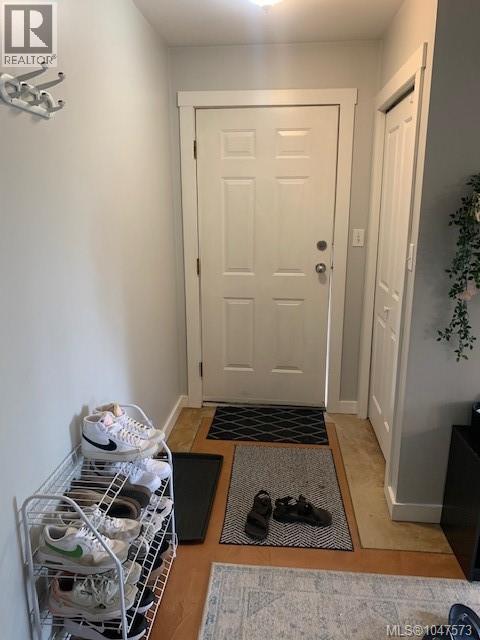
- ©MLS 1047573
- Area 3875 sq ft
- Bedrooms 8
- Bathrooms 4
- Parkings 6
Description
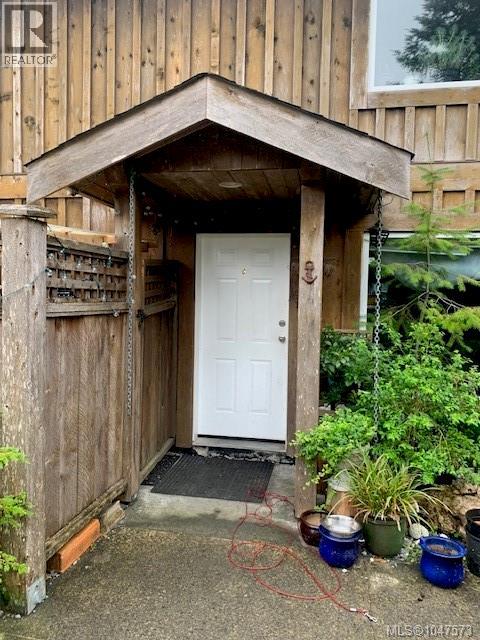
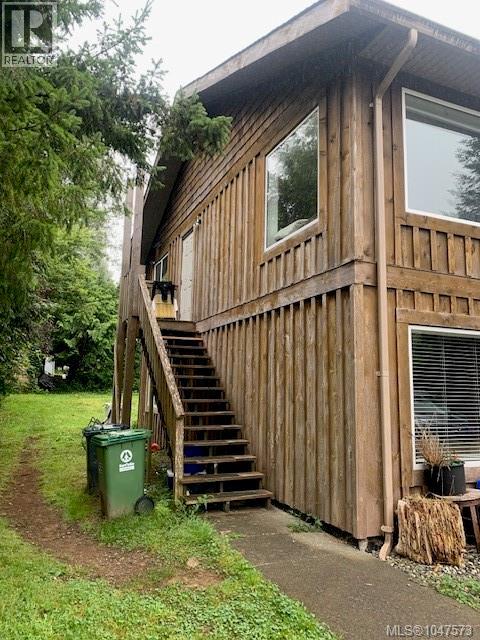
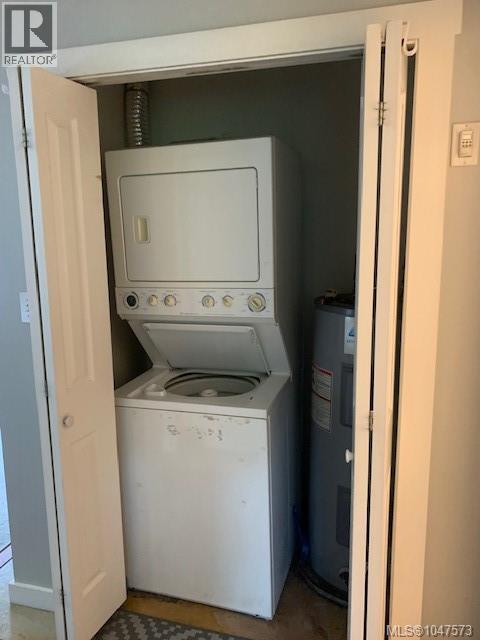
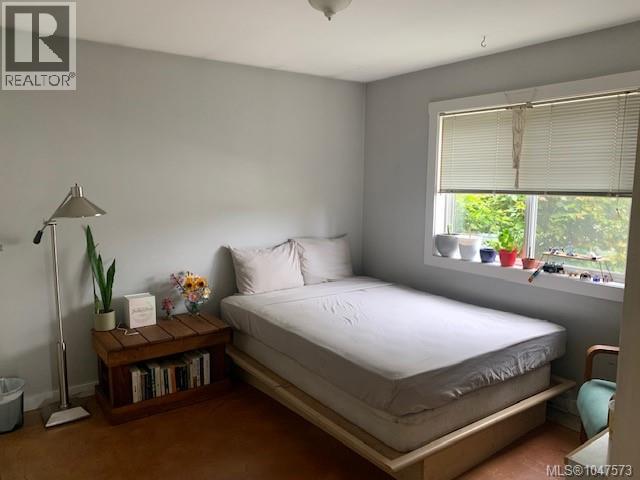
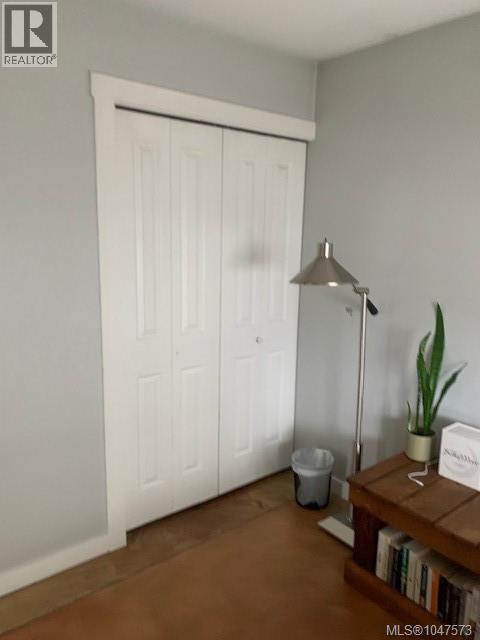
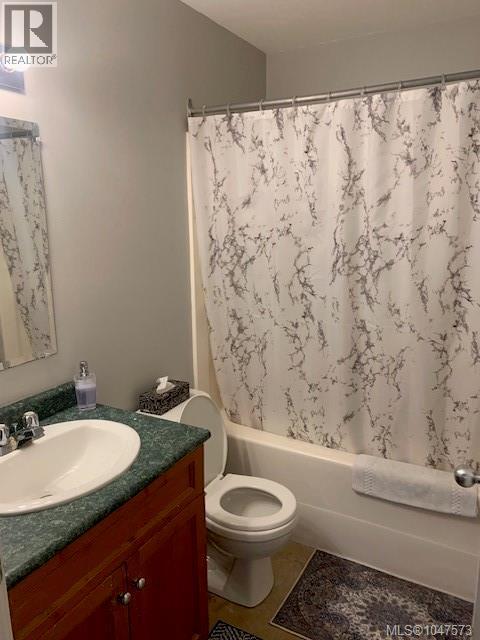
4Plex in Tofino. Well maintained. Fully rented. All units feature private entrances. all units have in unit laundry. Durable low maintenance concrete flooring. Lots of parking. (id:48970) Show More
Details
- Constructed Date: 2002
- Property Type: Single Family
- Type: Fourplex
- Access Type: Road access
- Architectural Style: Westcoast
- Neighbourhood: Tofino
Features
- Central location
- City view
- Baseboard heaters
Rooms Details For 451 Neill St
| Type | Level | Dimension |
|---|---|---|
| Bathroom | Second level | 5 ft x 8 ft |
| Bedroom | Second level | 11 ft x 11 ft |
| Bedroom | Second level | 11 ft x 11 ft |
| Entrance | Second level | 4 ft x 11 ft |
| Living room | Second level | 14 ft x 17 ft |
| Dining room | Second level | 8 ft x 9 ft |
| Kitchen | Second level | 8 ft x 7 ft |
| Bathroom | Second level | 5 ft x 8 ft |
| Bedroom | Second level | 11 ft x 11 ft |
| Bedroom | Second level | 11 ft x 11 ft |
| Entrance | Second level | 4 ft x 11 ft |
| Living room | Second level | 14 ft x 17 ft |
| Dining room | Second level | 8 ft x 9 ft |
| Kitchen | Second level | 8 ft x 7 ft |
| Utility room | Main level | 3 ft x 7 ft |
| Bathroom | Main level | 5 ft x 8 ft |
| Bedroom | Main level | 11 ft x 11 ft |
| Bedroom | Main level | 11 ft x 11 ft |
| Entrance | Main level | 4 ft x 11 ft |
| Living room | Main level | 14 ft x 17 ft |
| Dining room | Main level | 8 ft x 9 ft |
| Kitchen | Main level | 8 ft x 7 ft |
| Bathroom | Main level | 5 ft x 8 ft |
| Bedroom | Main level | 11 ft x 11 ft |
| Bedroom | Main level | 11 ft x 11 ft |
| Entrance | Main level | 4 ft x 11 ft |
| Living room | Main level | 14 ft x 17 ft |
| Dining room | Main level | 8 ft x 9 ft |
| Kitchen | Main level | 8 ft x 7 ft |
Location
This REALTOR.ca listing content is owned and licensed by REALTOR® members of The Canadian Real Estate Association
Data provided by: Vancouver Island Real Estate Board