- ©MLS 10398497
- Area 2326 sq ft
- Bedrooms 3
- Bathrooms 3
- Parkings 2
Description
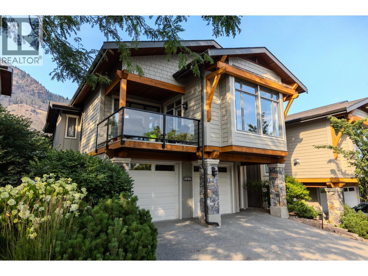
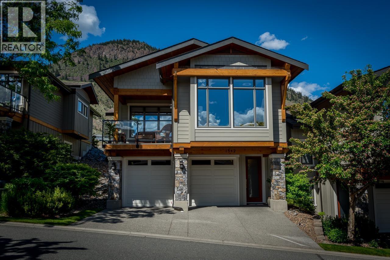
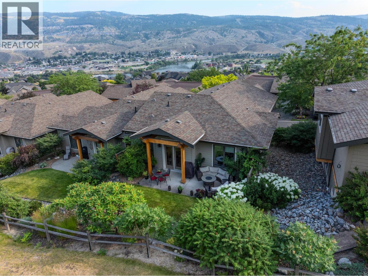
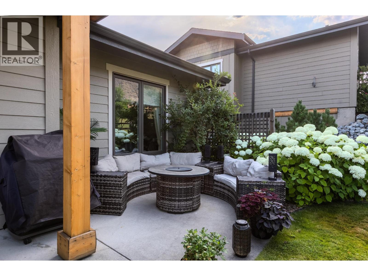
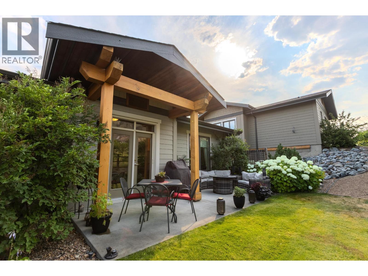
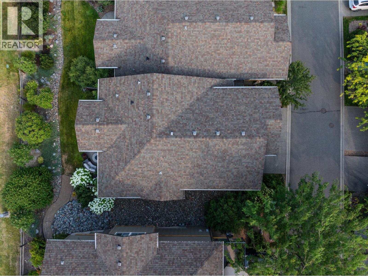
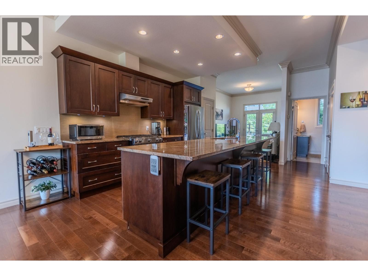
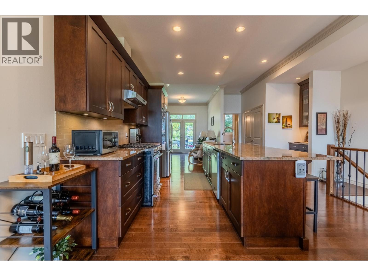
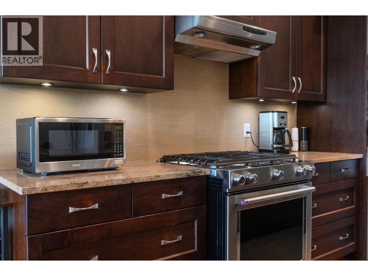
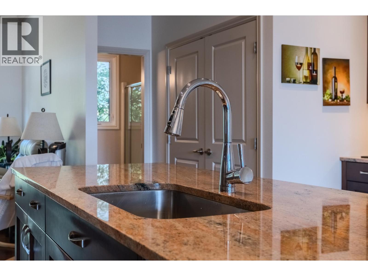
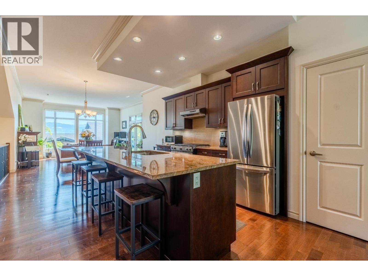
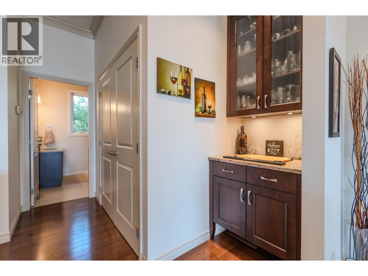
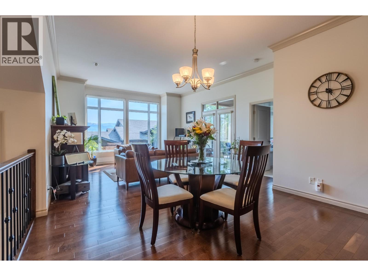
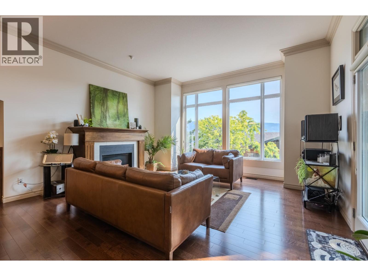
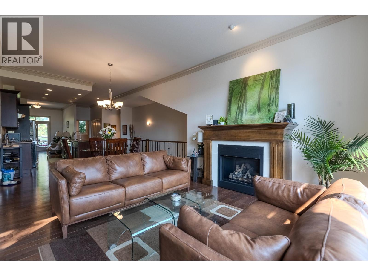
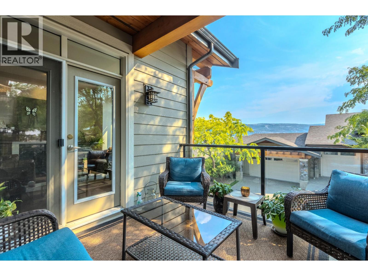
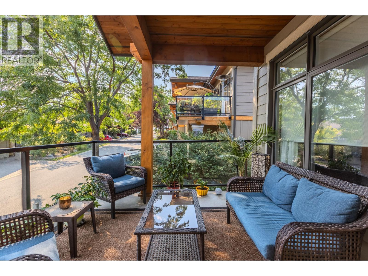
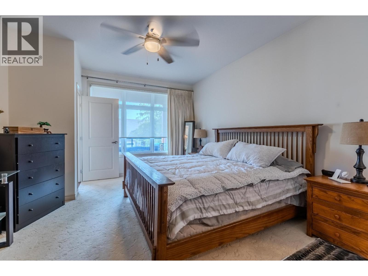
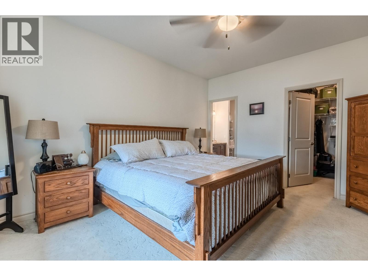
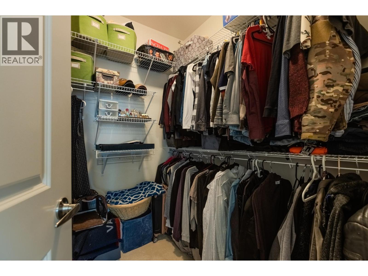
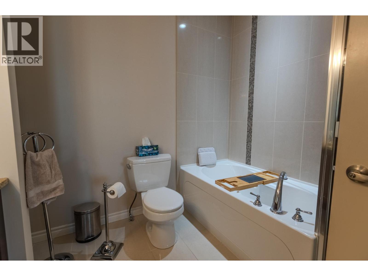
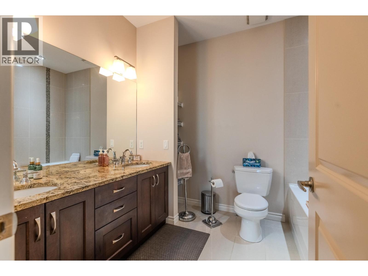
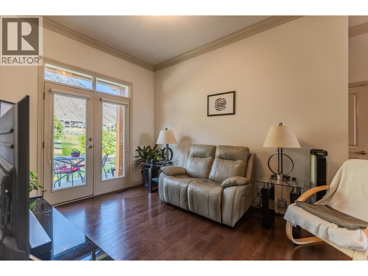
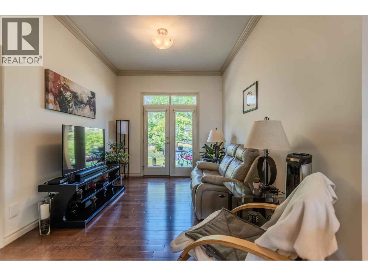
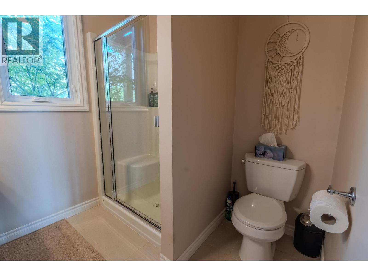
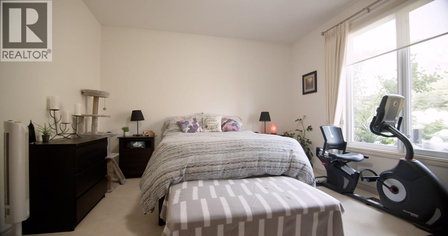
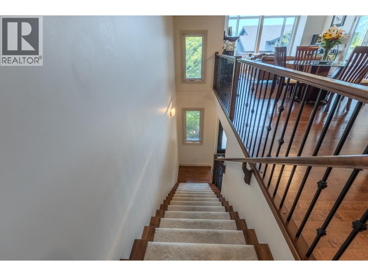
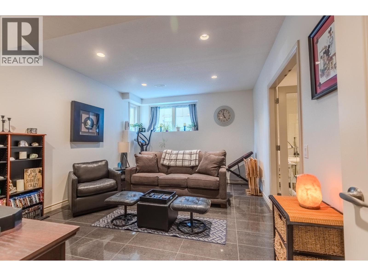
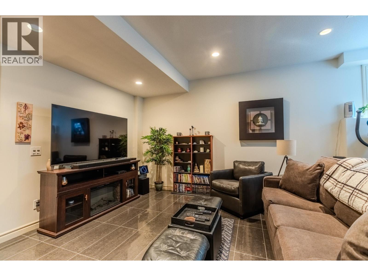
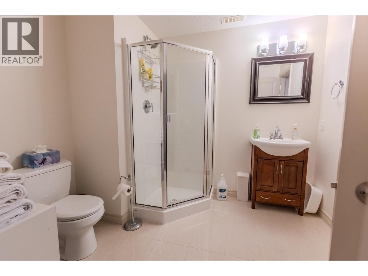
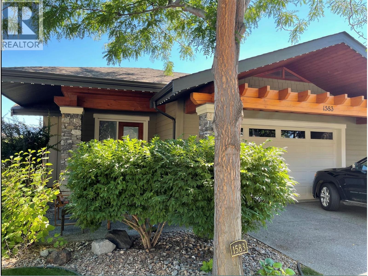
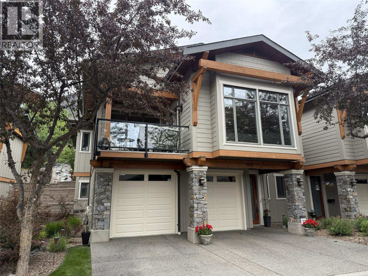
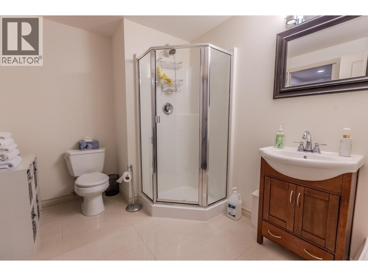
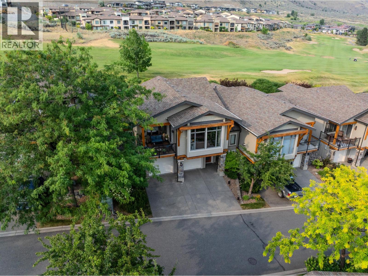
Beautifully maintained home in Sun Rivers, ideally located on the 10th fairway! The kitchen features granite countertops, stainless steel appliances including a gas range, and a pantry. Adjacent to the kitchen is a cozy family room that opens to the back patio, perfect for entertaining while ensuring privacy and golf course views. The bright living room provides access to the covered front deck and includes a gas fireplace. The master bedroom boasts a walk-in closet and a luxurious 5-piece ensuite with a custom-tiled shower, separate bathtub, and dual sinks with granite countertops. The main floor also includes another spacious bedroom, a 3-piece bath, and a laundry closet. The lower level has an additional bedroom, and a 3-piece bathroom. The 2-car garage includes a bump-out for extra storage or a golf cart. The complex offers a gated outdoor swimming pool and a clubhouse. Walking distance to Mason's Kitchen and Bighorn Golf Course! Schedule a viewing today! (id:48970) Show More

Details
- Constructed Date: 2008
- Property Type: Single Family
- Type: Duplex
- Architectural Style: Multi-level
- Community: GOLF RIDGE DRIVE
- Neighbourhood: Sun Rivers
- Pool Type: Pool
- Maintenance Fee: 499.65/Monthly
Ammenities + Nearby
- Recreation Centre
- Golf Nearby
- Golf Nearby
Features
- Recreational Facilities
- Pet Restrictions
- Pets Allowed With Restrictions
- Range
- Refrigerator
- Dishwasher
- Washer & Dryer
- Central air conditioning
- Forced air
Rooms Details For 1542 GOLF RIDGE Drive
| Type | Level | Dimension |
|---|---|---|
| Utility room | Basement | 7'0'' x 9'10'' |
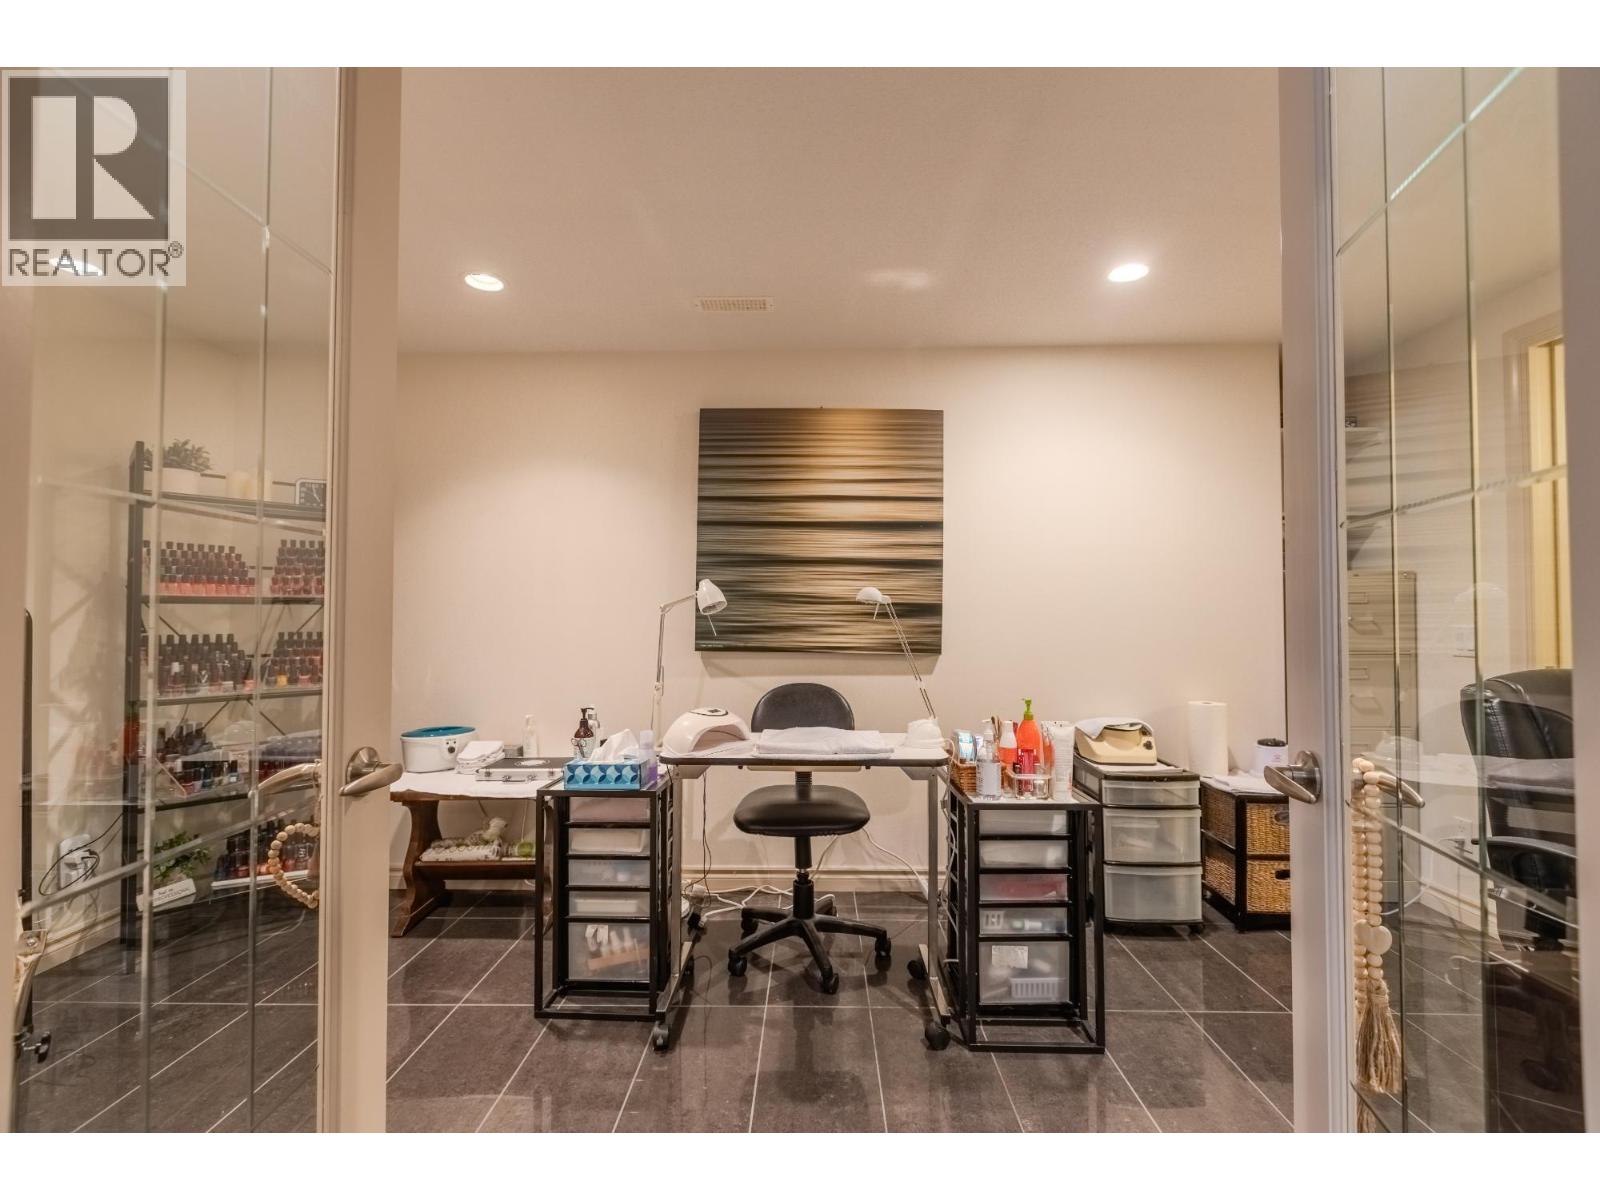

| Den | Basement | 8'8'' x 16'4'' |
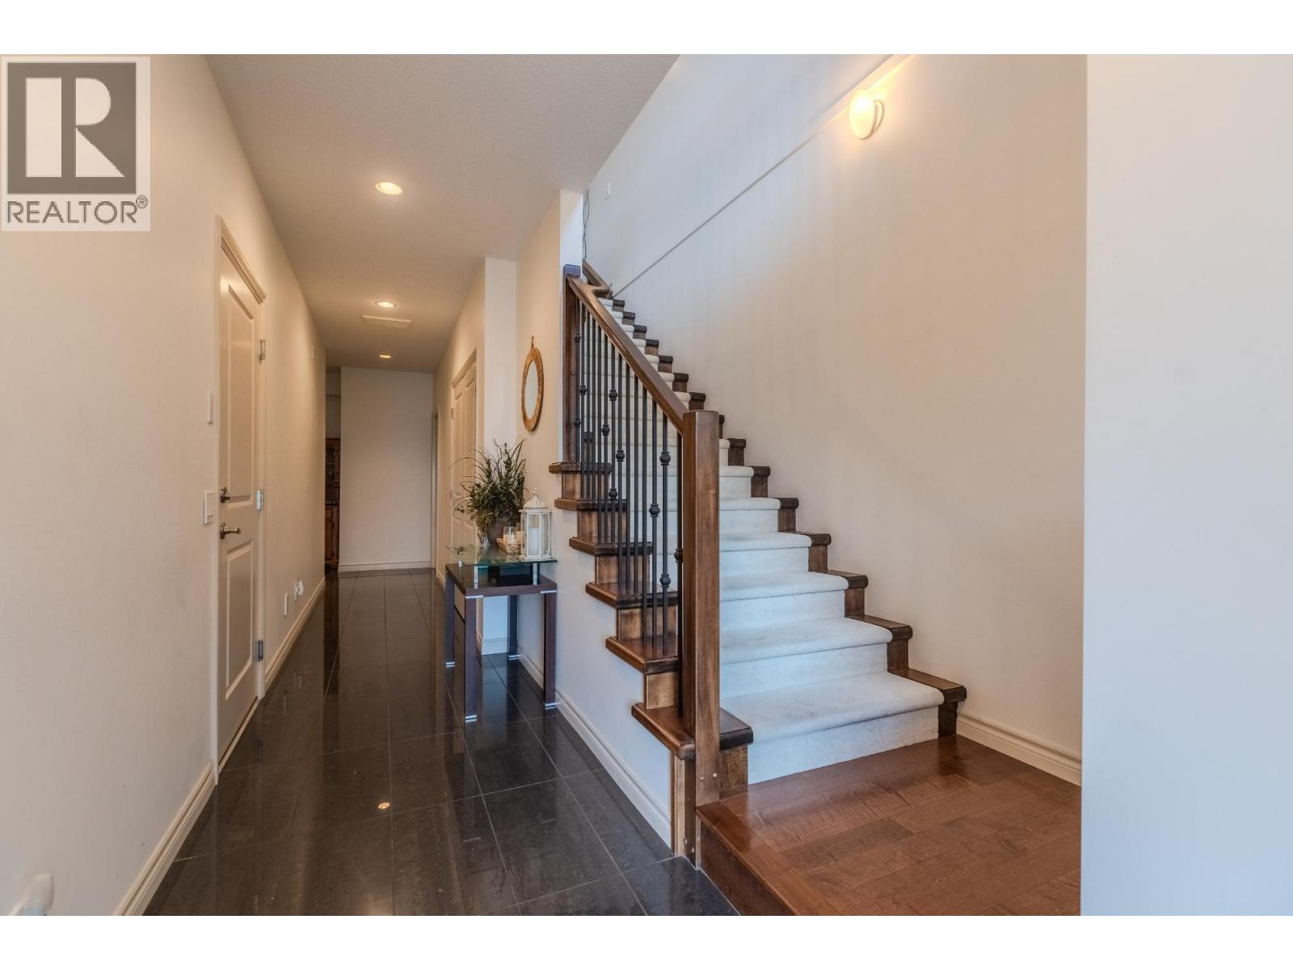
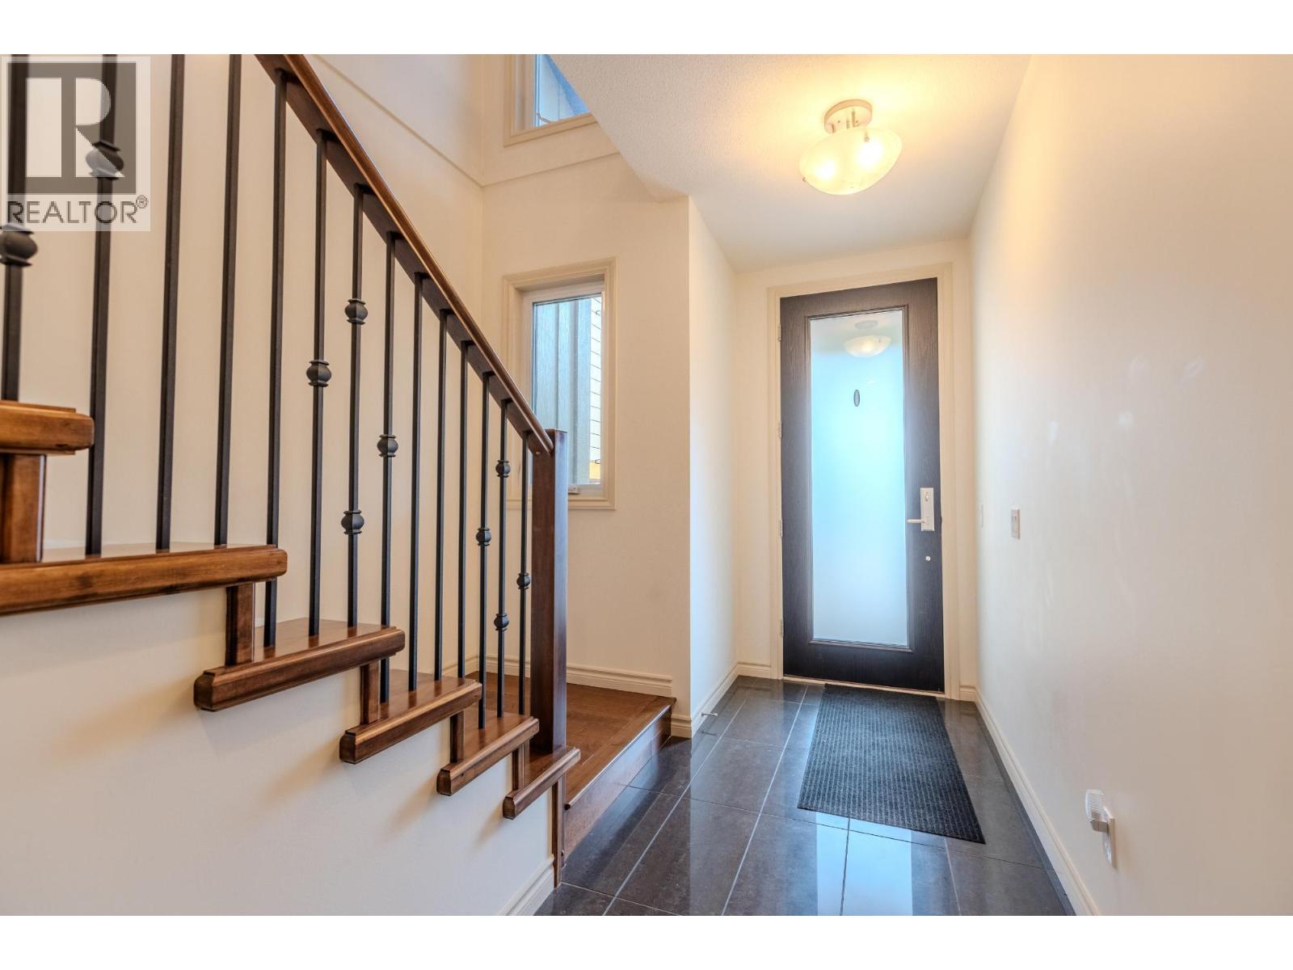
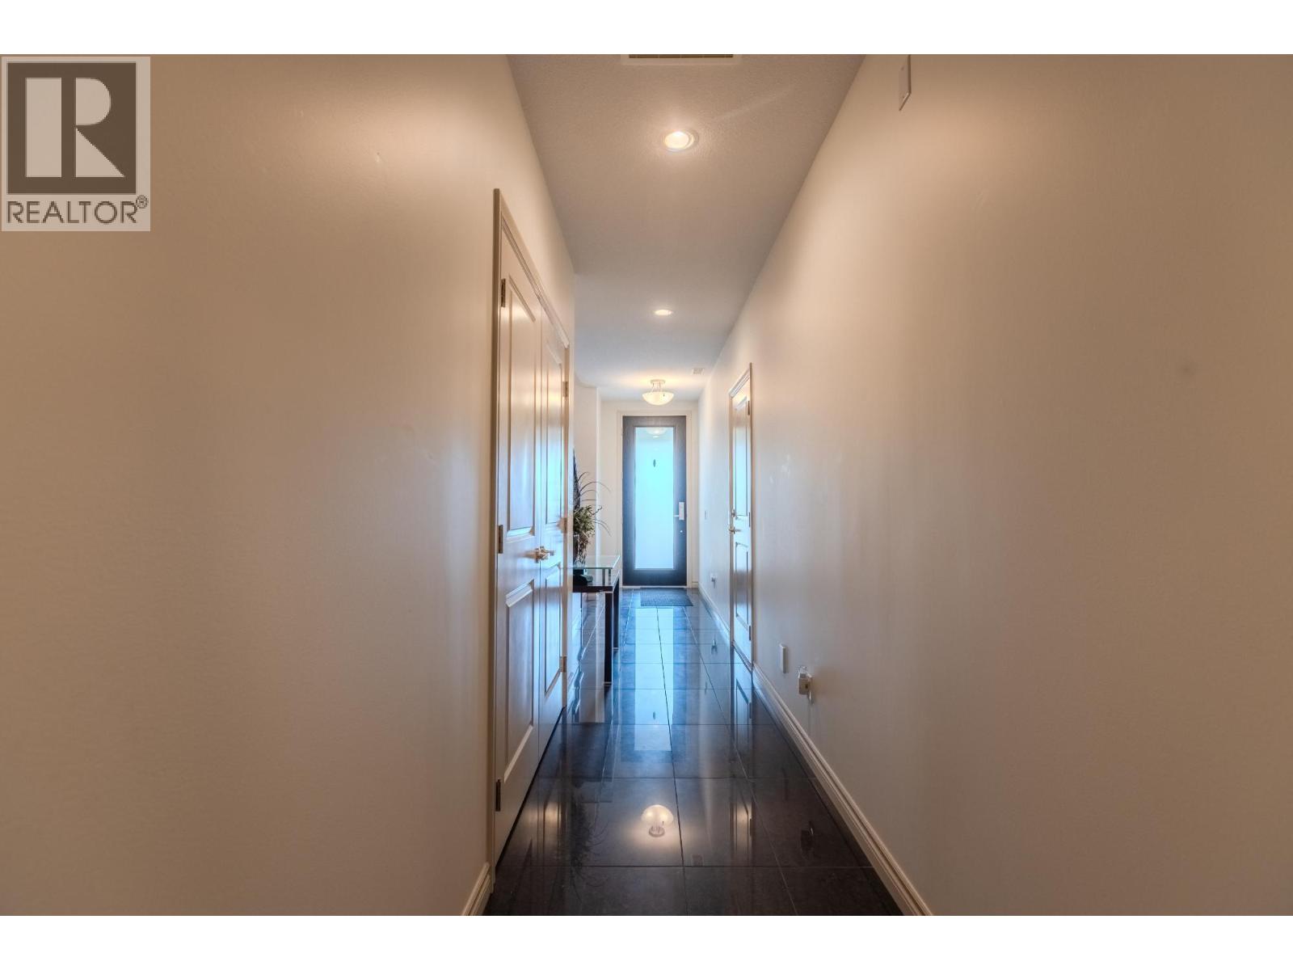
| Foyer | Basement | 22'0'' x 4'6'' |
| Bedroom | Basement | 16'3'' x 11'10'' |
| 3pc Bathroom | Basement | Measurements not available |
| Family room | Main level | 10'1'' x 13'1'' |
| Bedroom | Main level | 14'3'' x 13'1'' |
| Primary Bedroom | Main level | 12'8'' x 15'2'' |
| Living room | Main level | 15'6'' x 15'0'' |
| Dining room | Main level | 13'4'' x 9'4'' |
| Kitchen | Main level | 13'4'' x 11'6'' |
| 3pc Bathroom | Main level | Measurements not available |
| 5pc Ensuite bath | Main level | Measurements not available |
Location
Similar Properties
For Sale
$ 734,900 $ 307 / Sq. Ft.
- 10395228 ©MLS
- 3 Bedroom
- 3 Bathroom
For Sale
$ 724,900 $ 328 / Sq. Ft.
- 10389622 ©MLS
- 3 Bedroom
- 3 Bathroom
For Sale
$ 725,900 $ 318 / Sq. Ft.
- 10396823 ©MLS
- 3 Bedroom
- 3 Bathroom
This REALTOR.ca listing content is owned and licensed by REALTOR® members of The Canadian Real Estate Association
Data provided by: Okanagan-Mainline Real Estate Board