- ©MLS R3157108
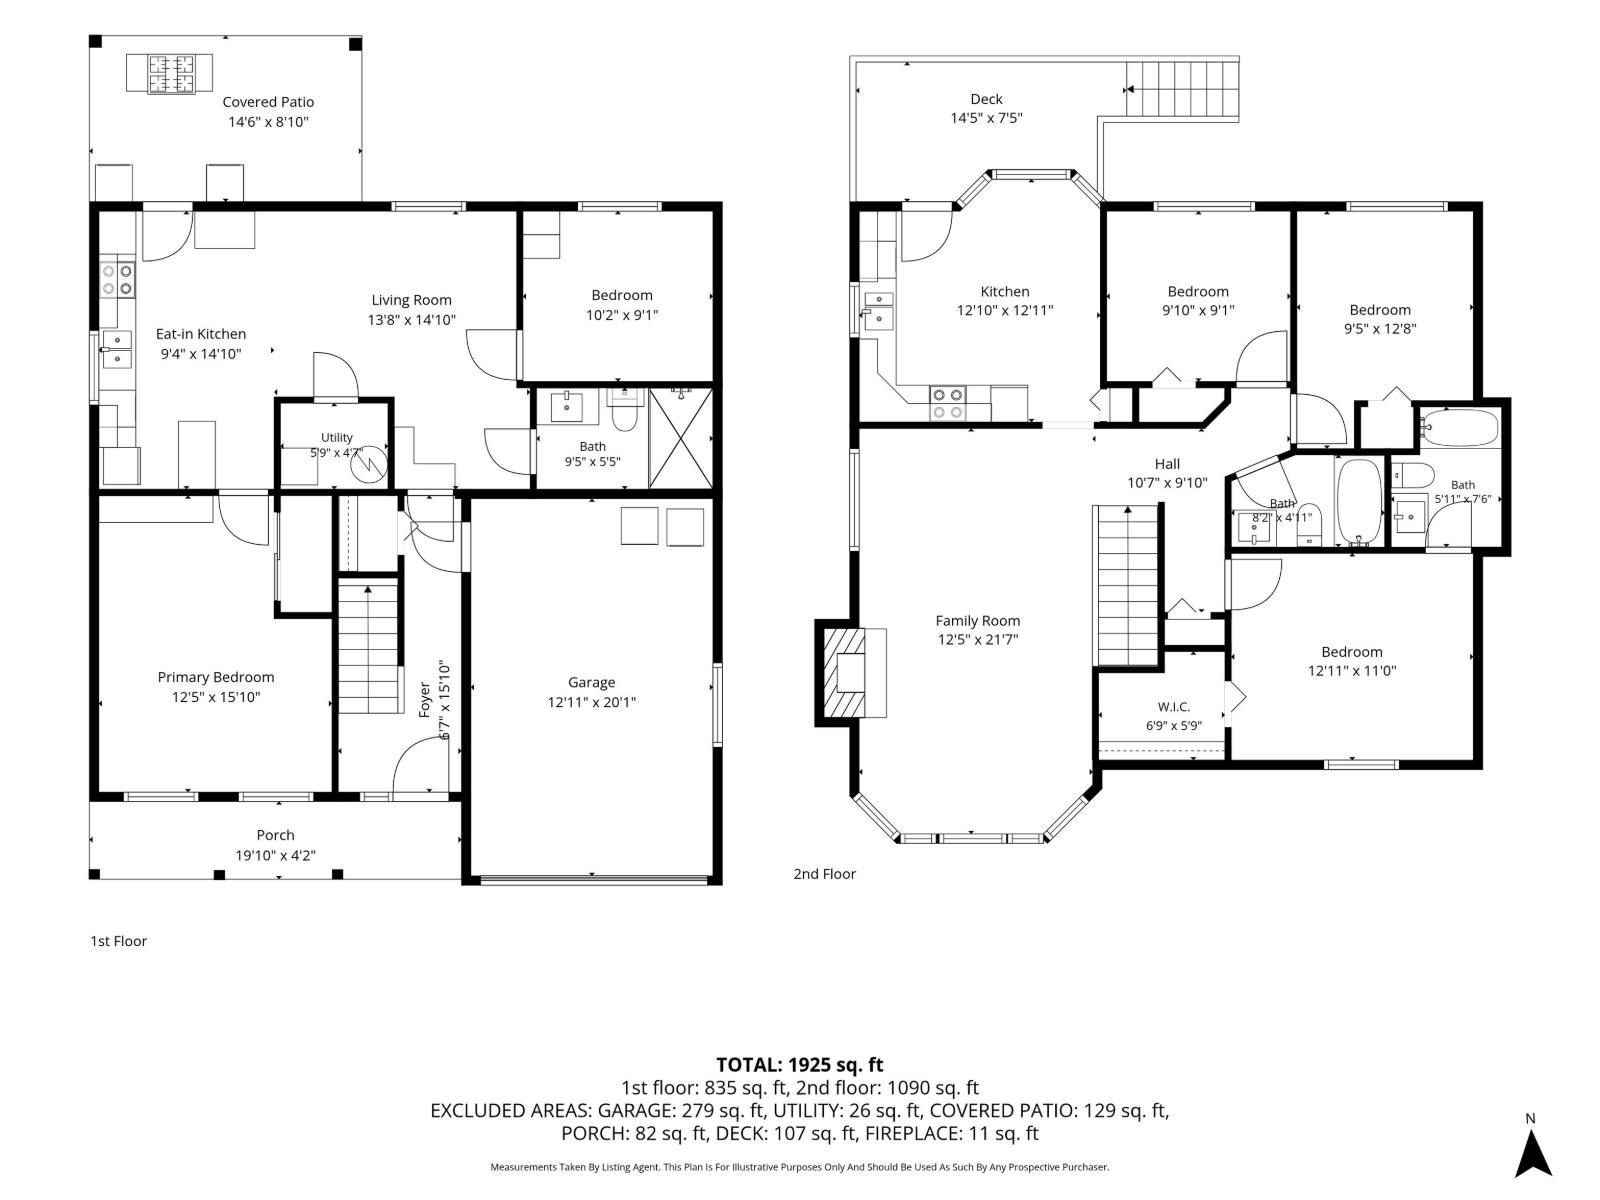
- Area 1925 sq ft
- Bedrooms 5
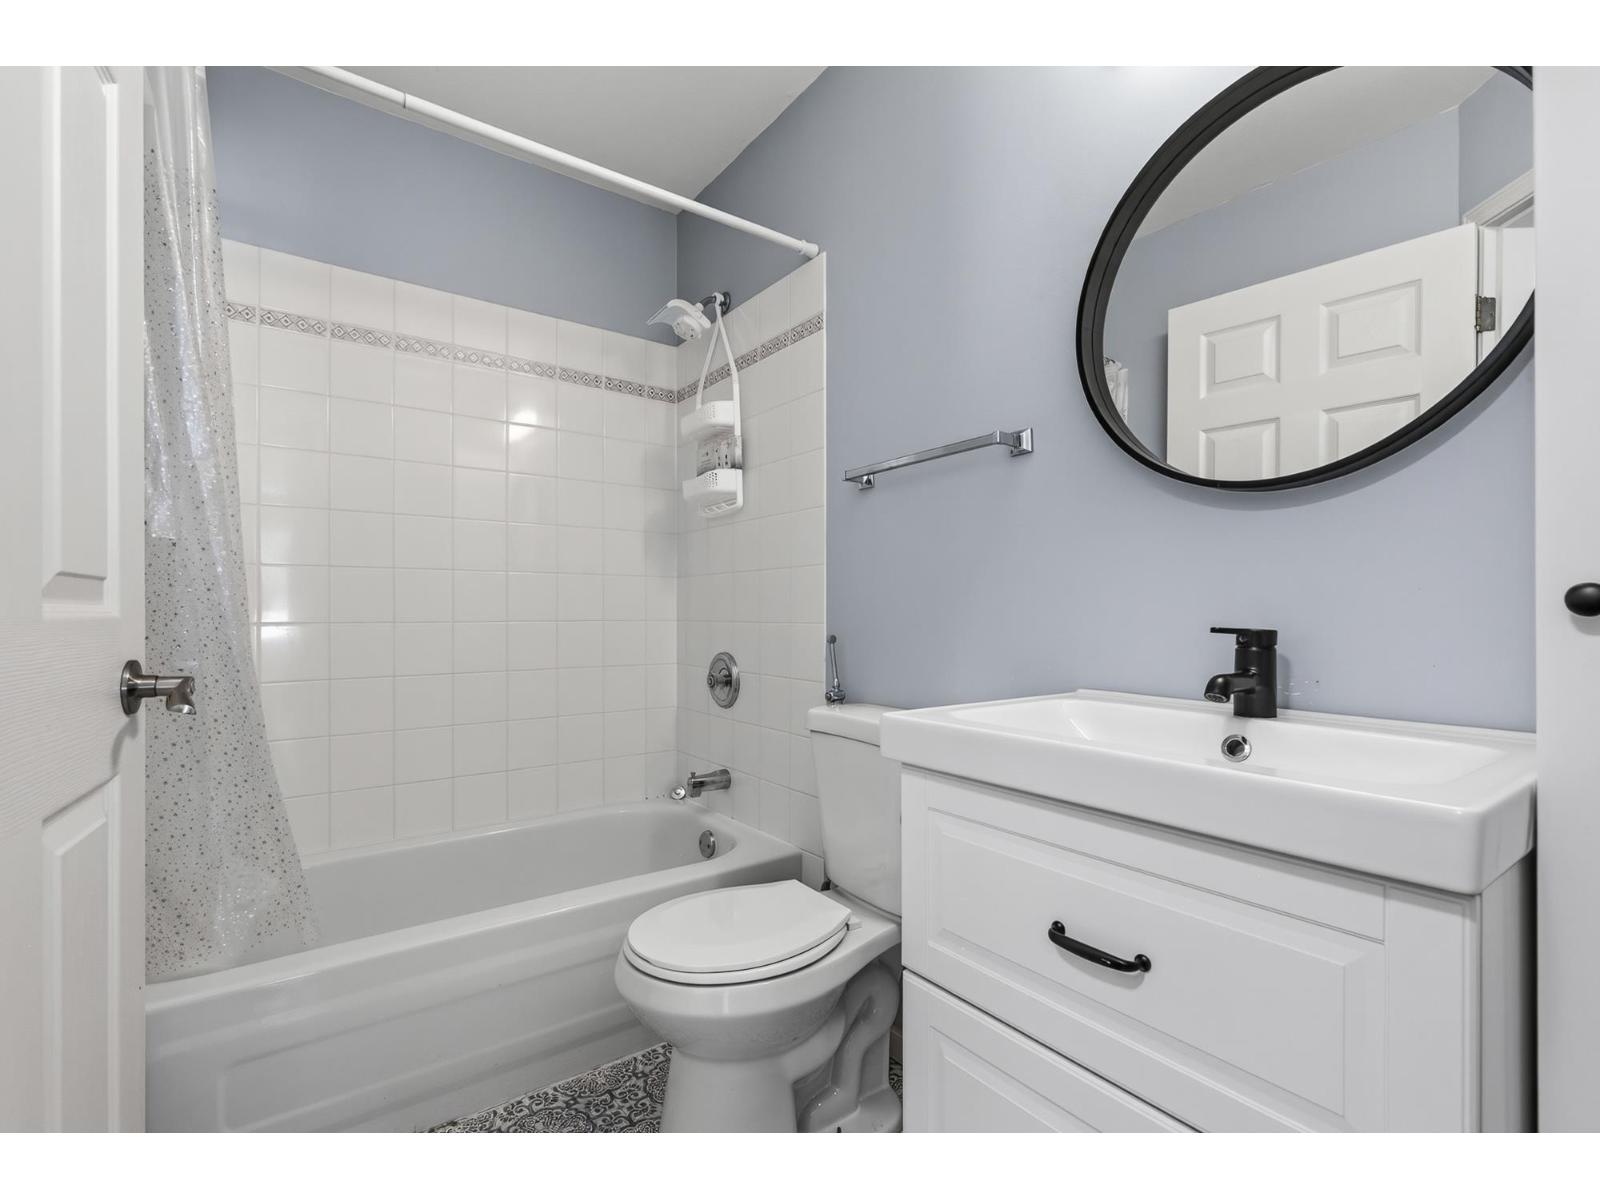
- Bathrooms 3
Description
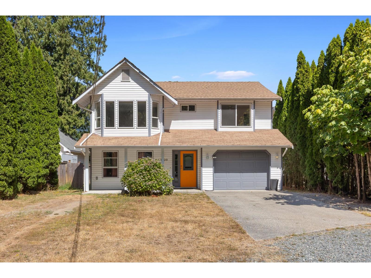
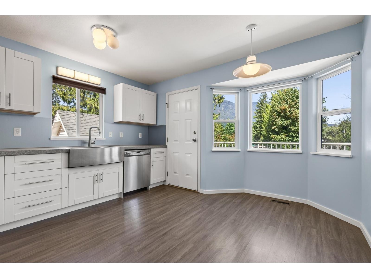
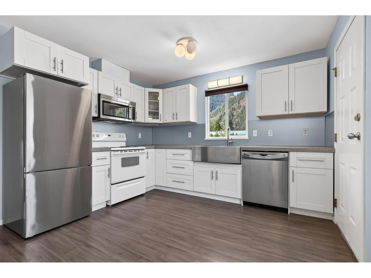
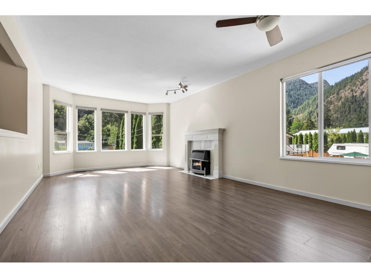
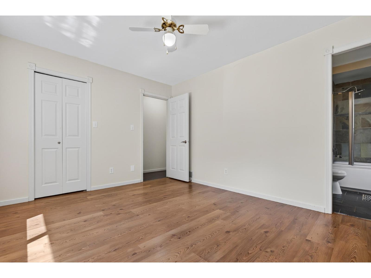
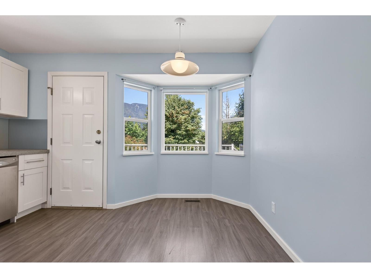
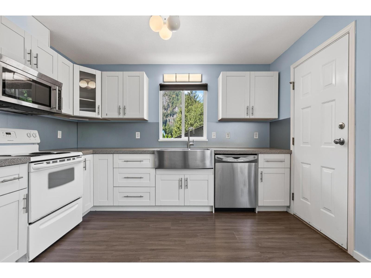
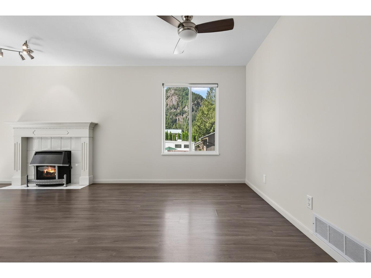
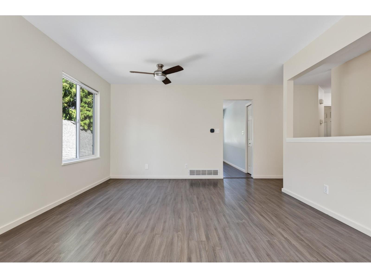

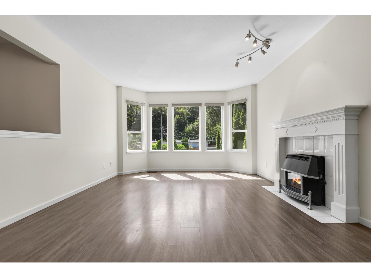
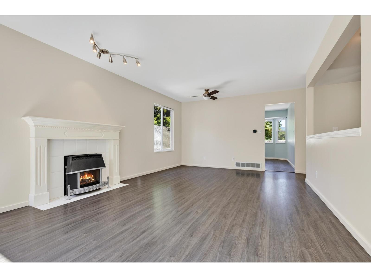
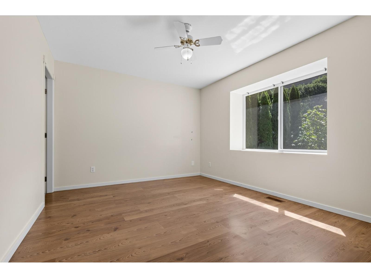
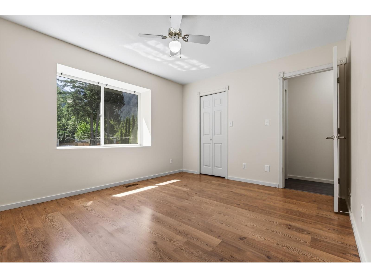
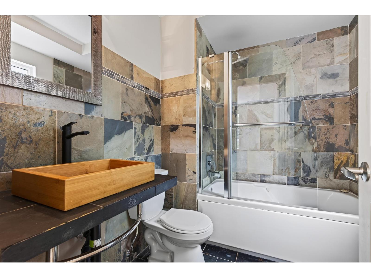
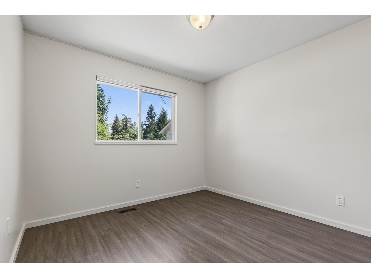
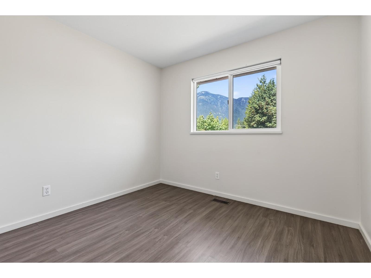
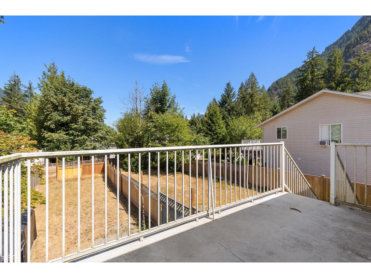
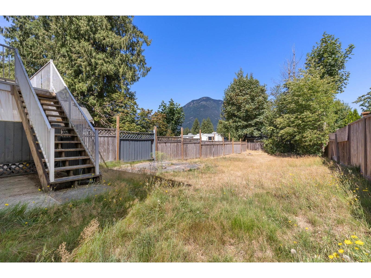
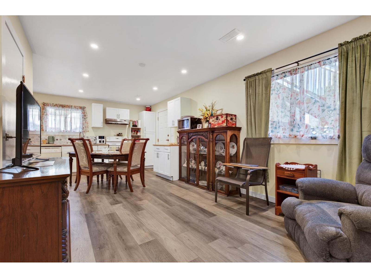
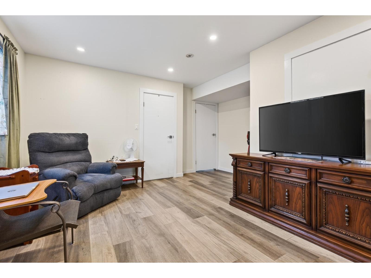
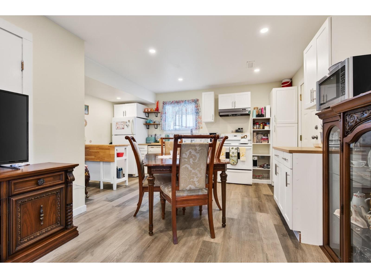
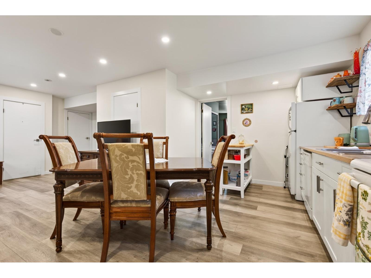
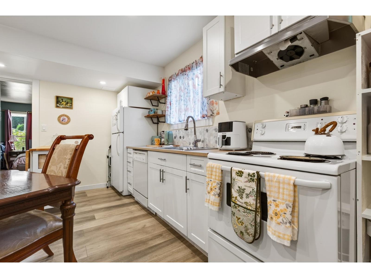
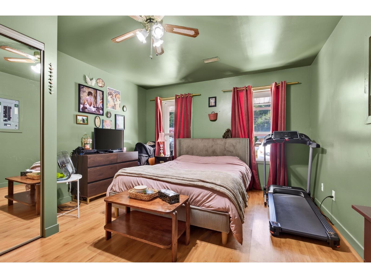
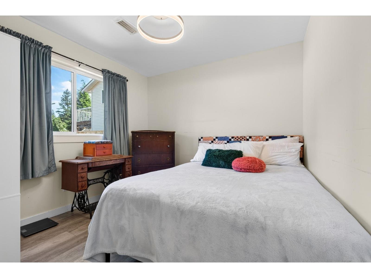
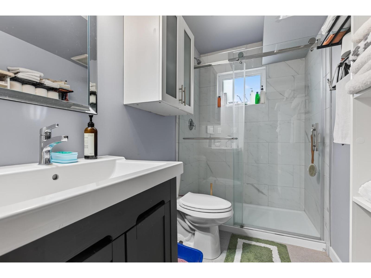
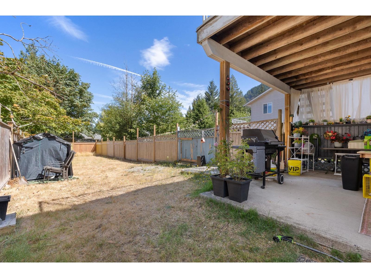
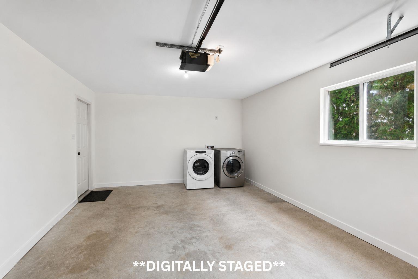
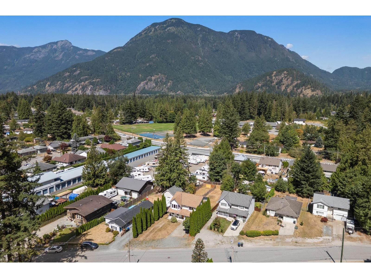
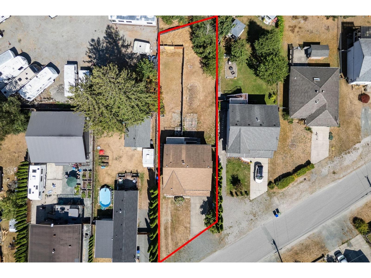
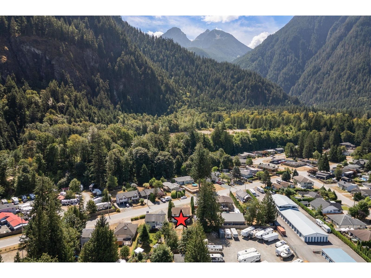
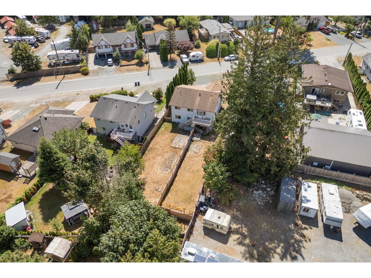
5 BED 3 BATH on nearly a QUARTER ACRE + MORTGAGE HELPER! This 1,925 sqft home has 3 beds & 2 full baths on the main w/ laminate flooring throughout. Updated kitchen w/ SS appliances, deck access & large family room w/ gas fireplace, bay windows & stunning 360° MOUNTAIN VIEWS. Primary has a large W/I closet & 4pc ensuite. The 2 BED WALK-OUT SUITE has its own kitchen, living room, full bath, covered patio, parking & a great tenant in place. The huge yard is split into TWO PRIVATE OUTDOOR SPACES, giving both levels a backyard of their own. Single garage, A/C HEAT PUMP, RV PARKING & ample parking. Minutes to Hwy 1, DT Hope, schools, Kawkawa & Silver Lakes & some of Hope's best hiking. Great for families wanting extra income without giving up privacy & space, or investors looking for cashflow! (id:48970) Show More
Details
- Constructed Date: 1995
- Property Type: Single Family

- Type: House
Ammenities + Nearby
- Laundry - In Suite
Features
- Mountain view
- Washer
- Dryer
- Refrigerator
- Stove
- Dishwasher
- Central air conditioning
- Heat Pump
Rooms Details For 63909 OLD YALE ROAD|Hope
| Type | Level | Dimension |
|---|---|---|
| Primary Bedroom | Above | 12 ft ,11 in x 11 ft |
| Other | Above | 6 ft ,9 in x 5 ft ,9 in |
| Living room | Above | 12 ft ,5 in x 21 ft ,7 in |
| Kitchen | Above | 12 ft ,10 in x 12 ft ,11 in |
| Bedroom 4 | Above | 9 ft ,10 in x 9 ft ,1 in |
| Bedroom 5 | Above | 9 ft ,5 in x 12 ft ,8 in |
| Bedroom 2 | Main level | 12 ft ,5 in x 15 ft ,10 in |
| Kitchen | Main level | 9 ft ,4 in x 14 ft ,10 in |
| Living room | Main level | 13 ft ,8 in x 14 ft ,10 in |
| Bedroom 3 | Main level | 10 ft ,2 in x 9 ft ,1 in |
| Enclosed porch | Main level | 14 ft ,6 in x 8 ft ,10 in |
Location
This REALTOR.ca listing content is owned and licensed by REALTOR® members of The Canadian Real Estate Association
Data provided by: Chilliwack & District Real Estate Board