- ©MLS 1047272
- Area 1801 sq ft
- Bedrooms 4
- Bathrooms 3
- Parkings 1
Description
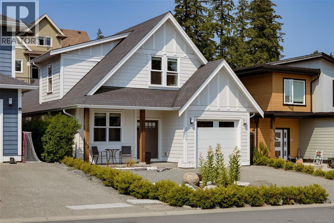
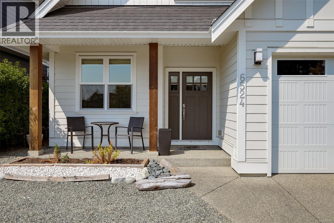
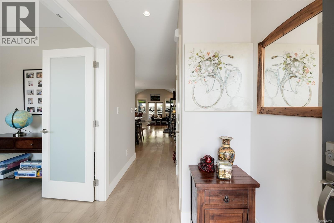
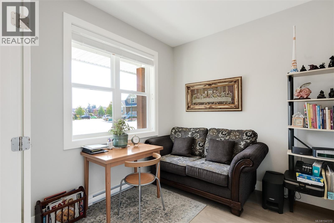
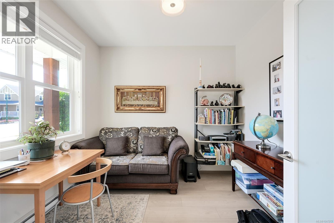
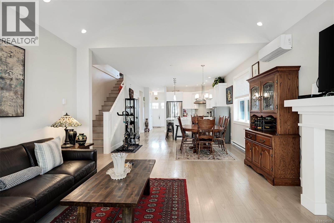
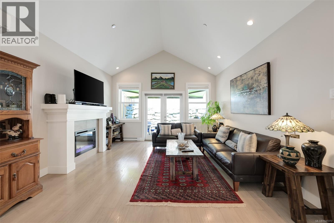
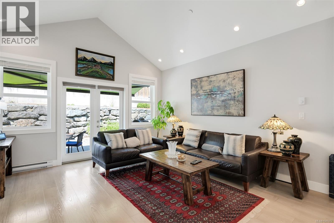
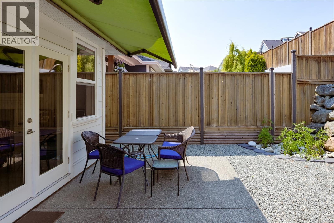
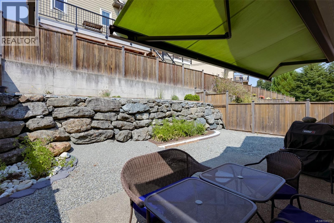
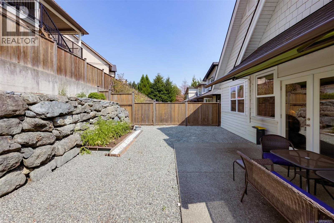
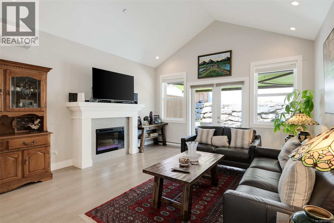
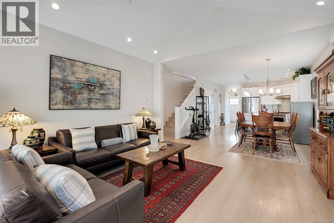
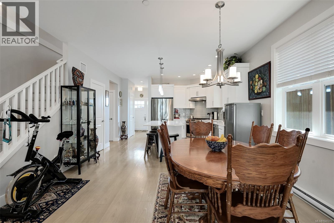
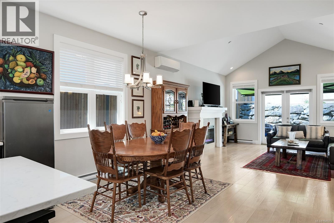
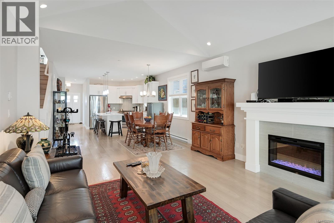
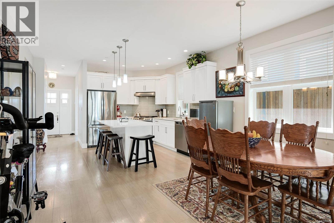
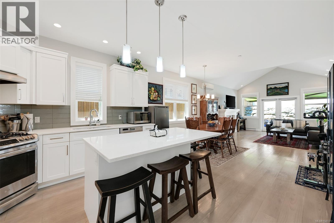
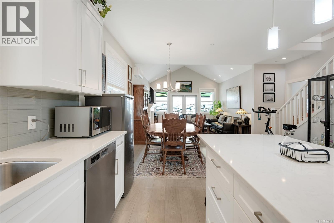
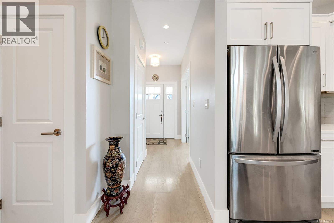
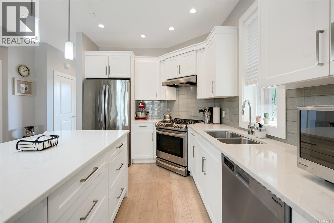
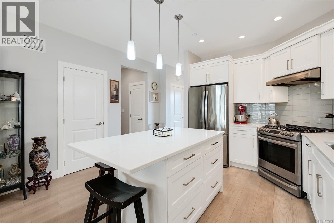
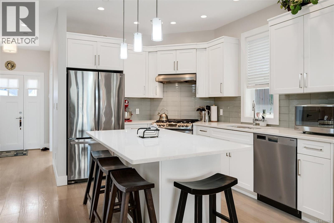
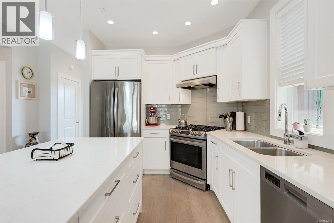
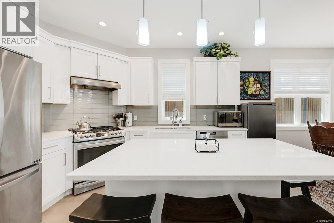
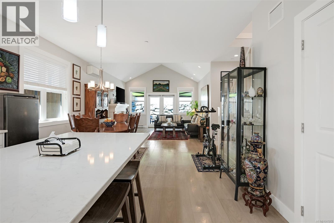
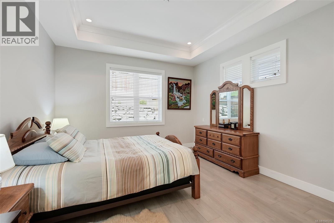
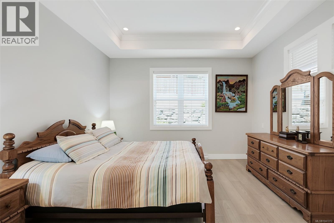
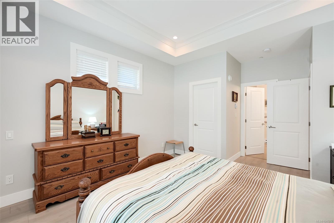
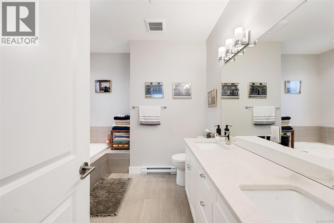
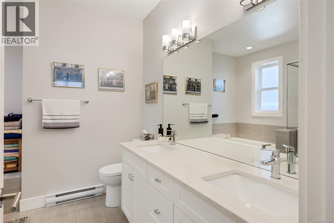
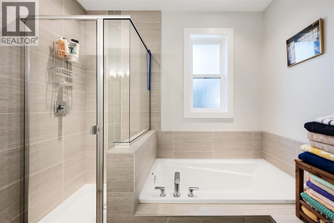
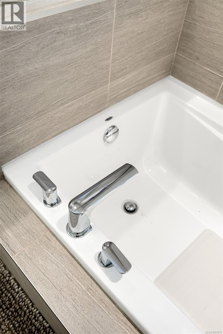
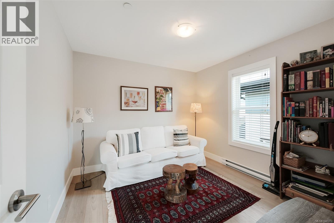
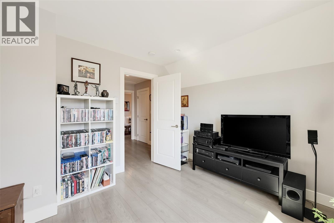
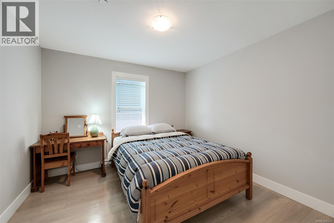
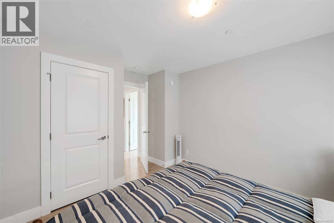
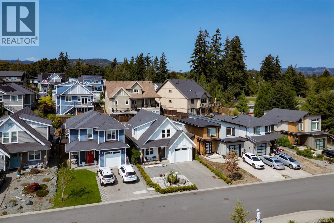
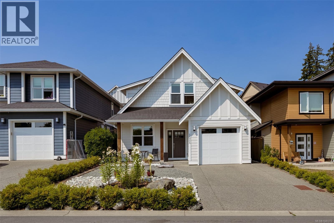
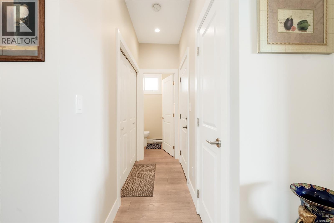
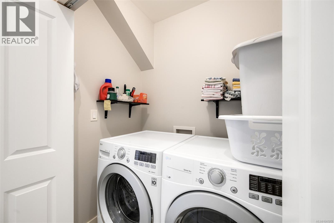
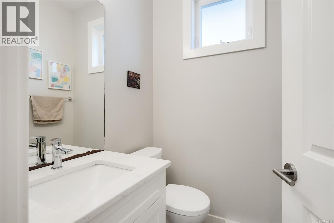
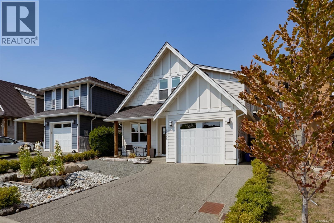
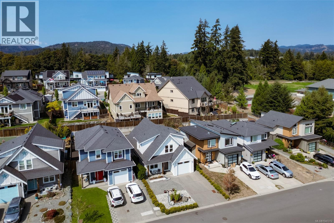
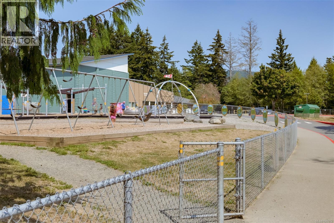
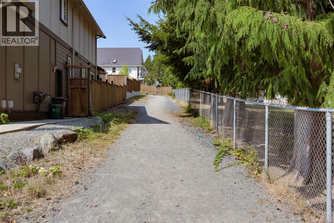
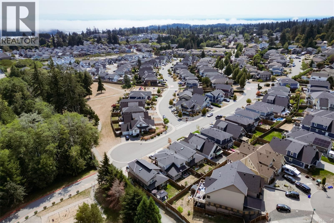
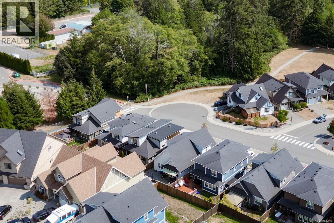
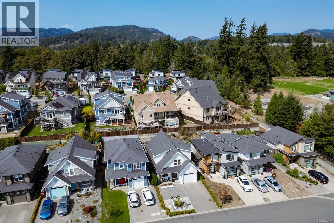
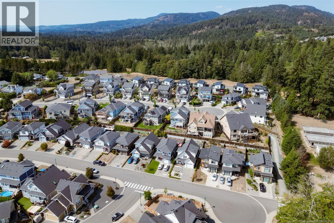
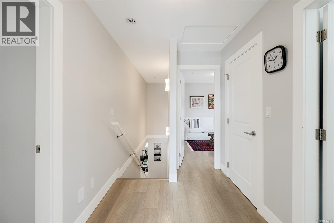
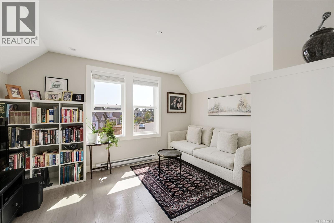
Open House: Sat: 1-3 pm Cute as a Button This immaculate 2017-built home is better than new, offering an eye-catching exterior, a thoughtful layout, stylish finishes and a wonderful family-friendly location. The bright open-concept main level features a crisp white kitchen with quartz countertops, stainless steel appliances and a natural gas range, flowing into the spacious living room with electric fireplace and French doors to a generous patio with automated sunshade. The main-floor primary suite includes a walk-in closet and ensuite, while three additional bedrooms upstairs provide excellent flexibility for family, guests or a home office. Light oak laminate floors, ductless heat pump cooling, powder room, laundry and attached single garage add to the appeal. Just four doors from École Poirier Elementary and within walking distance of Journey Middle School, with Woodland Creek Park playground and scenic Rowan Pond trails nearby. A truly lovely home in an exceptional family neighbourhood. (id:48970) Show More
Details
- Constructed Date: 2017
- Property Type: Single Family
- Type: House
- Architectural Style: Other
- Neighbourhood: Sooke Vill Core
Features
- Level lot
- Rectangular
- Patio(s)
- Dishwasher
- Dryer
- Freezer
- Range - Gas
- Refrigerator
- Washer
- Air Conditioned
- Baseboard heaters
- Heat Pump
Rooms Details For 6524 Arranwood Dr
| Type | Level | Dimension |
|---|---|---|
| Bedroom | Second level | 13 ft x 11 ft |
| Bedroom | Second level | 11 ft x 11 ft |
| Bedroom | Second level | 10 ft x 10 ft |
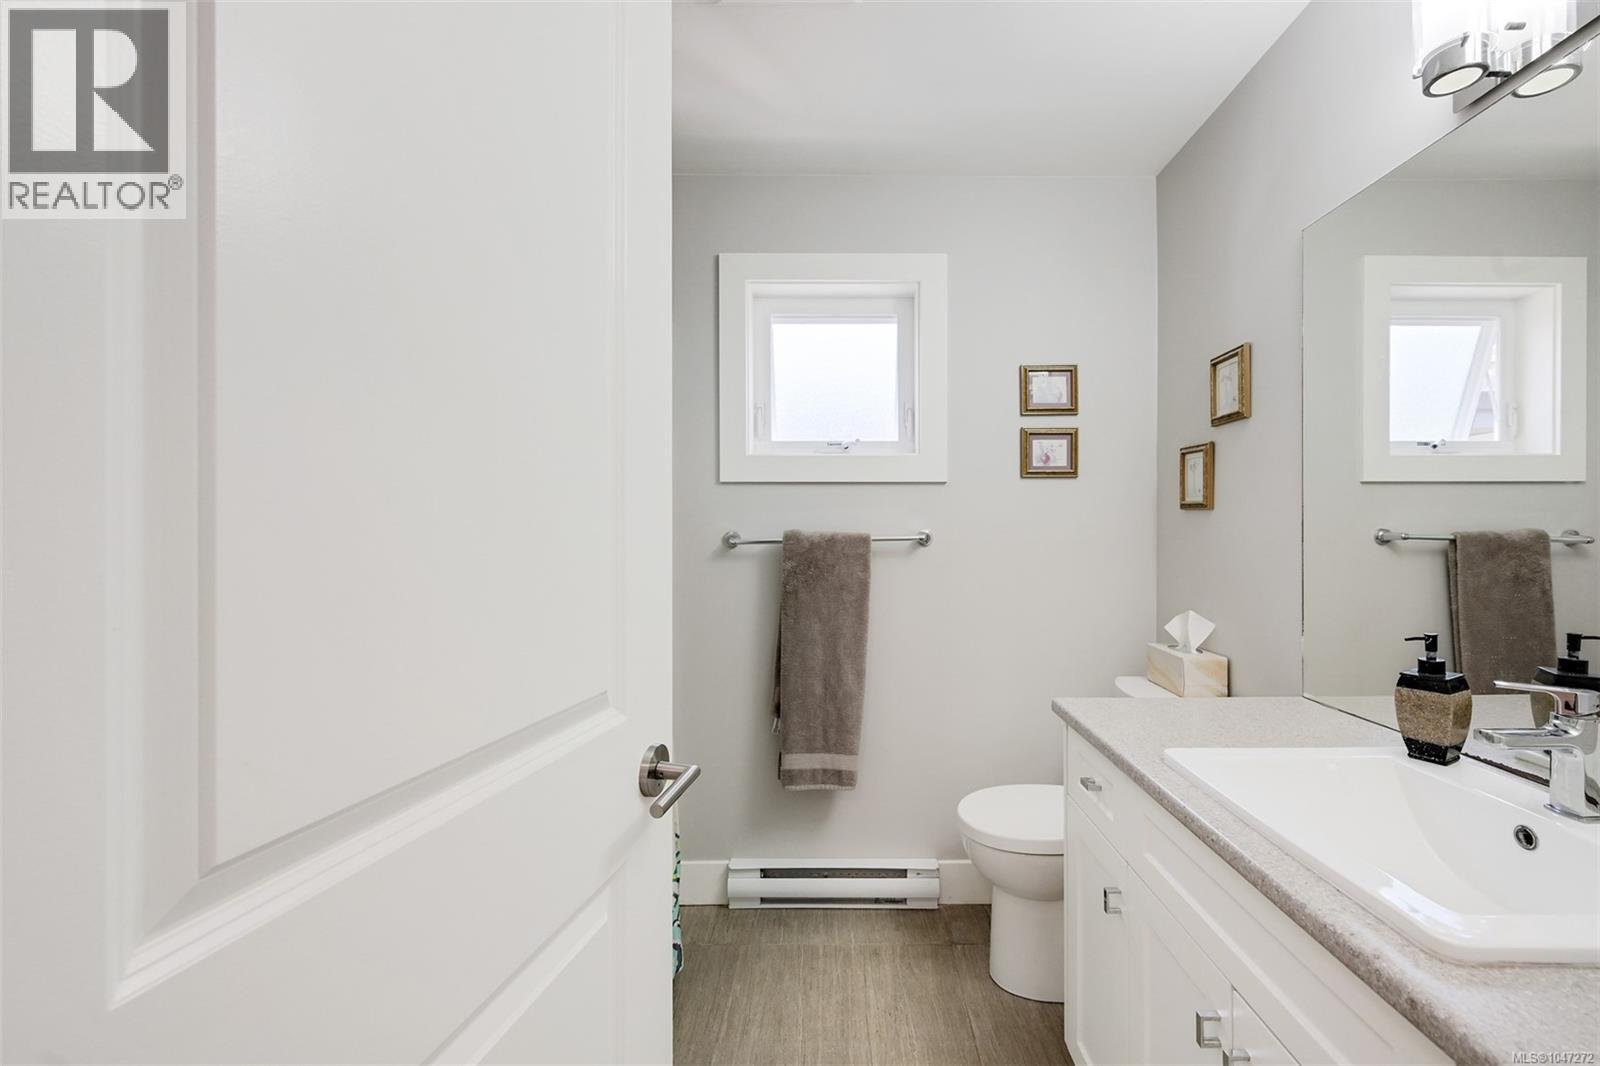
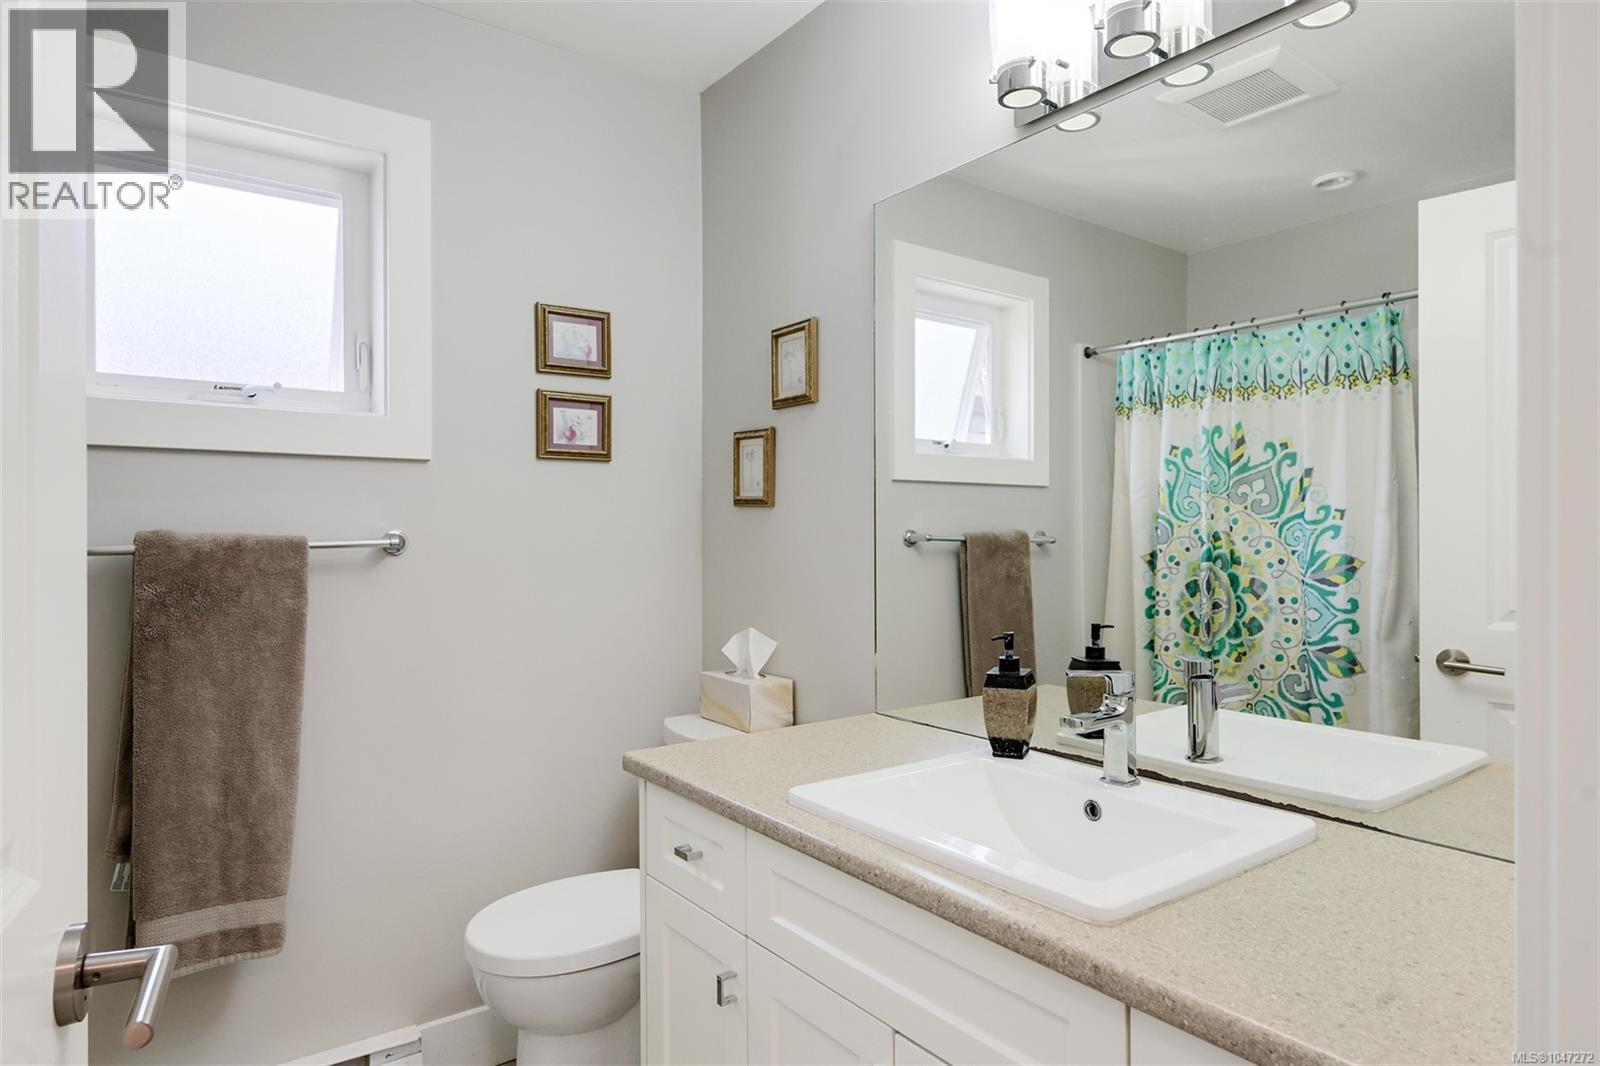
| Bathroom | Second level | 4-Piece |
| Bathroom | Main level | 2-Piece |
| Patio | Main level | 16 ft x 10 ft |
| Ensuite | Main level | 5-Piece |
| Primary Bedroom | Main level | 13 ft x 13 ft |
| Living room | Main level | 15 ft x 14 ft |
| Dining room | Main level | 13 ft x 11 ft |
| Kitchen | Main level | 13 ft x 11 ft |
| Den | Main level | 10 ft x 9 ft |
| Entrance | Main level | 6 ft x 6 ft |
| Porch | Main level | 16 ft x 4 ft |
Location
This REALTOR.ca listing content is owned and licensed by REALTOR® members of The Canadian Real Estate Association
Data provided by: Victoria Real Estate Board