- ©MLS R3157617

- Area 4162 sq ft
- Bedrooms 6
- Bathrooms 5
Description
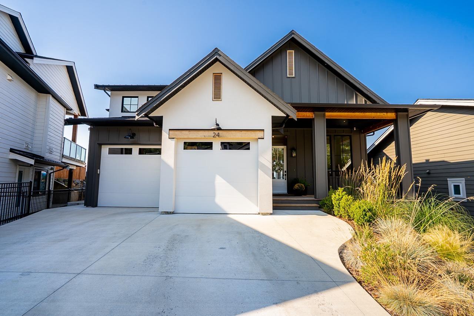
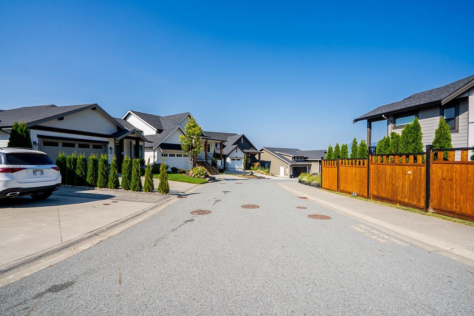
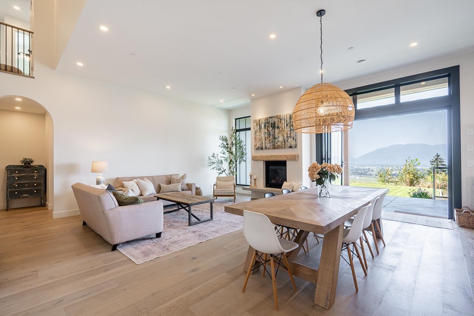
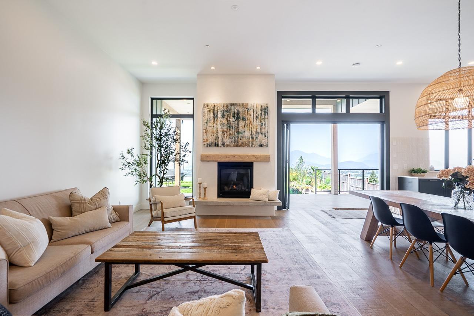
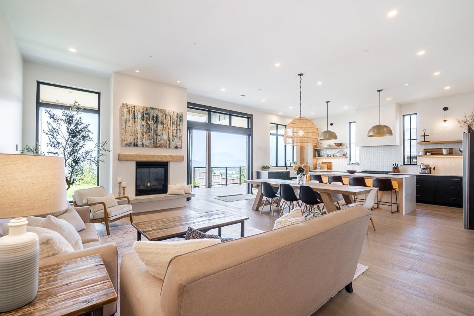
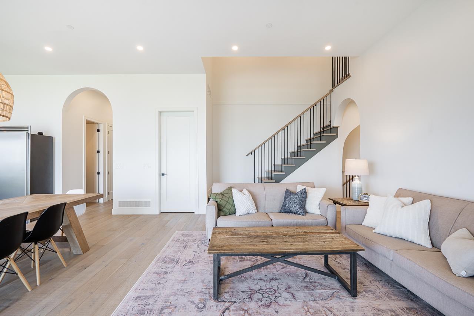
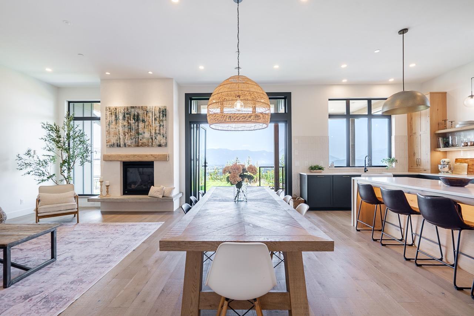
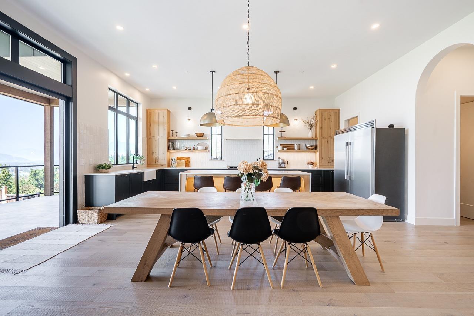

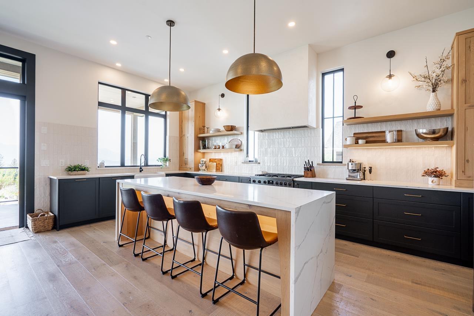
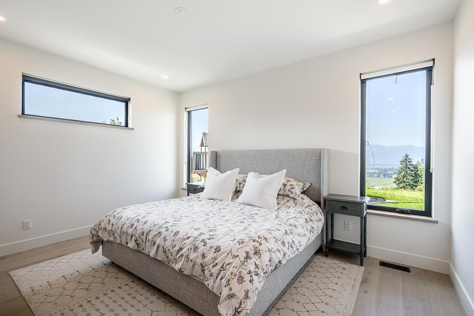
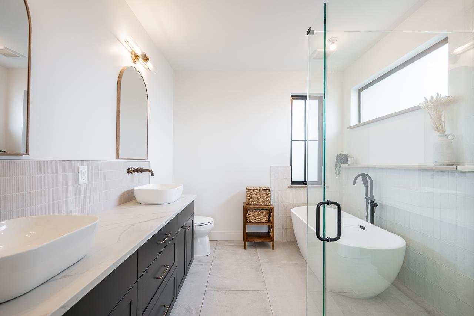
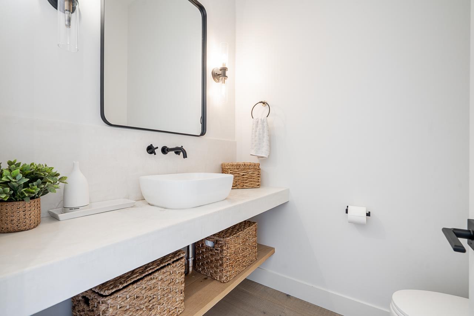
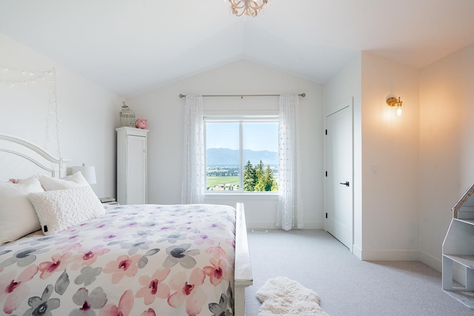
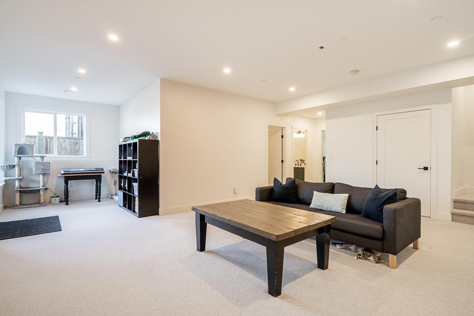
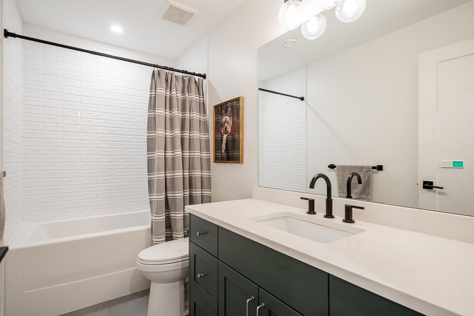
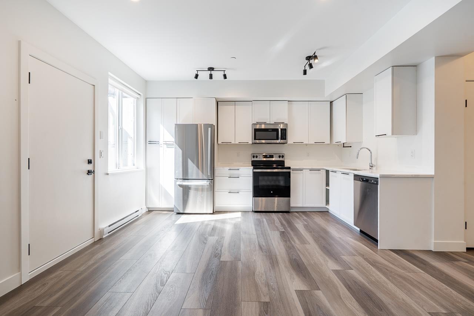
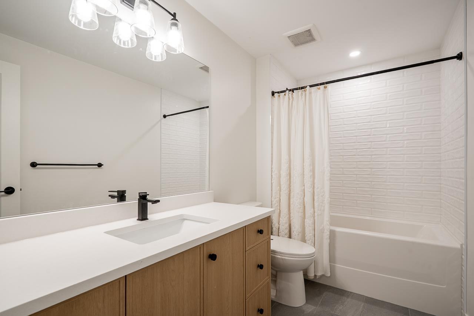
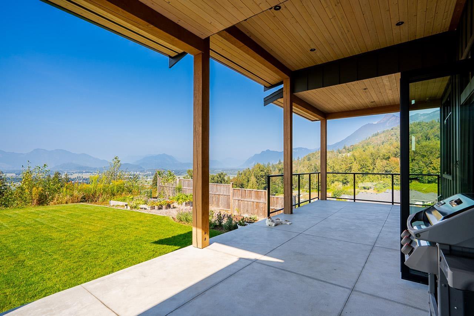
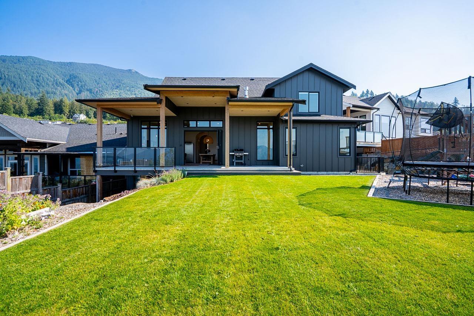
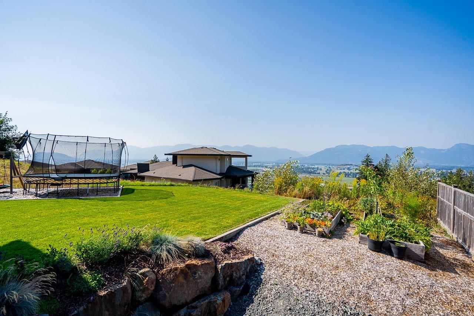
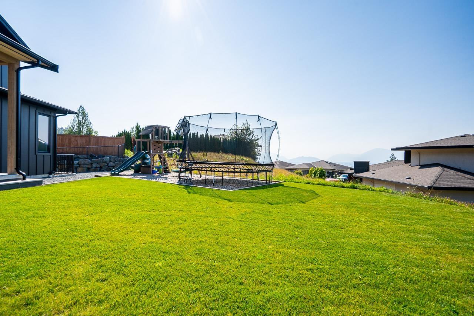
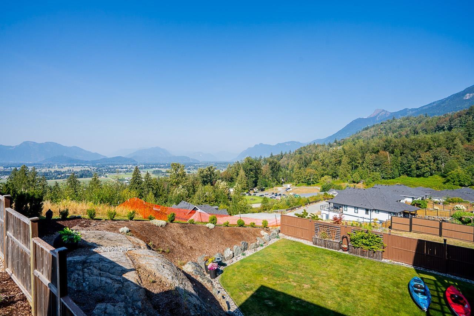
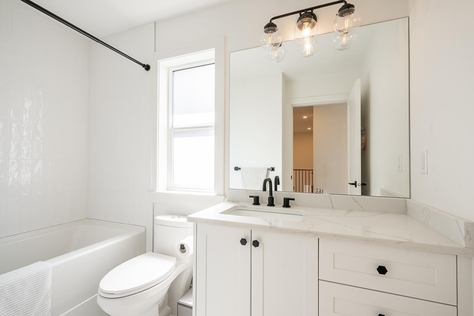
HIGH QUALITY detached home in Chilliwack's sought-after EASTERN HILLSIDES! This impressive 6 BED / 5 BATH residence shows like NEW, featuring engineered hardwood, quartz countertops, soaring windows, HIGH-END APPLIANCES, WALK IN PANTRY and quality finishes throughout. The lower level offers a SEPARATE ENTRY, excellent 1-bed SUITE, plus a spacious REC ROOM for yourself and the kids. Enjoy spectacular VIEWS and outdoor living from the covered patio overlooking the yard"-perfect for entertaining. Professionally managed bare-land strata with minimal fees and restrictions. Minutes to HWY 1, THE FALLS GOLF COURSE, trails and endless outdoor recreation. A standout home offering SPACE, STYLE & VIEWS! ** OPEN HOUSE: AUG. 22 & 23 - SAT & SUN. -12:00 - 3:00 ** (id:48970) Show More
Details
- Constructed Date: 2020
- Property Type: Single Family
- Type: House
Ammenities + Nearby
- Fireplace(s)
Features
- Mountain view
- Valley view
- Washer
- Dryer
- Refrigerator
- Stove
- Dishwasher
- Forced air
Rooms Details For 24 8295 NIXON ROAD|Eastern Hillsides
| Type | Level | Dimension |
|---|---|---|
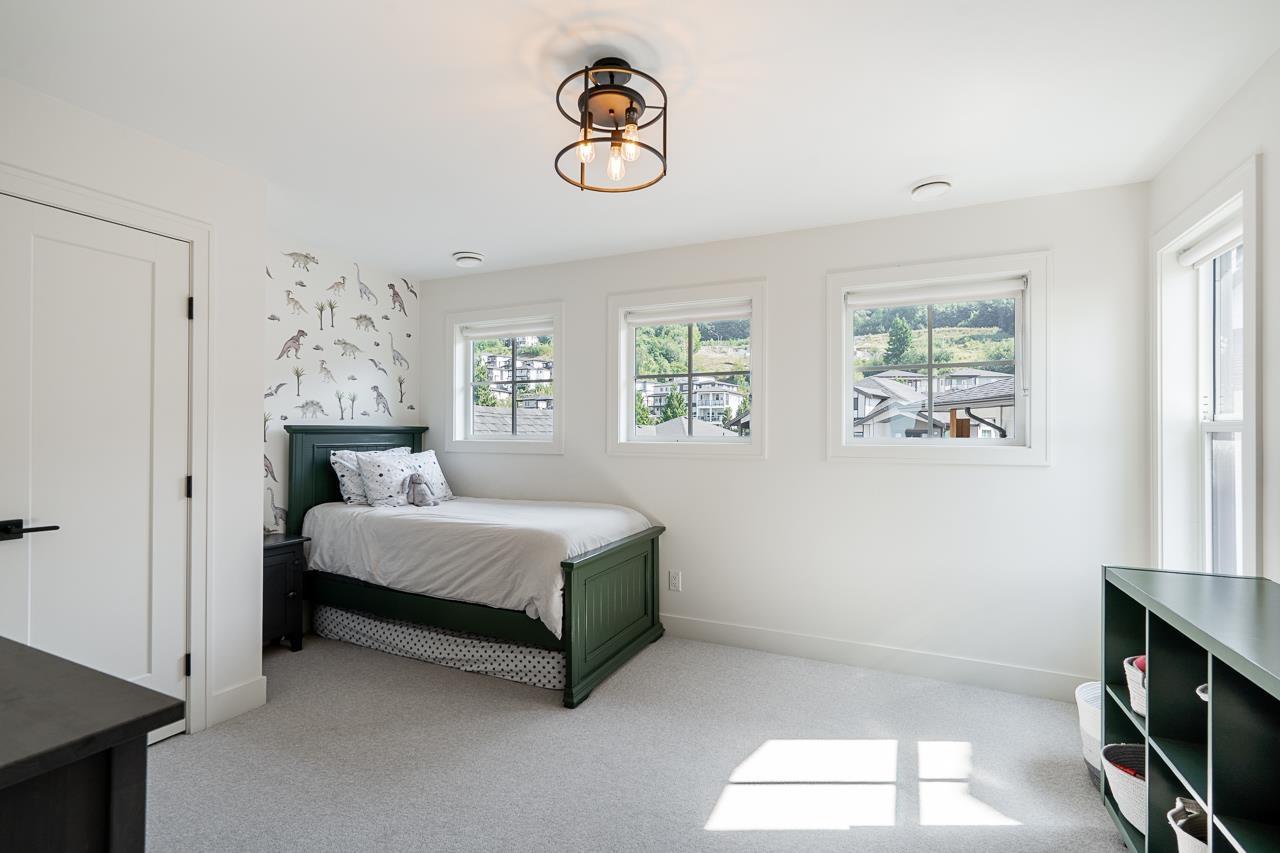
| Bedroom 2 | Above | 12 ft ,2 in x 11 ft ,8 in |
| Bedroom 3 | Above | 14 ft ,7 in x 15 ft ,1 in |
| Recreational, Games room | Lower level | 16 ft ,5 in x 20 ft ,6 in |
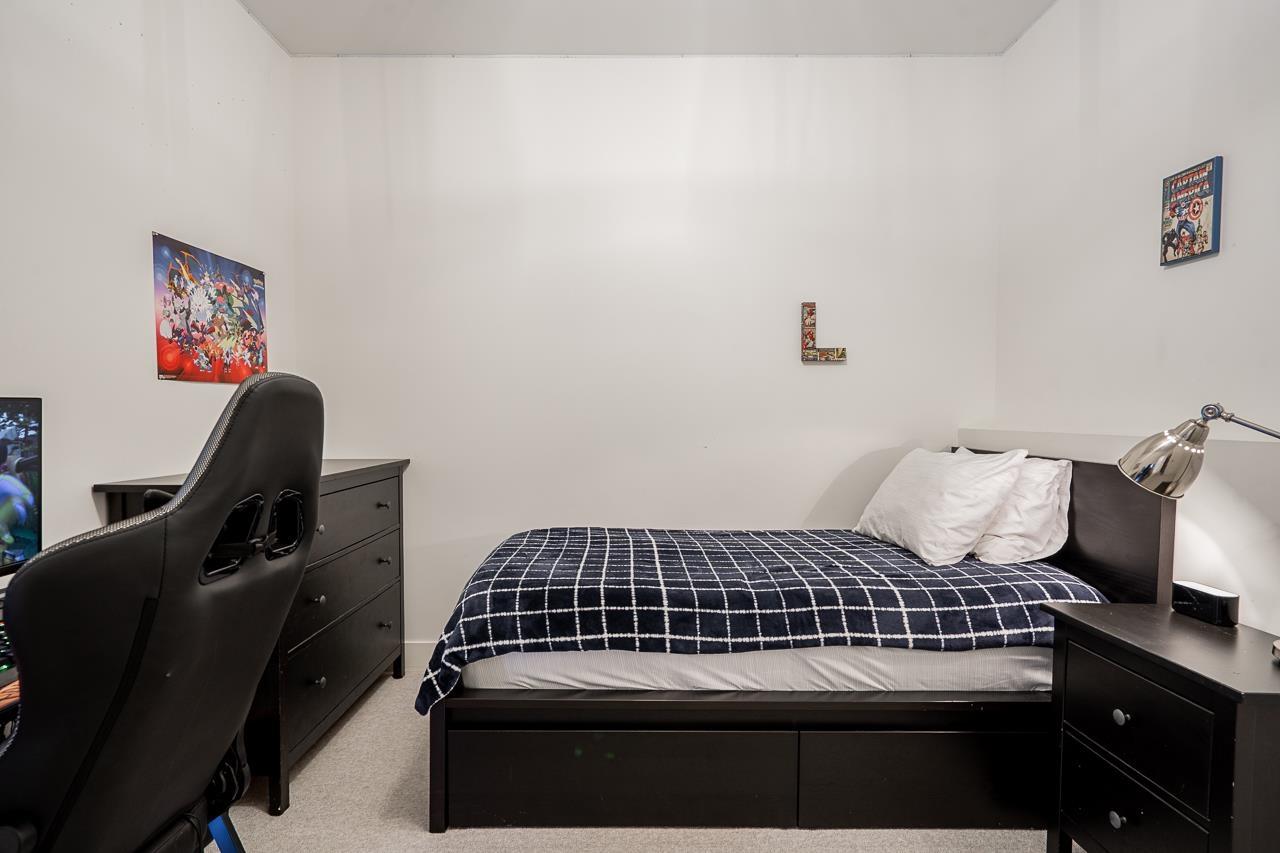
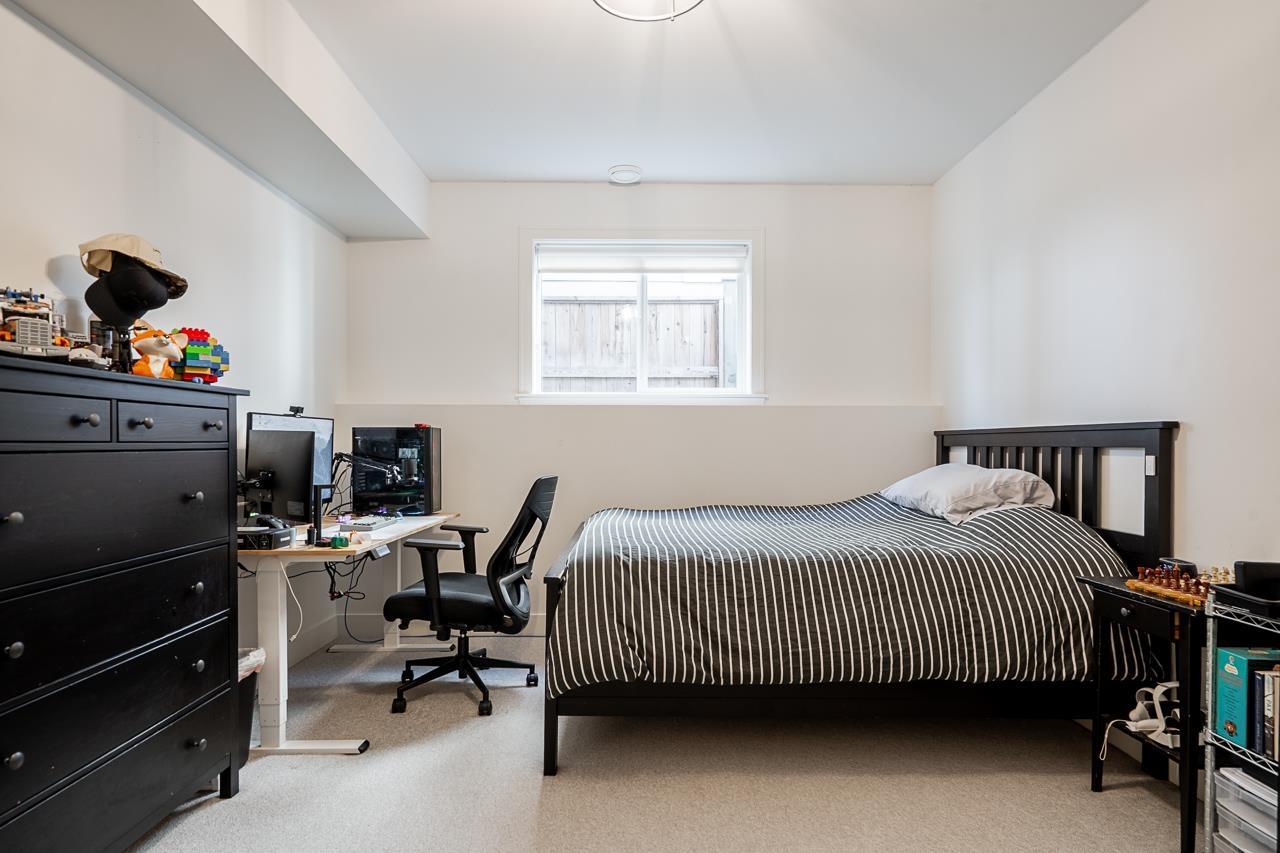
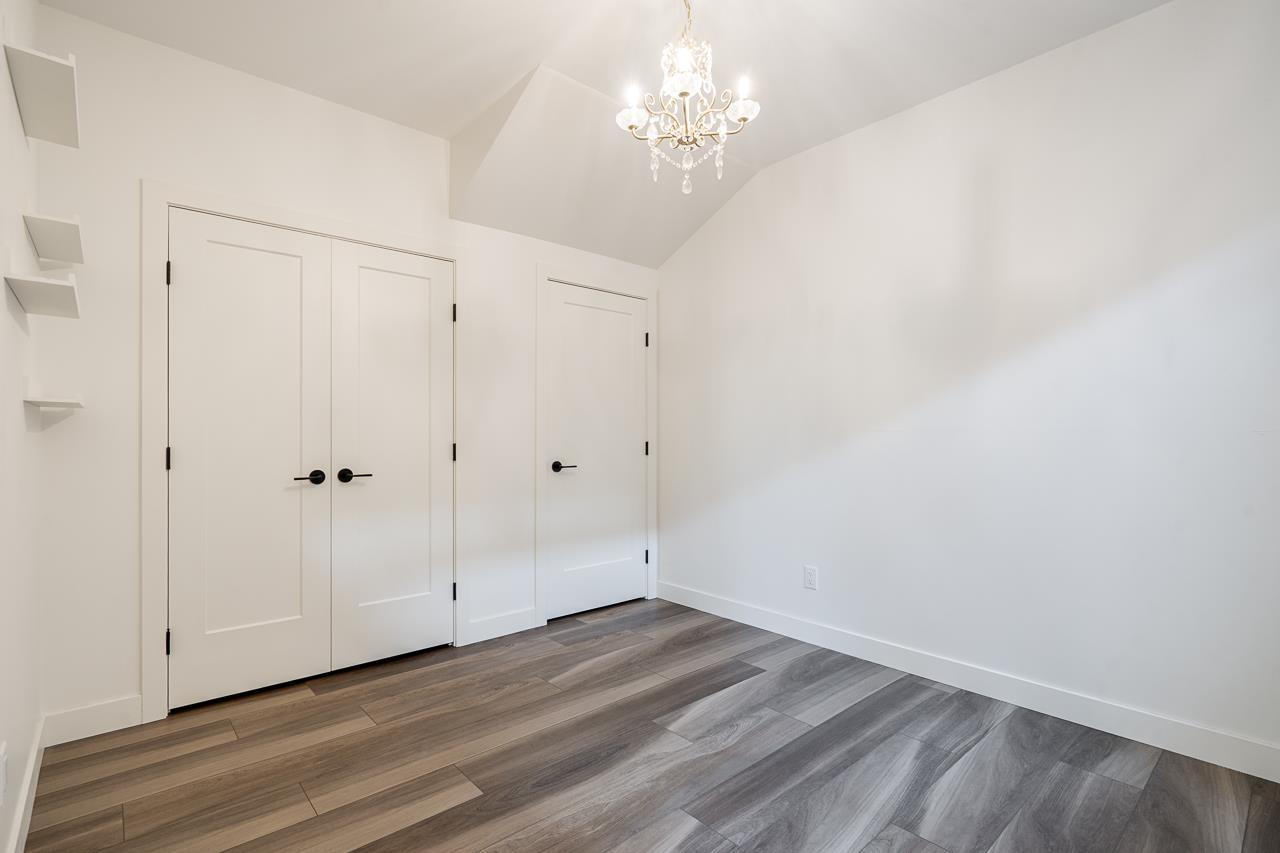
| Bedroom 4 | Lower level | 9 ft ,5 in x 12 ft ,5 in |
| Bedroom 5 | Lower level | 13 ft ,11 in x 11 ft ,9 in |
| Utility room | Lower level | 7 ft ,1 in x 8 ft ,9 in |
| Storage | Lower level | 5 ft ,7 in x 3 ft ,5 in |
| Kitchen | Lower level | 14 ft ,1 in x 7 ft ,10 in |
| Enclosed porch | Main level | 17 ft ,10 in x 8 ft ,9 in |
| Foyer | Main level | 7 ft ,3 in x 9 ft ,1 in |
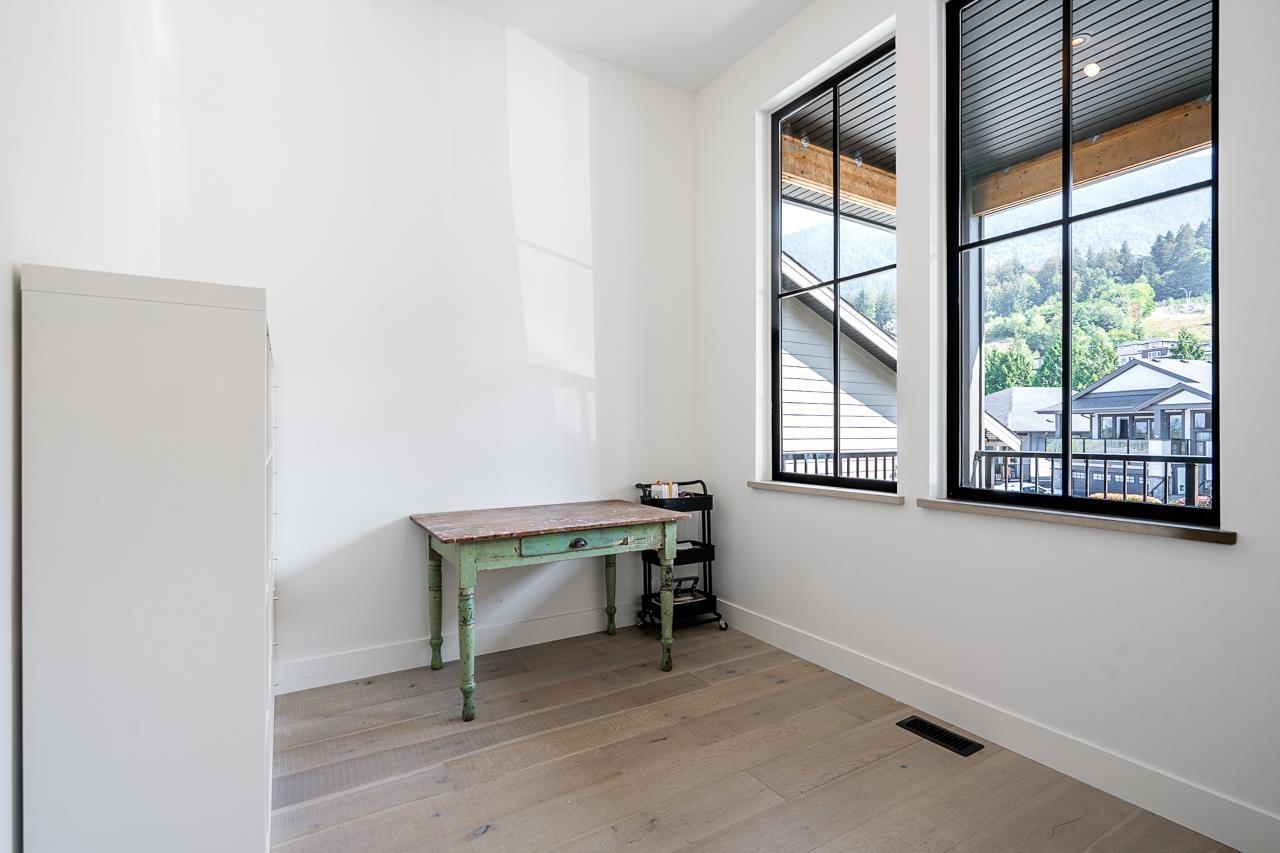
| Office | Main level | 9 ft ,11 in x 9 ft |
| Mud room | Main level | 7 ft ,3 in x 9 ft ,1 in |
| Kitchen | Main level | 11 ft ,1 in x 21 ft |
| Dining room | Main level | 8 ft ,8 in x 21 ft |
| Living room | Main level | 13 ft ,4 in x 18 ft |
| Primary Bedroom | Main level | 14 ft ,7 in x 12 ft ,1 in |
| Other | Main level | 5 ft x 9 ft ,6 in |
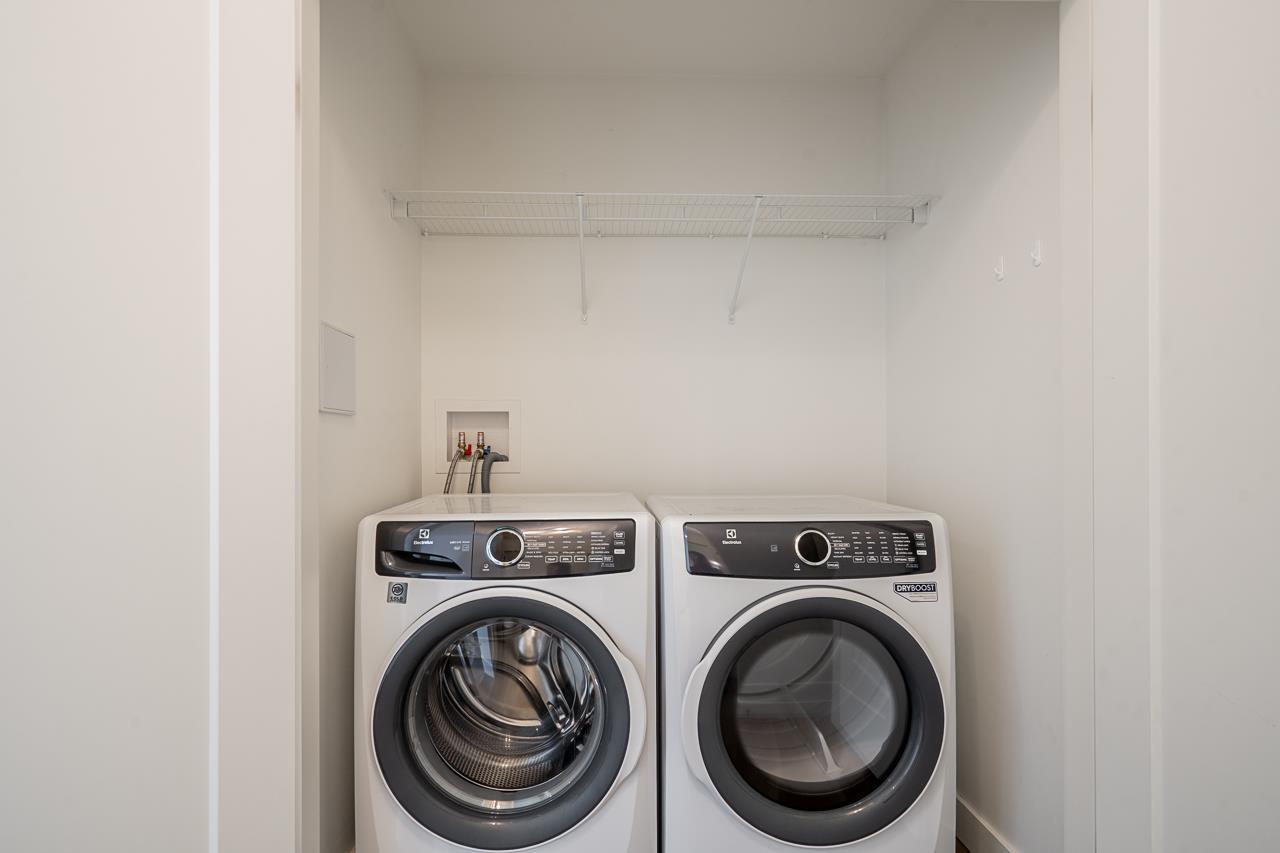
| Laundry room | Main level | 7 ft x 7 ft |
| Enclosed porch | Main level | 33 ft ,4 in x 12 ft ,3 in |
Location
This REALTOR.ca listing content is owned and licensed by REALTOR® members of The Canadian Real Estate Association
Data provided by: Chilliwack & District Real Estate Board