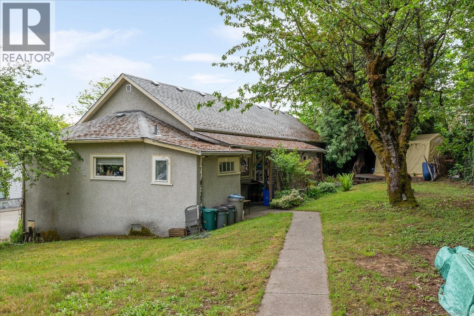
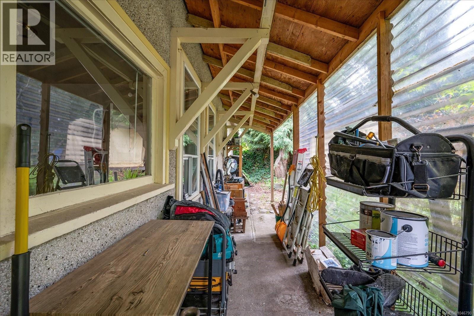
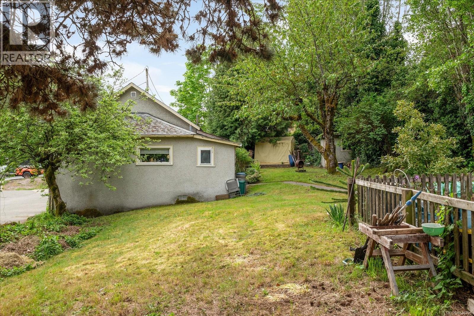
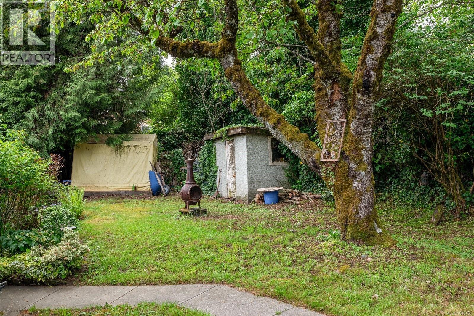
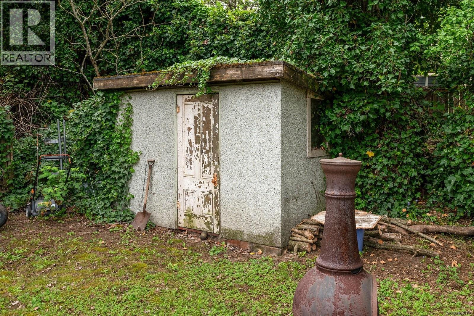
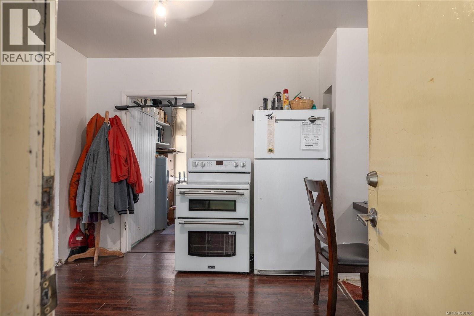
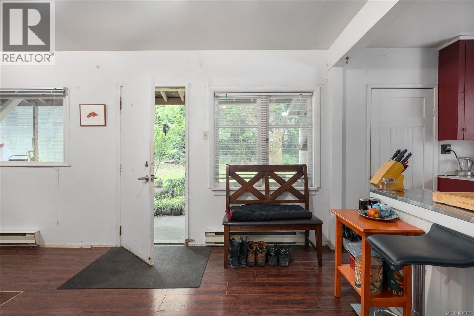
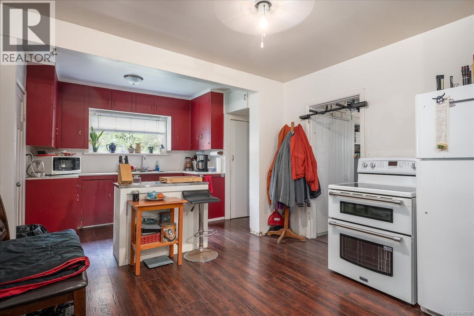
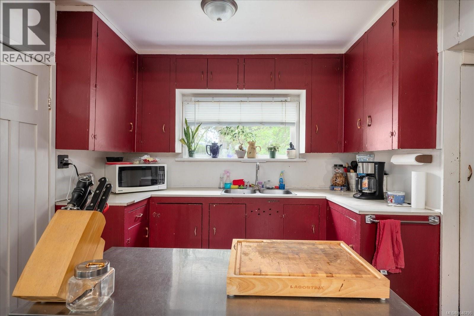
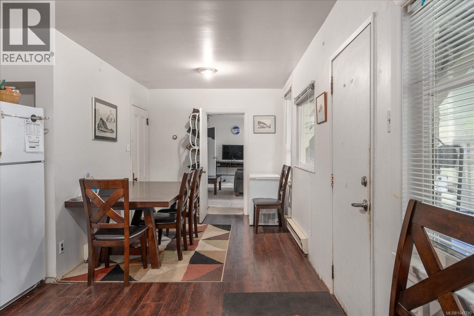
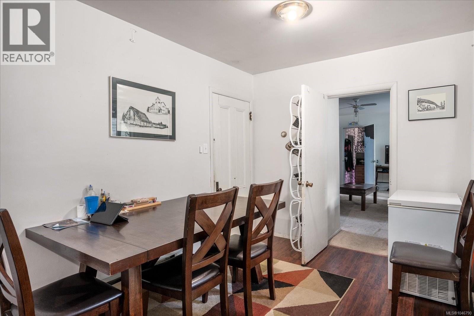
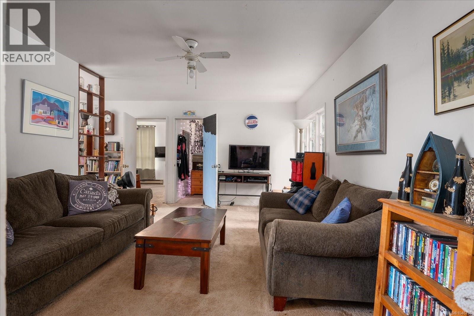
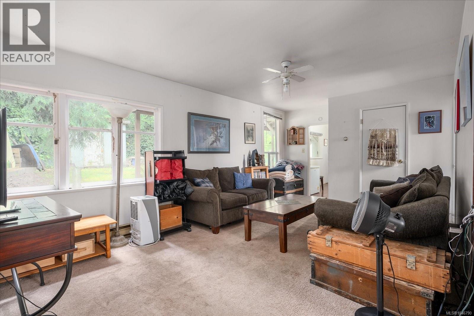
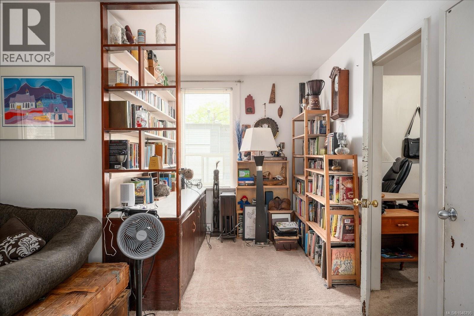
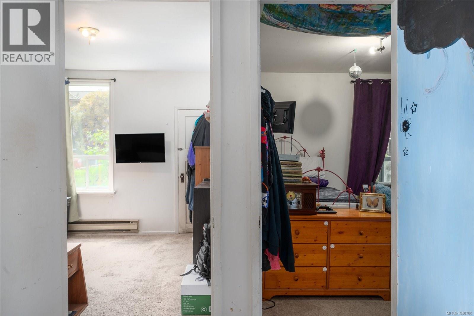
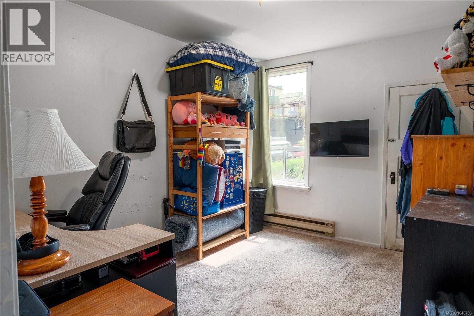
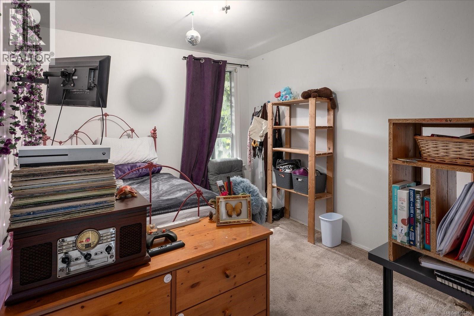
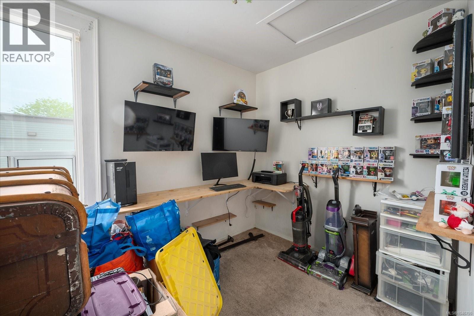
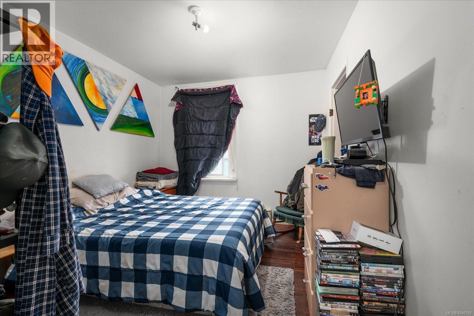
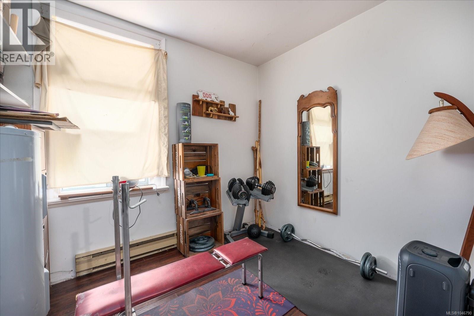
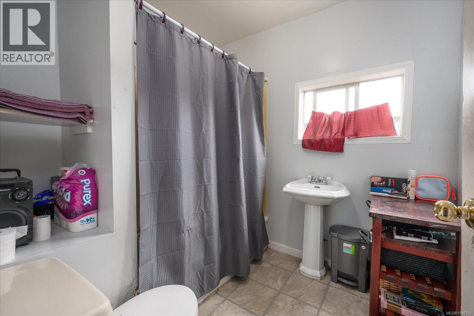
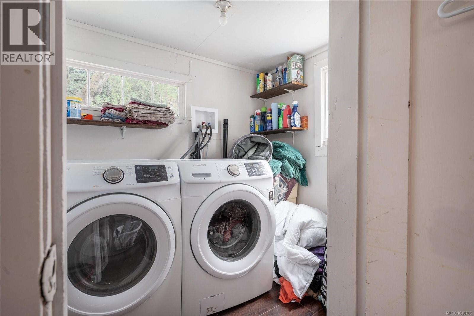
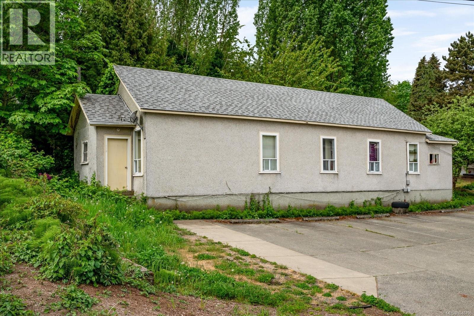
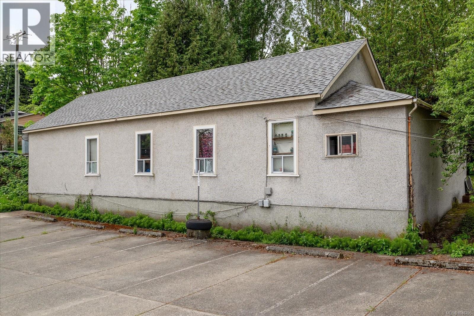
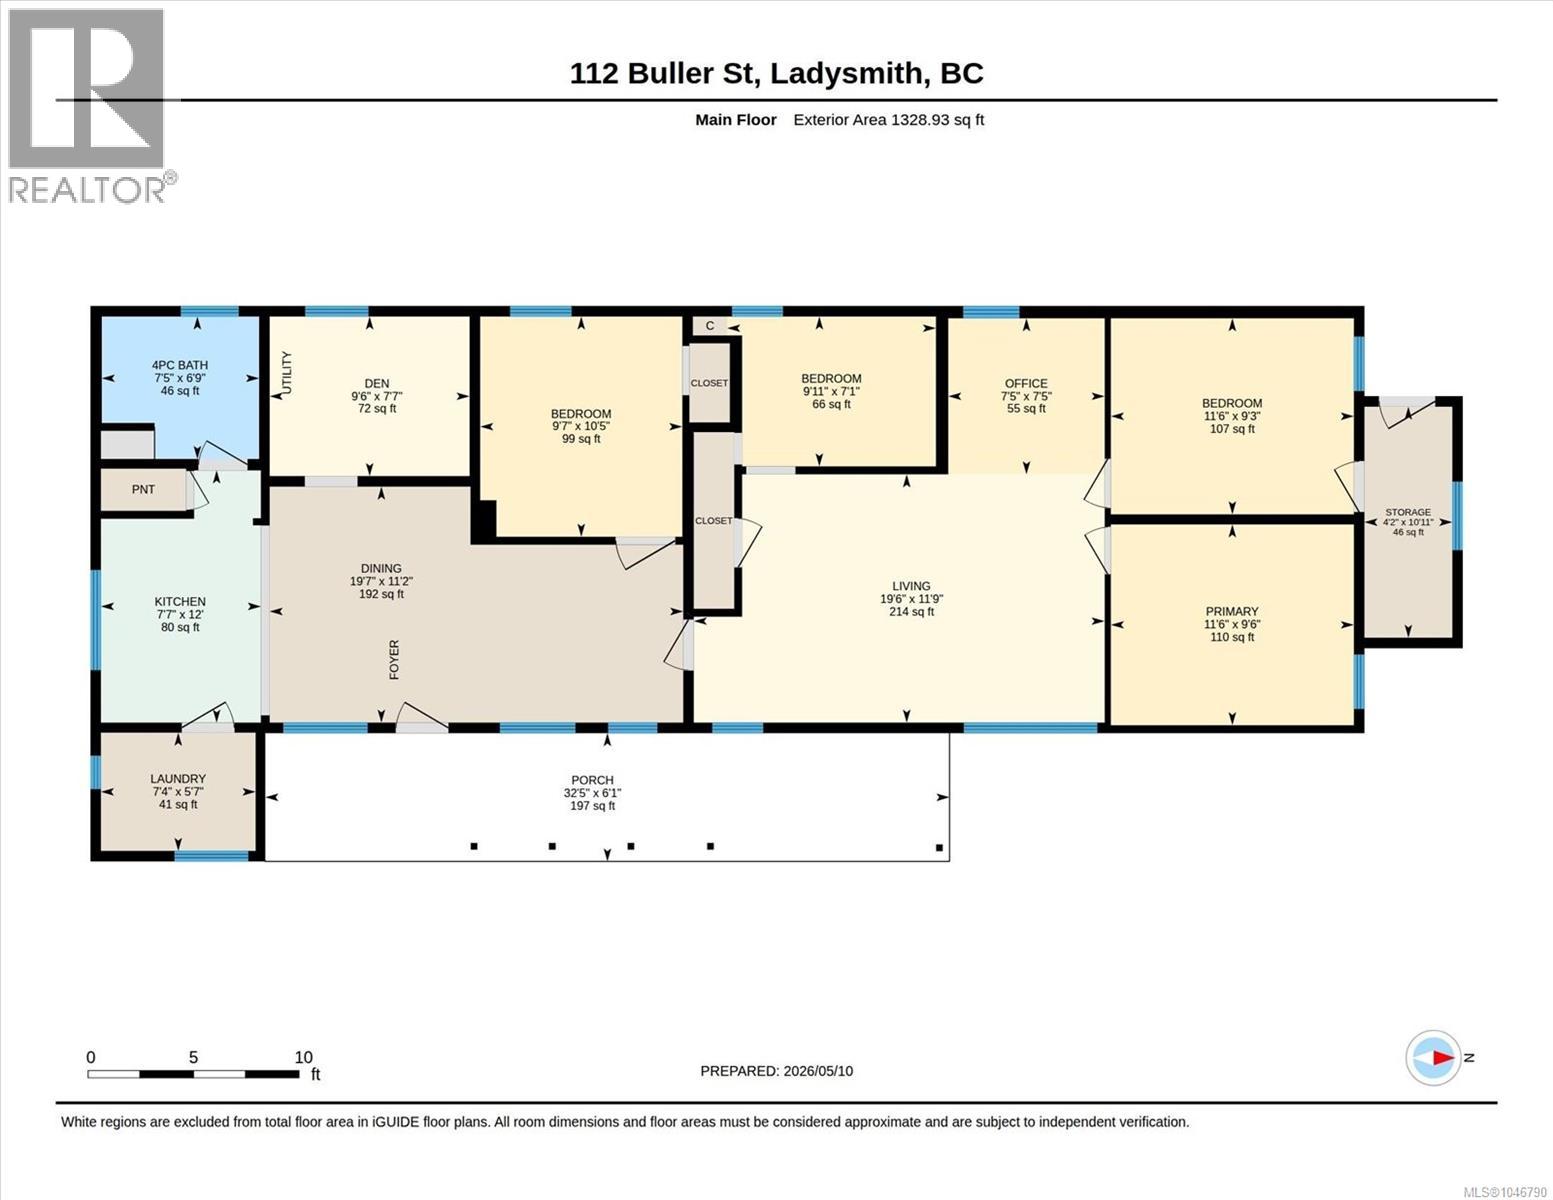
Located in downtown Ladysmith, this 7,200 sq. ft. C-2 Downtown Core zoned property offers a unique opportunity to live, work, or invest. Flexible zoning supports residential, commercial, mixed-use, and potential storefront uses. The home features 4 bedrooms, a den, and separate office, providing plenty of space for family, guests, hobbies, or working from home. Enjoy a spacious living room, large dining area, kitchen, laundry, and generous 197 sq. ft. covered porch. A private backyard and convenient alley access add to the appeal. Just steps from Ladysmith’s award-winning First Avenue, you're close to local shops, restaurants, artisan boutiques, galleries, waterfront amenities, Country Grocer, and the Ladysmith Health Care Centre. An excellent opportunity to own in Ladysmith’s downtown core for under $500,000. With flexible zoning and a versatile layout, this property offers excellent potential for a home, live/work space, or investment. Book your private showing today! (id:48970)
Show More