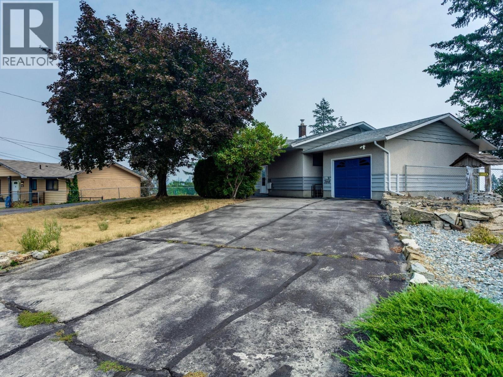
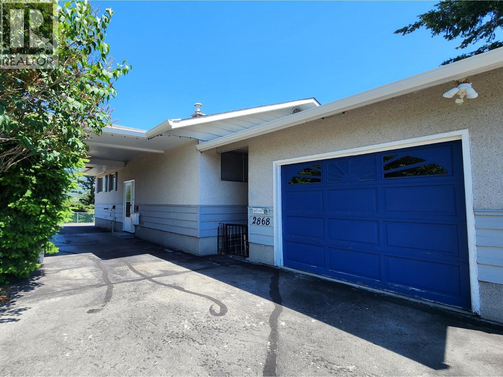
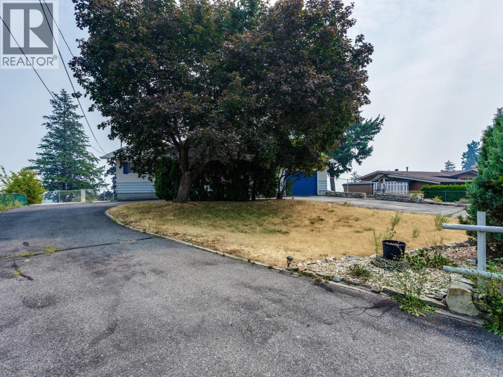
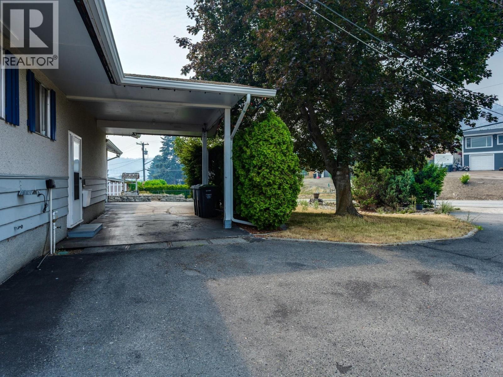
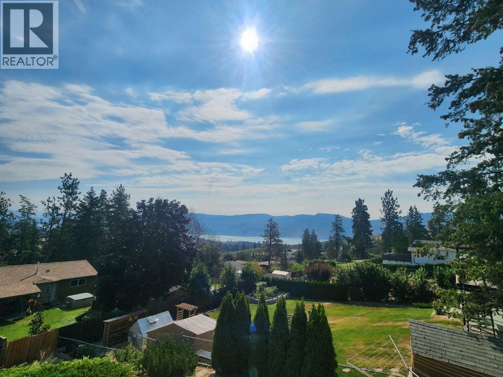
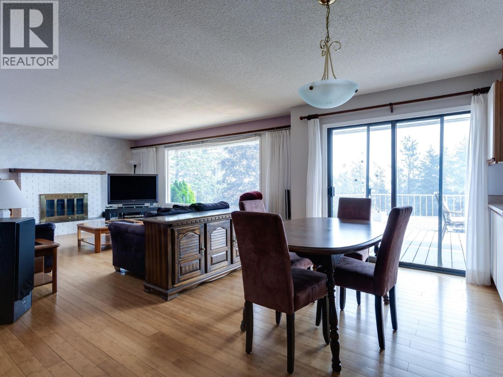
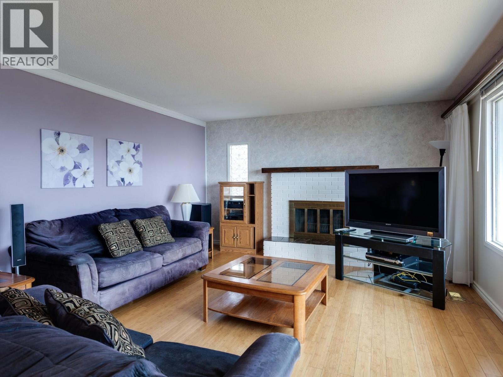
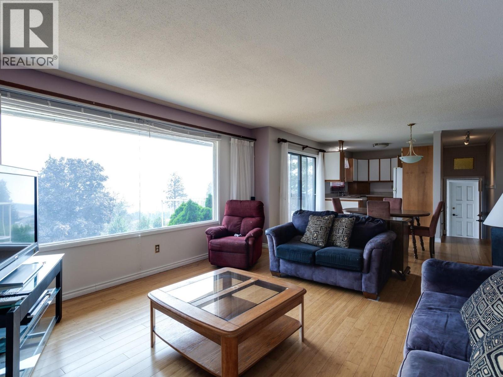
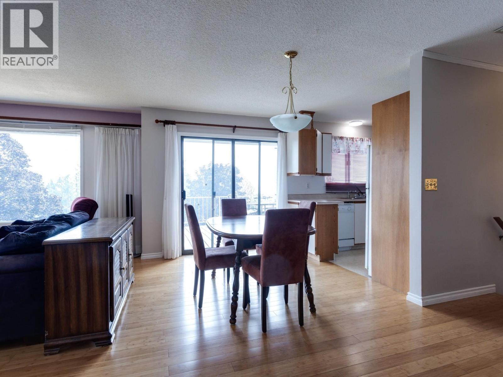
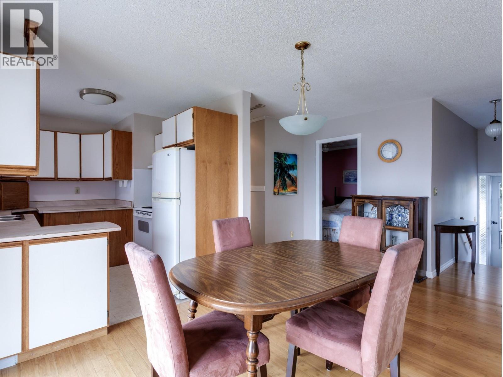
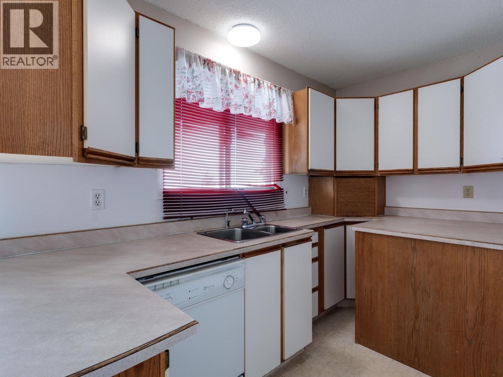
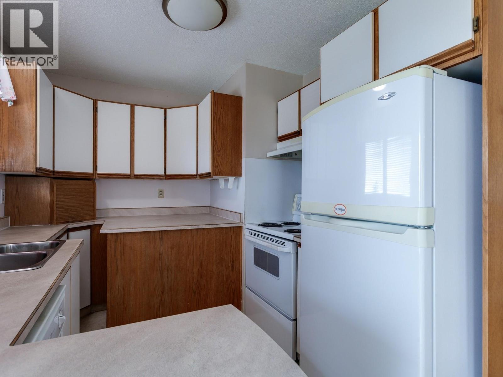
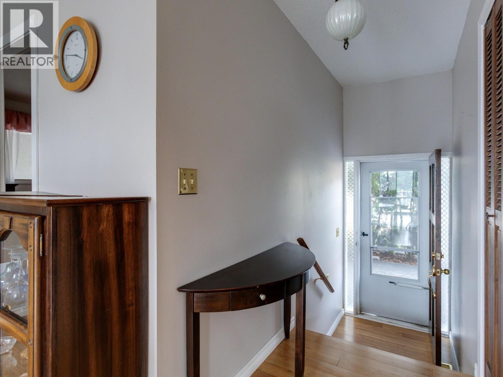
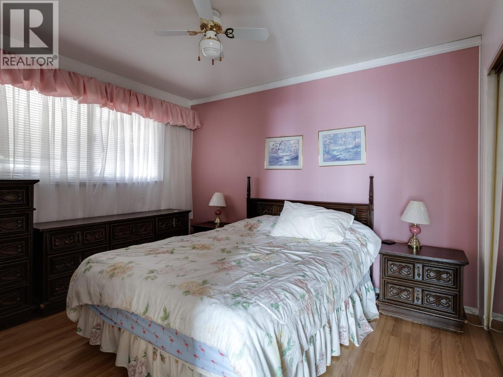
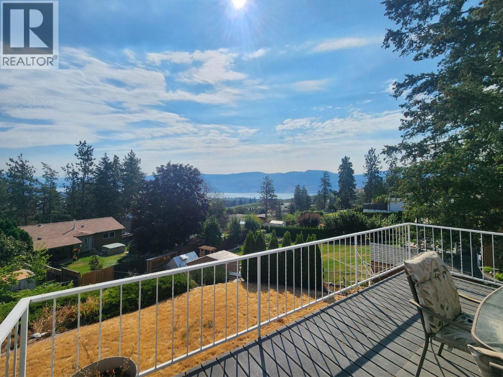
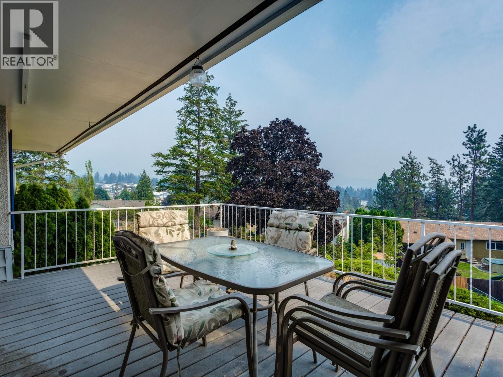
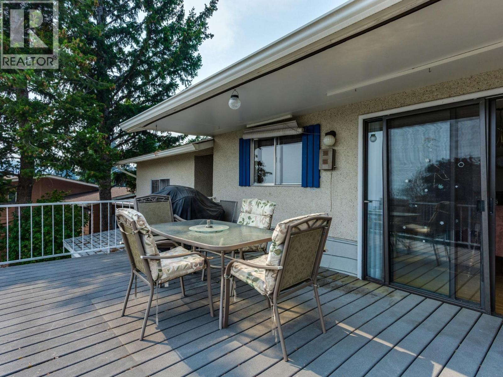
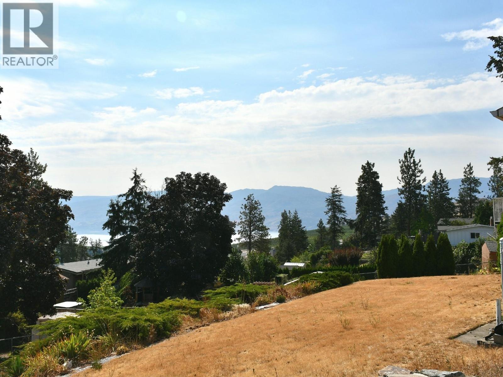
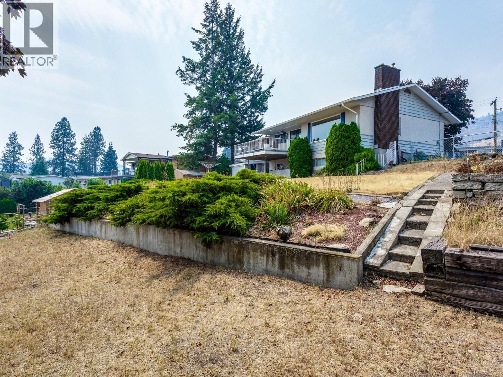
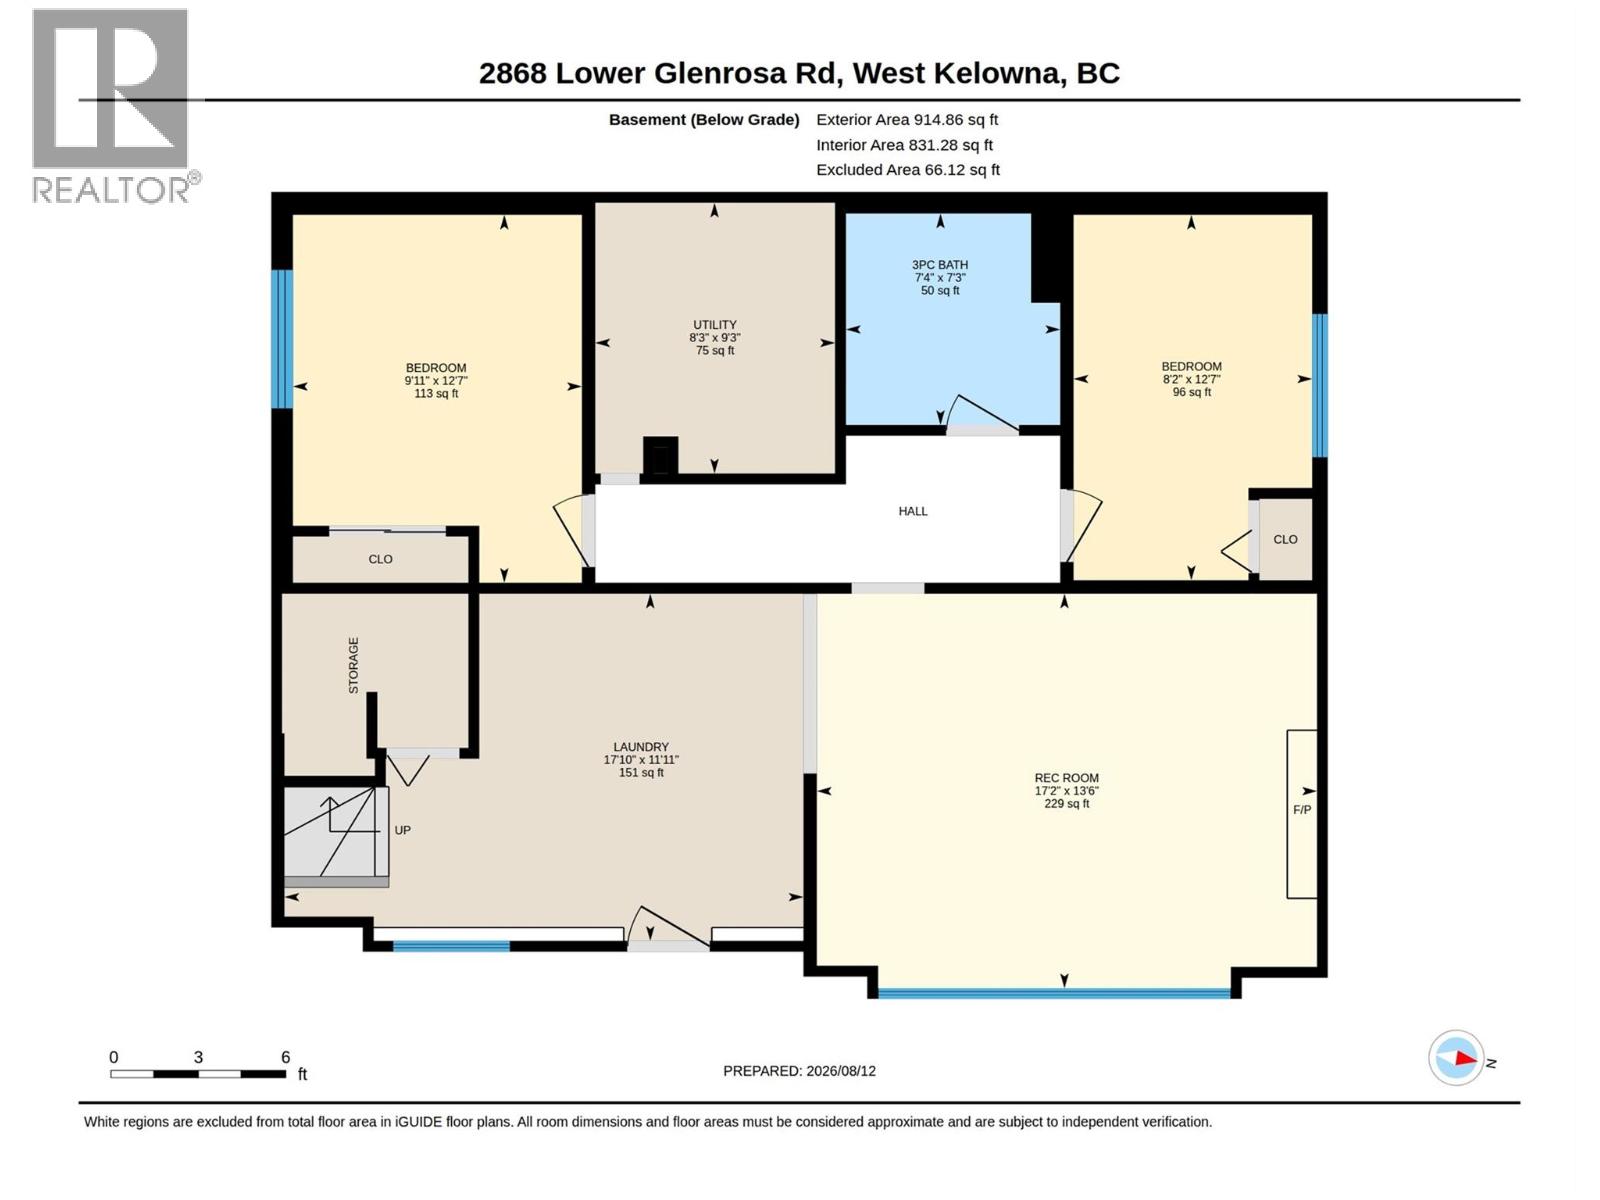
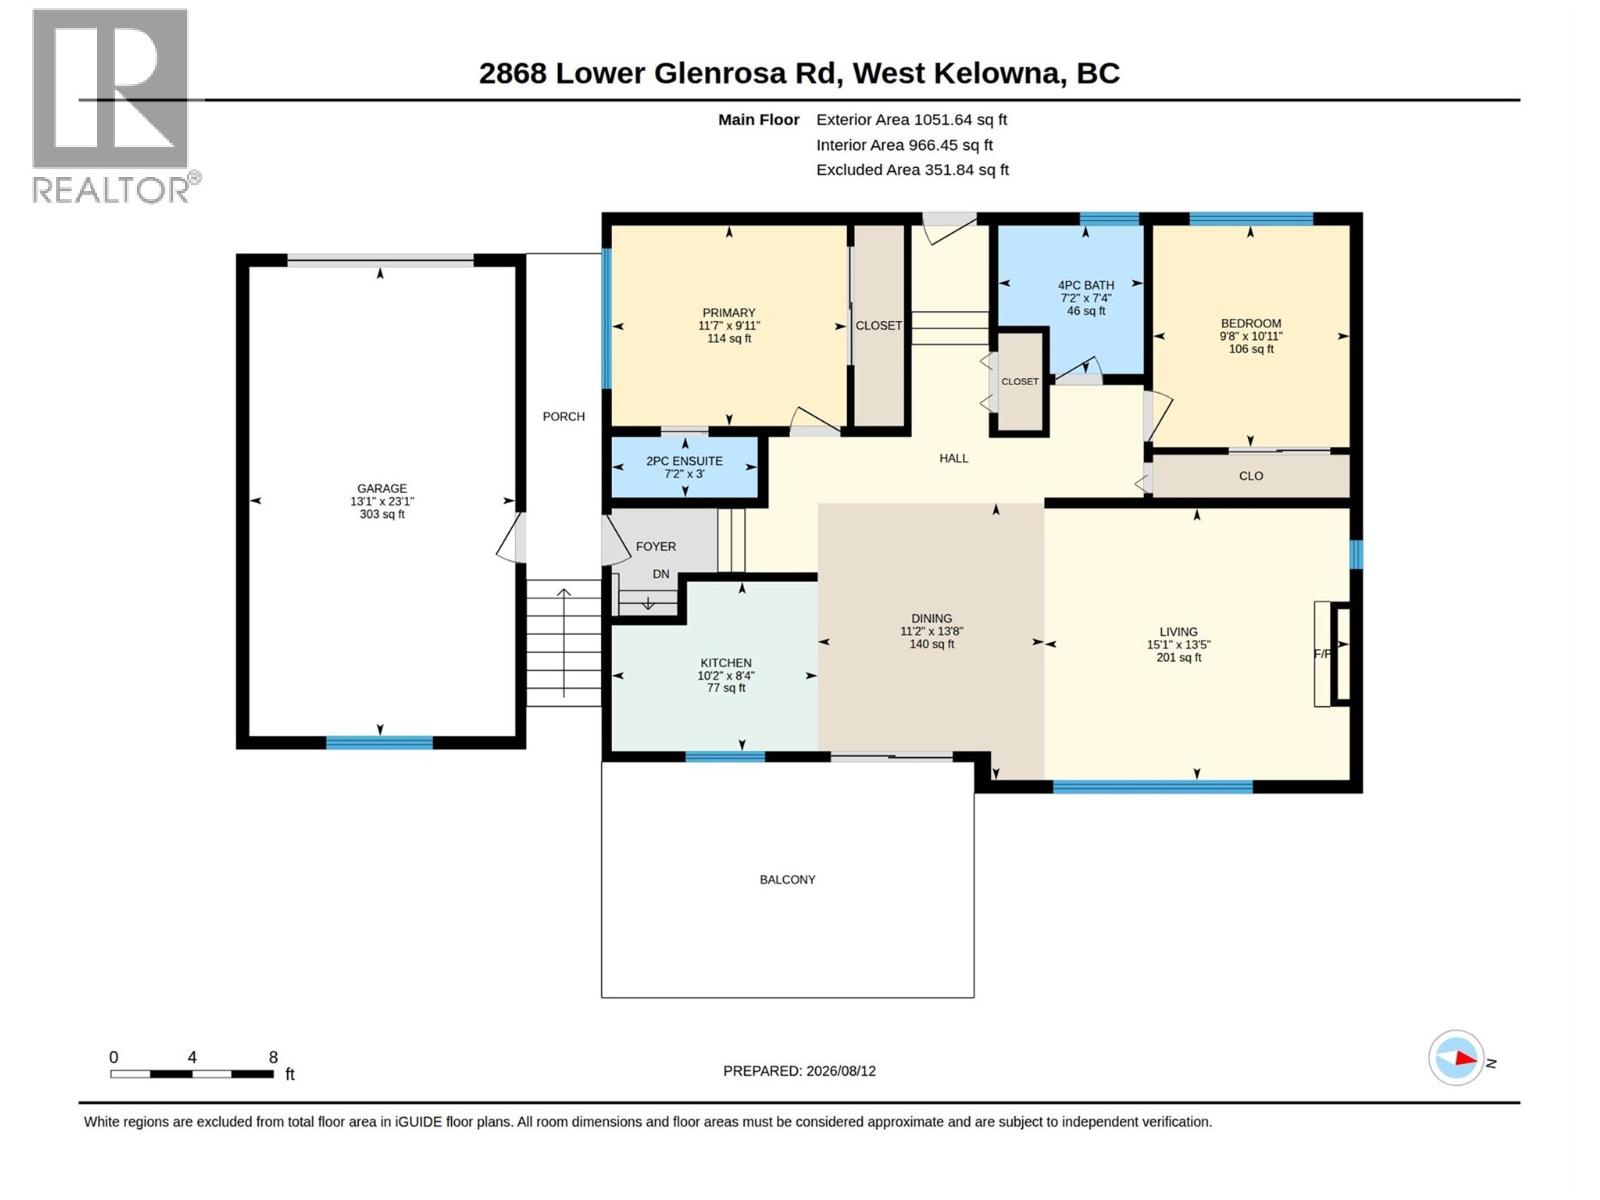
Welcome to 2868 Lower Glenrosa Road. This well loved walk-out rancher with stunning lake & mountain view is priced ""as-is"" condition waiting for your ideas or building plans. Zoned R1: duplex, carriage house/per West Kelowna regulations. Features an expansive lot approx. 14,450 sq.ft., beautiful garden area, and a fenced yard. The grand driveway provides two entry points and sits in front of a private home set back from the road, offering privacy and loads of RV, boat and parking space. Imagine waking up to the beautiful golden colours of sunrise shining across Okanagan Lake, enjoying a morning coffee on the back deck, birdsong and the rustle of the breeze. In the evening, you can listen to the crickets chirp while the moon shines across the lake and the city lights sparkle. Inside, large windows, showcase the sweeping views. The main level includes two bedrooms, two bathrooms, fireplace and a patio off the kitchen. The lower level features an additional two bedrooms, an updated bathroom, living room with an electric fireplace, laundry room and a direct entrance to the backyard. Spend mornings boating on Okanagan Lake, enjoy afternoons wine tasting at local world-class wineries, dine or coffee on a waterfront patio, play a round of golf at Two Eagles, or cycle along scenic country roads. This location is minutes from Peachland and West Kelowna waterfront, shopping, Glenrosa Middle and Elementary School, Peachland Rail Trail and easy access to the Coquihalla highway. (id:48970)
Show More