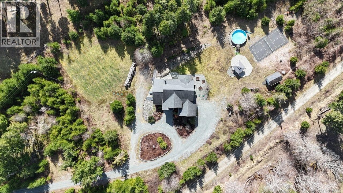
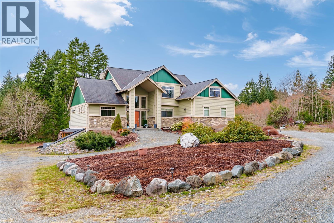
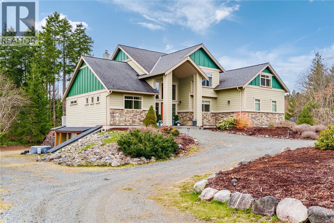
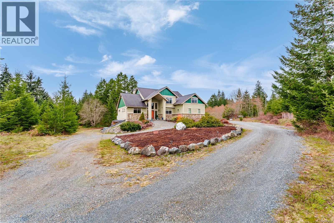
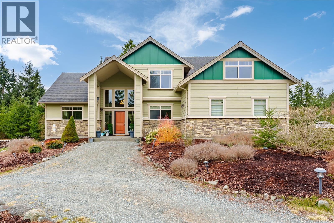
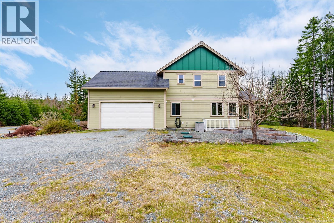
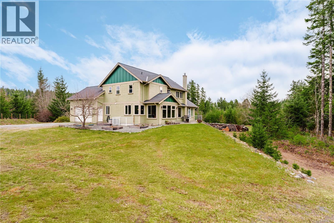
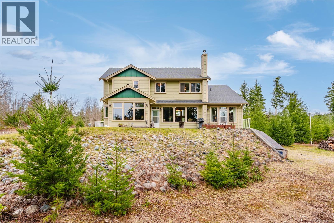
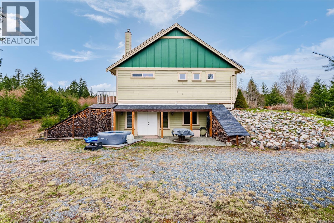
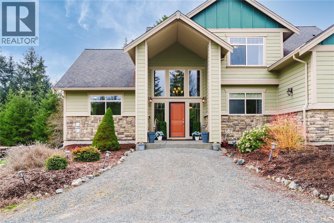
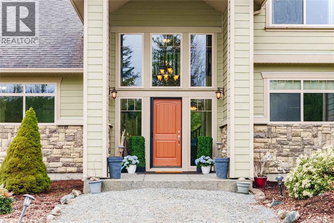
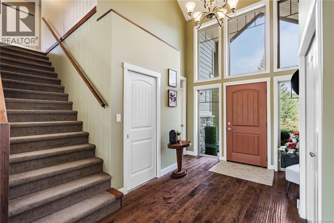
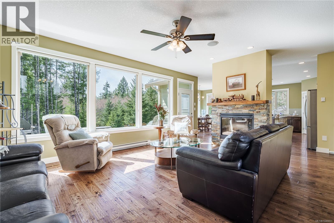
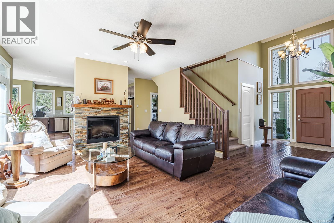
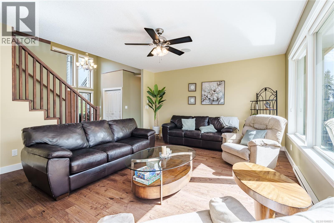
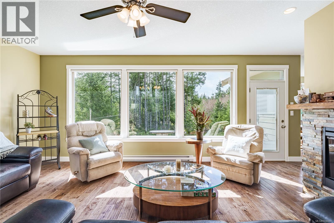
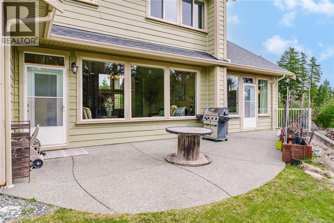
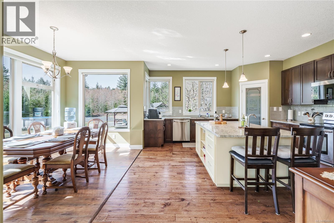
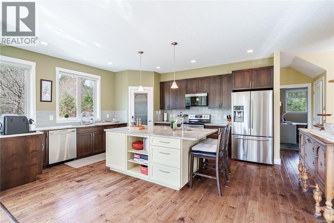
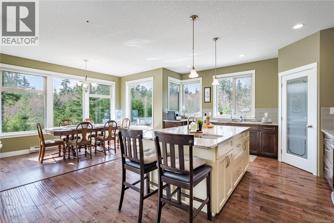
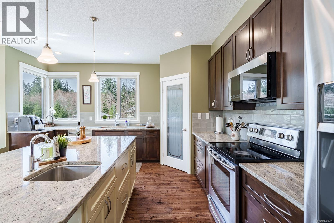
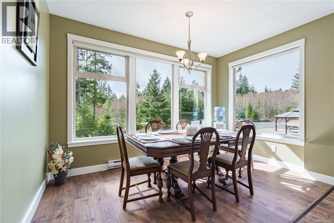

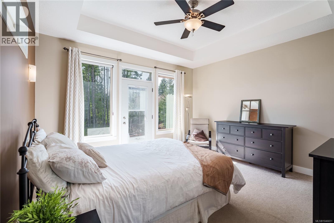
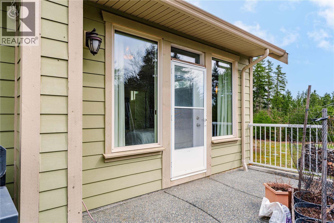
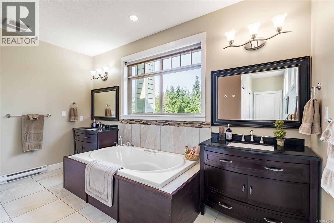
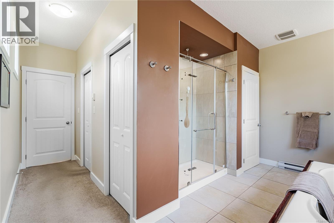
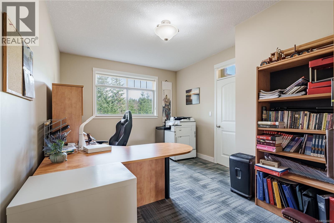
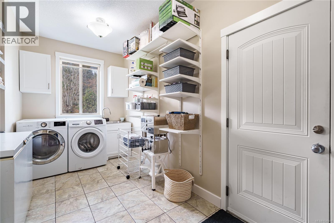
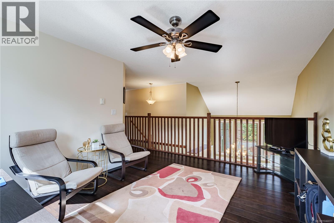
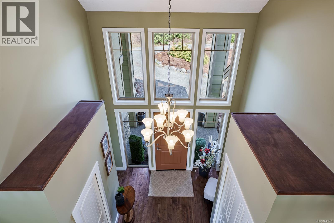
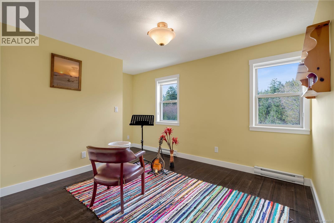
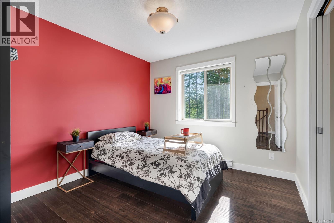
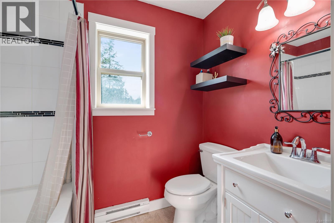
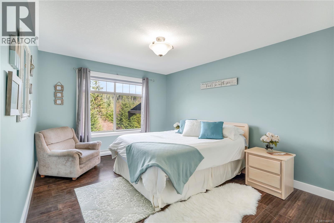
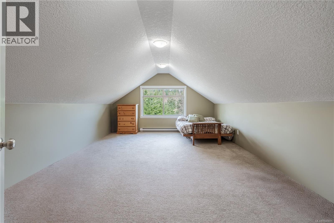
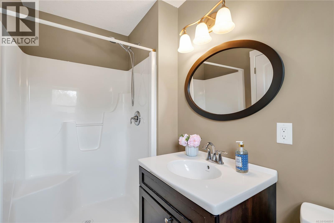
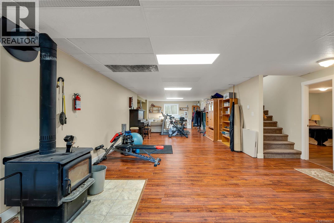
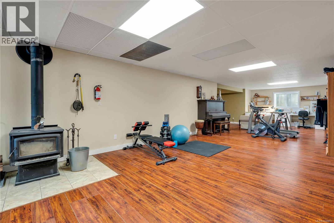
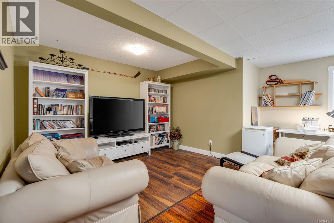
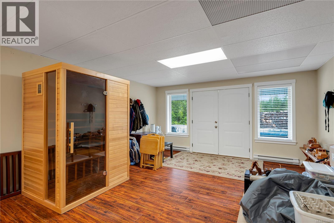
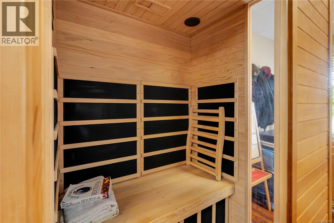
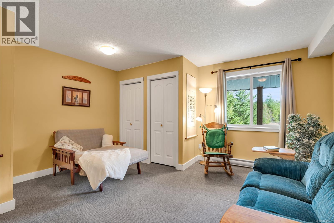
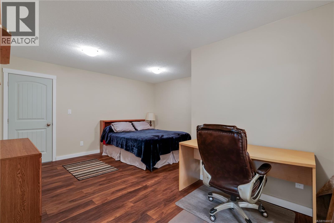
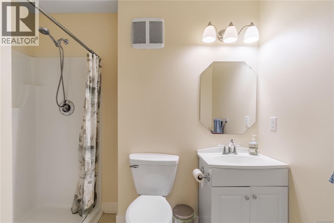
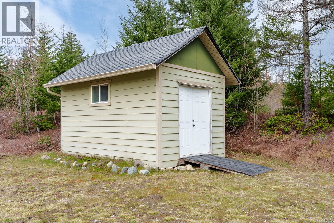
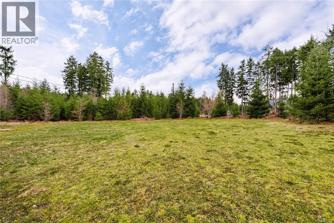
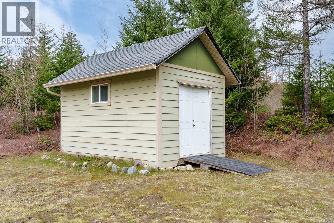
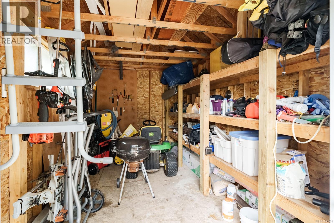
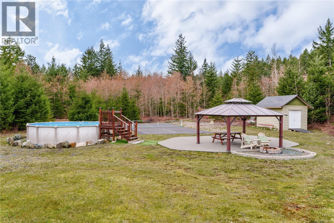
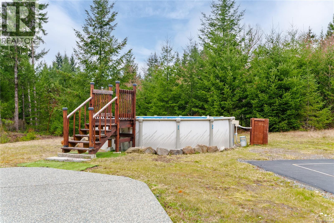
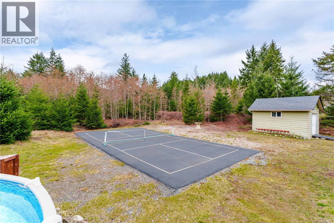
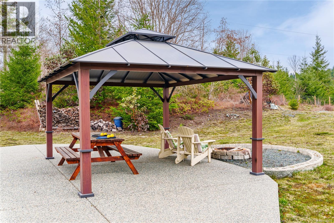
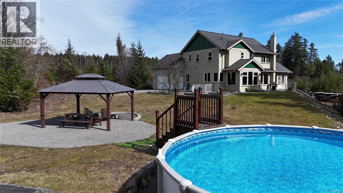
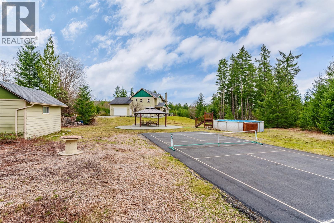
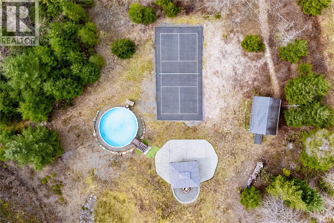
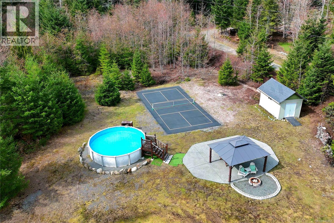
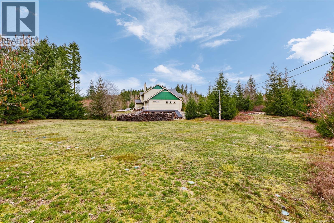
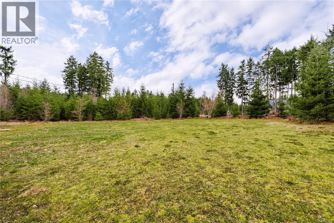
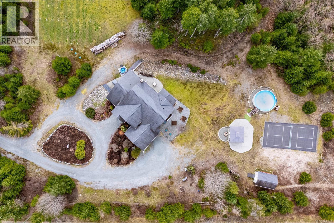
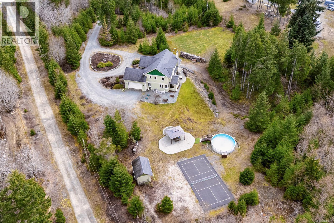
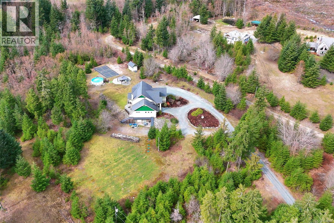
Welcome to your private 5.3 acre estate in South Forks Estates, offering executive country living with space, privacy, and convenience just minutes from Nanaimo. Set at the end of a long private driveway, this impressive home is ideal for buyers seeking room to breathe without sacrificing access to city amenities, the airport, ferry terminal, trails, and Nanaimo River. Inside, the grand foyer opens beautifully to above and leads into a bright living room with wall to wall windows that capture the natural setting. The gourmet kitchen is both stylish and functional, featuring a pantry, large central island, and granite countertops, flowing into a bright dining area that works perfectly for everyday living and entertaining. The flexible layout offers 6 bedrooms and 5 bathrooms, including a main level primary bedroom with direct backyard access and a spa inspired ensuite. A dedicated office supports work from home living, while the upper floor provides additional bedrooms, bathrooms, and family or media space. The lower level adds even more versatility with a separate entrance, wood stove, large recreation area, bonus rooms, and suite potential. Buyers may also wish to explore the potential for additional residential use with the Regional District of Nanaimo and legal counsel. Outside, enjoy your own private retreat with an above ground pool, pickleball court, sauna, gazebo, fire pit area, and expansive acreage. A detached shed offers added flexibility and may suit buyers looking for extra storage, hobby space, or the potential for a small workshop or studio, buyer to verify. The property also offers room for outdoor recreation, including mountain biking and ATV use on the property, subject to buyer verification and any applicable regulations. This is a rare opportunity to own a lifestyle property that offers privacy, recreation, and future flexibility in a peaceful setting close to Nanaimo. Measurements are approximate, buyer to verify. (id:48970)
Show More