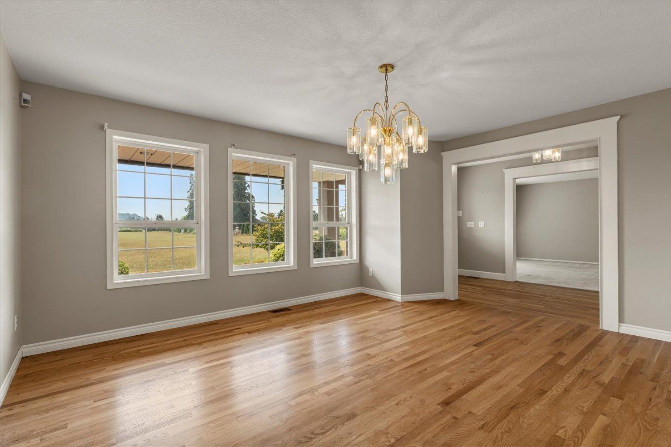
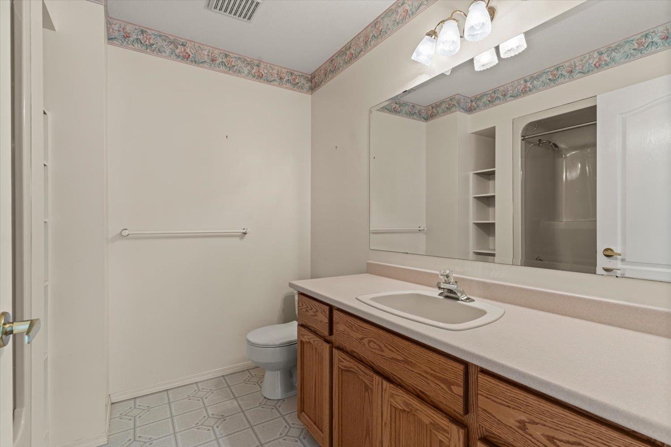
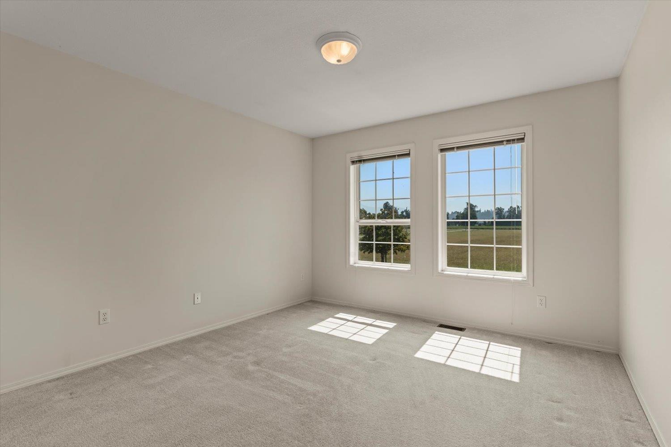
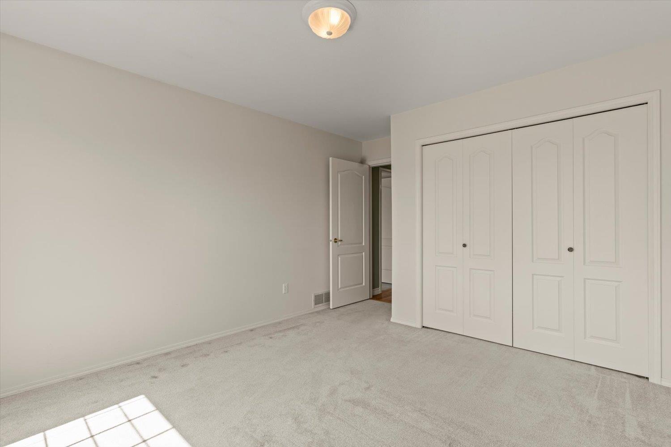
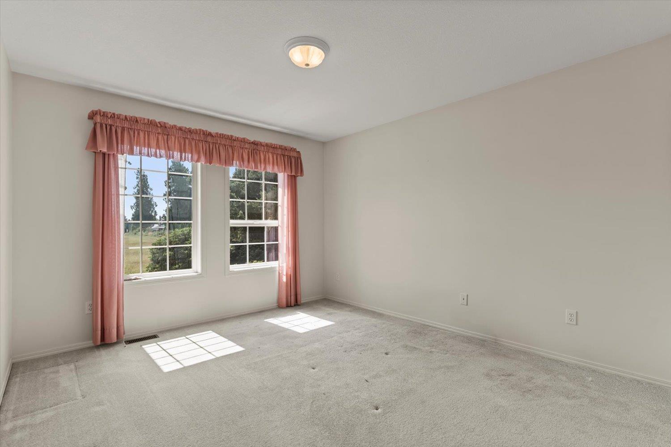
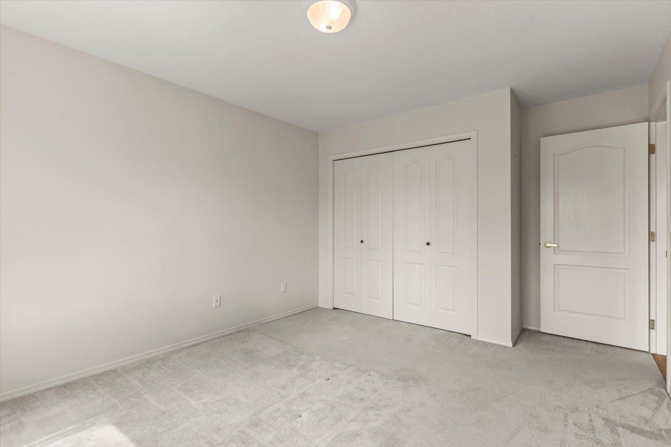
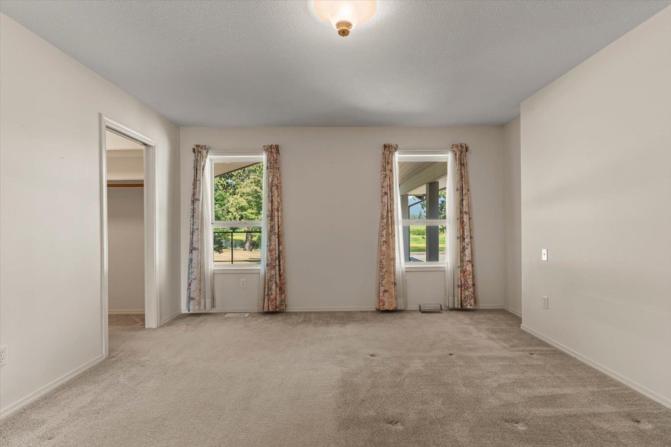
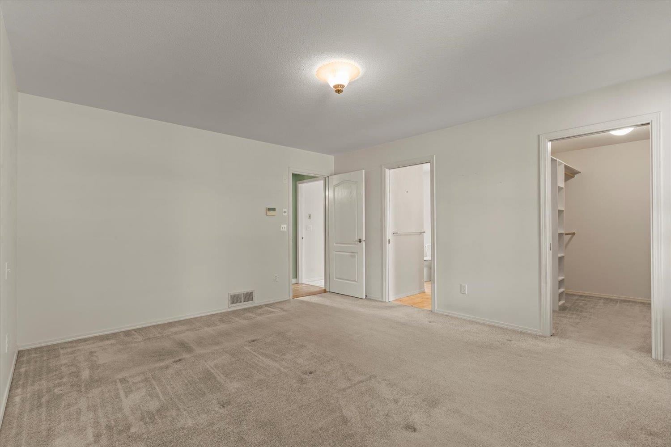
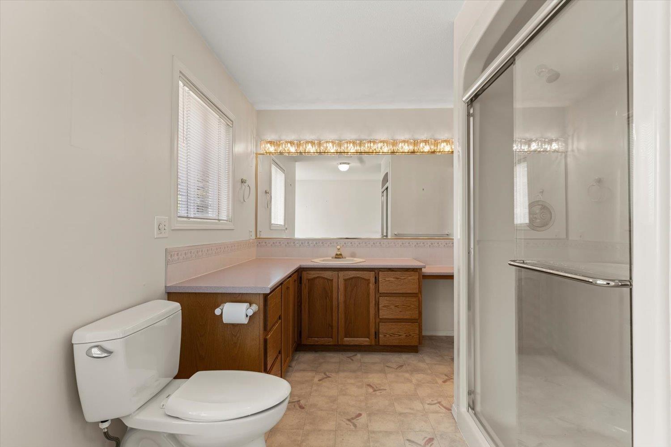
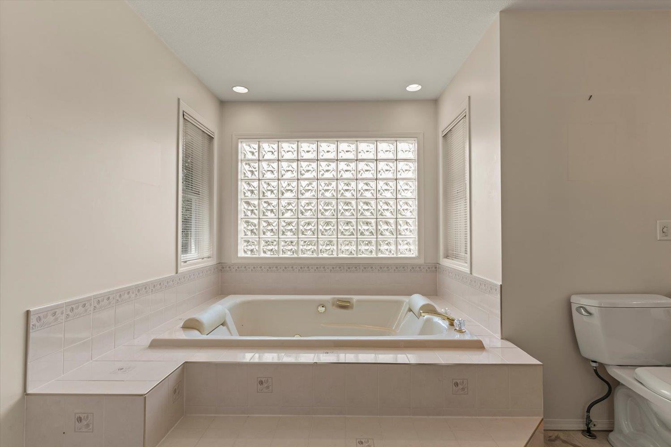
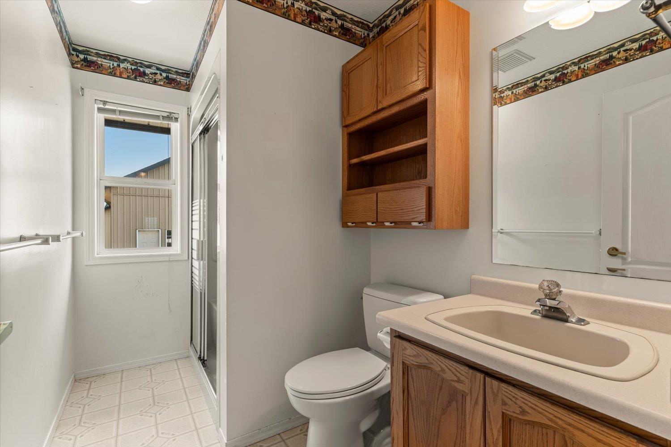
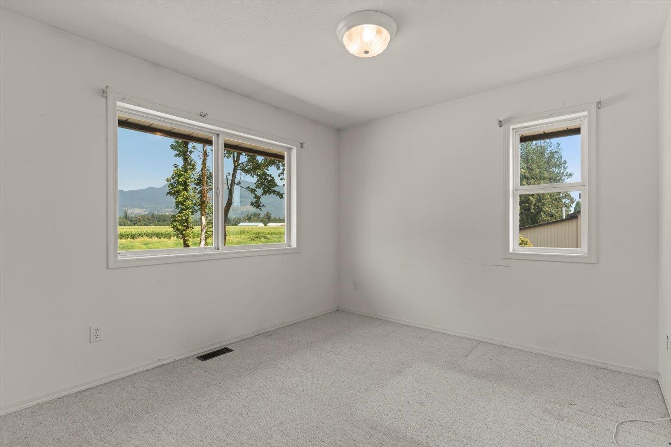


- ©MLS R3152306
- Area 2827 sq ft
- Bedrooms 4
- Bathrooms 3
Description
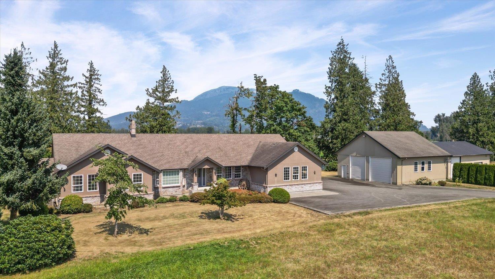
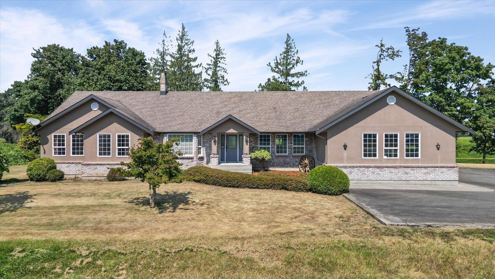
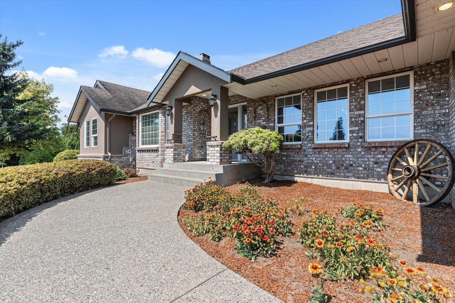
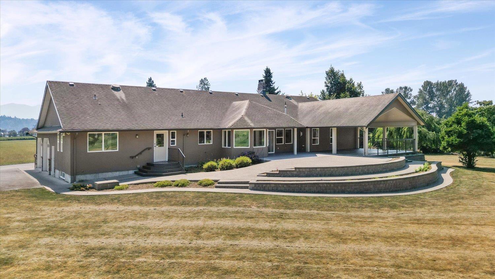
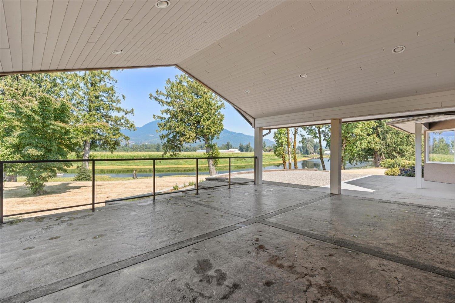
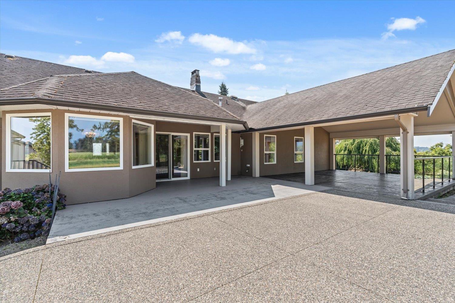
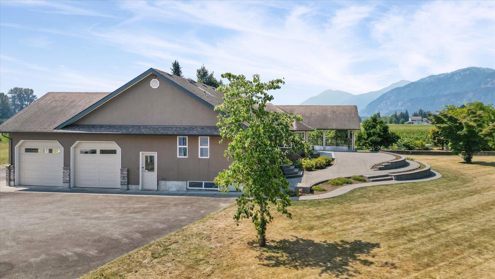
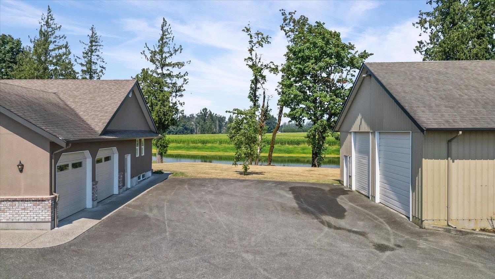
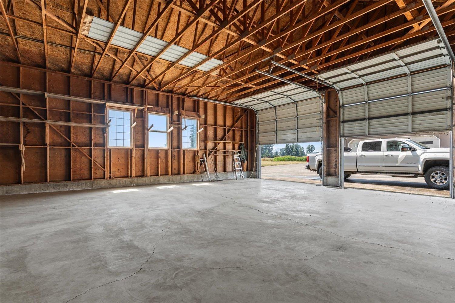
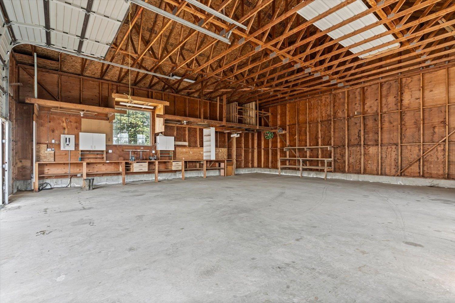
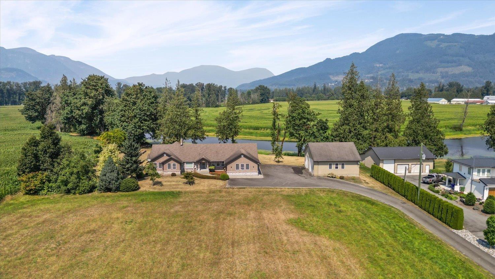
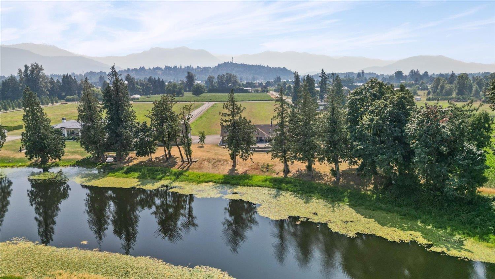
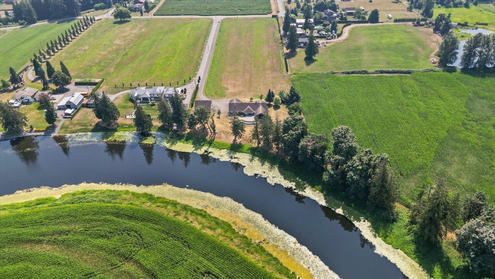
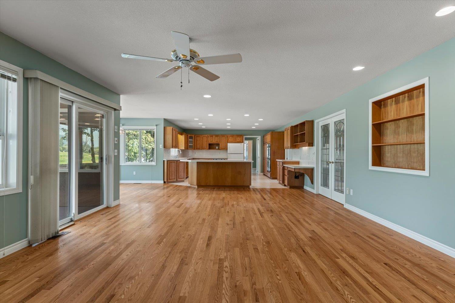
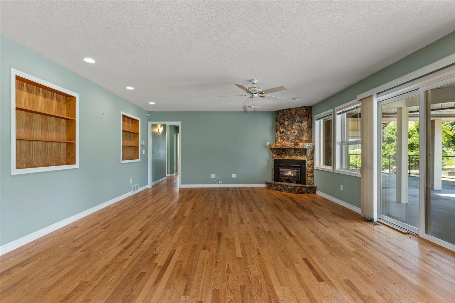
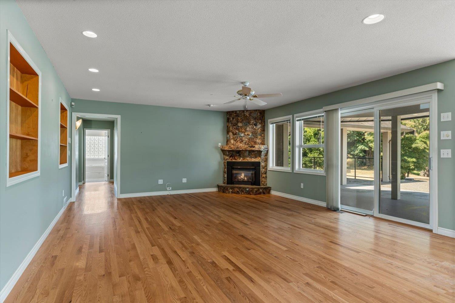
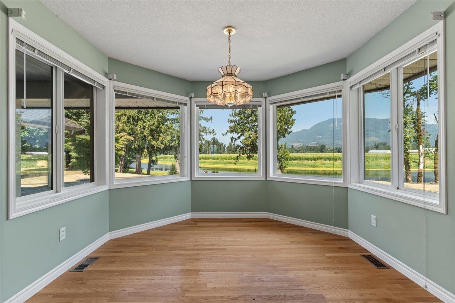
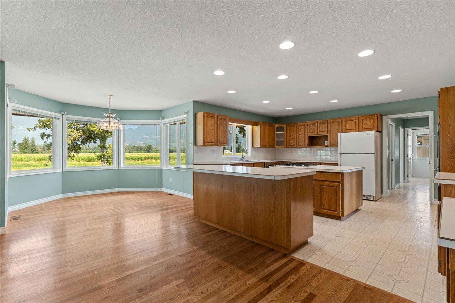
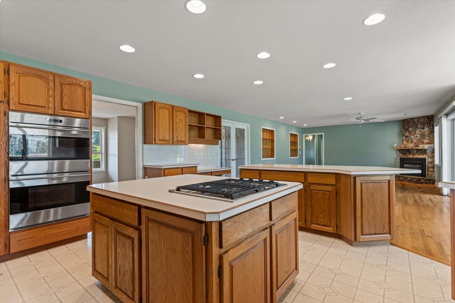
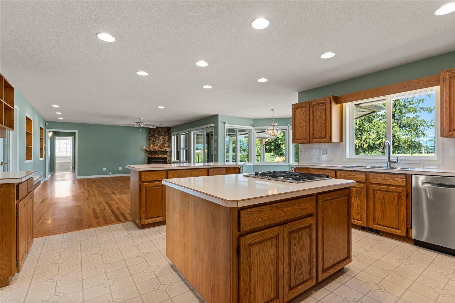
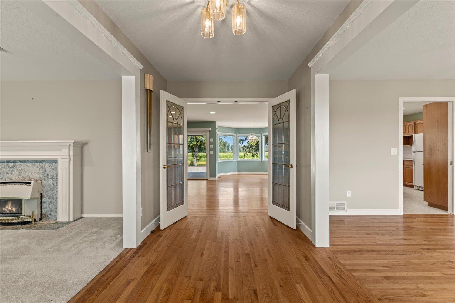
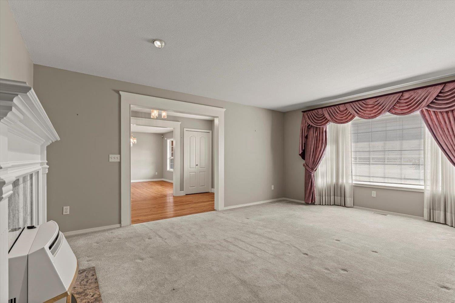
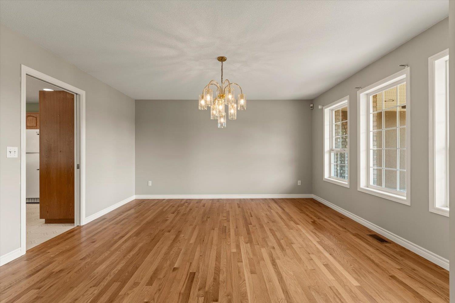
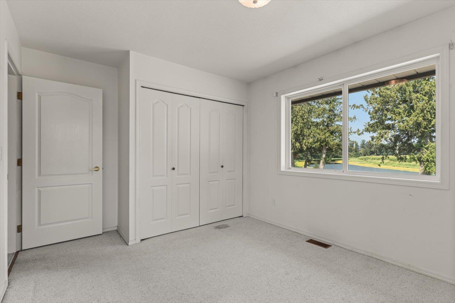
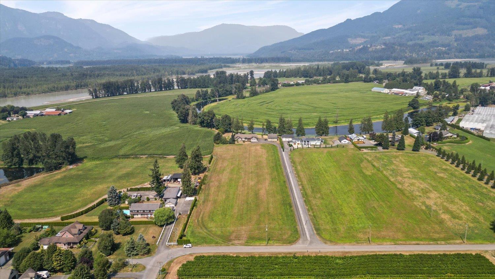
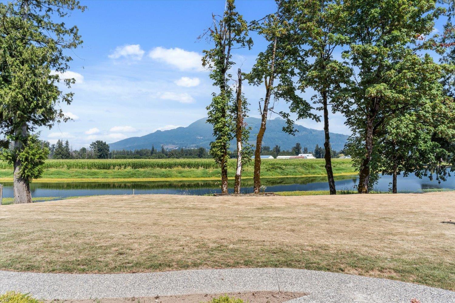
THIS IS ONE MAGICAL PROPERTY!! If you know, you know! Quality, Custom built just under 3,000 sq ft on the main floor, sprawling rancher with full height unfinished basement for expansion, large oversized over-height double garage and a good sized detached workshop, tons of parking, long paved driveway. Enjoy the beautiful views of the mountains and the water behind from the large covered patio. Inside is nice and clean and well maintained but bring your own renovation ideas to make this the absolute dreamy acreage property. The house is set back hundreds of feet from the road. One step into the back yard and your jaw will hit the floor. Make this your own private paradise. No 2 acreages are the same but there really is nothing out there like this one. Come take a look for yourself! * PREC - Personal Real Estate Corporation (id:48970) Show More
Details
- Constructed Date: 1993
- Property Type: Single Family
- Type: House
Features
- Workshop
- Mountain view
- View of water
- Forced air
- Storage
- Waterfront
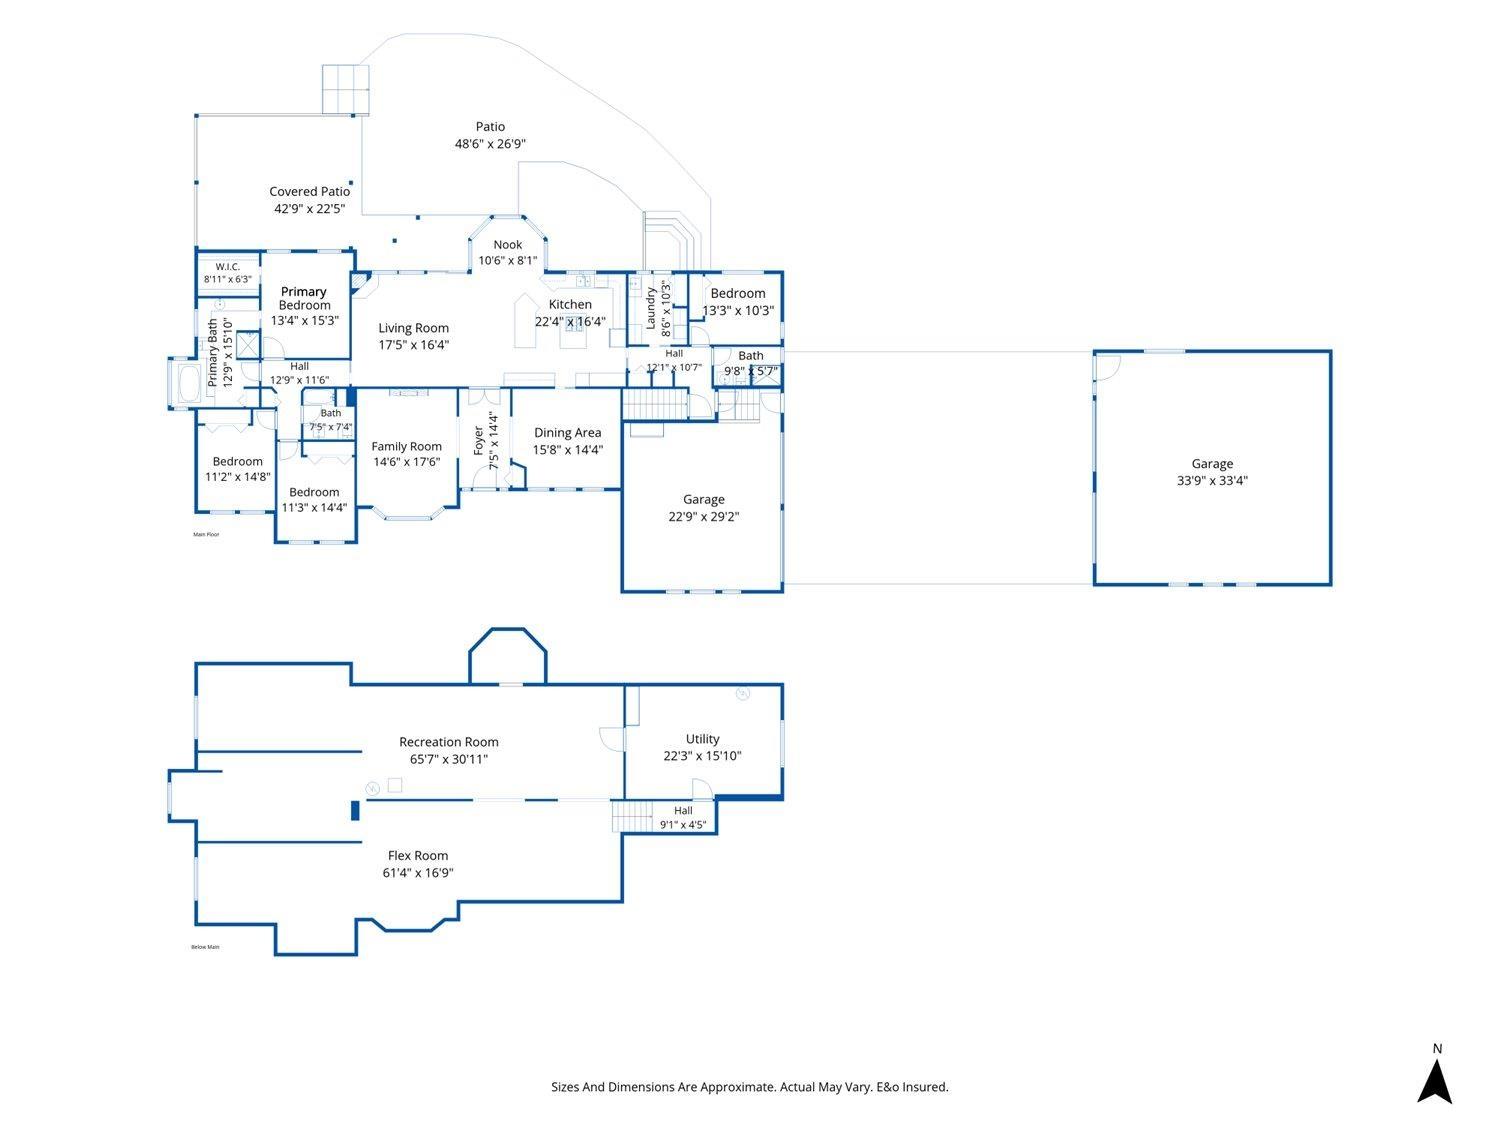
Rooms Details For 47083 BELL ROAD|Fairfield Island
| Type | Level | Dimension |
|---|---|---|
| Living room | Main level | 17 ft ,5 in x 16 ft ,4 in |
| Kitchen | Main level | 22 ft ,4 in x 16 ft ,4 in |
| Dining room | Main level | 15 ft ,8 in x 14 ft ,4 in |
| Family room | Main level | 17 ft ,6 in x 14 ft ,6 in |
| Dining nook | Main level | 10 ft ,6 in x 8 ft ,1 in |
| Foyer | Main level | 14 ft ,4 in x 7 ft ,5 in |
| Primary Bedroom | Main level | 15 ft ,3 in x 14 ft ,4 in |
| Other | Main level | 8 ft ,1 in x 6 ft ,3 in |
| Bedroom 2 | Main level | 14 ft ,8 in x 11 ft ,2 in |
| Bedroom 3 | Main level | 14 ft ,4 in x 11 ft ,3 in |
| Bedroom 4 | Main level | 13 ft ,3 in x 10 ft ,3 in |
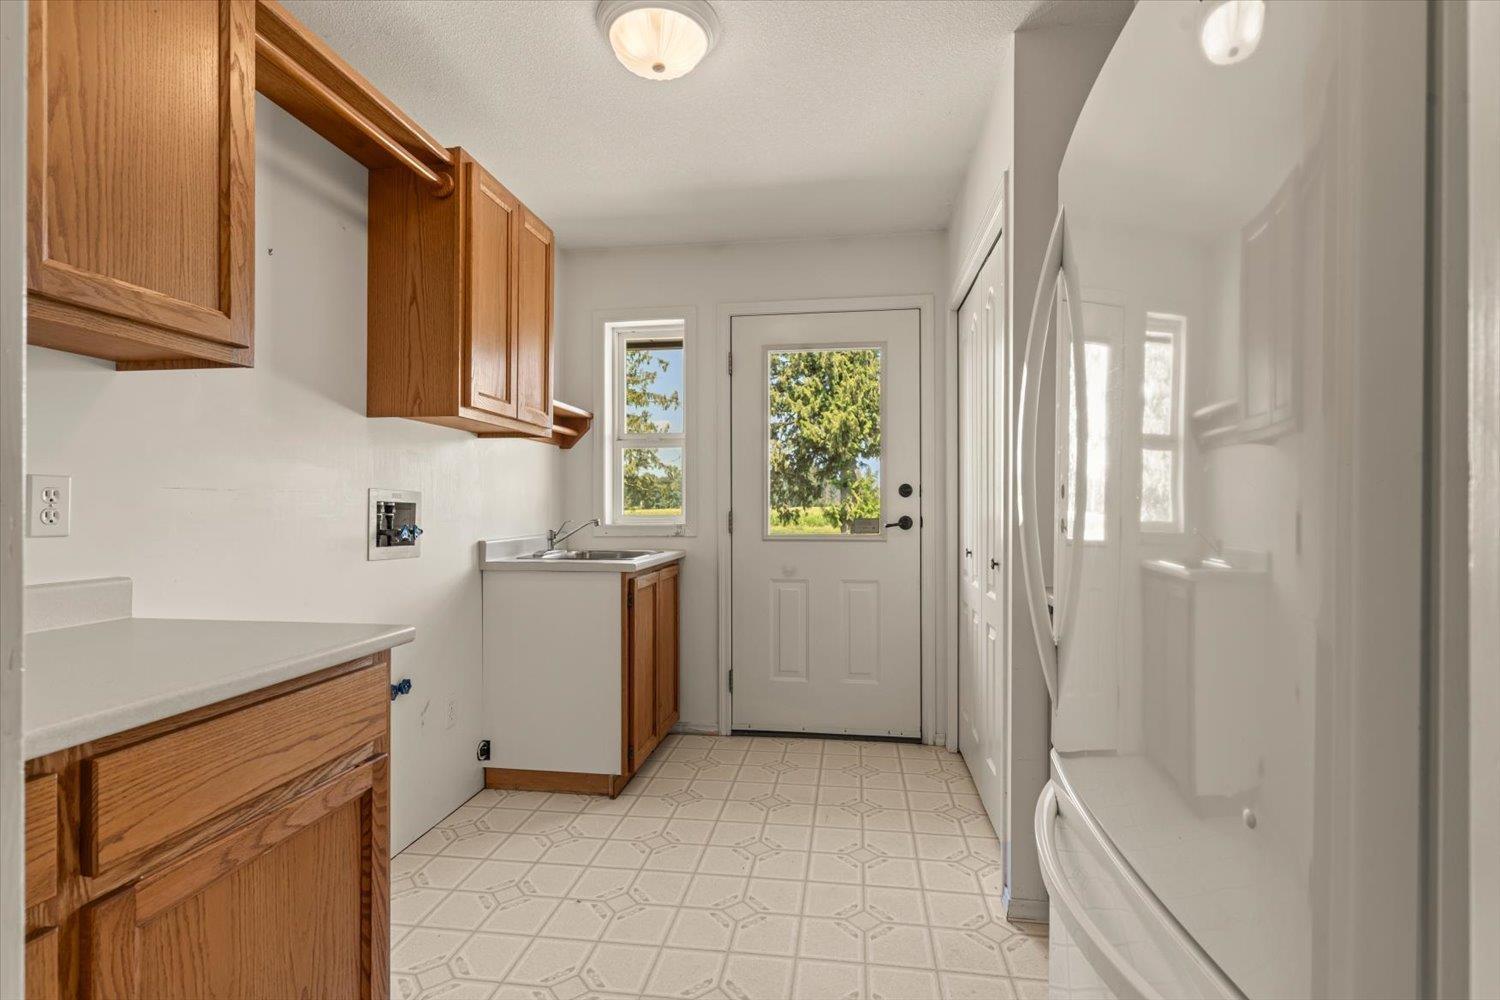
| Laundry room | Main level | 10 ft ,3 in x 8 ft ,6 in |

Location
This REALTOR.ca listing content is owned and licensed by REALTOR® members of The Canadian Real Estate Association
Data provided by: Chilliwack & District Real Estate Board


