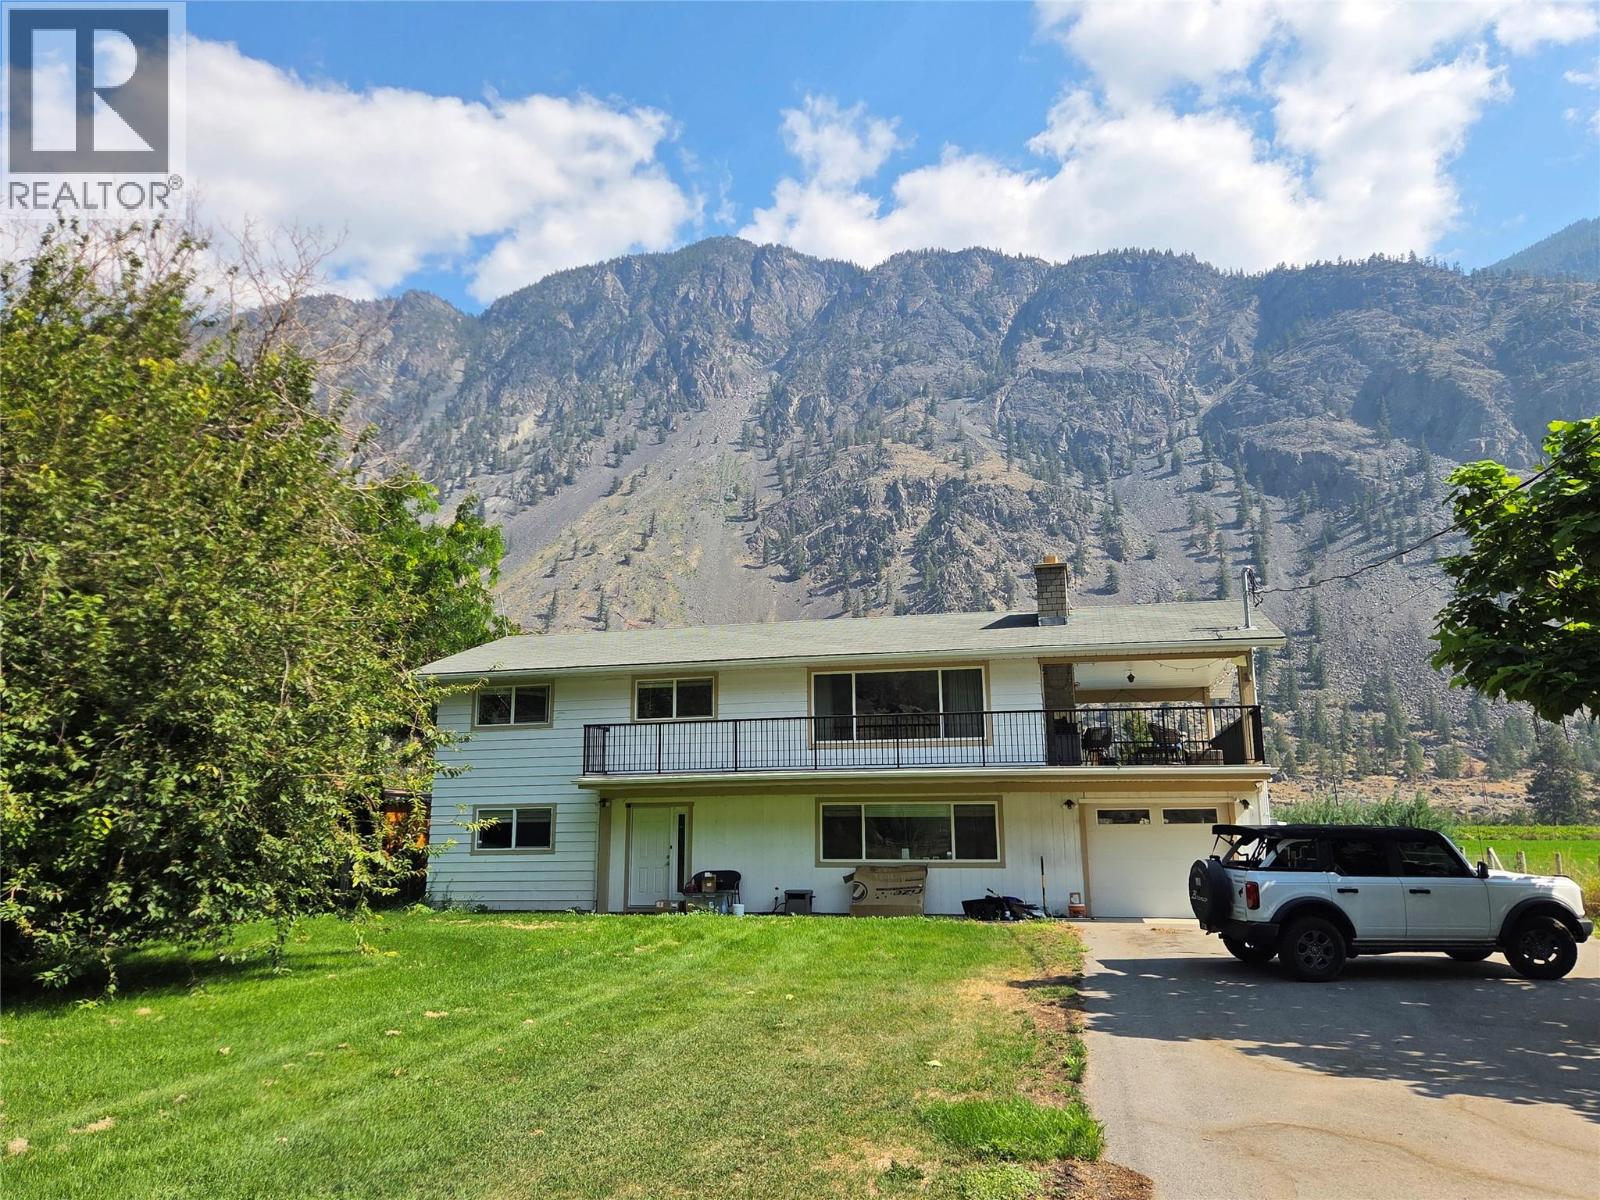
- ©MLS 10396804
- Area 2398 sq ft
- Bedrooms 5
- Bathrooms 2
- Parkings 14
Description
Large family home has central air and the upper level has 3 bedrooms, full bathroom, laundry, beautiful kitchen and amazing living area with large covered deck. The ground level has 2 bedrooms, living area, kitchen, full bathroom and covered deck and access to the single garage (used for gym and storage with its own heat pump). The 3/4 acre property is irrigated and has the backyard of dreams: in ground heated salt water pool, hot tub, enough grass for a little soccer, and your own pickle ball court! At the back there is a 660 sq foot garage that can park 4 cars! Tall 12' door, 3 man doors, heat pump and both sides has covered parking with the roof overhanging 12' and cement. There is RV parking, electric car plug, everything you need! (id:48970) Show More
Details
- Constructed Date: 1979
- Property Type: Single Family
- Type: House
- Neighbourhood: Keremeos
- Pool Type: Inground pool, Outdoor pool
Ammenities + Nearby
- Recreation
- Schools
- Ski area
- Recreation
- Schools
- Ski area
Features
- Level lot
- Private setting
- Rural Setting
- Mountain view
- Valley view
- Refrigerator
- Dishwasher
- Dryer
- Oven - Electric
- Range - Electric
- Washer
- Washer & Dryer
- Central air conditioning
- Security system
- Smoke Detector Only
- Forced air
Rooms Details For 128 Ashnola Road
| Type | Level | Dimension |
|---|---|---|
| Bedroom | Lower level | 11'10'' x 9' |
| Bedroom | Lower level | 13' x 14' |
| Laundry room | Lower level | 9' x 9'7'' |
| Kitchen | Lower level | 13' x 16' |
| 4pc Bathroom | Lower level | 5' x 9' |
| Living room | Lower level | 13' x 17'4'' |
| Mud room | Lower level | 13' x 5' |
| Kitchen | Main level | 12' x 11' |
| Dining room | Main level | 8'6'' x 11' |
| Living room | Main level | 15' x 17' |
| 4pc Bathroom | Main level | 10'6'' x 4'6'' |
| Bedroom | Main level | 10'8'' x 10' |
| Primary Bedroom | Main level | 12'2'' x 12' |
| Bedroom | Main level | 12' x 10'11'' |
| Laundry room | Main level | 4'7'' x 5' |
Location
This REALTOR.ca listing content is owned and licensed by REALTOR® members of The Canadian Real Estate Association
Data provided by: Okanagan-Mainline Real Estate Board