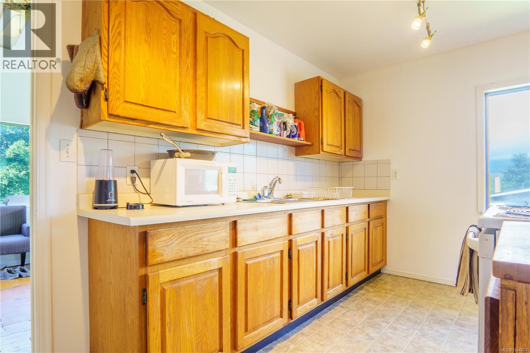
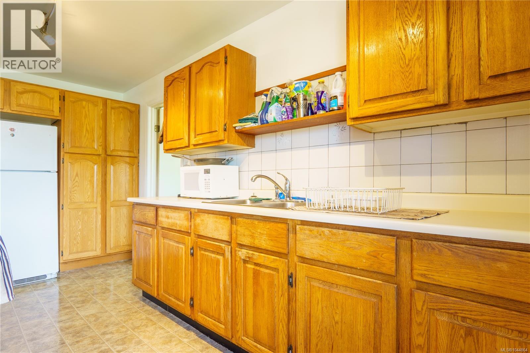
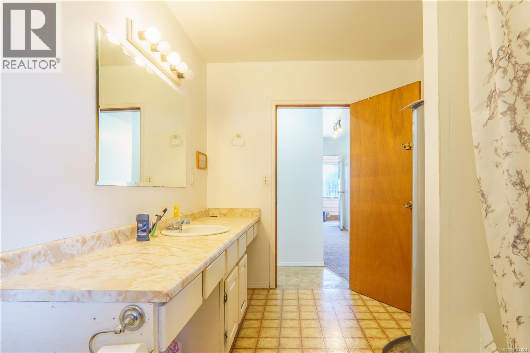
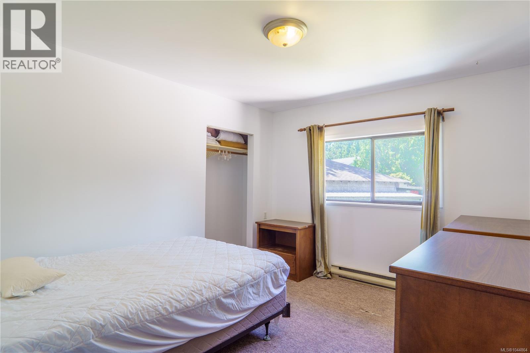
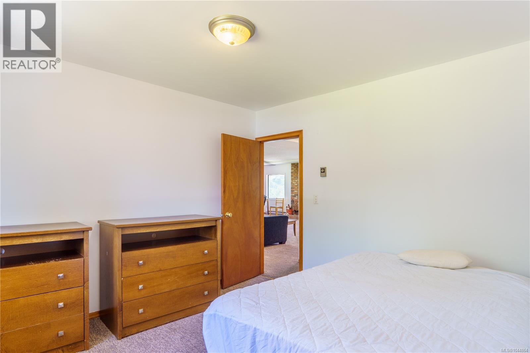
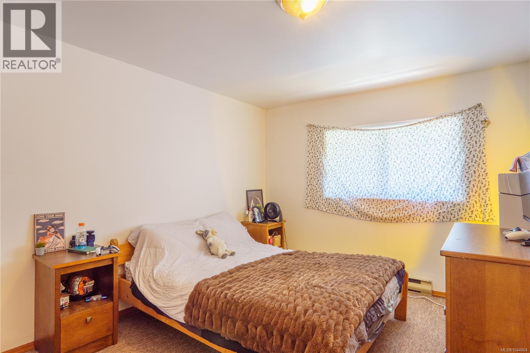
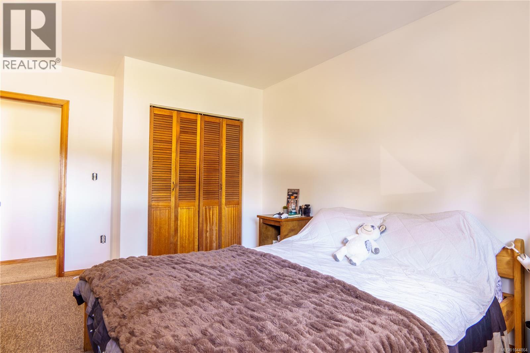
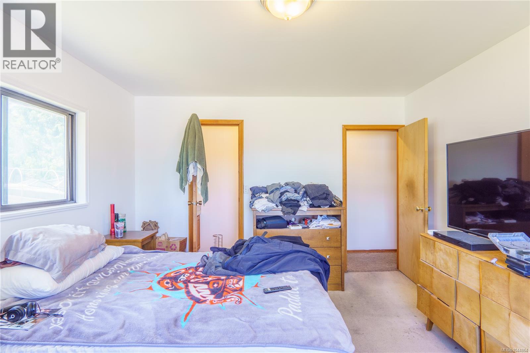
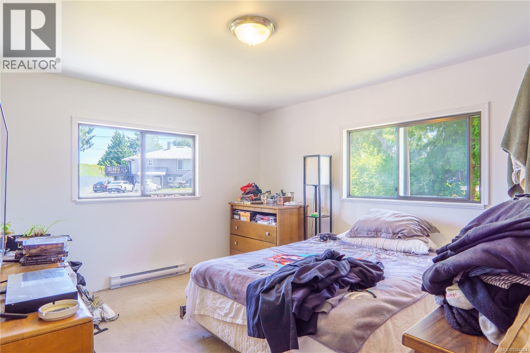
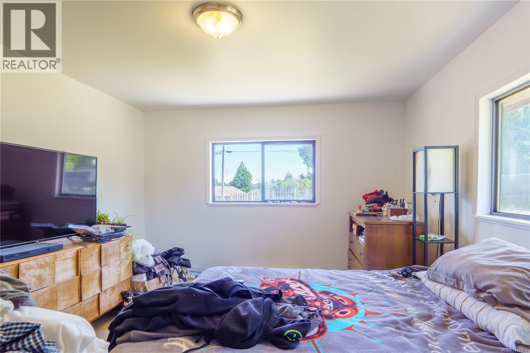
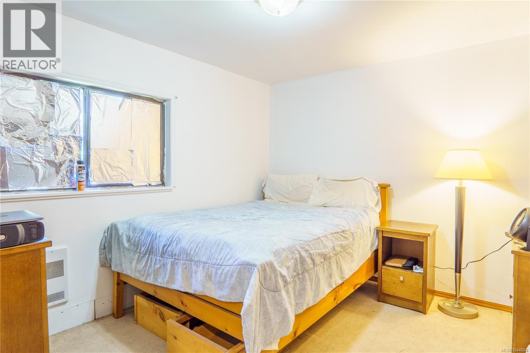
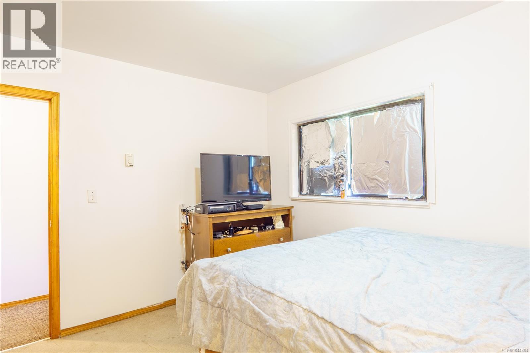
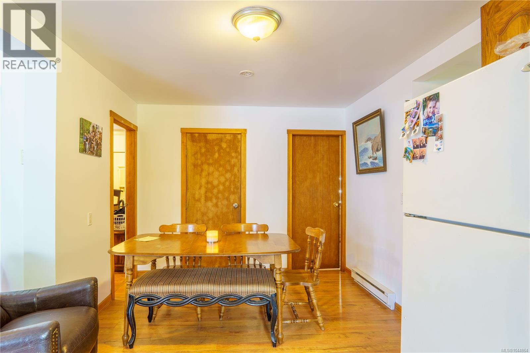
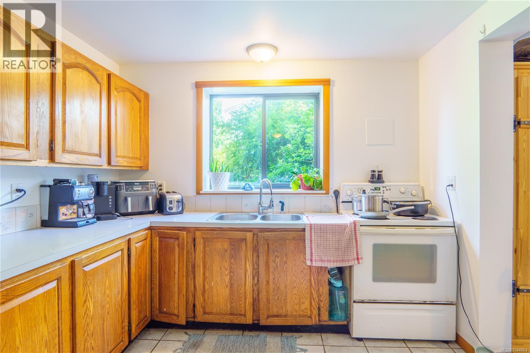
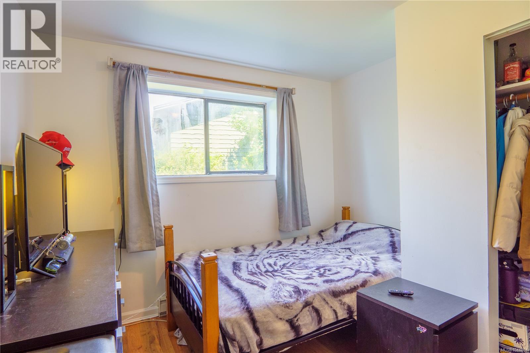
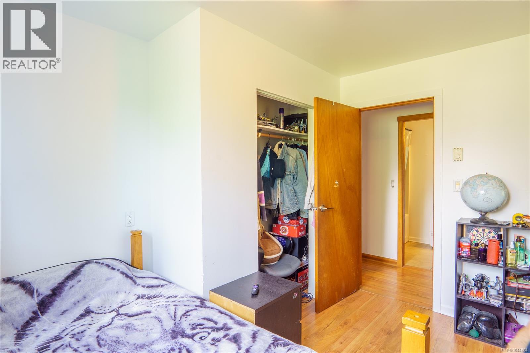
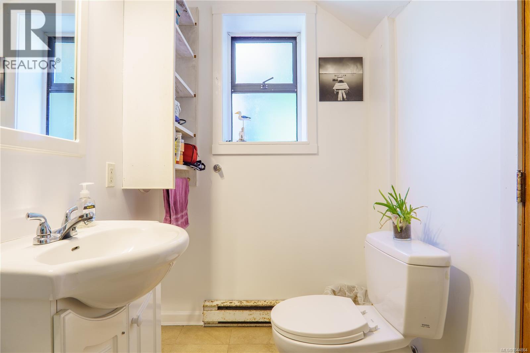
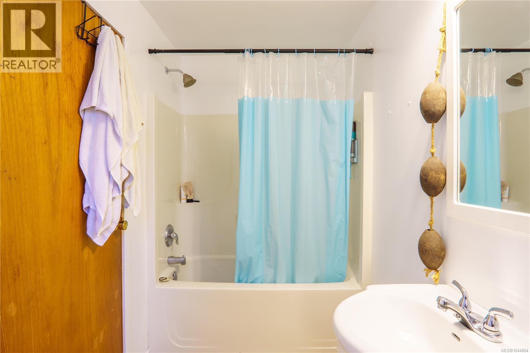
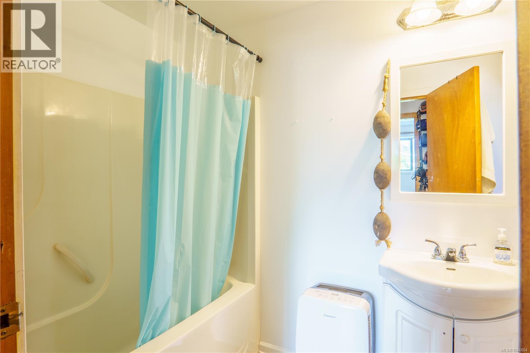
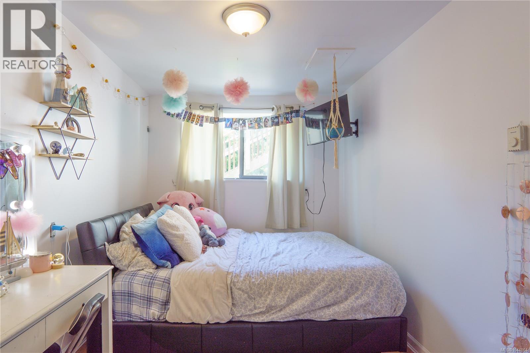
- ©MLS 1044864
- Area 3960 sq ft
- Bedrooms 8
- Bathrooms 5
- Parkings 6
Description
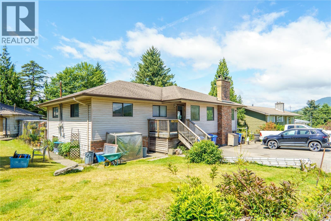
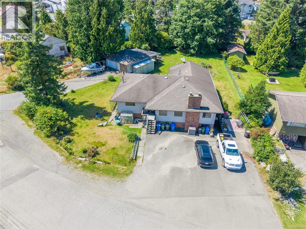
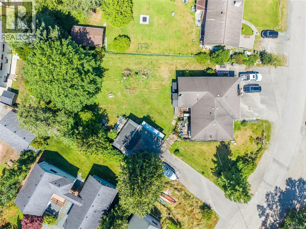
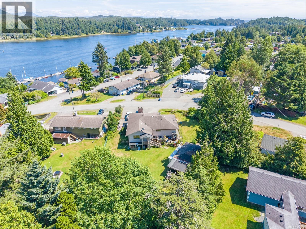
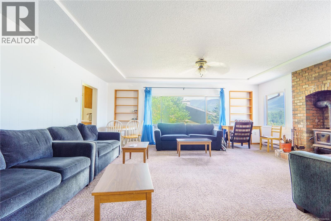
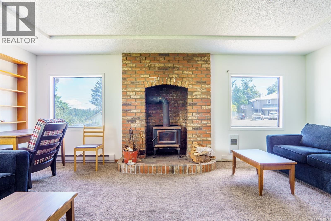
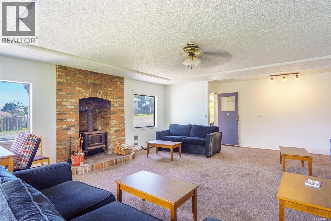
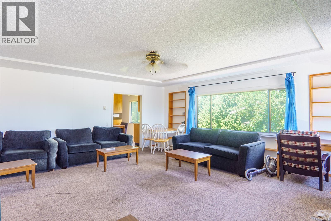
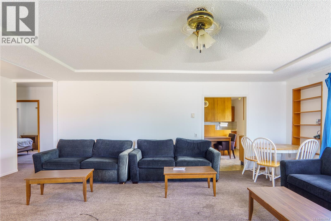
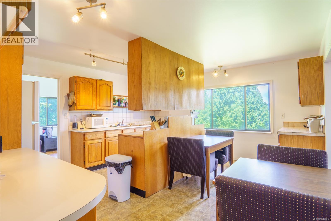
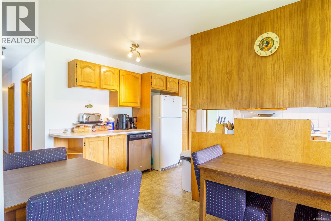
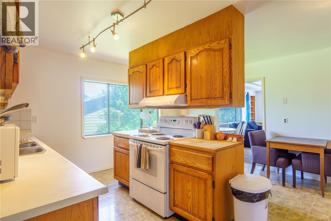
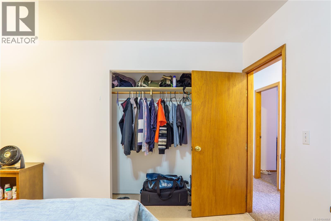
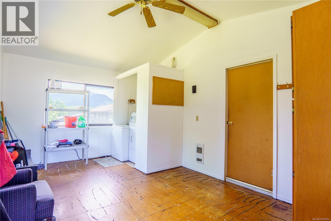
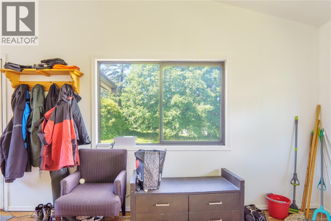
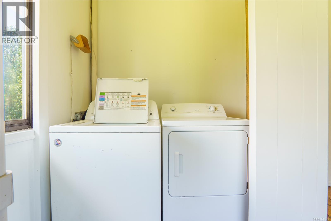
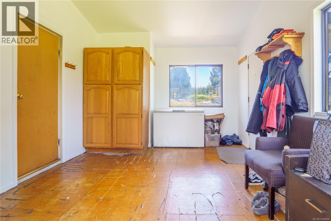
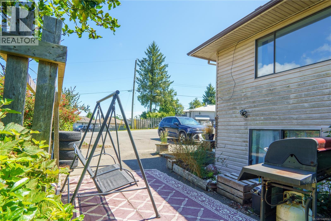
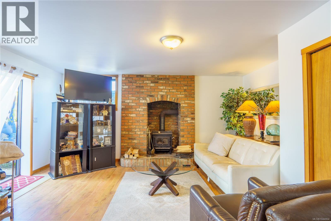
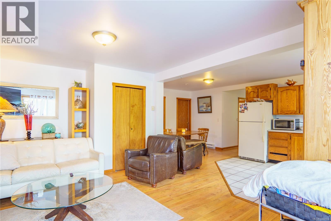
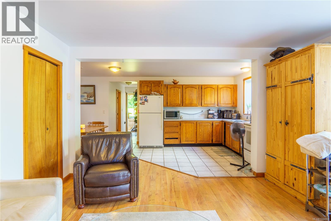
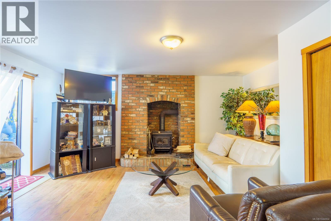
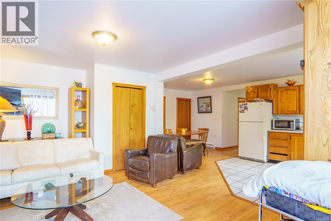
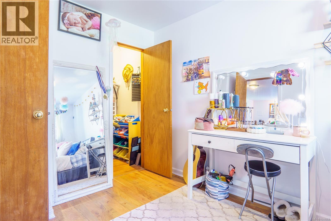
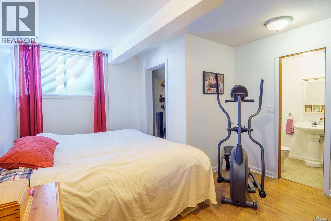
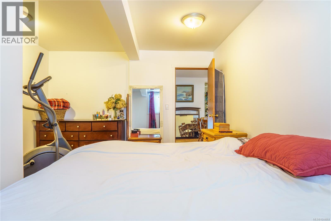
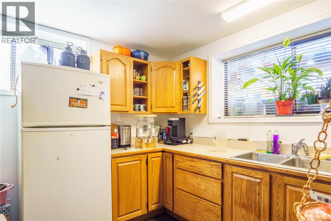
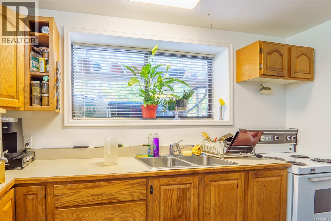
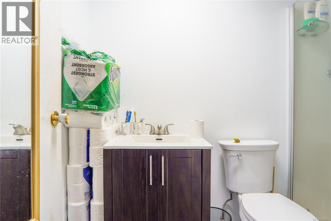
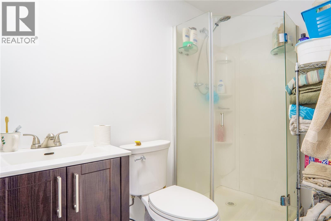
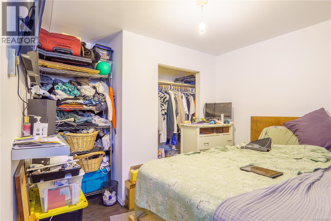
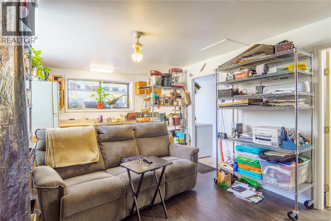
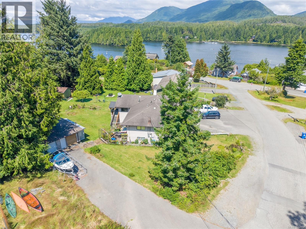
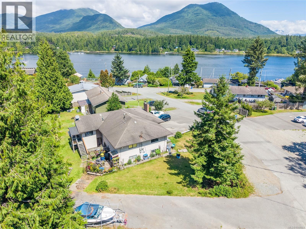
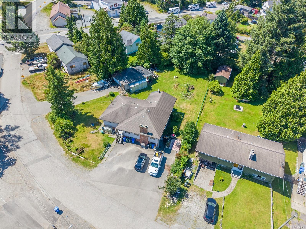
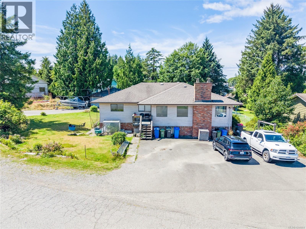
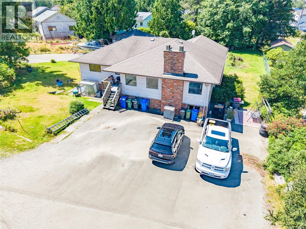
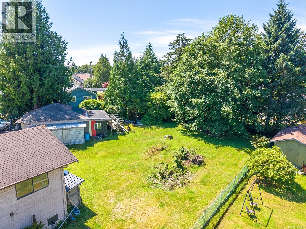
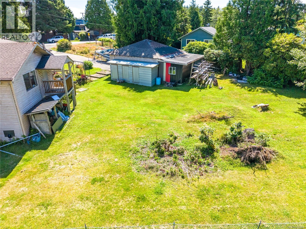
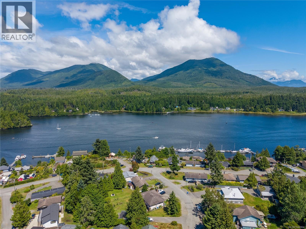
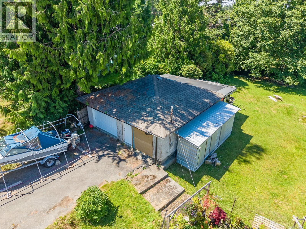
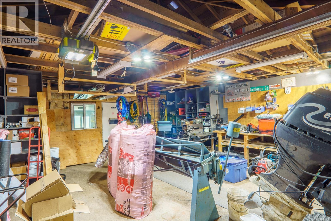
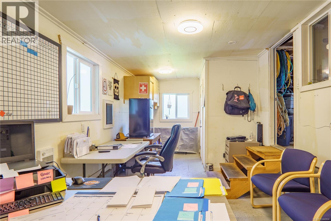
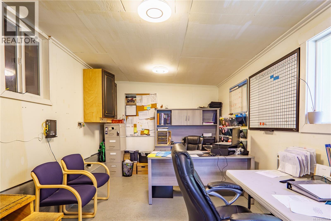
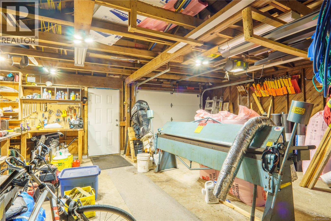
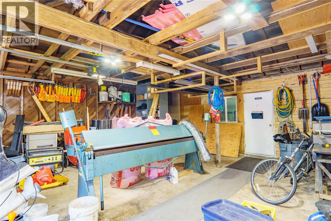
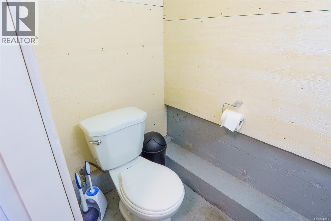
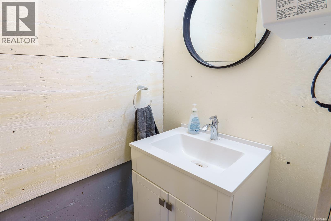
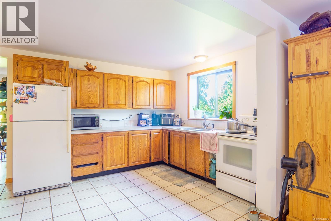
Fantastic investment opportunity in the heart of Ucluelet. This centrally located property offers over 4,000 sq. ft. of living space on a large lot with a spacious garage and views of the inlet. The home includes a four-bedroom main residence, a three-bedroom secondary suite, and an additional flex space complete with its own kitchen and bathroom, providing exceptional flexibility for extended family, staff accommodation, or rental income. Freshly painted and ready for your ideas, the property is well suited for investors, multi-generational families, or those seeking a home with multiple income streams. Conveniently located close to schools, trails, beaches, shopping, and the harbour, this is a rare opportunity to own a versatile property in one of Vancouver Island's most desirable coastal communities.The upper level is leased to a business, while the secondary suite & flex space are tenanted, demonstrating excellent income potential. Great option for employee housing or investors! (id:48970) Show More

Details
- Constructed Date: 1962
- Property Type: Single Family
- Type: House
- Neighbourhood: Ucluelet
Features
- Mountain view
- Ocean view
- Baseboard heaters
- Forced air
Rooms Details For 269 Matterson Dr
| Type | Level | Dimension |
|---|---|---|
| Bedroom | Lower level | 11'10 x 9'9 |
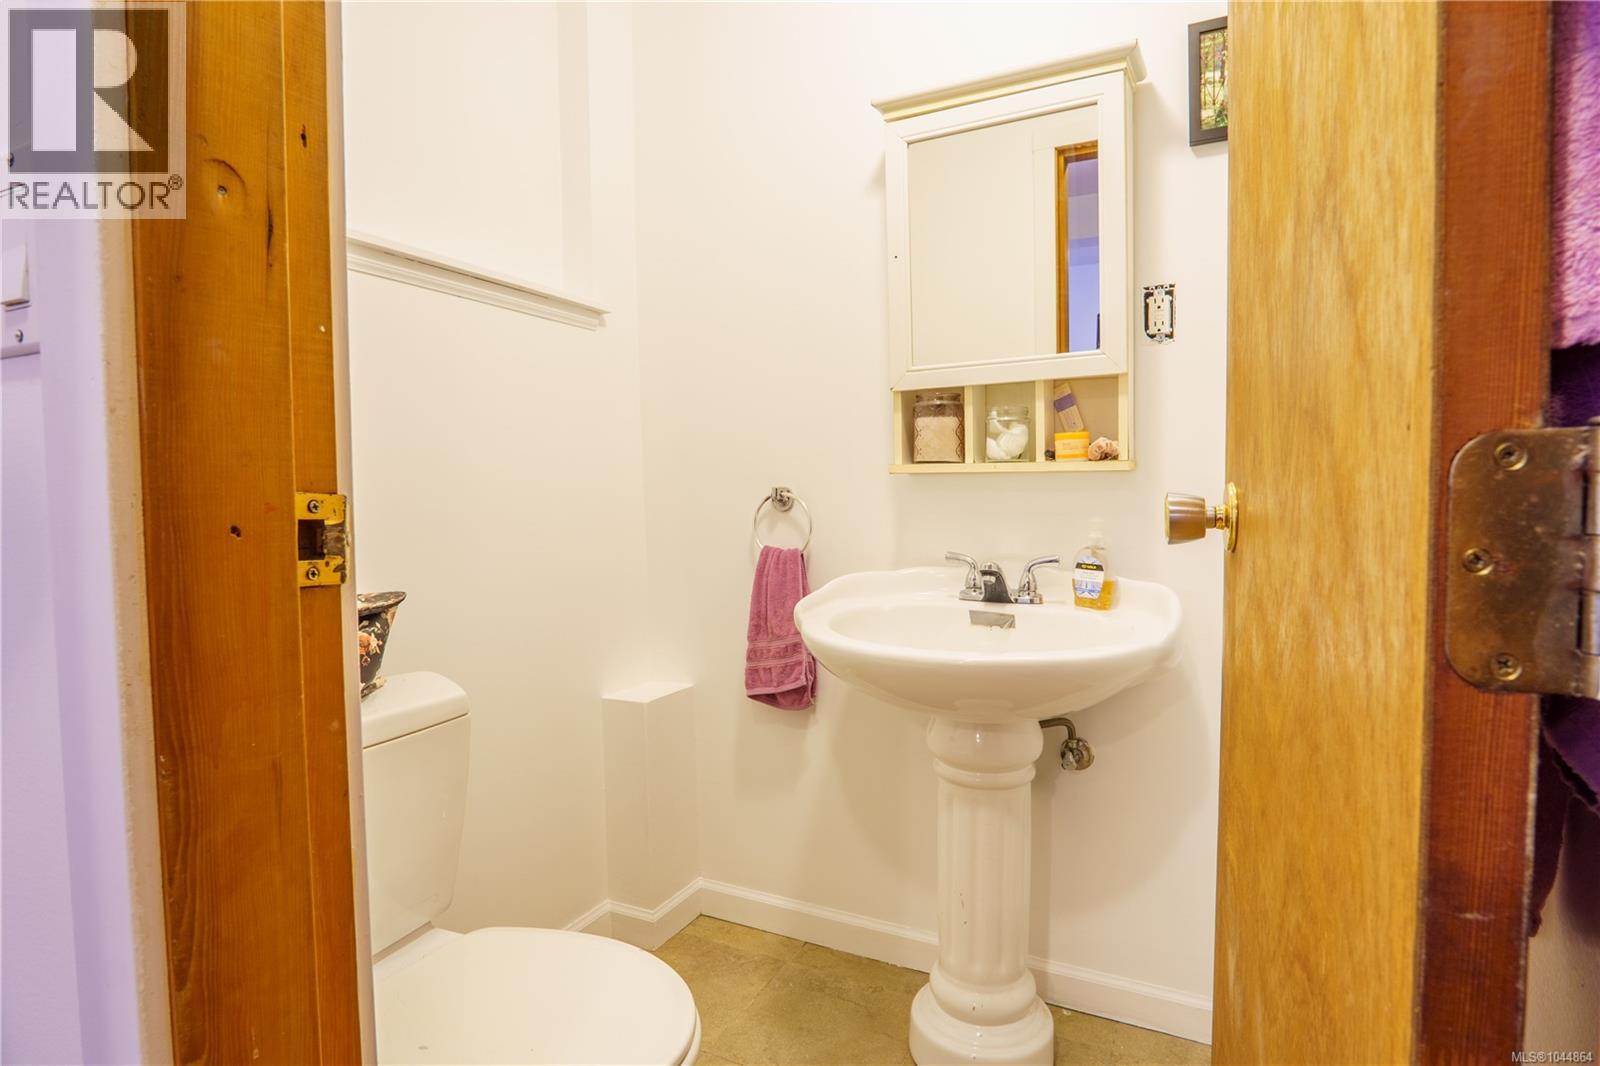
| Bathroom | Lower level | 3-Piece |
| Living room | Lower level | 11'10 x 10'2 |
| Kitchen | Lower level | 11'10 x 7'6 |
| Entrance | Lower level | 4'11 x 13'8 |
| Entrance | Lower level | 3'6 x 10'5 |
| Ensuite | Lower level | 2-Piece |
| Bathroom | Lower level | 4-Piece |
| Bedroom | Lower level | 11'2 x 10'1 |
| Bedroom | Lower level | 8'6 x 14'7 |
| Primary Bedroom | Lower level | 11'11 x 14'0 |
| Living room | Lower level | 16'11 x 14'5 |
| Dining room | Lower level | 8'9 x 9'5 |
| Kitchen | Lower level | 11'6 x 9'5 |
| Bedroom | Main level | 10'2 x 13'11 |
| Entrance | Main level | 3'8 x 14'3 |
| Entrance | Main level | 19'6 x 11'5 |
| Ensuite | Main level | 2-Piece |
| Bathroom | Main level | 4-Piece |
| Bedroom | Main level | 10'2 x 11'8 |
| Bedroom | Main level | 10'5 x 11'8 |
| Primary Bedroom | Main level | 12'1 x 13'11 |
| Dining room | Main level | 15'10 x 7'3 |
| Kitchen | Main level | 15'10 x 7'7 |
| Office | Other | 10' x 20' |
Location
This REALTOR.ca listing content is owned and licensed by REALTOR® members of The Canadian Real Estate Association
Data provided by: Vancouver Island Real Estate Board