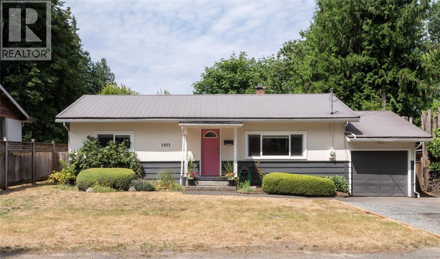
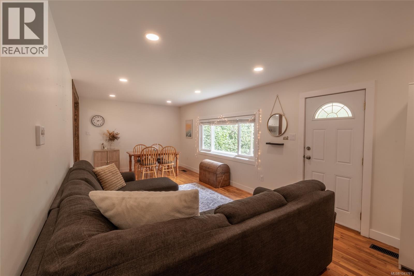
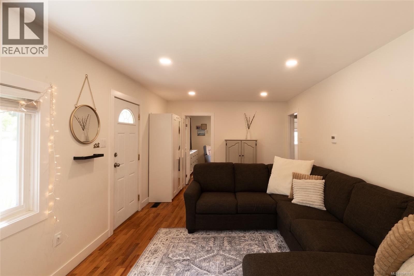
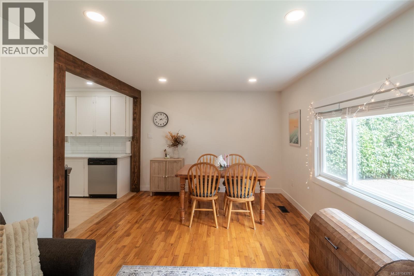
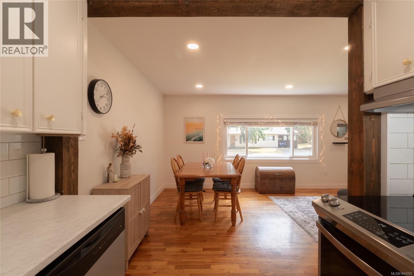
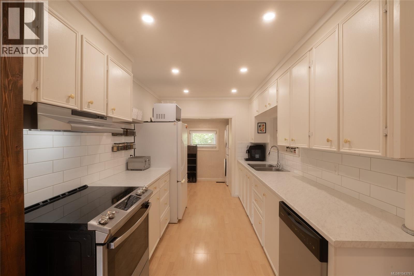
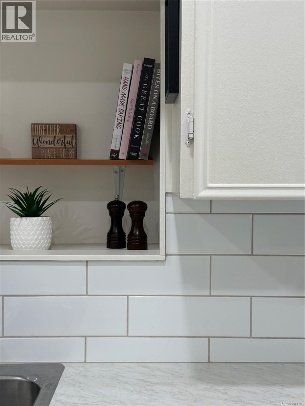
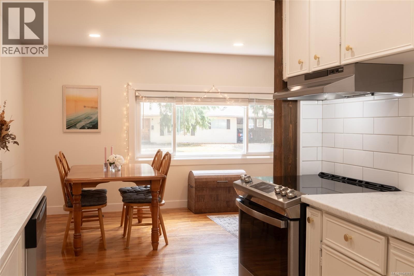
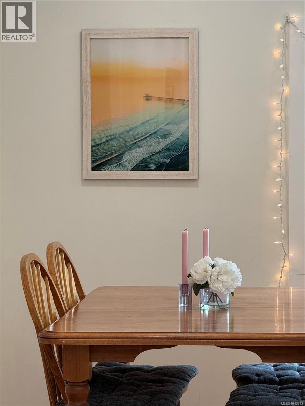
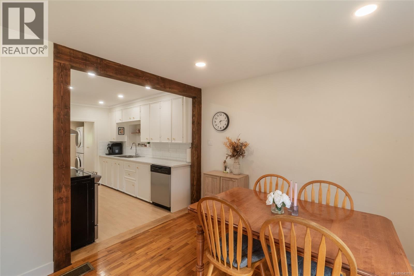
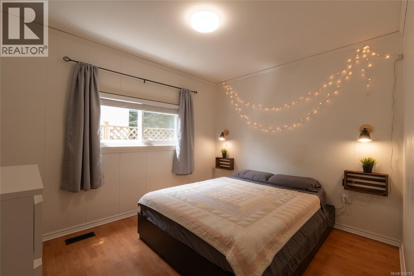
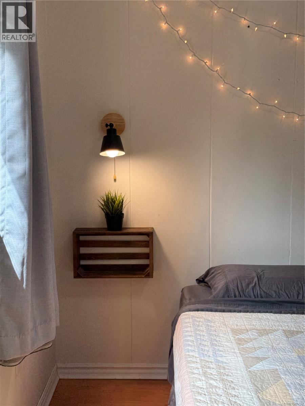
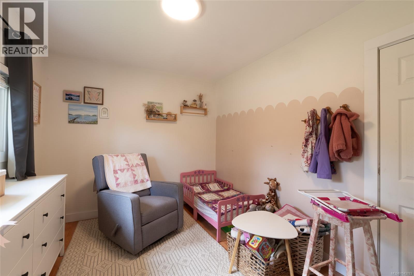
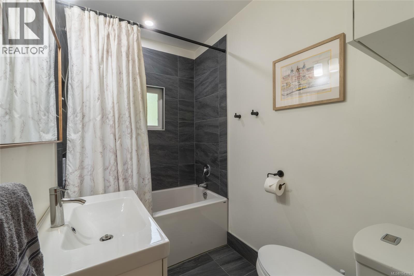
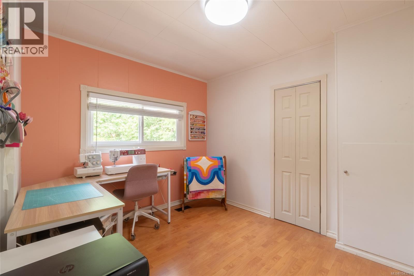
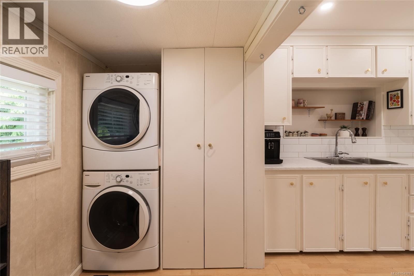
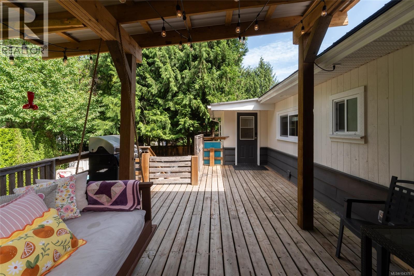
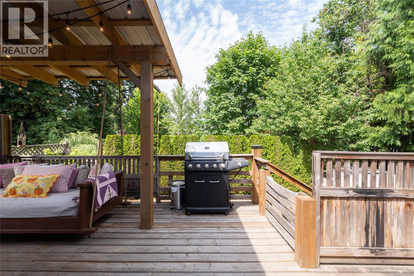
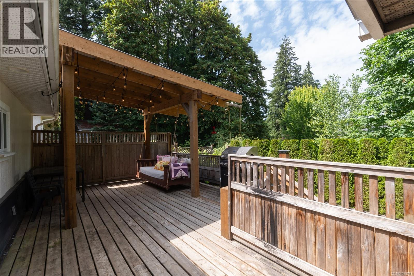
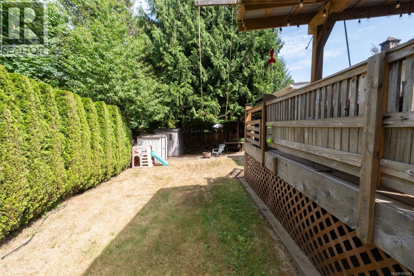
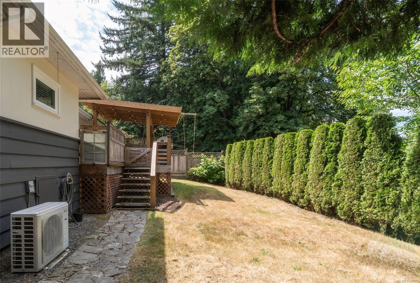
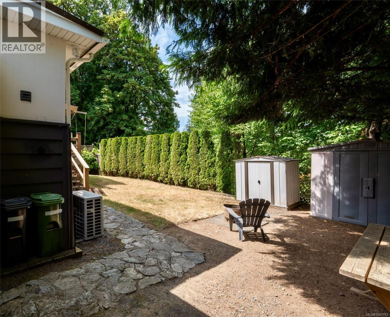
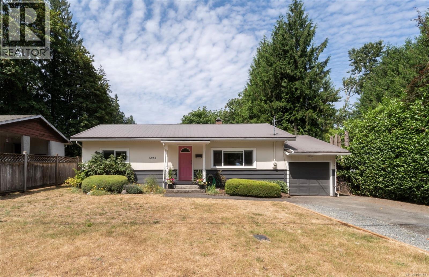
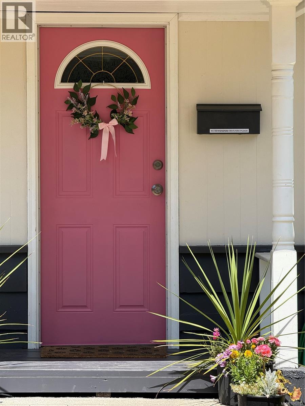
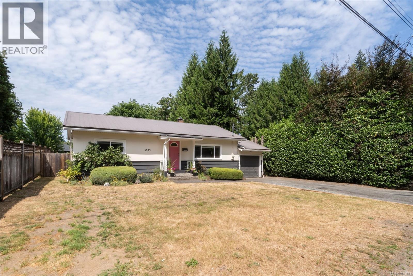
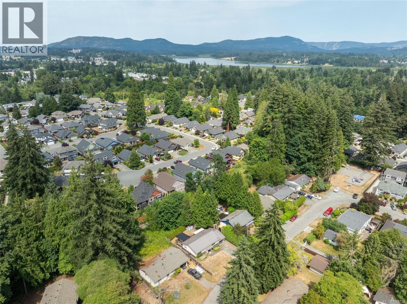
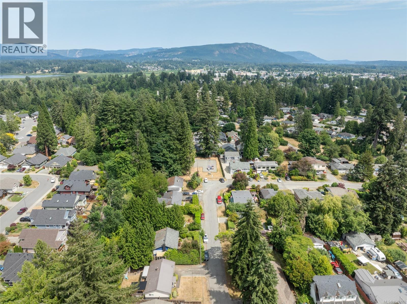
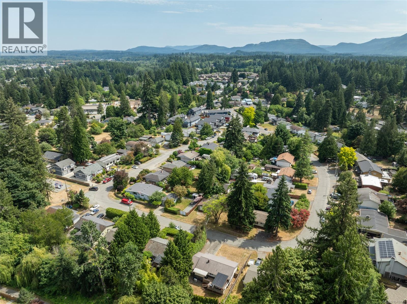
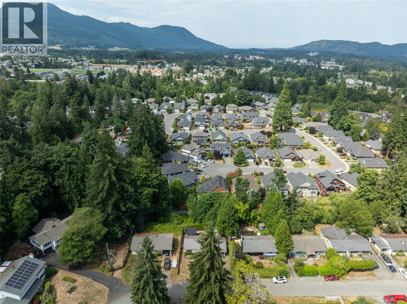
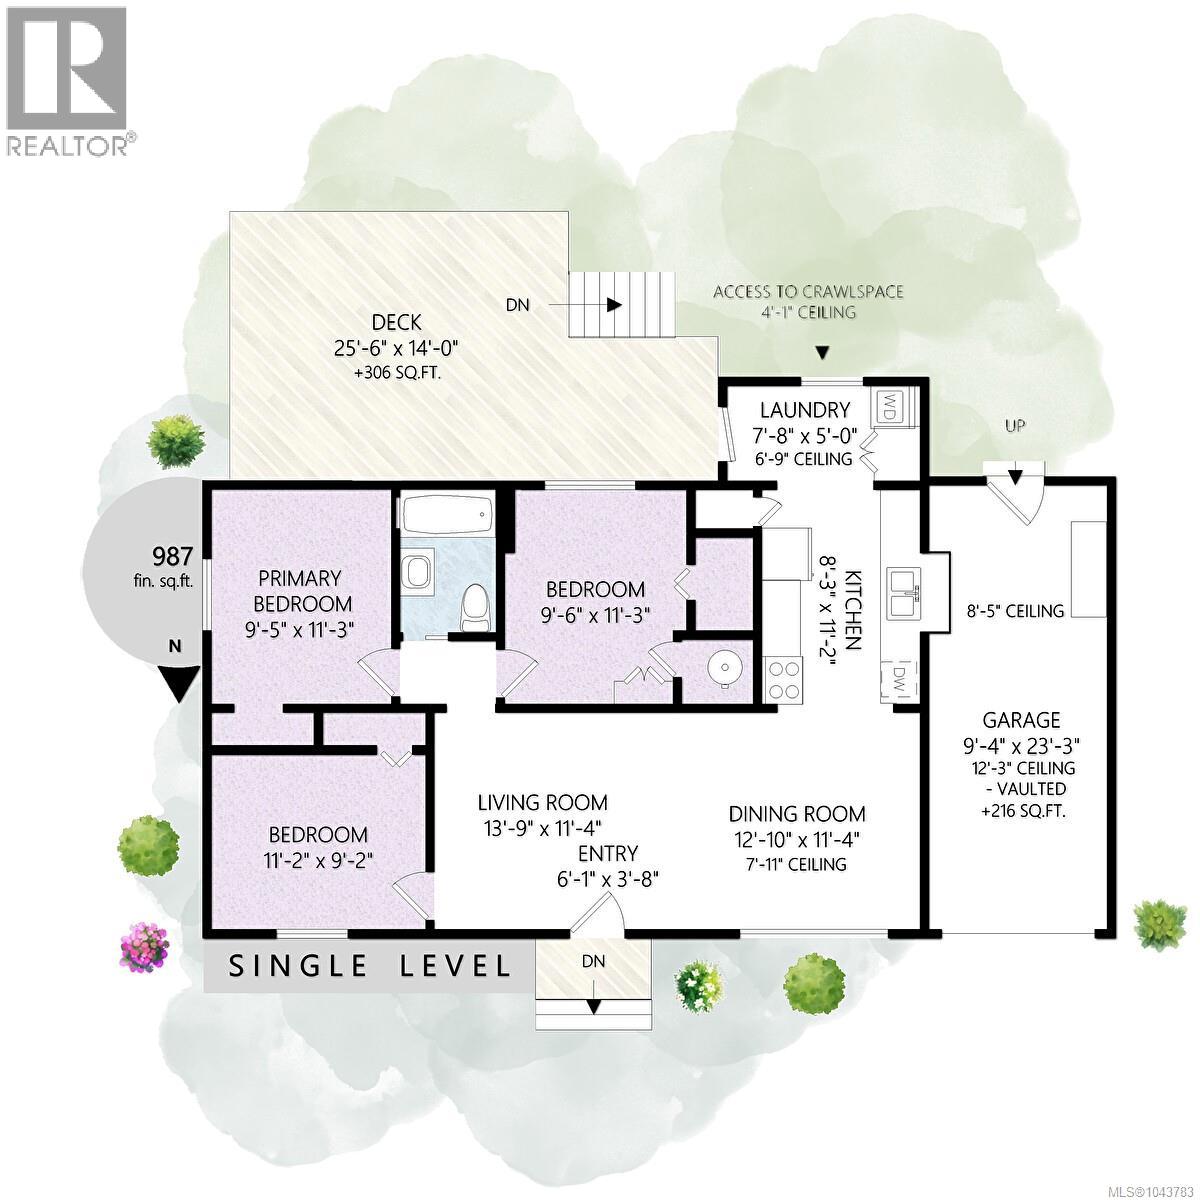
MOVE-IN READY RANCHER in a quiet, established neighbourhood! Thoughtfully updated throughout, this 3-bedroom home blends character with modern comfort. Warm, original oak hardwood flooring, wood cabinets and built-ins accompanied by a heat pump with air conditioning, pot lights, refreshed laundry and a beautifully renovated bathroom. A stylish, updated kitchen featuring white cabinets with gold accents and charming display nook that flows seamlessly into the dining and living areas. Enjoy a covered deck with a cozy porch swing overlooking the fenced backyard and surrounded by mature greenery for total privacy. Perfect for entertaining or relaxing year-round. New windows in 2024, brand new hot water tank, an extra-long garage, crawlspace storage, two garden sheds and a metal roof complete the package. Conveniently located close to a hospital, schools, shopping and everyday amenities. There's even a park at the end of the street. Home is here. (id:48970)
Show More