- ©MLS 1043930
- Area 1675 sq ft
- Bedrooms 3
- Bathrooms 2
- Parkings 5
Description
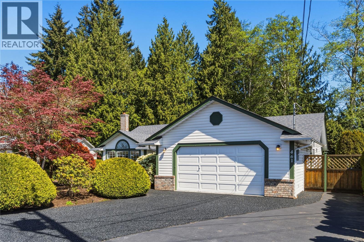
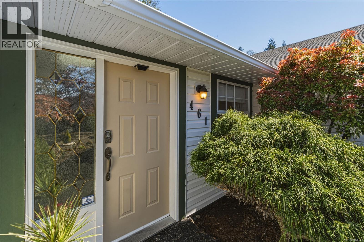
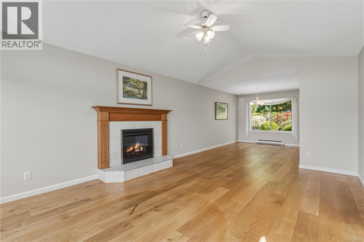
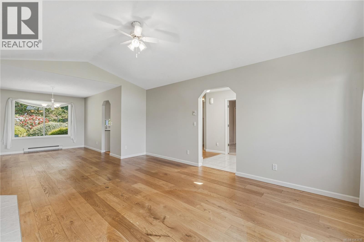
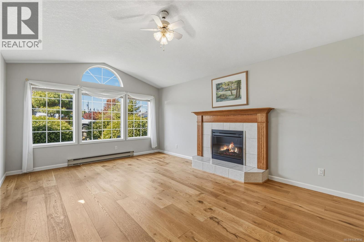
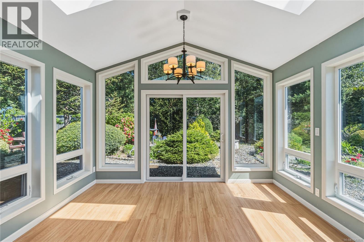
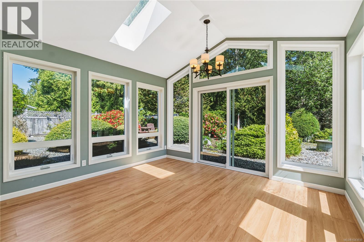
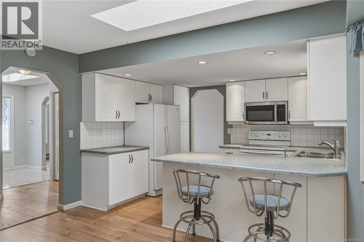
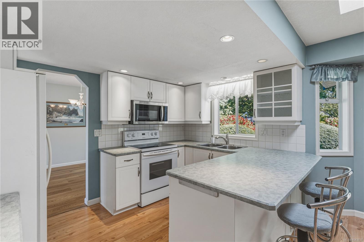
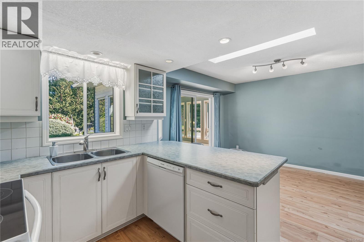
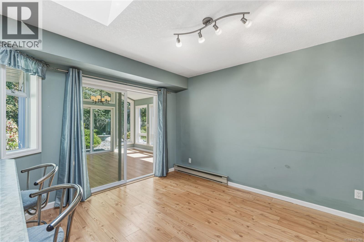
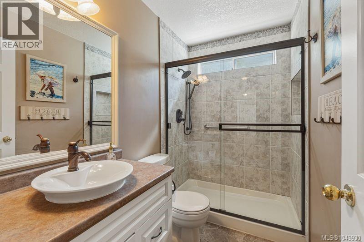
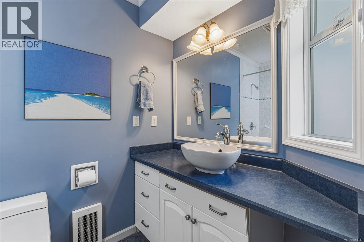
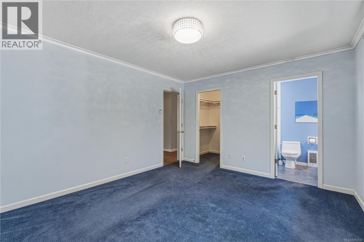
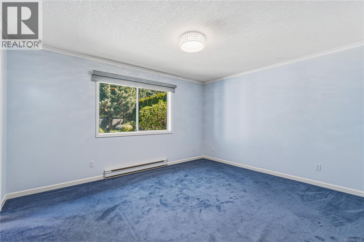
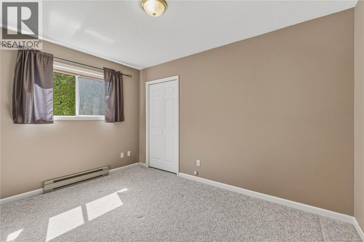
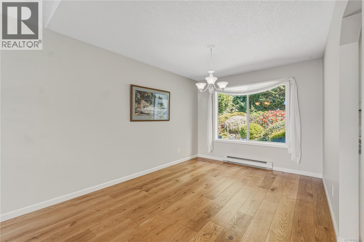
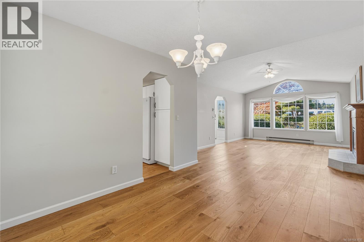
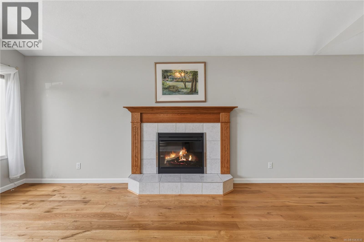
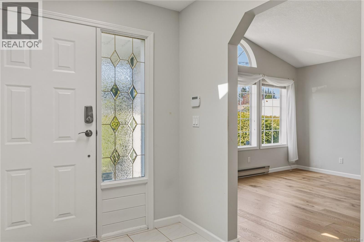
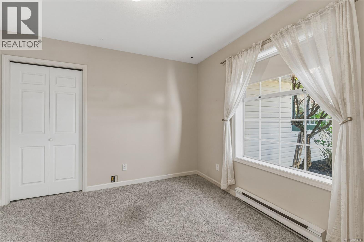
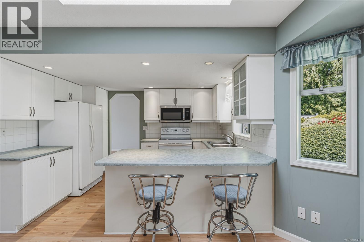
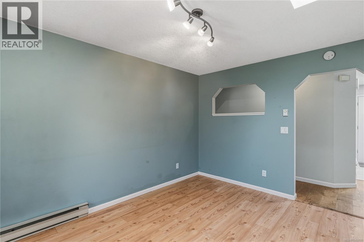
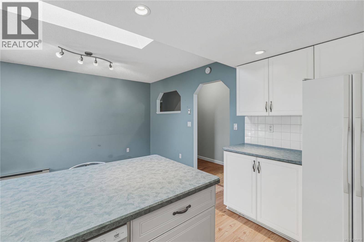
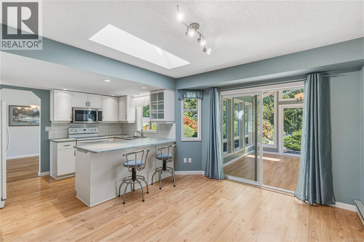
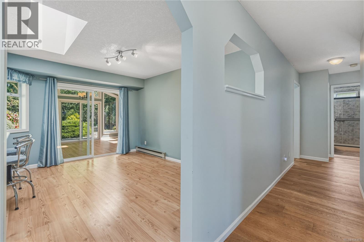
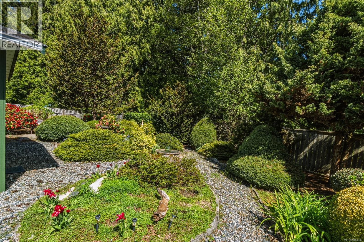
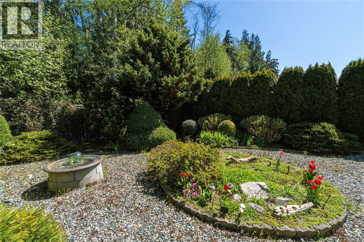
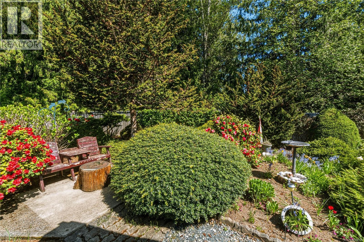
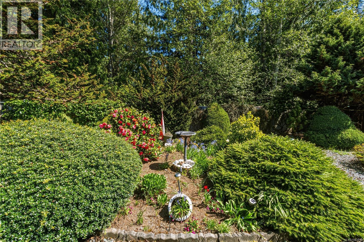
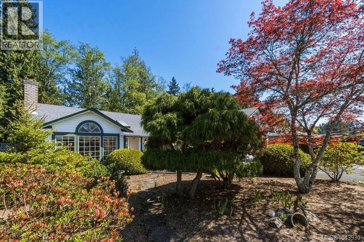
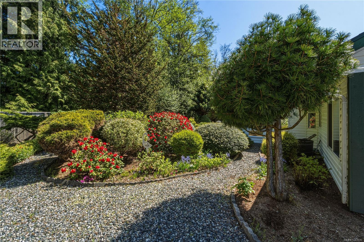
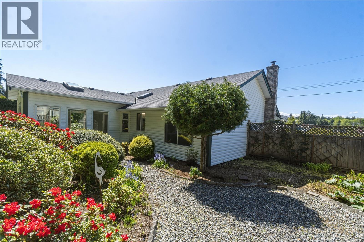
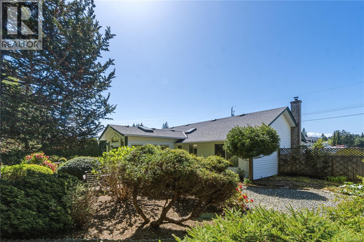
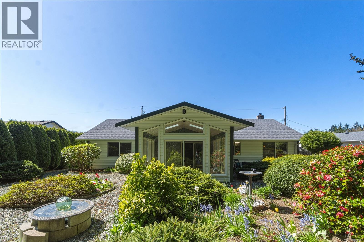
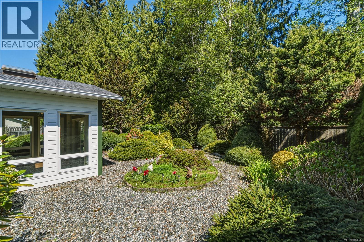
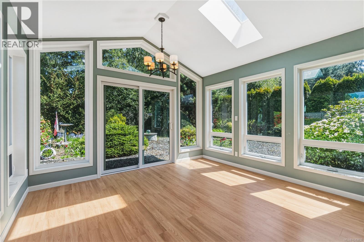
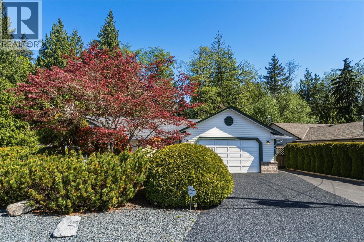
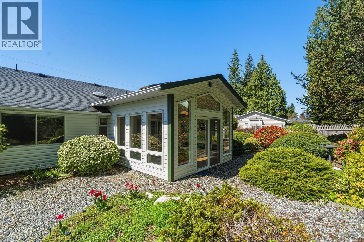
This Qualicum Beach rancher has been well maintained, with the care evident throughout. The home offers single-level living across 1,675 sq ft, with three bedrooms and two bathrooms. The living room is anchored by a fireplace beneath vaulted ceilings and flows into the kitchen and dining area, creating an open, functional layout. The sun-room is a standout, featuring a cathedral ceiling, skylight, and windows on all sides overlooking the garden. It's the brightest room in the home and offers a versatile space for year-round use. The primary bedroom includes a walk-in closet and private en-suite. The remaining two bedrooms are comfortably sized and suited to a range of uses, including a home office or guest room. The property is clean, well maintained, and move-in ready. The garden matches the home's level of care, offering mature, layered landscaping. A double garage and paved driveway complete the property, adding strong curb appeal. (id:48970) Show More
Details
- Constructed Date: 1988
- Property Type: Single Family
- Type: House
- Access Type: Road access
- Neighbourhood: Qualicum Beach
Features
- Patio(s)
- Mountain view
- Dishwasher
- Dryer
- Microwave
- Range - Electric
- Refrigerator
- See remarks
- Washer
- Baseboard heaters
Rooms Details For 461 Rowan Dr
| Type | Level | Dimension |
|---|---|---|
| Patio | Main level | 8'3 x 6'10 |
| Bathroom | Main level | 3-Piece |
| Sunroom | Main level | 13'1 x 12'10 |
| Family room | Main level | 13'5 x 9'11 |
| Kitchen | Main level | 12'0 x 8'9 |
| Dining room | Main level | 12'4 x 9'10 |
| Living room | Main level | 18'2 x 13'0 |
| Entrance | Main level | 9'9 x 6'6 |
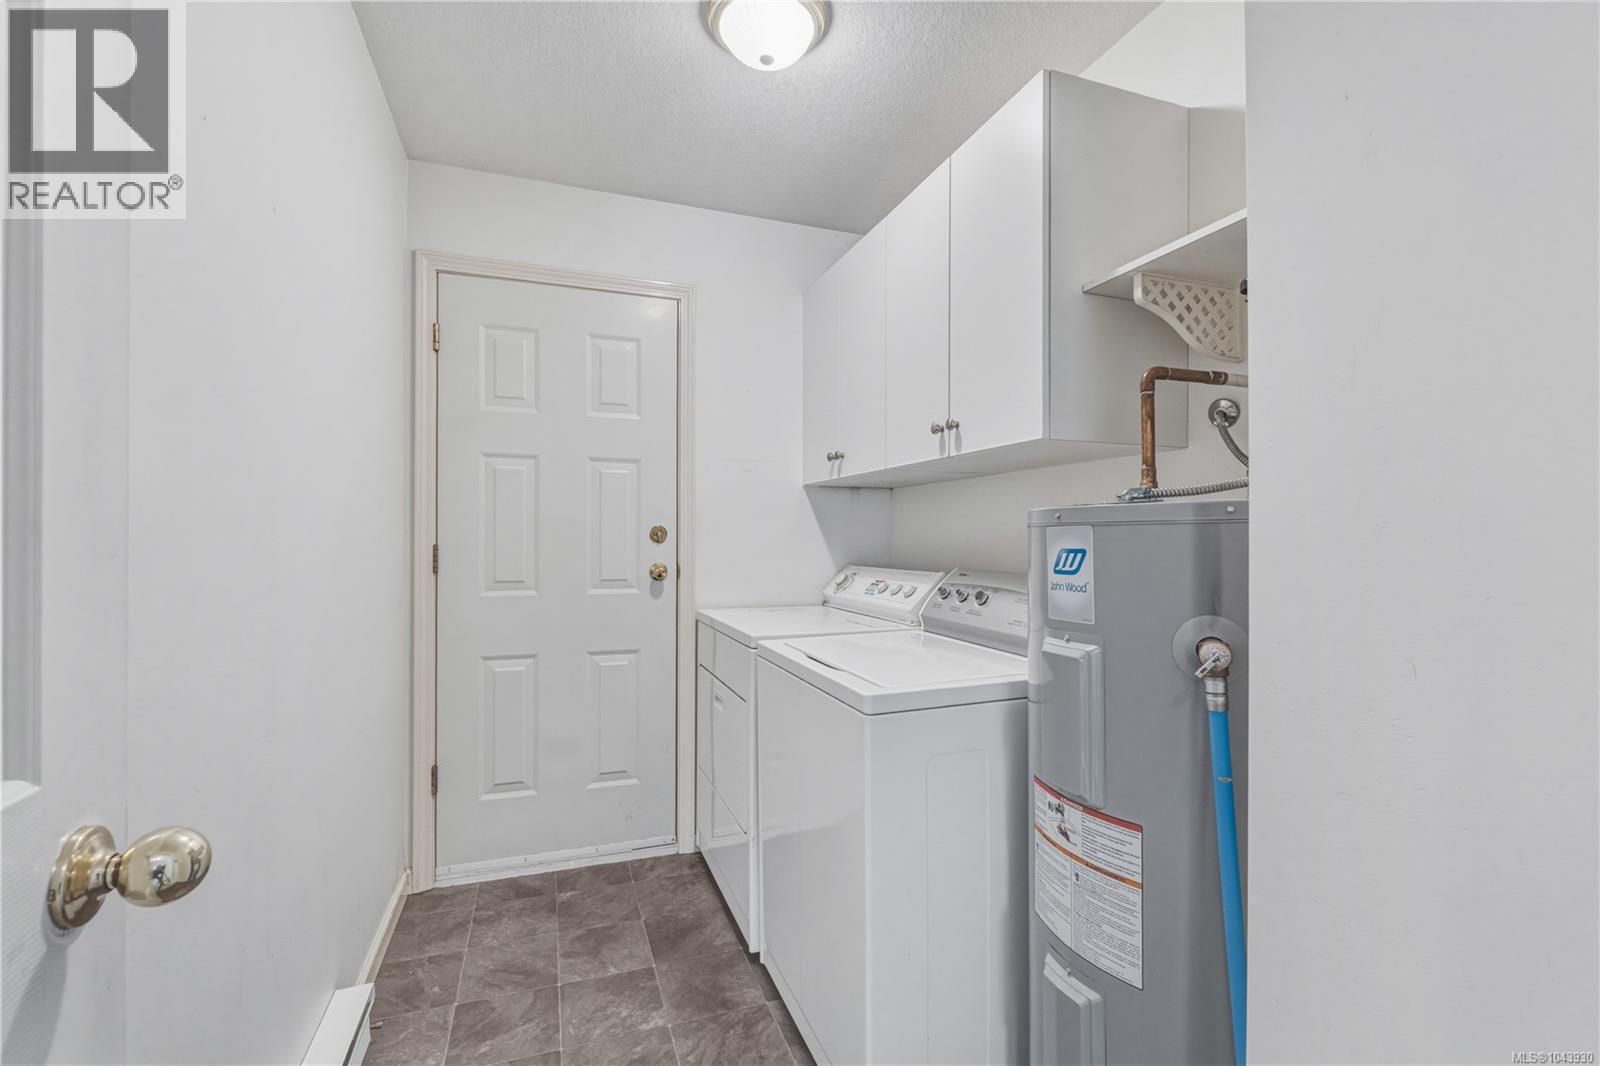
| Laundry room | Main level | 6'8 x 5'11 |
| Bedroom | Main level | 10'4 x 9'10 |
| Bedroom | Main level | 12'4 x 8'11 |
| Ensuite | Main level | 4-Piece |
| Primary Bedroom | Main level | 14'2 x 11'9 |
Location
This REALTOR.ca listing content is owned and licensed by REALTOR® members of The Canadian Real Estate Association
Data provided by: Vancouver Island Real Estate Board