- ©MLS 10395613
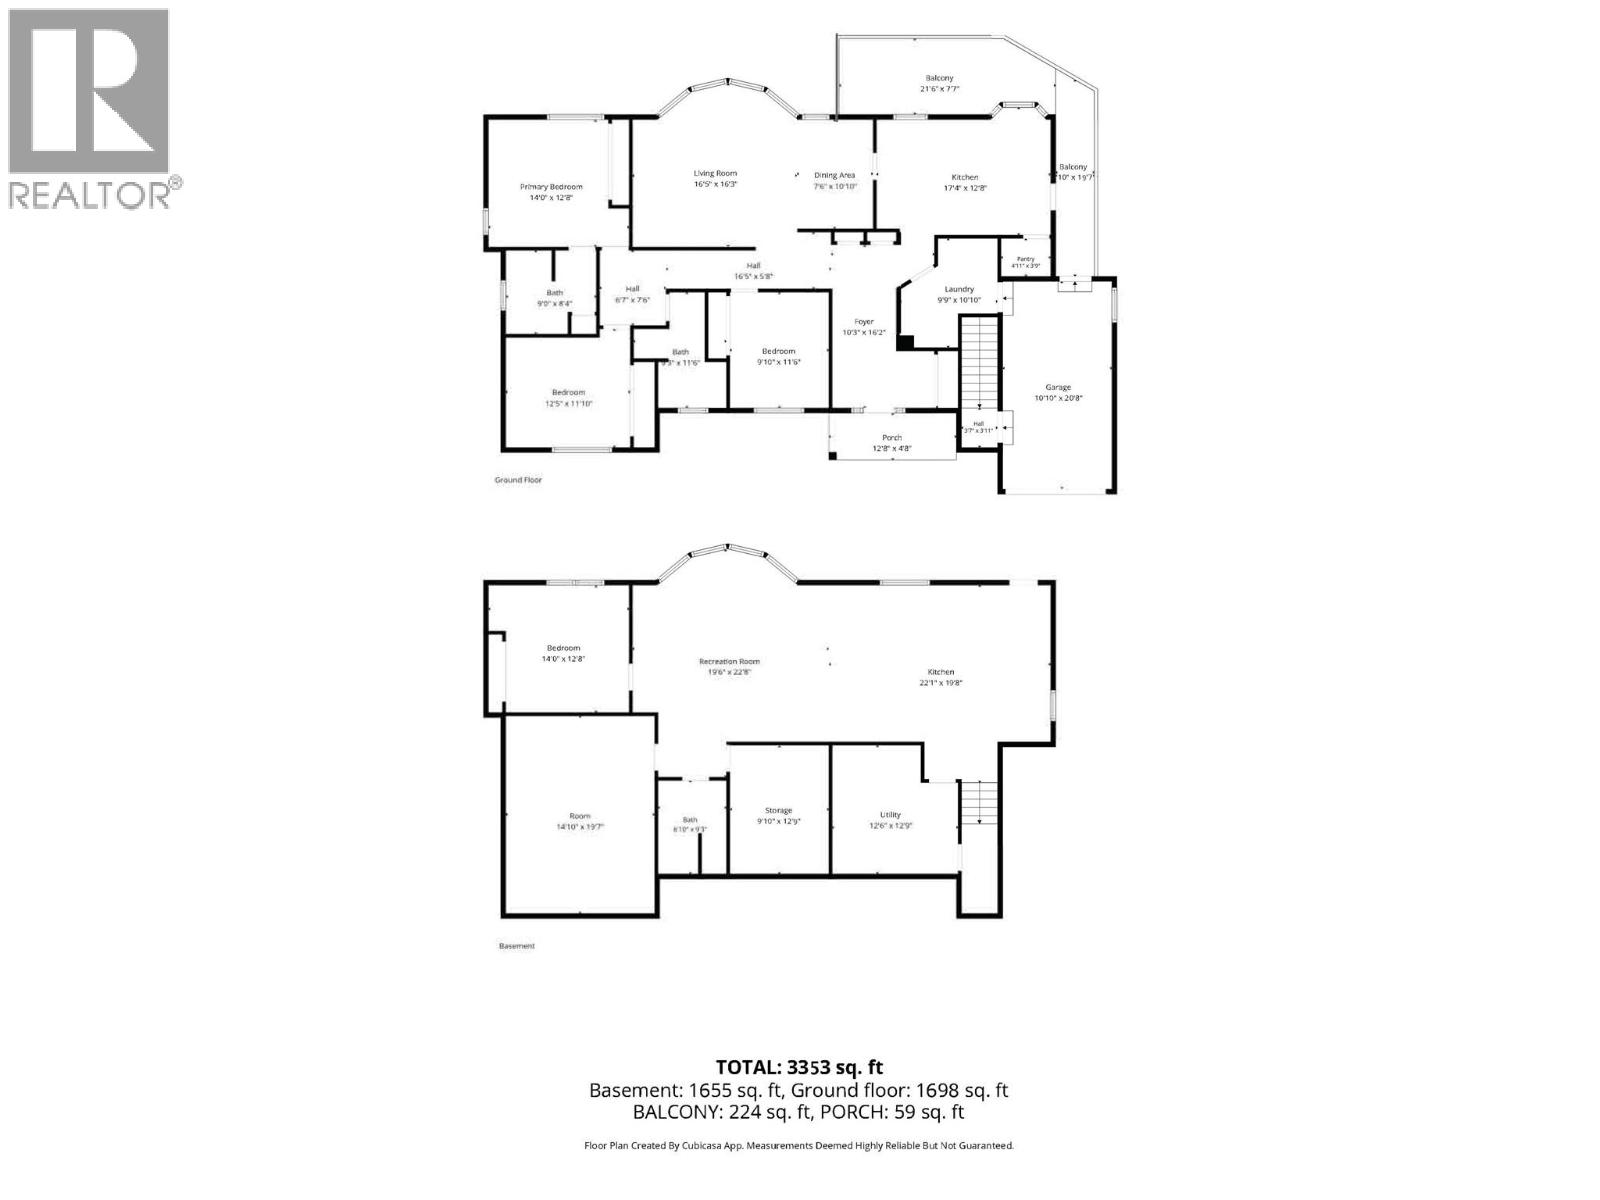
- Area 3353 sq ft
- Bedrooms 4
- Bathrooms 3
- Parkings 4
Description
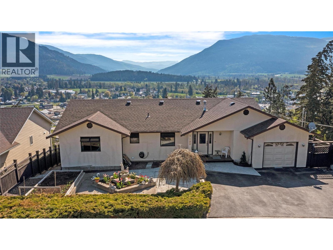
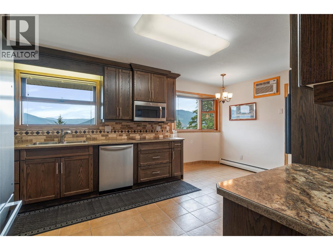
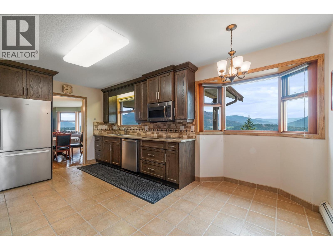
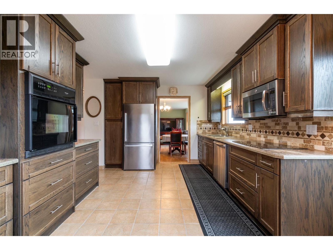
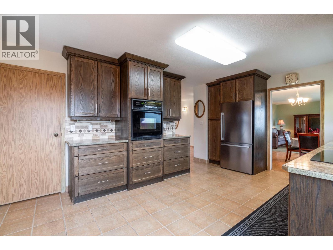
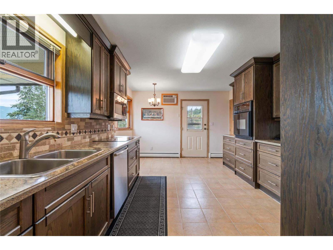
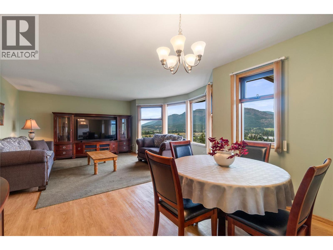
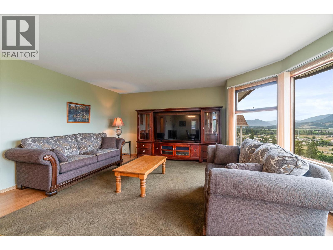
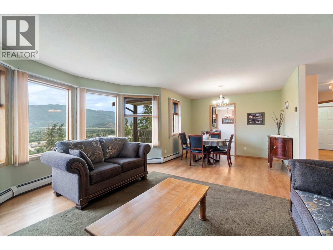
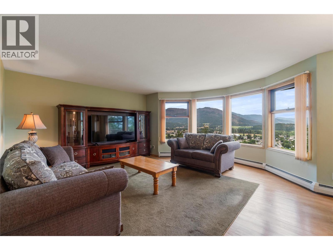
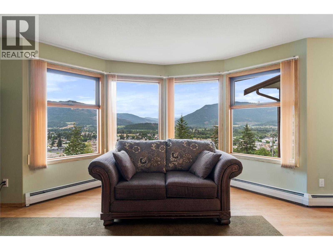
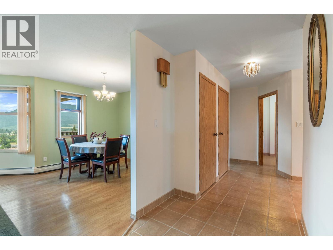
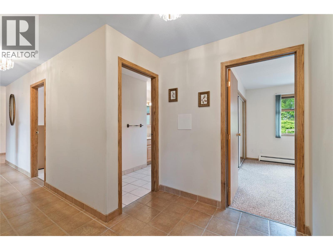
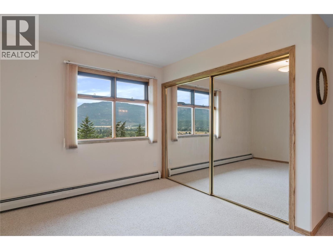
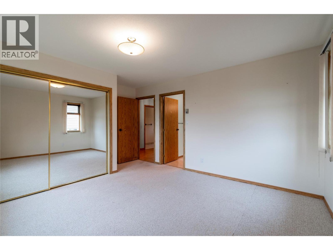
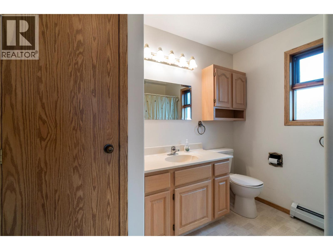
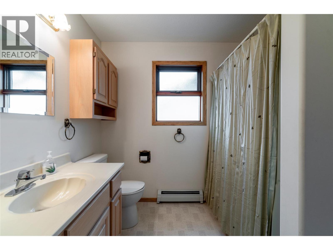
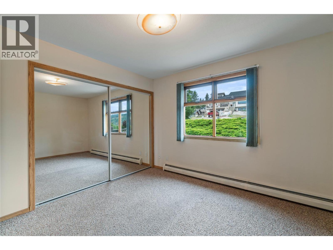
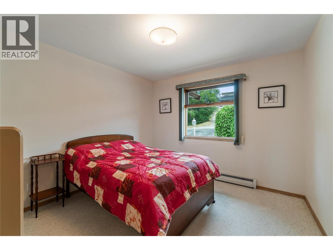
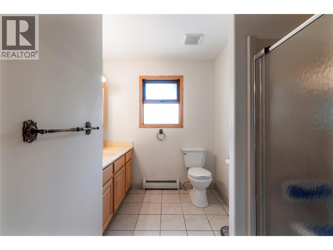
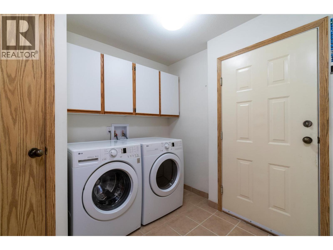
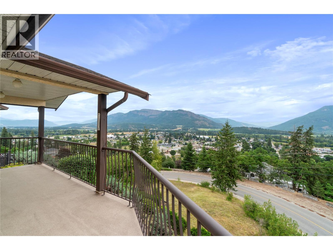
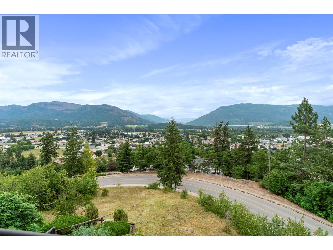
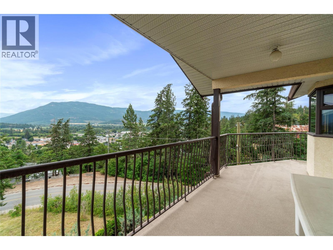
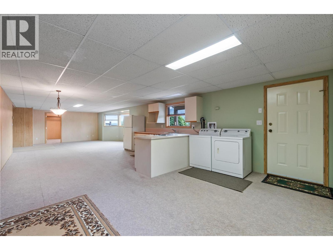
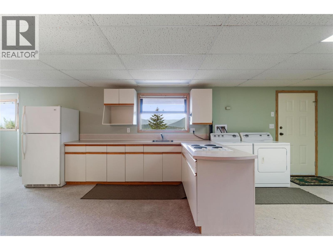
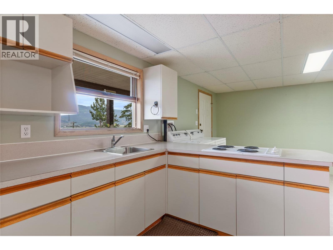
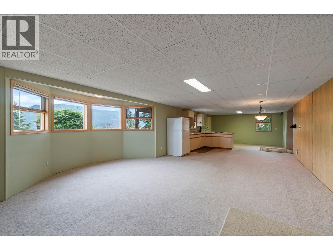
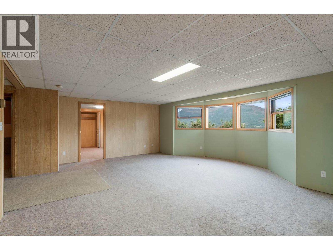
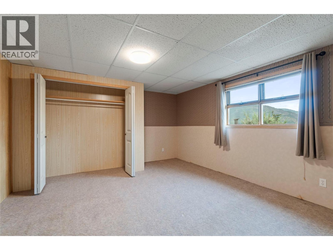
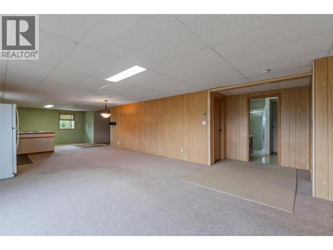
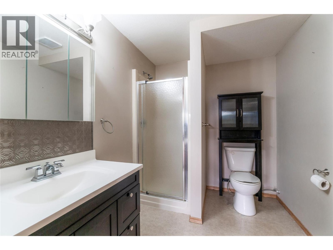
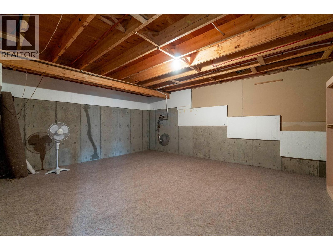
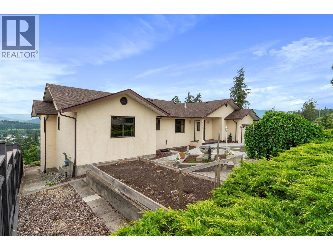
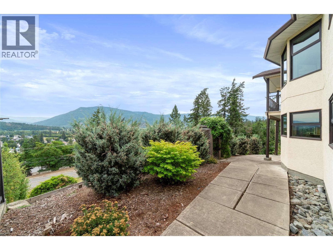
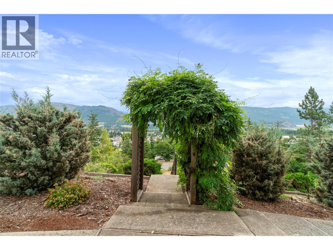
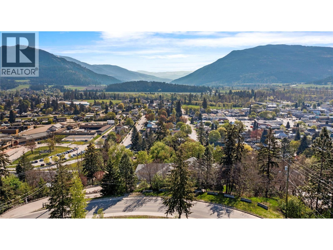
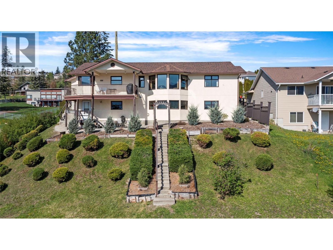
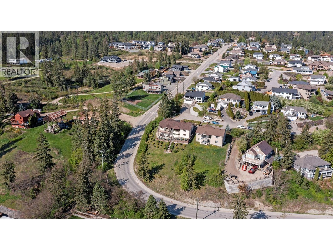
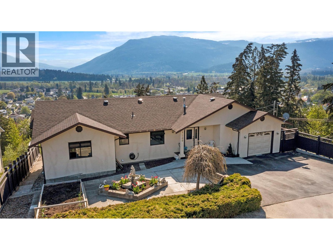
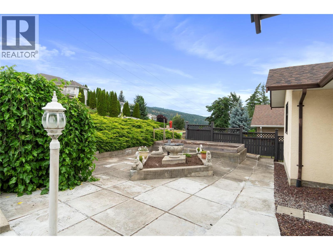
Tucked away at the end of a quiet, no thru street, this meticulously constructed 4 bed, 3 bath home offers breathtaking, unobstructed views of the Enderby Cliffs, Valley and the Shuswap River. Solidly built and thoughtfully updated, it features newer windows (2019), hot water tank (2022) and all-new Poly-B plumbing replaced (2025); major upgrades already done for you. The main level boasts 3 beds, 2 full baths and a beautifully updated kitchen opening onto a bright, sun-filled living and dining space. The walkout basement includes a fantastic separate 1 bed/1 bath in-law suite with its own laundry, plus a spacious bonus room ready for a home theatre, gym or extra bedroom. Enjoy an attached garage, deck and patio perfect for outdoor living, all set on a sprawling 12,000+ sqft landscaped lot with garden space; offering rare privacy in a sought-after, quiet neighbourhood. (id:48970) Show More

Details
- Constructed Date: 1993
- Property Type: Single Family
- Type: House
- Architectural Style: Ranch
- Neighbourhood: Enderby / Grindrod
Features
- Balcony
- Range
- Refrigerator
- Dishwasher
- Microwave
- Washer & Dryer
- Oven - Built-In
- Wall unit
- Baseboard heaters
- Radiant heat
- See remarks
Rooms Details For 1200 Lawes Street
| Type | Level | Dimension |
|---|---|---|
| Utility room | Basement | 12'9'' x 12'6'' |
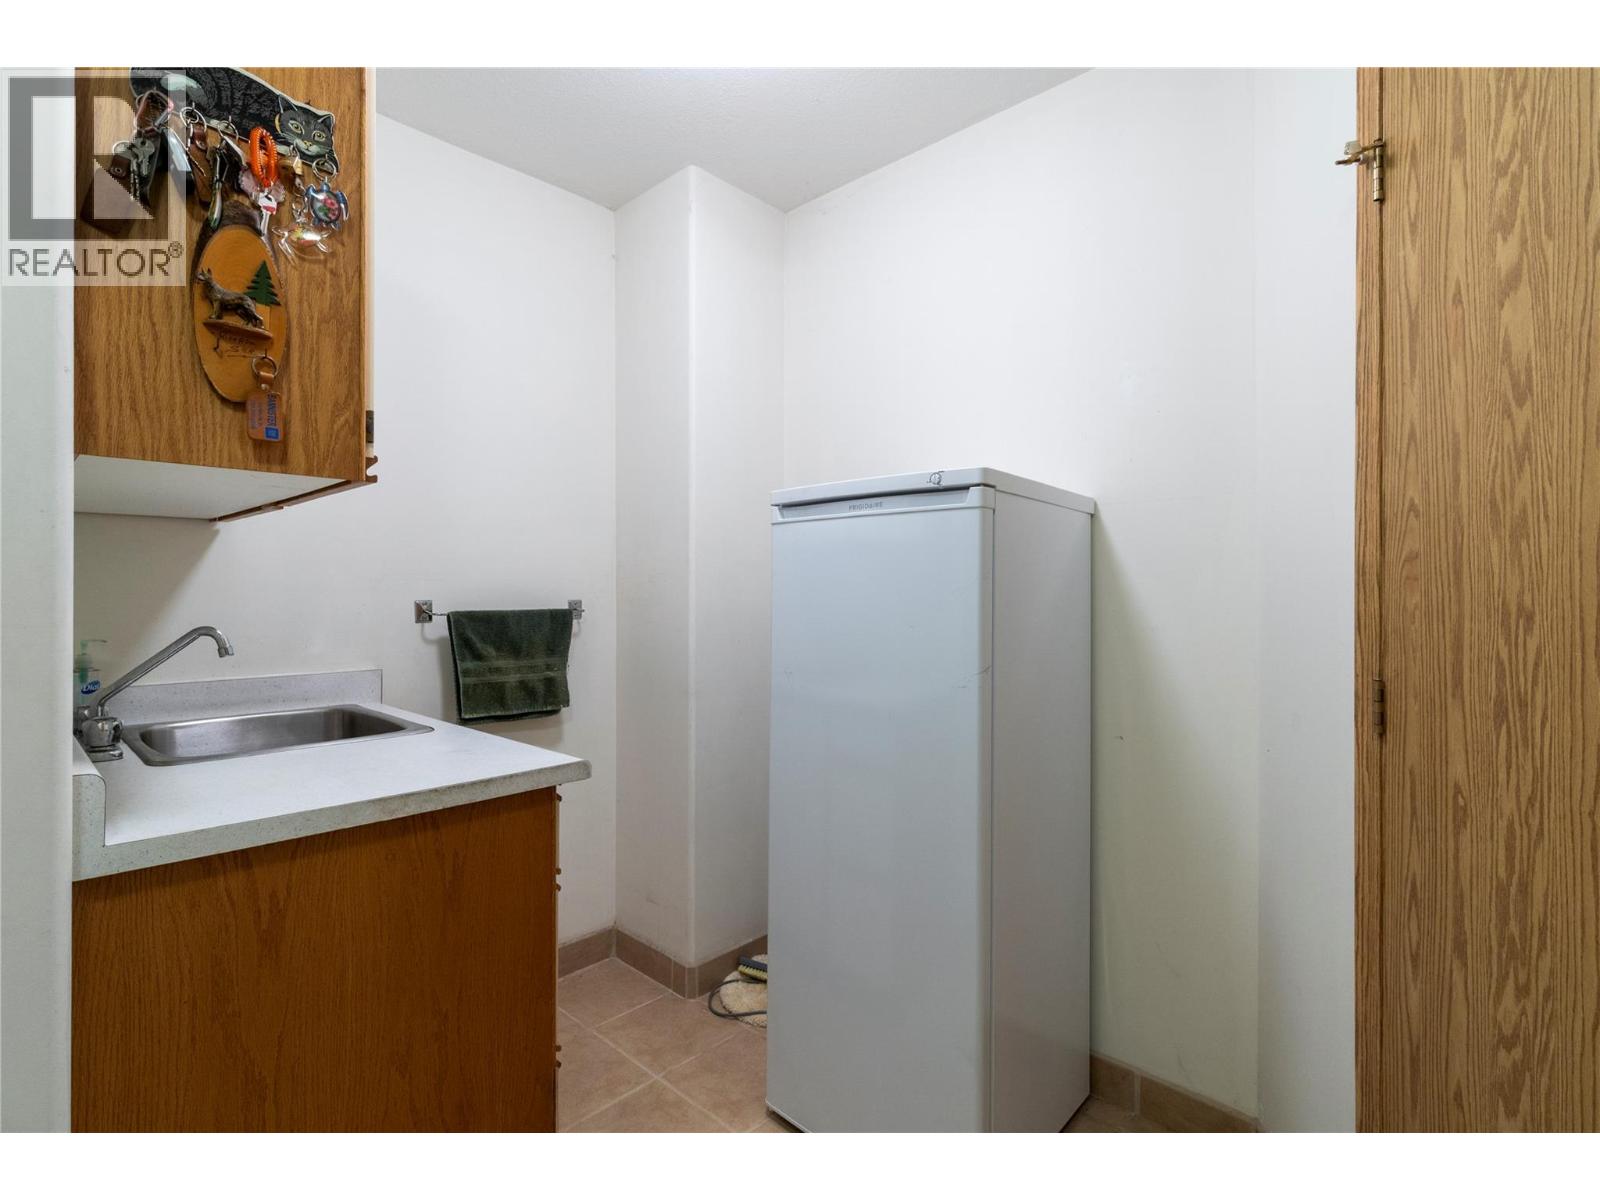
| Storage | Basement | 12'9'' x 9'10'' |
| Other | Basement | 19'7'' x 14'10'' |
| Laundry room | Basement | 10'4'' x 16'10'' |
| 3pc Bathroom | Main level | 11'6'' x 9'3'' |
| Bedroom | Main level | 11'6'' x 9'10'' |
| Bedroom | Main level | 12'5'' x 11'10'' |
| 4pc Ensuite bath | Main level | 9' x 8'4'' |
| Primary Bedroom | Main level | 14' x 12'8'' |
| Laundry room | Main level | 10'10'' x 9'9'' |
| Pantry | Main level | 4'11'' x 3'9'' |
| Kitchen | Main level | 17'4'' x 12'8'' |
| Dining room | Main level | 10'10'' x 9'9'' |
| Living room | Main level | 16'5'' x 16'3'' |
Location
This REALTOR.ca listing content is owned and licensed by REALTOR® members of The Canadian Real Estate Association
Data provided by: Okanagan-Mainline Real Estate Board