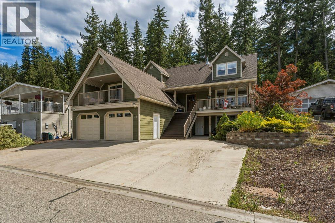
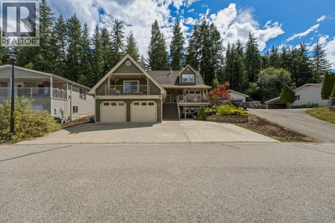
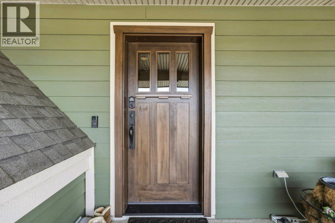
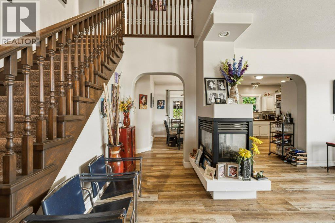
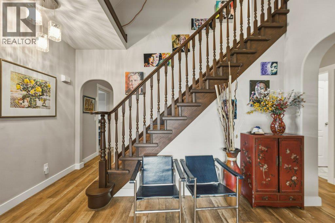
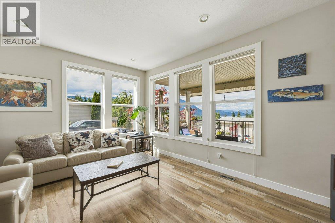
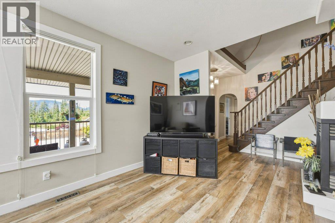
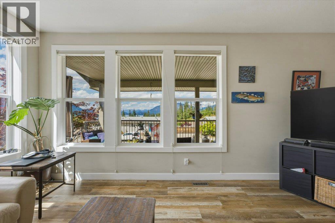
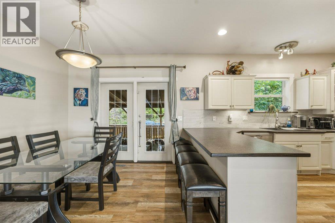
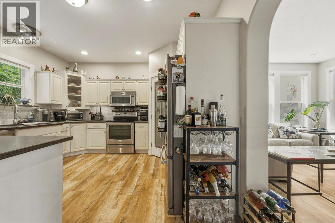
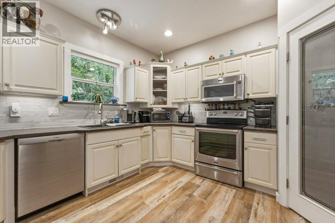
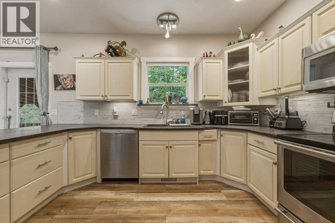
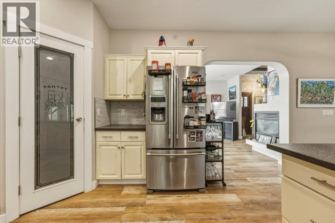
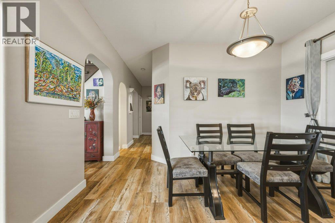
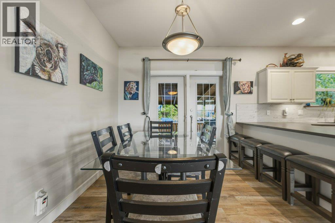
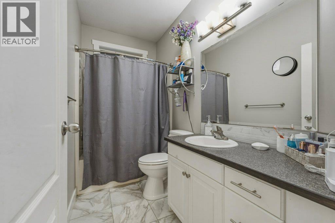
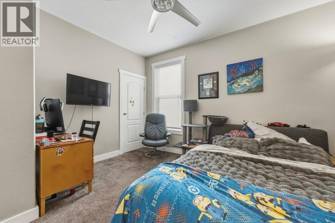
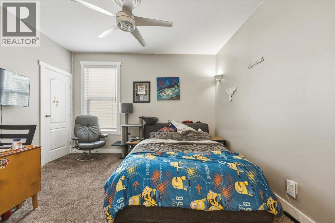
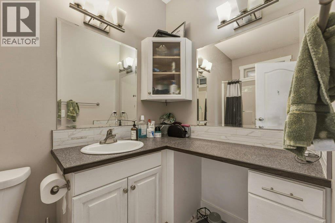
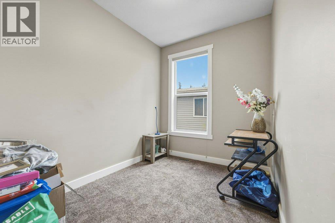
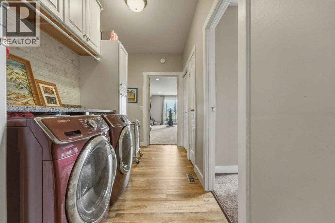
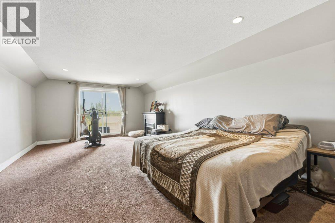
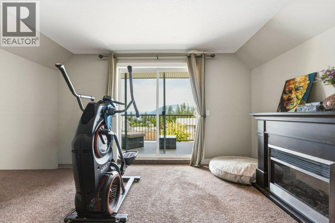
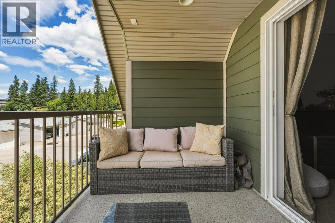
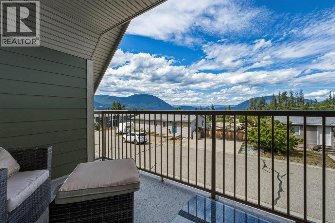
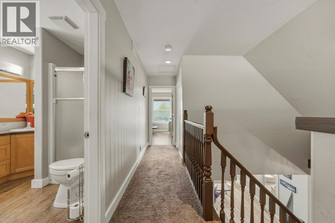
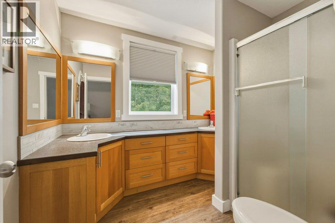
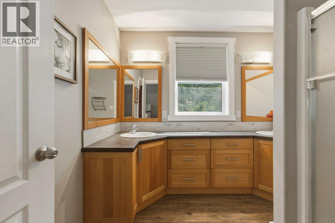
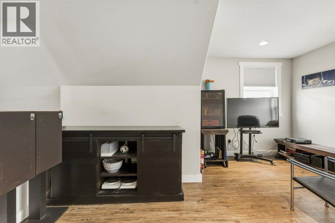
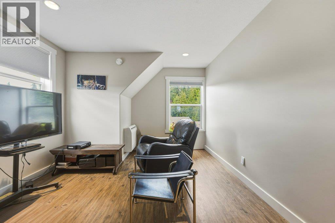
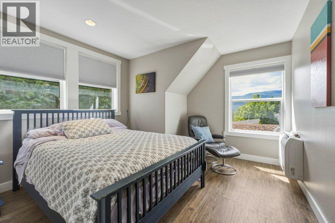
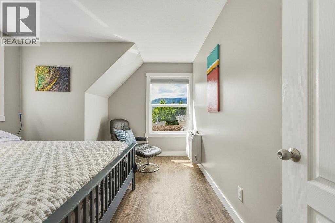
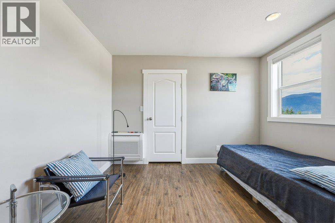
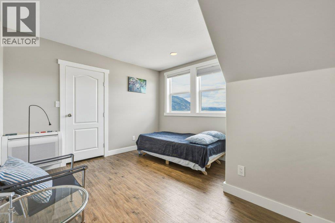
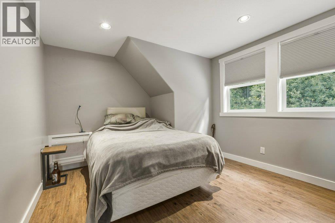
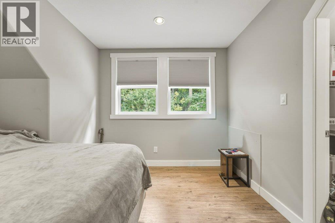
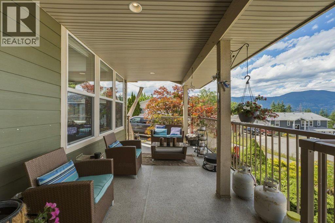
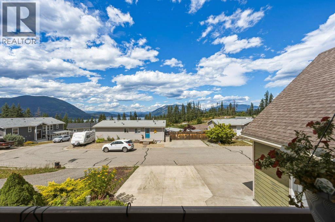
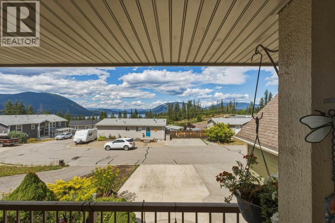
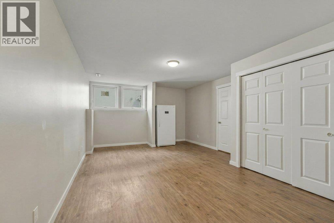
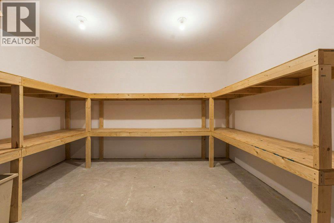
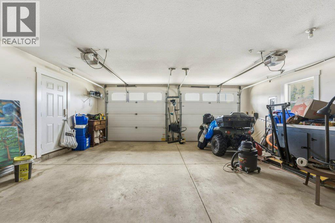
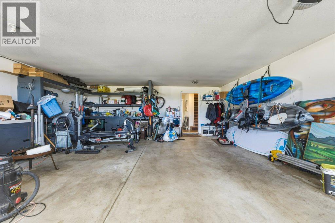
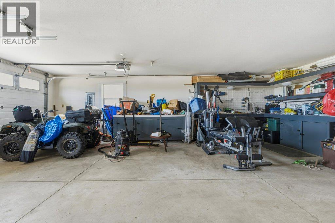
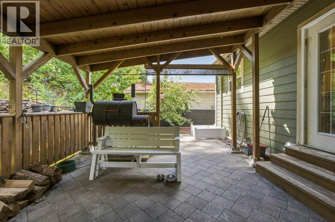
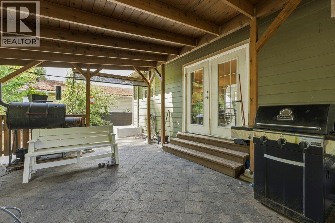
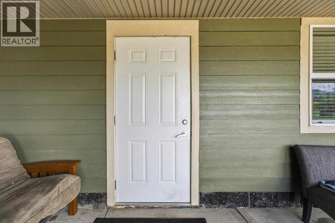
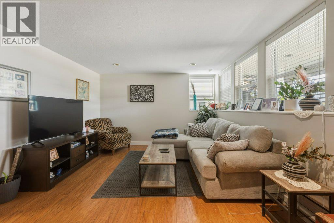
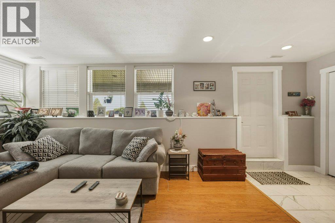
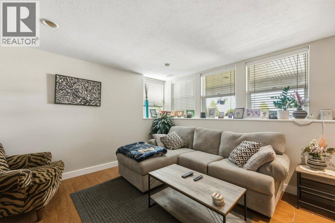
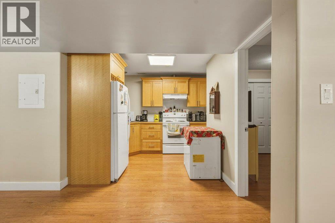
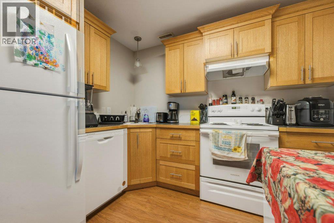
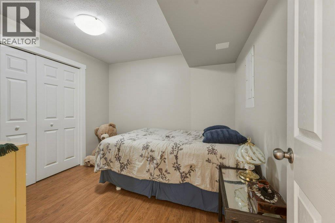
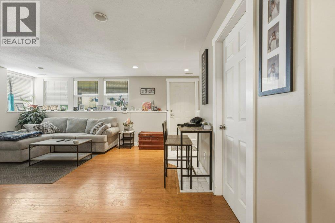
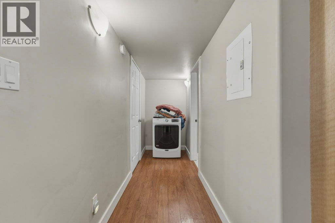
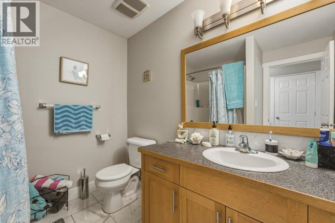
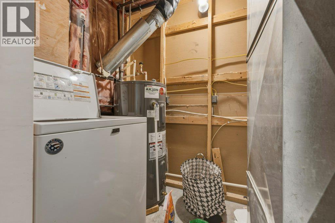
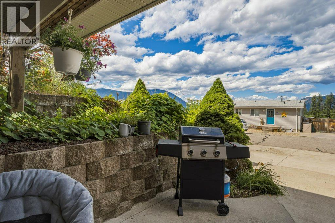
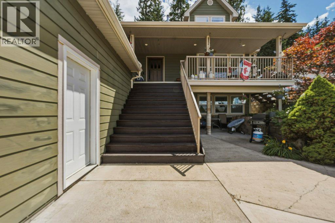
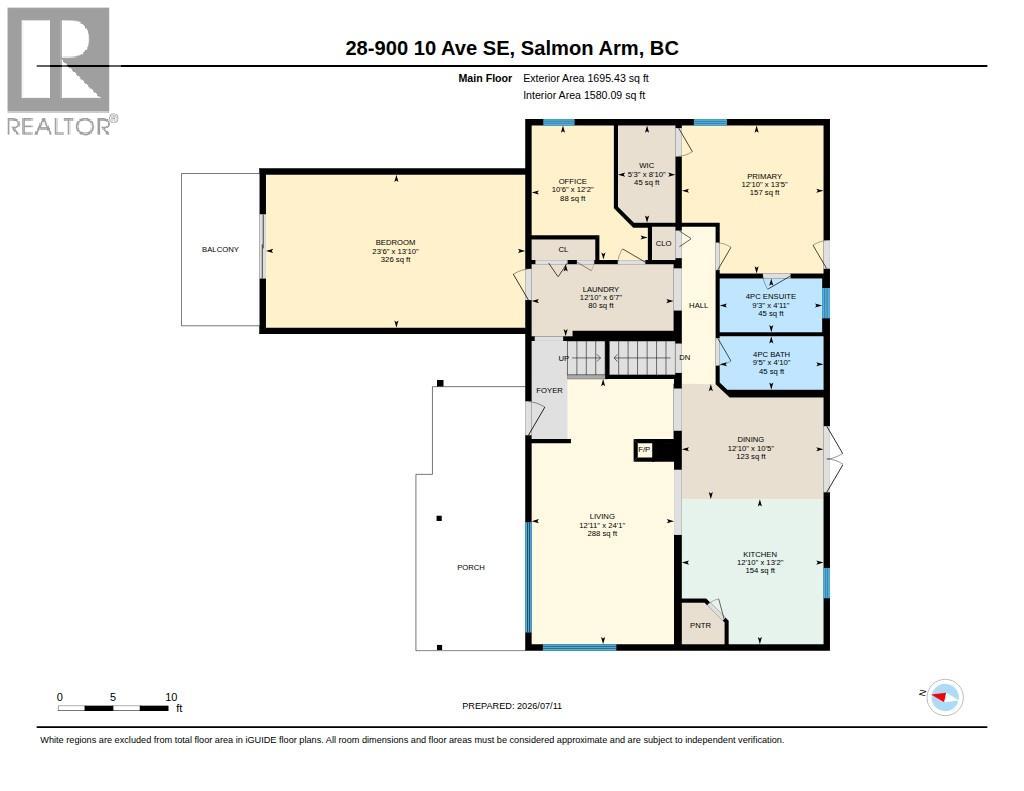
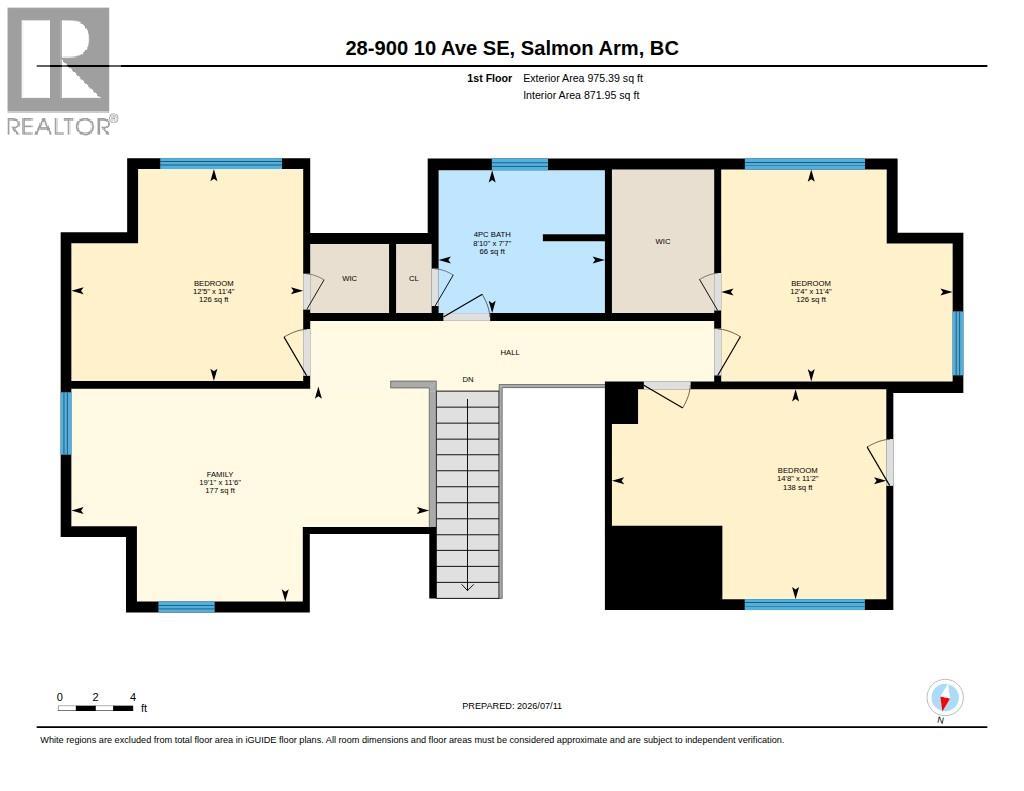
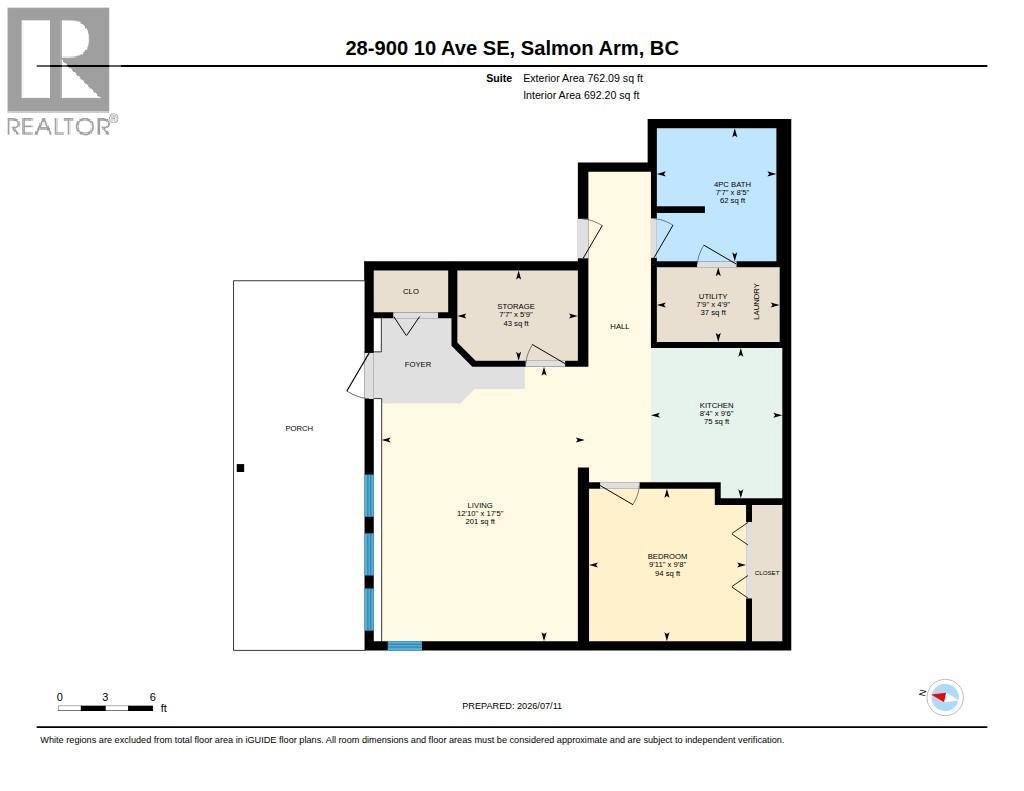
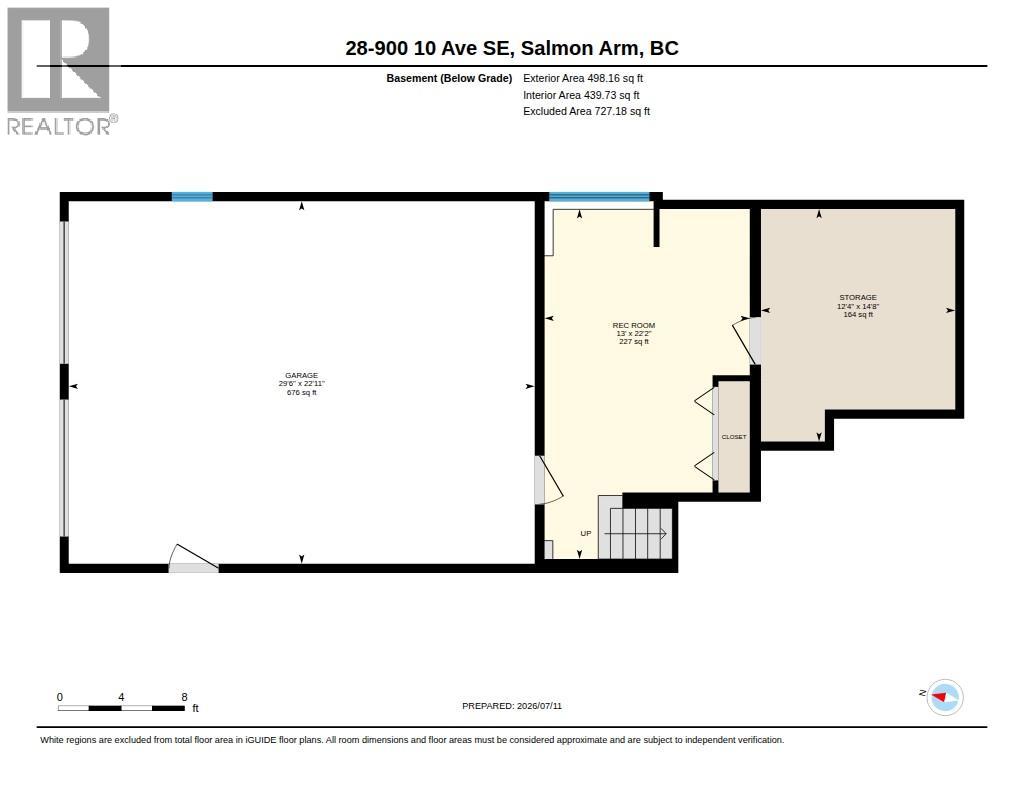
Welcome to this Beautifull Cape Cod-Style Home with Suite & Income Potential in Crystal Springs! This charming and spacious Cape Cod-inspired home located in the desirable bare land strata community of Crystal Springs. This property offers the perfect combination of family living, comfort, and investment opportunity with 5 bedrooms in the main home plus a bonus room above the garage with its own deck with lake views! This home also has a separate 1-bedroom 1 bathroom suite with it's own laundry and newer appliances. The home features a generous primary bedroom complete with ensuite, spacious living areas including large bonus room above the garage with its own private deck with lake views. Plenty of room for family and guests. Enjoy the peaceful setting with, nearby walking trails, and convenient access to local amenities. The bright and private 1-bedroom suite currently rented, providing excellent additional income and comes with newer appliances. A large garage and ample storage space offer plenty of room for vehicles, hobbies and storage needs includes road maintenance and snow removal. Pets are welcome with some restrictions. PLEASE ask for supplements to see all the updated invoices which include newer hwt and furnace, blinds in primary suite and basement, updates to the suite- newer appliances and brand-new fridge in suite. Roof has been well maintained and cleaned- upstairs heating and cooling units in each room. MOVE in ready! Measurements approximate (id:48970)
Show More