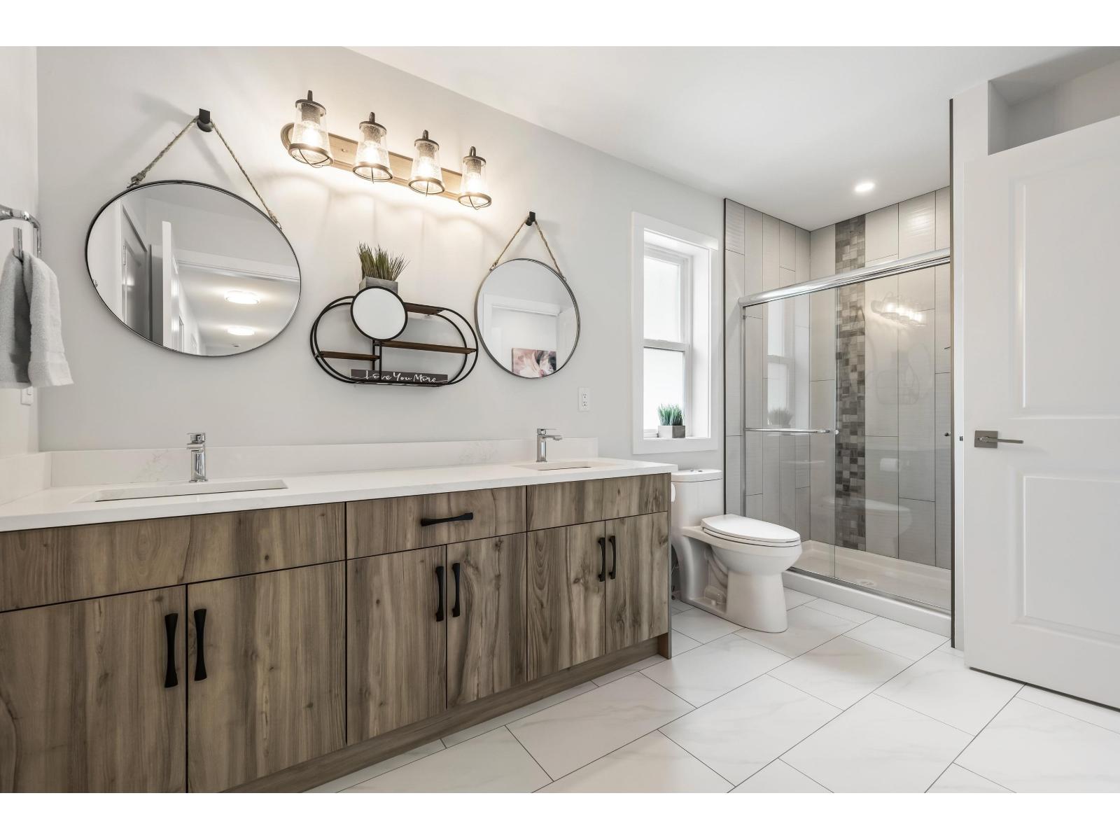
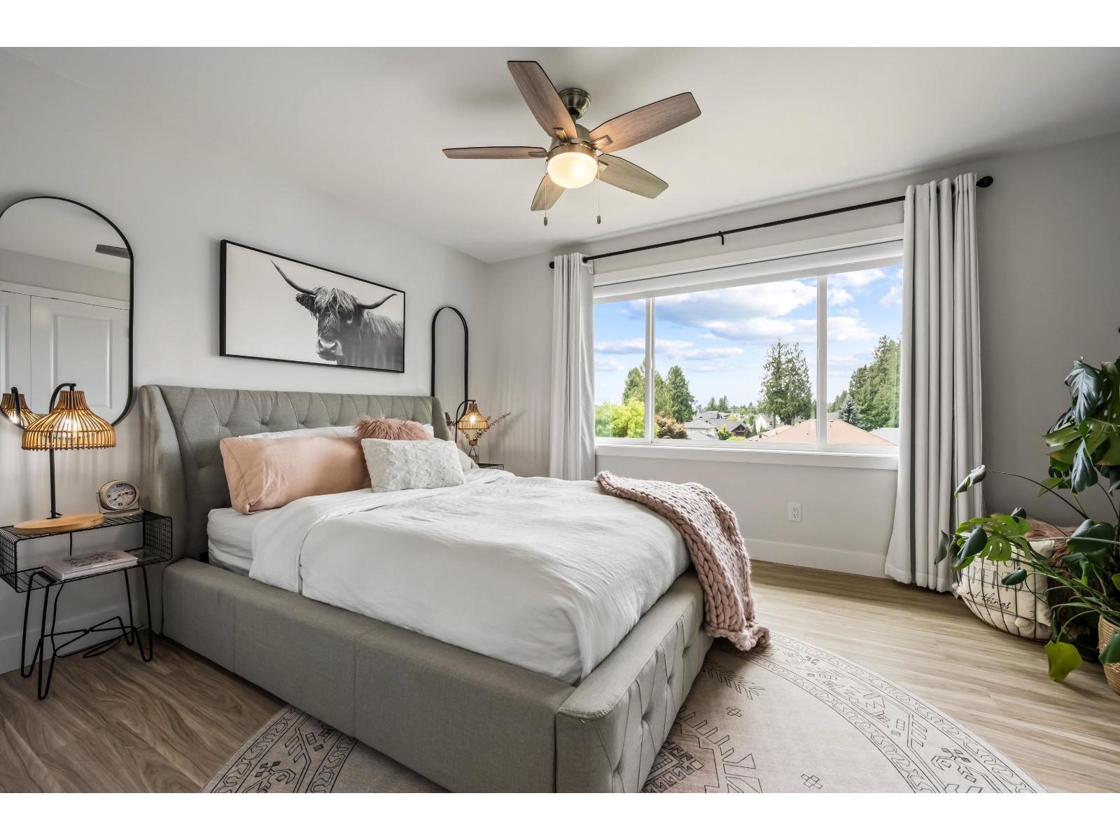
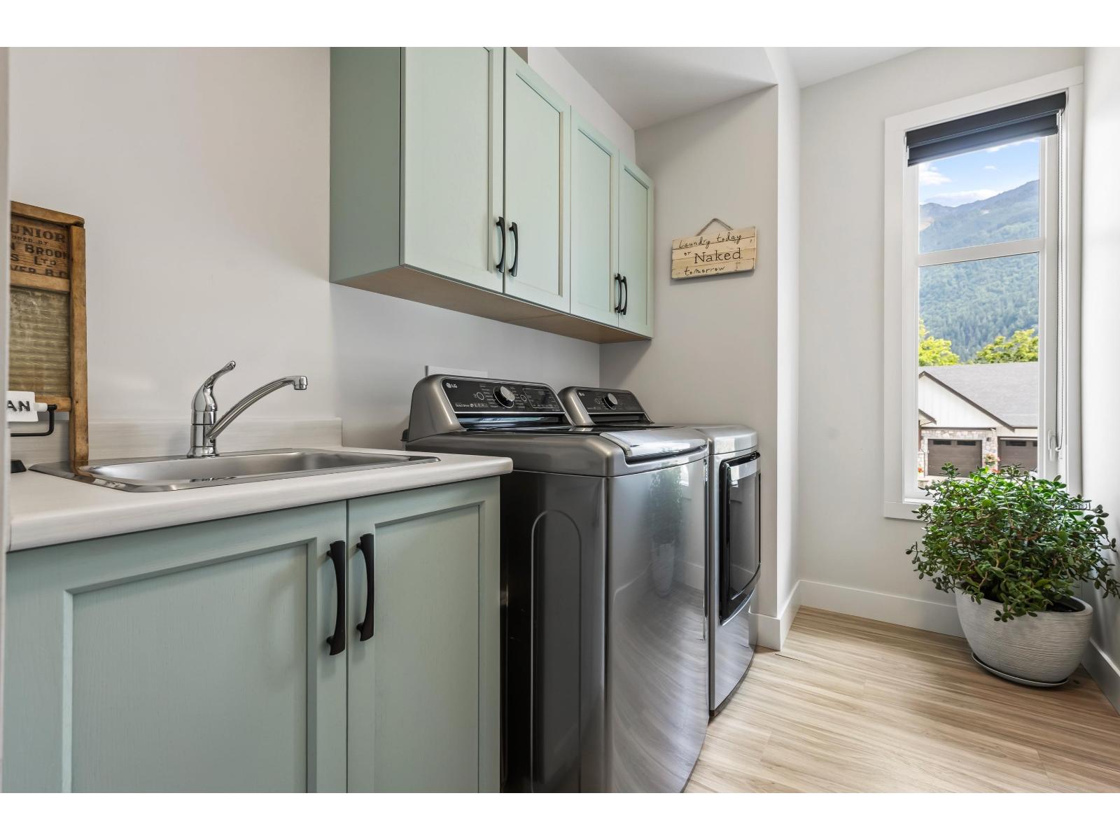
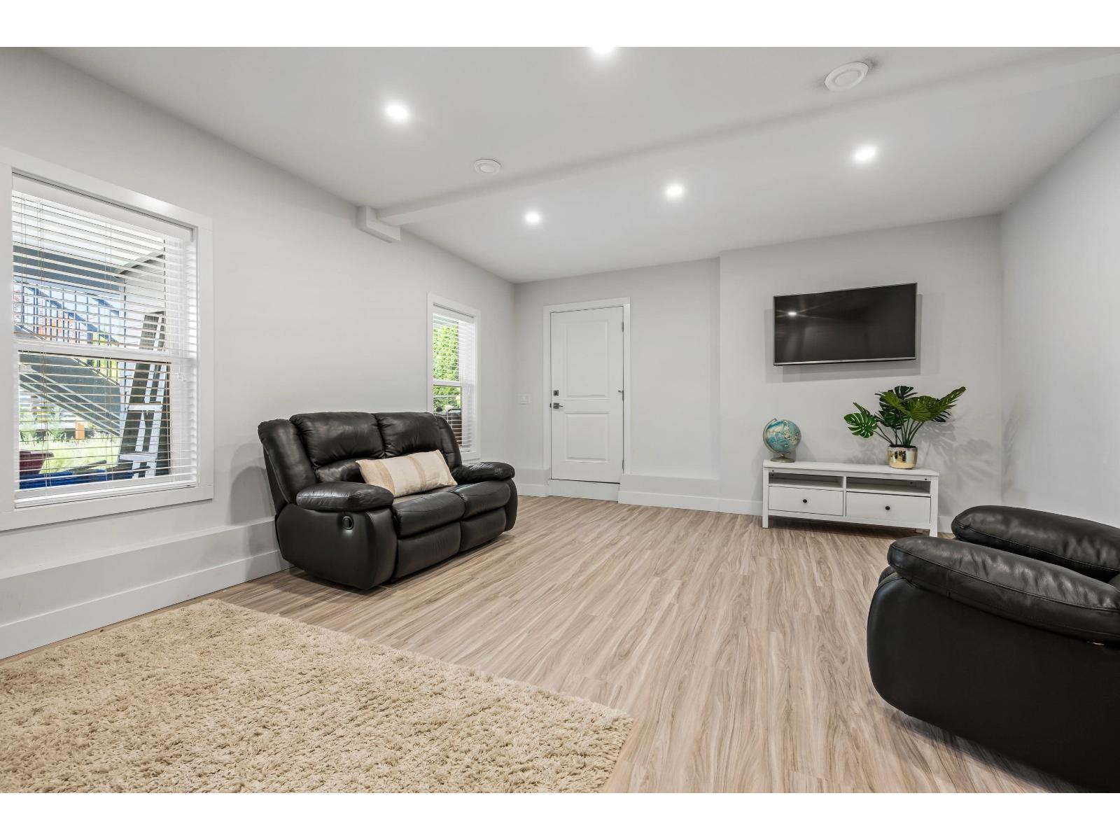
- ©MLS R3145533
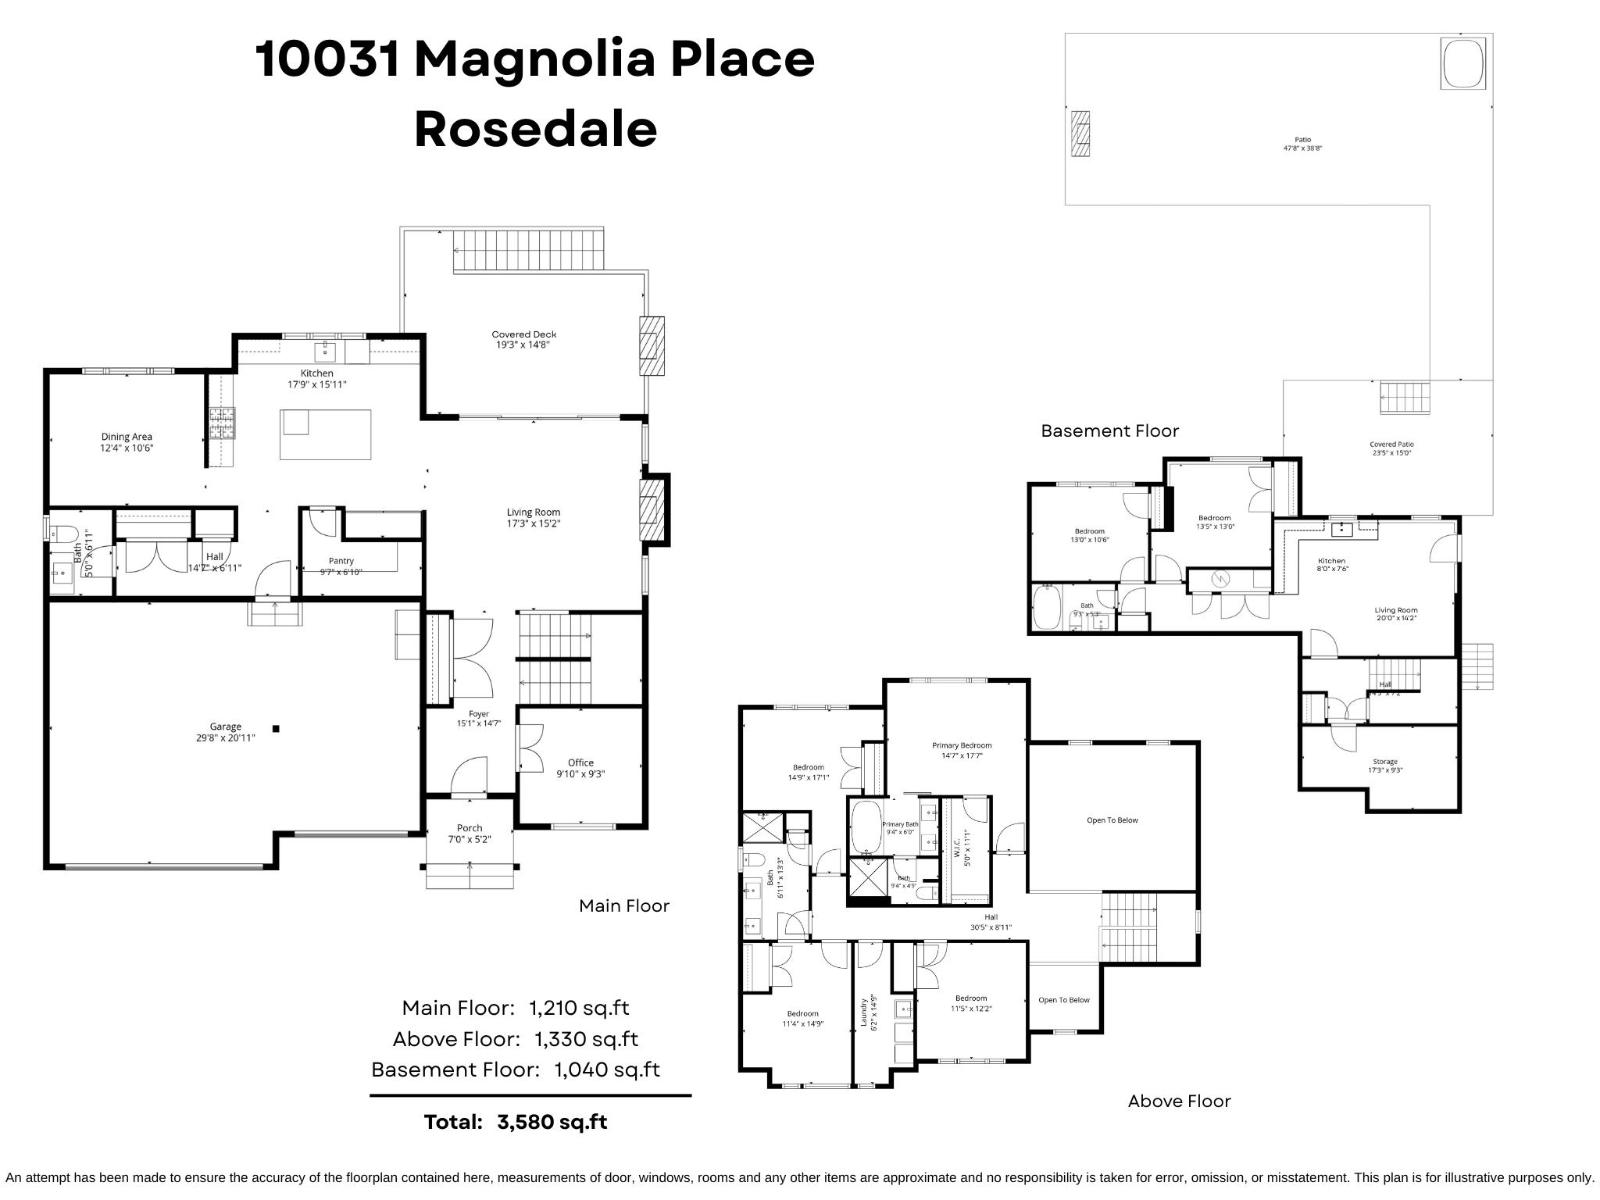
- Area 3580 sq ft
- Bedrooms 6
- Bathrooms 4
Description
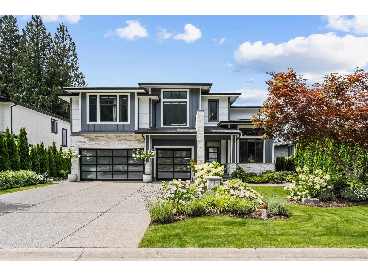
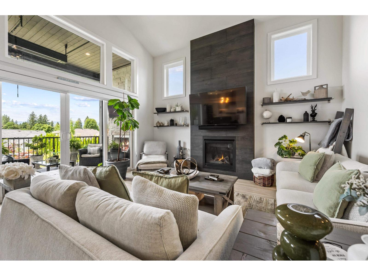
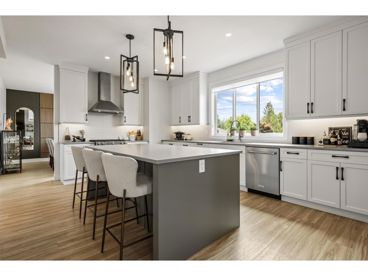
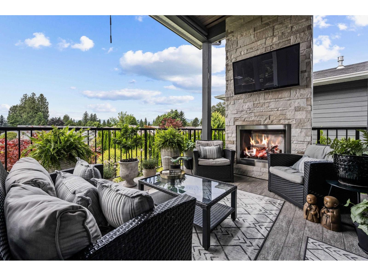
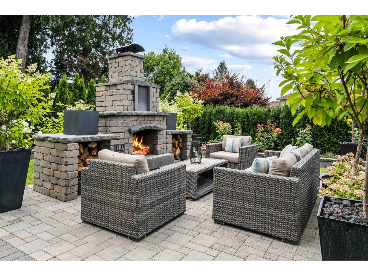
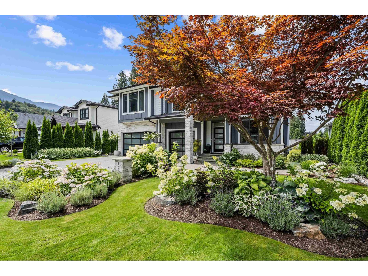
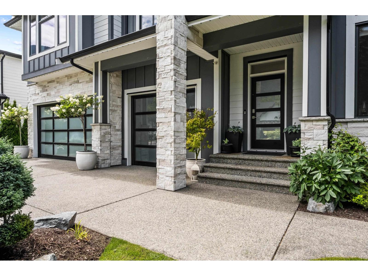
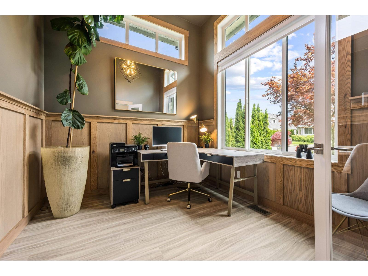
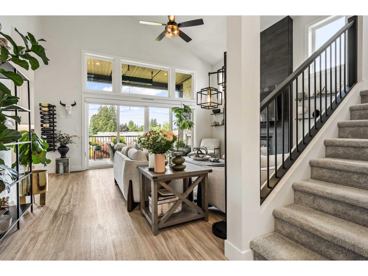
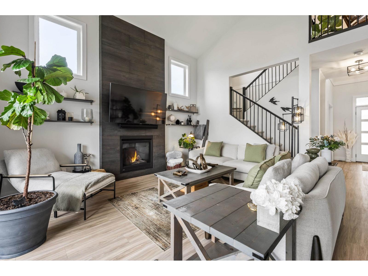
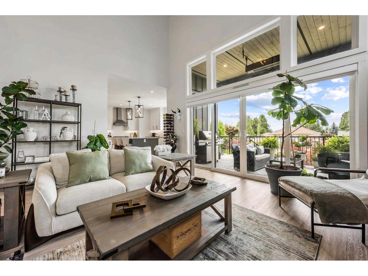
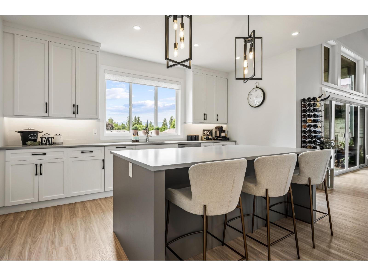
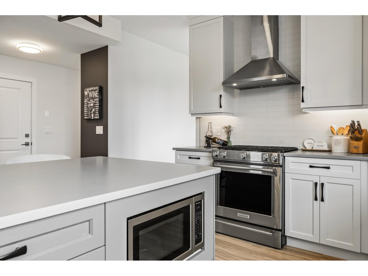
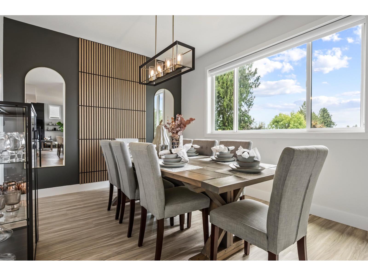
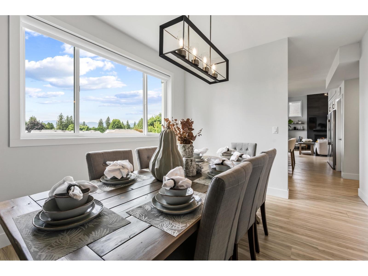
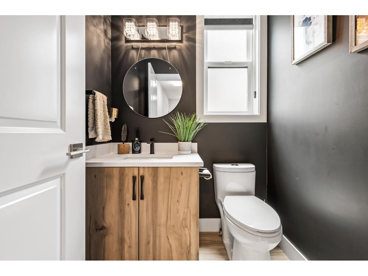
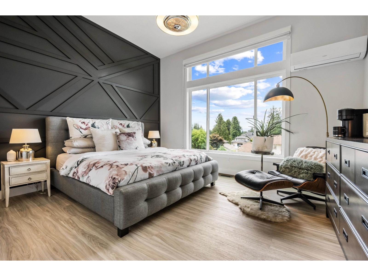
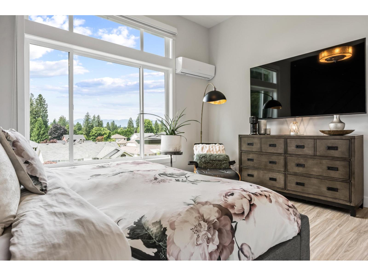
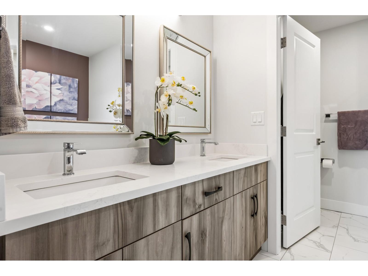
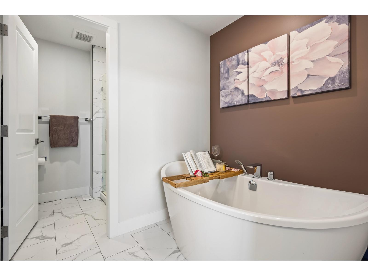
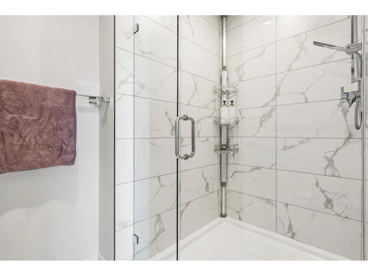
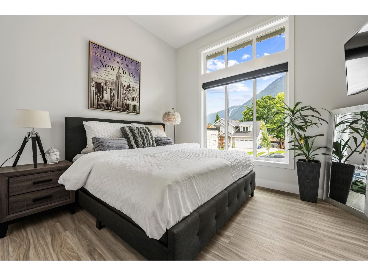
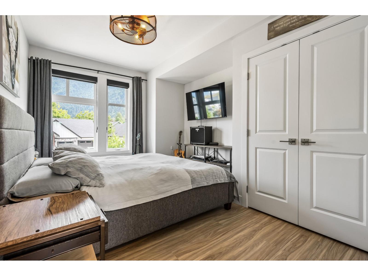
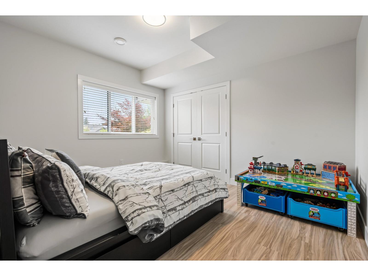
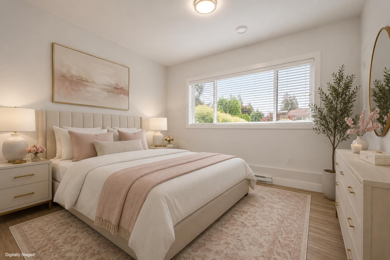
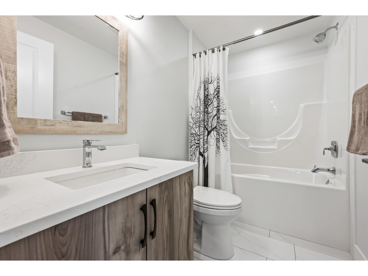
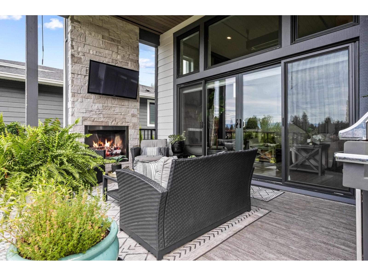
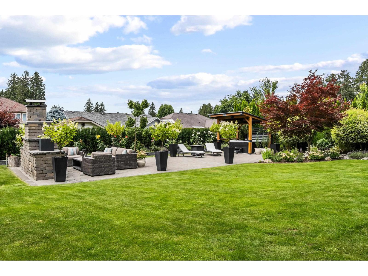
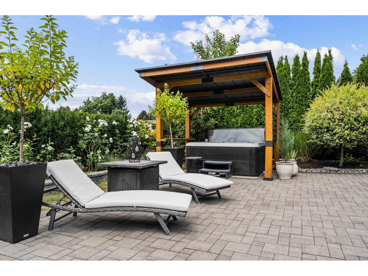
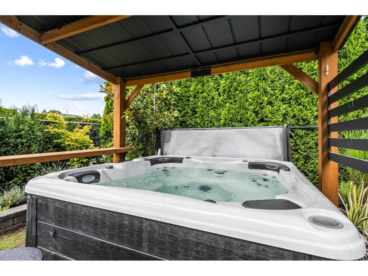
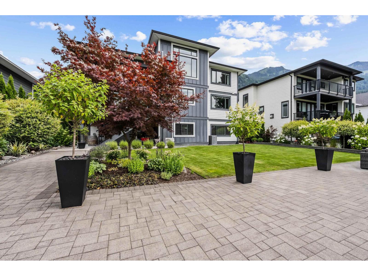
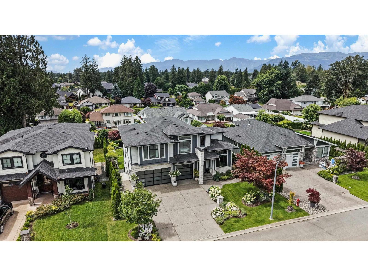
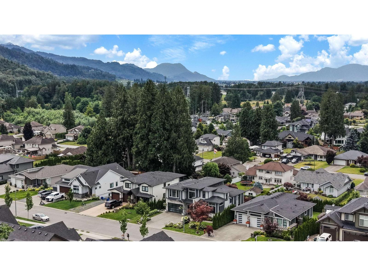
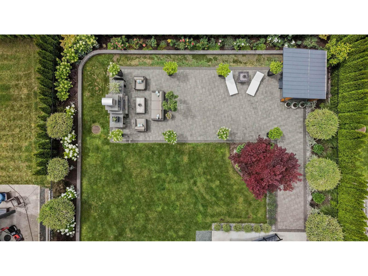
Magazine-worthy LUXURY awaits in this impeccably curated 6 bed + office, 4 bath home with a TRIPLE garage. The dramatic vaulted great room is anchored by a floor-to-ceiling fireplace, while quartz counters flow throughout the home. CUSTOM millwork, designer feature walls, and refined finishes create a timeless aesthetic. 4 beds up incl GORGEOUS master suite & laundry. Outside, the professionally transformed grounds offer a PRIVATE OASIS with a massive paver stone patio, wood-burning fireplace, sunning area, in-ground sprinklers, and hot tub gazebo. The expansive COVERED UPPER DECK features a gas fireplace and overhead heater for year-round enjoyment. This is a master planned home! A BONUS- the walkout basement can come with an INLAW SUITE offering flexibility for family and guests. * PREC - Personal Real Estate Corporation (id:48970) Show More

Details
- Constructed Date: 2021
- Property Type: Single Family
- Type: House
Ammenities + Nearby
- Laundry - In Suite
Features
- Mountain view
- Washer
- Dryer
- Refrigerator
- Stove
- Dishwasher
- Hot Tub
- Central air conditioning
- Forced air
- Storage
Rooms Details For 10031 MAGNOLIA PLACE|Rosedale
| Type | Level | Dimension |
|---|---|---|
| Primary Bedroom | Above | 14 ft ,7 in x 17 ft ,7 in |
| Other | Above | 5 ft x 11 ft ,1 in |
| Bedroom 2 | Above | 14 ft ,9 in x 17 ft ,1 in |
| Bedroom 3 | Above | 11 ft ,4 in x 14 ft ,9 in |
| Bedroom 4 | Above | 11 ft ,5 in x 12 ft ,2 in |
| Laundry room | Above | 6 ft ,2 in x 14 ft ,9 in |
| Kitchen | Basement | 8 ft x 7 ft ,6 in |
| Living room | Basement | 20 ft x 14 ft ,2 in |
| Bedroom 5 | Basement | 13 ft ,5 in x 13 ft |
| Bedroom 6 | Basement | 13 ft x 10 ft ,6 in |
| Foyer | Main level | 15 ft ,1 in x 14 ft ,7 in |
| Office | Main level | 9 ft ,10 in x 9 ft ,3 in |
| Living room | Main level | 17 ft ,3 in x 15 ft ,2 in |
| Kitchen | Main level | 17 ft ,9 in x 15 ft ,11 in |
| Pantry | Main level | 9 ft ,7 in x 6 ft ,10 in |
| Dining room | Main level | 12 ft ,4 in x 10 ft ,6 in |
Location
This REALTOR.ca listing content is owned and licensed by REALTOR® members of The Canadian Real Estate Association
Data provided by: Chilliwack & District Real Estate Board