- ©MLS 10393847
- Area 2944 sq ft
- Bedrooms 4
- Bathrooms 3
- Parkings 2
Description
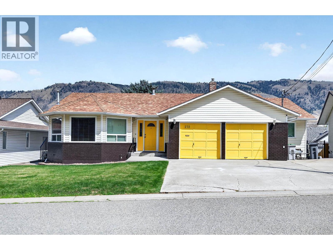
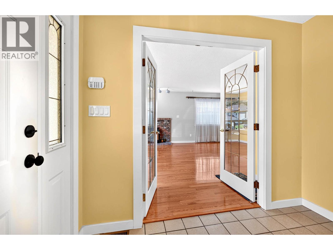
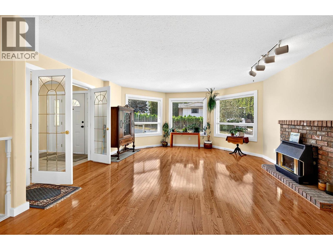
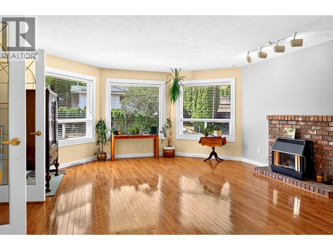
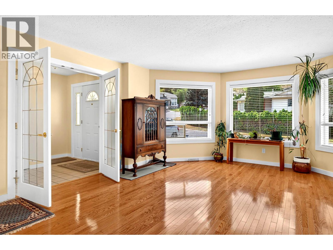
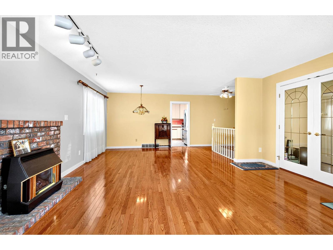
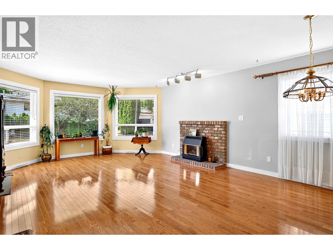
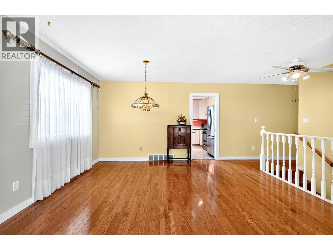
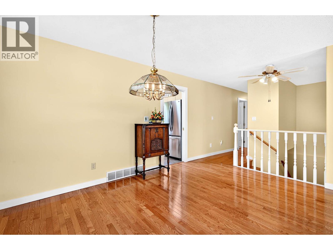
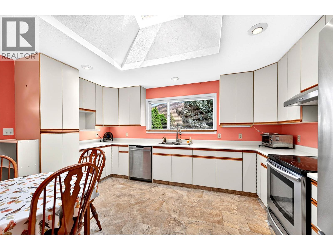
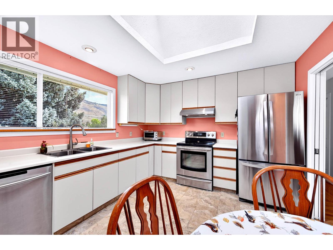
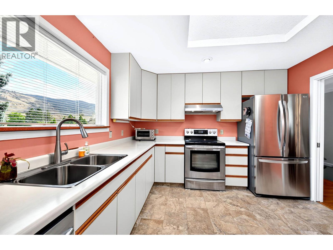
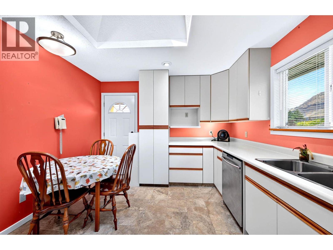
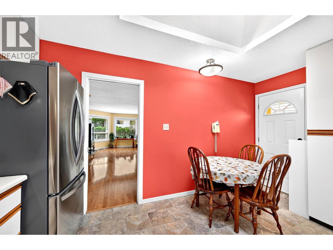
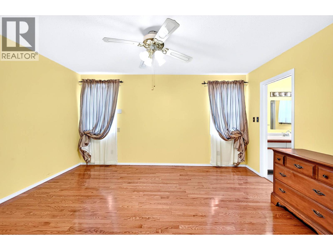
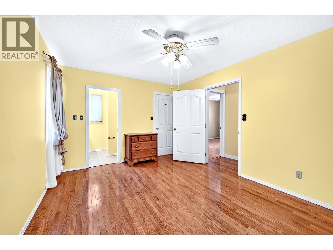
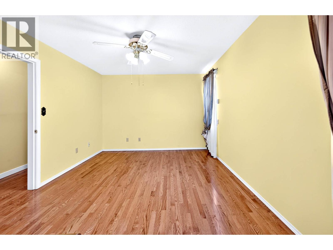
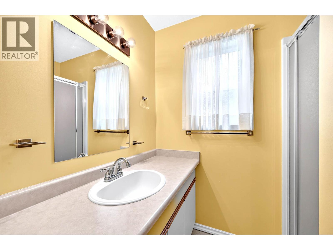
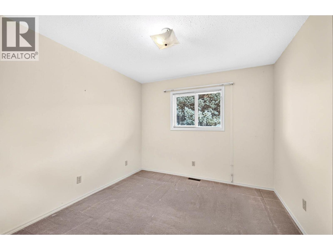
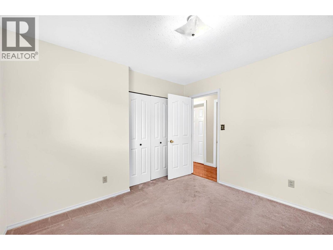
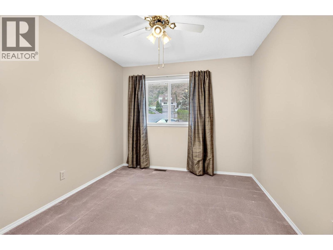
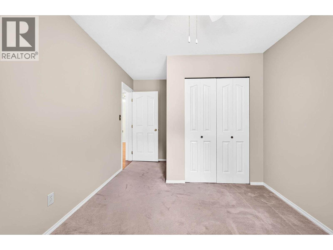
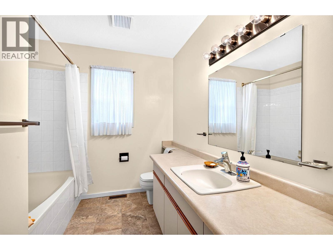
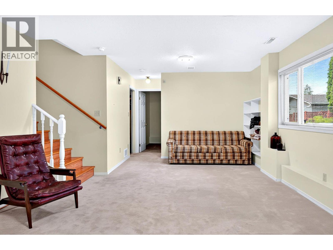
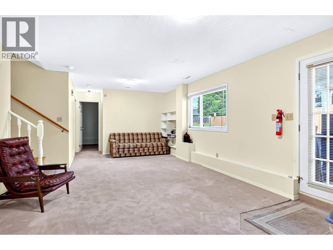
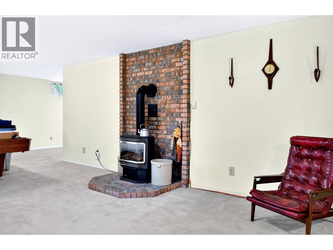
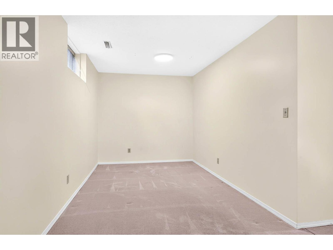
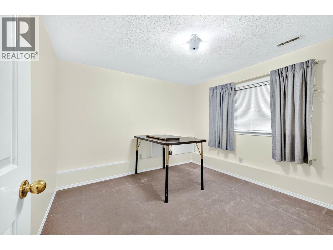
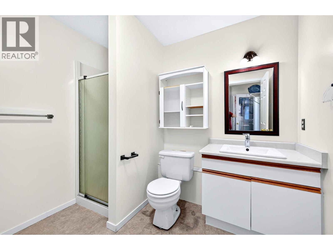
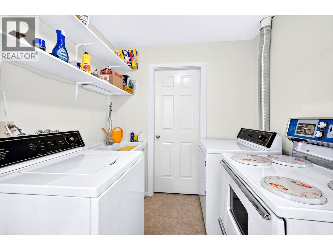
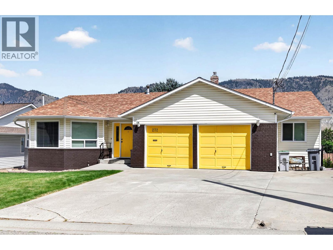
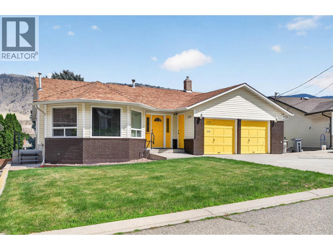
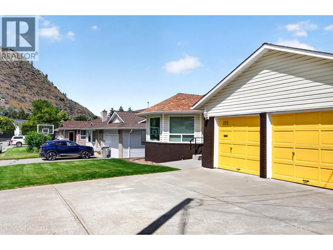
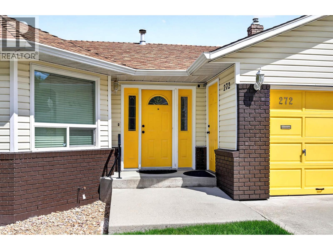
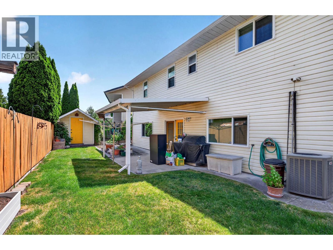
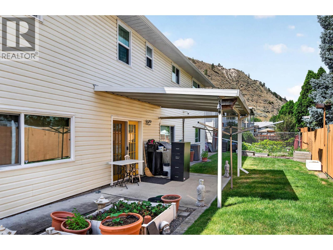
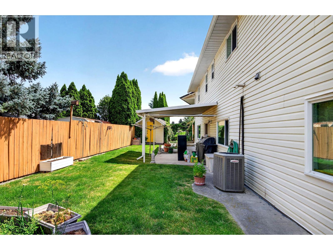
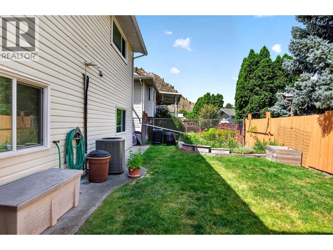
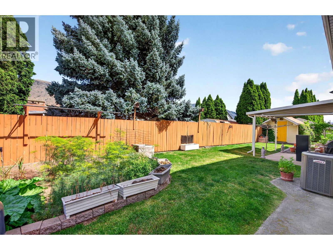
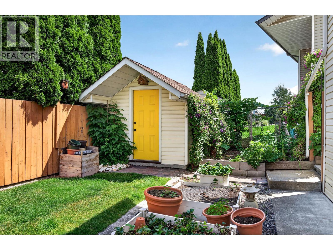
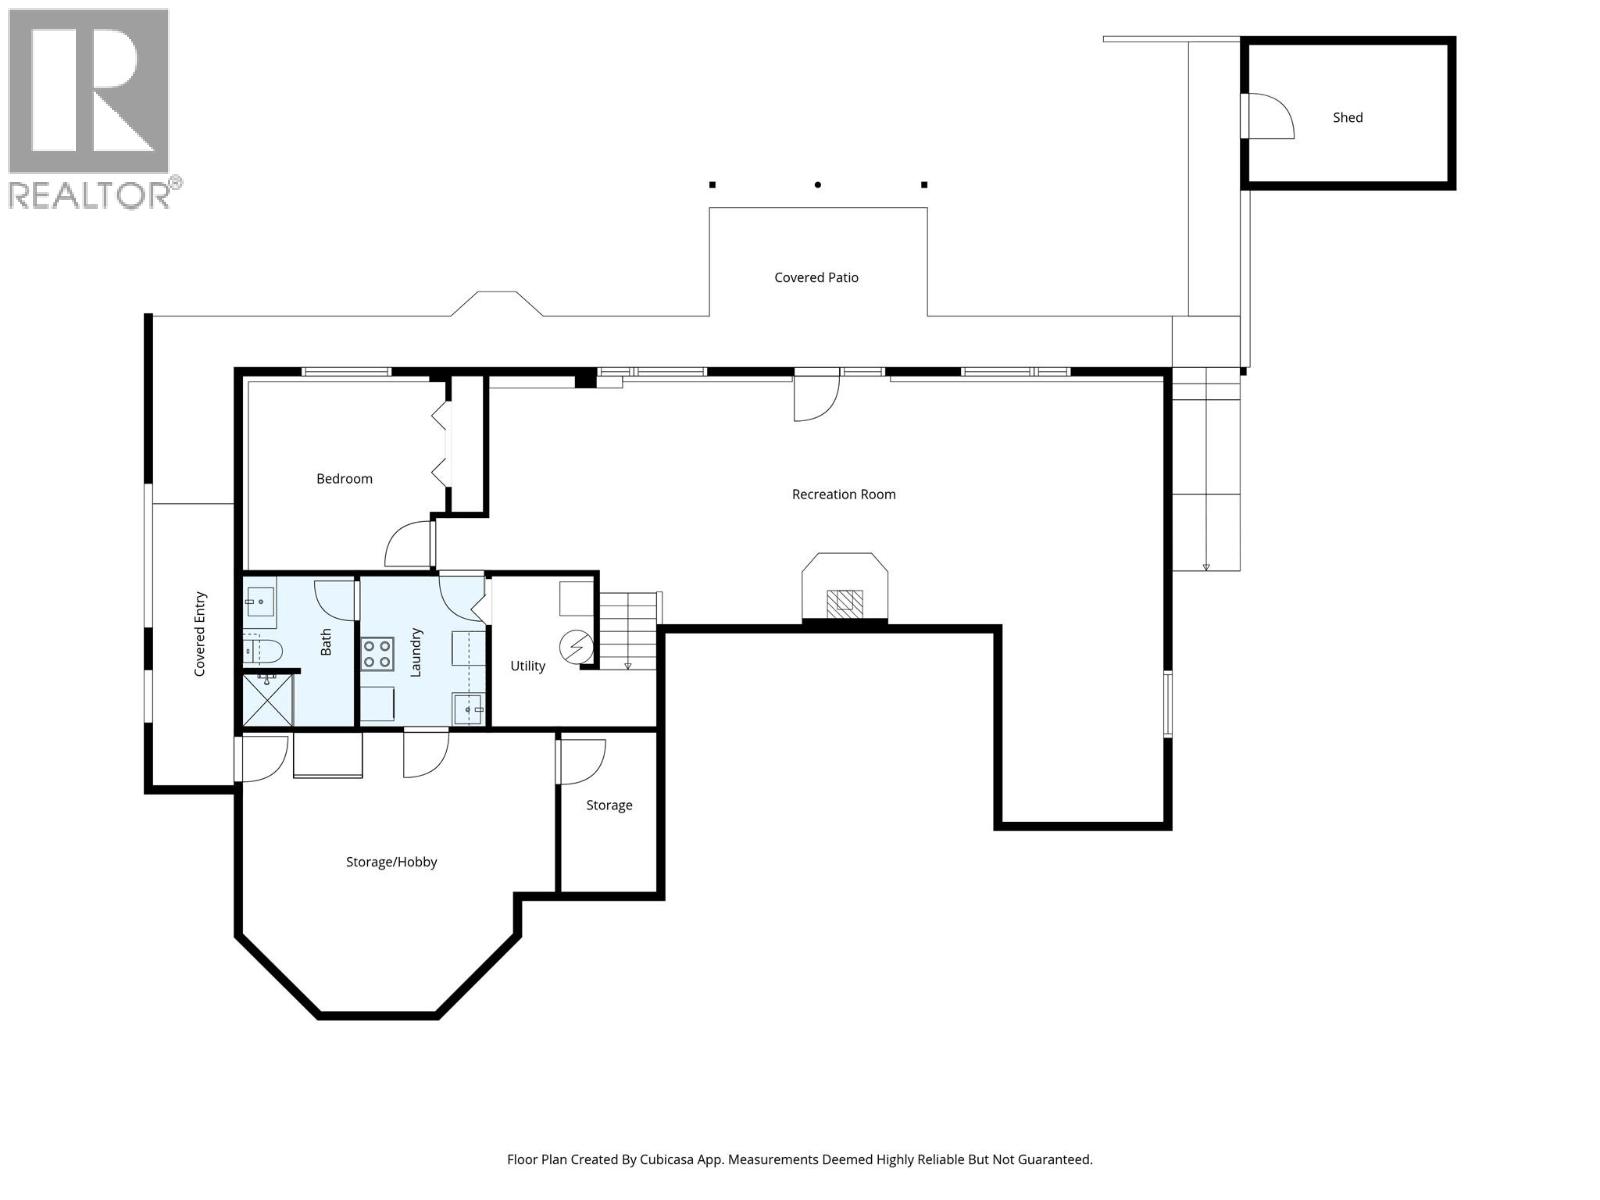
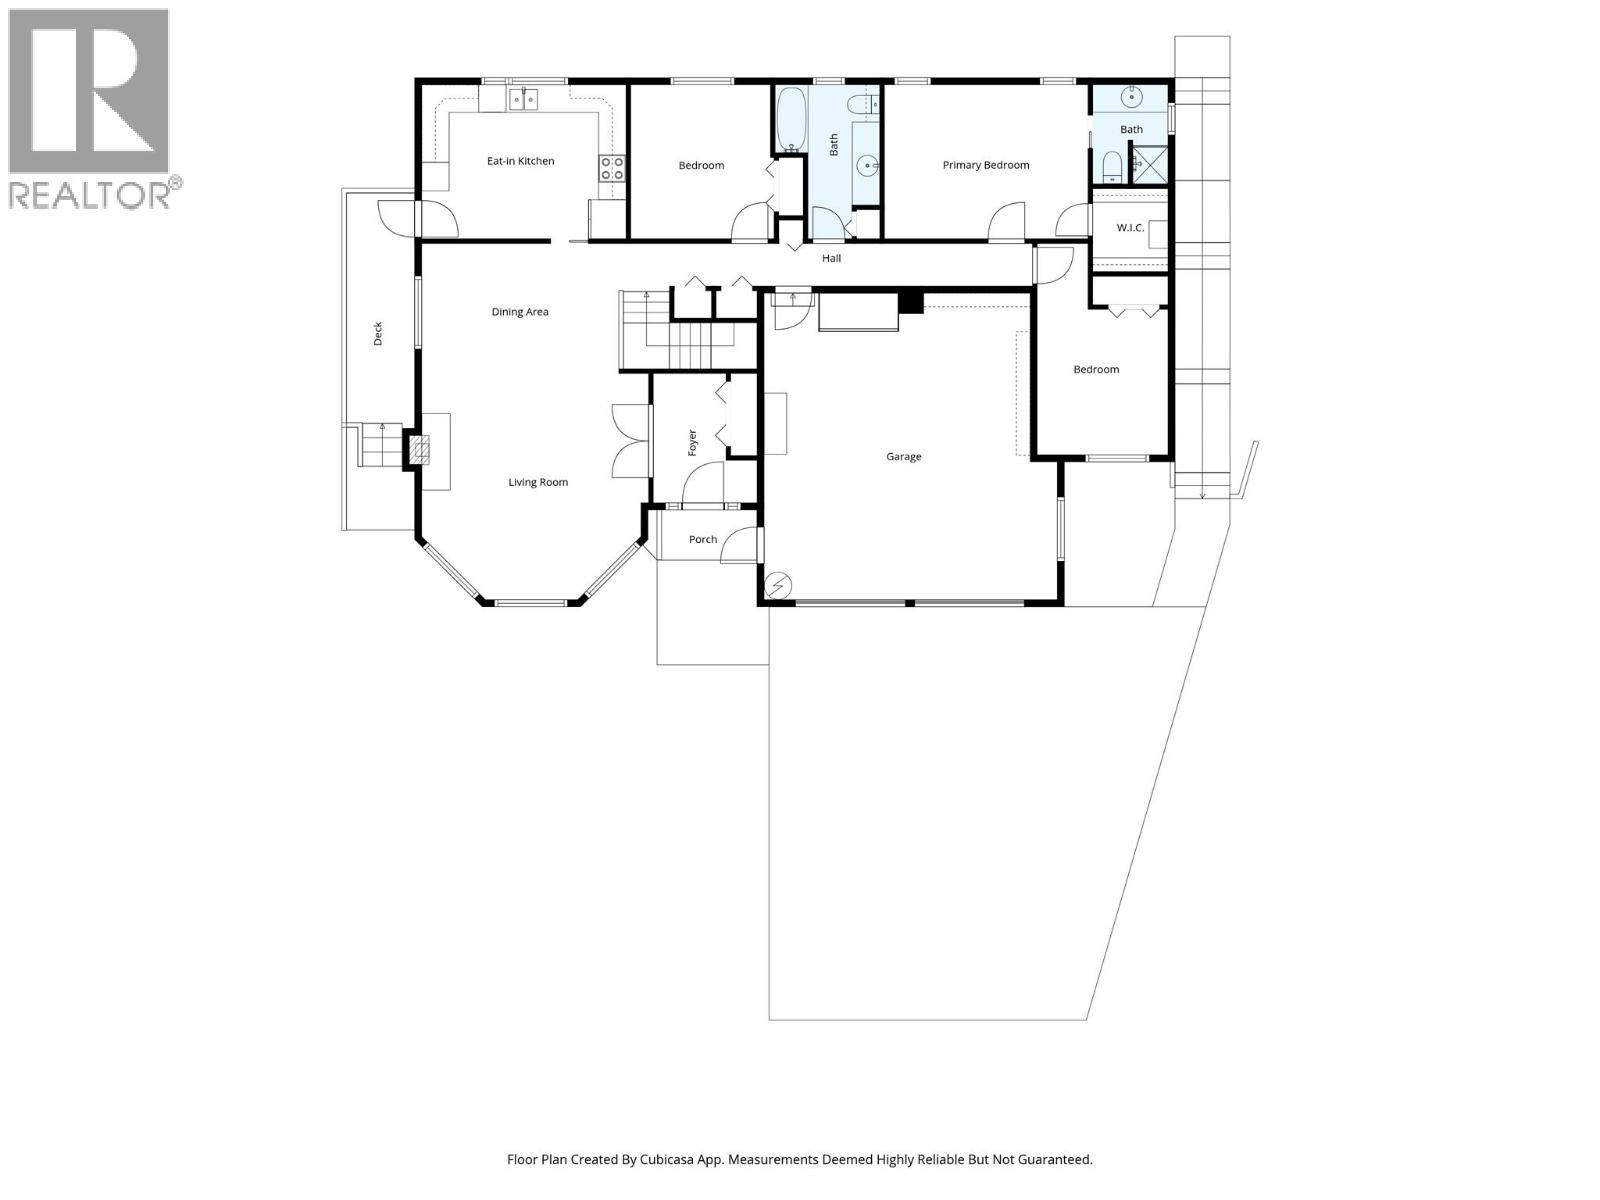
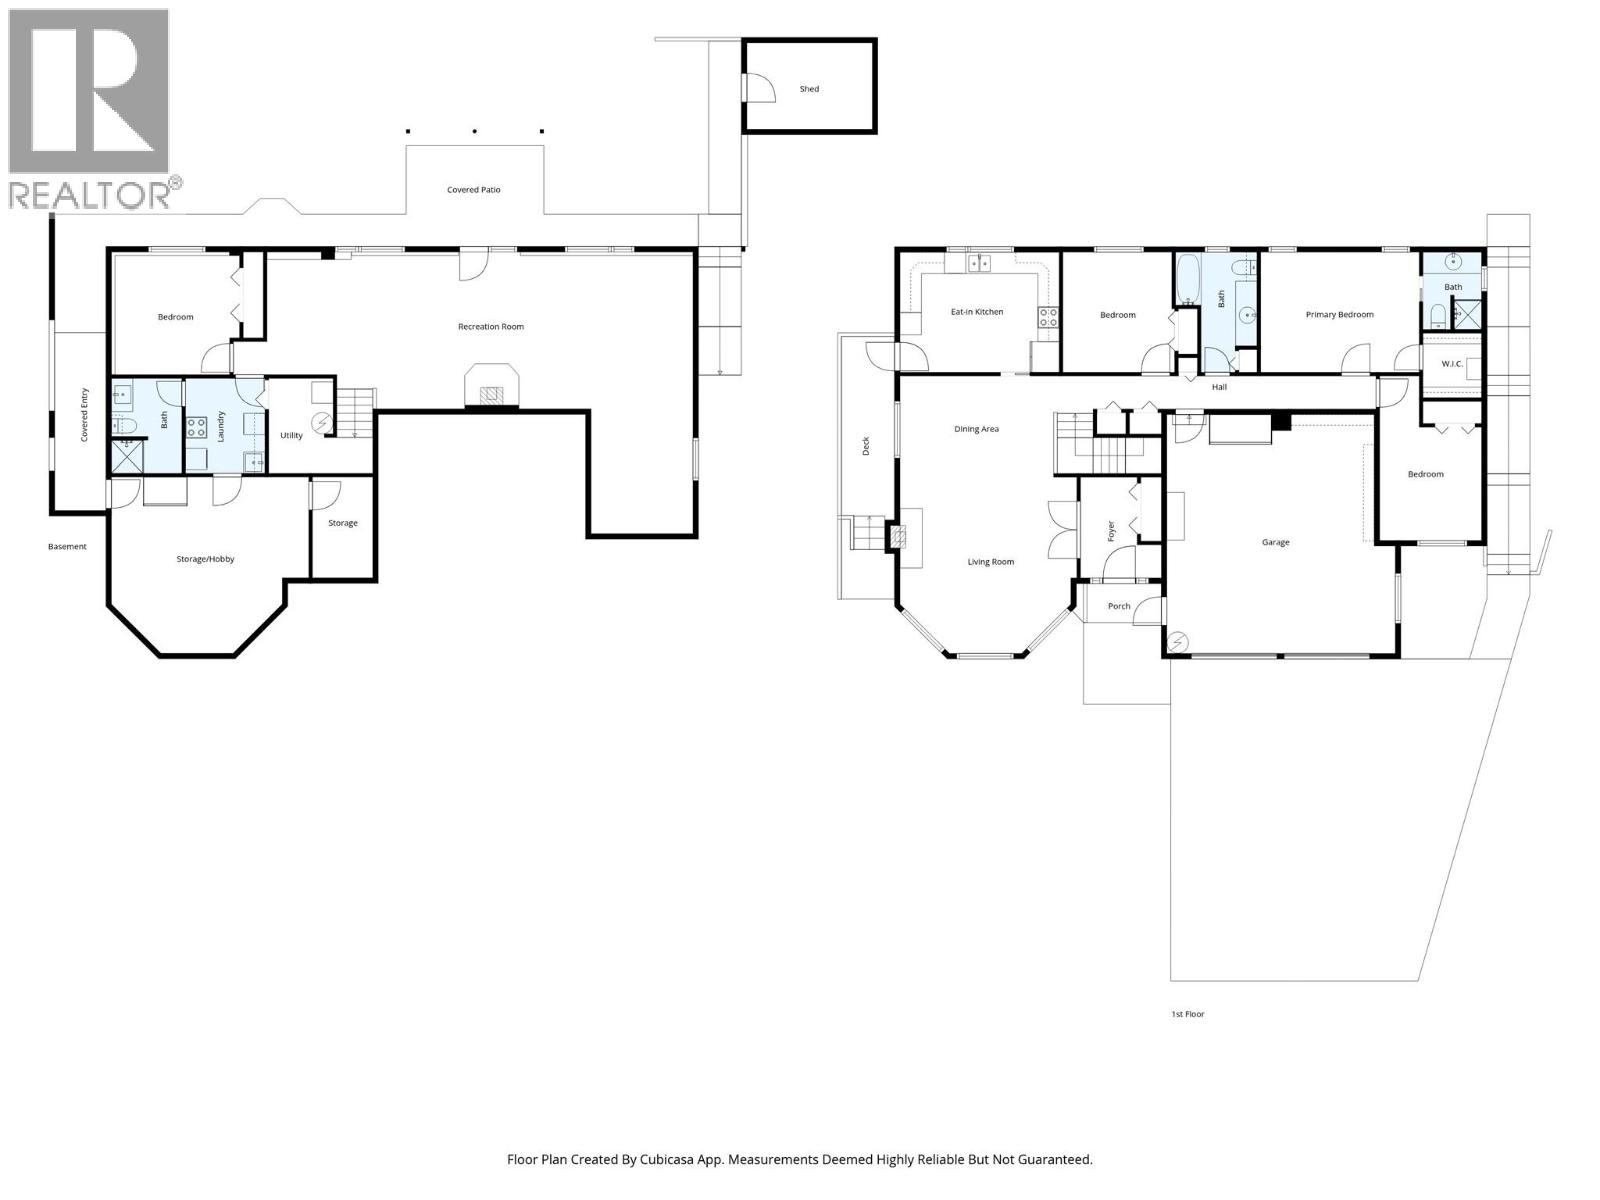
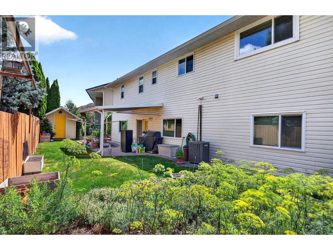
This well maintained 3+1 bedroom 3 bathroom home is level entry and in a quiet cul-de-sac location. The main floor features a bright living room with hardwood flooring & gas fireplace, kitchen with skylight and separate entry, 4 piece main bathroom, and 3 bedrooms including main bedroom with 3 piece ensuite. Nice walk-out basement with access to a private patio and fully fenced backyard, 1 bedroom, large recroom/games room, den, laundry room, and great storage. Beautiful Valleyview location close to Elementary Schools, High School, park, shopping, and transportation. Many updates throughout including furnace, heat pump, windows, and more. This property is move-in ready and includes 5 appliances, central air, underground sprinklers, 200 amp service and double garage. Quick possession possible and a must to view! (id:48970) Show More
Details
- Constructed Date: 1990
- Property Type: Single Family
- Type: House
- Architectural Style: Ranch
- Neighbourhood: Valleyview
Features
- Range
- Refrigerator
- Dishwasher
- Washer & Dryer
- Central air conditioning
- Forced air
- See remarks
Rooms Details For 272 Valleyview Place
| Type | Level | Dimension |
|---|---|---|
| 3pc Bathroom | Basement | Measurements not available |
| Storage | Basement | 15' x 17'5'' |
| Laundry room | Basement | 7' x 8'5'' |
| Den | Basement | 12' x 8'5'' |
| Bedroom | Basement | 11'1'' x 10'8'' |
| Games room | Basement | 16' x 13'3'' |
| Recreation room | Basement | 18' x 13'3'' |
| 3pc Ensuite bath | Main level | Measurements not available |
| 4pc Bathroom | Main level | Measurements not available |
| Bedroom | Main level | 9'5'' x 10'4'' |
| Bedroom | Main level | 10' x 10'10'' |
| Primary Bedroom | Main level | 10'10'' x 14'5'' |
| Kitchen | Main level | 14'5'' x 11' |
| Dining room | Main level | 10' x 13' |
| Living room | Main level | 16' x 14' |
Location
This REALTOR.ca listing content is owned and licensed by REALTOR® members of The Canadian Real Estate Association
Data provided by: Okanagan-Mainline Real Estate Board