- ©MLS 10394166
- Area 2376 sq ft
- Bedrooms 3
- Bathrooms 3
- Parkings 4
Description
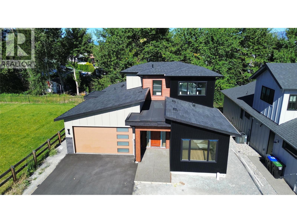
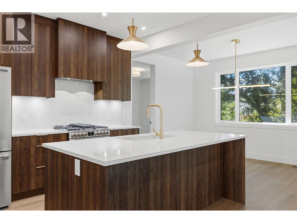
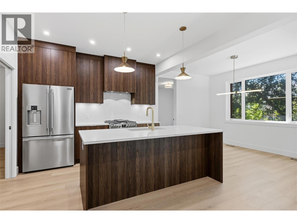
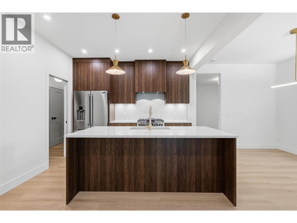
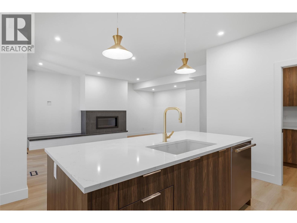
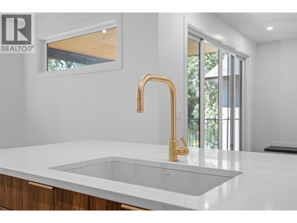
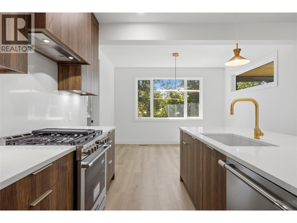
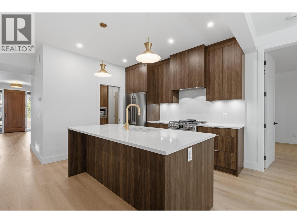
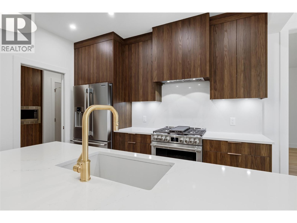
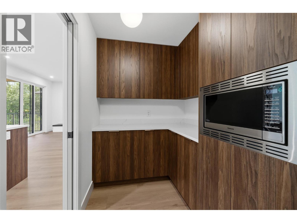
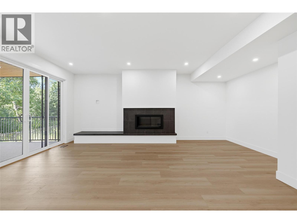
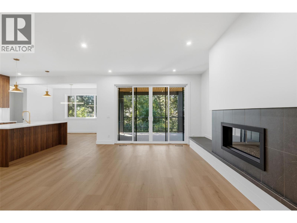
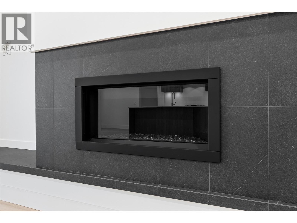
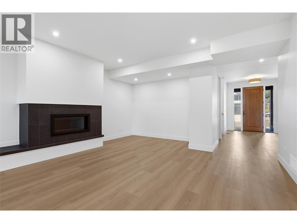
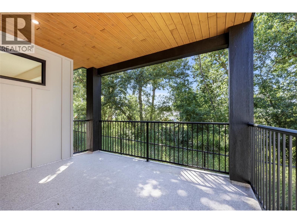
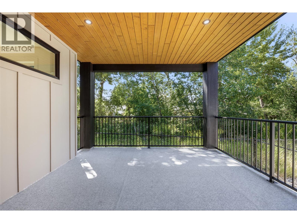
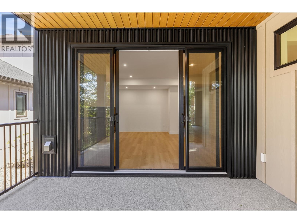
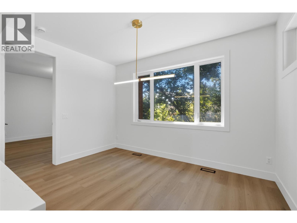
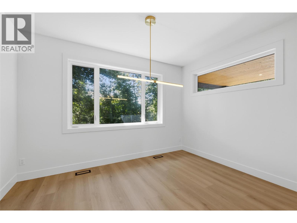
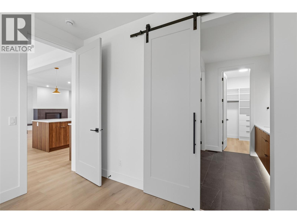
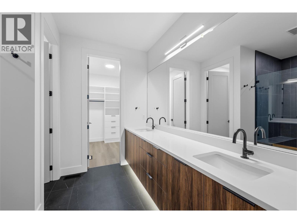
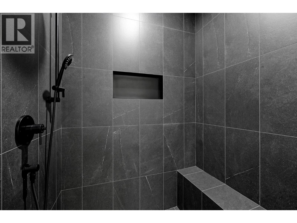
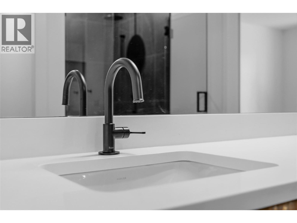
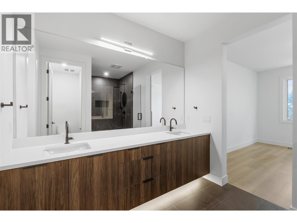
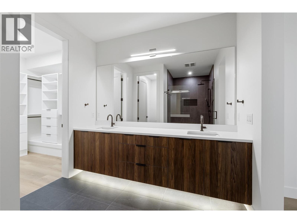
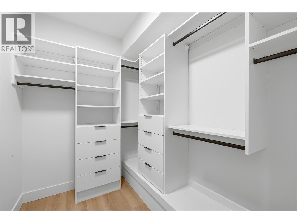
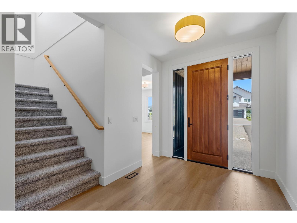
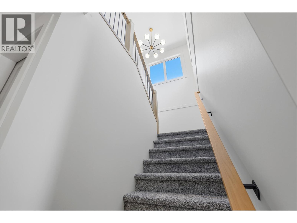
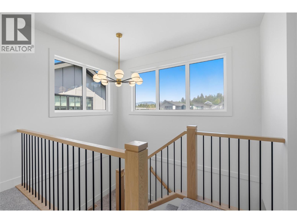
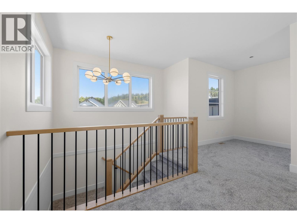
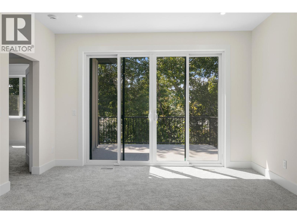
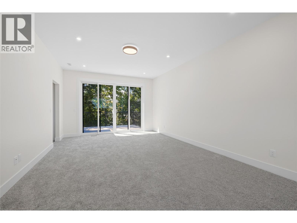
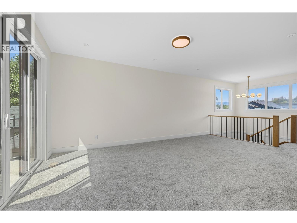
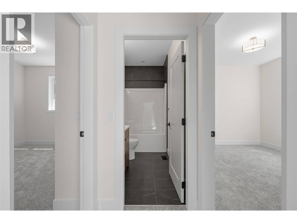
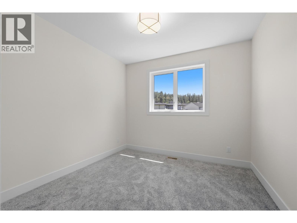
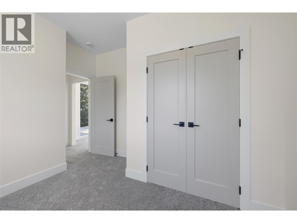
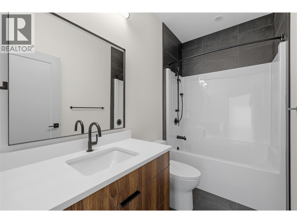
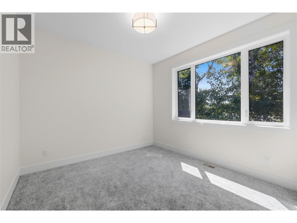
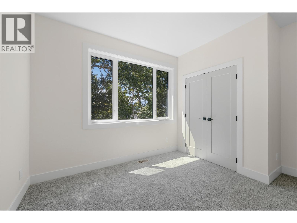
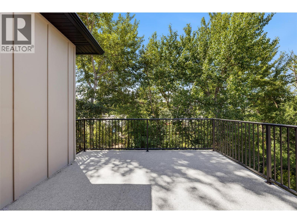
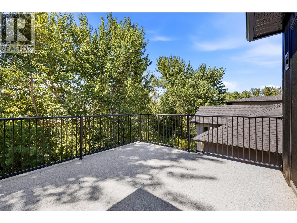
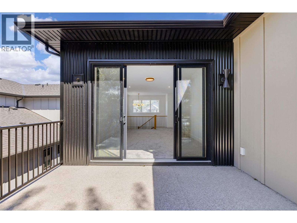
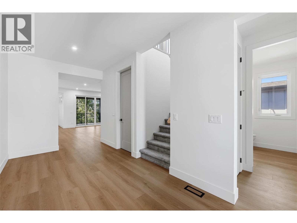
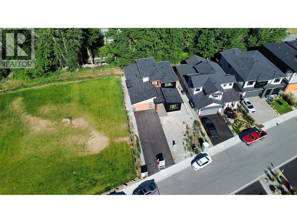
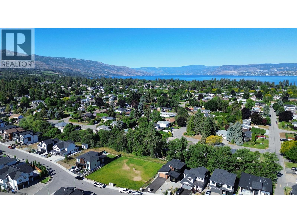
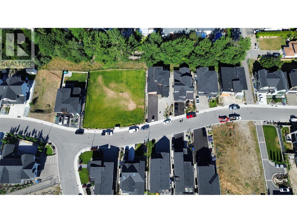
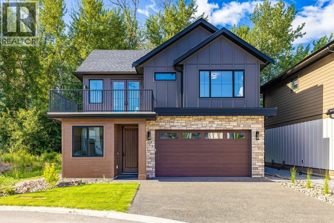
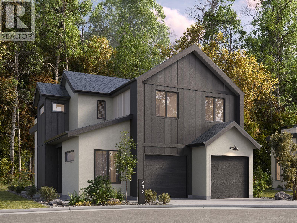
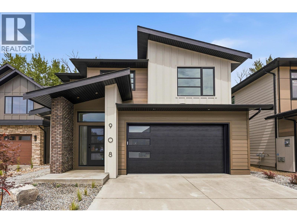
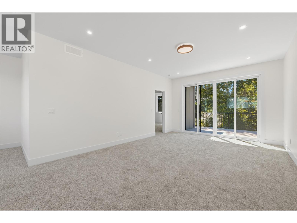
Set beside a park and green space that brings privacy up front and room for the kids to play out back, this brand-new 3 Bedroom 2.5 Bath home at 4222 Russo Street offers over 2,300 sq ft of thoughtfully laid-out living — with the ease of main-floor living built right in. The master bedroom sits on the main level, complete with a full ensuite and walk-in closet, so everyday life doesn't have to mean climbing stairs. The kitchen is anchored by an expansive pantry, giving you the storage and workspace real life demands, while the open living and dining areas carry that same easy, connected flow. Outside, there's genuine room to live — plenty of parking for your RV or boat, on top of everyday garage and driveway space. Upstairs and beyond with a large bonus room, outside deck, 2 bedrooms and a full bath, the rest of the home rounds out with the space a growing family needs. Easy access crawl space adds tons of extra storage. The good life is waiting — all that's left is you. (id:48970) Show More

Details
- Constructed Date: 2026
- Property Type: Single Family
- Type: House
- Community: The Orchard
- Neighbourhood: Lower Mission
Ammenities + Nearby
- Golf Nearby
- Public Transit
- Schools
- Shopping
- Golf Nearby
- Public Transit
- Schools
- Shopping
Features
- Balcony
- Family Oriented
- Refrigerator
- Dishwasher
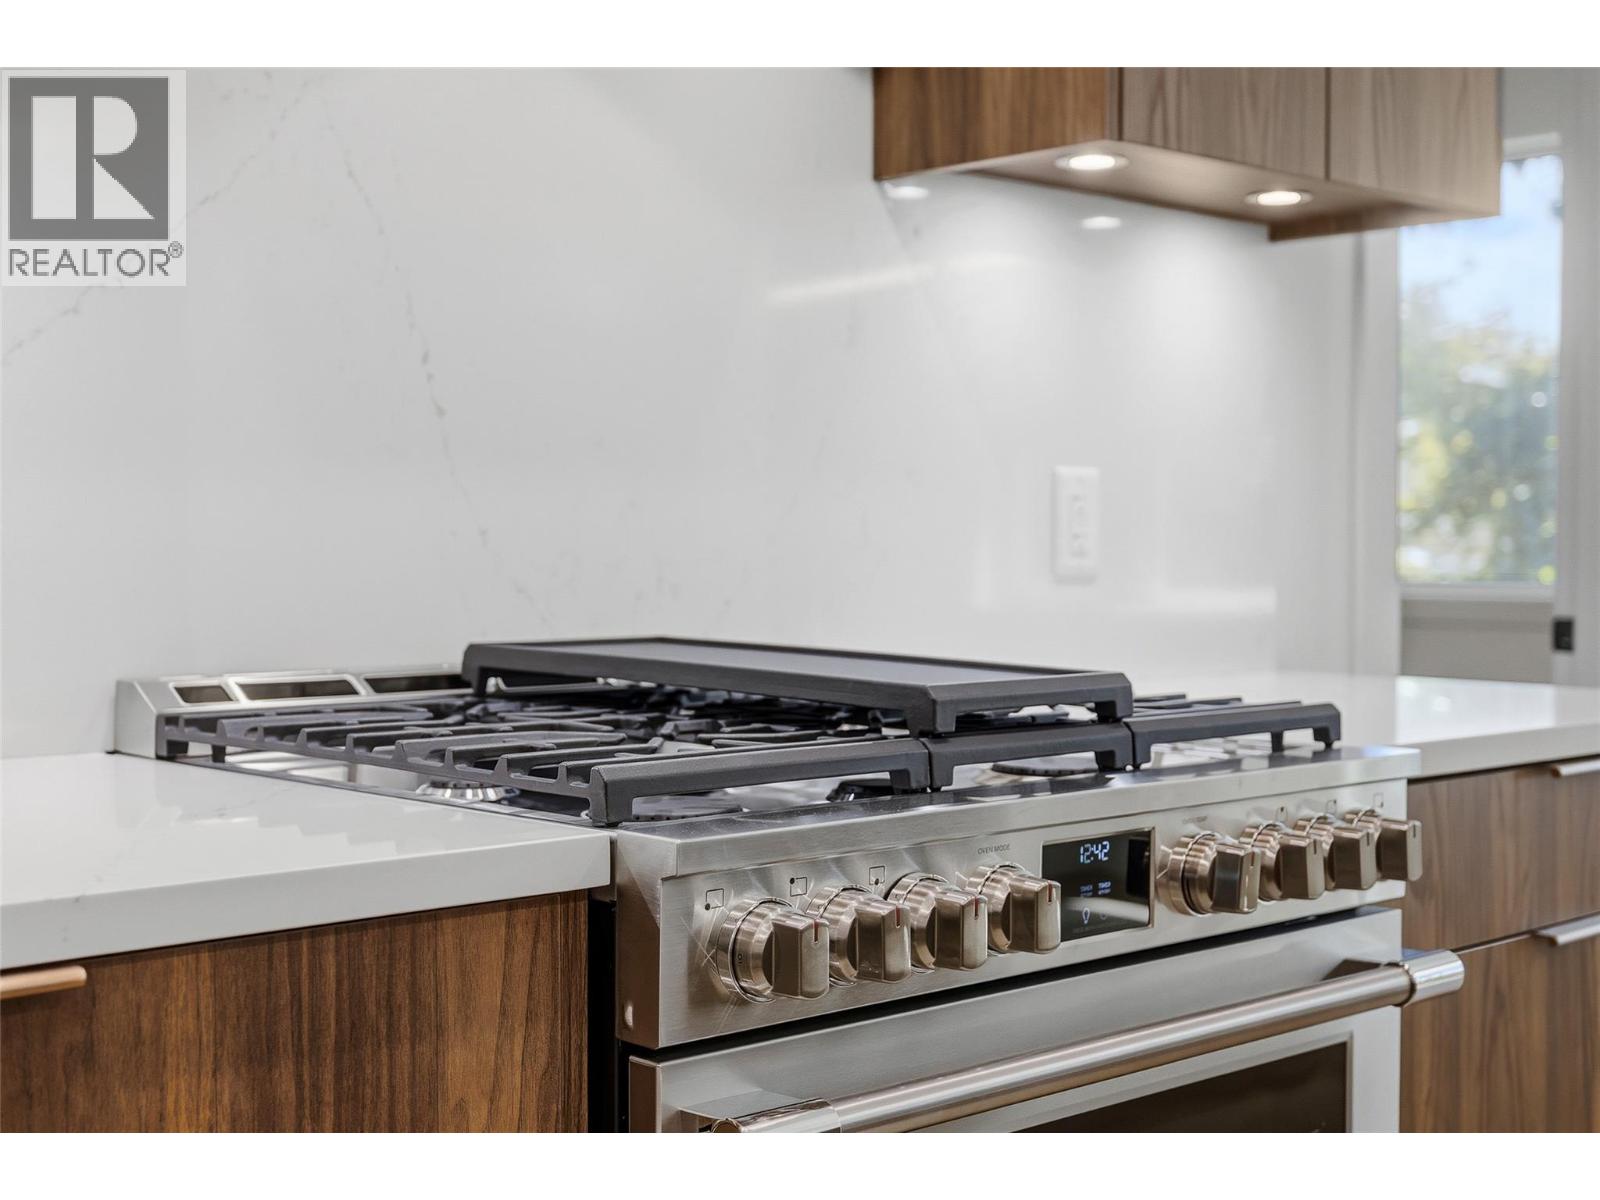
- Range - Gas
- Microwave
- Hood Fan
- Washer & Dryer
- Central air conditioning
- Forced air
- See remarks
Rooms Details For 4222 Russo Street Lot# 41
| Type | Level | Dimension |
|---|---|---|
| Bedroom | Second level | 10'7'' x 10'7'' |
| Bedroom | Second level | 10'7'' x 10'7'' |
| 3pc Bathroom | Second level | 9'1'' x 5'0'' |
| Other | Second level | 13'2'' x 21'2'' |
| Pantry | Main level | 7'7'' x 5'11'' |
| 4pc Ensuite bath | Main level | 9'4'' x 8'11'' |
| Primary Bedroom | Main level | 12'6'' x 13'6'' |
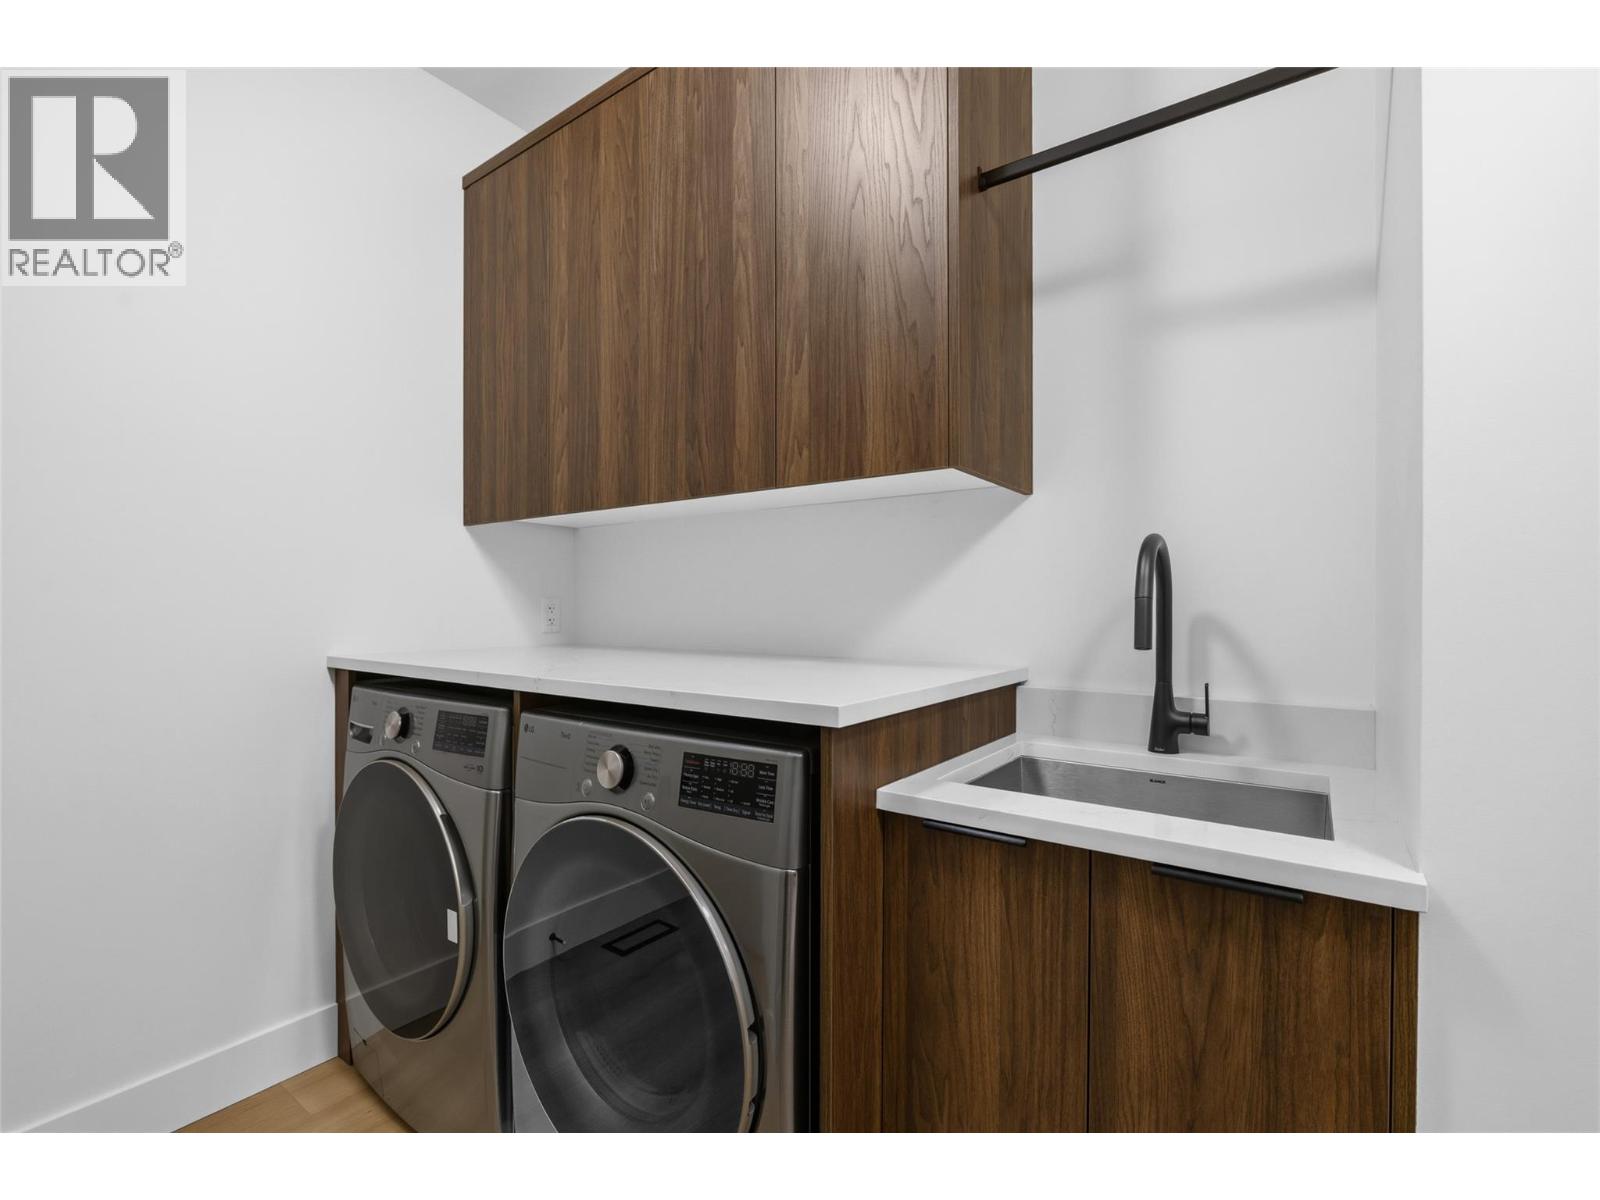
| Laundry room | Main level | 9'7'' x 8'0'' |
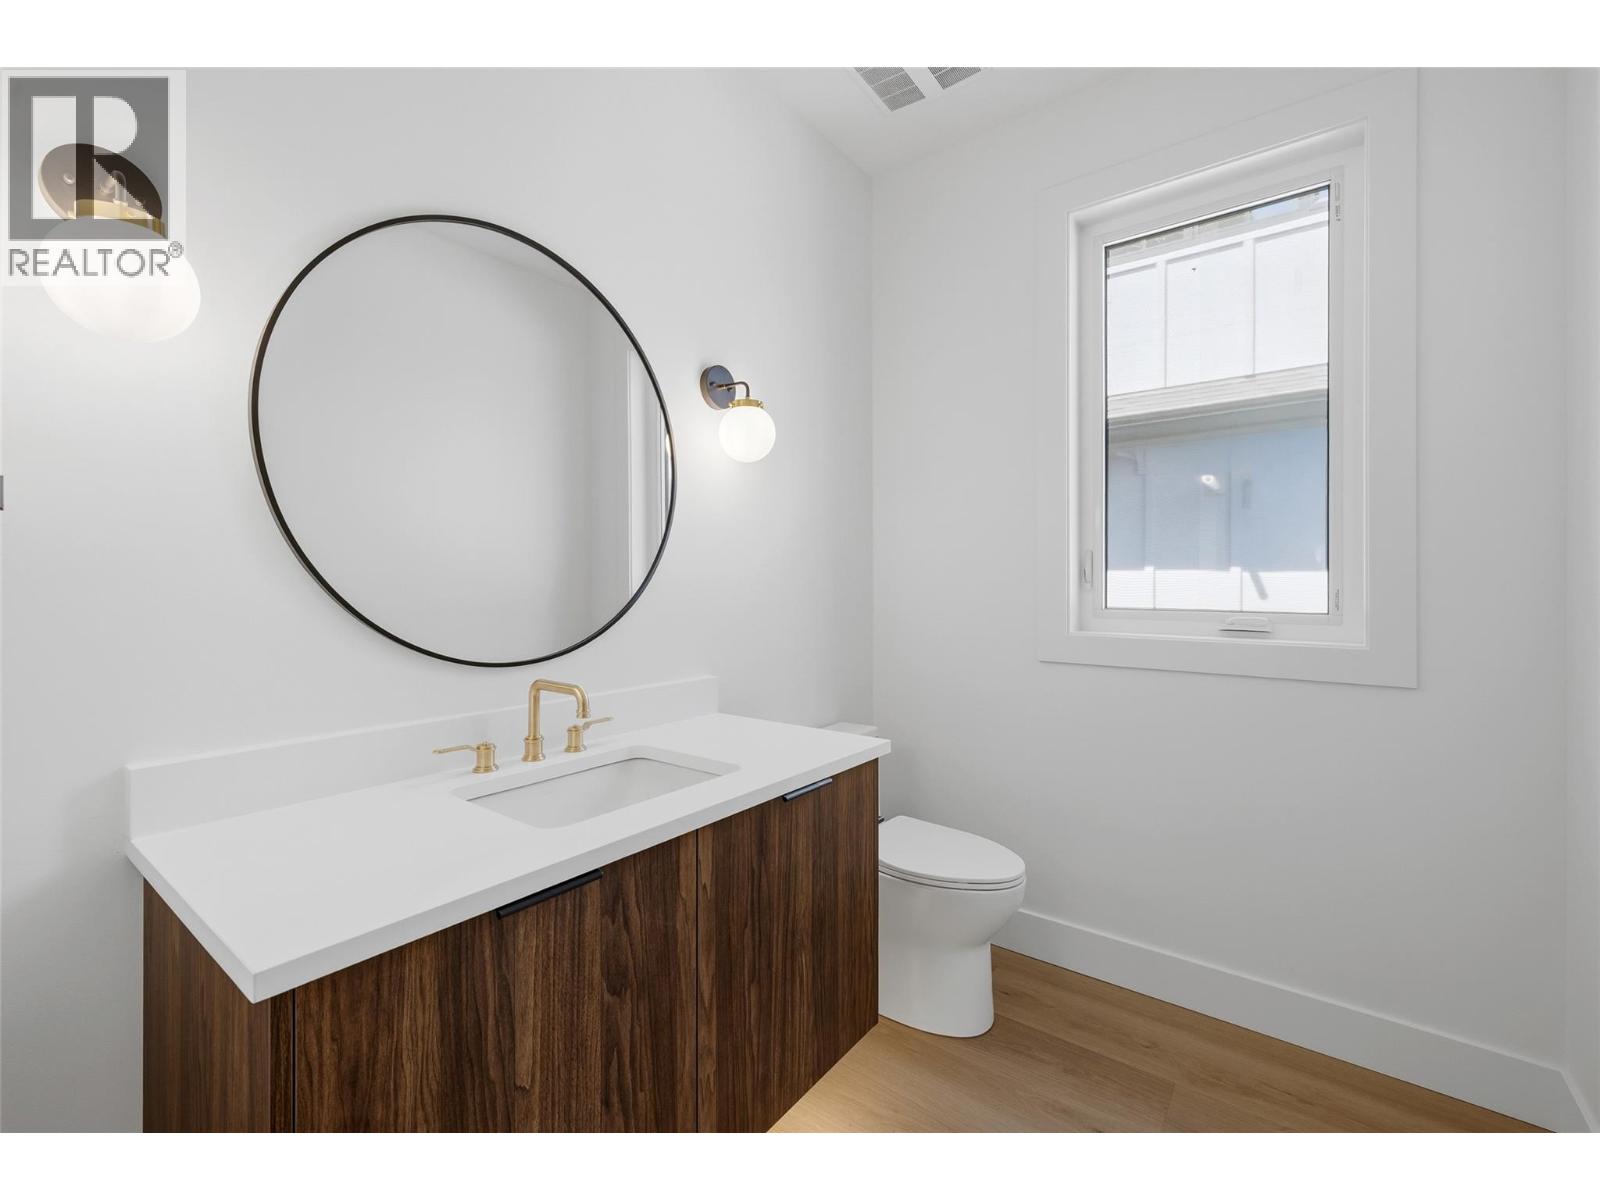
| 2pc Bathroom | Main level | 7'6'' x 5'11'' |
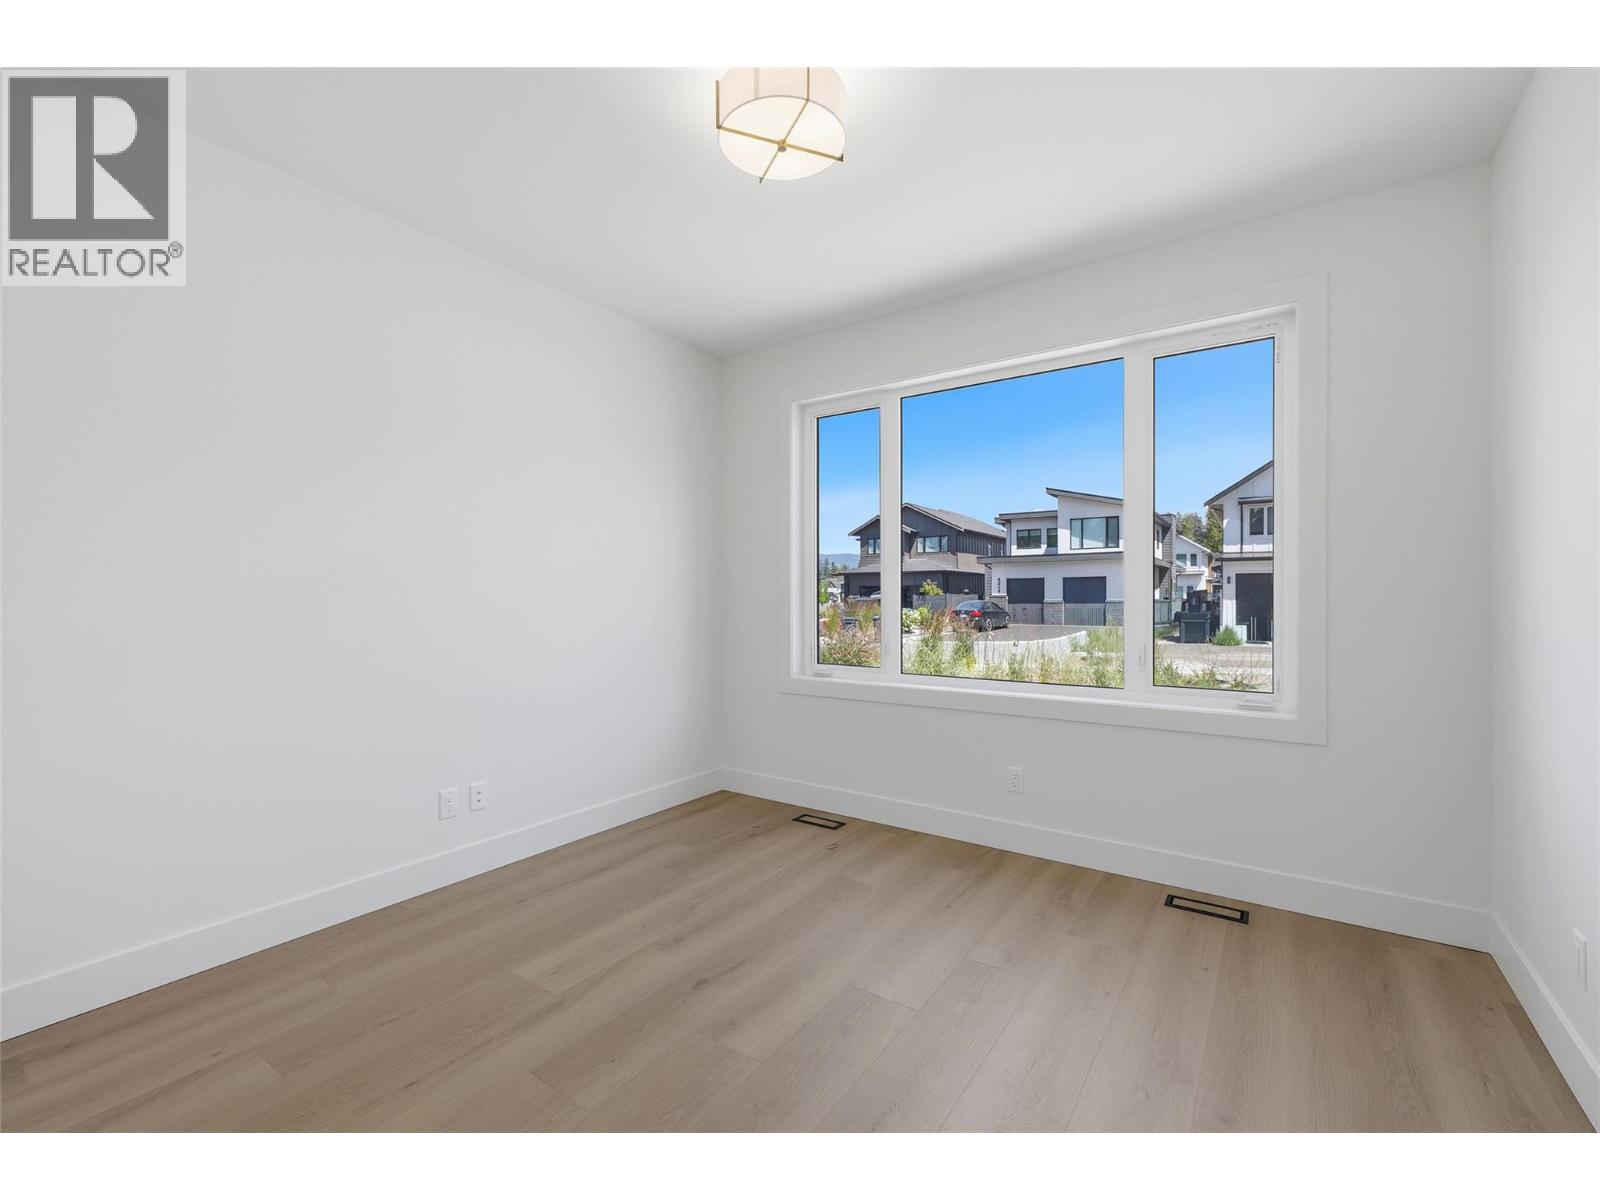
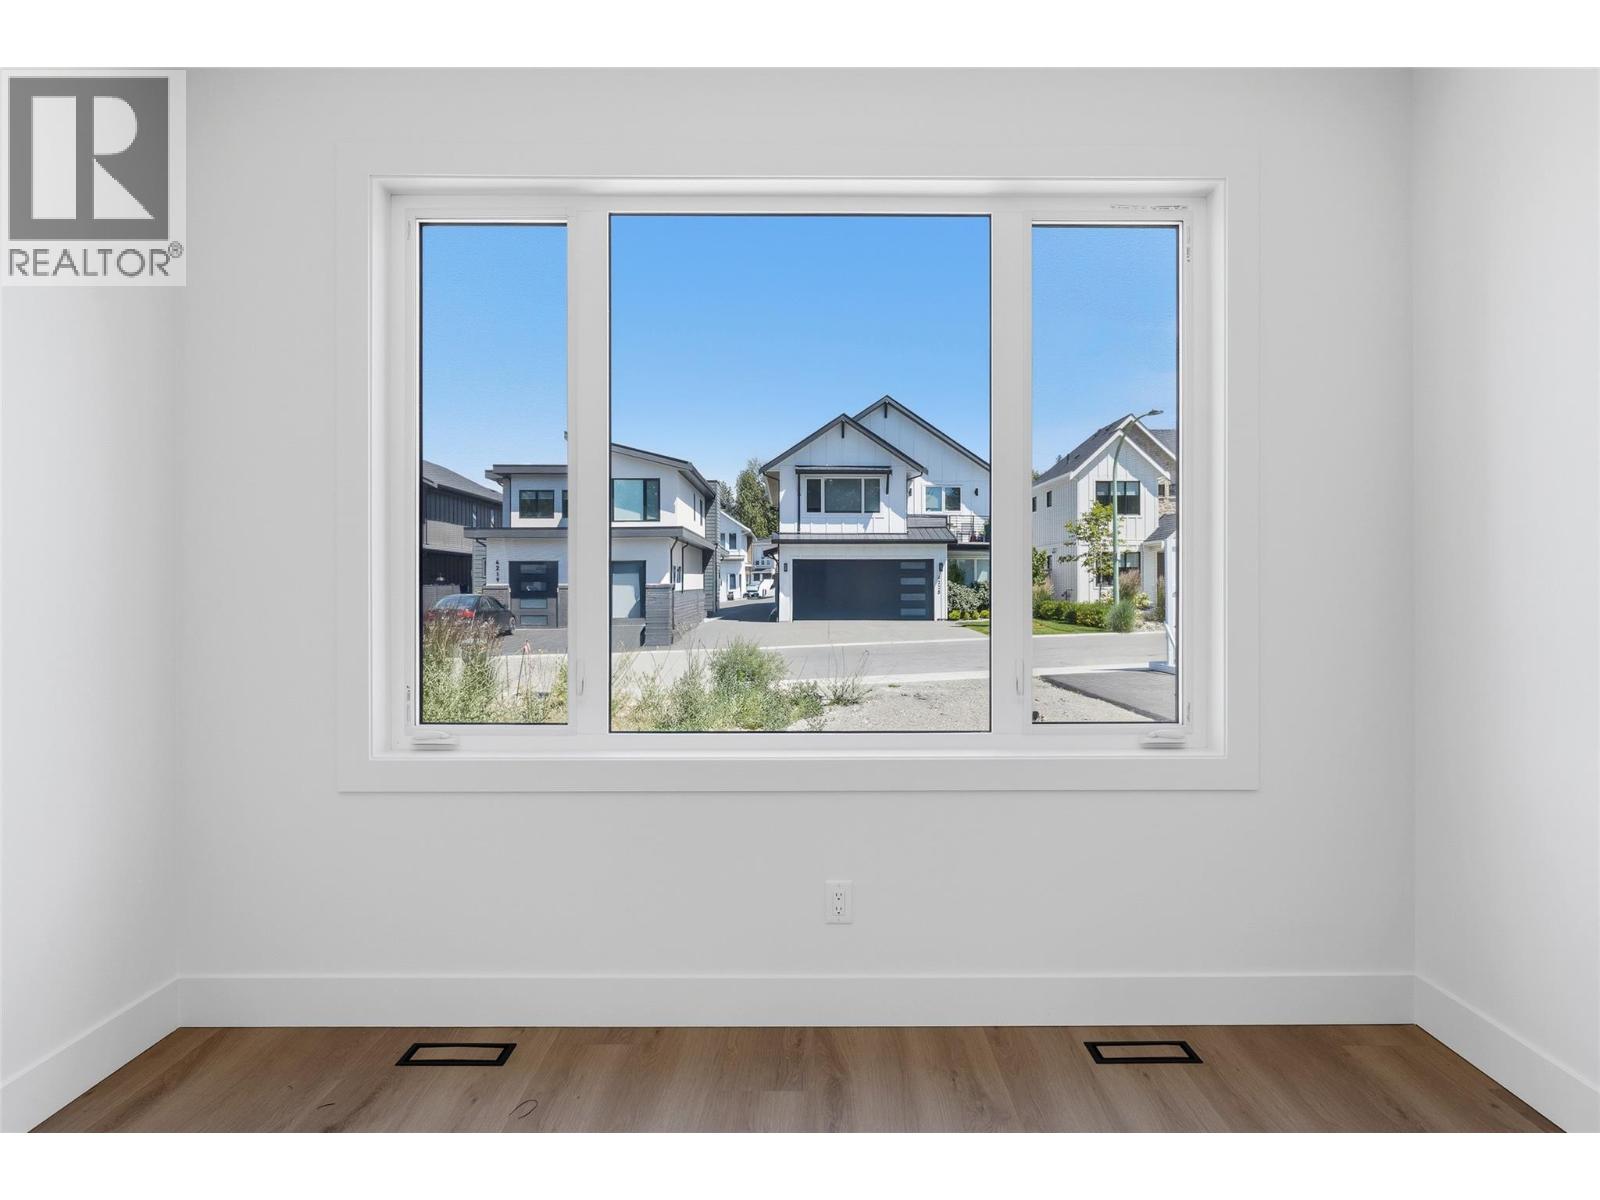
| Office | Main level | 11'6'' x 11'3'' |
| Foyer | Main level | 8'1'' x 17'6'' |
| Living room | Main level | 16'7'' x 17'6'' |
| Dining room | Main level | 9'4'' x 13' |
| Kitchen | Main level | 9'11'' x 11'4'' |
Location
Similar Properties
For Sale
$ 1,199,900 $ 711 / Sq. Ft.
- 10391762 ©MLS
- 3 Bedroom
- 3 Bathroom
For Sale
$ 1,379,000 $ 666 / Sq. Ft.
- 10349991 ©MLS
- 3 Bedroom
- 3 Bathroom
For Sale
$ 1,369,000 $ 570 / Sq. Ft.
- 10380852 ©MLS
- 3 Bedroom
- 3 Bathroom
This REALTOR.ca listing content is owned and licensed by REALTOR® members of The Canadian Real Estate Association
Data provided by: Okanagan-Mainline Real Estate Board