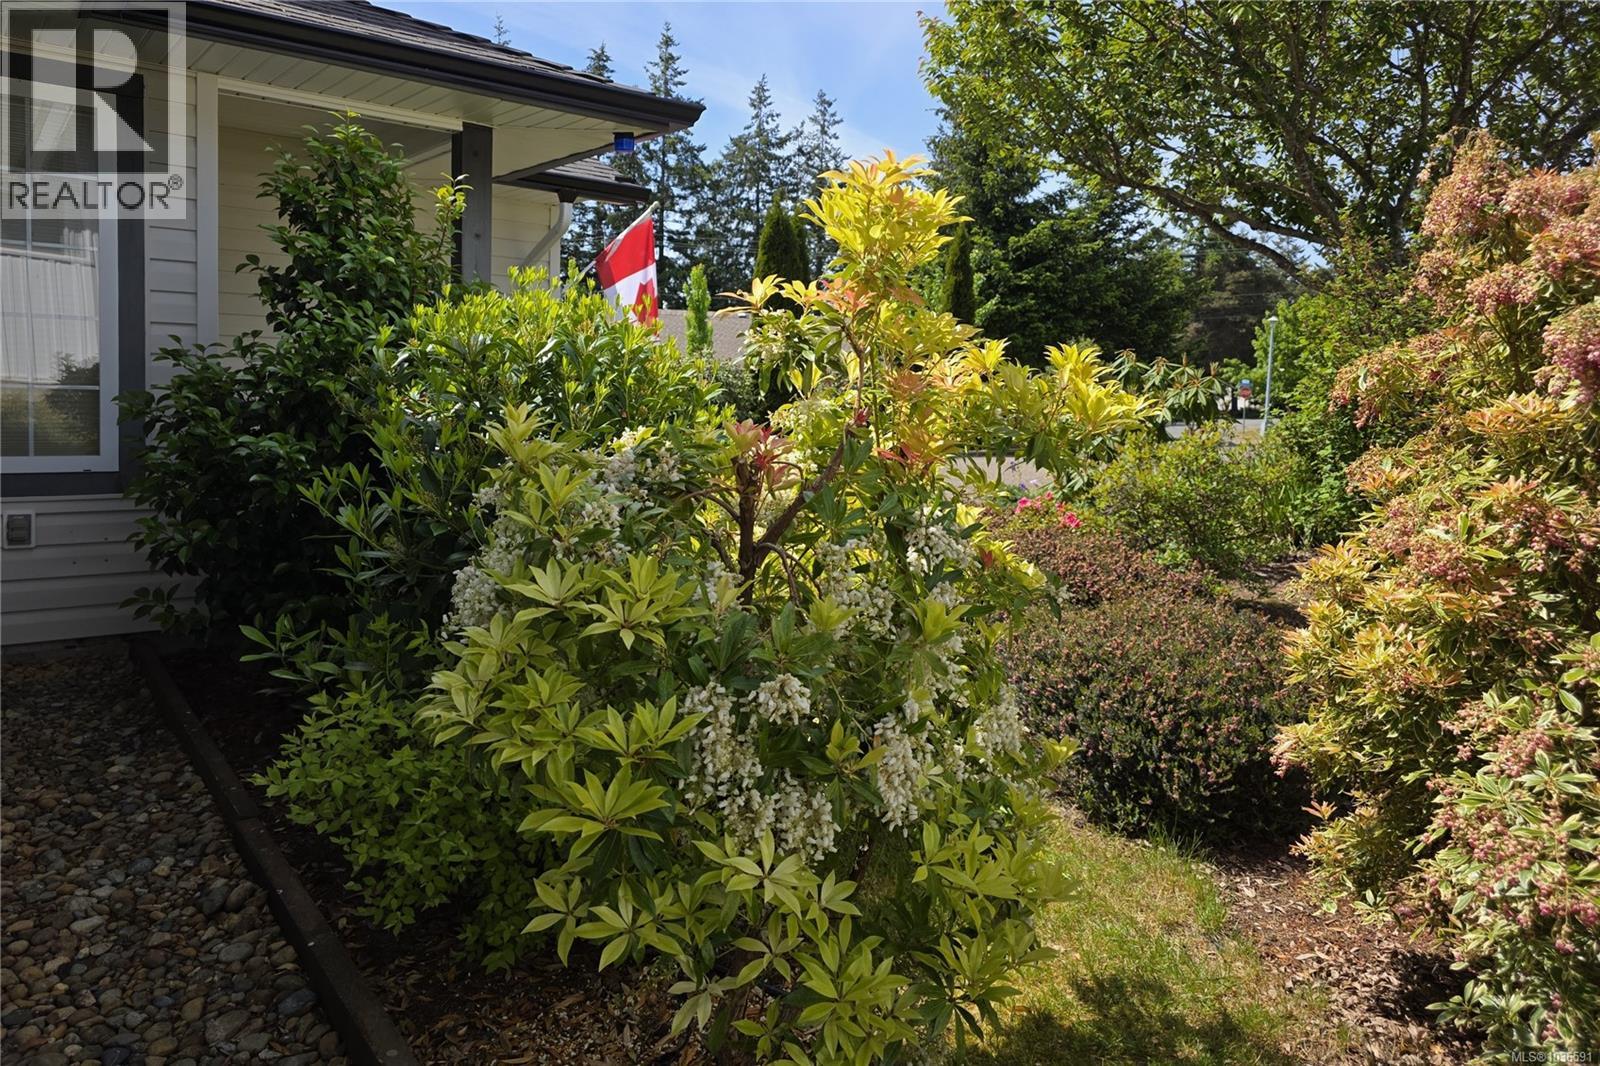
- ©MLS 1036591
- Area 1808 sq ft
- Bedrooms 3
- Bathrooms 3
- Parkings 4
Description
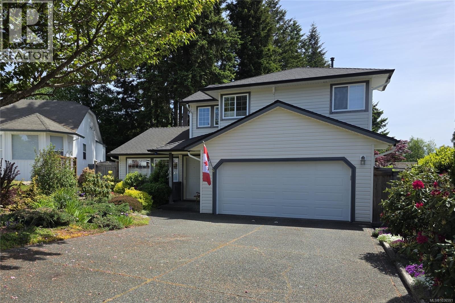
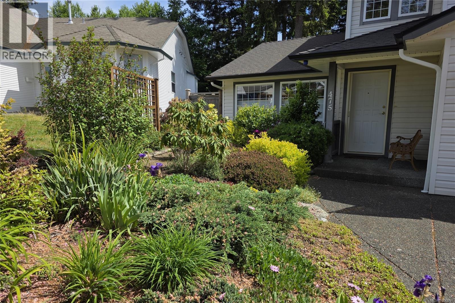
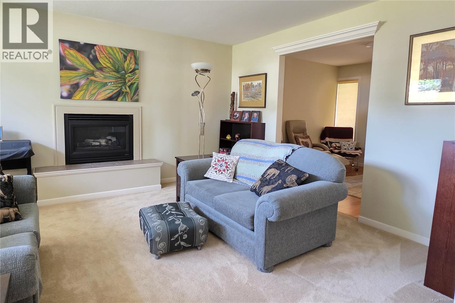
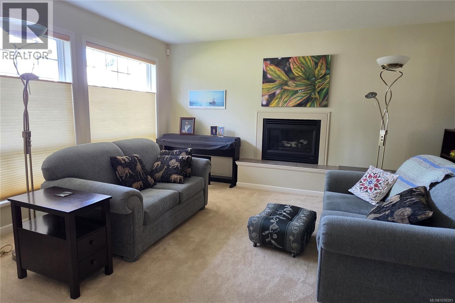
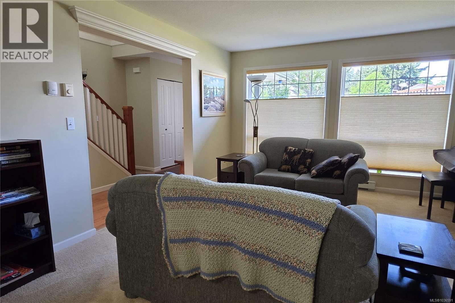
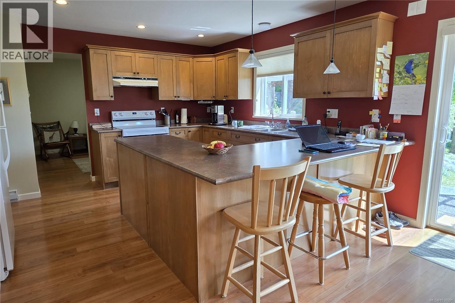
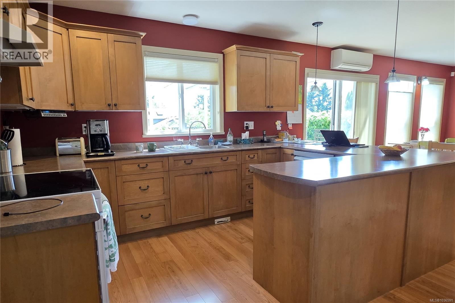
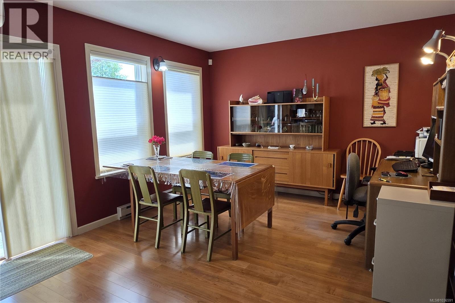
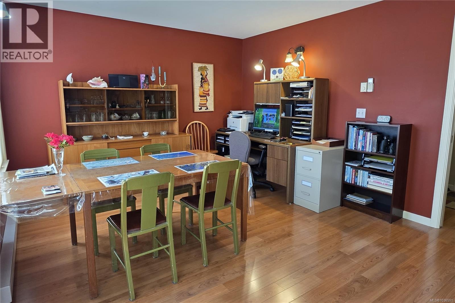
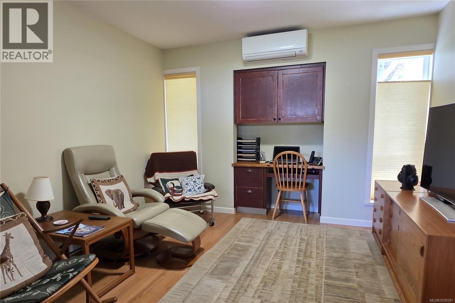
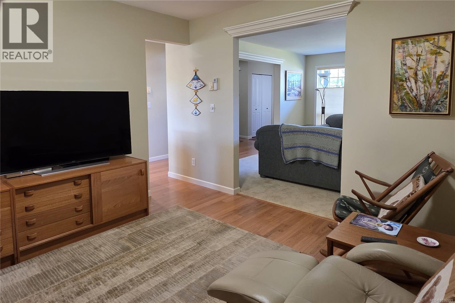
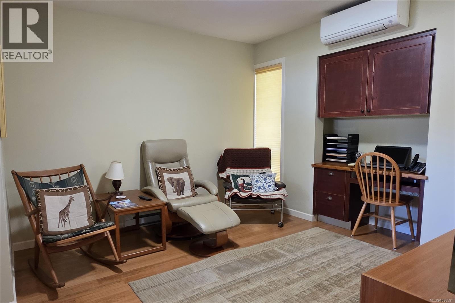
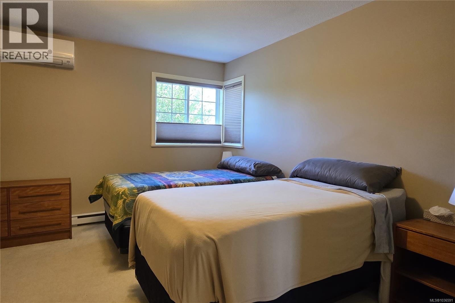
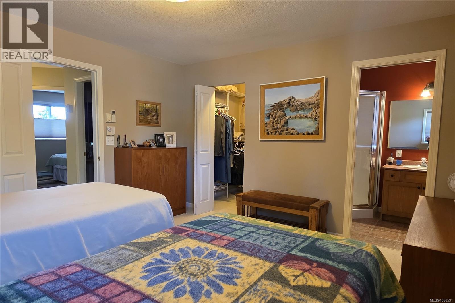
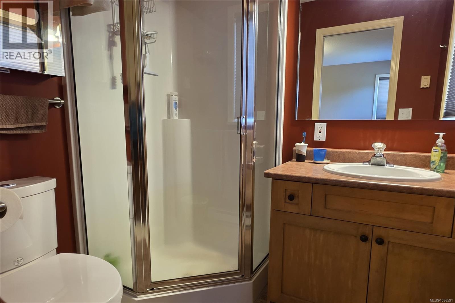
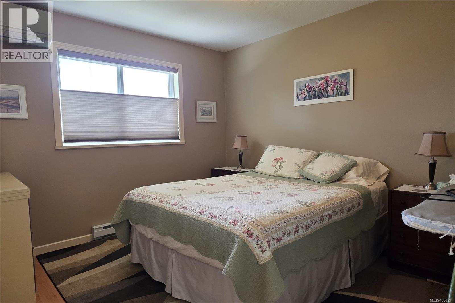
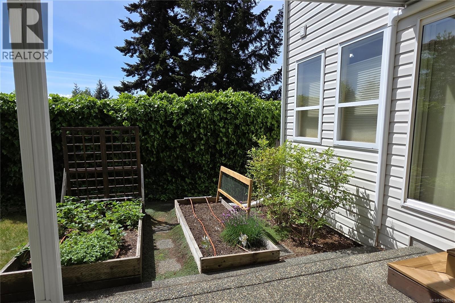
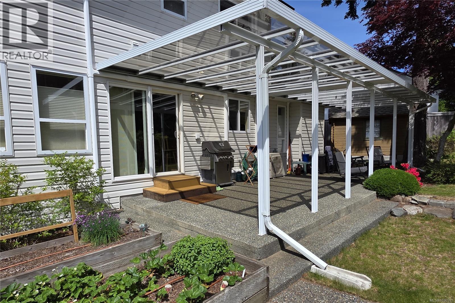
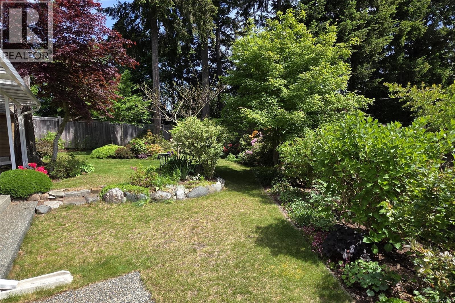
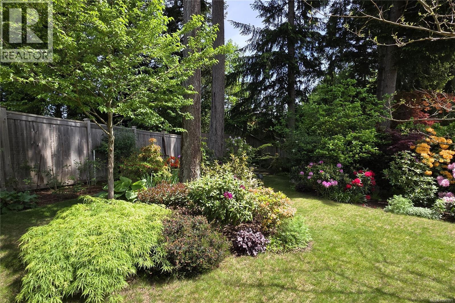
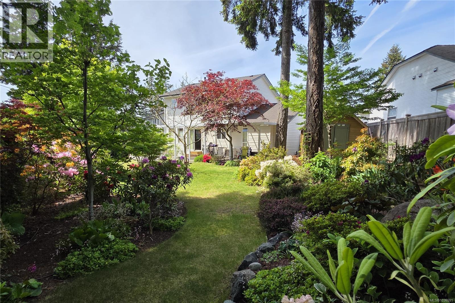
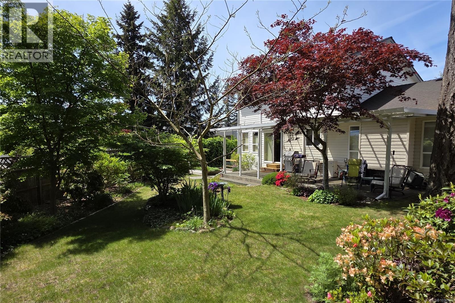
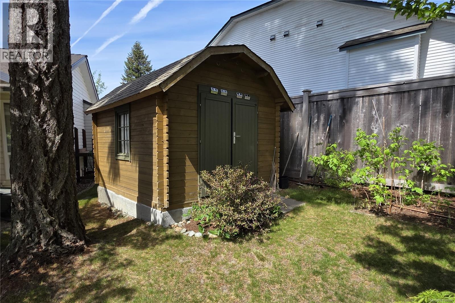
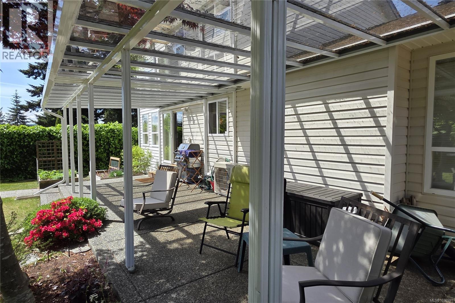
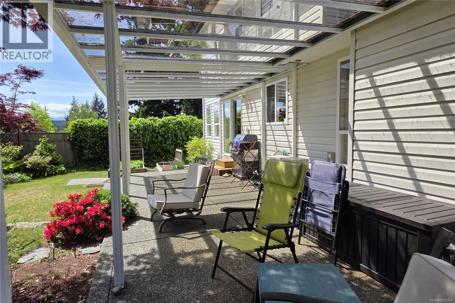
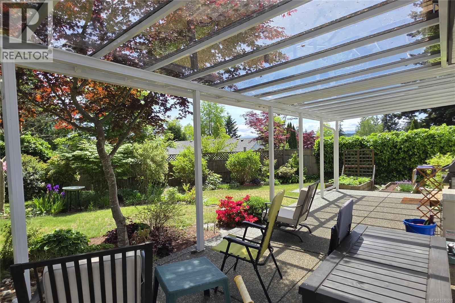
Main level entry home with beautiful manicured gardens in a very quiet and private cul-de-sac. You will notice the pride of ownership in this lovingly maintained home. The main living flow wonderfully from the formal living room with gas fireplace, into a separate family room, and through to an open kitchen with peninsula island creating tons of counter space and eating bar. The adjoining the dining room has sliding doors that lead to your own private landscaped oasis, large covered deck pre-wired for a hot tub, fully fenced back yard, and garden beds with drip line irrigation system. Upstairs has all 3 bedrooms, including the primary with walk-in closet and 3-piece ensuite. Recent upgrades include mini-split heat pump with 4 heads, 5 year old roof, and new hot water tank. (id:48970) Show More

Details
- Constructed Date: 1998
- Property Type: Single Family
- Type: House
- Access Type: Road access
- Neighbourhood: Campbell River Central
Features
- Cul-de-sac
- Southern exposure
- Pie
- Shed
- Mountain view
- Dishwasher
- Dryer
- Range - Electric
- Refrigerator
- Washer
- Wall unit
- Baseboard heaters
- Heat Pump
Rooms Details For 475 Catherine Pl
| Type | Level | Dimension |
|---|---|---|
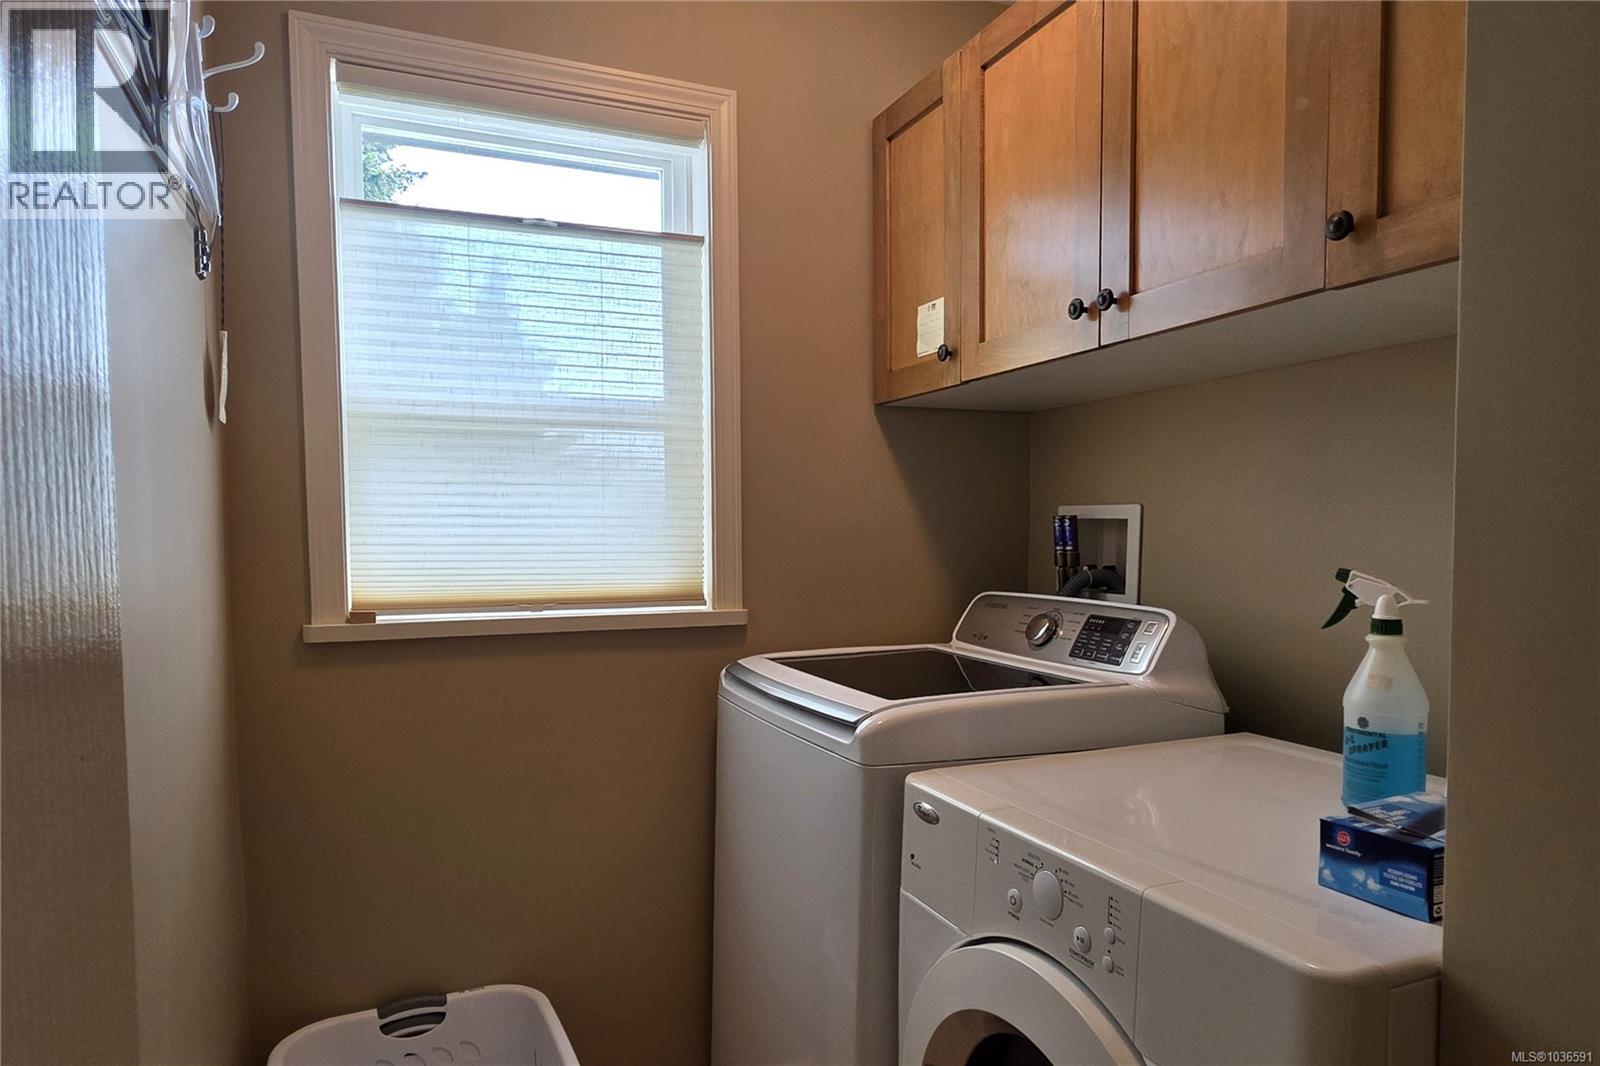
| Laundry room | Second level | 8'0 x 5'5 |
| Ensuite | Second level | 3-Piece |
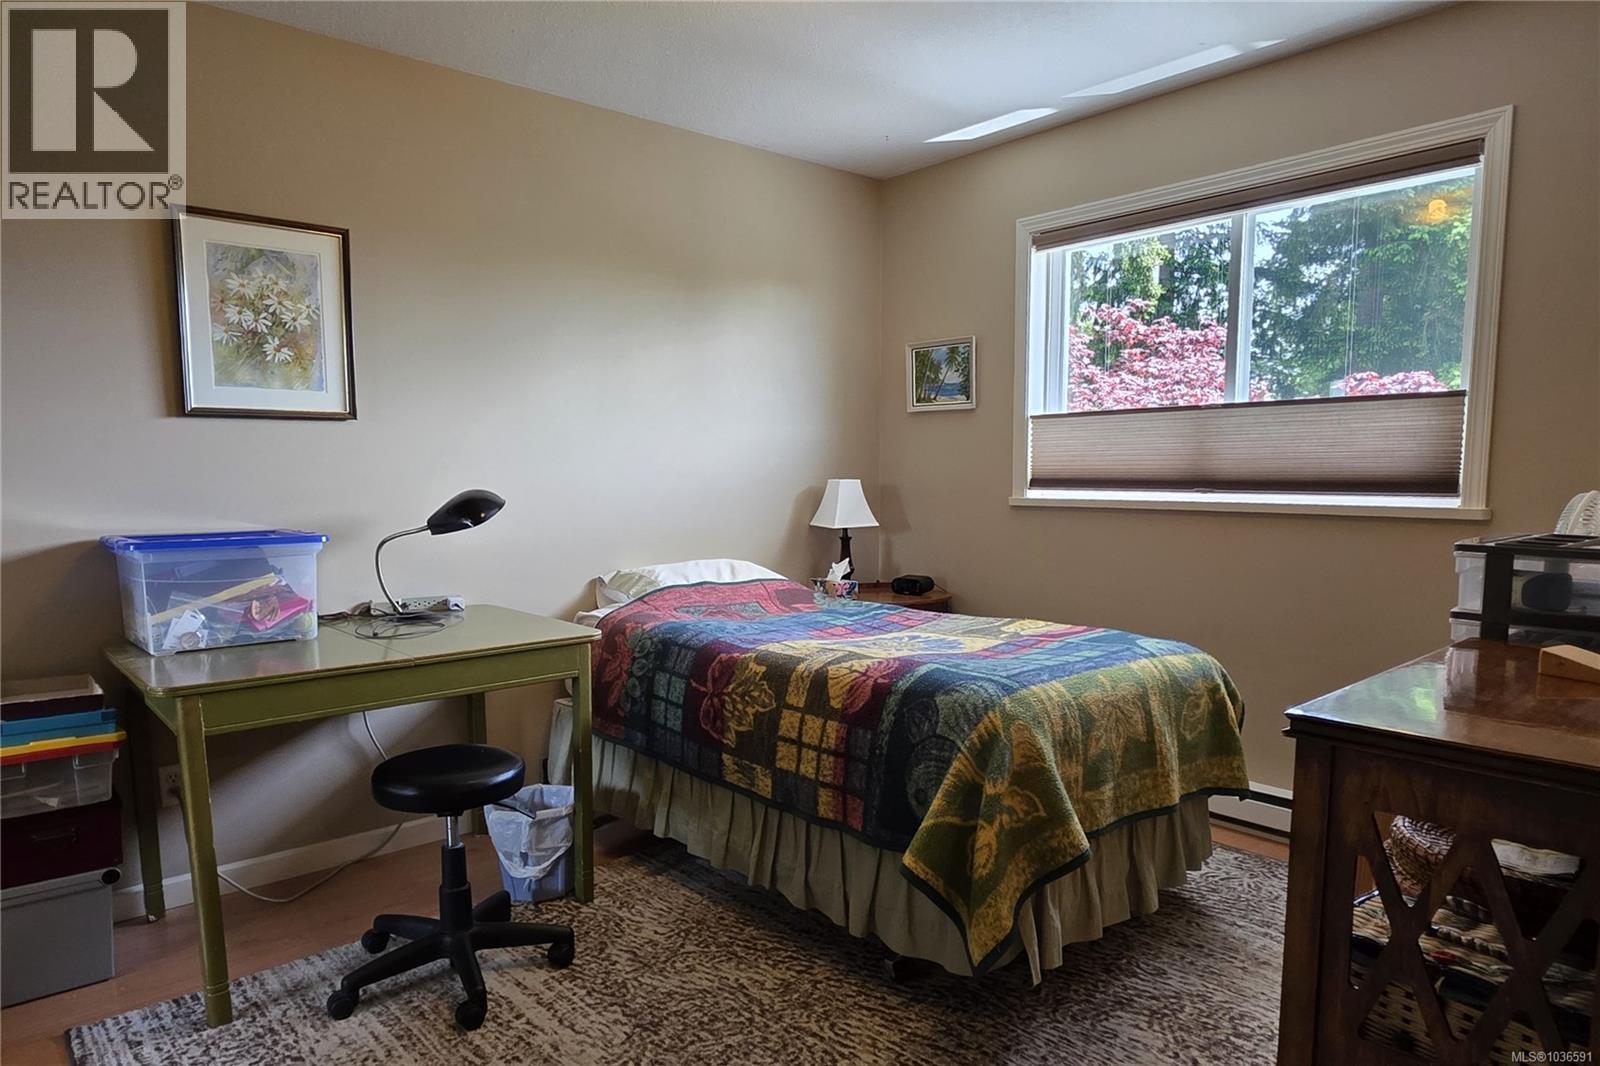
| Primary Bedroom | Second level | 15'3 x 12'8 |
| Bedroom | Second level | 11'5 x 10'0 |
| Bedroom | Second level | 11'6 x 10'6 |
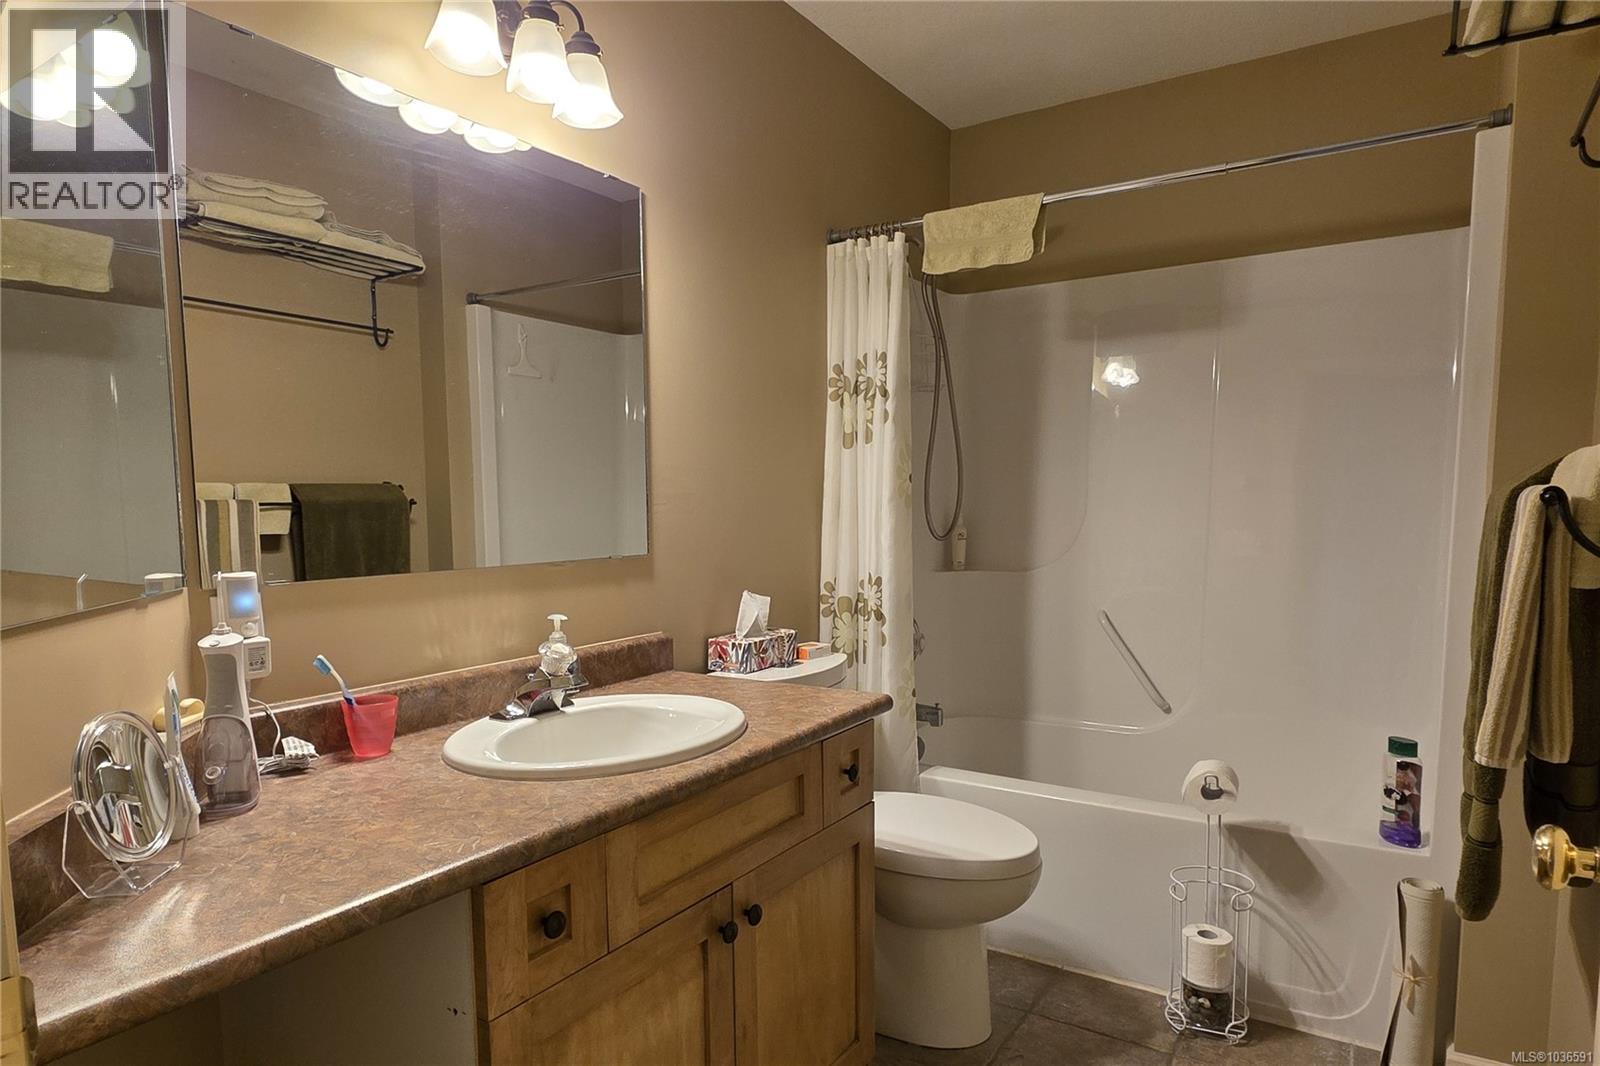
| Bathroom | Second level | 4-Piece |
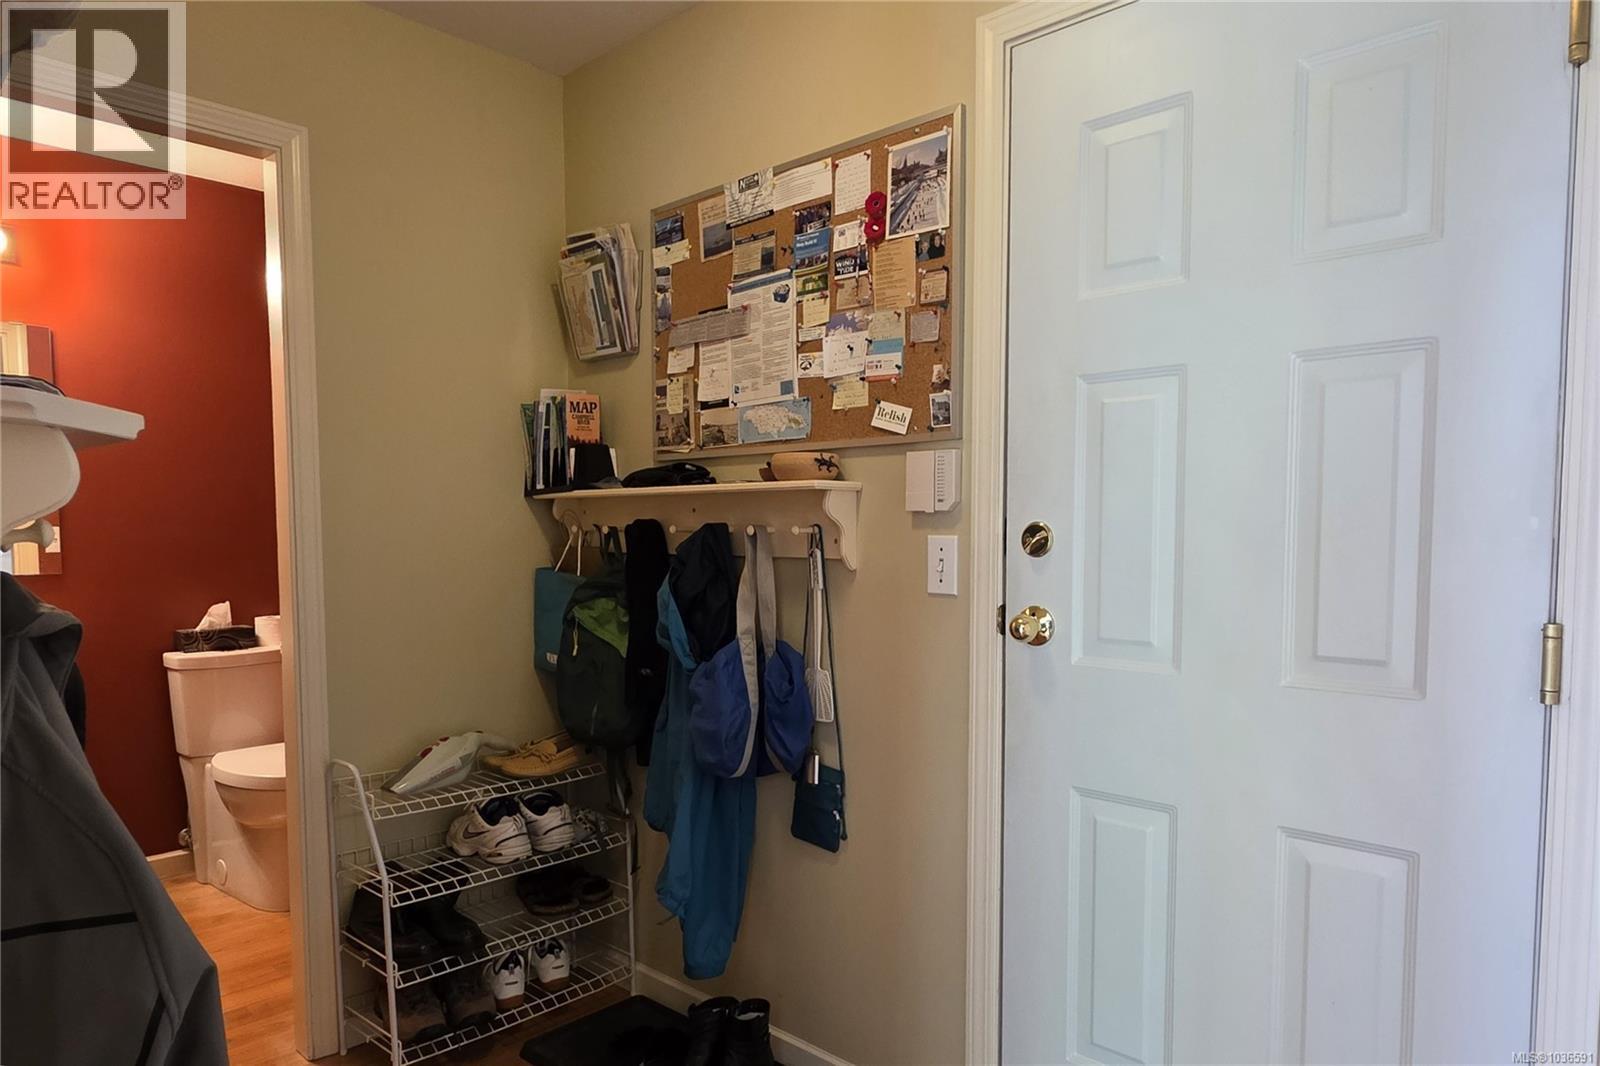
| Entrance | Main level | 7'9 x 7'3 |
| Mud room | Main level | 8'4 x 5'0 |
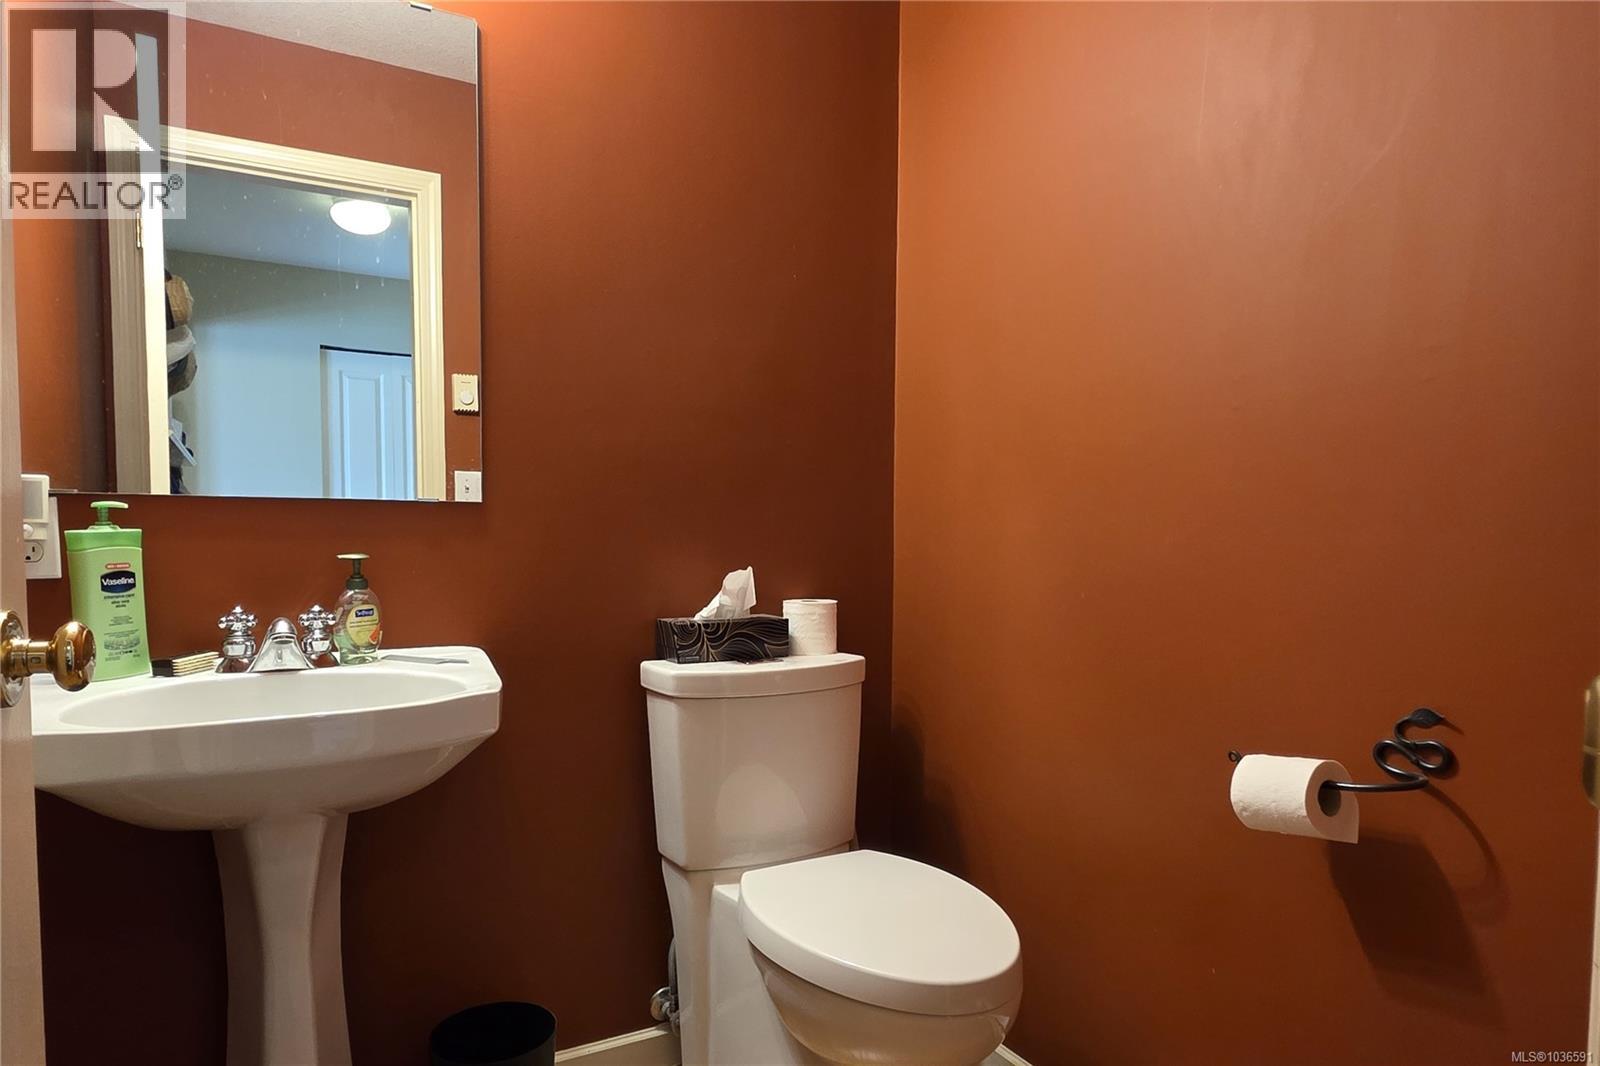
| Bathroom | Main level | 2-Piece |
| Dining room | Main level | 15'7 x 12'0 |
| Kitchen | Main level | 12'8 x 11'8 |
| Family room | Main level | 11'3 x 10'6 |
| Living room | Main level | 15'0 x 12'7 |
Location
Similar Properties
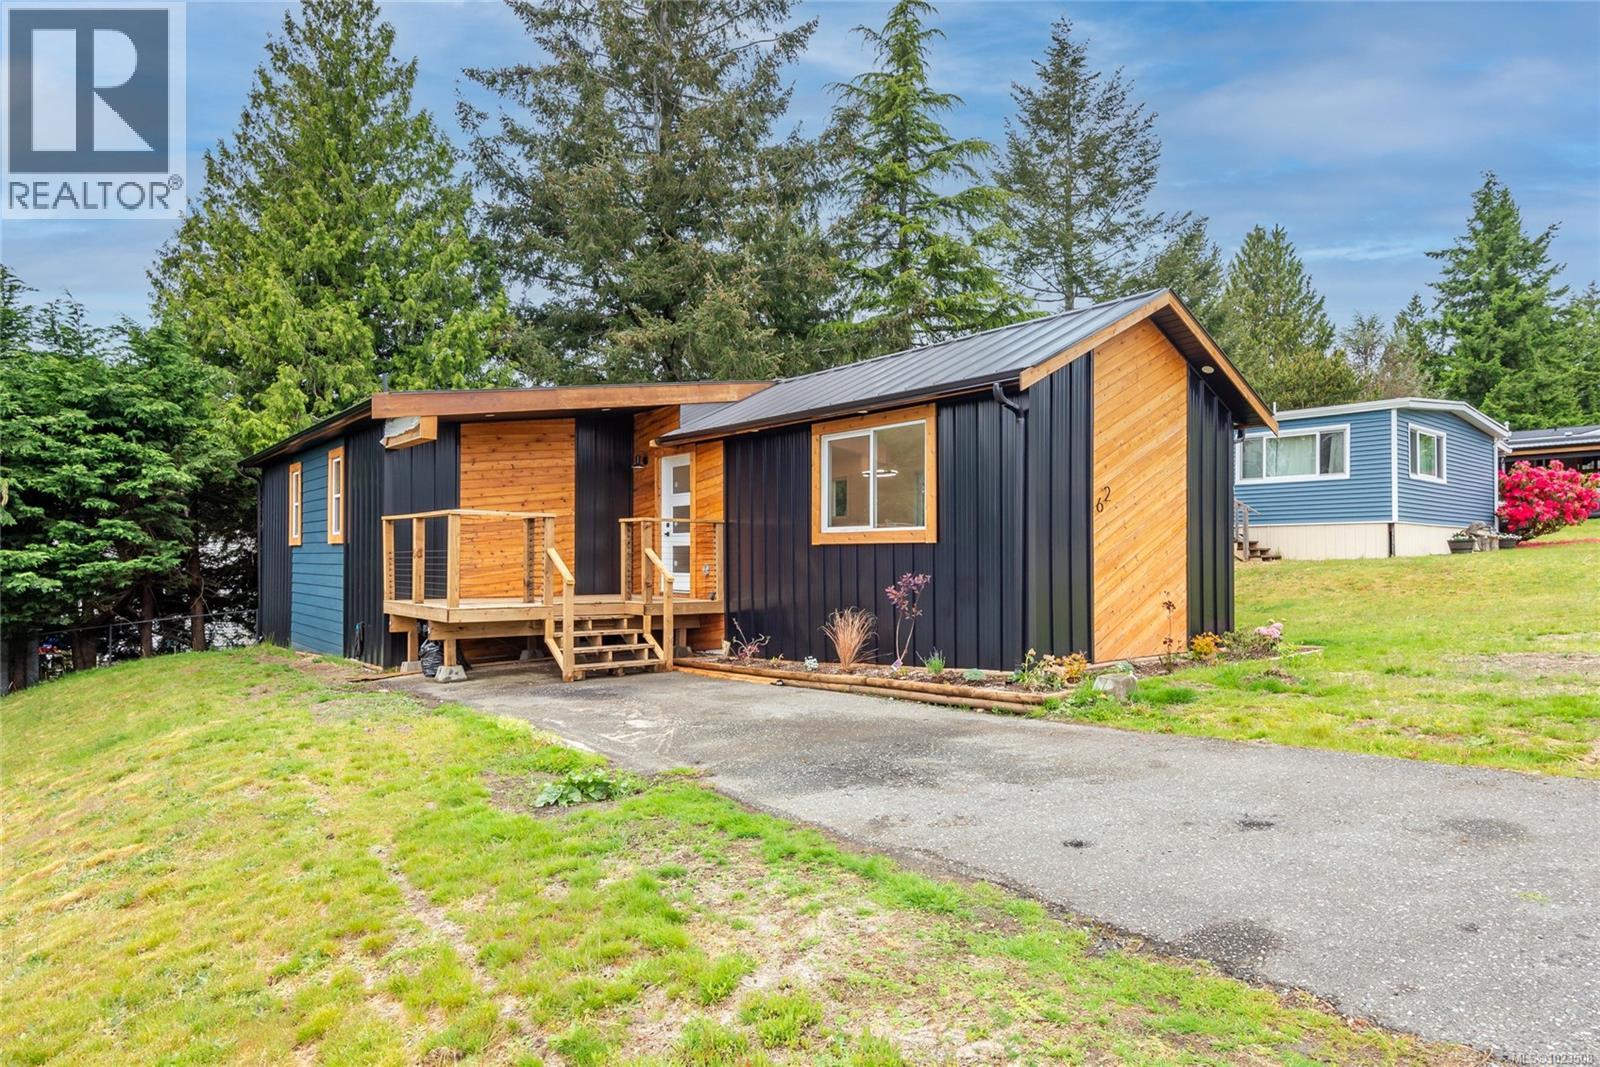
For Sale
$ 229,000 $ 238 / Sq. Ft.
- 1023508 ©MLS
- 3 Bedroom
- 2 Bathroom
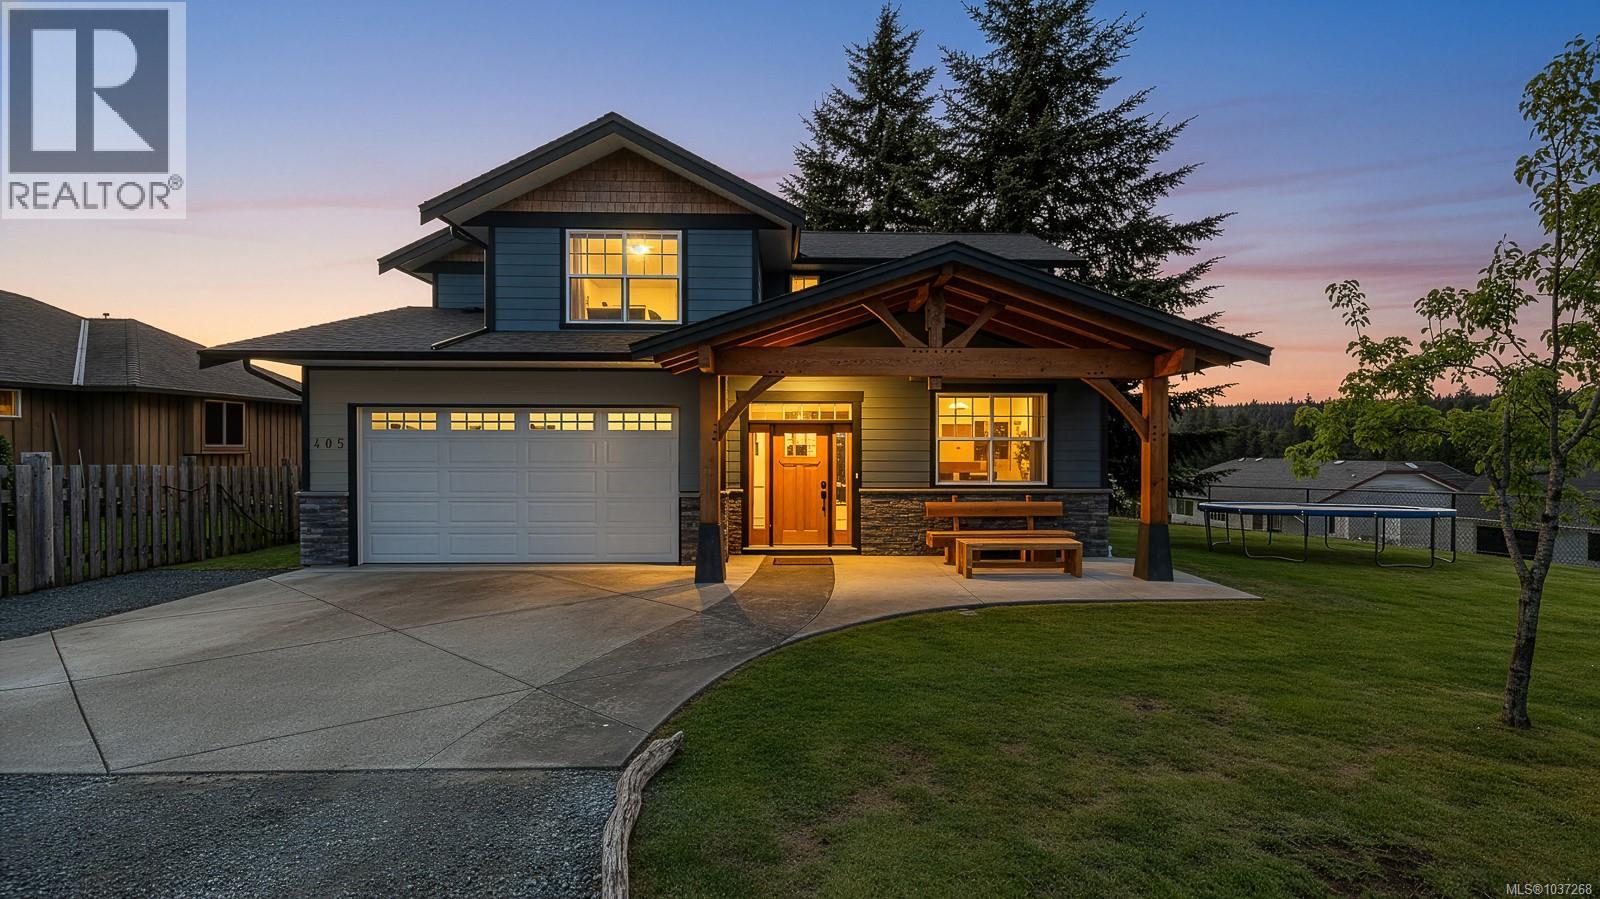
For Sale
$ 1,125,000 $ 544 / Sq. Ft.
- 1037268 ©MLS
- 3 Bedroom
- 3 Bathroom
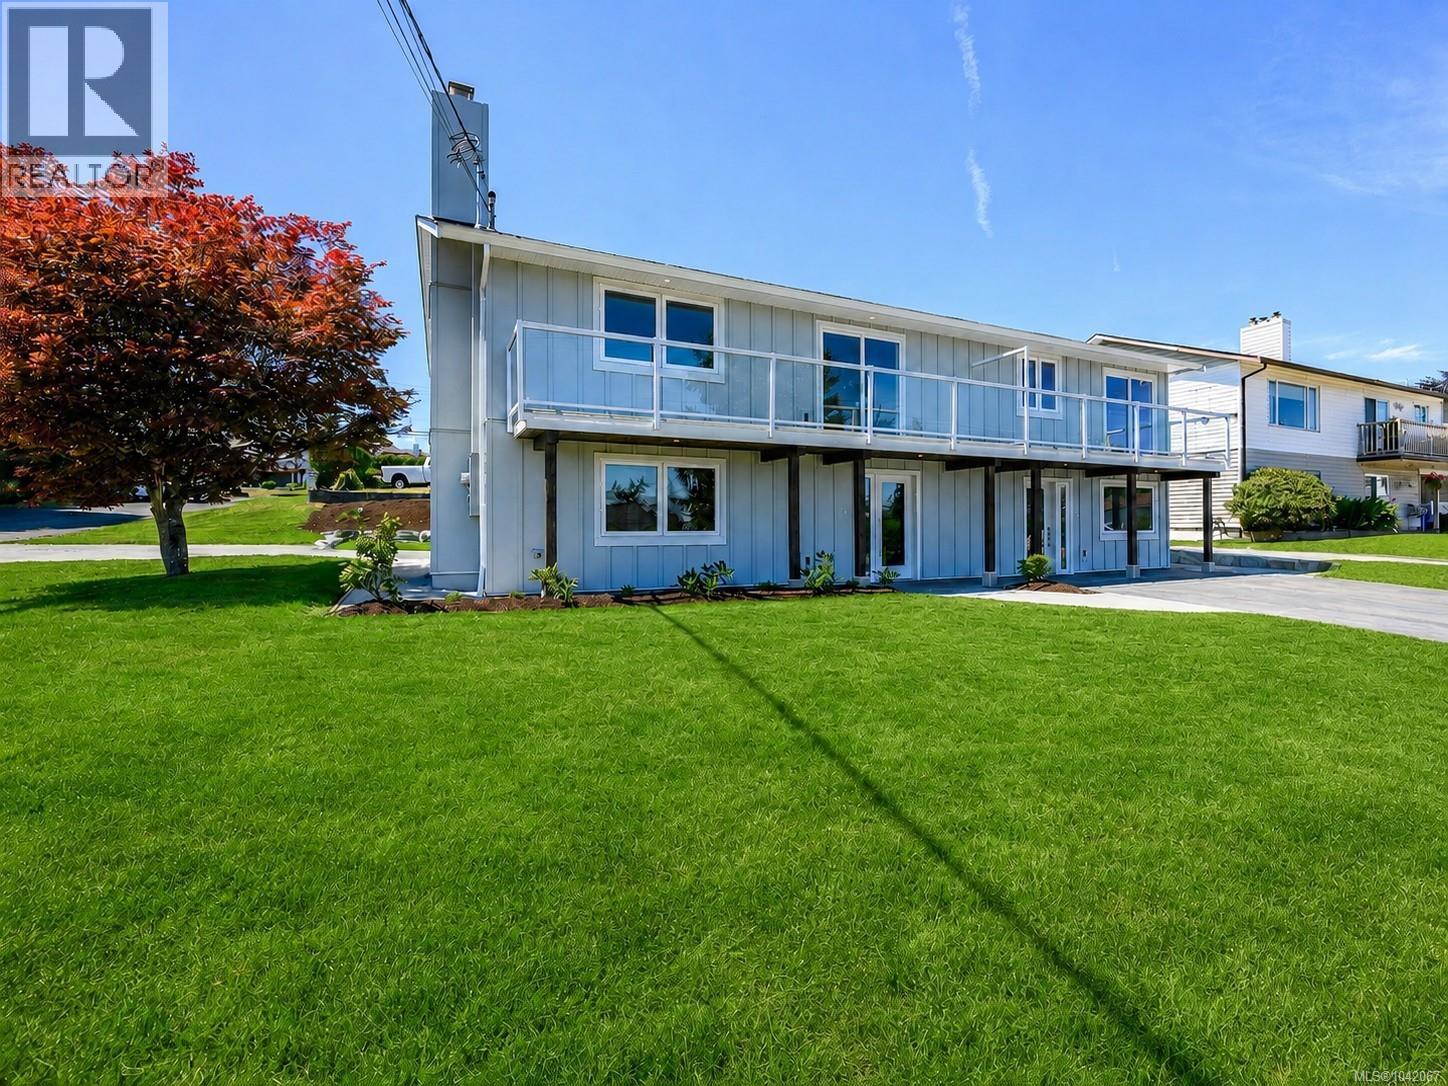
For Sale
$ 657,000 $ 409 / Sq. Ft.
- 1042067 ©MLS
- 3 Bedroom
- 2 Bathroom
This REALTOR.ca listing content is owned and licensed by REALTOR® members of The Canadian Real Estate Association
Data provided by: Vancouver Island Real Estate Board