- ©MLS 1042067
- Area 1608 sq ft
- Bedrooms 3
- Bathrooms 2
- Parkings 2
Description
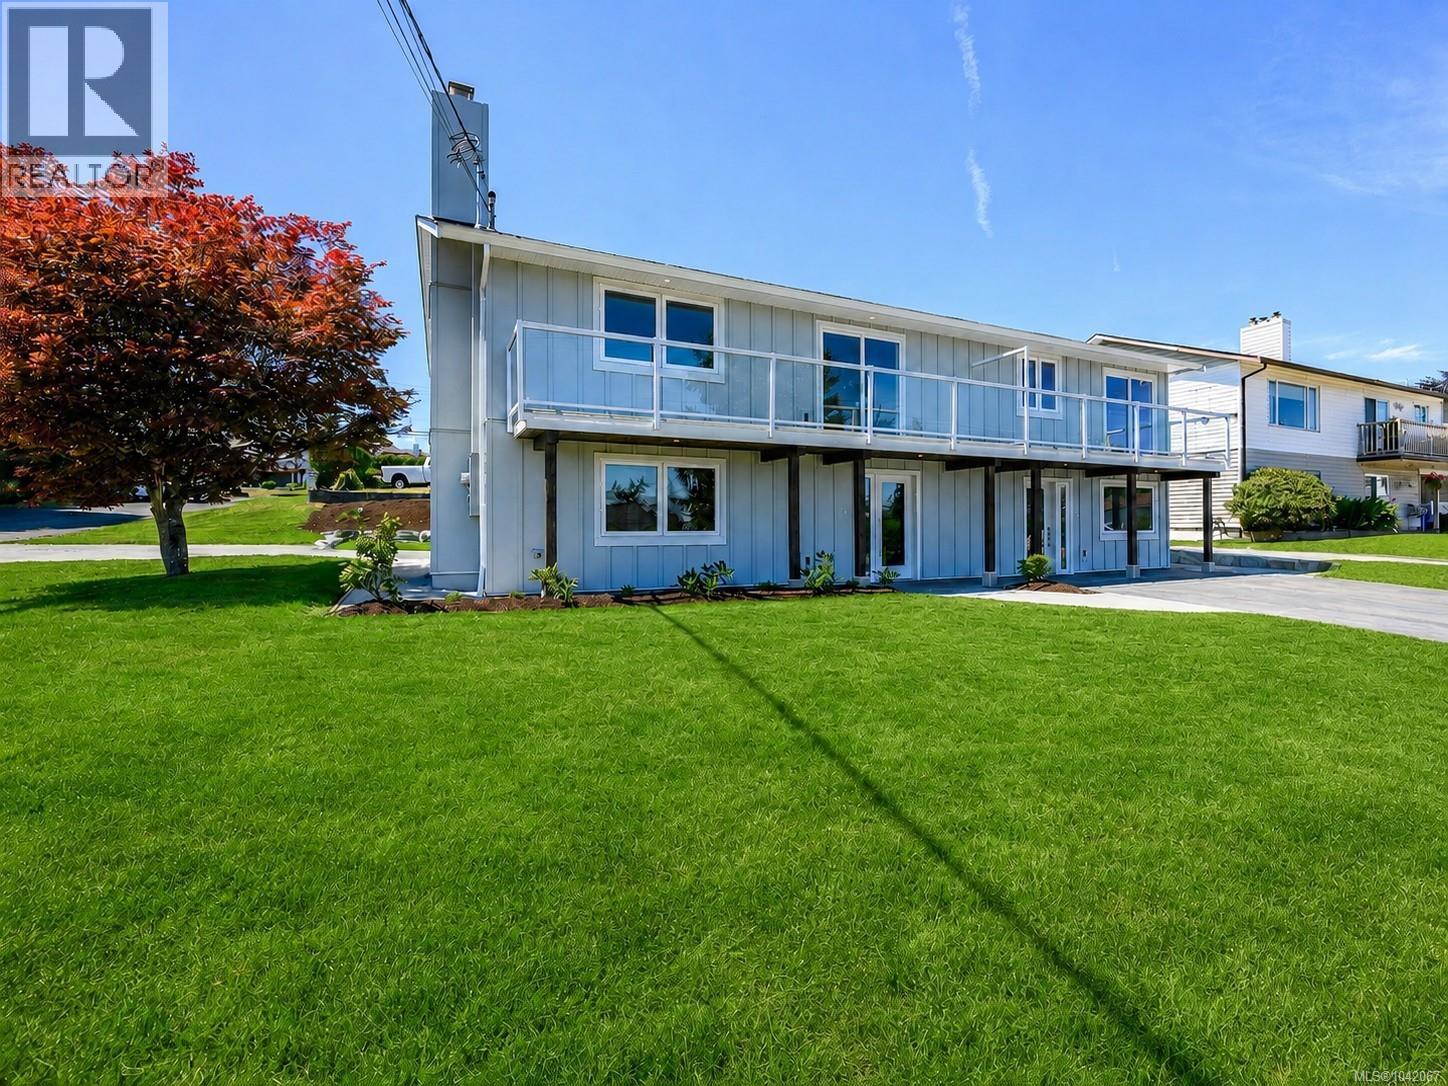
NO STRATA FEES. This newly constructed side-by-side half-duplex offers the comfort of modern living with a refined finish throughout. The 3 bedroom, 2 full bathroom layout includes air conditioning, an open-concept main living area, and a stylish gas fireplace that anchors the bright and inviting space. Upstairs, large windows bring in beautiful natural light to the generous primary and second bedroom. The third bedroom showcases a patio door opening onto a deck where you can enjoy views of Discovery Passage and take in the home’s striking new exterior. The second story is completed by a large, elegantly designed 5-pc bathroom. An EV charger, spacious lot, and fresh landscaping add practical value to this move-in-ready property. A polished, low-maintenance home with quality finishes, ocean views, and no strata fees. (id:48970) Show More
Details
- Constructed Date: 2026
- Property Type: Single Family
- Type: Duplex
- Access Type: Road access
- Neighbourhood: Willow Point
Features
- Central location
- Level lot
- Corner Site
- Pets Allowed
- Family Oriented
- Mountain view
- Ocean view
- Dishwasher
- Dryer
- Microwave
- Range - Electric
- Refrigerator
- Washer
- Central air conditioning
- Heat Pump
Rooms Details For S 896 Galerno Rd
| Type | Level | Dimension |
|---|---|---|
| Bathroom | Second level | 12'8 x 9'6 |
| Bedroom | Second level | 11'10 x 8'11 |
| Bedroom | Second level | 13'11 x 12'10 |
| Primary Bedroom | Second level | 15'2 x 12'8 |
| Bathroom | Main level | 8'2 x 7'8 |
| Entrance | Main level | 11'6 x 6'3 |
| Dining room | Main level | 12'1 x 7'2 |
| Living room | Main level | 17'0 x 12'9 |
| Kitchen | Main level | 12'11 x 12'8 |
Location
This REALTOR.ca listing content is owned and licensed by REALTOR® members of The Canadian Real Estate Association
Data provided by: Vancouver Island Real Estate Board