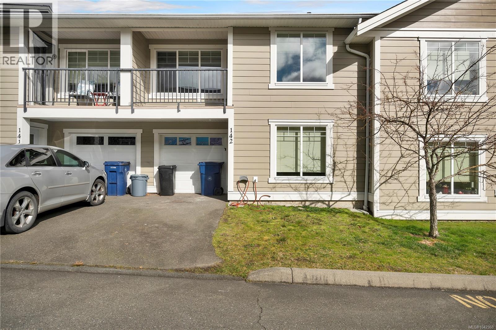
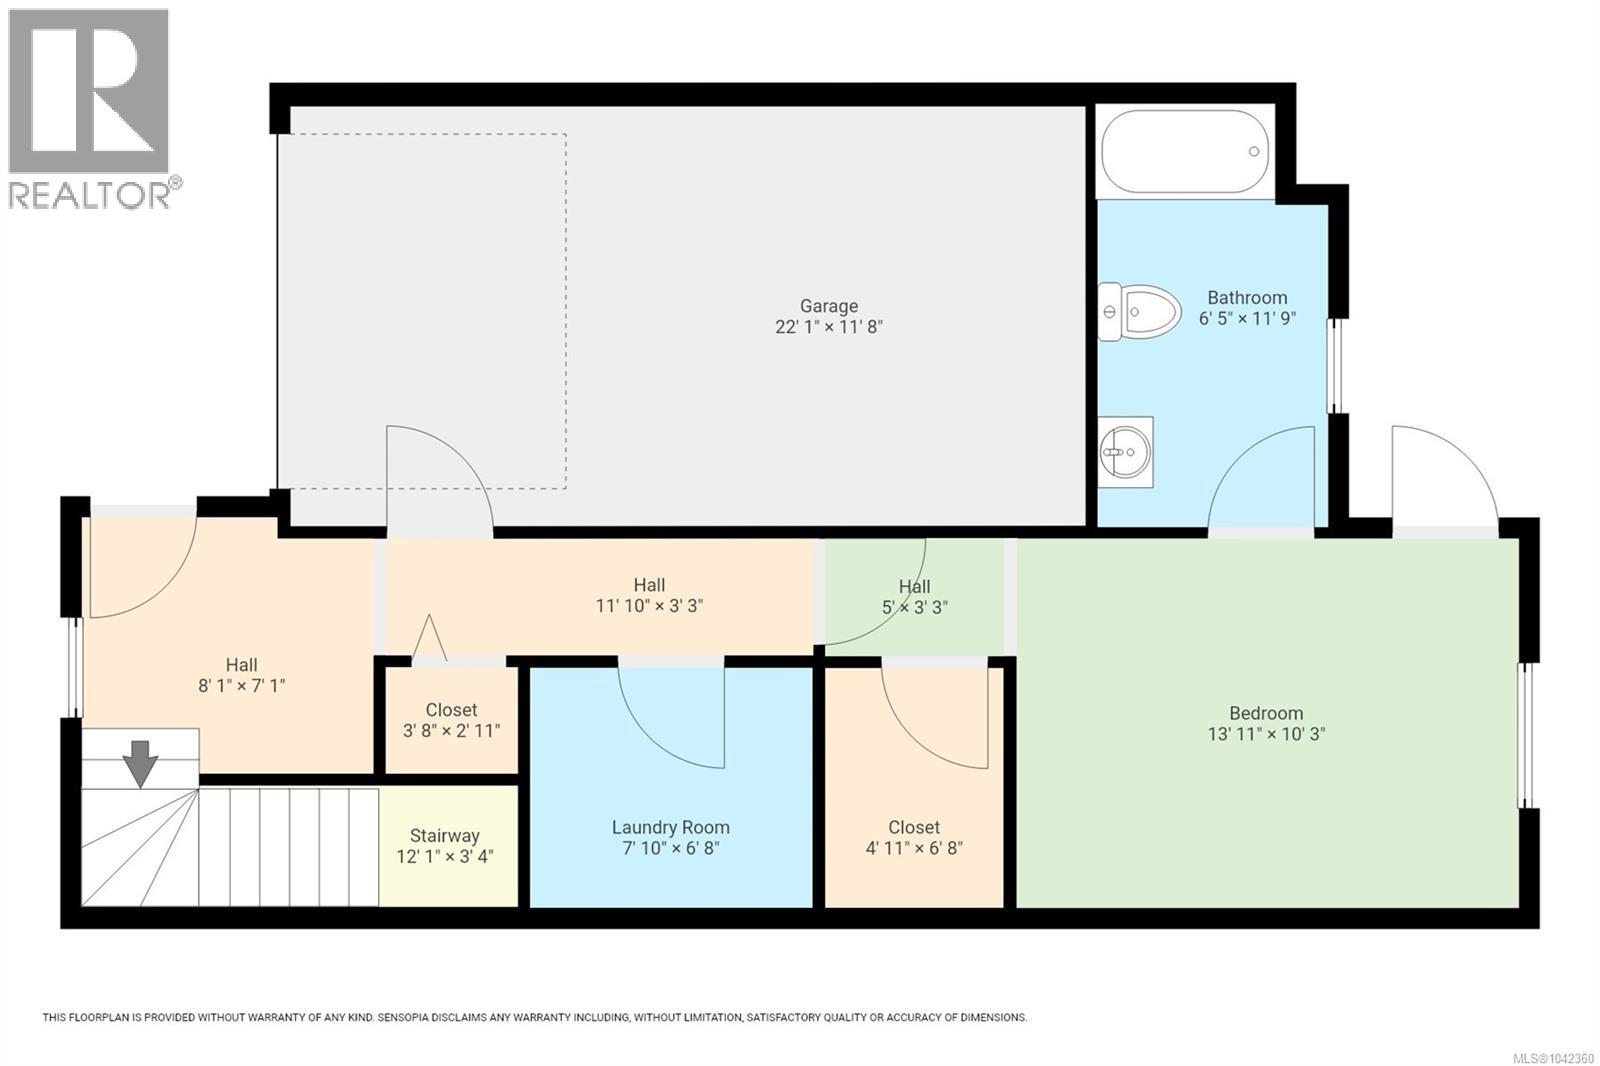
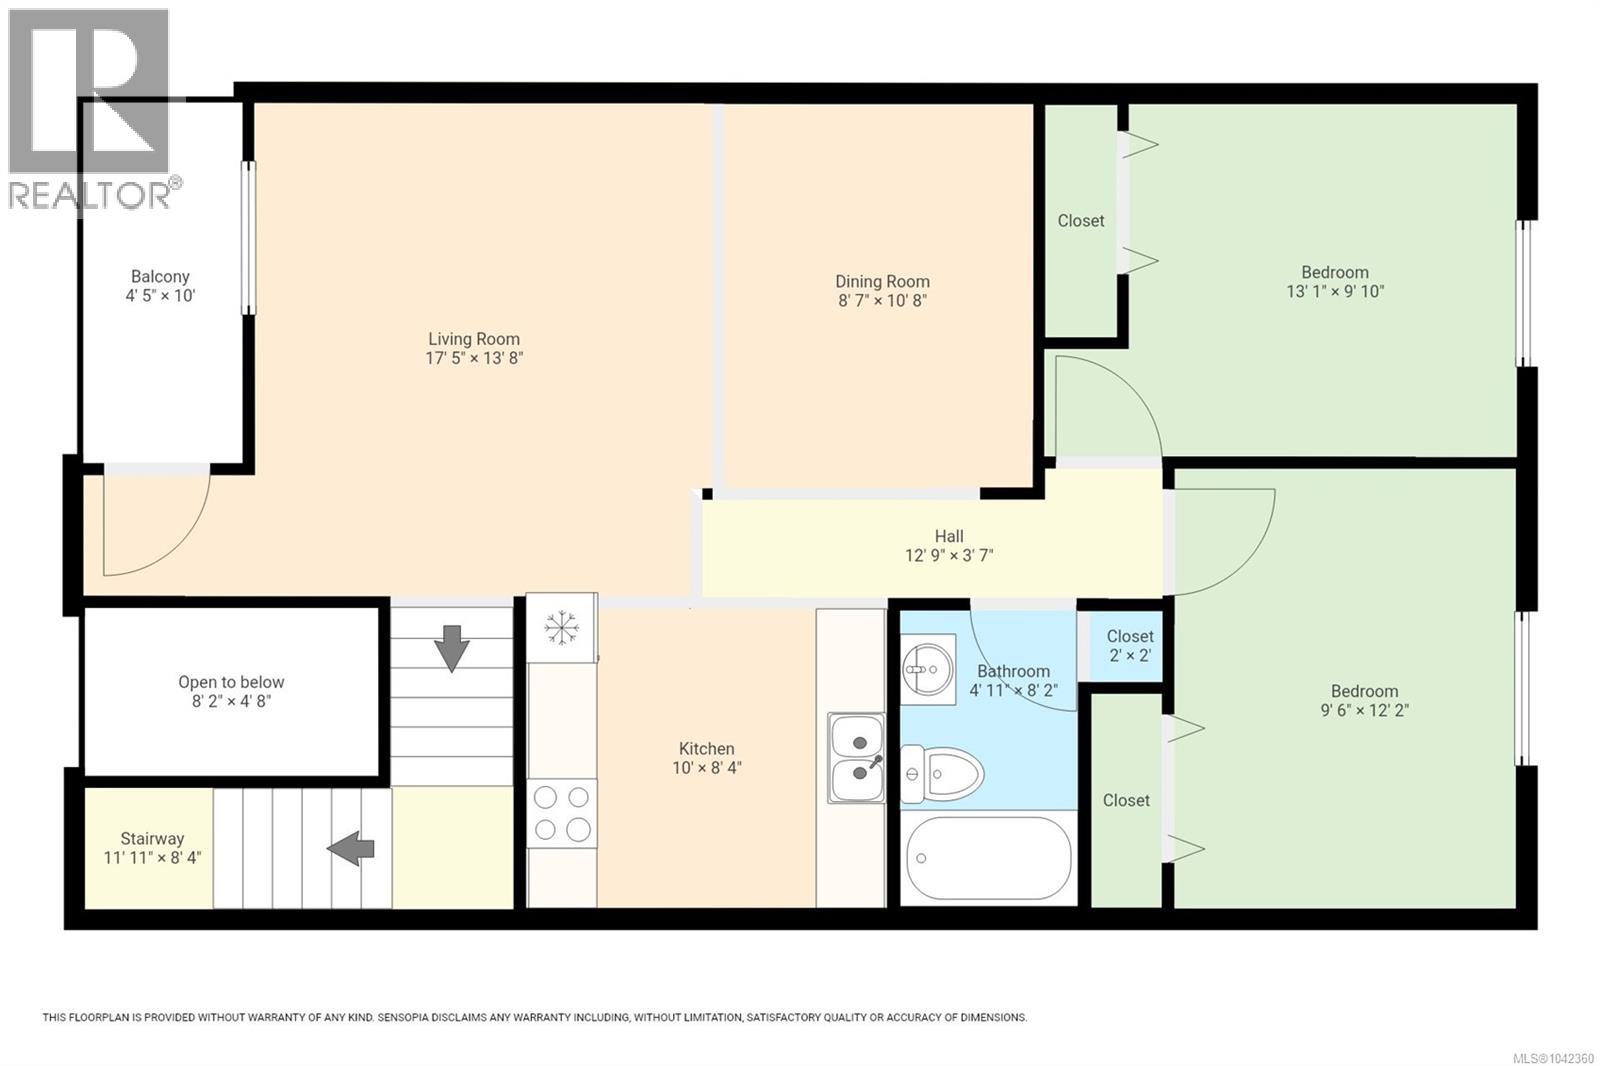
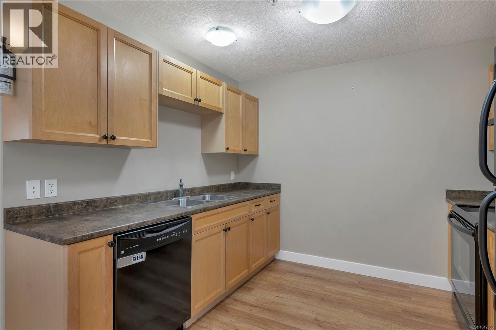
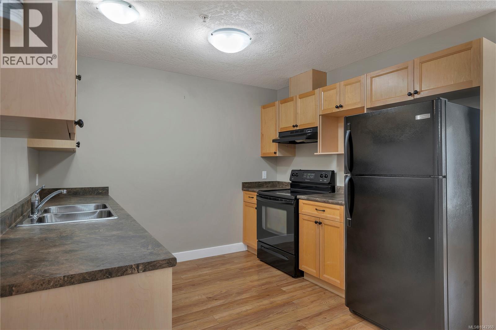
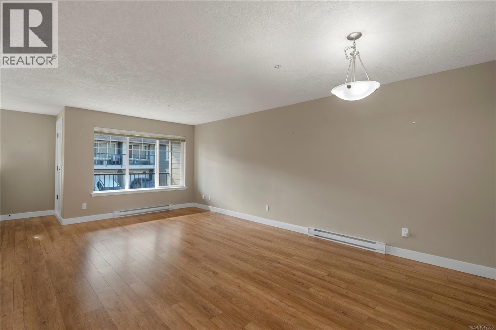
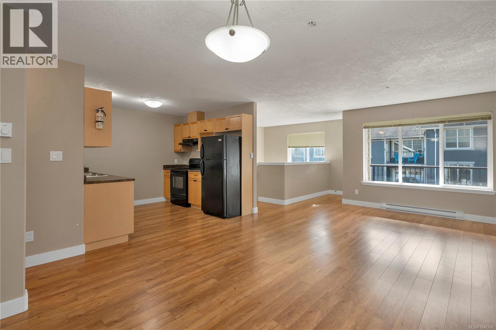
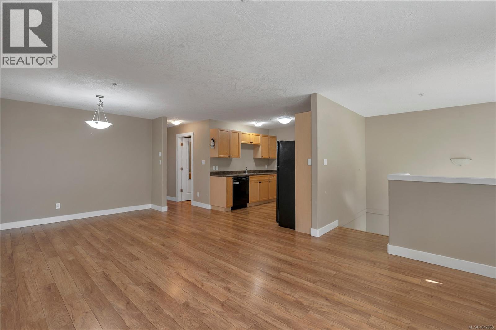
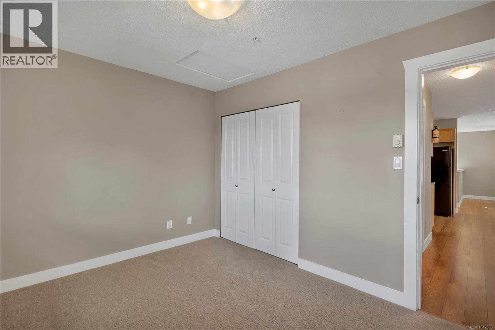
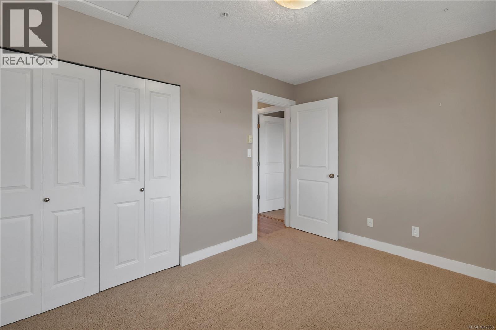
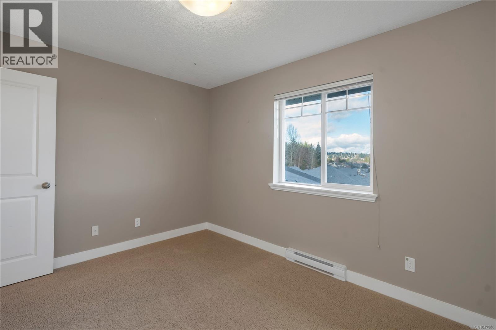
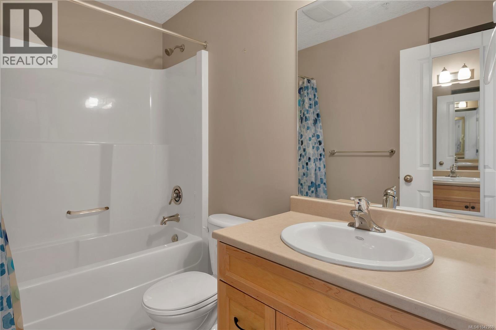
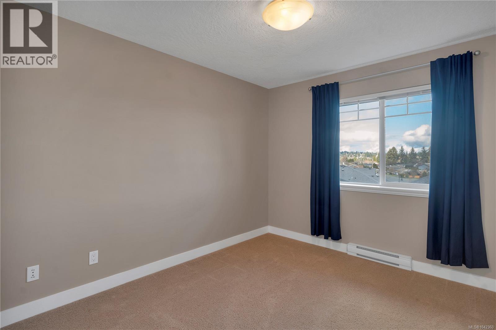
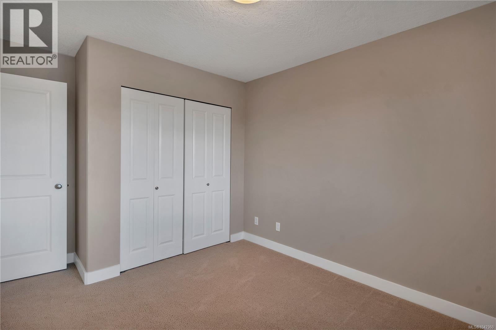
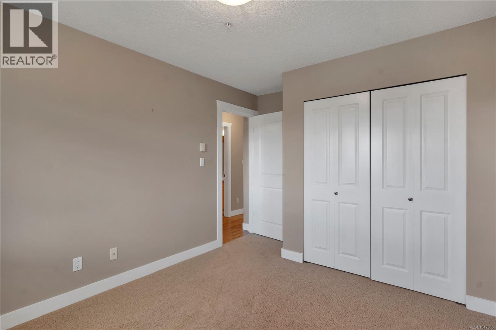
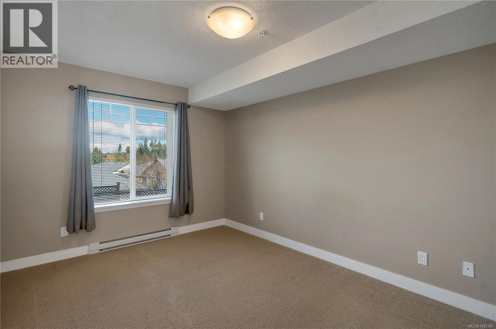
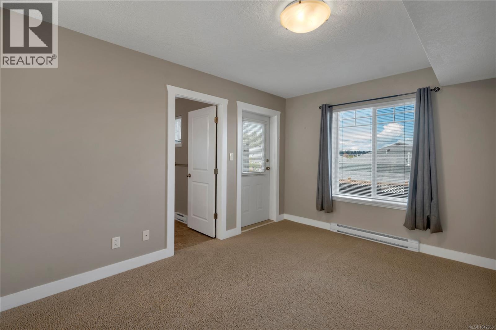
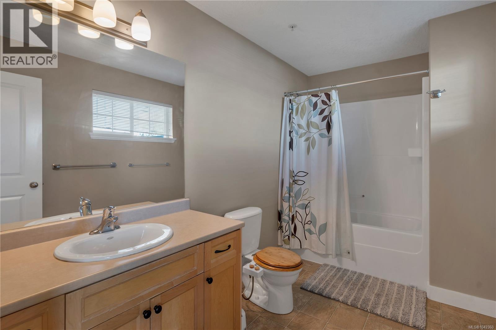
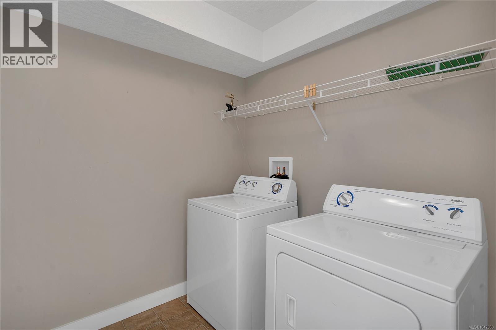
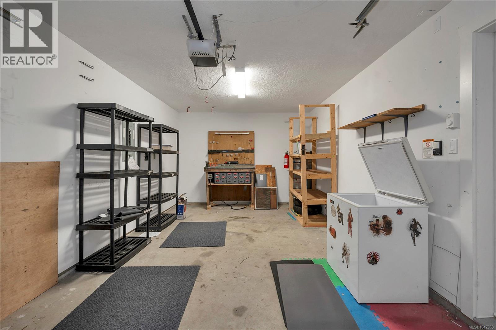
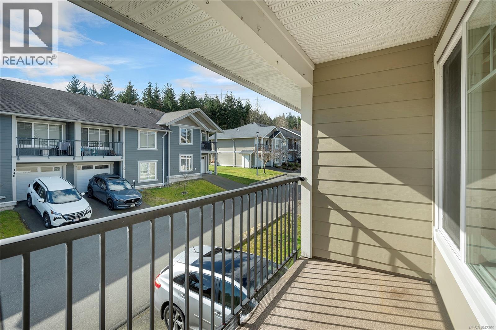
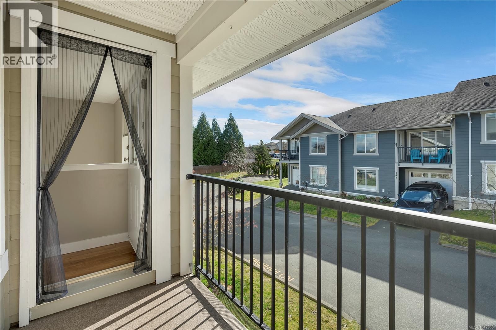
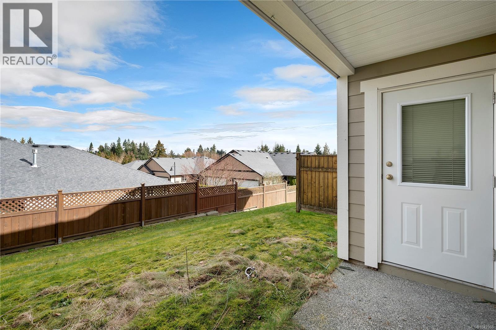
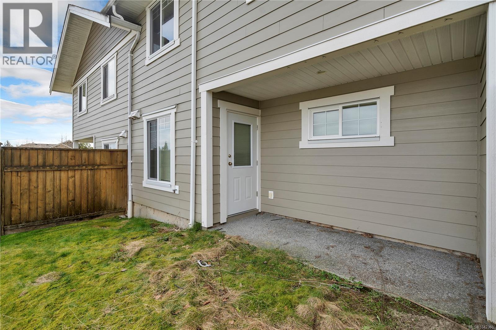
Modern Comfort Meets Outdoor Adventure at Trails Edge. Welcome to this inviting 3-bedroom, 2-full-bath townhome, perfectly positioned within one of the area’s most desirable complexes. Designed for those who value both privacy and proximity, this two-level home offers a lifestyle of ease and outdoor enjoyment. The well-designed layout features a primary bedroom with ensuite on the ground floor, complete with its own separate entrance, perfect for a private office, guest suite, or flexible workspace, plus the convenience of laundry on the same level. Upstairs you will find a bright open space with a sundeck off of the Living and dining areas, functional kitchen with plenty of cabinets, a full bathroom and 2 more bedrooms. With a larger-sized single garage, perfect for your vehicle plus extra storage or a dedicated hobby space. Steps from a dog park, the scenic Beaver Lodge Land trails. Close to the Sportsplex, shopping, and all levels of schools, including North Island College, shopping. With affordable strata fees and a quiet, private position within the complex, this home is perfect for families, or investors and is a rare find. (id:48970)
Show More