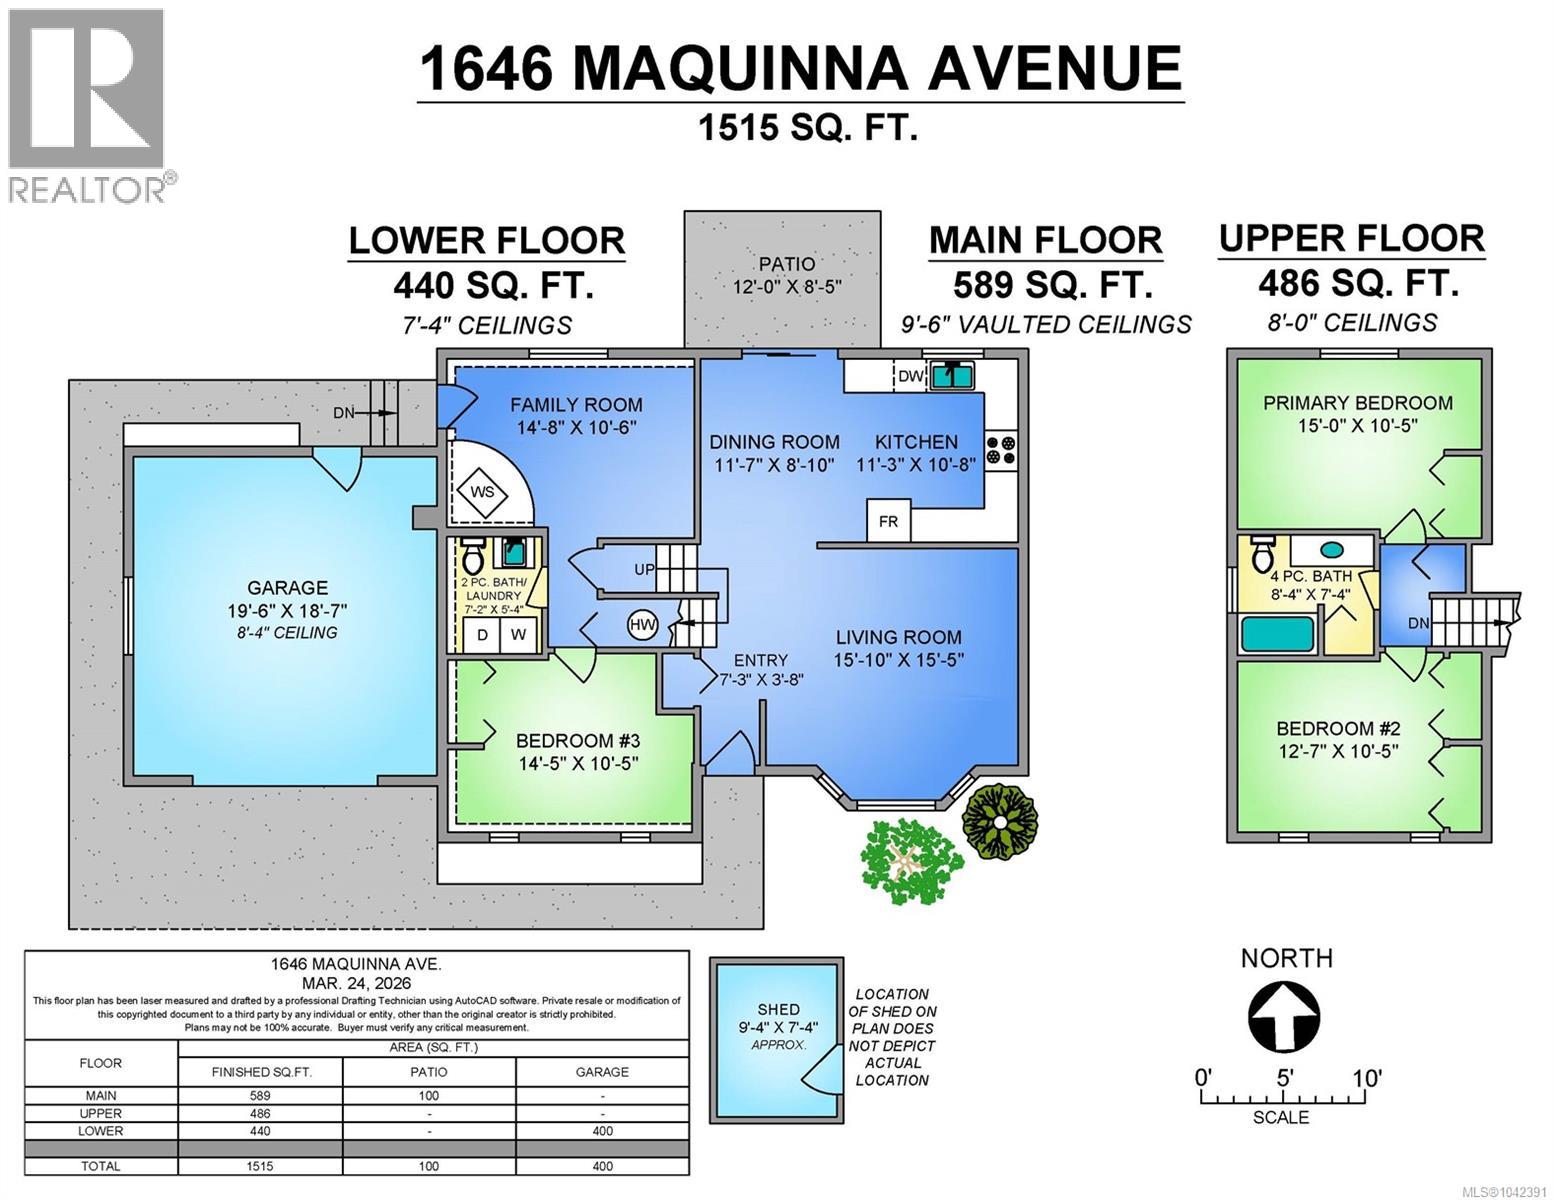
- ©MLS 1042391
- Area 1518 sq ft
- Bedrooms 3
- Bathrooms 2
- Parkings 2
Description
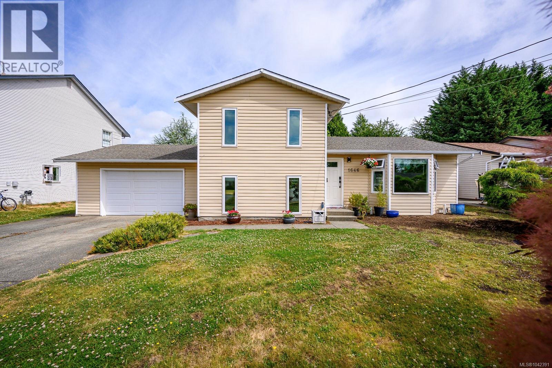
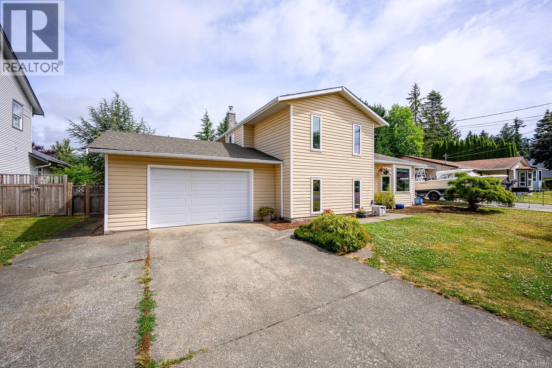
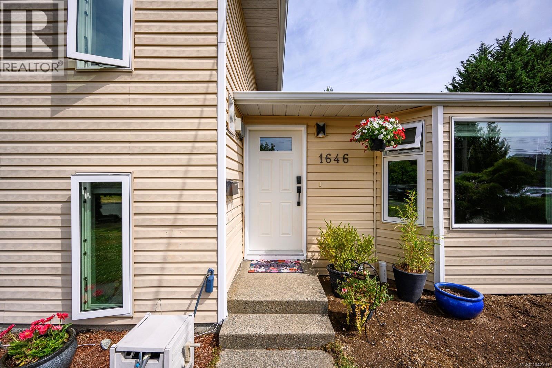
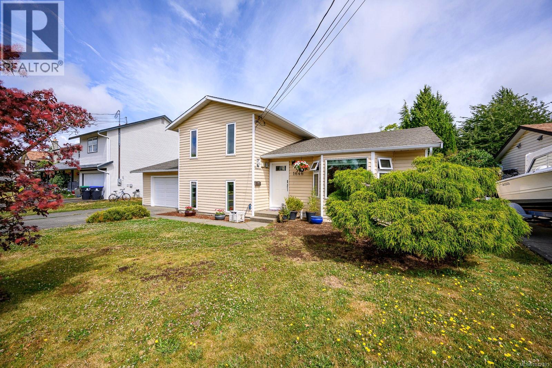
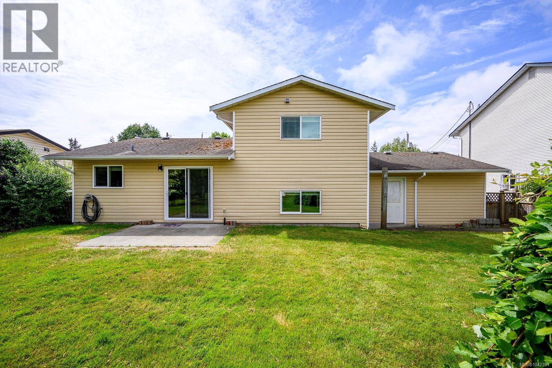
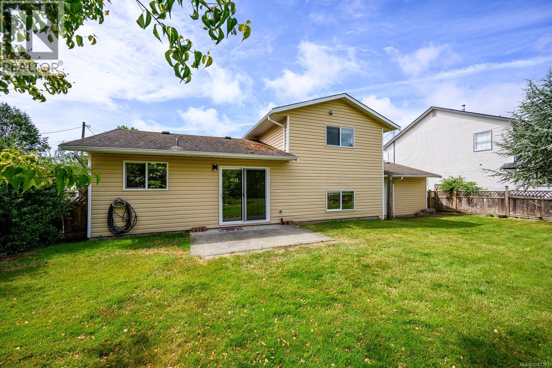
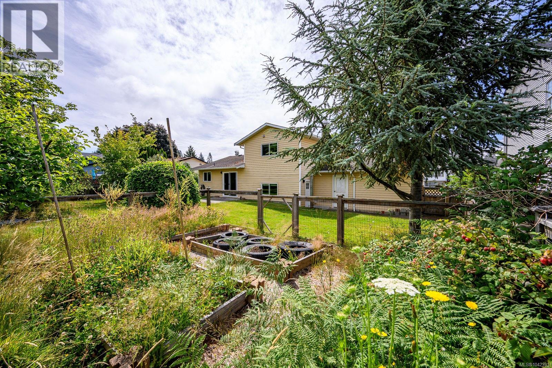
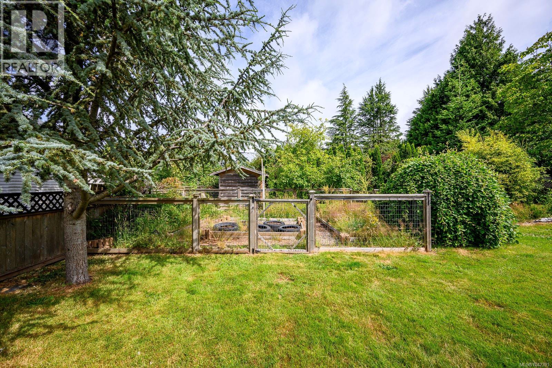
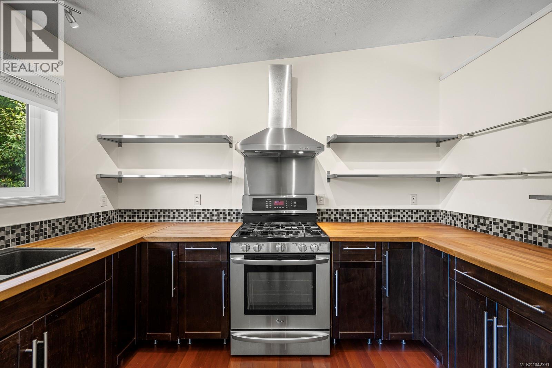
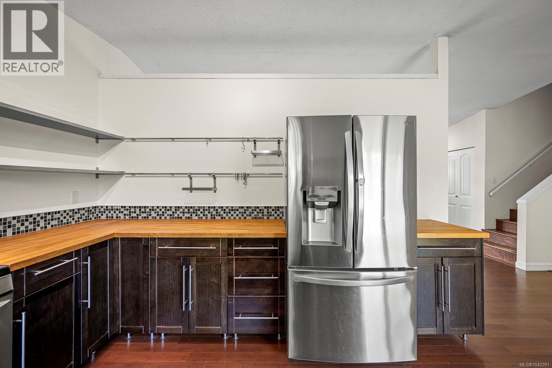
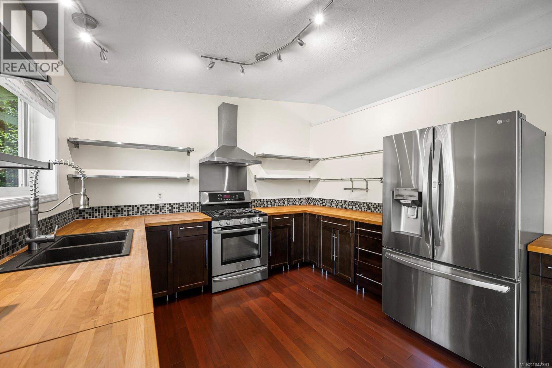
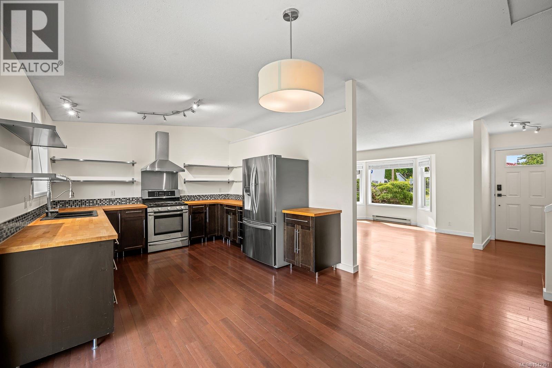
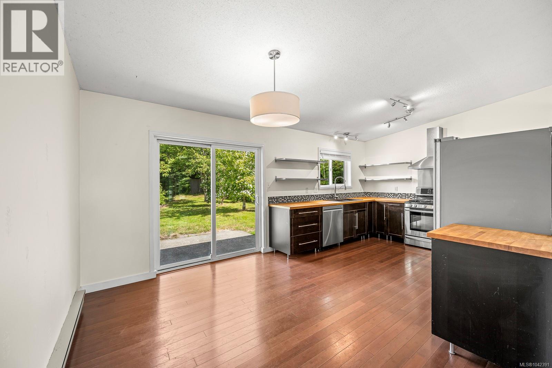
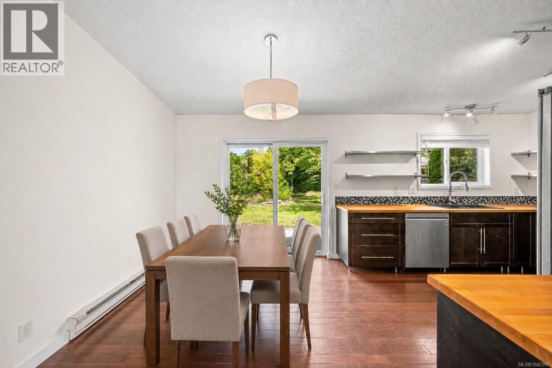
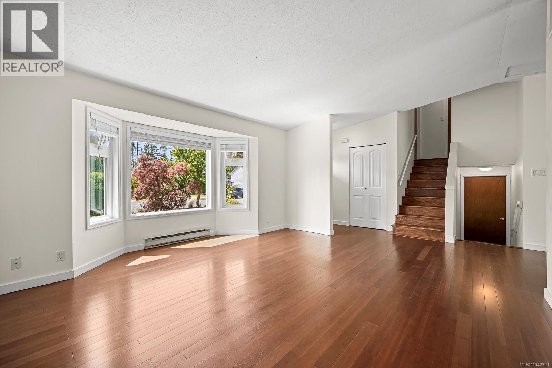
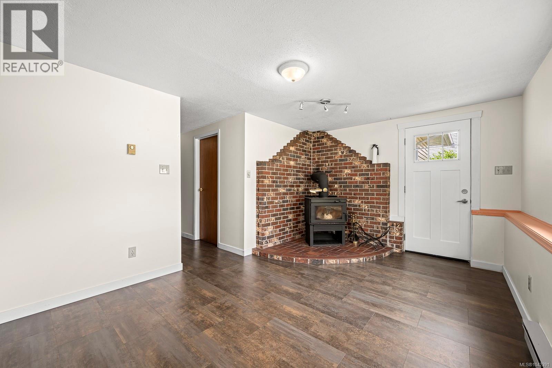
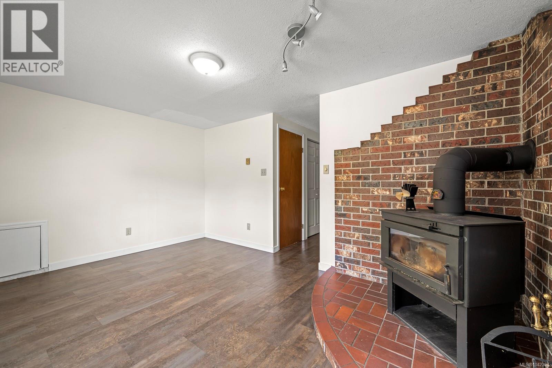
3bed/2bath home on a sunny .19-acre lot in beautiful Comox. Situated in a cul-de-sac, this family home is perfect for families looking to settle into a friendly, walkable neighbourhood. This home features a gourmet chef's kitchen with stainless steel appliances, gas stove, LG dishwasher, and large french-door fridge with ice and water. New triple-paned windows installed in January 2020 for added efficiency. Downstairs is a newer WETT certified wood stove for chilly nights and more energy savings. Large, fully-fenced backyard with mature fruit trees and large, fenced vegetable garden ready for your ideas. In the Highland and Brooklyn school catchments, this home is close to the bus route, surrounding parks, downtown Comox and restaurants. House-hunters put it on your list and check out the value here. Quick possession possible. (id:48970) Show More
Details
- Constructed Date: 1988
- Property Type: Single Family

- Type: House
- Access Type: Road access
- Architectural Style: Contemporary
- Neighbourhood: Comox (Town of)
Features
- Central location
- Cul-de-sac
- Level lot
- Rectangular
- Marine Oriented
- Shed
- Mountain view
- Dishwasher
- Range - Gas
- Baseboard heaters
Rooms Details For 1646 Maquinna Ave
| Type | Level | Dimension |
|---|---|---|
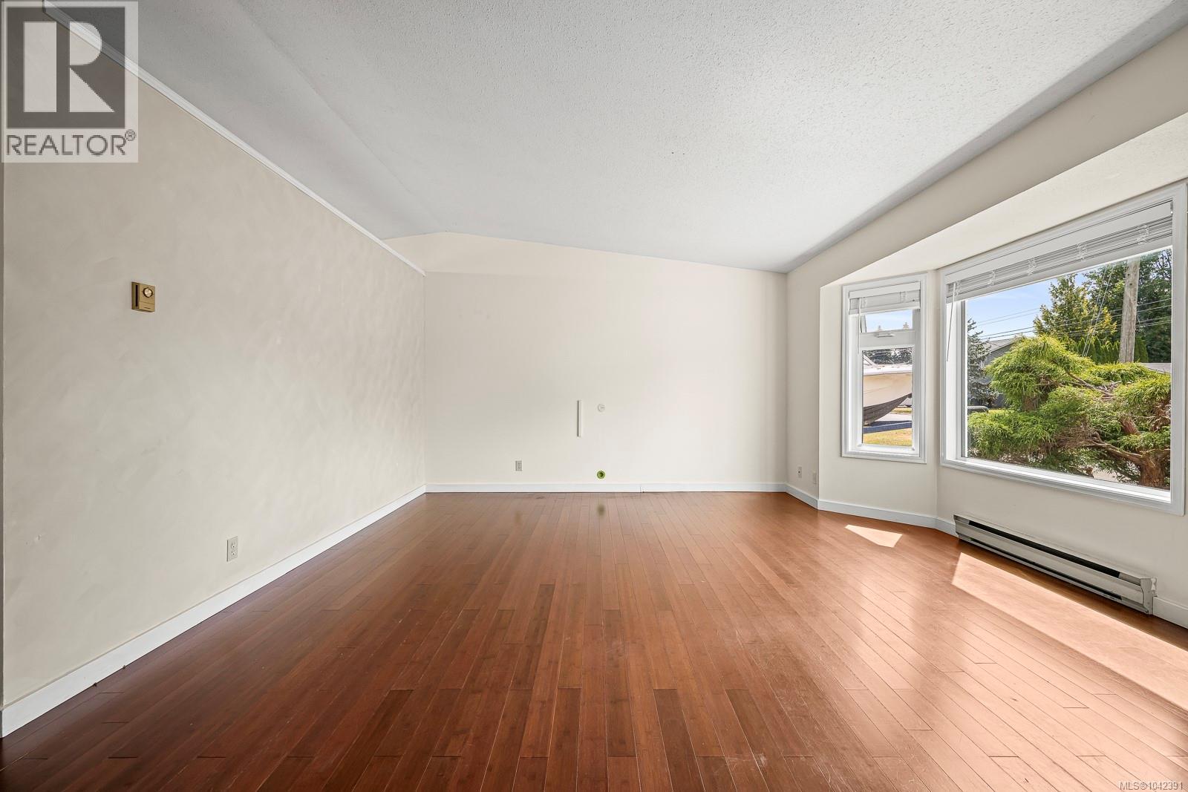
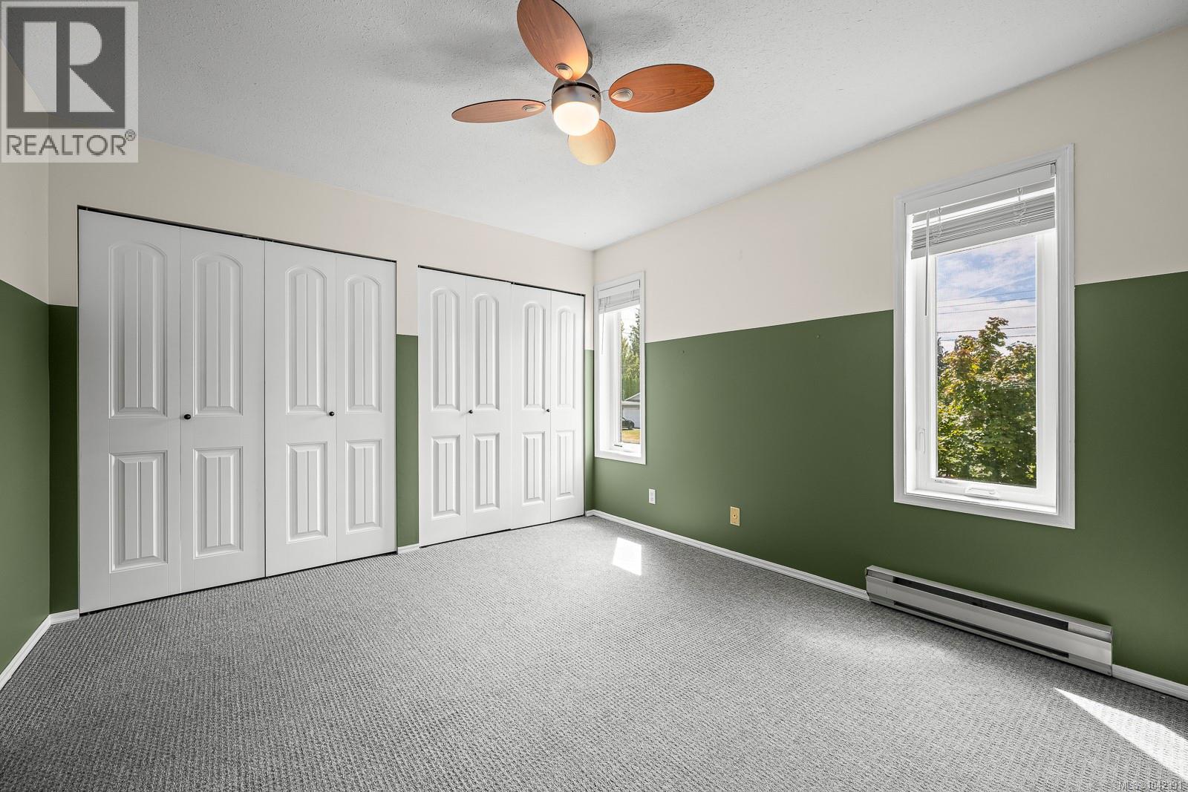
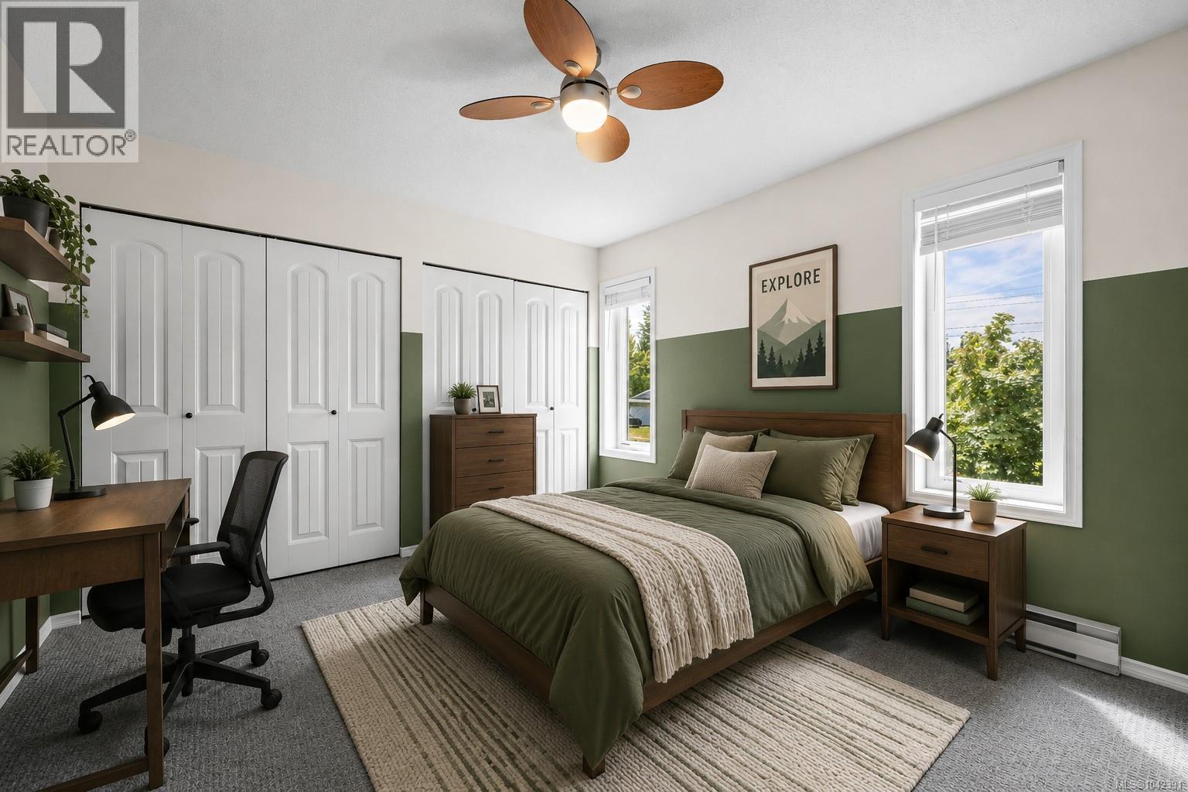
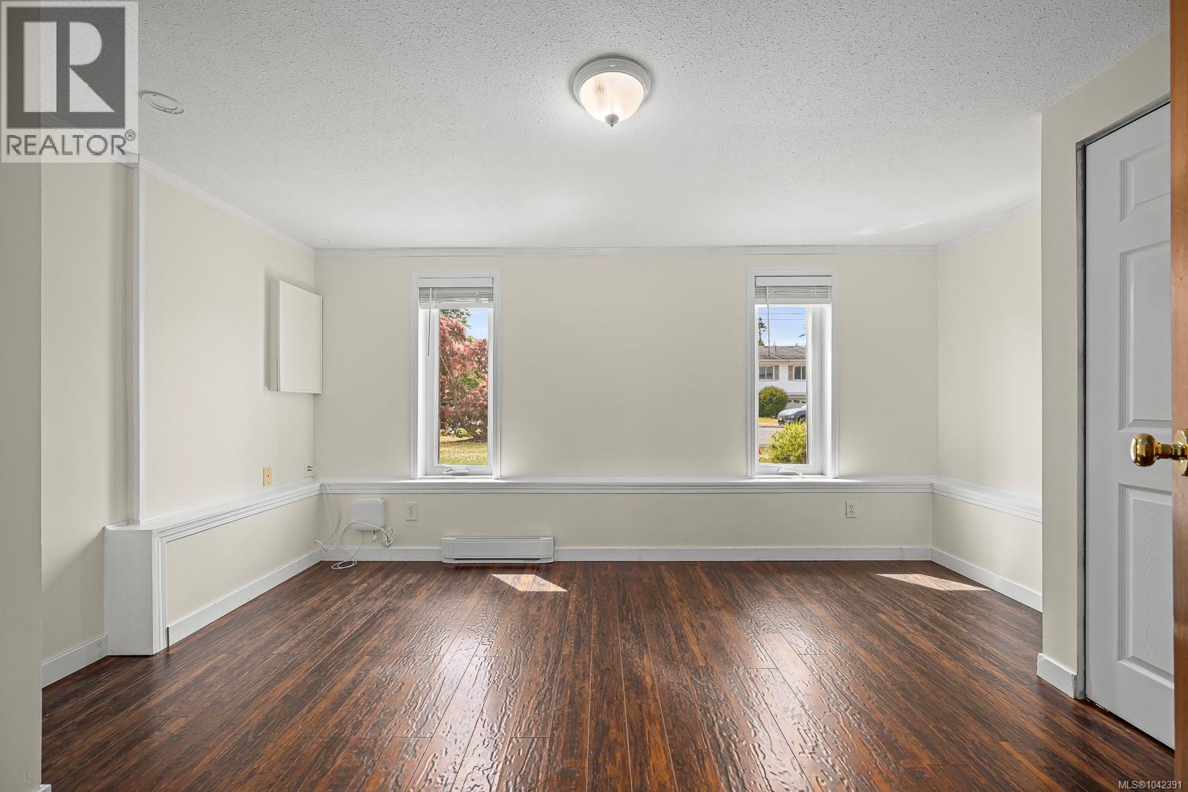
| Primary Bedroom | Second level | 15 ft x 12 ft |
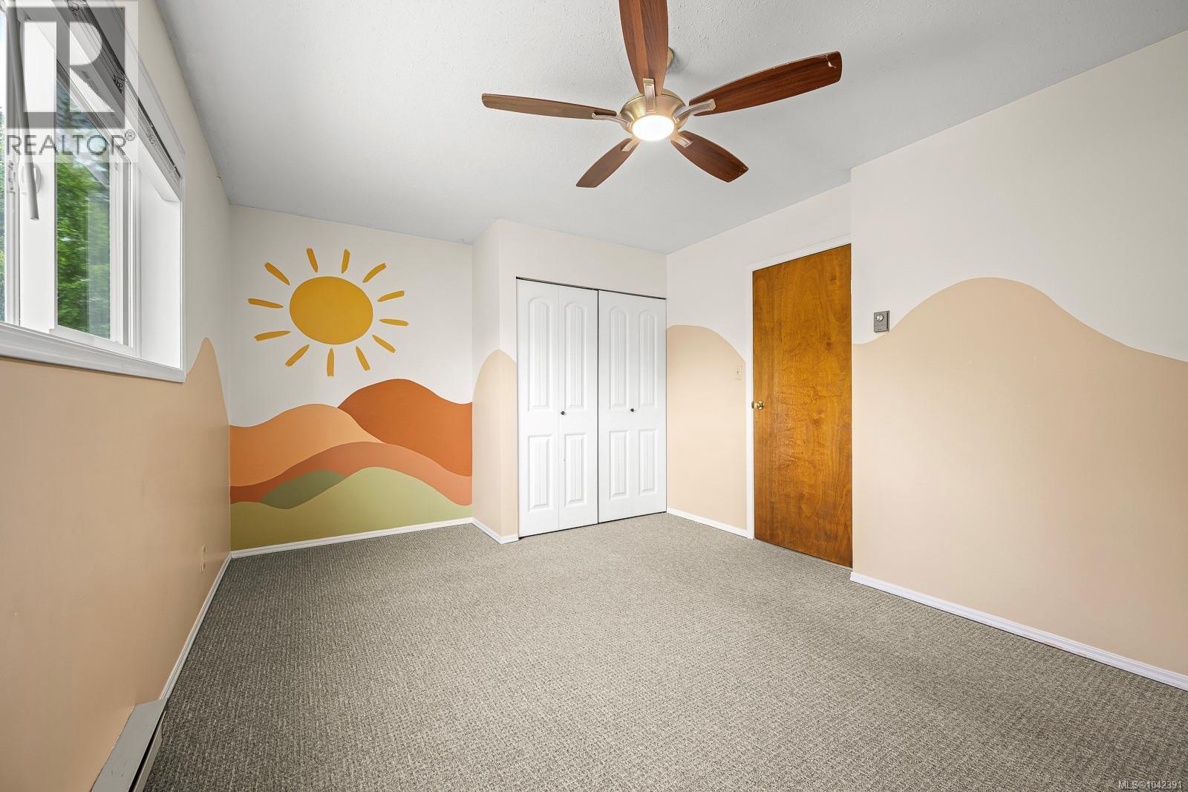
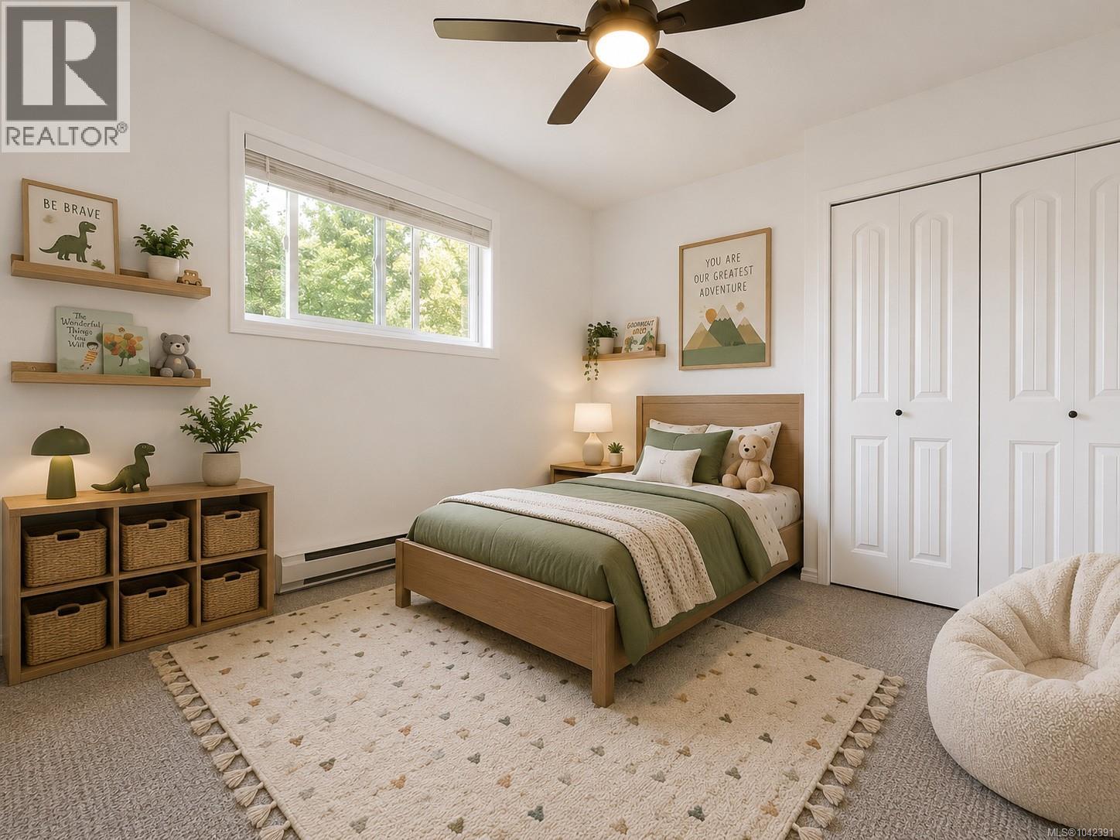
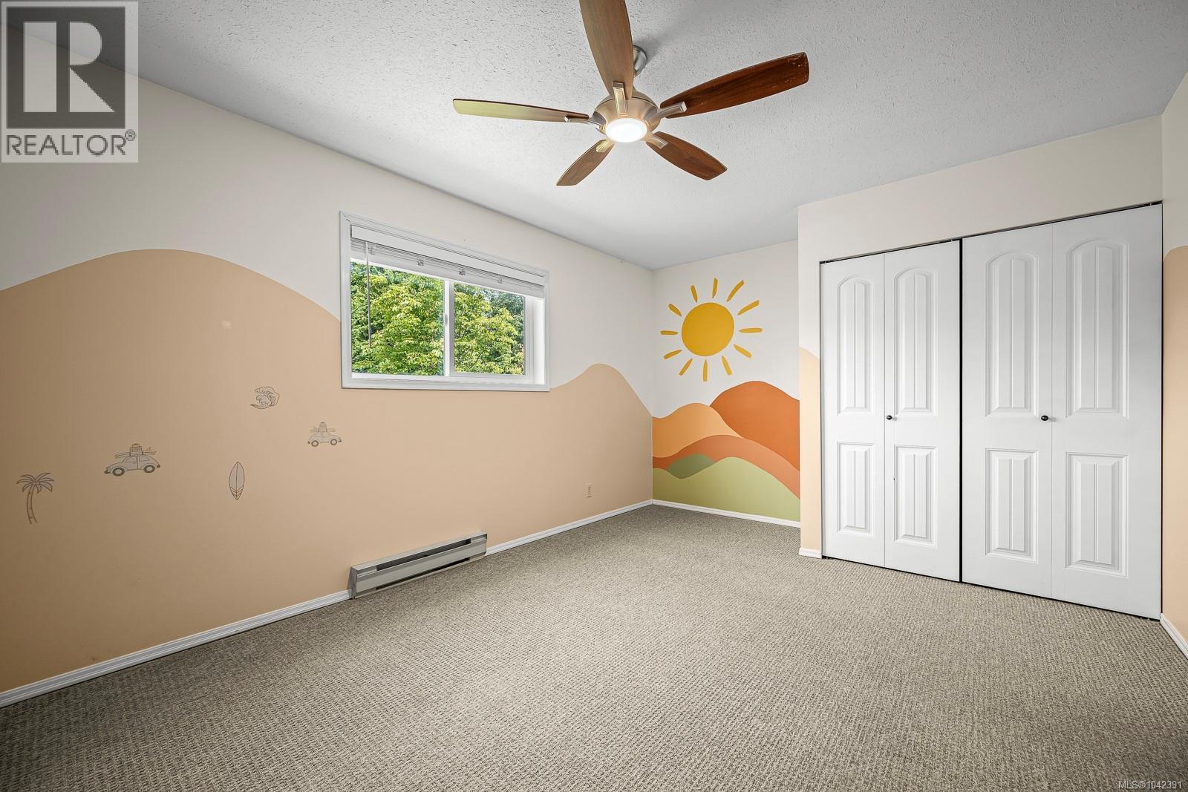
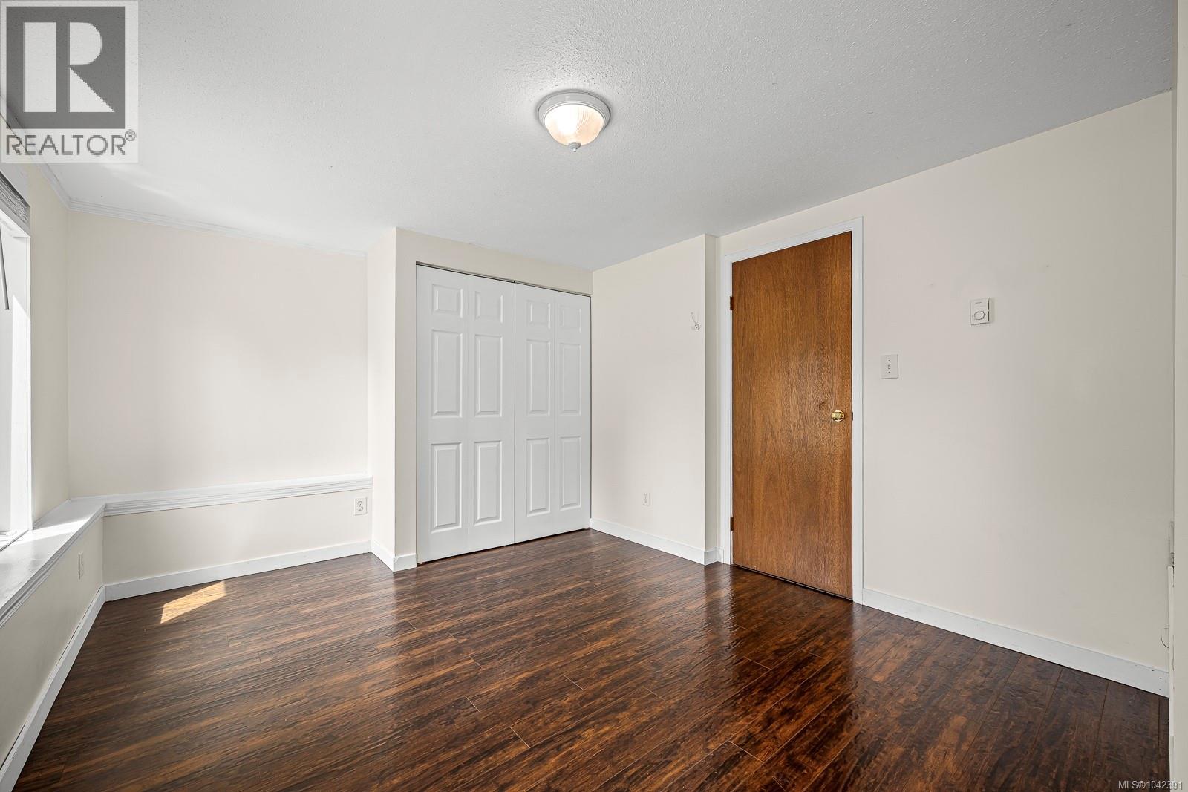
| Bedroom | Second level | 11 ft x 12 ft |
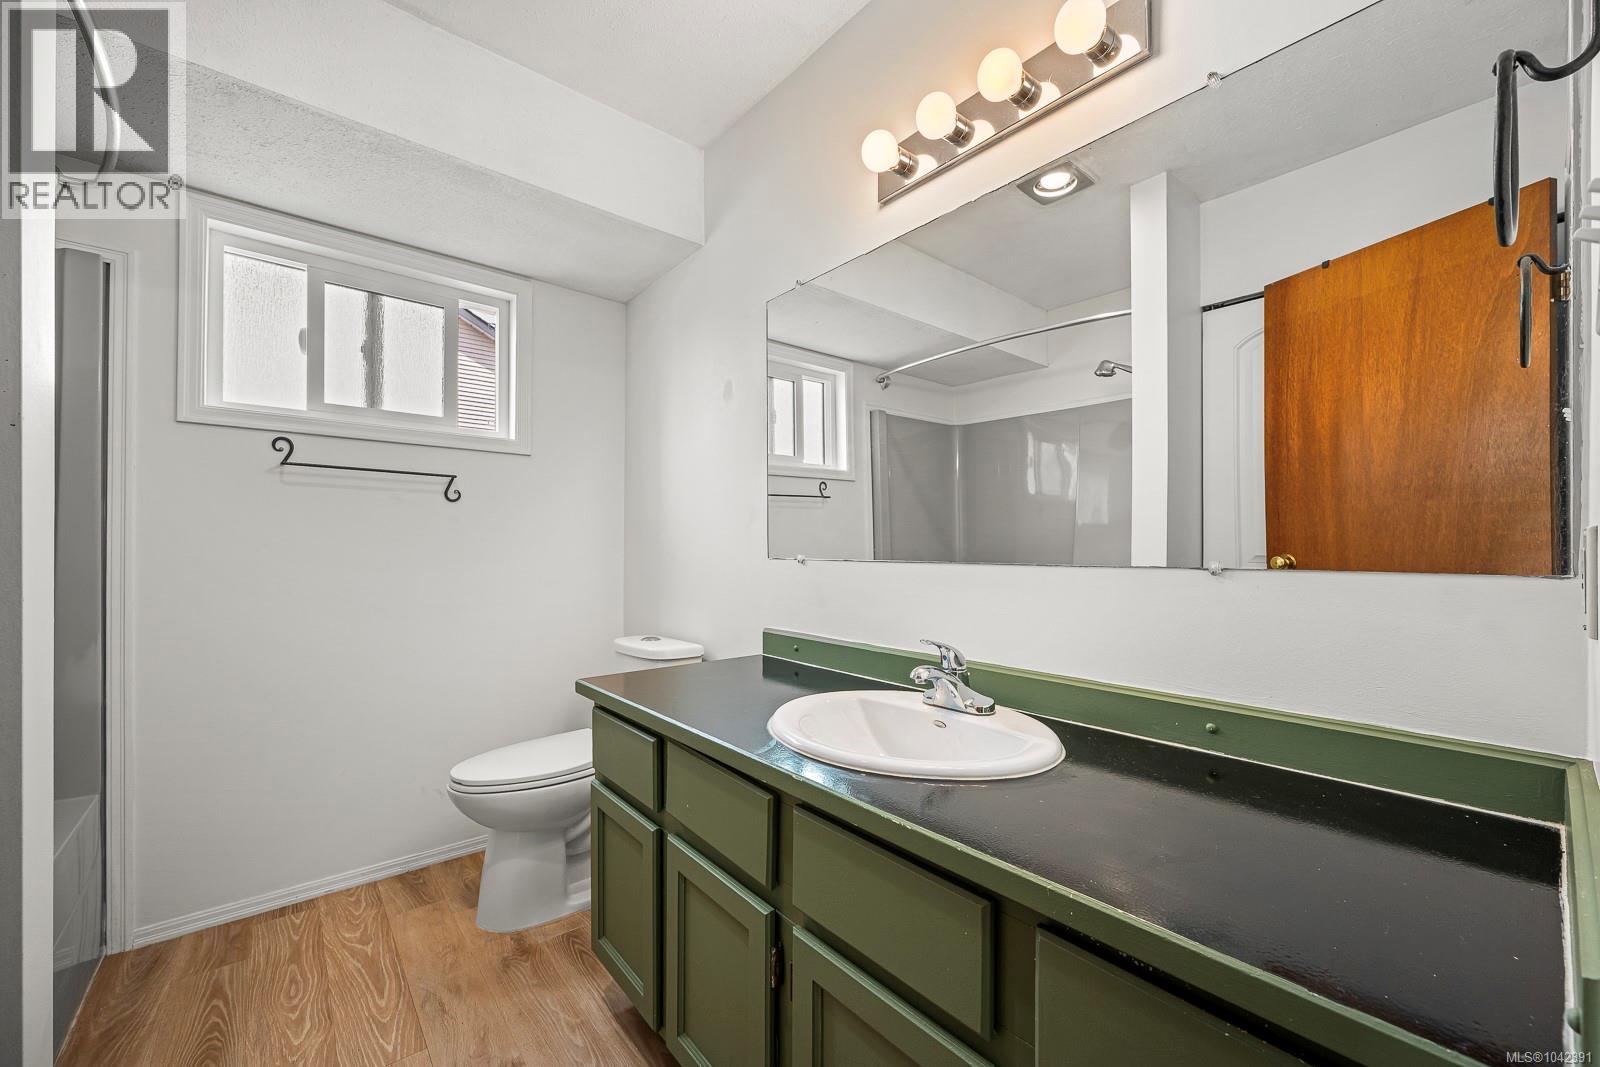
| Bathroom | Second level | 4-Piece |
| Family room | Lower level | 15 ft x 11 ft |
| Bedroom | Lower level | 13 ft x 11 ft |
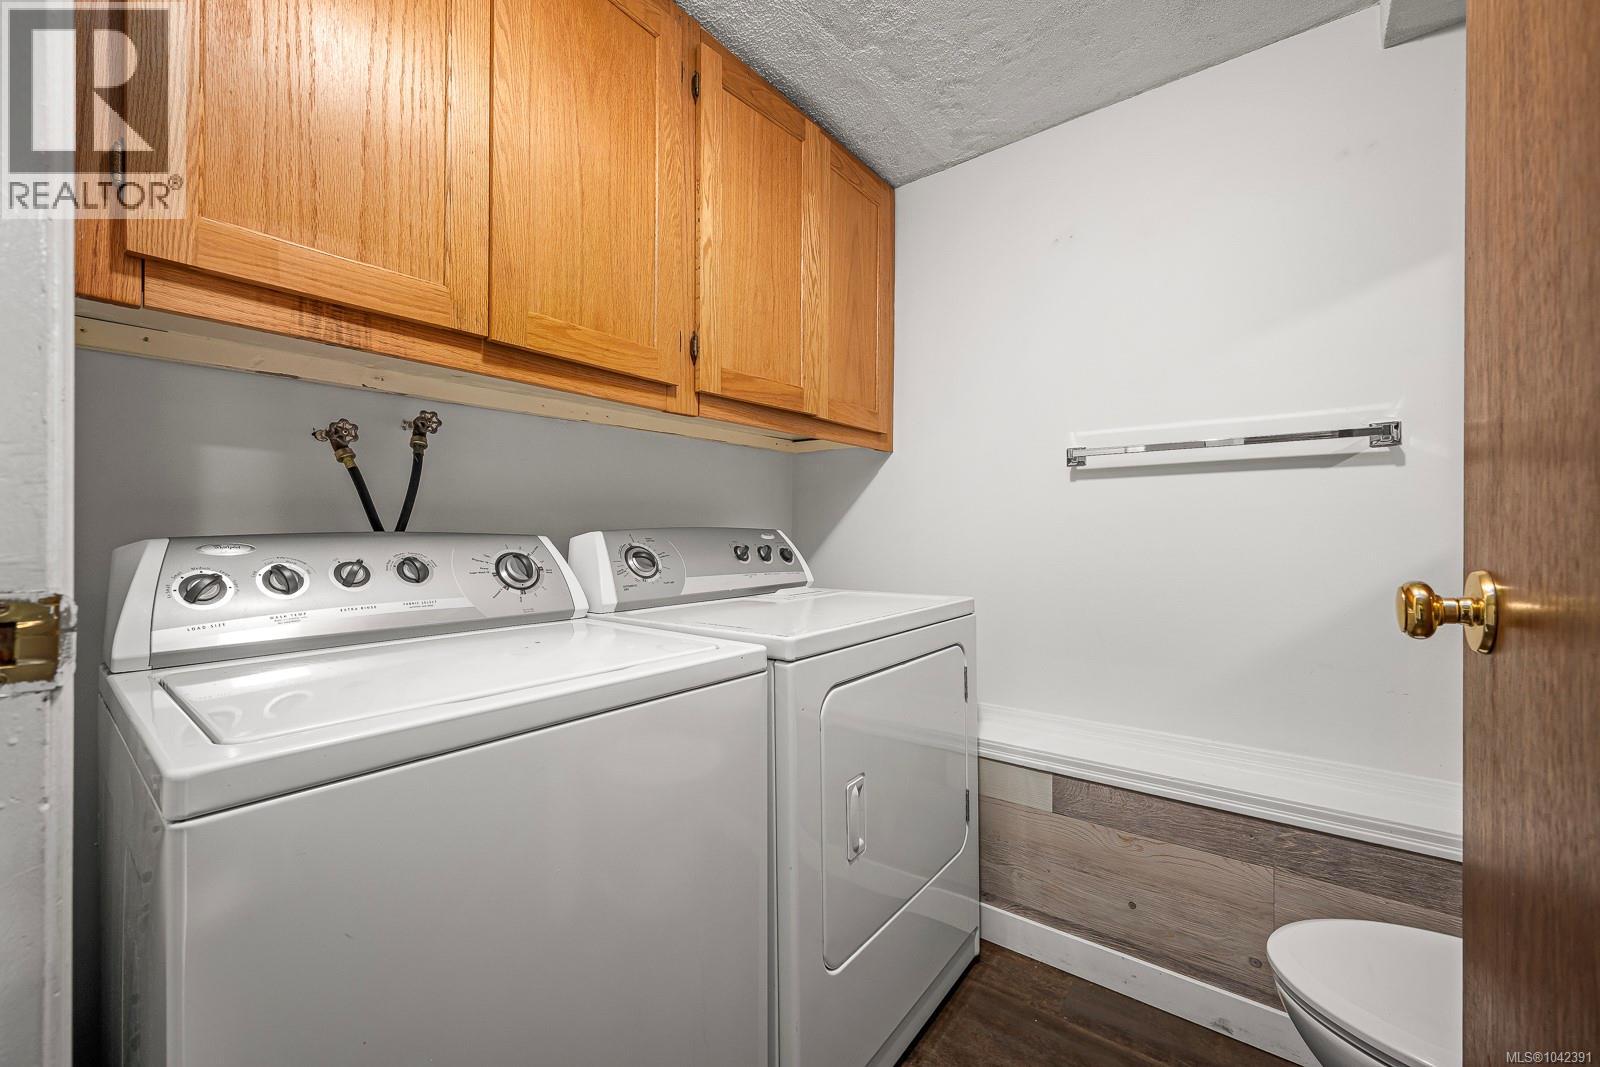
| Bathroom | Lower level | 2-Piece |
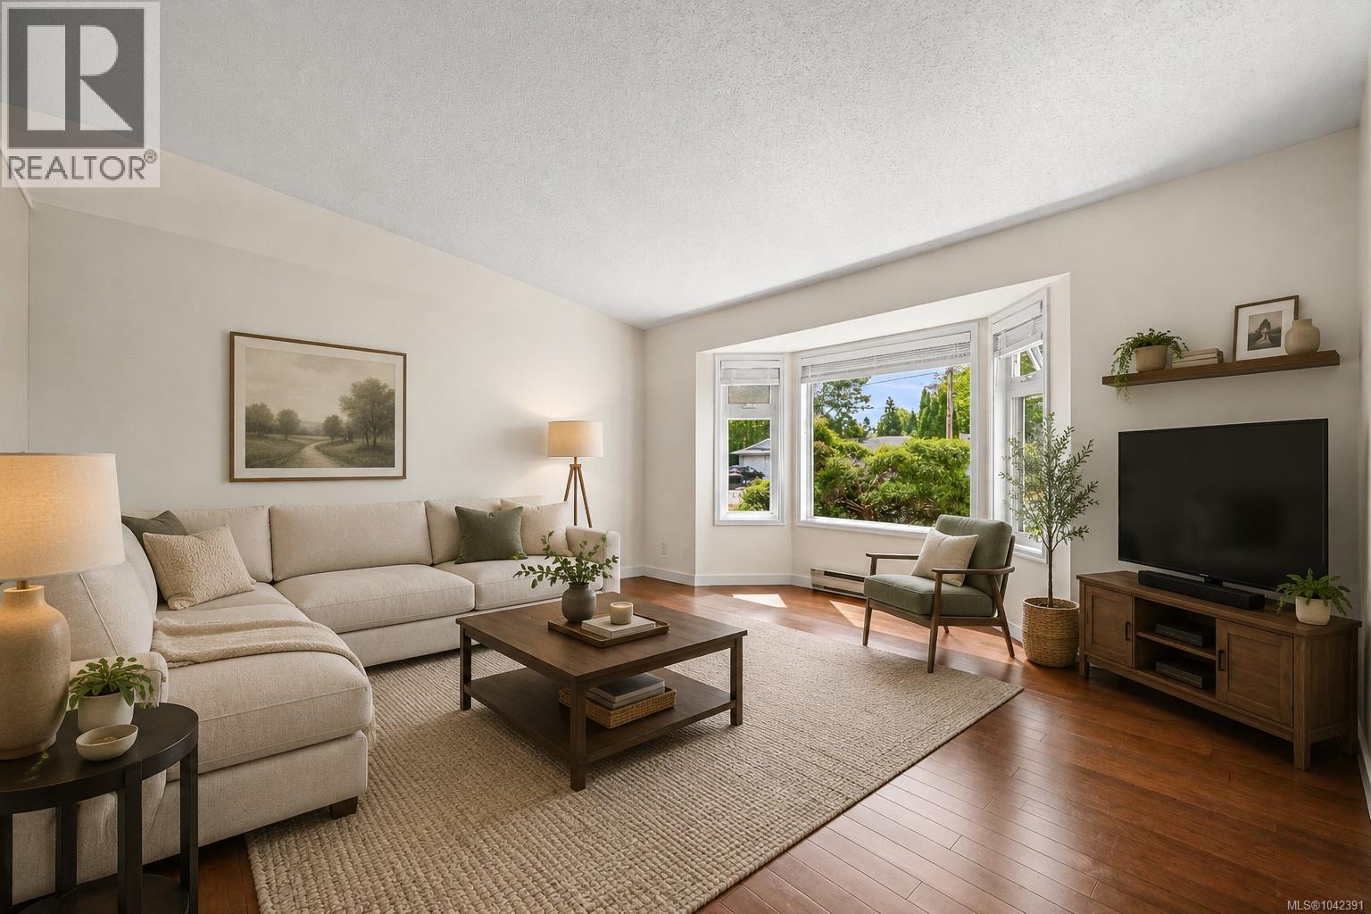
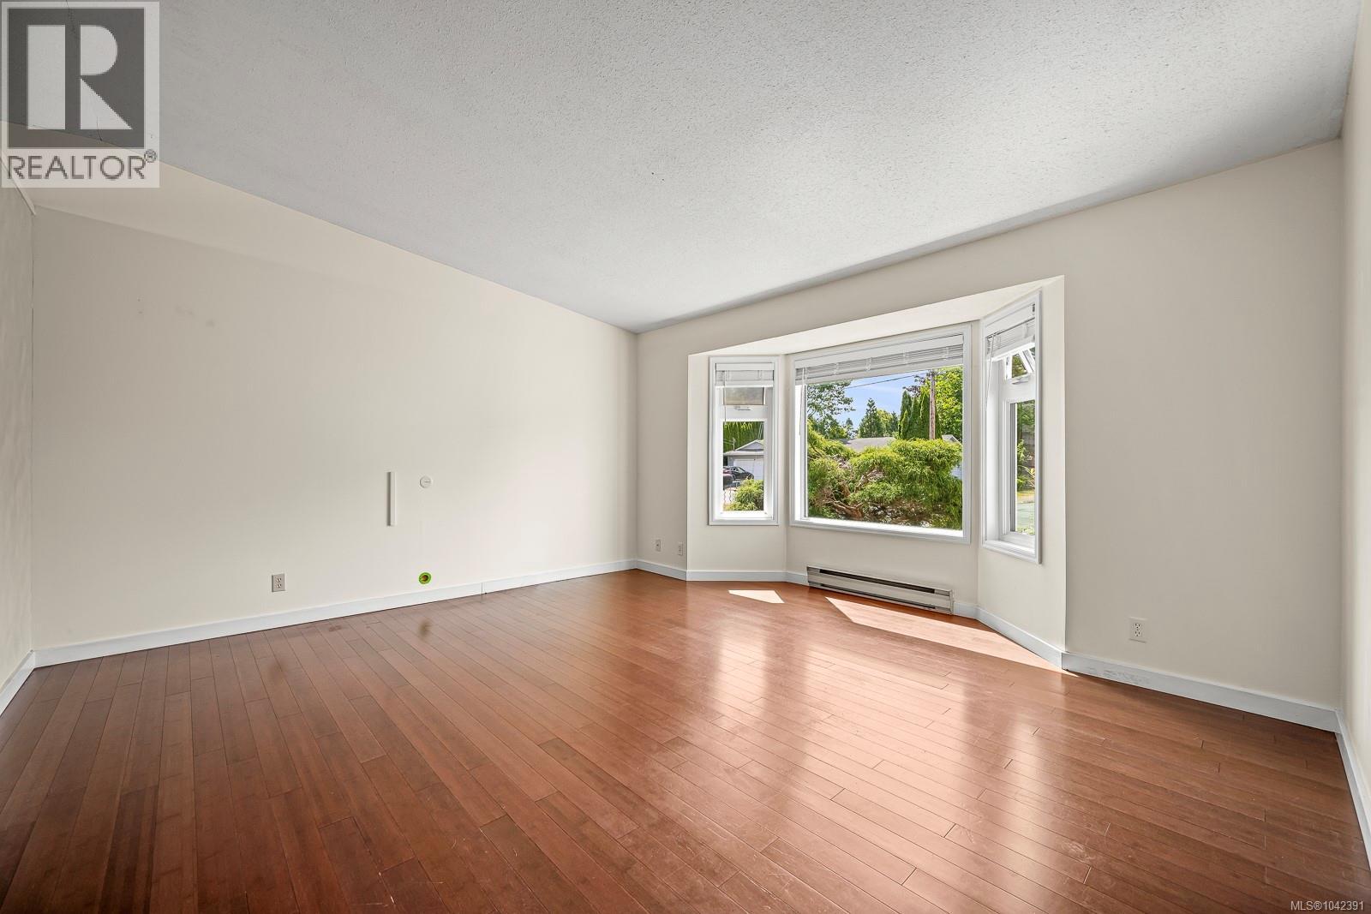
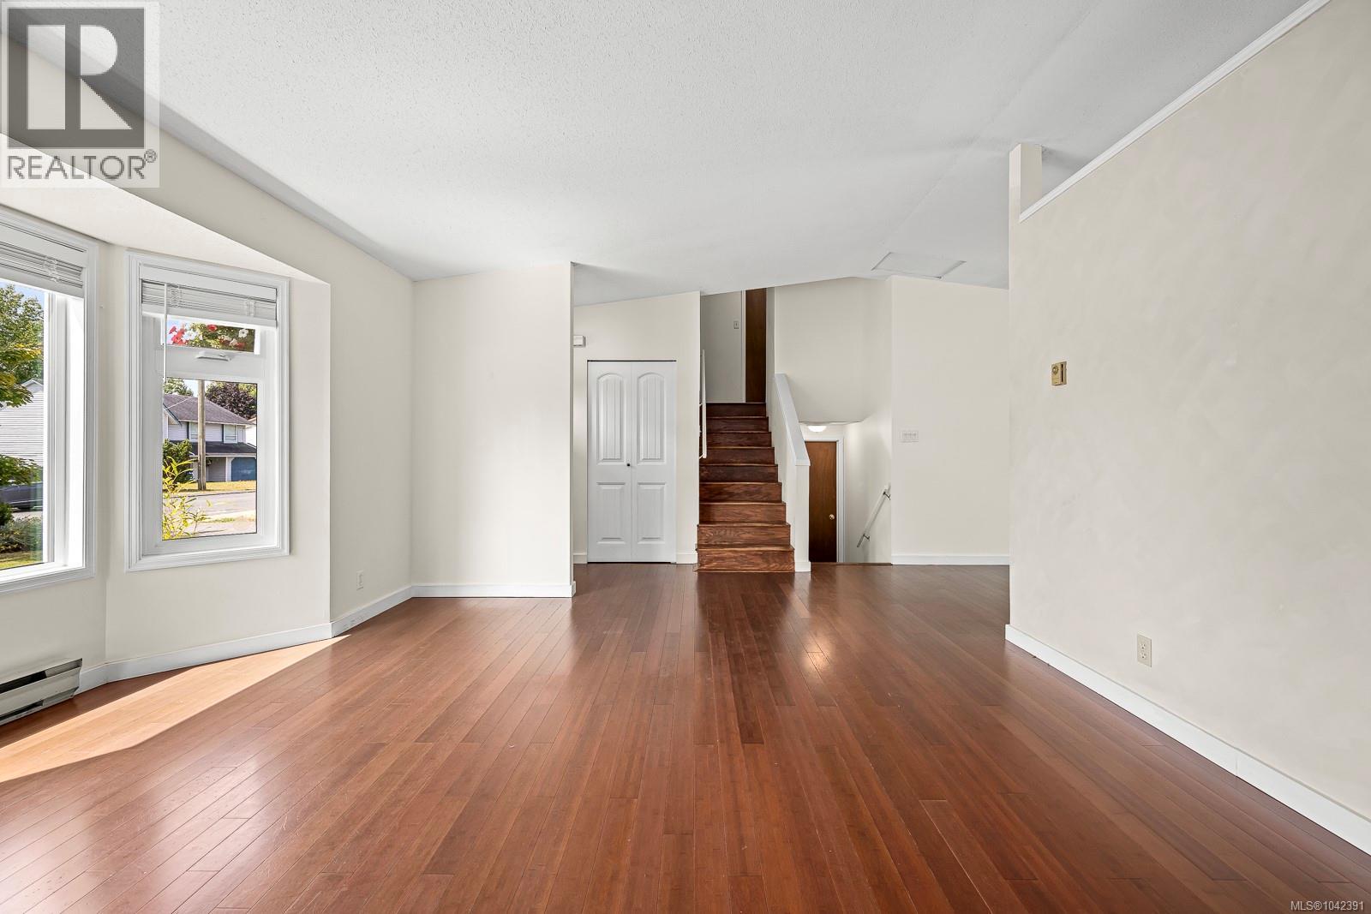
| Living room | Main level | 13 ft x 15 ft |
| Kitchen | Main level | 10 ft x 12 ft |
| Dining room | Main level | 10 ft x 11 ft |
Location
This REALTOR.ca listing content is owned and licensed by REALTOR® members of The Canadian Real Estate Association
Data provided by: Vancouver Island Real Estate Board