- ©MLS 1042465
- Area 1750 sq ft
- Bedrooms 3
- Bathrooms 2
- Parkings 4
Description
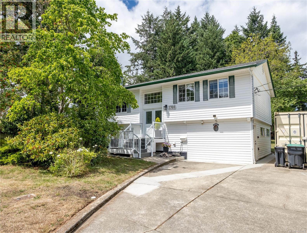
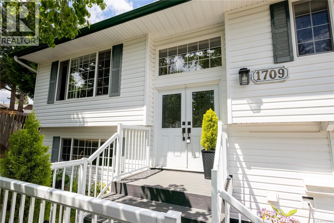
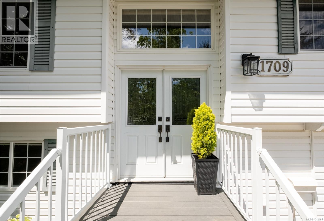
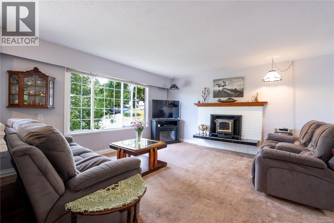
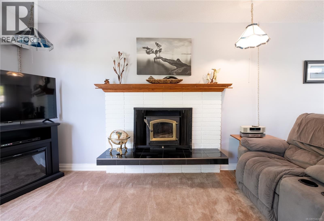
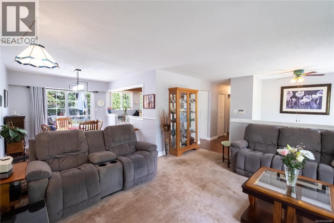
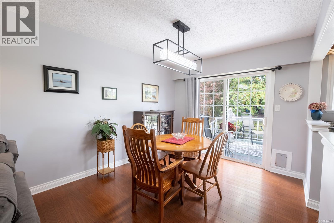
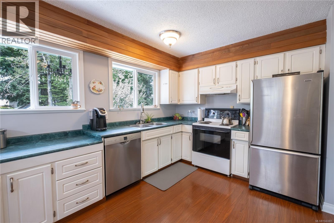
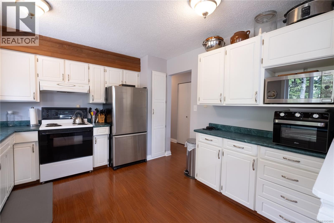
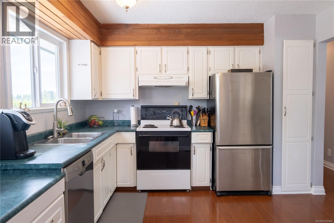
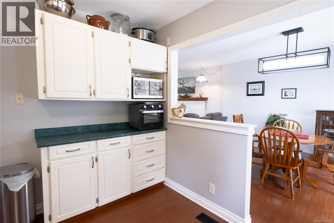
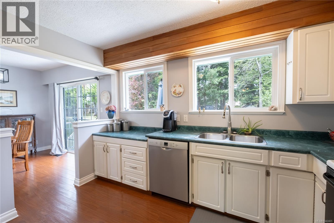
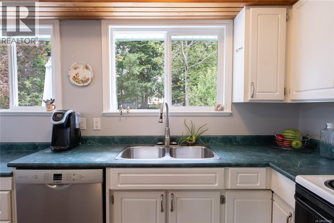
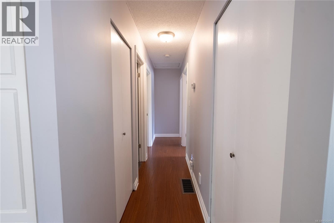
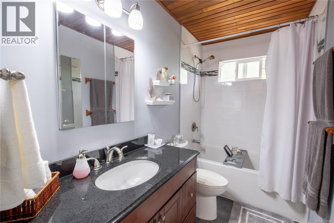
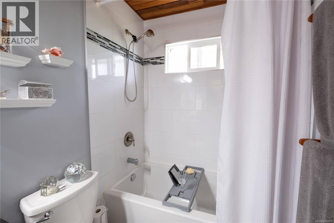
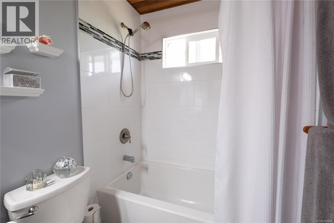
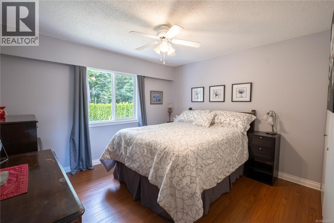
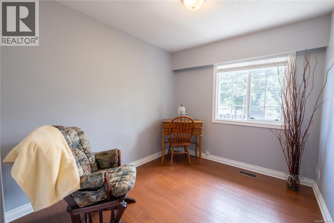
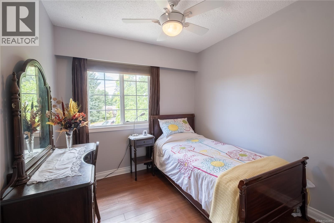
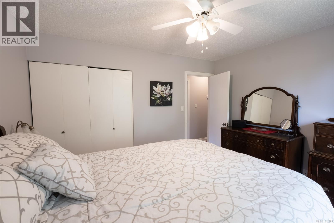
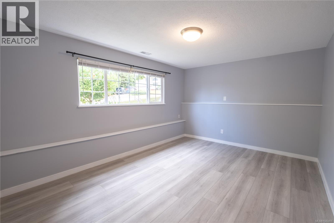
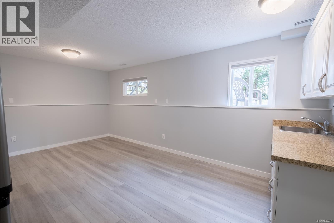
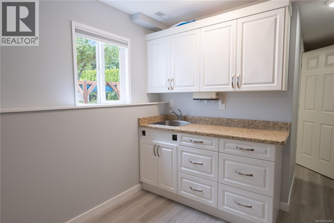
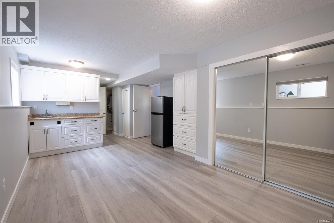
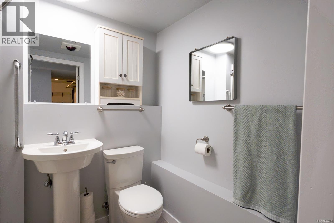
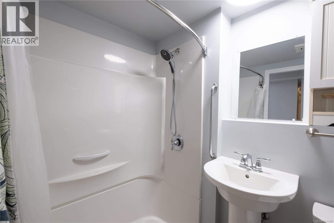
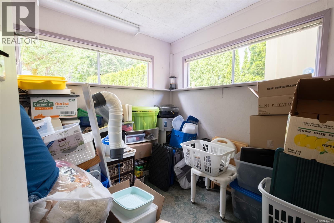
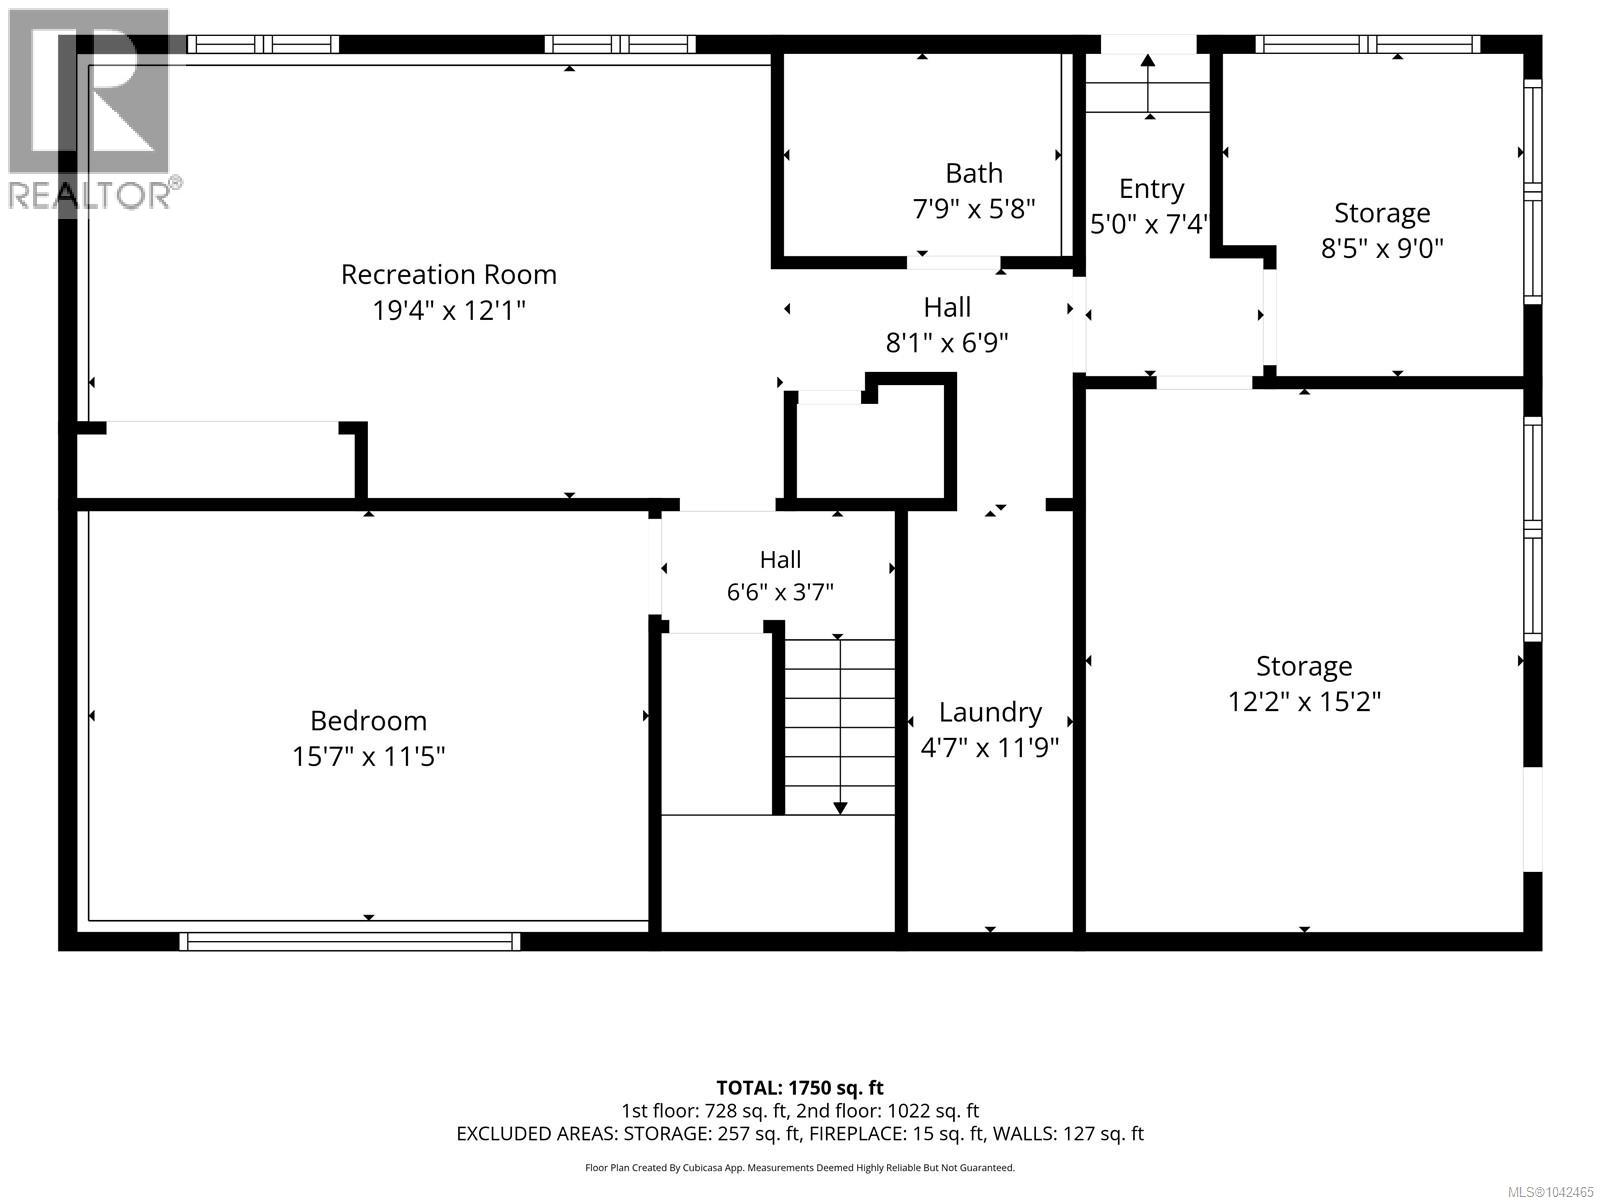
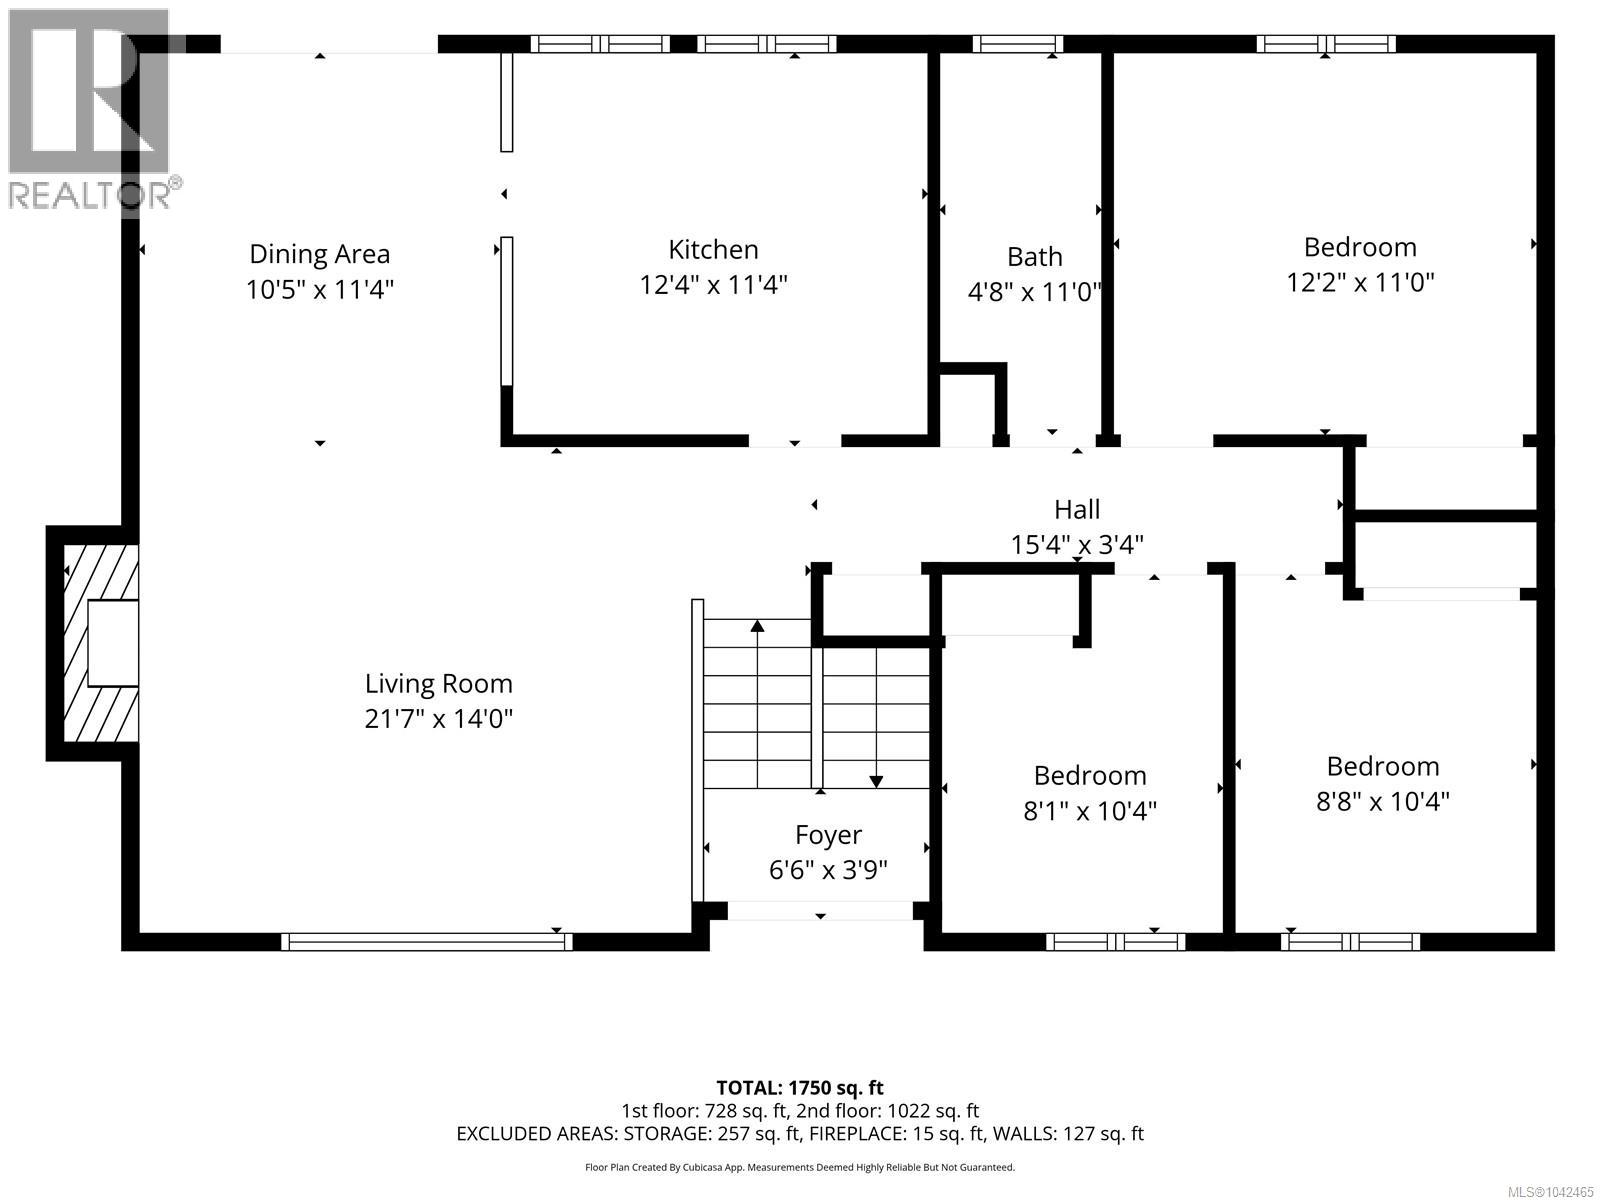
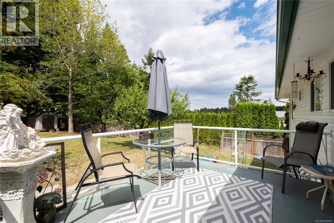
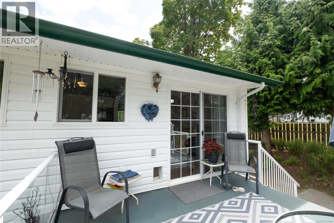
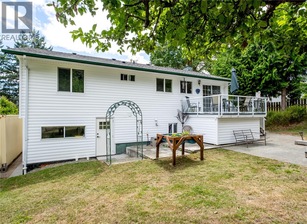
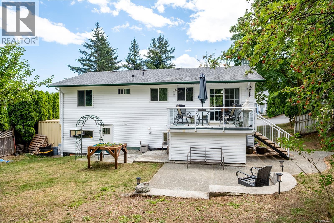
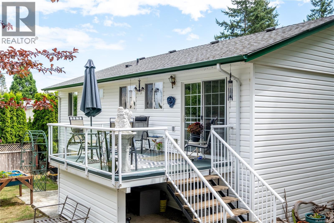
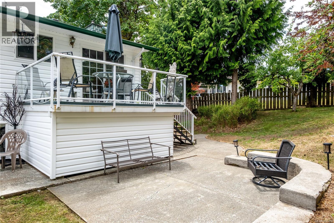
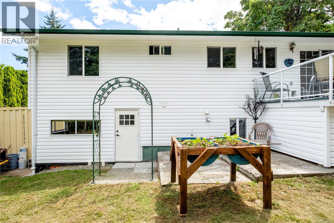
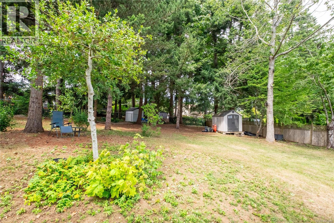
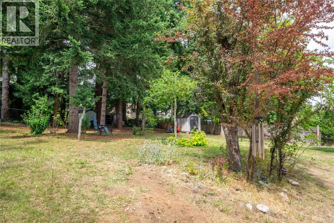
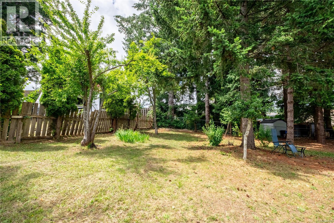
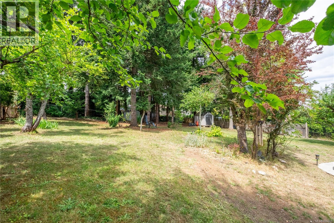
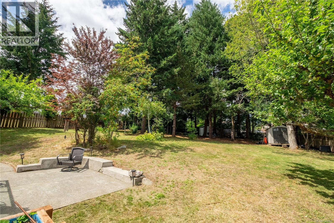
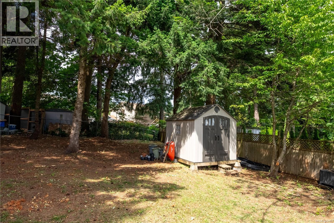
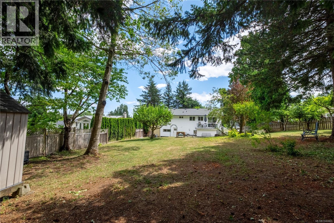
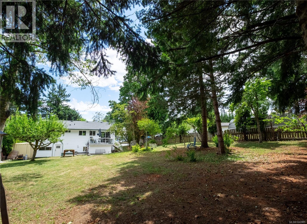
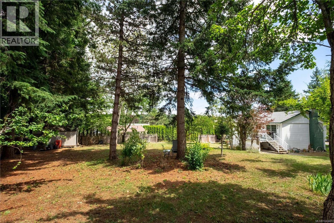
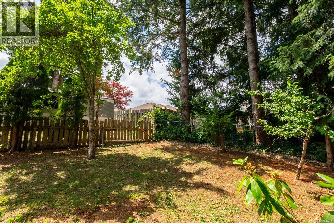
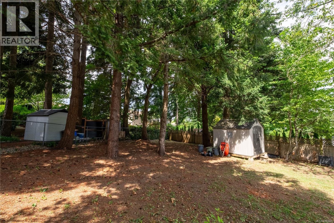
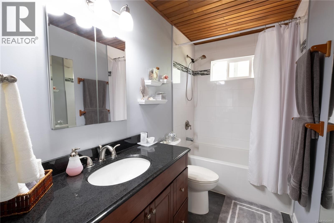
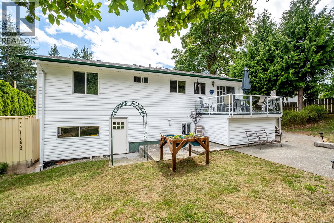
Nicely updated family residence located on a quiet cul de sac in north comox. Home has seen many recent updates including perimeter drainage , flooring and paint etc. Upstairs features 2 bedrooms, a den, bathroom with soaker tub plus an open concept living/dining room.Kitchen is spacious and well laid out with plenty of space for all your culinary needs. Downstairs has another large bedroom, rec room, full bath,storage area and unfinished office space. Suite potential is there if you so choose.At almost 1/3 acre (.322), this property offers much potential with respect to gardening,detached shop,childrens play area etc. There is drive in access to backyard on both sides of the home. Back yard is totally private and perfect for sitting back and chilling on the nice size deck.All levels of schooling are nearby and the neighbourhood has that real safe secure vibe.Only a short stroll to nearby salish park.A great family home that is ready for the next generation. Book your showing today! (id:48970) Show More
Details
- Constructed Date: 1973
- Property Type: Single Family
- Type: House
- Neighbourhood: Comox (Town of)
Features
- Cul-de-sac
- Private setting
- Irregular lot size
- Shed
- Dishwasher
- Range - Electric
- Refrigerator
- Forced air
Rooms Details For 1709 Mahtmof Pl
| Type | Level | Dimension |
|---|---|---|
| Unfinished Room | Lower level | Measurements not available x 9 ft |
| Entrance | Lower level | 5 ft x Measurements not available |
| Storage | Lower level | 12'2 x 15'2 |
| Bathroom | Lower level | 4-Piece |
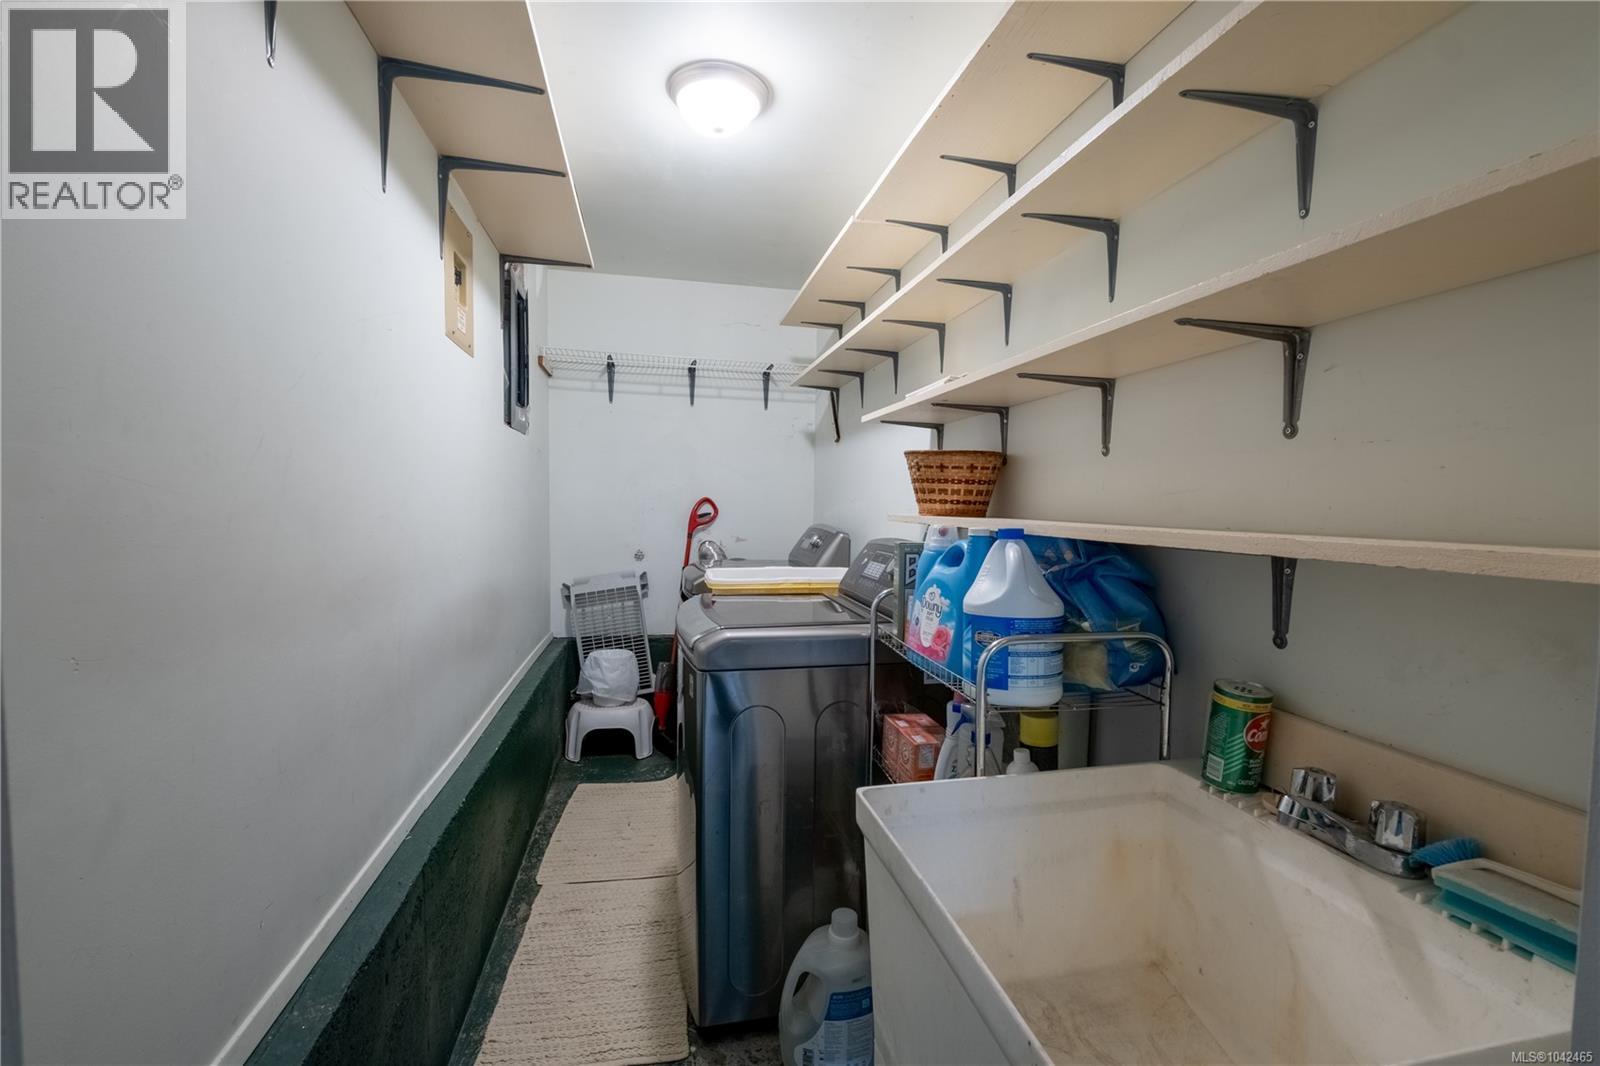
| Laundry room | Lower level | 4'7 x 11'9 |
| Bedroom | Lower level | 15'7 x 11'5 |
| Recreation room | Lower level | 19'4 x 12'1 |
| Bathroom | Main level | 4-Piece |
| Den | Main level | 8'8 x 10'4 |
| Bedroom | Main level | 8'1 x 10'4 |
| Primary Bedroom | Main level | Measurements not available x 11 ft |
| Kitchen | Main level | 12'4 x 11'4 |
| Living room | Main level | Measurements not available x 14 ft |
| Dining room | Main level | 10'5 x 11'4 |
Location
This REALTOR.ca listing content is owned and licensed by REALTOR® members of The Canadian Real Estate Association
Data provided by: Vancouver Island Real Estate Board