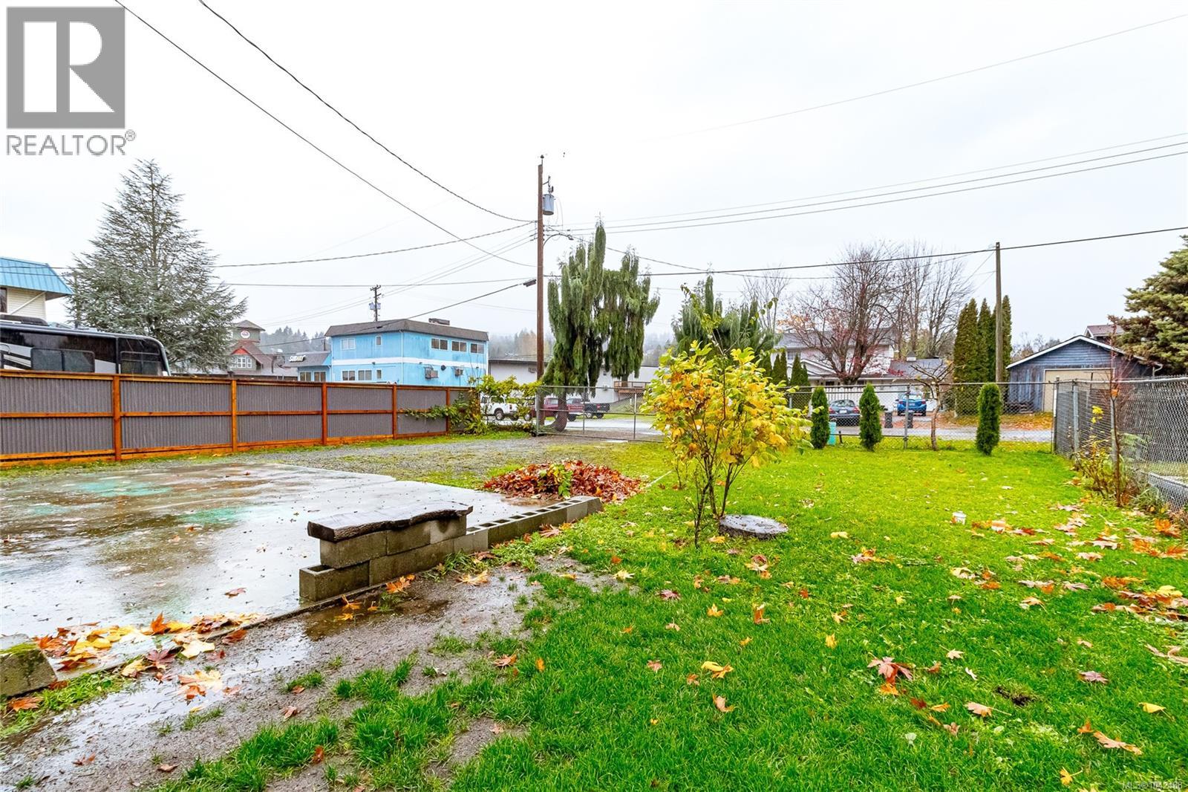
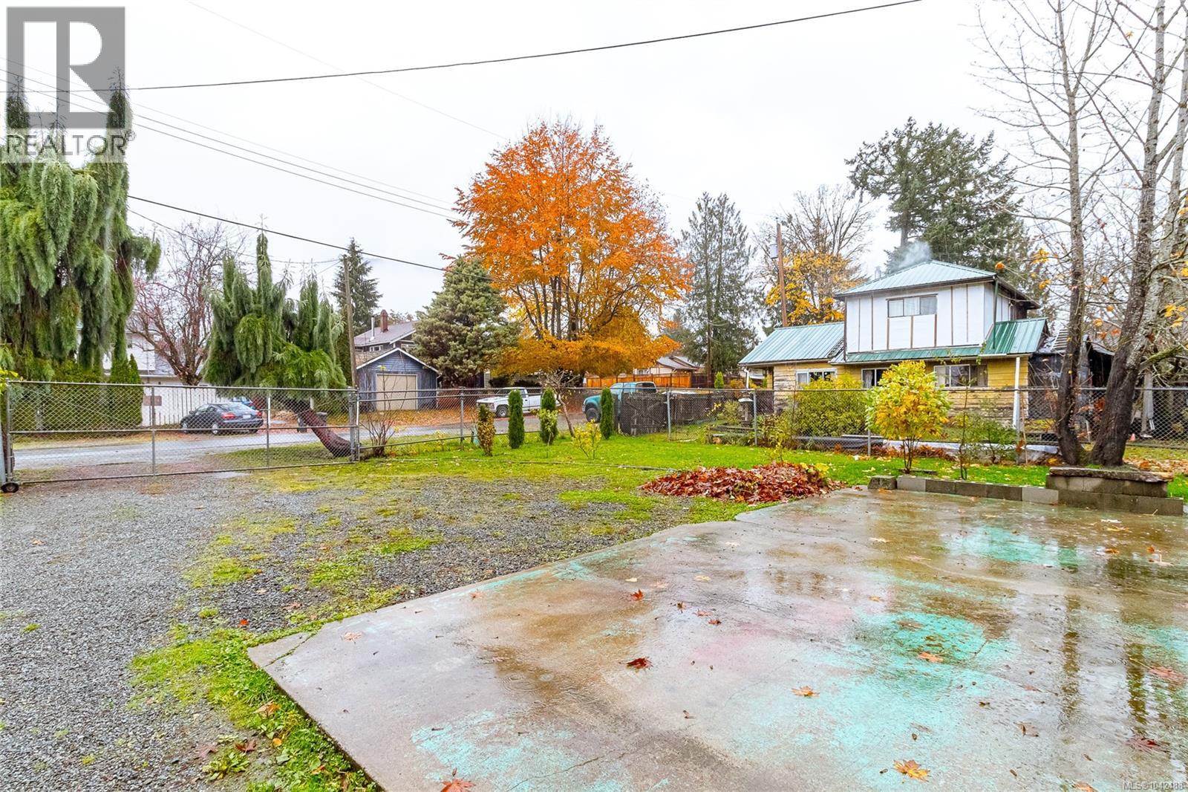
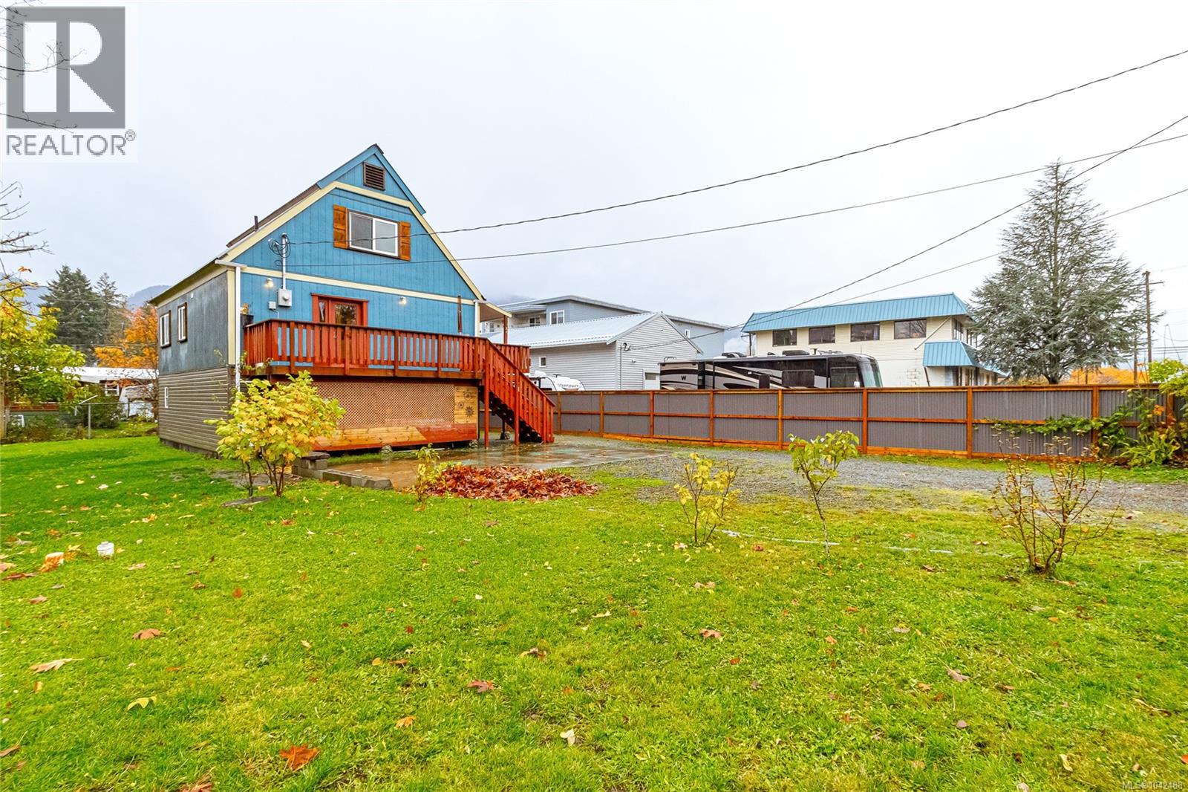
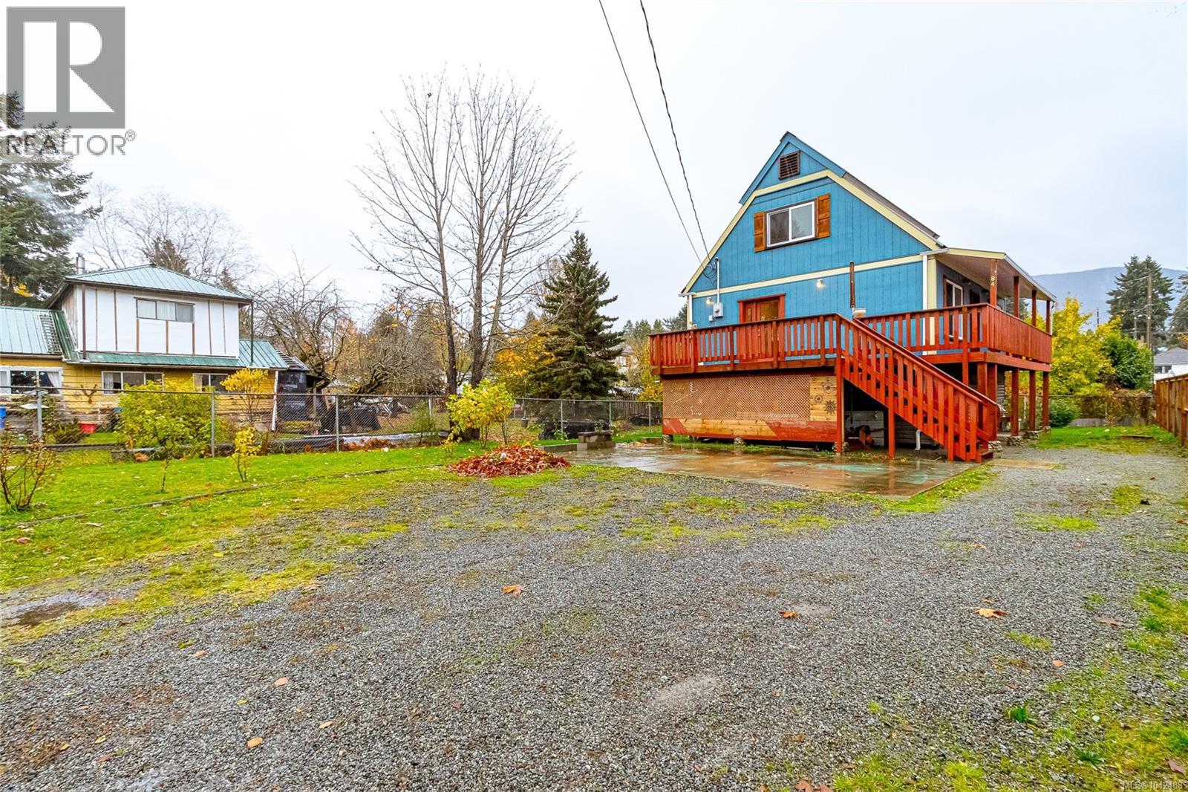
- ©MLS 1042488
- Area 2070 sq ft
- Bedrooms 5
- Bathrooms 3
- Parkings 7
Description
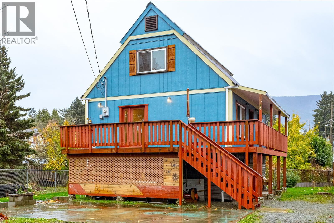
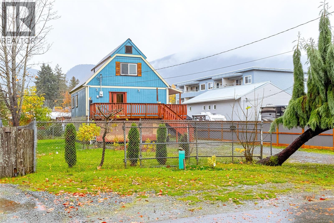
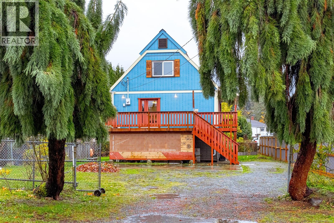
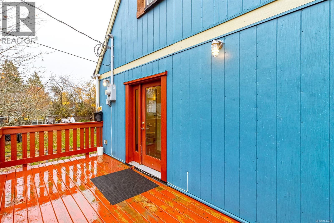
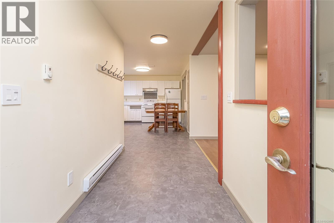
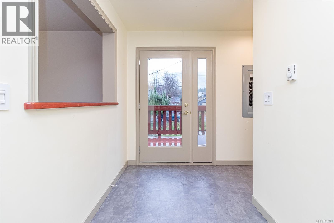
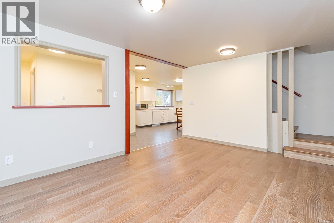
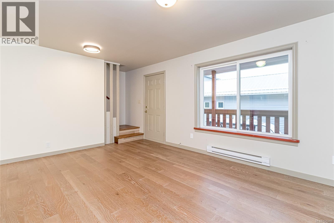
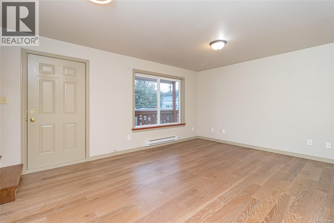
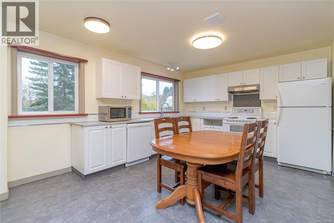
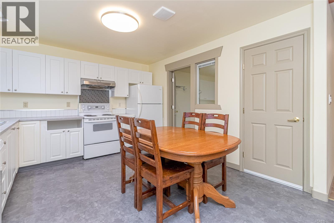
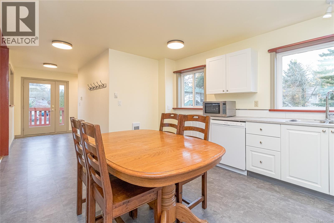
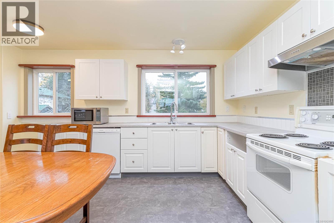
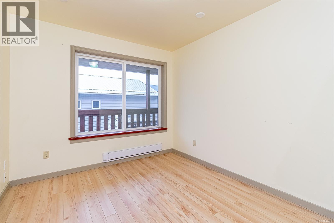
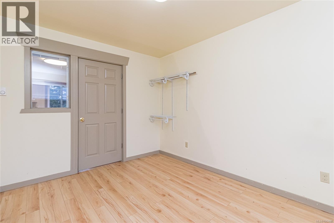
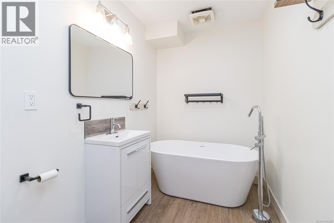
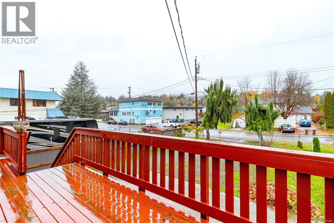
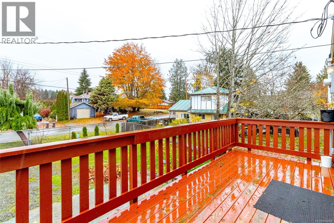
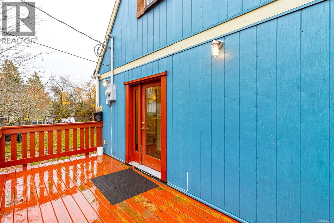
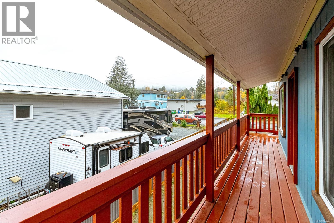
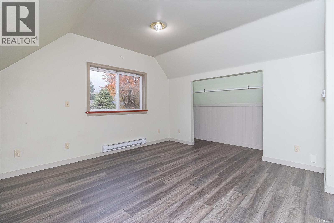
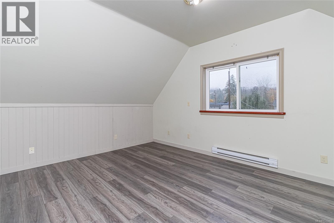
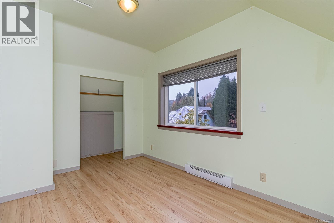
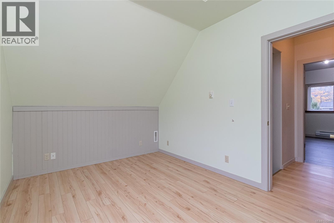
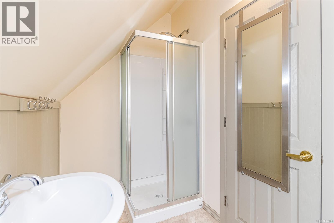
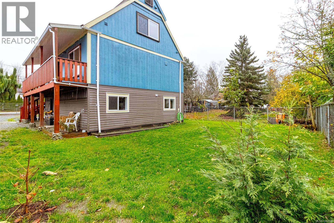
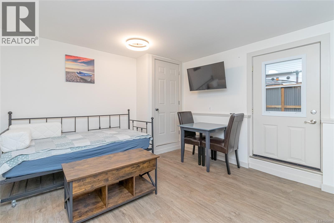
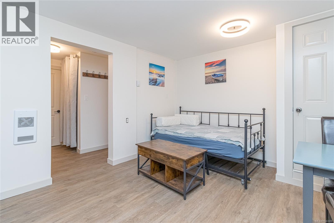
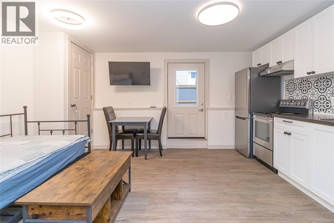
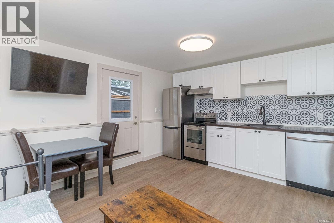
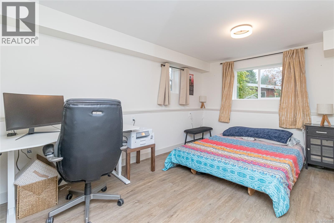
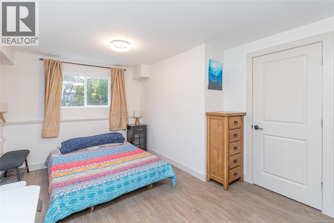
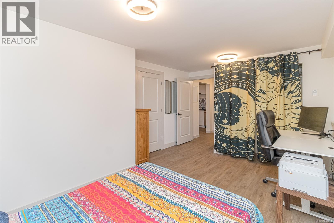
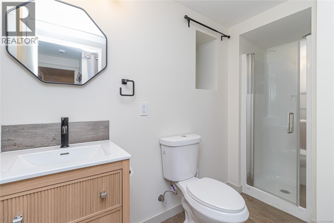
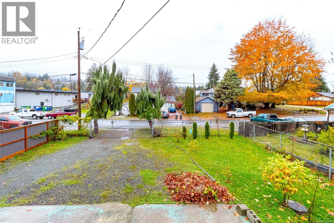
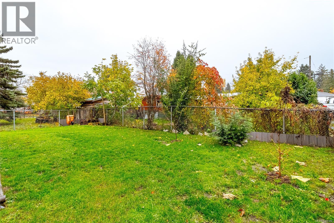
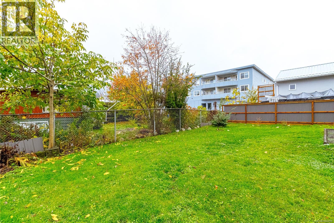
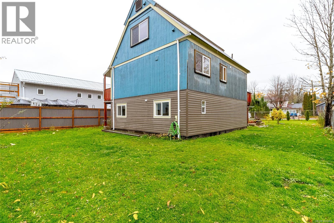
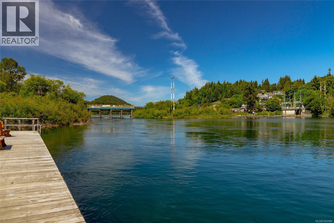
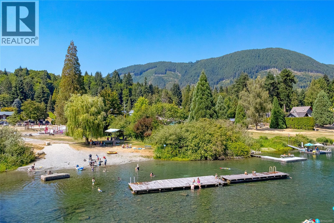
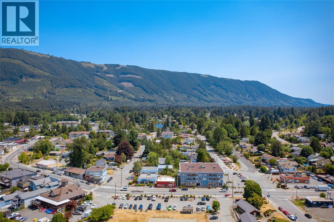
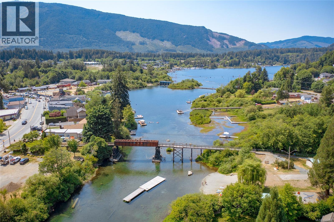
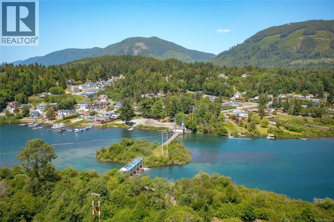
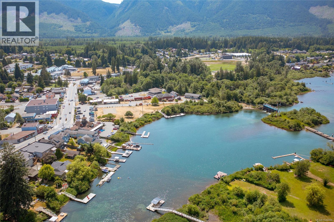
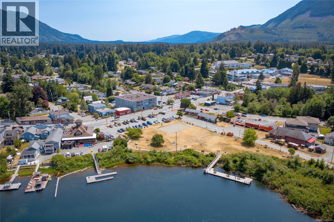
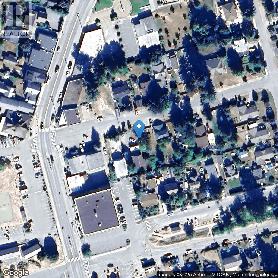
Welcome to your new investment! — With over $110K in recent upgrades, this property is designed for the extended family/investment, with potential rent of $4200/mo. Nestled in the heart of the community, this nearly new 5-bed./3-bath. home is just steps from the lake, shops, schools, & recreation. The open-concept kitchen & living room create a warm, and inviting space. A flexible adjoining bed./den provides extra room for family gatherings or a home office, while the main bath offers a soaker tub. Step outside onto the wrap-around deck — the perfect spot to BBQ, entertain, & take in the views. Upstairs, you’ll find 2 spacious bedrooms & a 3-piece bath. Downstairs, the full-height above ground floor area features 2 additional bedrooms, a 3-piece bath, & a kitchen — an excellent setup for extended family, in-laws, etc. Live, work, & play at the lake! - Just a 2-minute stroll to the lake & all the amenities that make this community so special. Bonus is the full RV hook-up on the left side of the house. Listed by Theo Kefalas *PREC - Personal Real Estate Corporation. (id:48970) Show More

Details
- Constructed Date: 2012
- Property Type: Single Family
- Type: House
- Access Type: Road access
- Architectural Style: Contemporary, Cottage, Cabin
- Neighbourhood: Lake Cowichan
Features
- Central location
- Level lot
- Southern exposure
- Rectangular
- Marine Oriented
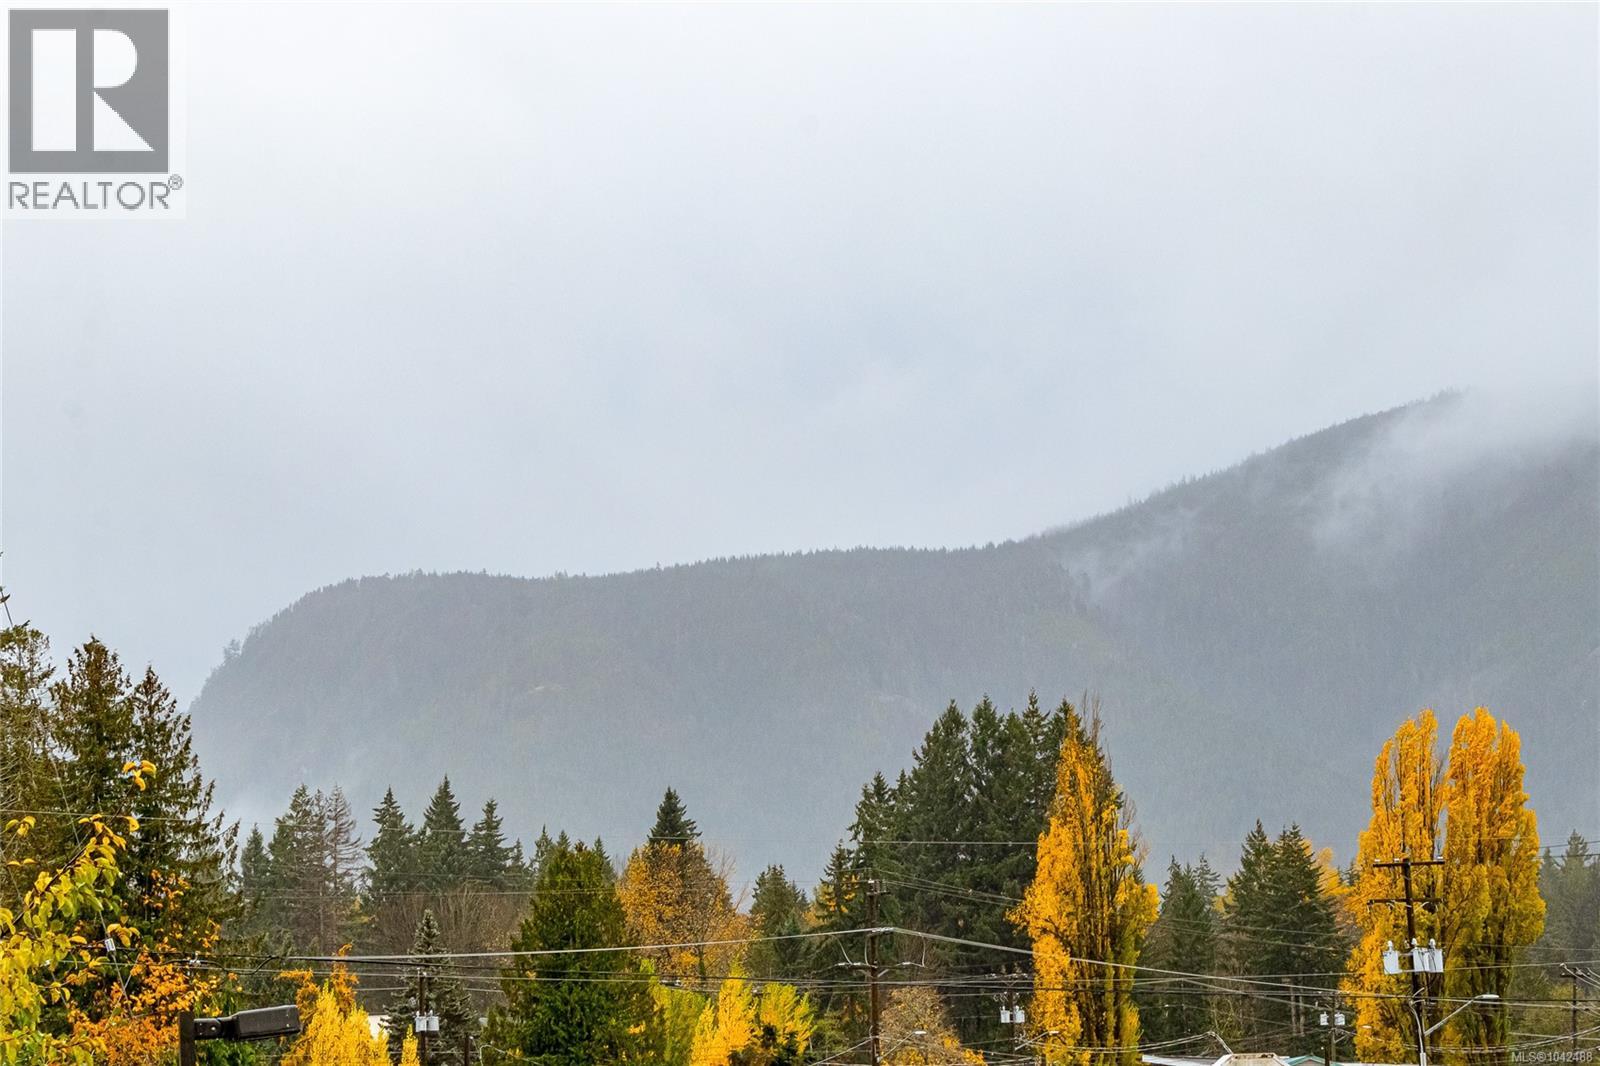
- Mountain view
- Dishwasher
- Dryer
- Range - Electric
- Refrigerator
- Washer
- Fire alarm system
- Baseboard heaters
Rooms Details For 84 Lakeview Ave
| Type | Level | Dimension |
|---|---|---|
| Bathroom | Second level | 9'6 x 5'0 |
| Bedroom | Second level | 13'4 x 9'10 |
| Bedroom | Second level | 14'2 x 13'6 |
| Storage | Lower level | 5'0 x 3'0 |
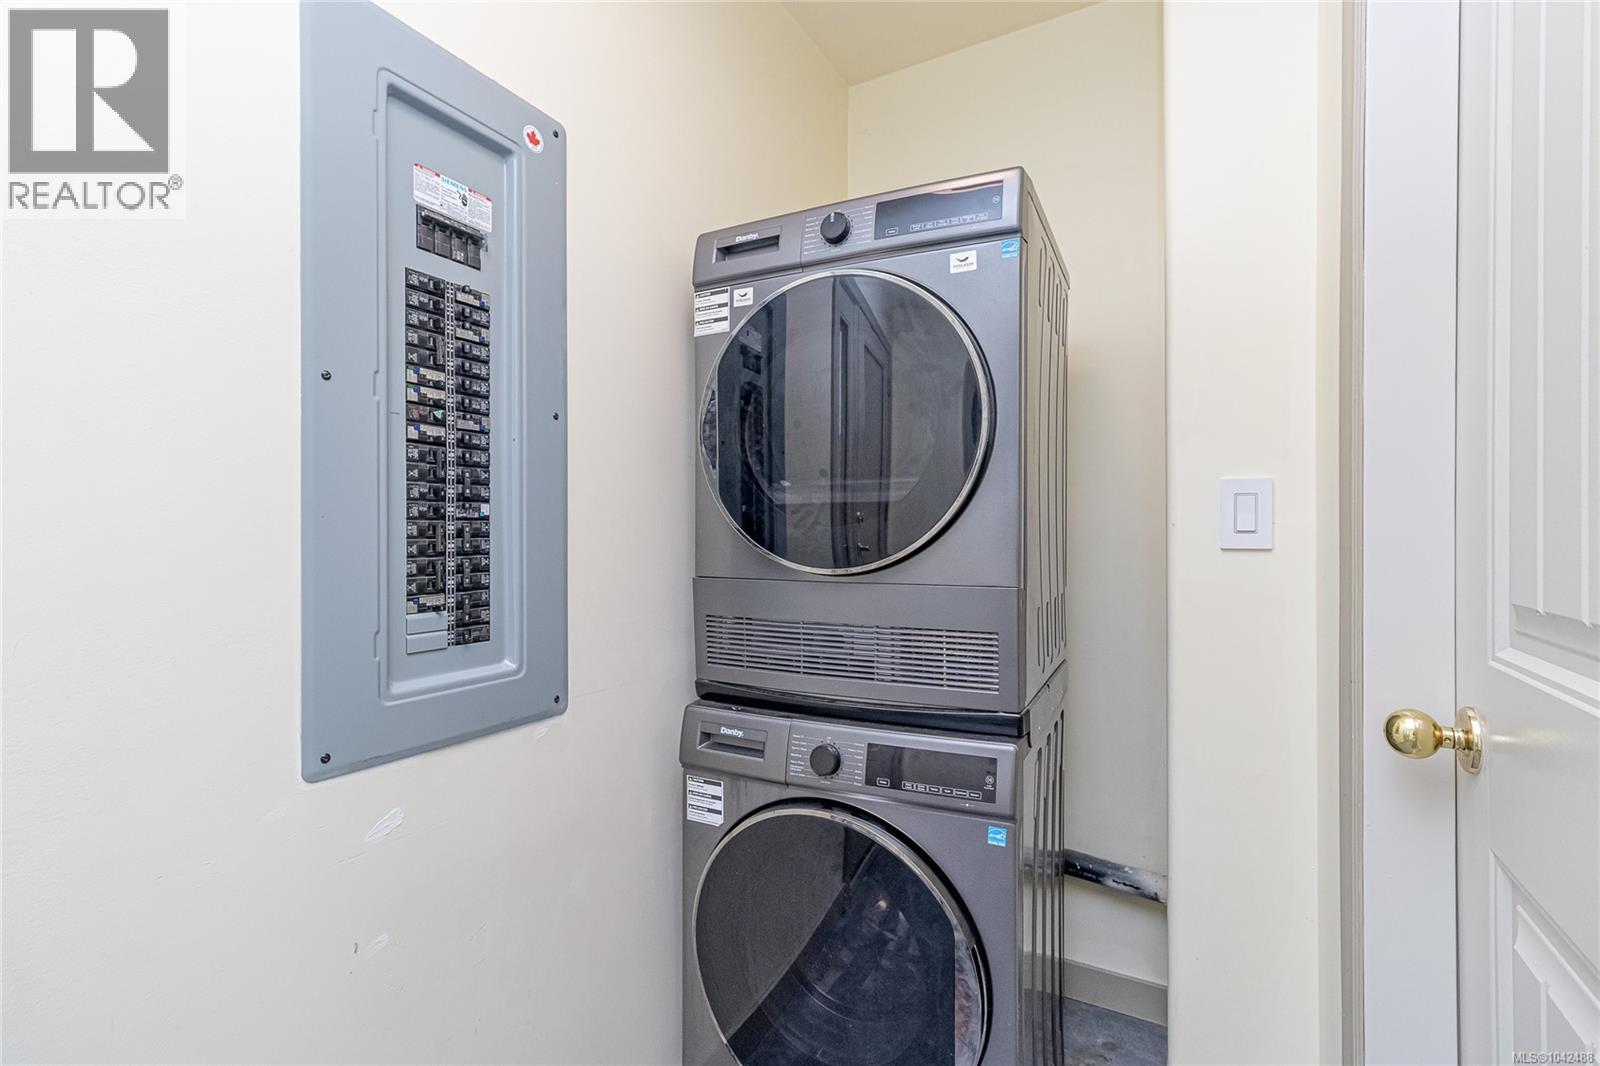
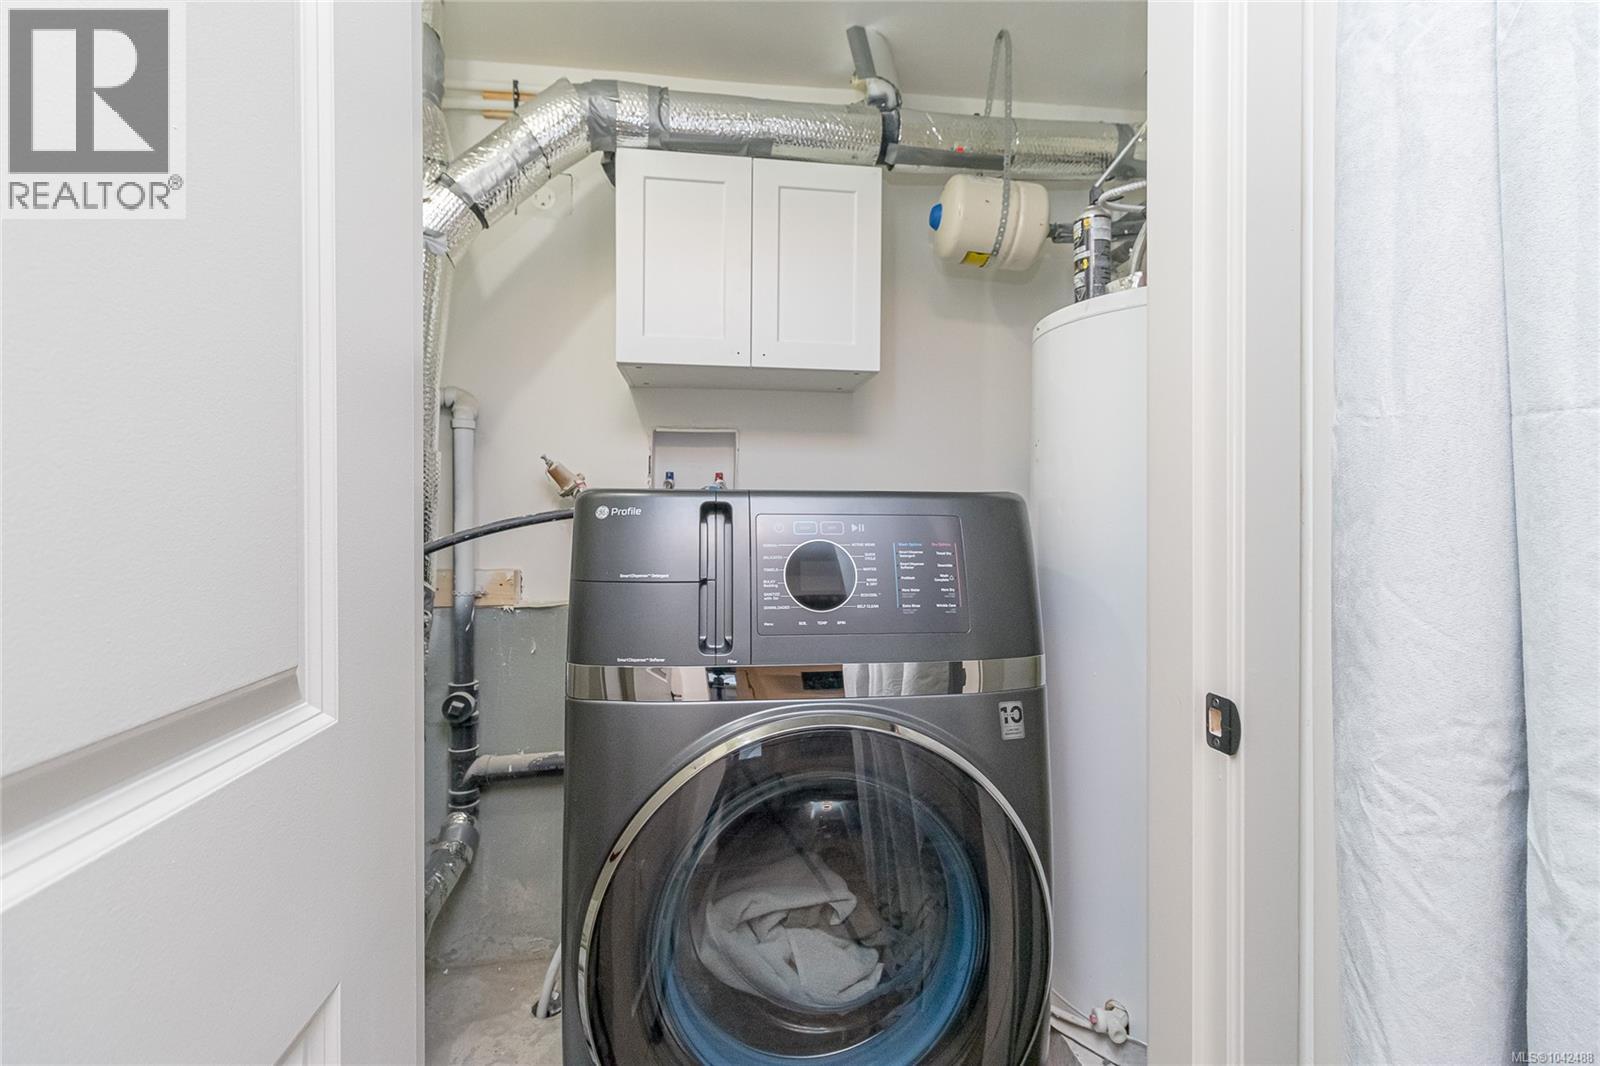
| Laundry room | Lower level | 4'0 x 3'4 |
| Bathroom | Lower level | 11'0 x 4'6 |
| Bedroom | Lower level | 16'2 x 11'0 |
| Kitchen | Lower level | 15'0 x 11'0 |
| Bedroom | Lower level | 13'9 x 9'0 |
| Laundry room | Main level | 4'0 x 3'0 |
| Bathroom | Main level | 9'0 x 5'0 |
| Bedroom | Main level | 11'0 x 9'4 |
| Living room | Main level | 16'4 x 12'0 |
| Kitchen | Main level | 15'10 x 11'0 |
| Entrance | Main level | 13'0 x 6'0 |
Location
This REALTOR.ca listing content is owned and licensed by REALTOR® members of The Canadian Real Estate Association
Data provided by: Vancouver Island Real Estate Board