- ©MLS R3135255
- Area 4503 sq ft
- Bedrooms 5
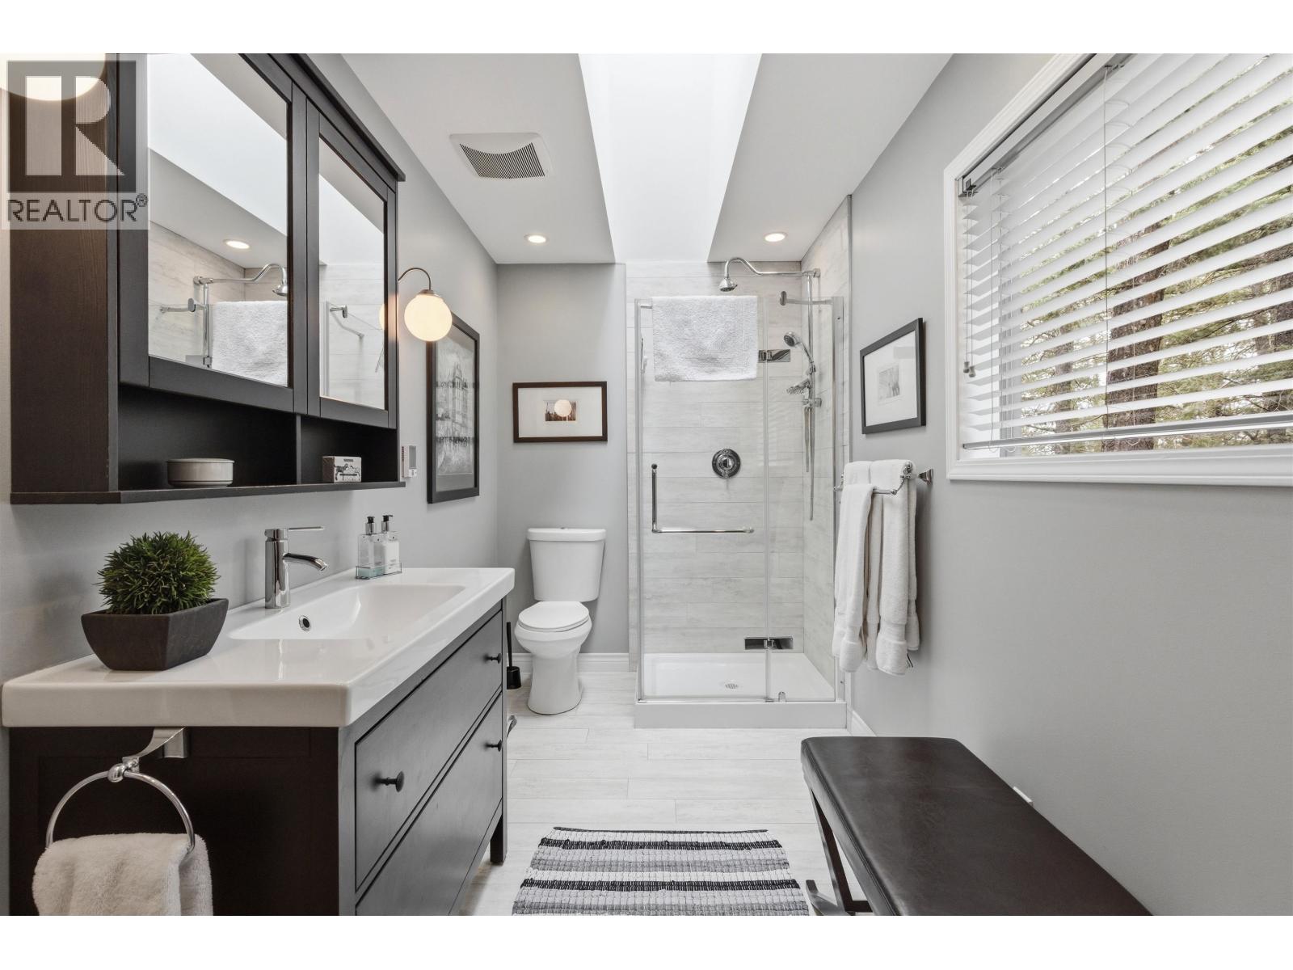
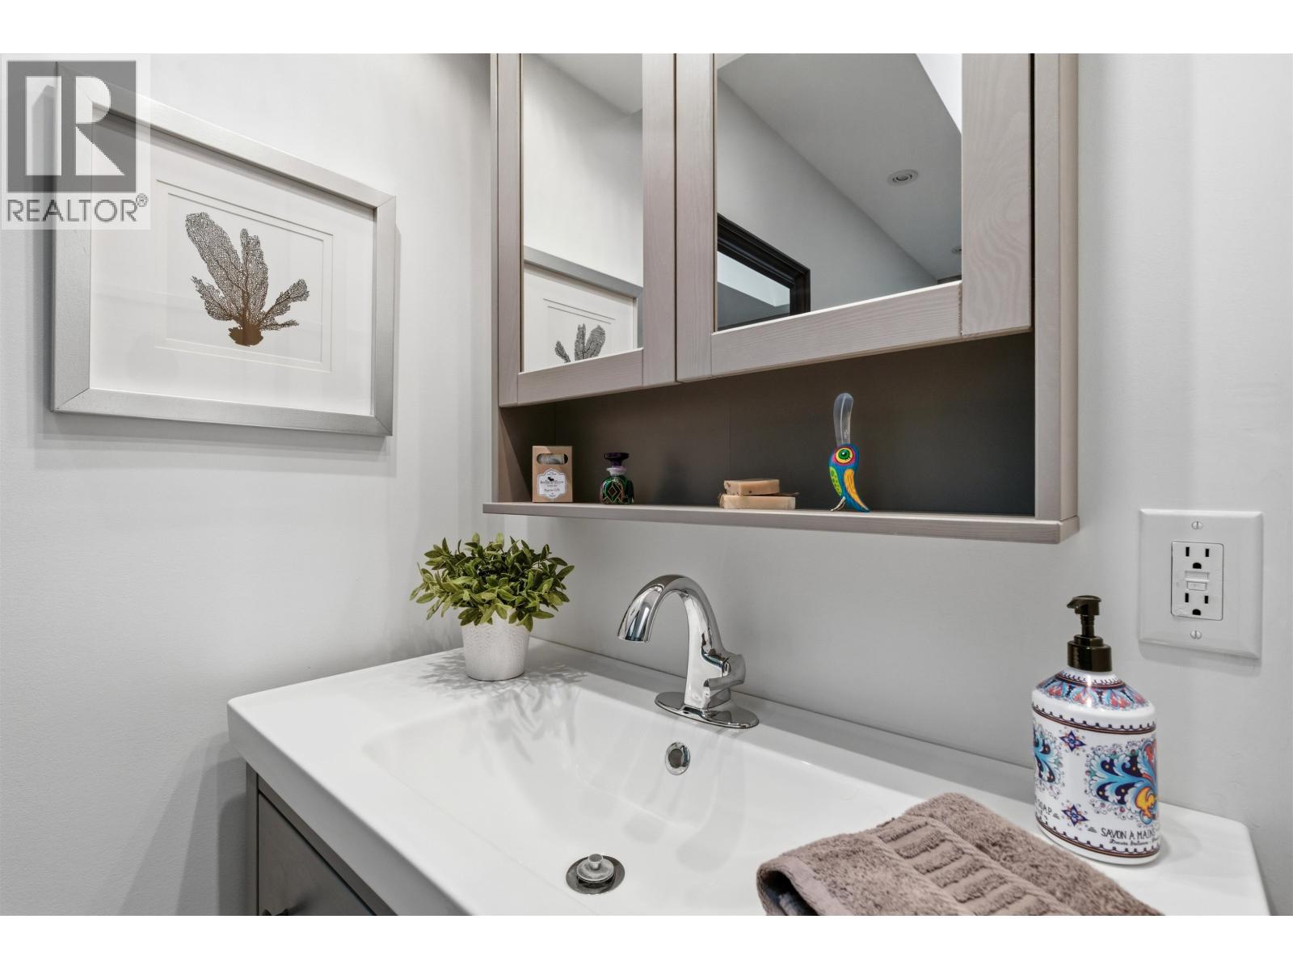
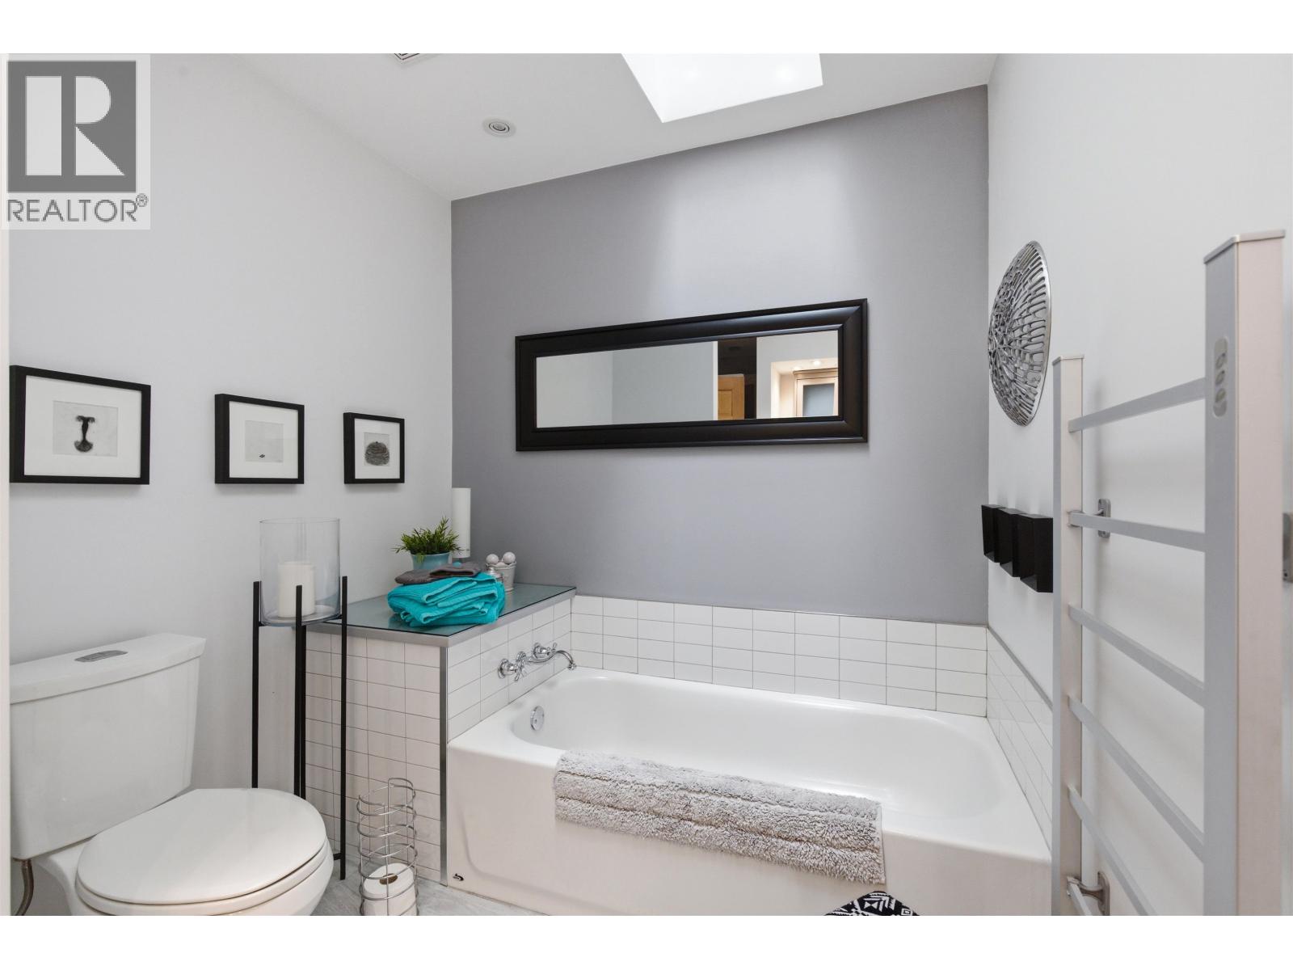
- Bathrooms 5
Description
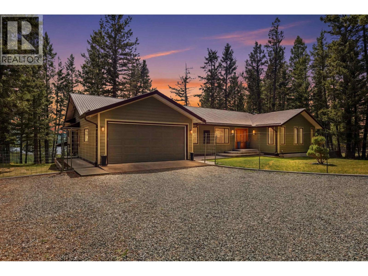
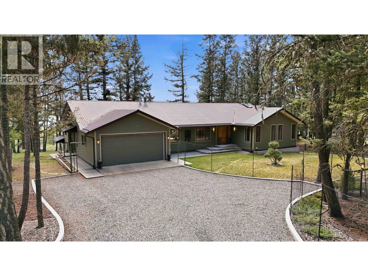
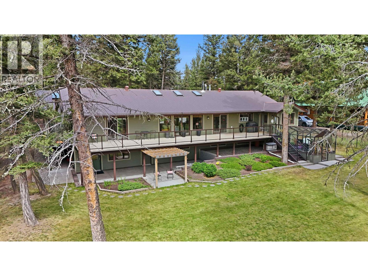
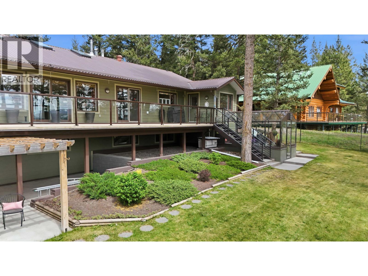
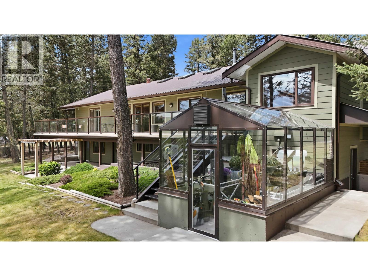
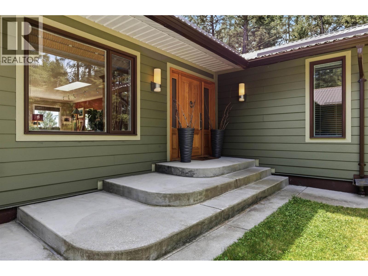
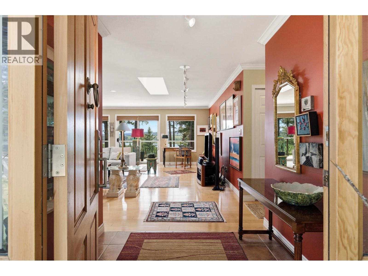
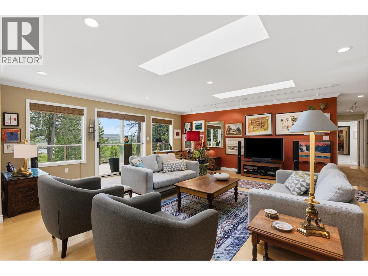
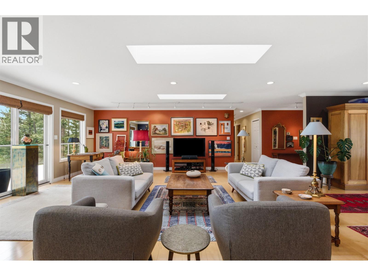
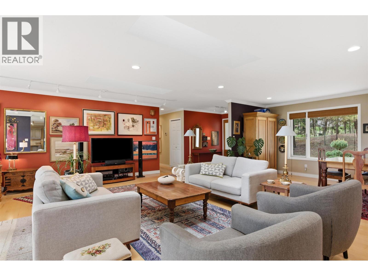
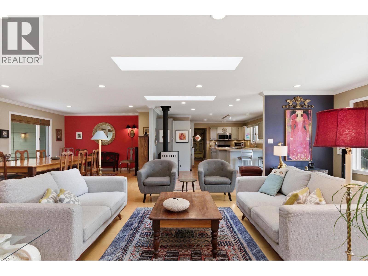
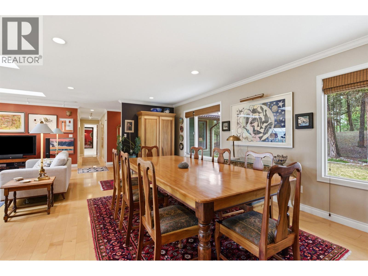
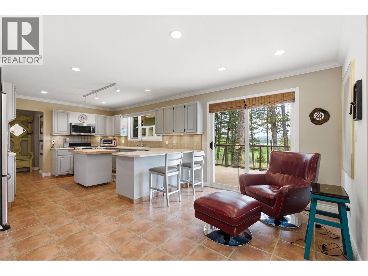
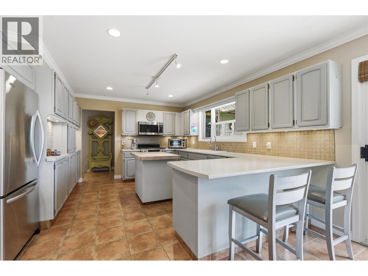
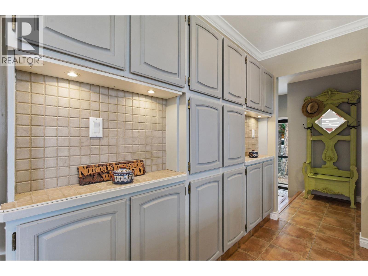
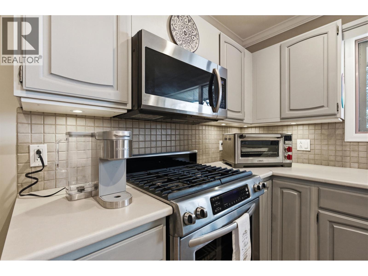
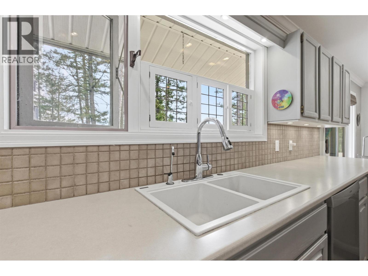
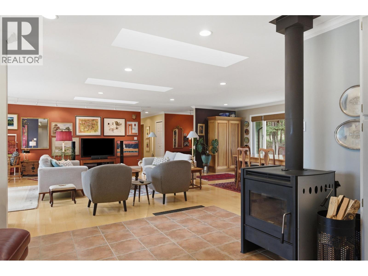
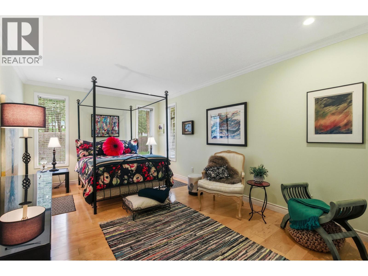
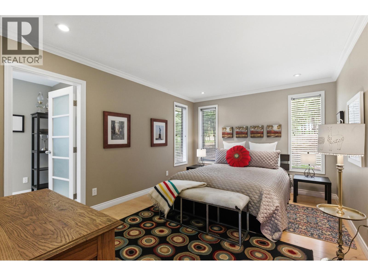
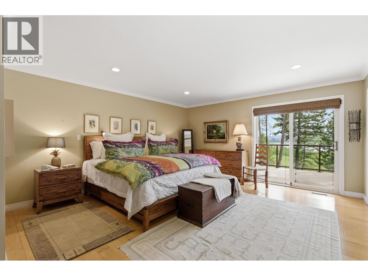
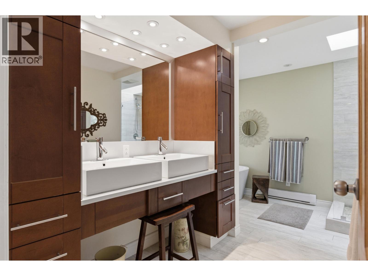
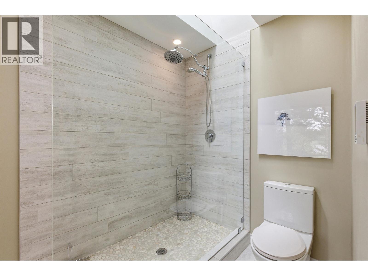
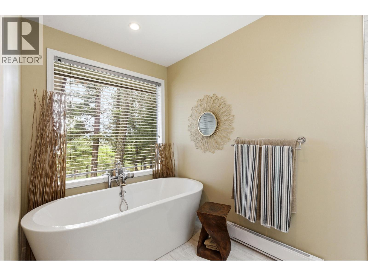
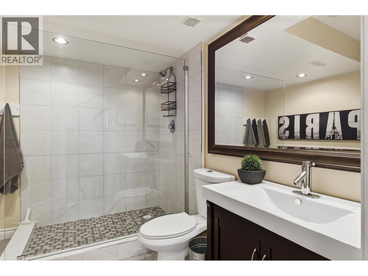
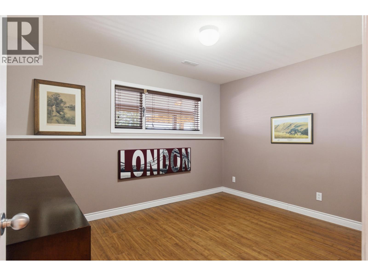
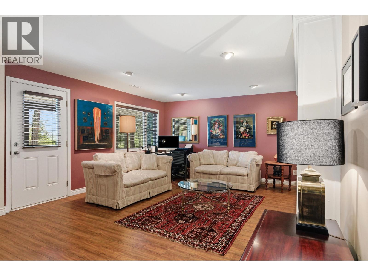
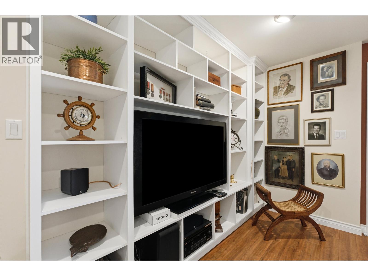
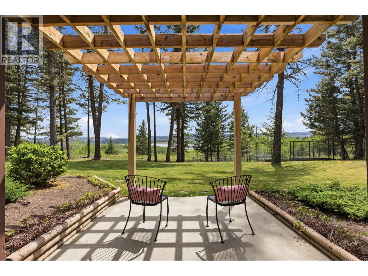
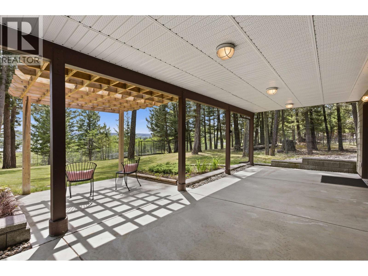
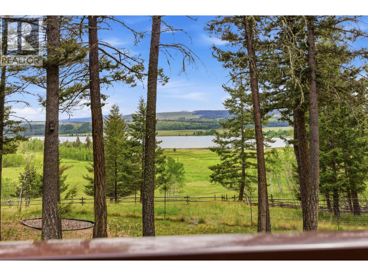
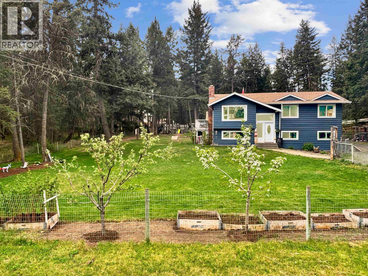
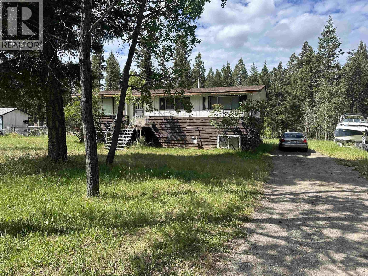
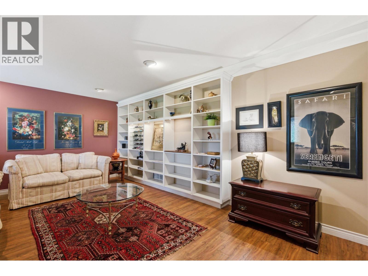
Spacious. Upscale. Lakeview. Ready to enjoy. If you want more than a house, this property delivers a lifestyle. Set on 0.62 acres the home offers 5 bedrooms, 5 bathrooms, 4,503 sq. ft. of living space, a two-car garage, a workshop/project area with walk-out access, and multiple spaces for entertaining inside and out. The renovations are already in place, which means you can spend less time fixing and more time living. The large deck, fenced yard, greenhouse, landscaped grounds, and sun-filled orientation make everyday life feel more relaxed and usable. (id:48970) Show More
Details
- Constructed Date: 1986
- Property Type: Single Family
- Type: House
- Total Finished Area: 4503 sqft
Features
- Lake view
- Baseboard heaters
Rooms Details For 5042 GLOINNZUN DRIVE
| Type | Level | Dimension |
|---|---|---|
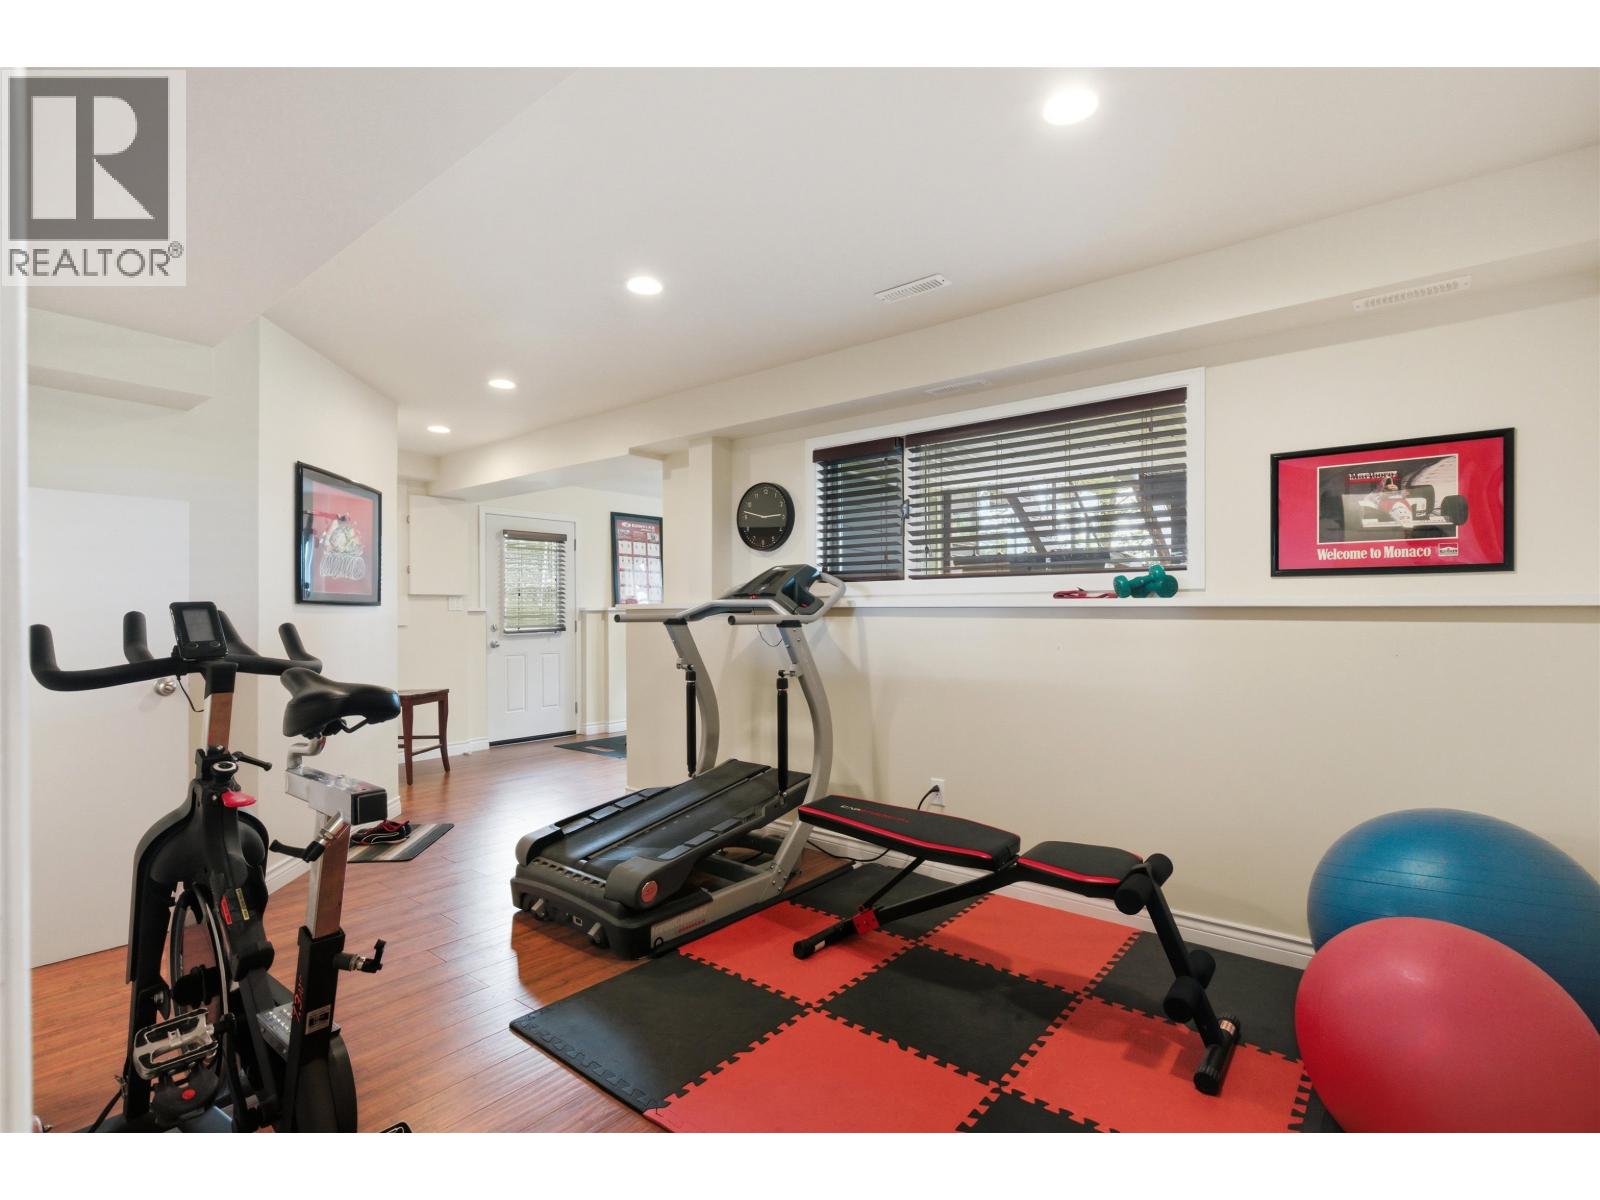
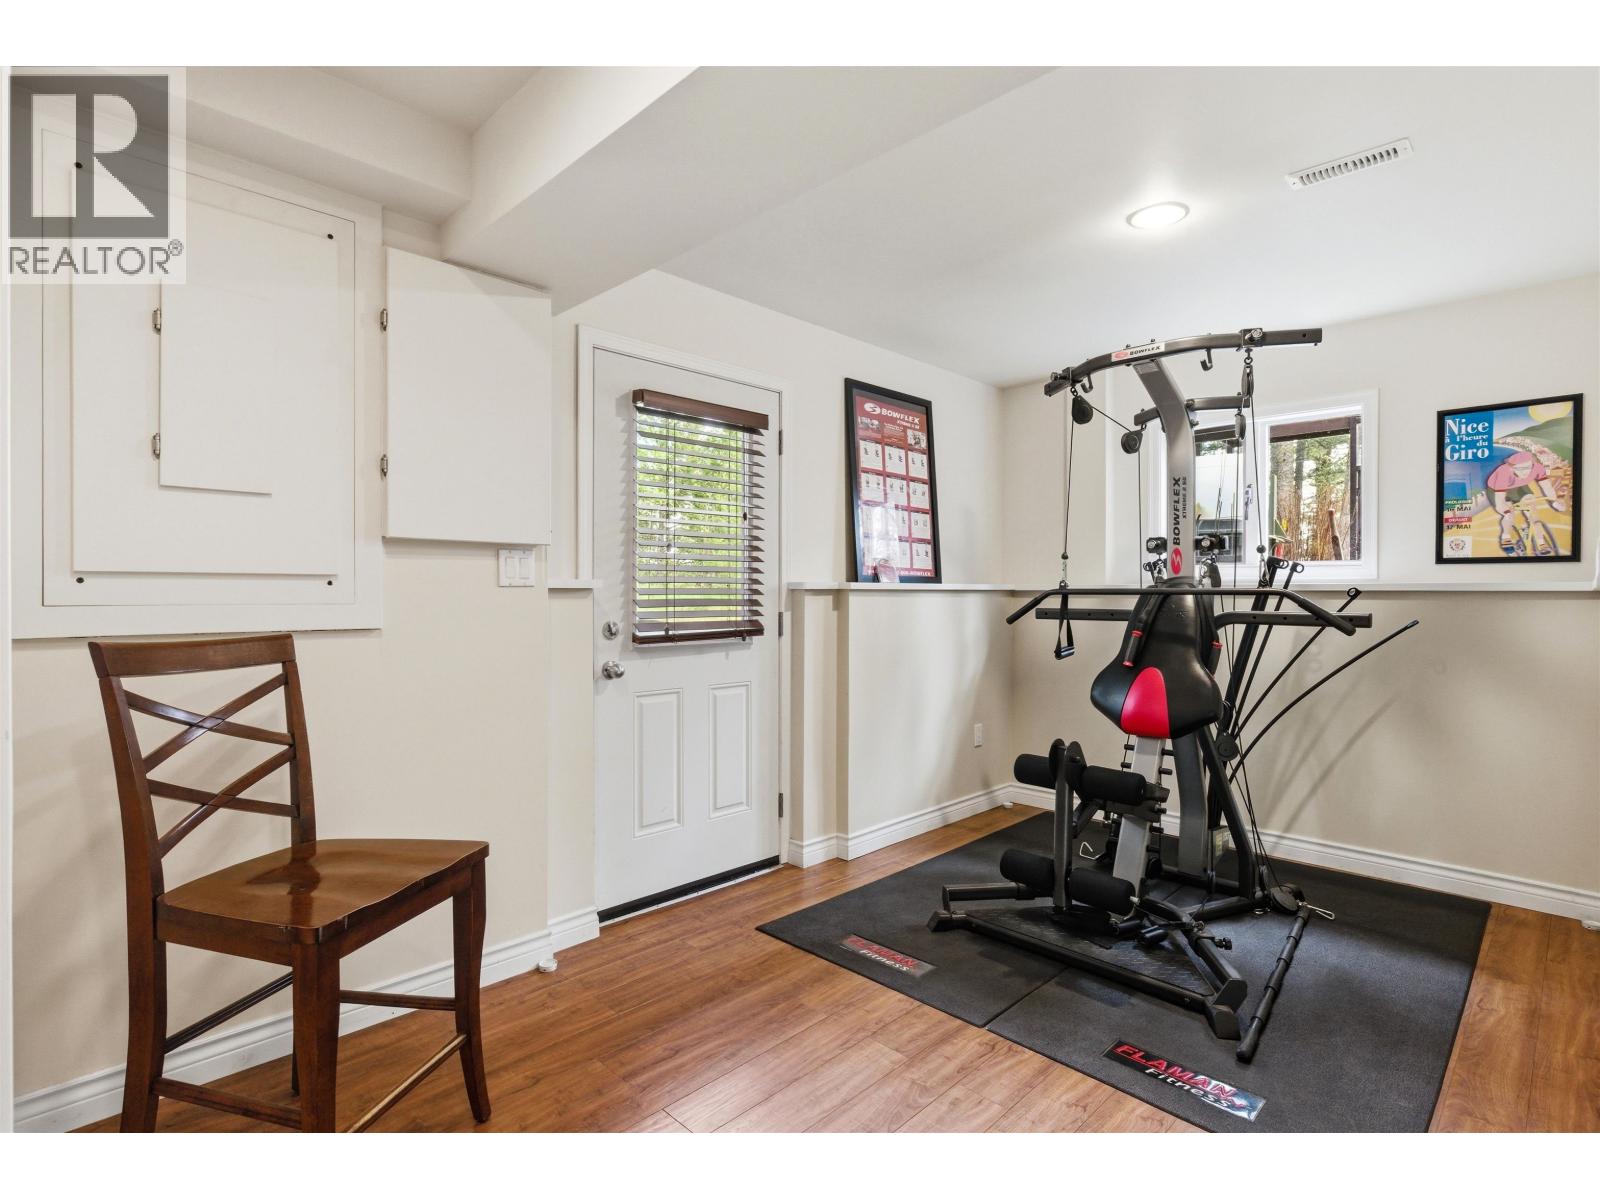
| Gym | Lower level | 8 ft ,1 in x 13 ft ,2 in |
| Gym | Lower level | 16 ft ,2 in x 10 ft ,3 in |
| Bedroom 5 | Lower level | 12 ft x 10 ft ,3 in |
| Bedroom 6 | Lower level | 11 ft ,1 in x 9 ft ,1 in |
| Study | Lower level | 19 ft ,1 in x 14 ft ,1 in |
| Utility room | Lower level | 23 ft ,5 in x 14 ft |
| Utility room | Lower level | 31 ft ,5 in x 35 ft ,1 in |
| Kitchen | Main level | 13 ft ,9 in x 15 ft ,1 in |
| Dining nook | Main level | 9 ft ,1 in x 15 ft ,1 in |
| Living room | Main level | 19 ft ,7 in x 15 ft ,1 in |
| Dining room | Main level | 33 ft x 14 ft ,4 in |
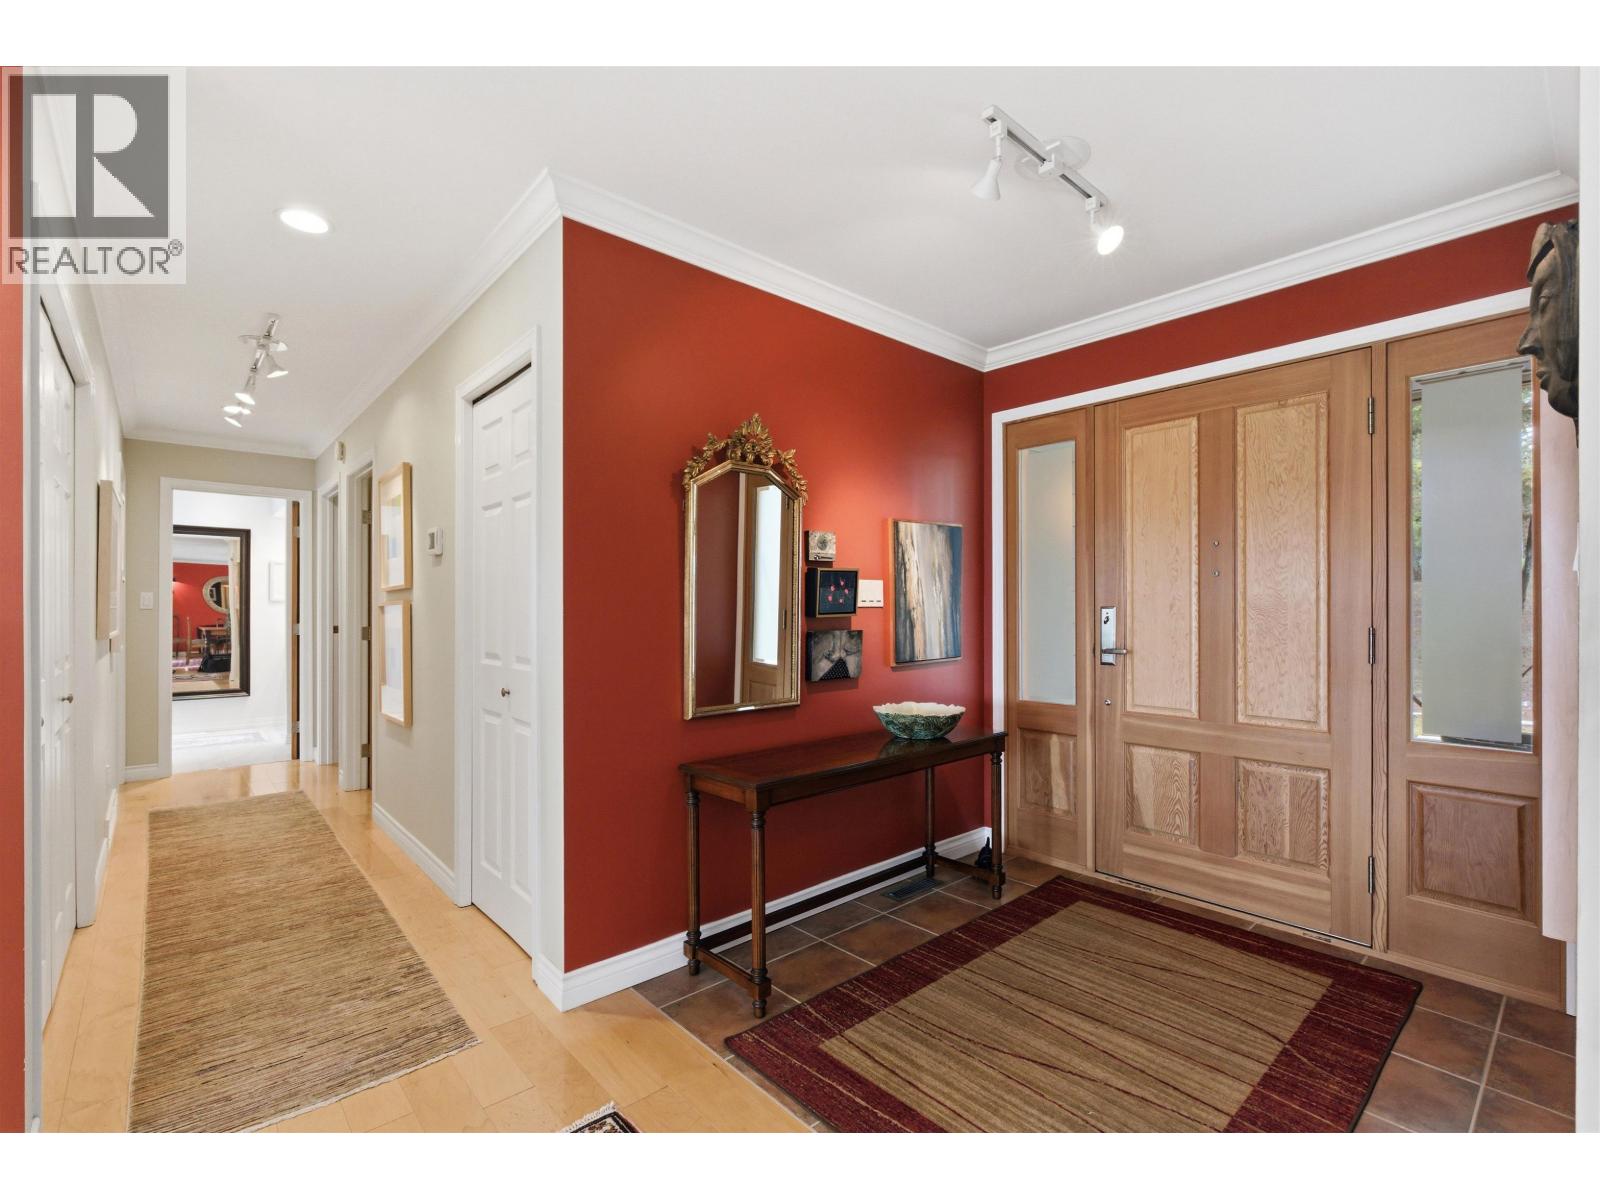
| Foyer | Main level | 6 ft ,1 in x 6 ft ,5 in |
| Bedroom 2 | Main level | 11 ft ,1 in x 18 ft |
| Bedroom 3 | Main level | 9 ft ,8 in x 19 ft ,6 in |
| Bedroom 4 | Main level | 10 ft ,9 in x 19 ft ,6 in |
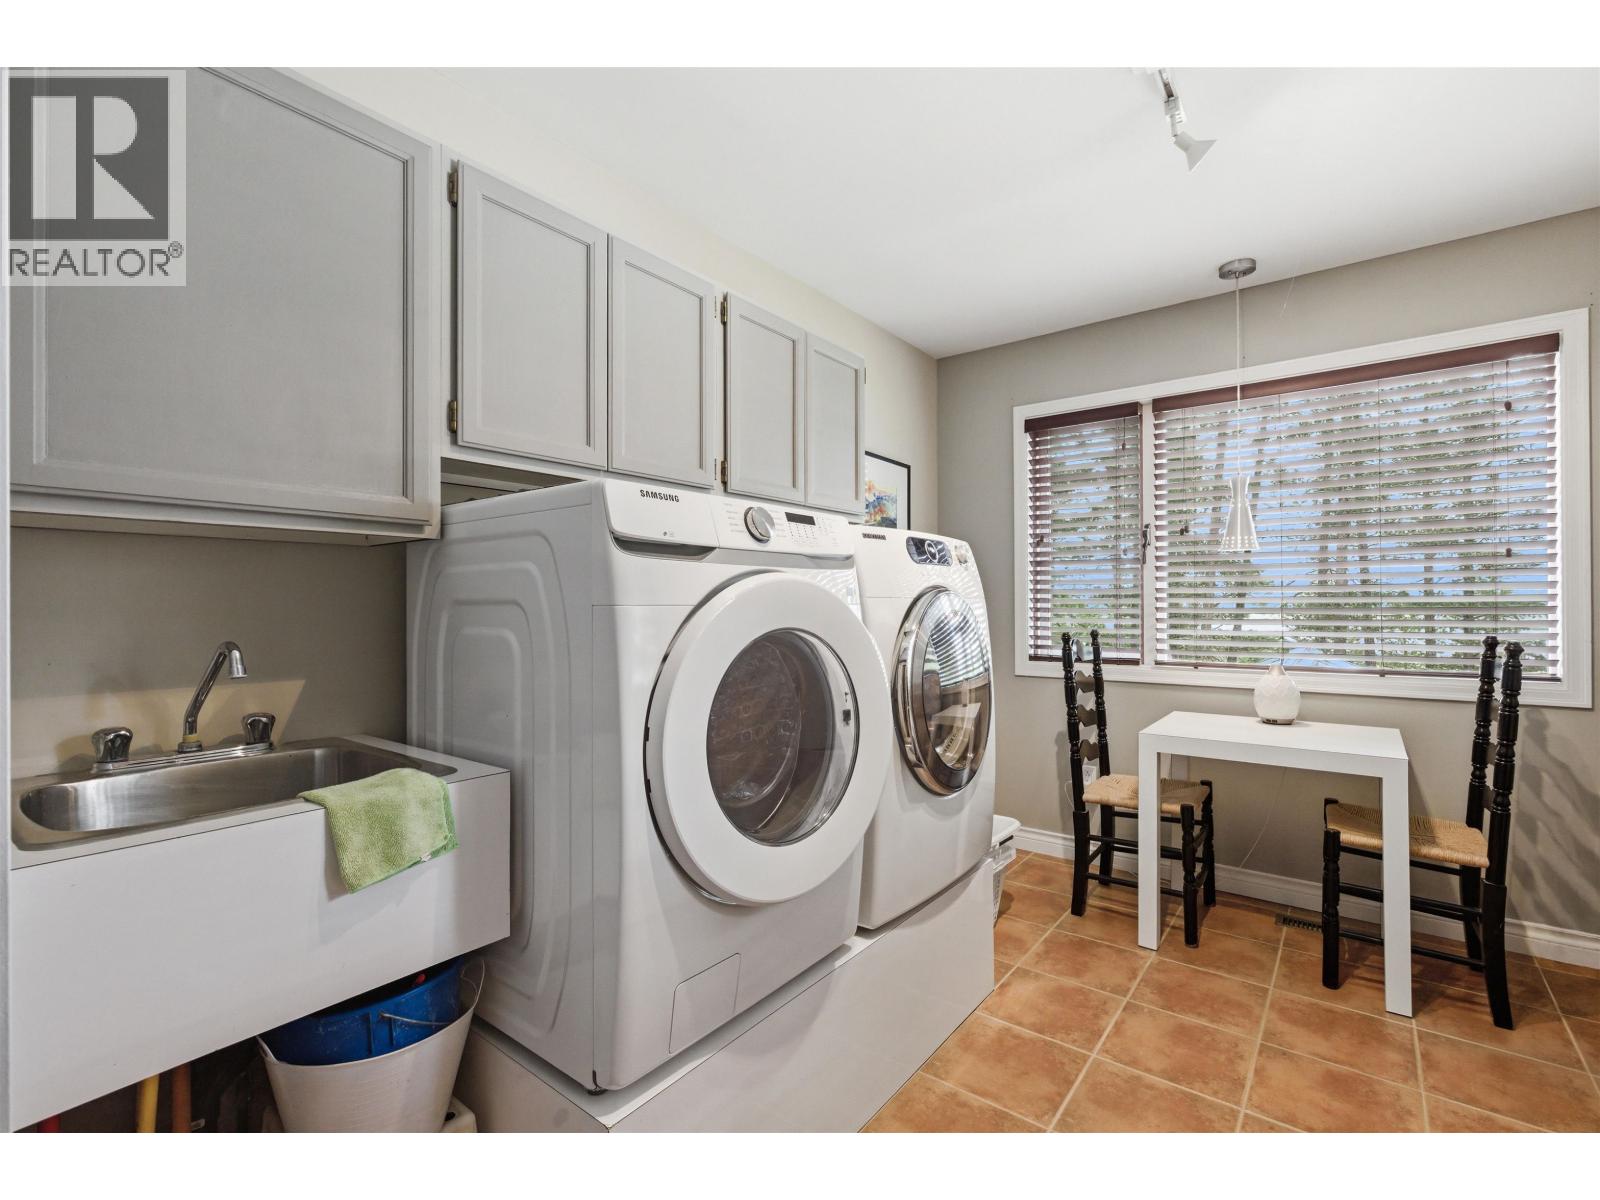
| Laundry room | Main level | 9 ft ,3 in x 15 ft ,5 in |
Location
Similar Properties
For Sale
$ 550,000 $ 252 / Sq. Ft.
- R3109689 ©MLS
- 5 Bedroom
- 3 Bathroom
For Sale
$ 699,000 $ 248 / Sq. Ft.
- R3129318 ©MLS
- 5 Bedroom
- 4 Bathroom
For Sale
$ 739,900 $ 261 / Sq. Ft.
- R3141817 ©MLS
- 5 Bedroom
- 4 Bathroom
This REALTOR.ca listing content is owned and licensed by REALTOR® members of The Canadian Real Estate Association
Data provided by: BC Northern Real Estate Board