- ©MLS R3109689
- Area 2184 sq ft
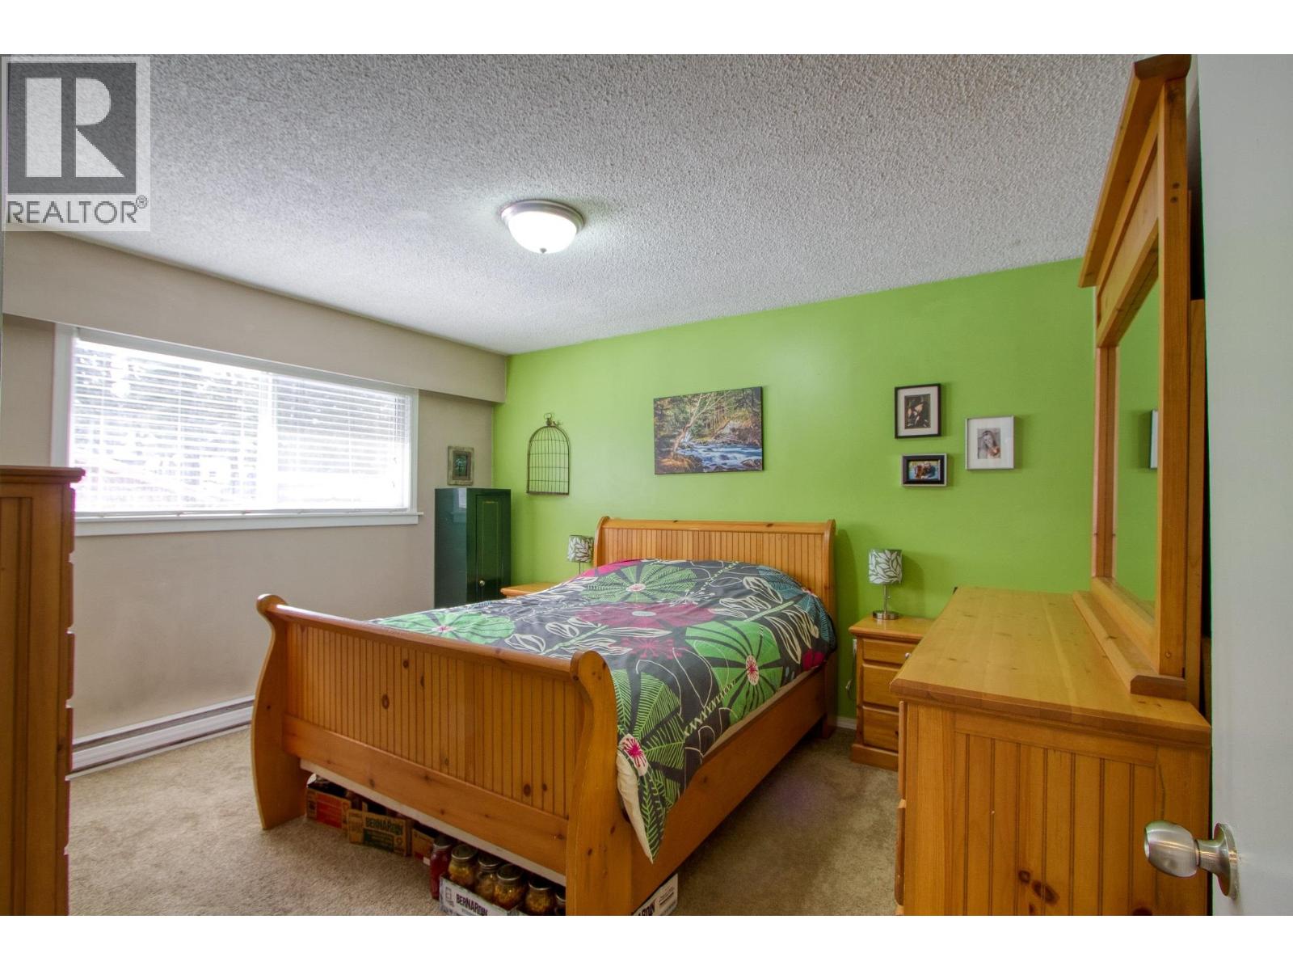
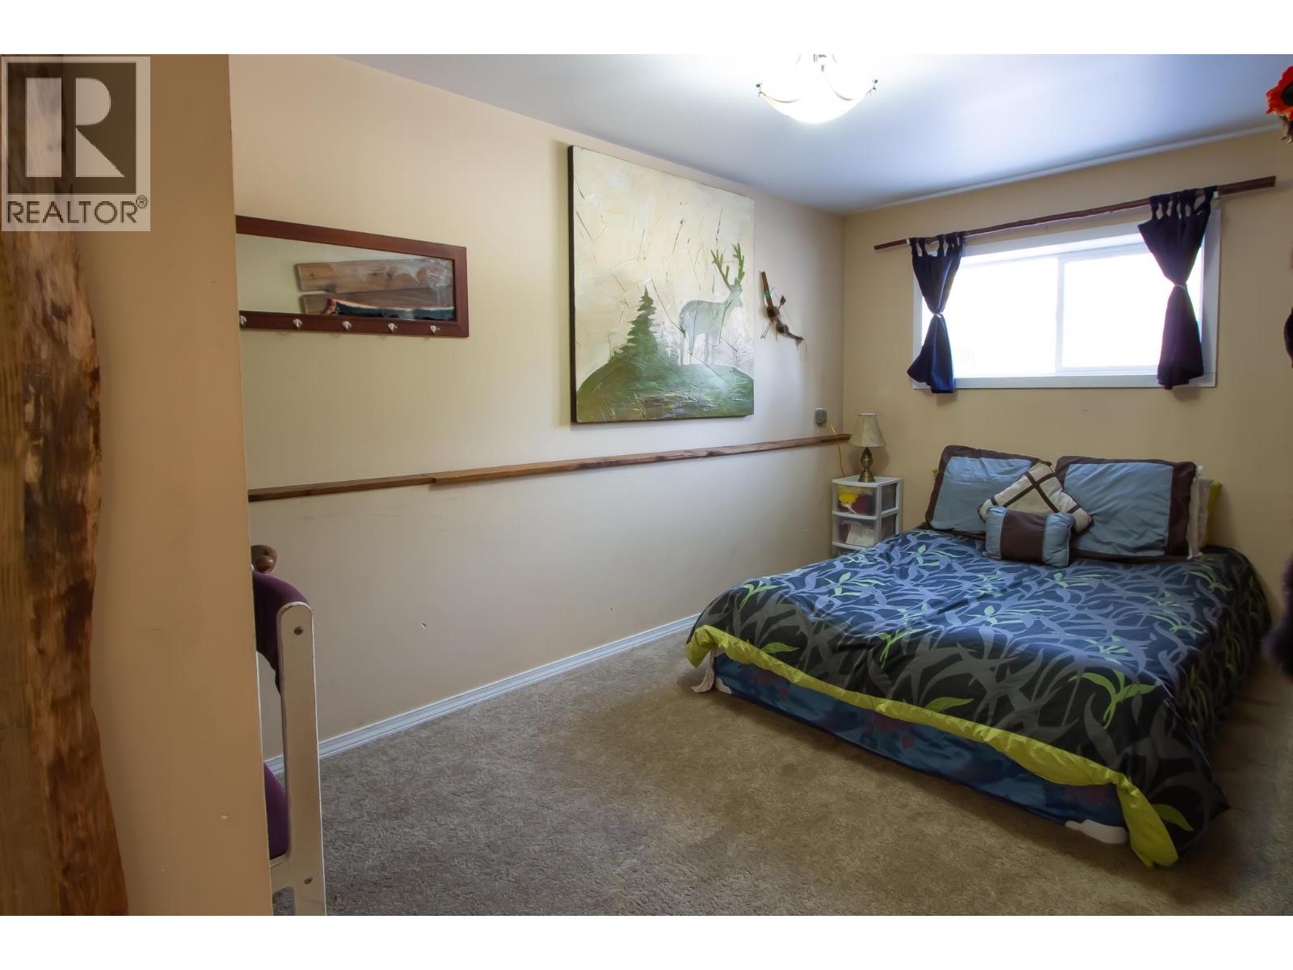
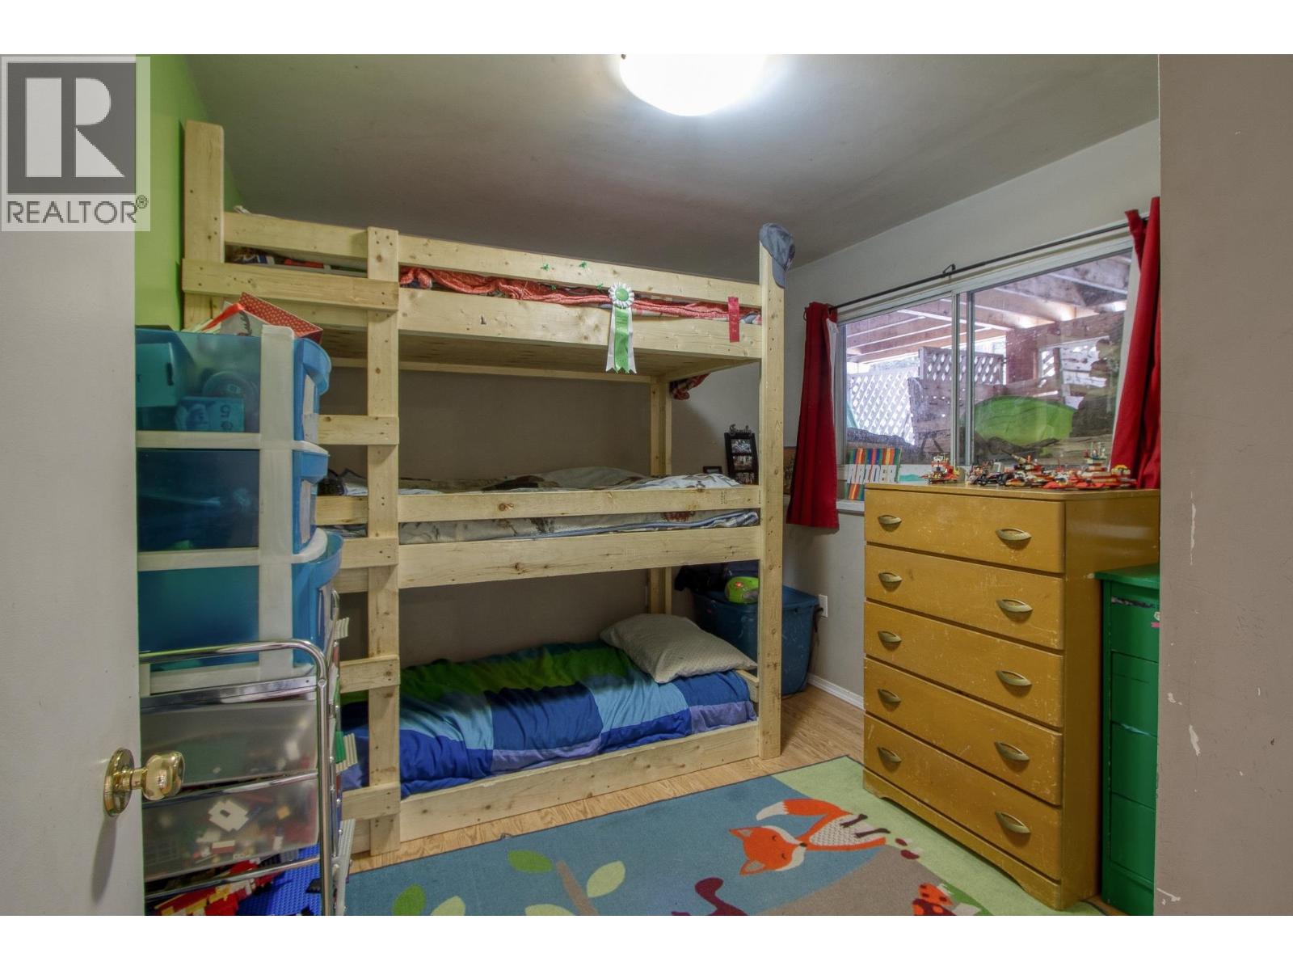
- Bedrooms 5
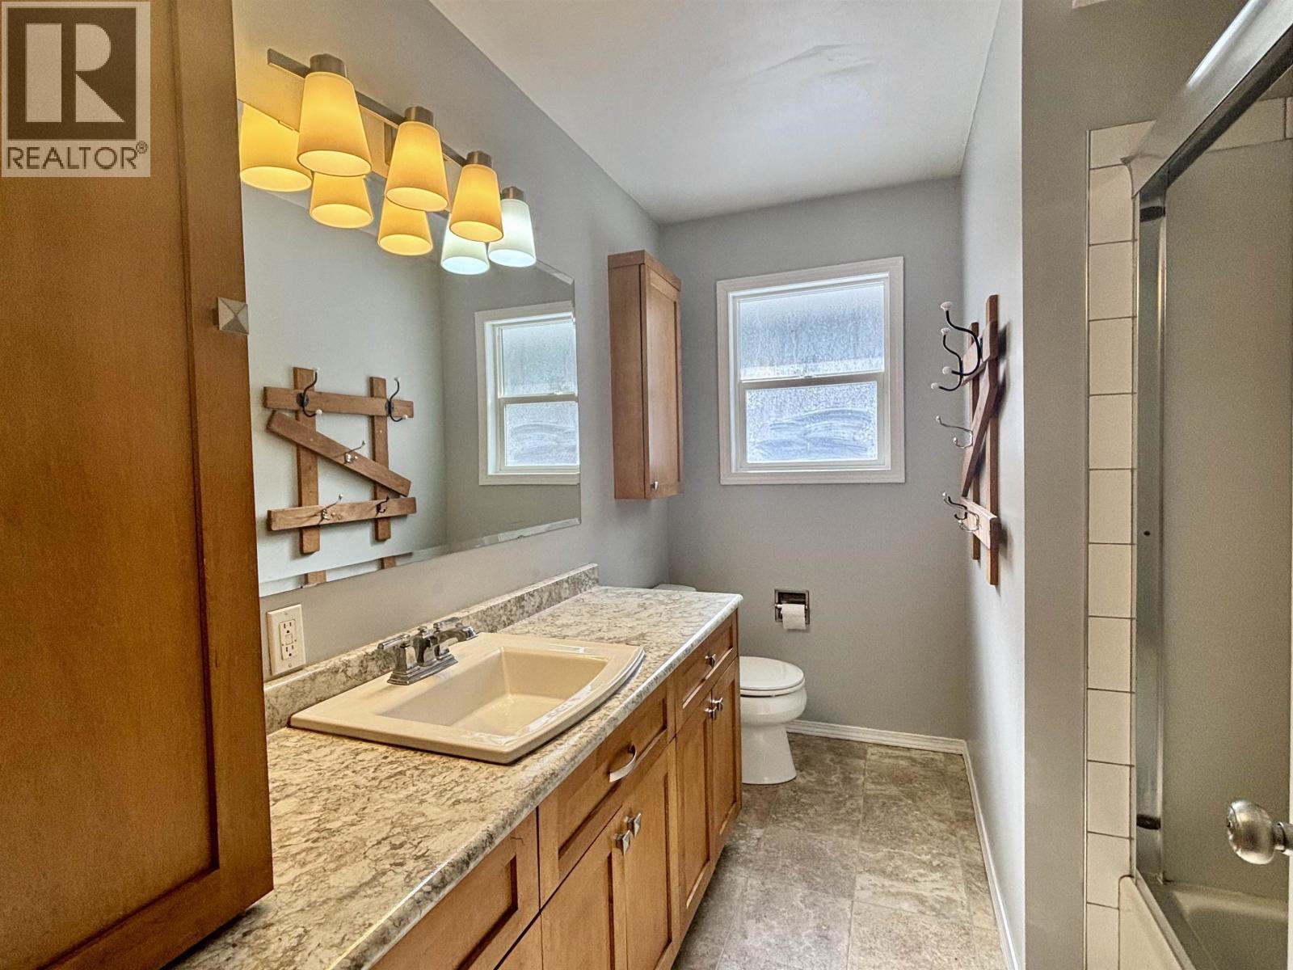
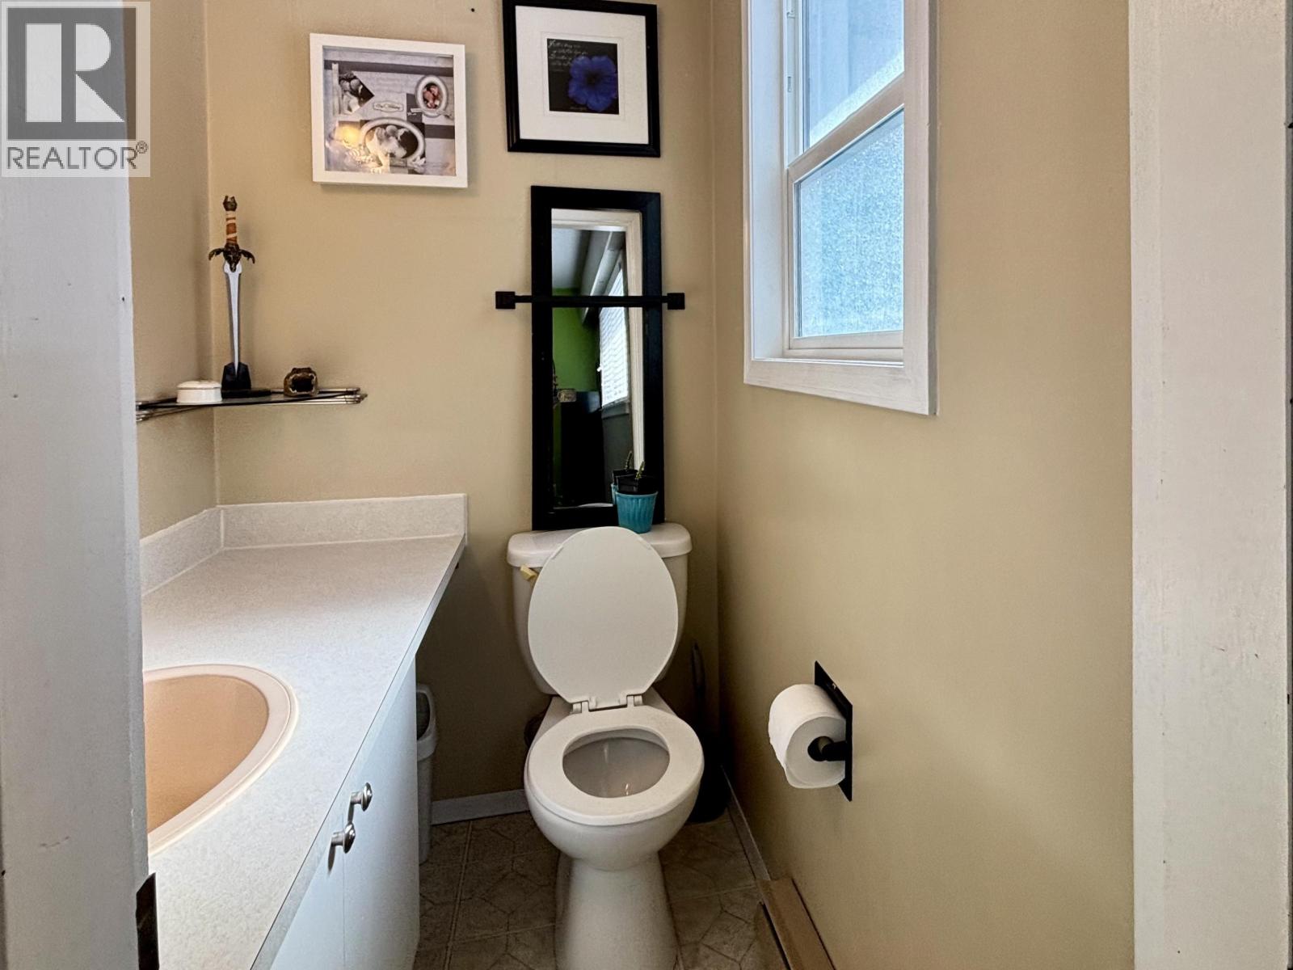
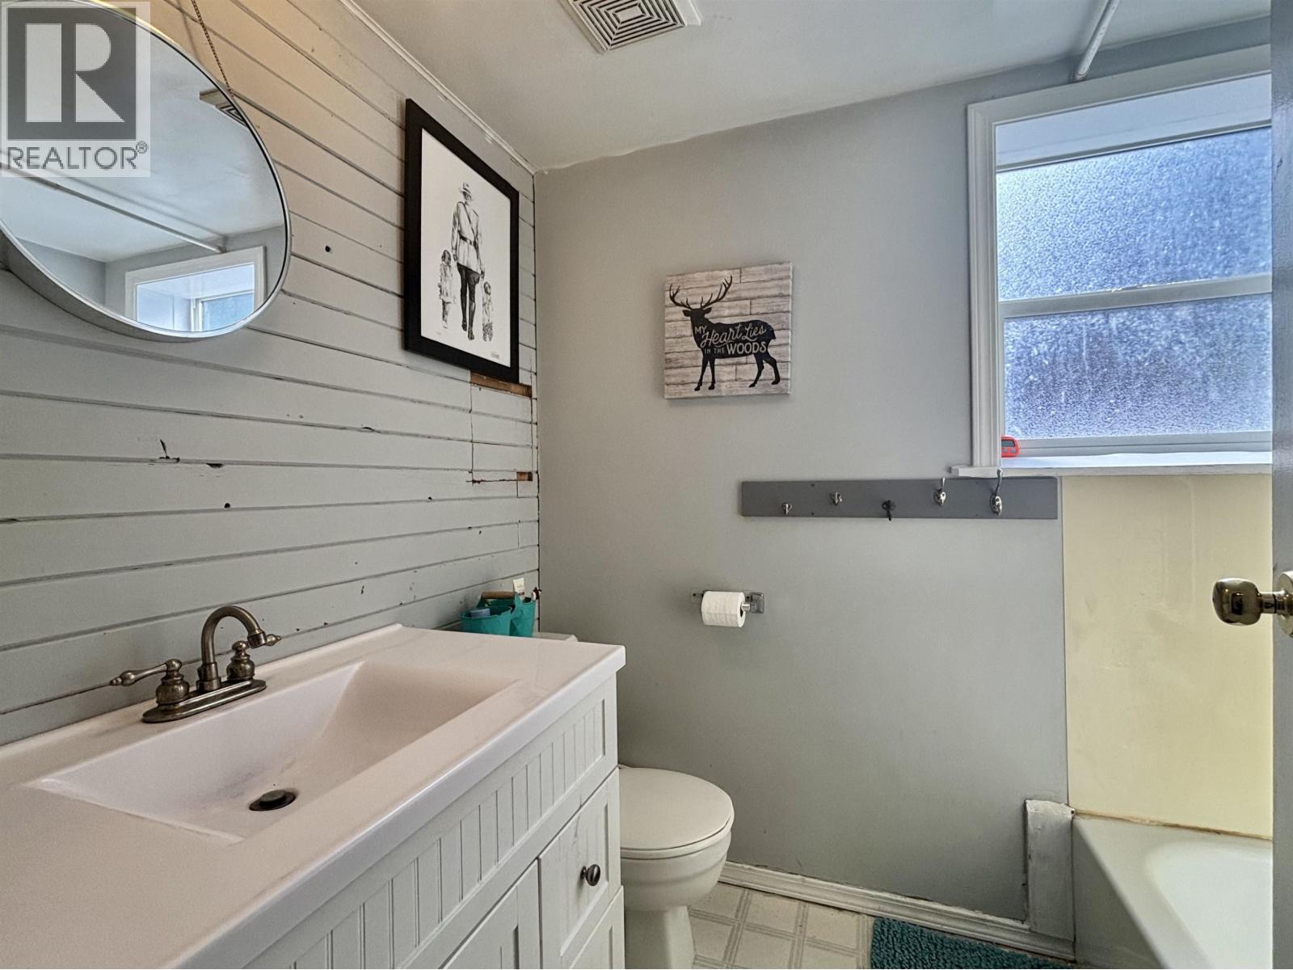
- Bathrooms 3
Description
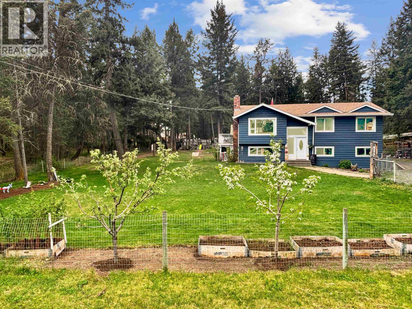
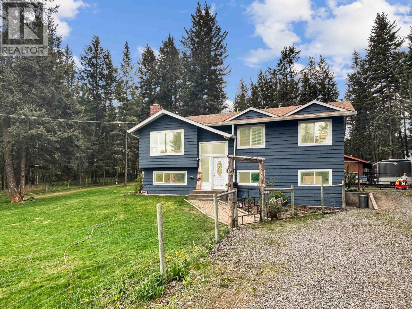
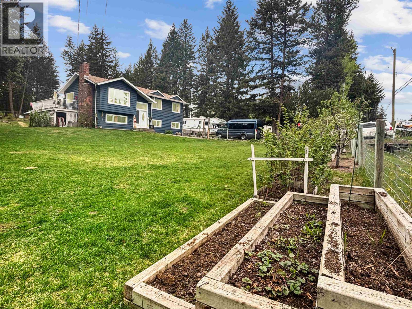
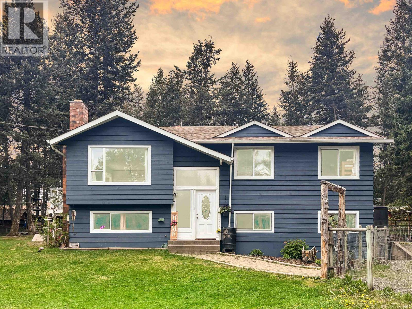
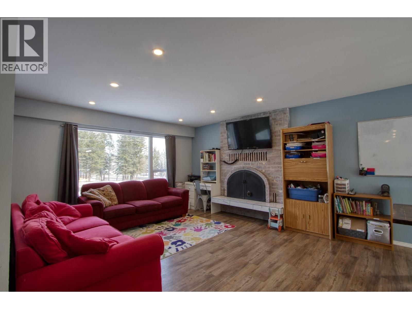
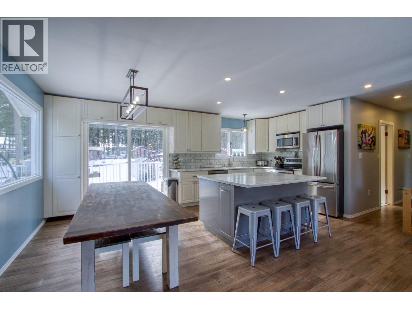
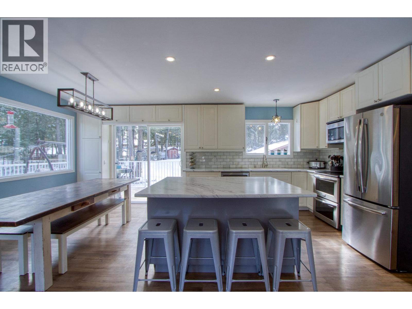
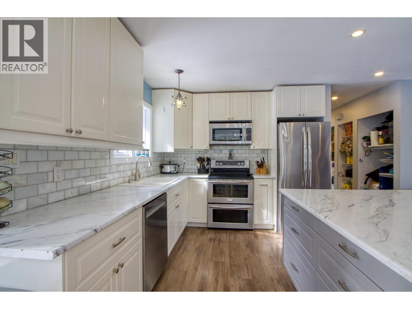
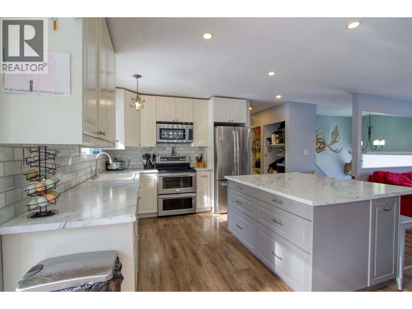
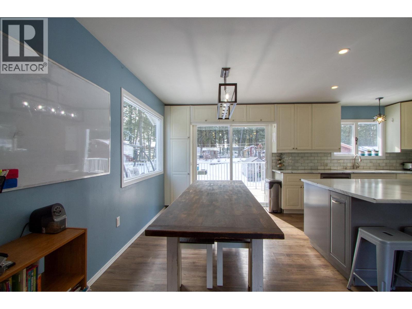
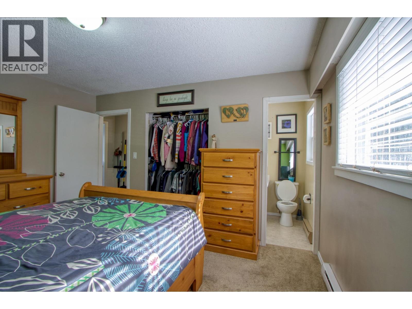
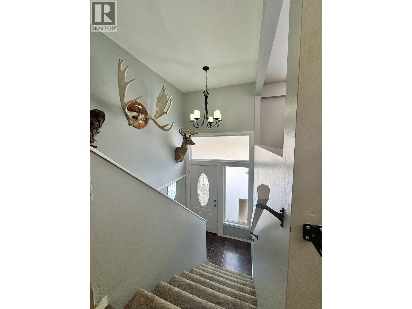
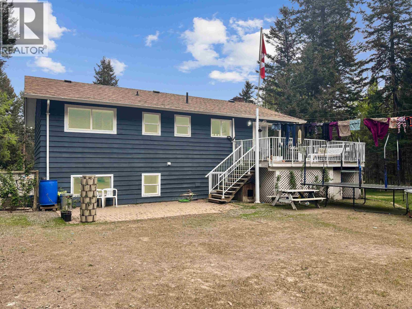
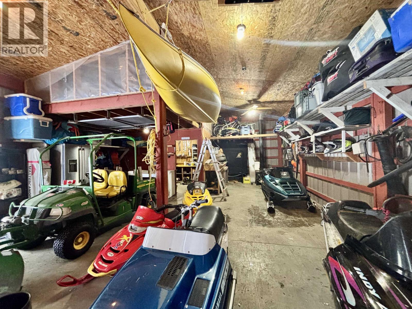
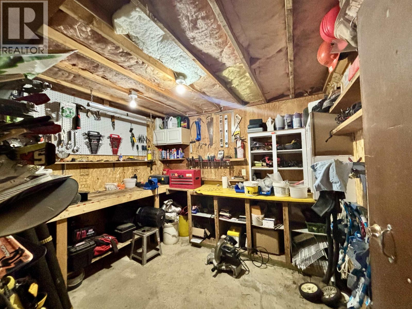
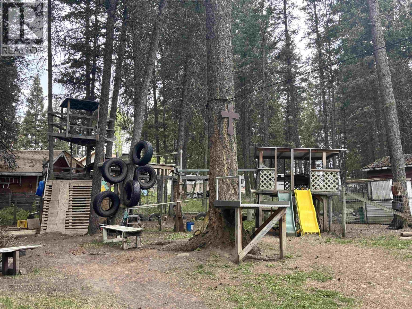
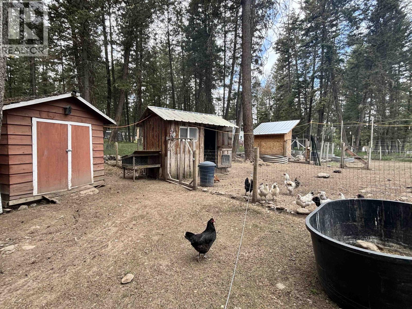
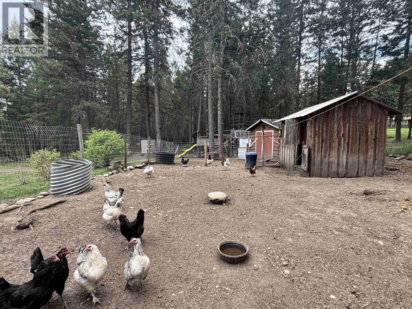
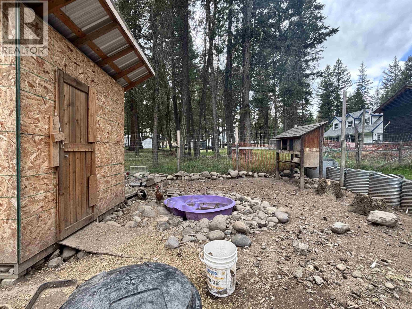
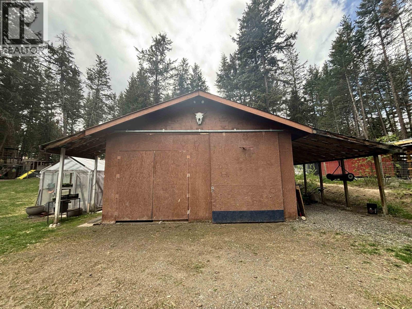
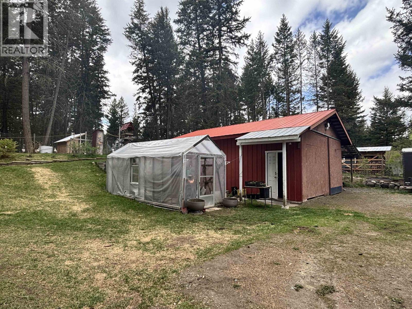
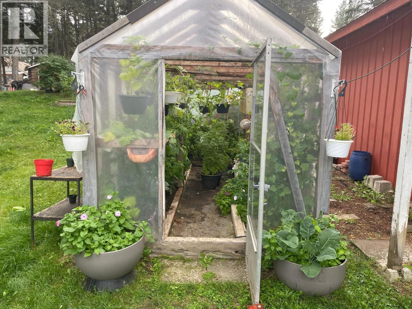
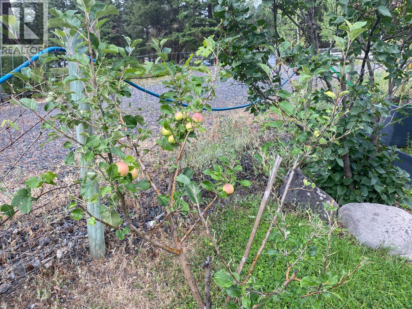
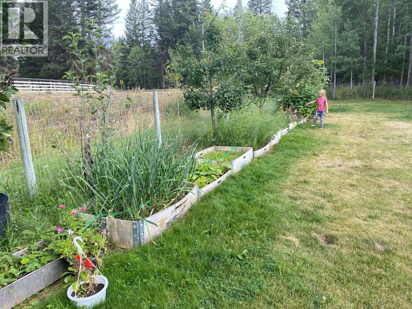
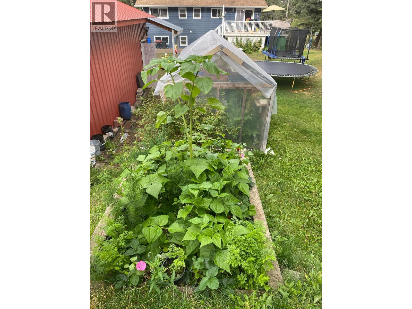
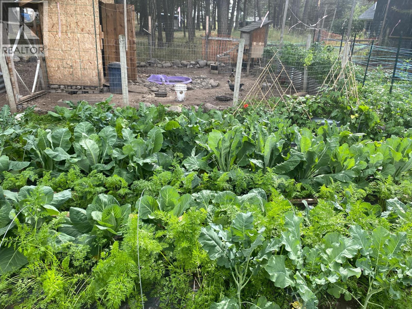
This thoughtfully updated 5-bedroom, 3-bathroom home blends comfort with country charm. Bright, open living spaces, established gardens, a greenhouse, fruit trees, and a setup for chickens make it ideal for a growing family. A large detached workshop provides ample space for projects, storage, or hobbies. With direct access to acres of greenbelt, enjoy endless outdoor adventures while staying close to local amenities. The perfect home for those seeking a peaceful, nature-inspired lifestyle. (id:48970) Show More
Details
- Constructed Date: 1974
- Property Type: Single Family
- Type: House
- Total Finished Area: 2184 sqft
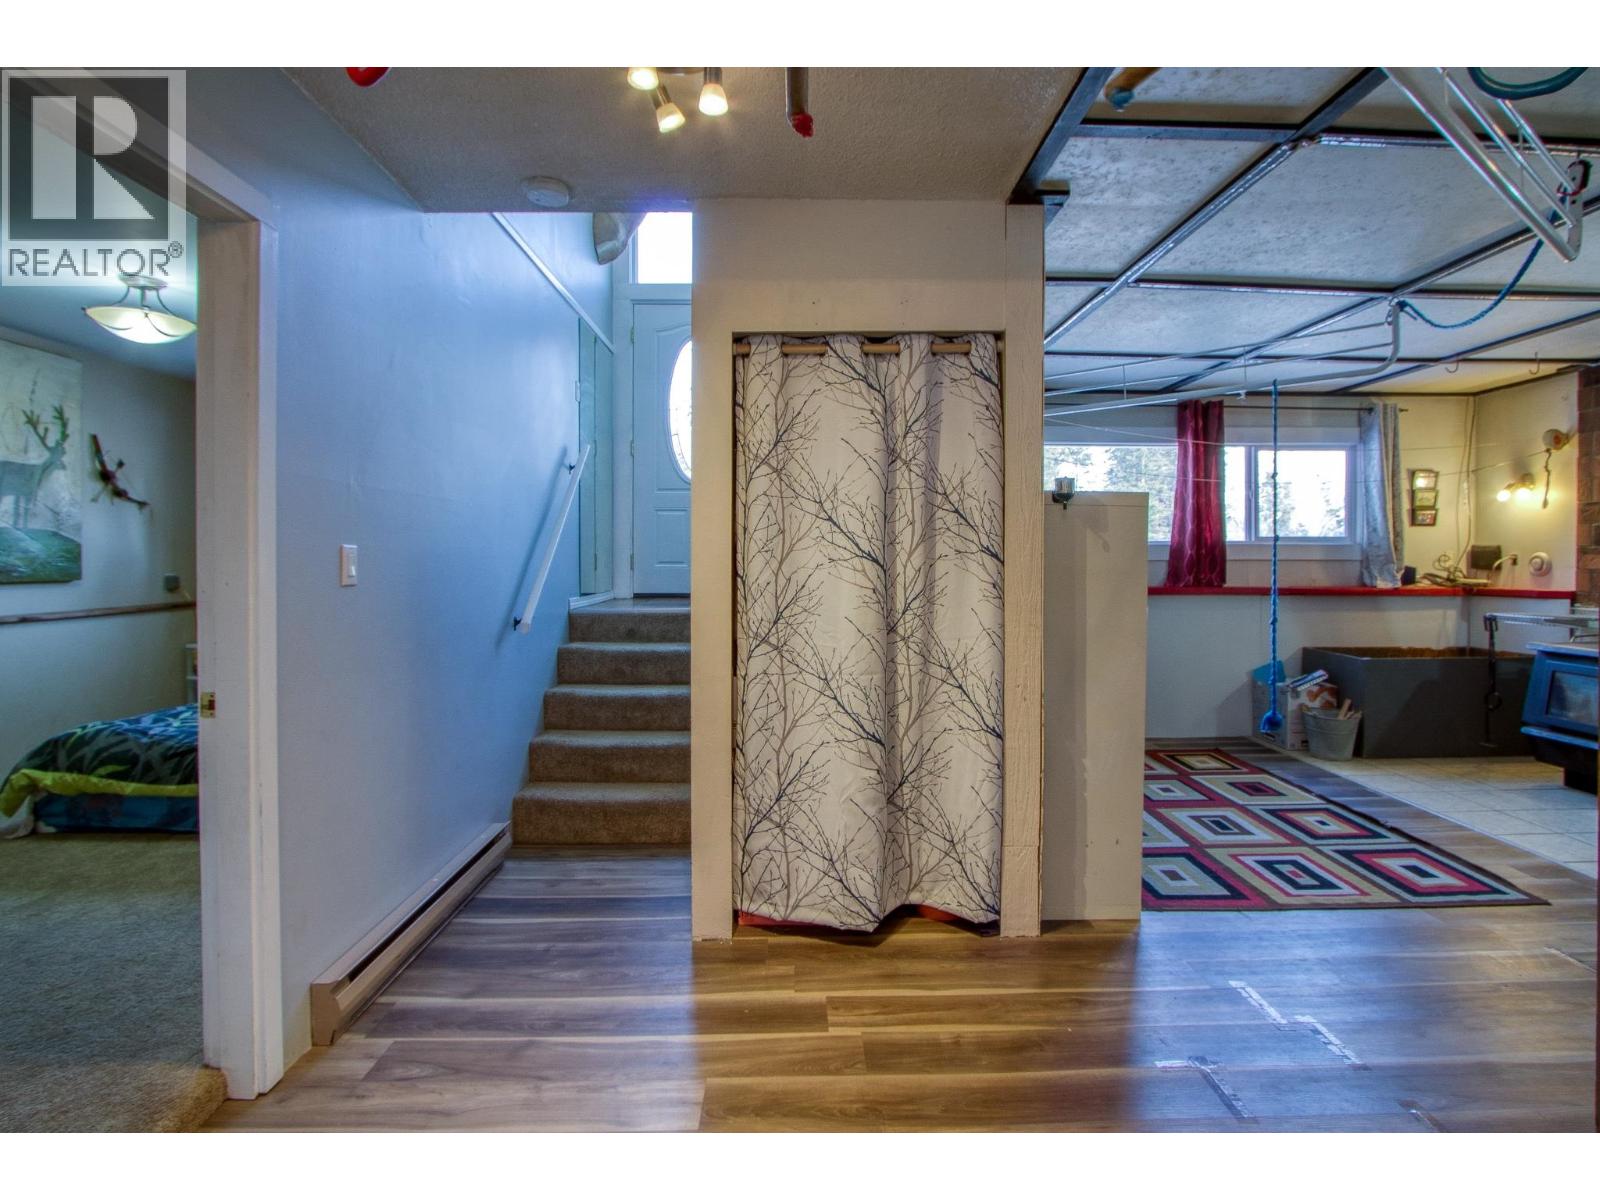
- Architectural Style: Split level entry
Features
- Workshop
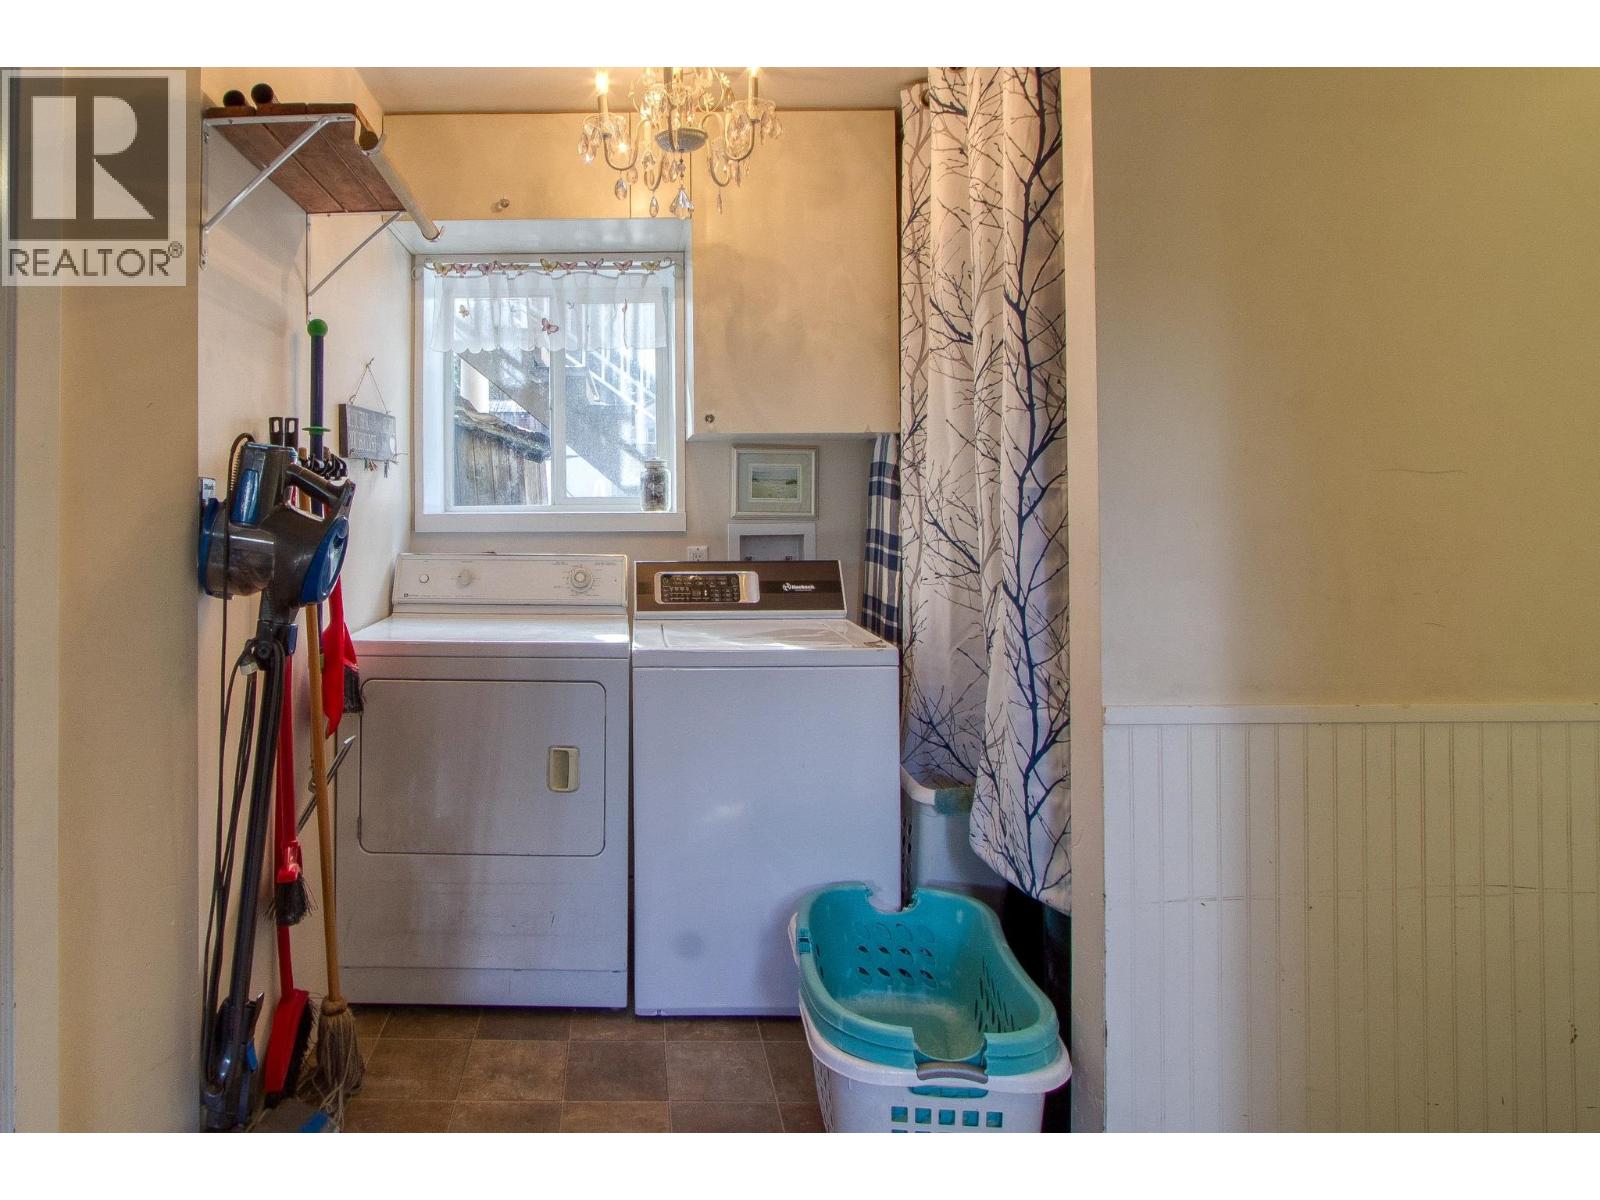
- Washer
- Dryer
- Refrigerator
- Stove
- Dishwasher
- Baseboard heaters
- Storage
Rooms Details For 5047 EASZEE DRIVE
| Type | Level | Dimension |
|---|---|---|
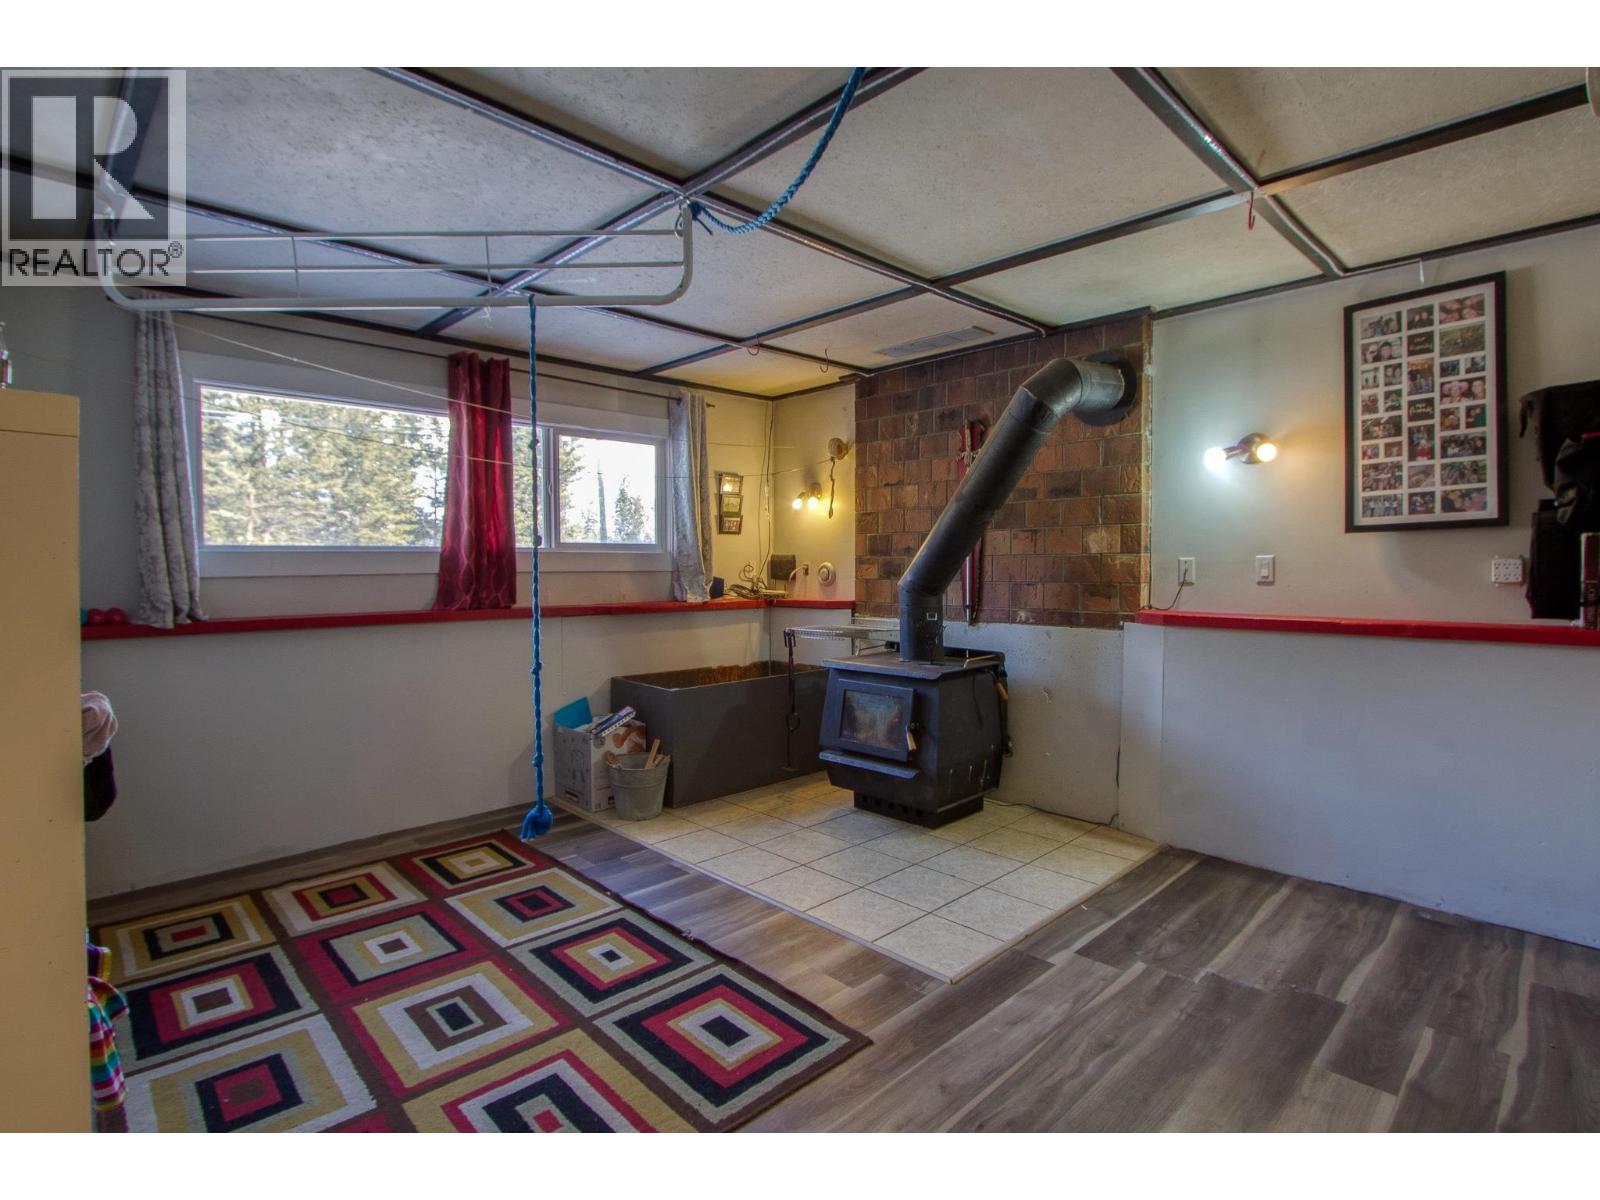
| Family room | Basement | 13 ft x 14 ft ,9 in |
| Bedroom 4 | Basement | 8 ft ,2 in x 14 ft |
| Bedroom 5 | Basement | 10 ft x 10 ft |
| Laundry room | Basement | 5 ft x 7 ft |
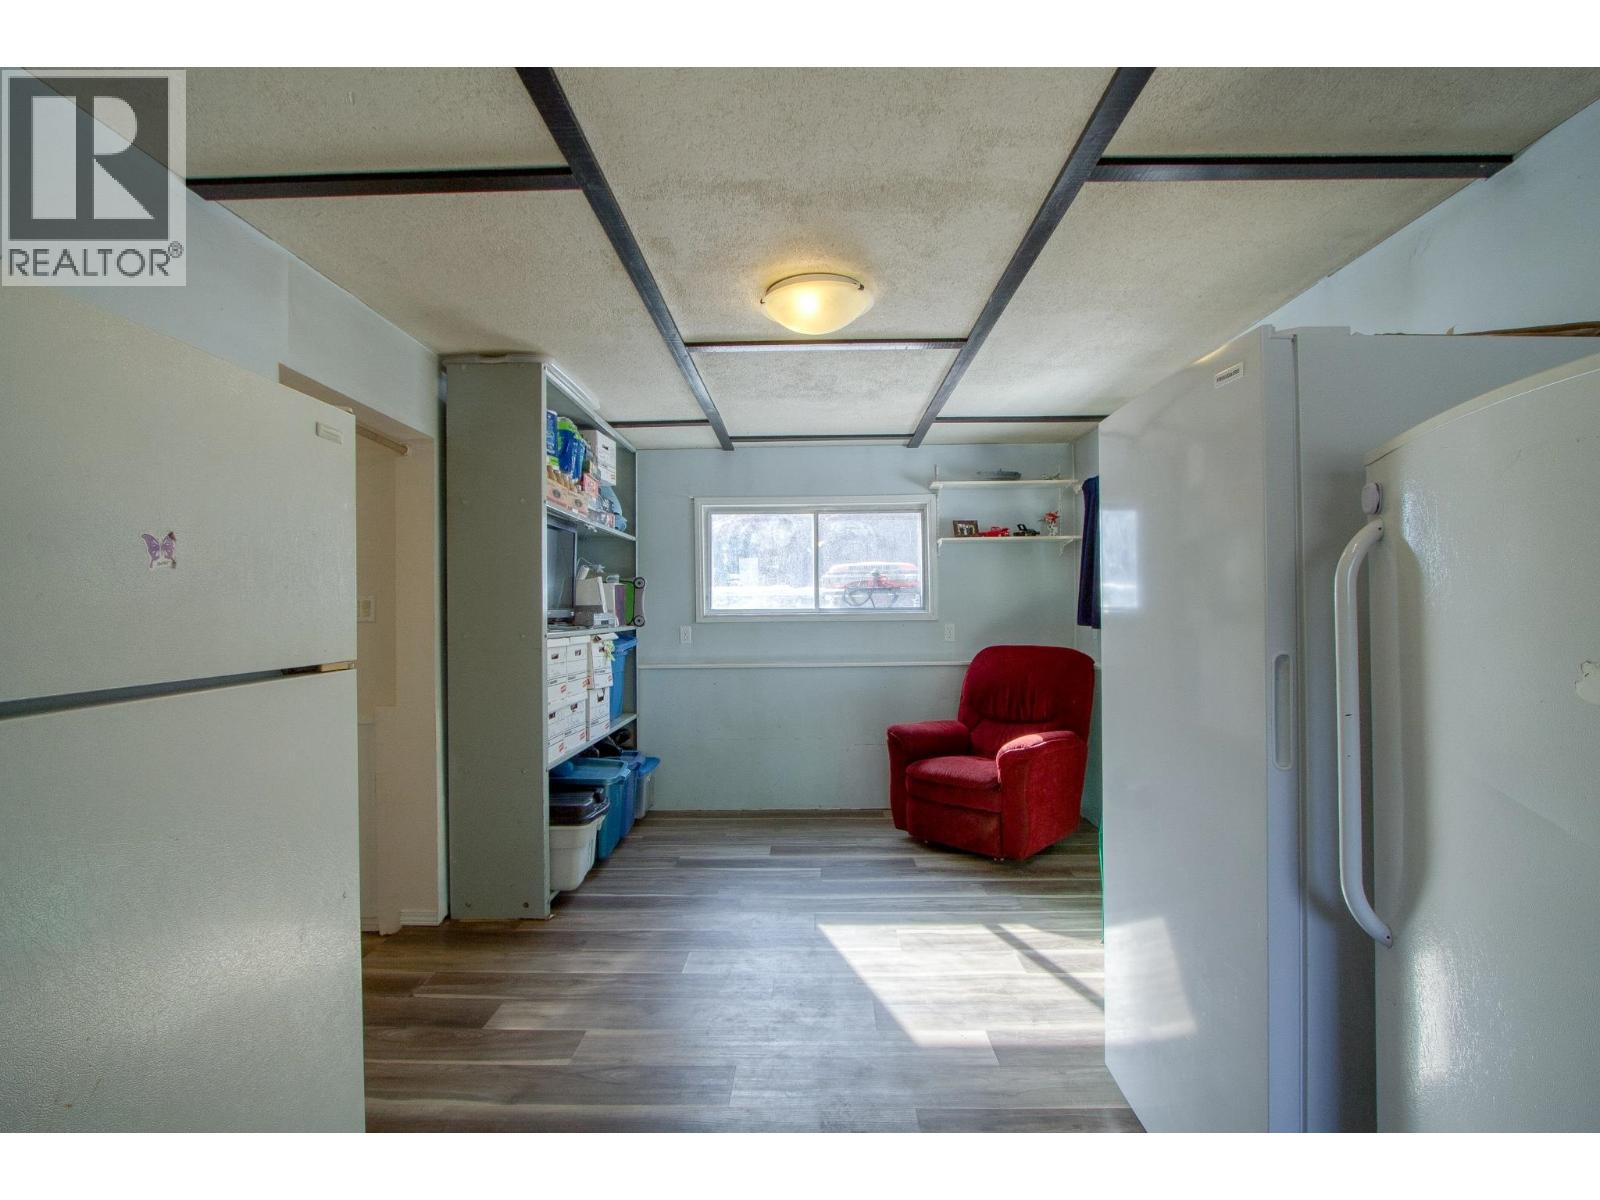
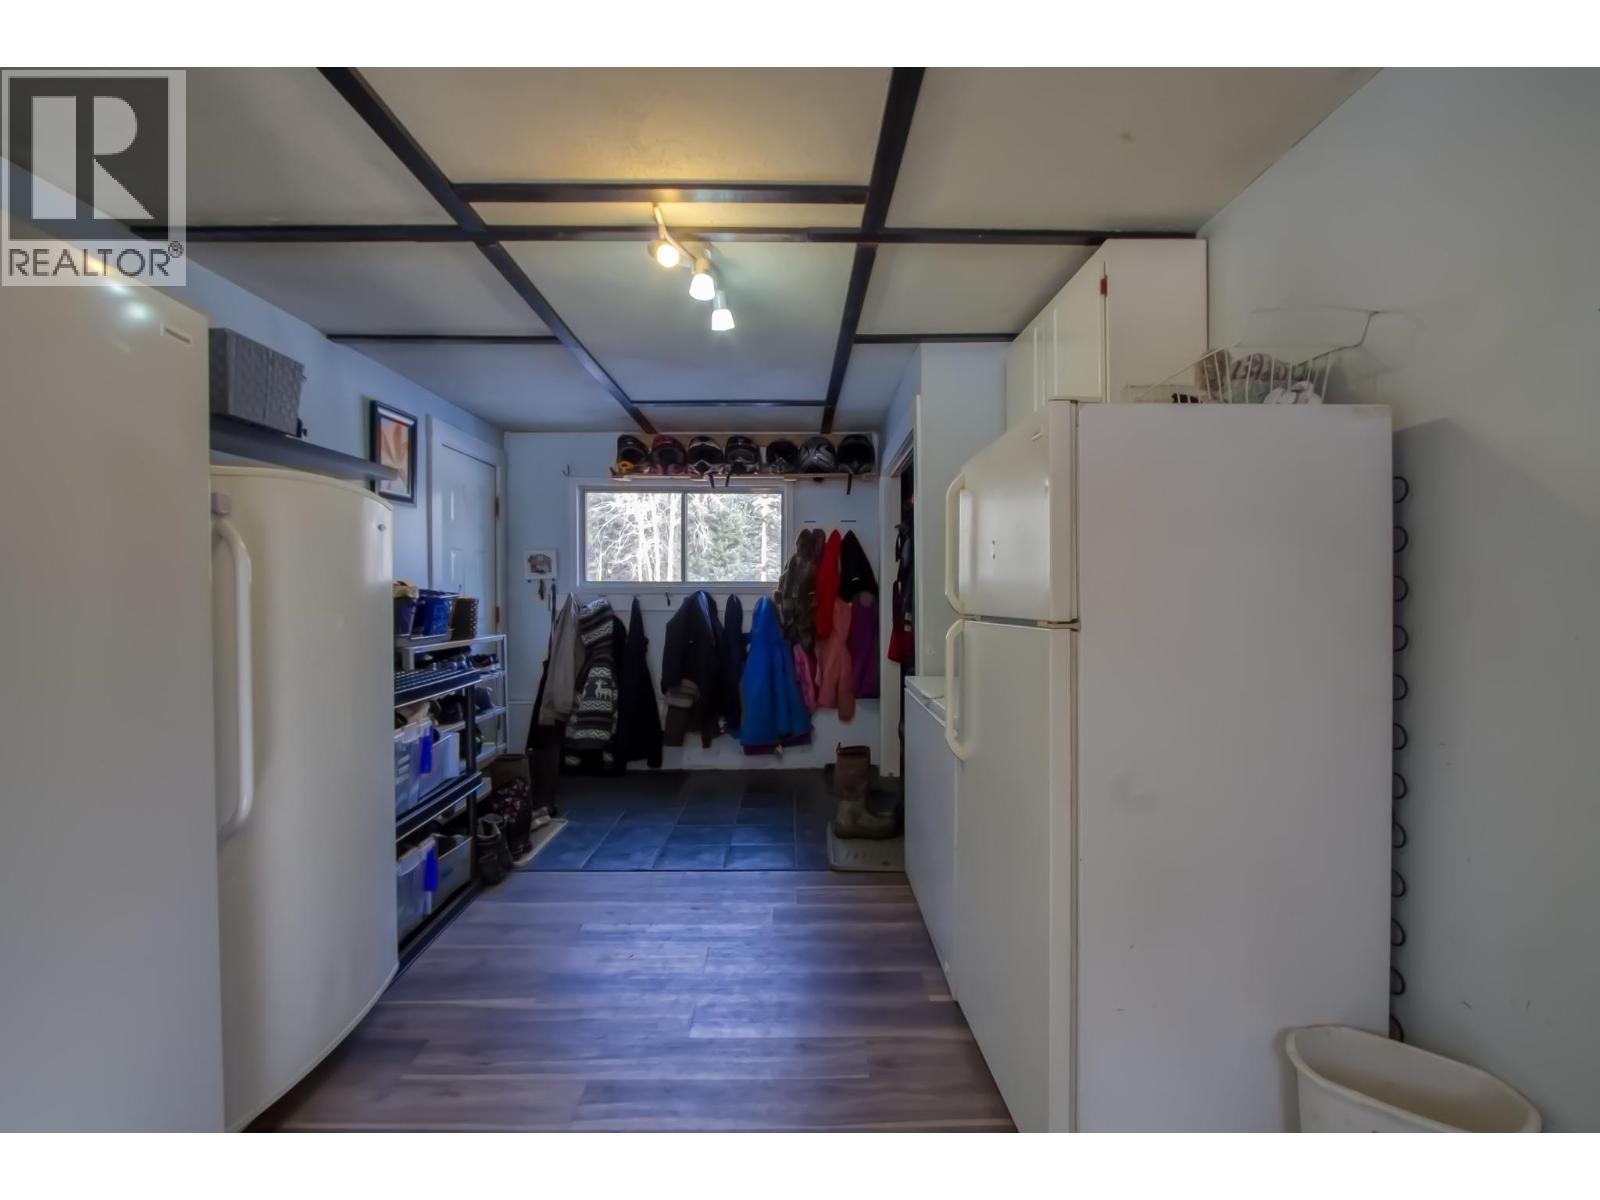
| Flex Space | Basement | 10 ft ,6 in x 20 ft |
| Living room | Main level | 17 ft x 13 ft ,2 in |
| Kitchen | Main level | 9 ft ,1 in x 9 ft ,6 in |
| Dining room | Main level | 9 ft ,6 in x 9 ft ,6 in |
| Primary Bedroom | Main level | 11 ft x 12 ft ,1 in |
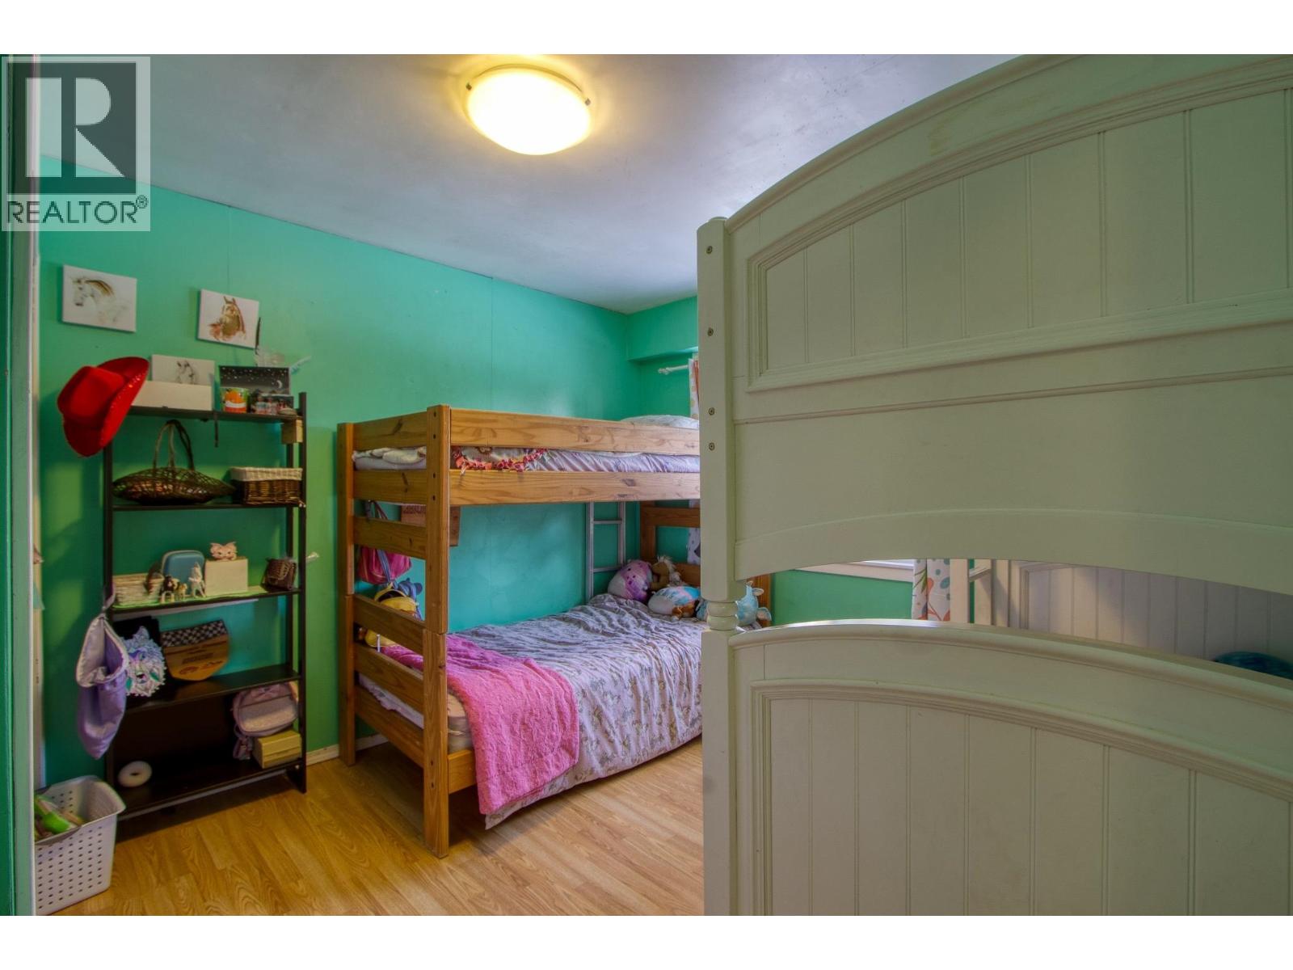
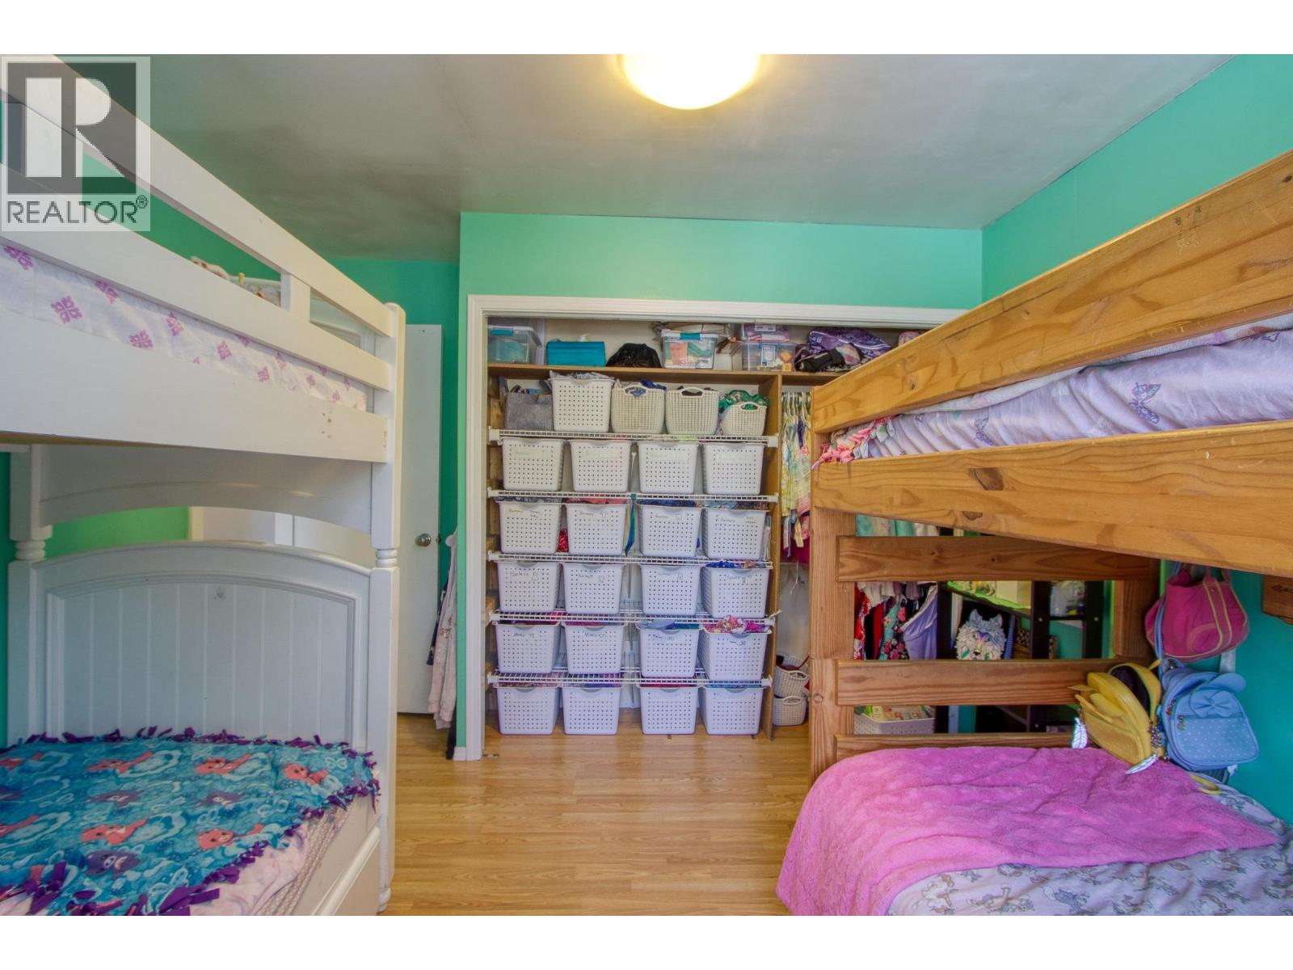
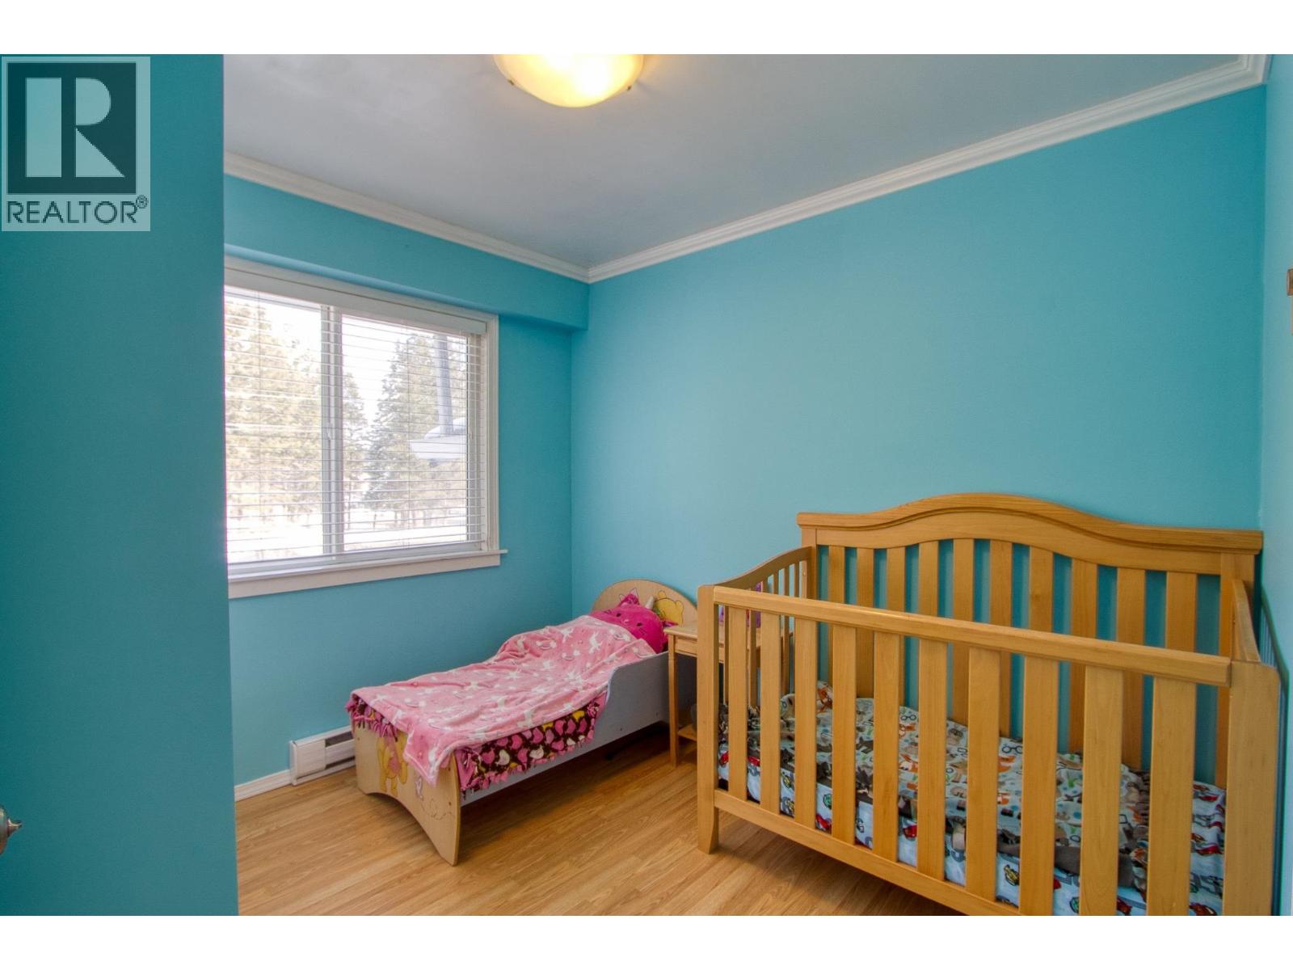
| Bedroom 2 | Main level | 10 ft x 10 ft |
| Bedroom 3 | Main level | 10 ft x 10 ft |
Location
This REALTOR.ca listing content is owned and licensed by REALTOR® members of The Canadian Real Estate Association
Data provided by: BC Northern Real Estate Board