- ©MLS R3129318
- Area 2818 sq ft
- Bedrooms 5
- Bathrooms 4
Description
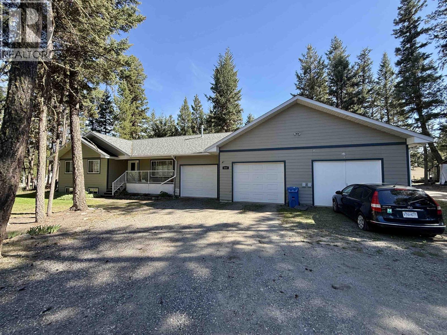
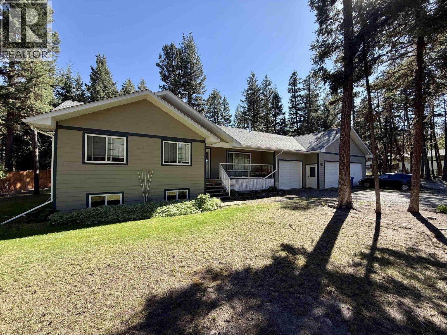
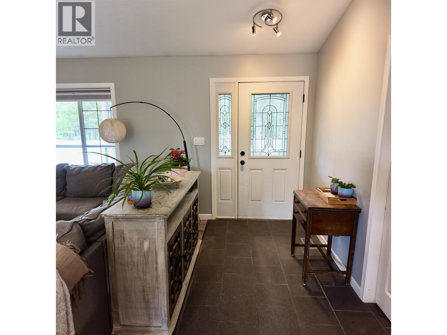
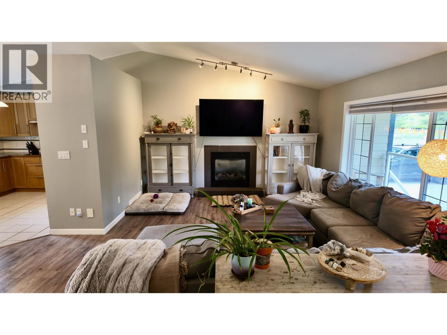
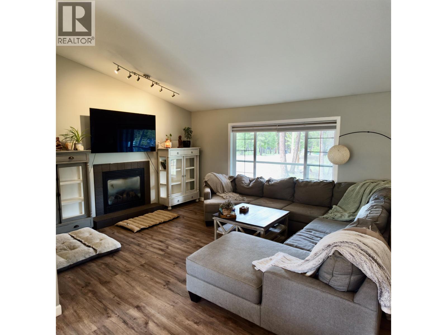
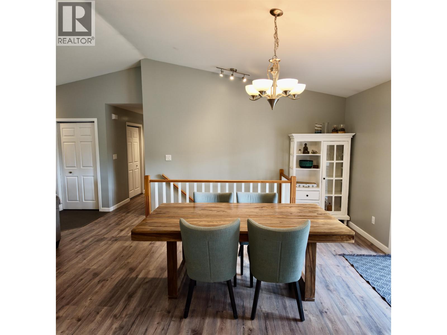
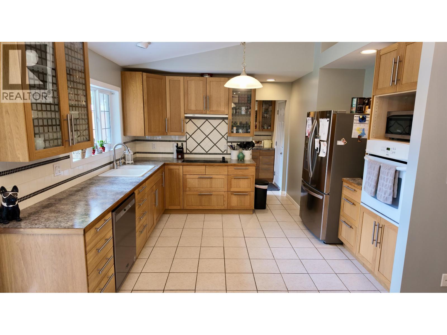
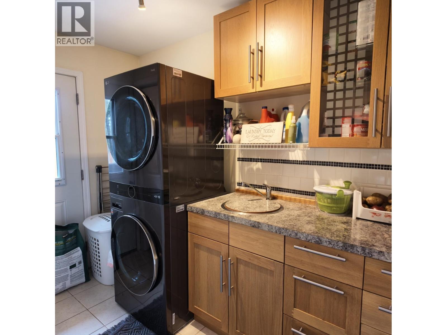
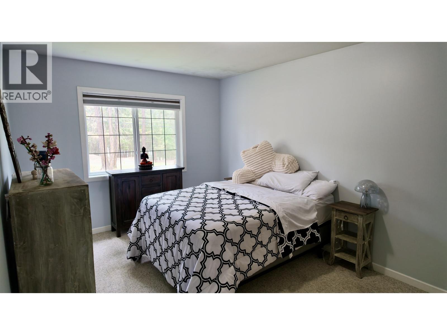
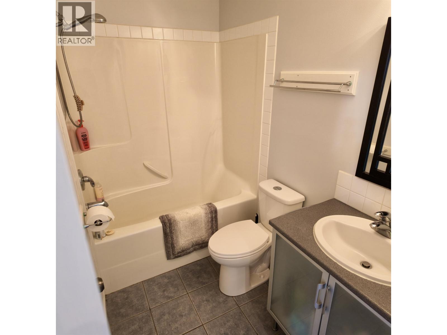
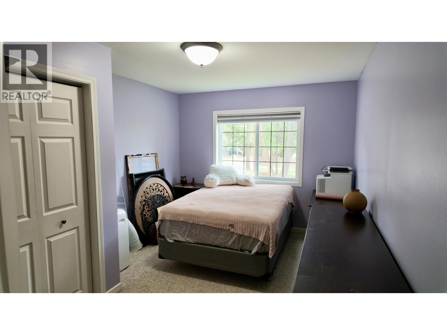
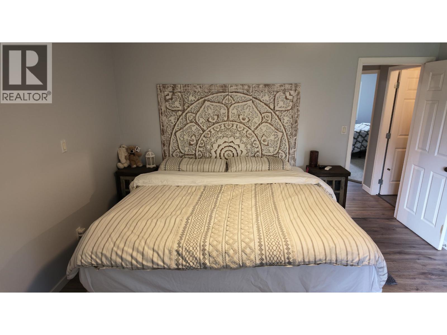
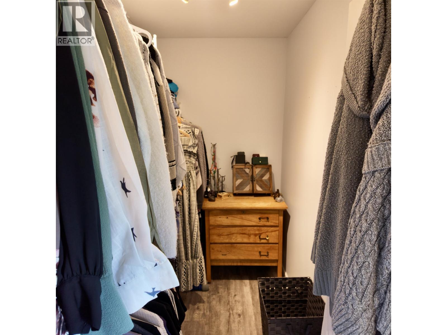
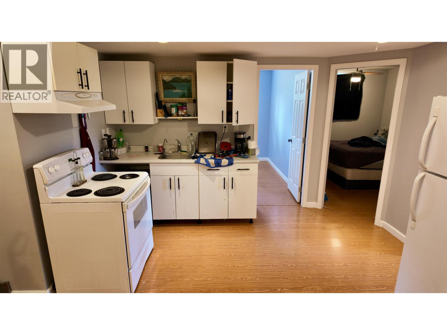
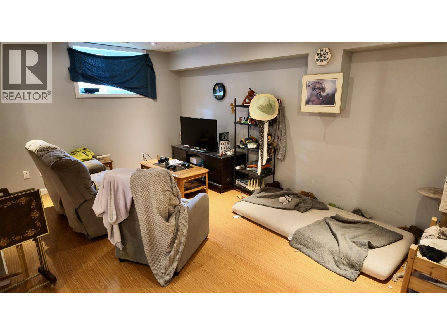
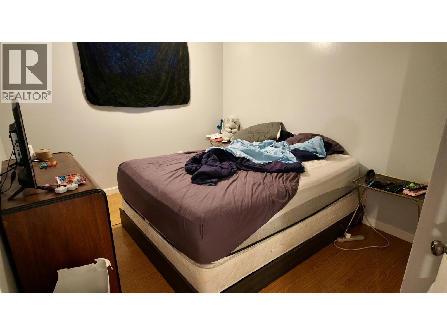
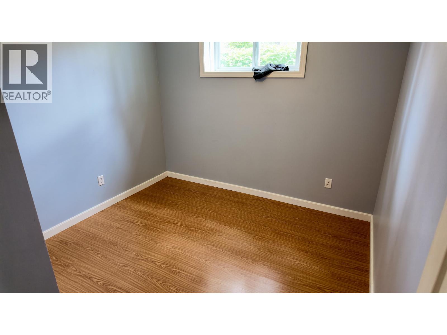
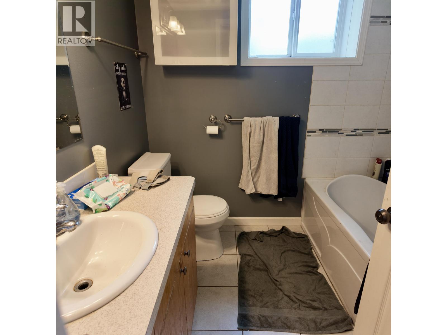
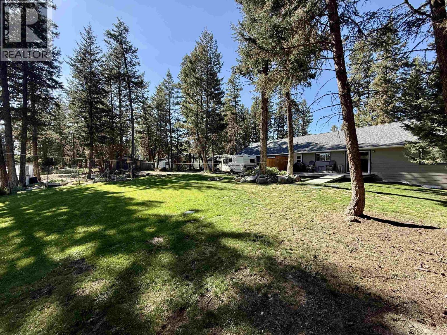
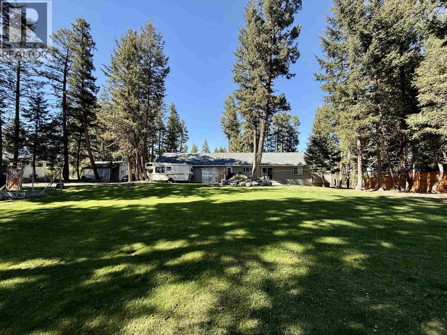
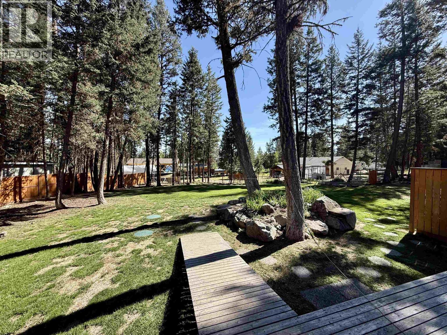
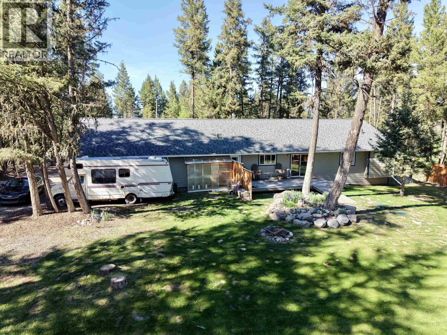
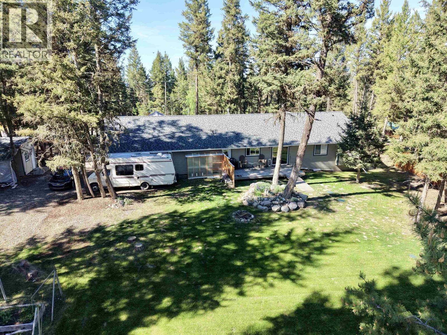
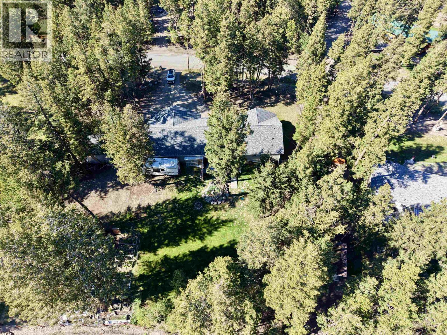
Spacious and functional family home set on a level/usable 0.73 acre lot in the 108 Mile Ranch. The main floor offers a bright and inviting layout with large windows, NG fireplace, and sliding glass doors leading to the backyard. The kitchen features ample cabinet and counter space with newer appliances, while the laundry area includes a newer washer/dryer. Upstairs offers a large primary bedroom with walk in closet and private ensuite, plus two additional bedrooms and a full bathroom. Recent updates include fresh paint throughout the upstairs and new flooring in part of the upper level. Downstairs features a self contained 2 bed, 1 bath suite with separate laundry, ideal for extended family, guests, or mortgage helper. Close to recreation, trails, schools, and local amenities. A must see! (id:48970) Show More
Details
- Constructed Date: 2007
- Property Type: Single Family

- Type: House
- Total Finished Area: 2818 sqft
Features
- Washer/Dryer Combo
- Dishwasher
- Range
- Refrigerator
- Forced air
- Storage
Rooms Details For 4838 KITWANGA DRIVE
| Type | Level | Dimension |
|---|---|---|
| Bedroom 5 | Basement | 12 ft ,1 in x 9 ft ,6 in |
| Bedroom 6 | Basement | 10 ft ,2 in x 9 ft ,5 in |
| Kitchen | Basement | 10 ft ,4 in x 12 ft |
| Laundry room | Basement | 15 ft ,7 in x 12 ft ,9 in |
| Office | Basement | 11 ft ,3 in x 12 ft ,4 in |
| Recreational, Games room | Basement | 11 ft x 16 ft ,6 in |
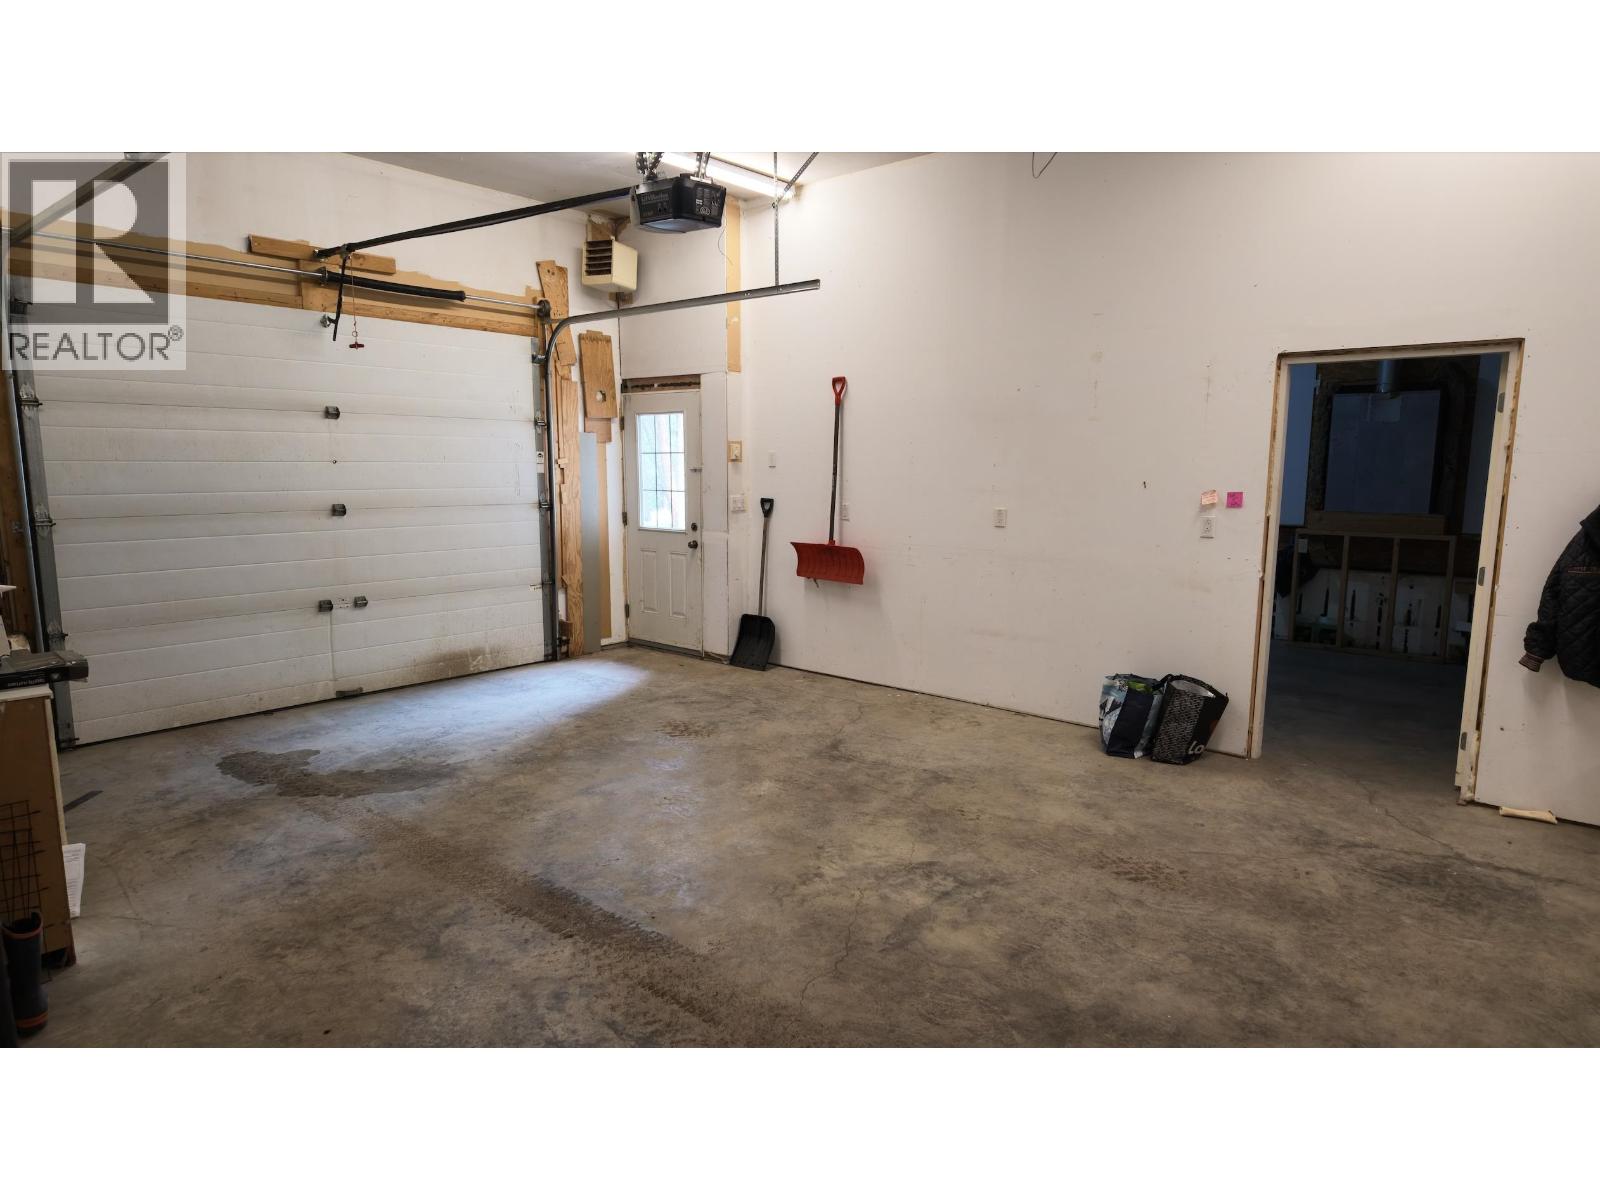
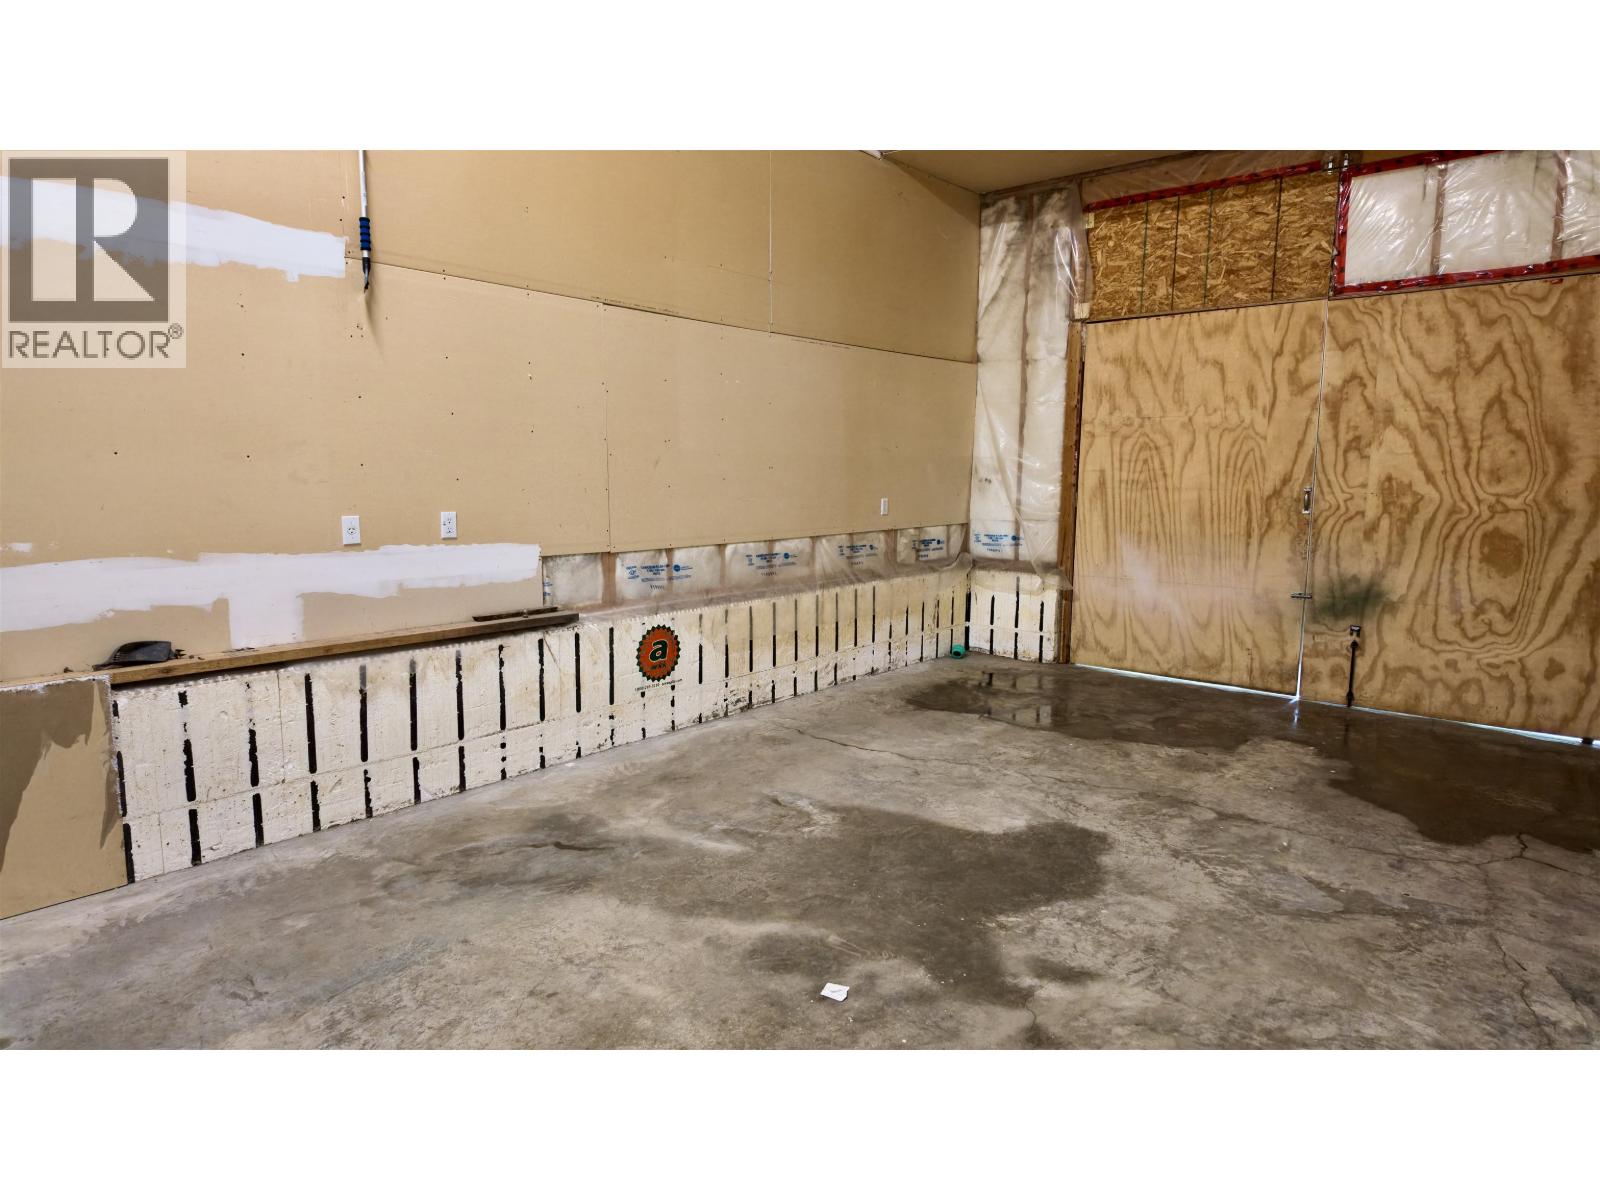
| Storage | Basement | 9 ft ,5 in x 15 ft |
| Utility room | Basement | 9 ft ,7 in x 8 ft ,6 in |
| Living room | Main level | 13 ft ,4 in x 18 ft ,7 in |
| Kitchen | Main level | 12 ft ,3 in x 14 ft ,4 in |
| Laundry room | Main level | 10 ft x 5 ft ,8 in |
| Bedroom 2 | Main level | 13 ft x 13 ft |
| Bedroom 3 | Main level | 15 ft ,1 in x 9 ft ,1 in |
| Bedroom 4 | Main level | 14 ft ,1 in x 9 ft ,1 in |
| Dining room | Main level | 12 ft ,9 in x 13 ft ,3 in |
| Storage | Main level | 12 ft ,7 in x 19 ft ,2 in |
| Gym | Main level | 9 ft ,6 in x 13 ft ,3 in |
Location
This REALTOR.ca listing content is owned and licensed by REALTOR® members of The Canadian Real Estate Association
Data provided by: BC Northern Real Estate Board