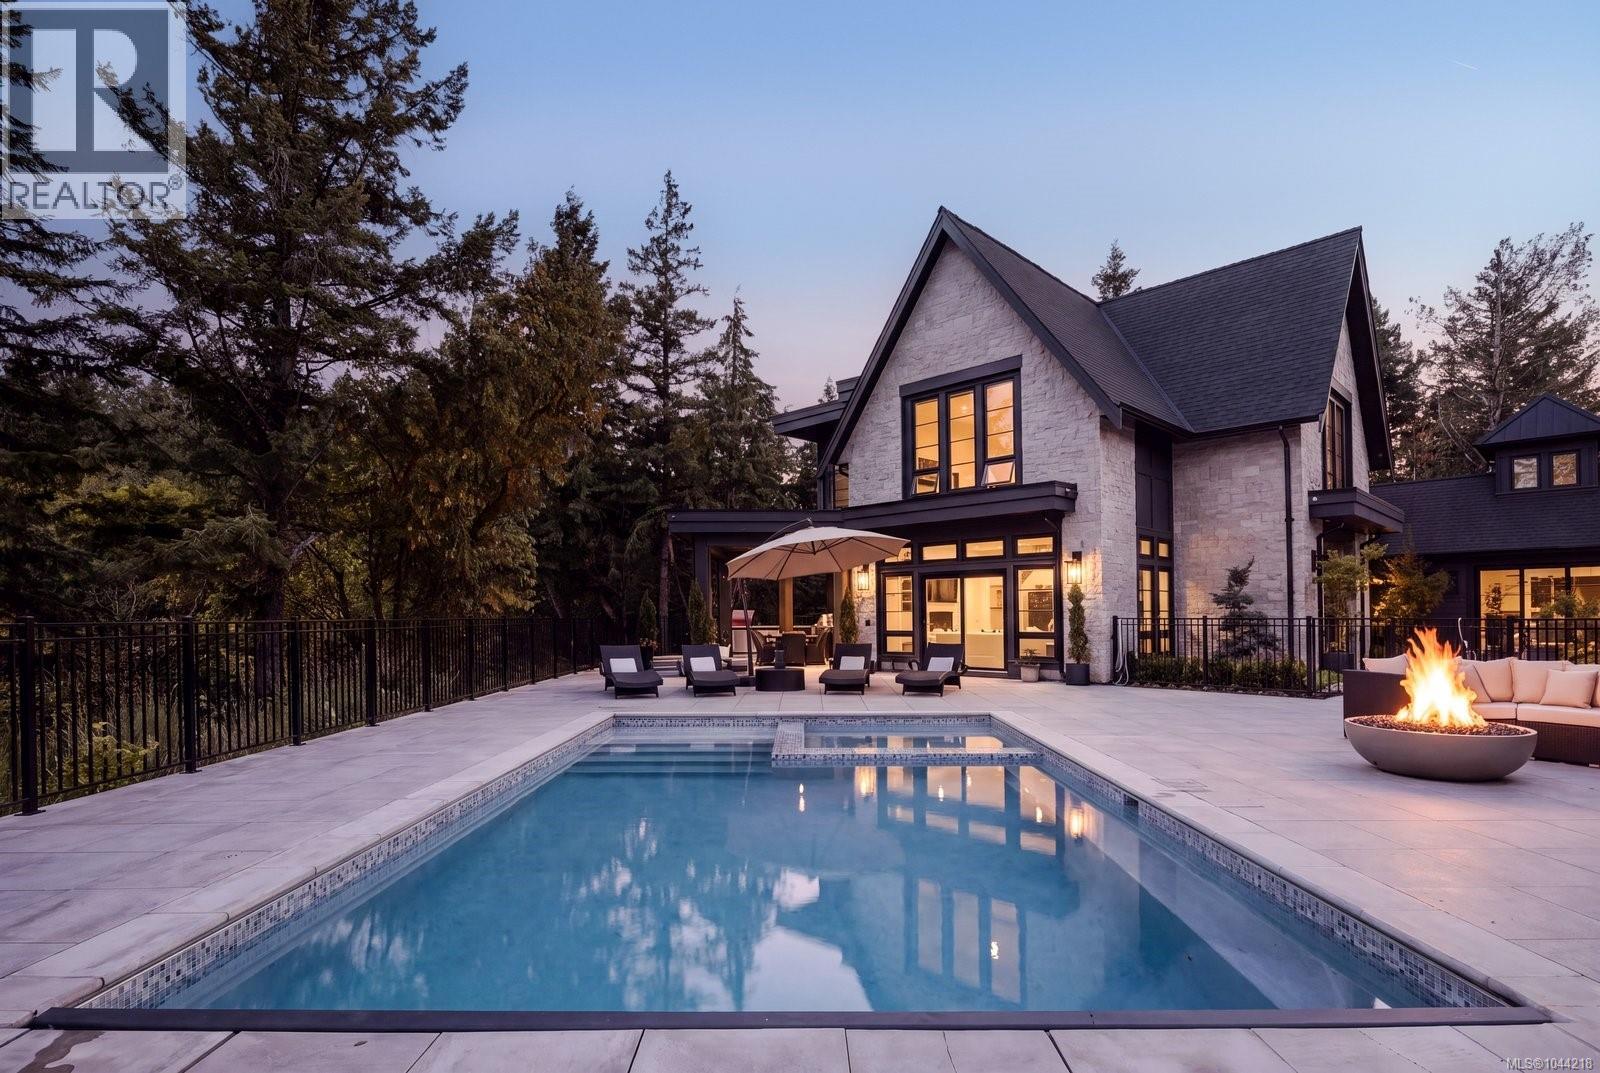
- ©MLS 1040412
- Area 4688 sq ft
- Bedrooms 5
- Bathrooms 5
- Parkings 2
Description
OPEN HOUSE July 12th 3-4pm....Nestled on a quiet cul-de-sac in Bear Mountain's prestigious Riviera neighbourhood, this custom residence backs directly onto protected Goldstream parkland, offering exceptional privacy and a tranquil forest setting. Beautifully landscaped grounds feature inviting outdoor living areas and a putting green. Inside, vaulted ceilings, engineered hardwood floors and expansive windows create a bright, elegant atmosphere. The chef's kitchen offers quartz counters, premium appl., a Wolf range, large island, butler's pantry and abundant storage. A striking double-sided FP anchors the great room and office. The main-floor primary retreat features its own FP, private patio, walk-in closet and spa-inspired ensuite with wet-room shower, soaker tub and dual vanities. Upstairs are 2 spacious BRs, each with a W/I closet and ensuite. The walkout lower level includes a rec room with bar, wine room, 2 BR and extensive storage. Double garage. Golf Membership Available. (id:48970) Show More
Details
- Constructed Date: 2019
- Property Type: Single Family
- Type: House
- Architectural Style: Contemporary
- Neighbourhood: Bear Mountain
Features
- Rectangular
- Patio(s)
- Mountain view
- Air Conditioned
- Forced air
- Heat Pump
Rooms Details For 2215 Riviera Pl
| Type | Level | Dimension |
|---|---|---|
| Bedroom | Second level | 12'6 x 17'5 |
| Ensuite | Second level | 5'1 x 7'10 |
| Bedroom | Second level | 12'6 x 16'9 |
| Ensuite | Second level | 5'2 x 7'10 |
| Storage | Lower level | 16'4 x 40'1 |
| Patio | Lower level | 13'7 x 10'11 |
| Bedroom | Lower level | 10'3 x 14'3 |
| Bedroom | Lower level | 15'10 x 18'5 |
| Bathroom | Lower level | 11'11 x 6'5 |
| Recreation room | Lower level | 12'7 x 16'6 |
| Wine Cellar | Lower level | 8'10 x 6'7 |
| Family room | Lower level | 19'8 x 26'6 |
| Entrance | Main level | 9'5 x 7'11 |
| Kitchen | Main level | 16'5 x 14'3 |
| Dining room | Main level | 18'2 x 12'5 |
| Pantry | Main level | 11'9 x 14'1 |
| Living room | Main level | 19'1 x 20'4 |
| Laundry room | Main level | 10'4 x 8'1 |
| Den | Main level | 12'2 x 11'5 |
| Bathroom | Main level | 5'2 x 5'10 |
| Primary Bedroom | Main level | 15'7 x 25'0 |
| Ensuite | Main level | 8'11 x 14'8 |
| Balcony | Main level | 10'6 x 13'3 |
| Balcony | Main level | 2'7 x 14'10 |
| Patio | Main level | 38'6 x 15'10 |
| Patio | Main level | 19'11 x 6'1 |
Location
Similar Properties
For Sale
$ 3,999,000 $ 655 / Sq. Ft.
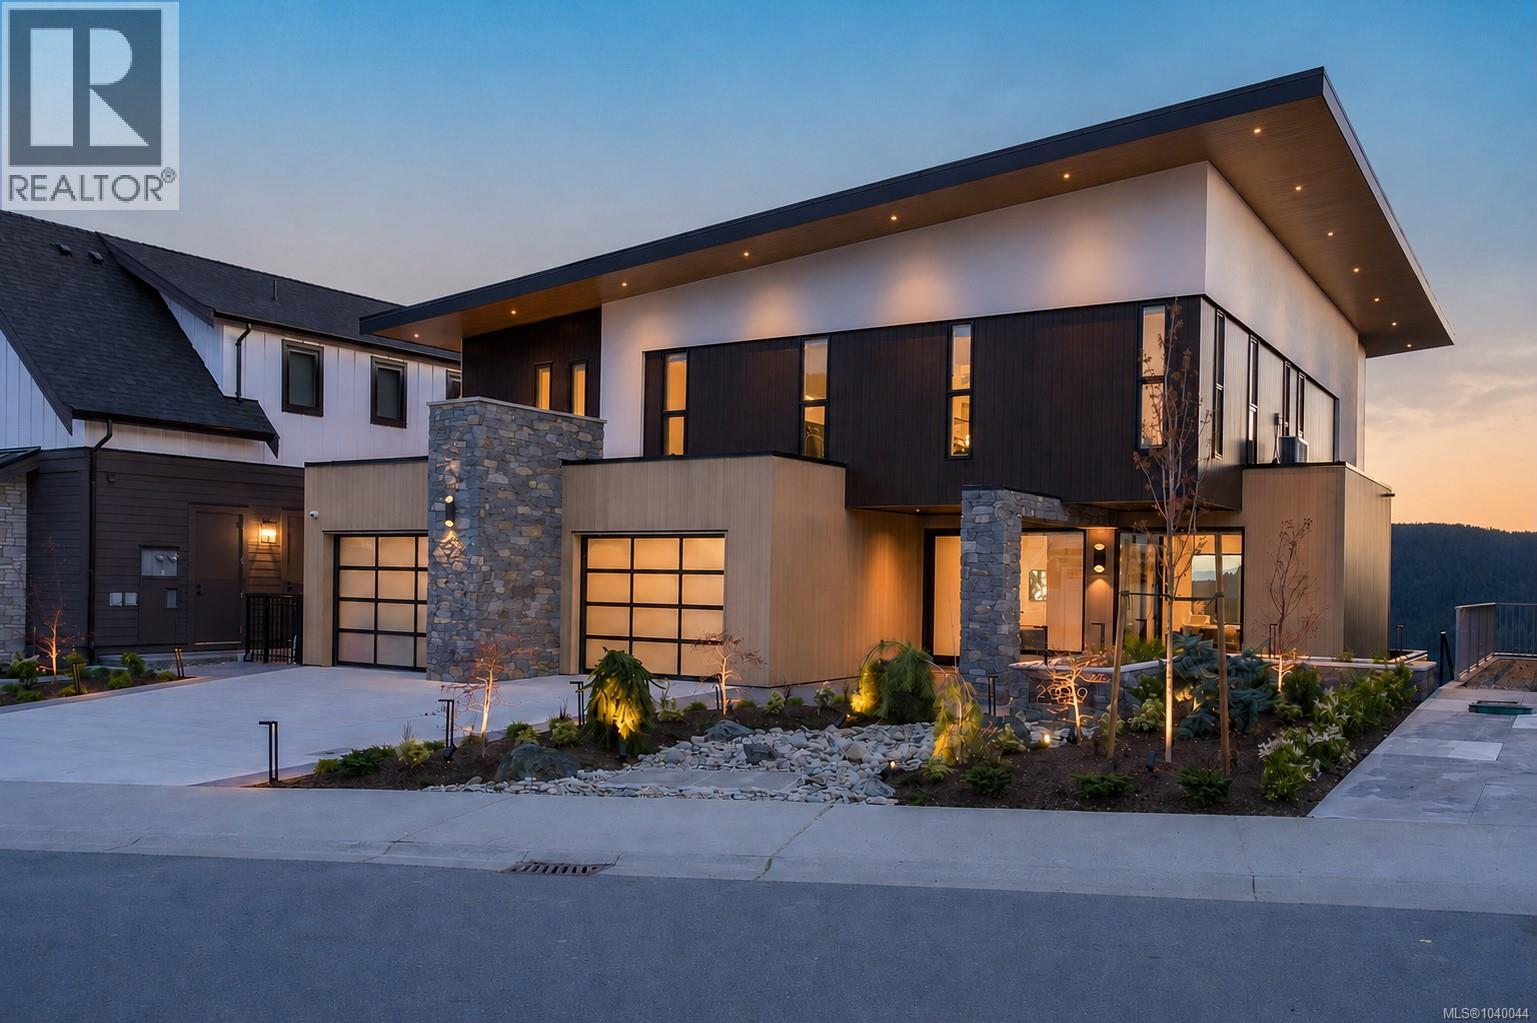
- 1040044 ©MLS
- 5 Bedroom
- 6 Bathroom
For Sale
$ 2,290,000 $ 576 / Sq. Ft.
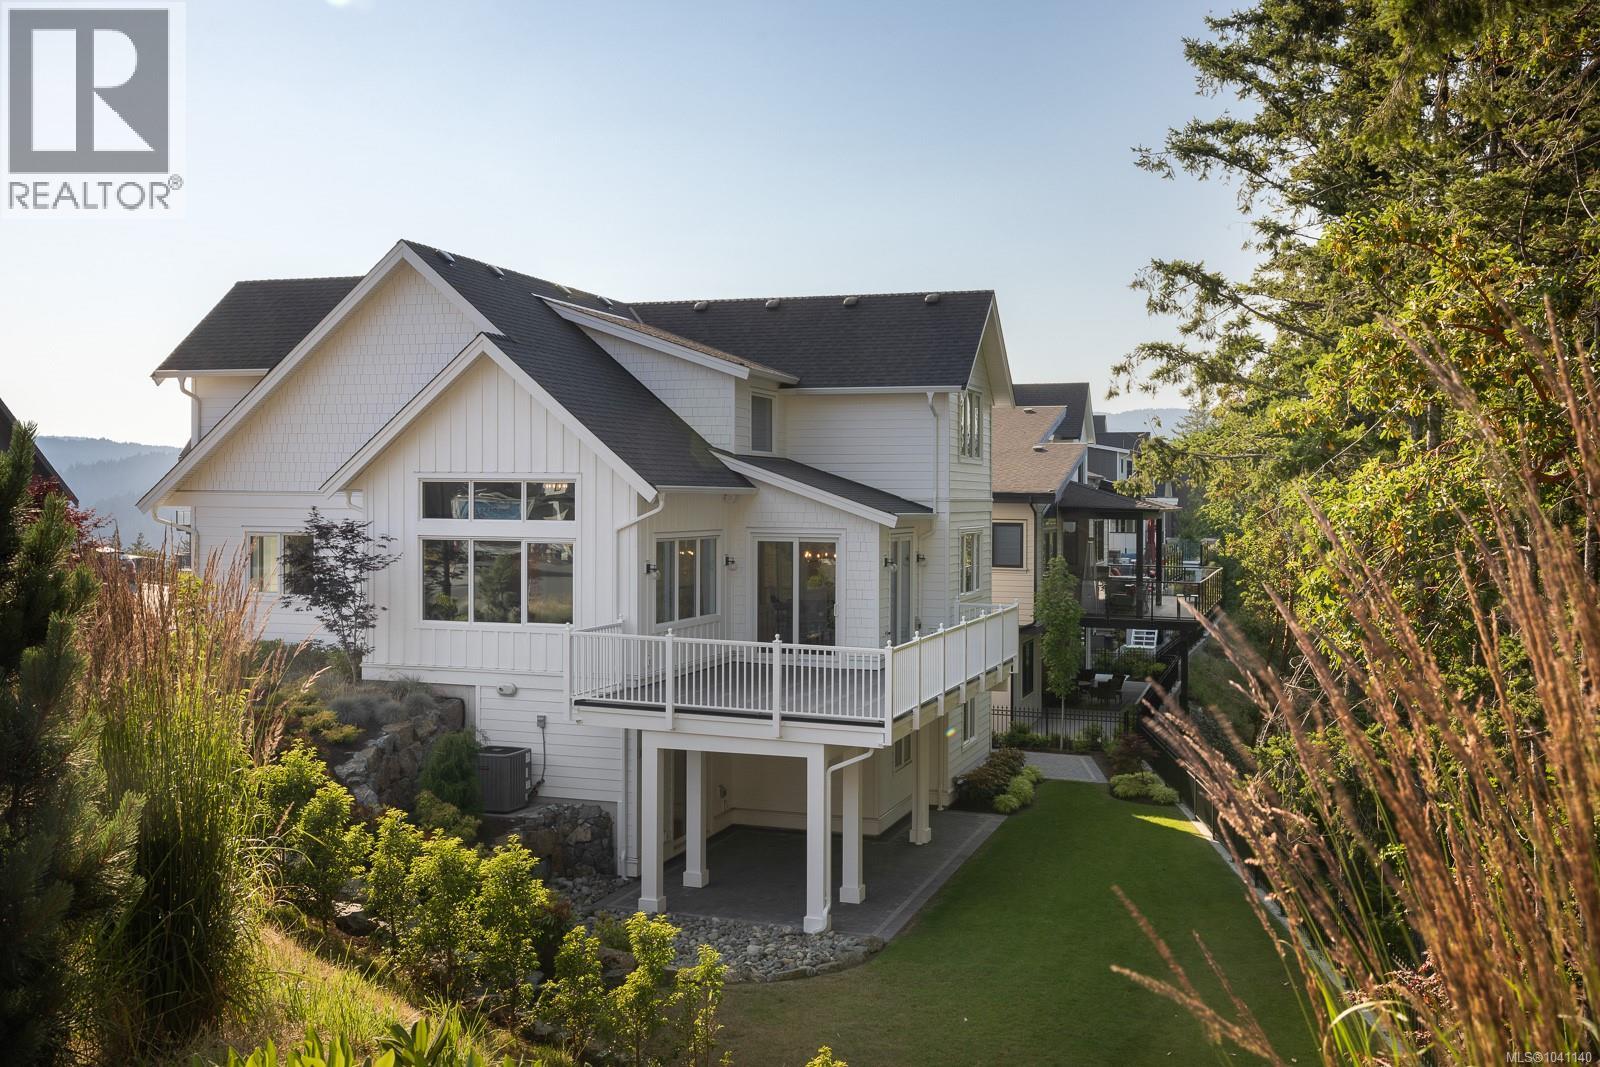
- 1041140 ©MLS
- 5 Bedroom
- 5 Bathroom
For Sale
$ 2,195,000 $ 555 / Sq. Ft.
- 1032810 ©MLS
- 5 Bedroom
- 4 Bathroom
This REALTOR.ca listing content is owned and licensed by REALTOR® members of The Canadian Real Estate Association
Data provided by: Victoria Real Estate Board