- ©MLS 10385964
- Area 3220 sq ft
- Bedrooms 4
- Bathrooms 4
- Parkings 6
Description
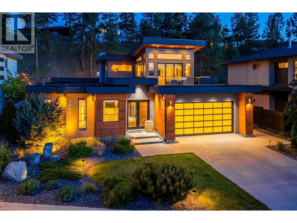
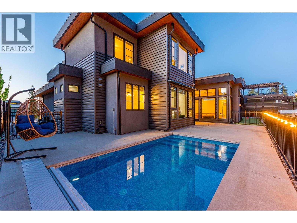
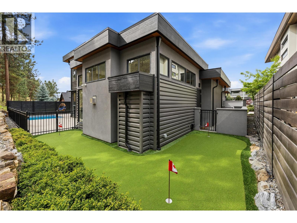
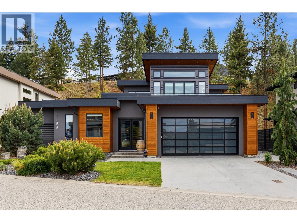
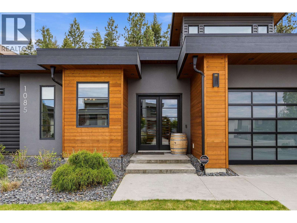
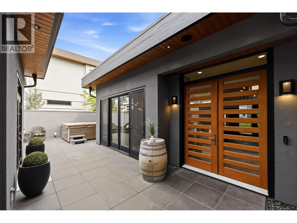
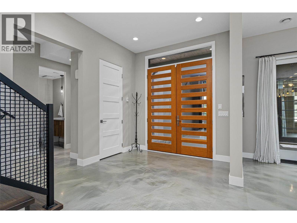
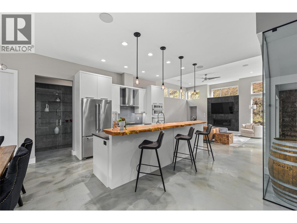
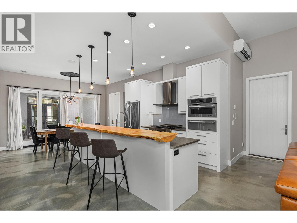
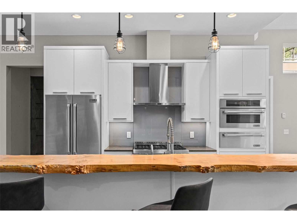
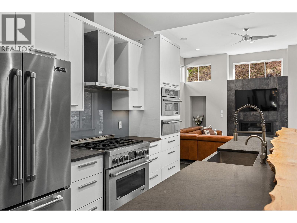
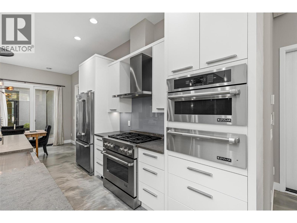
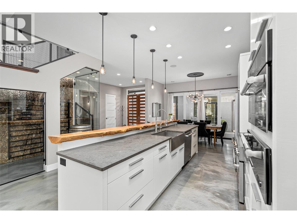
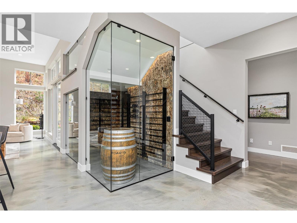
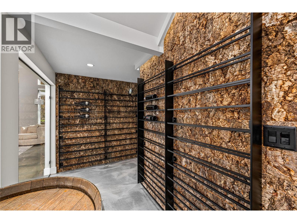
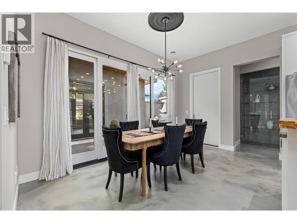
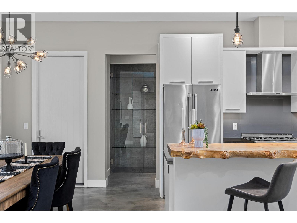
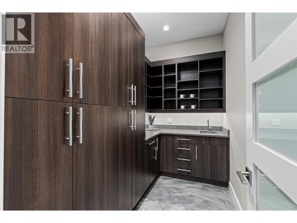
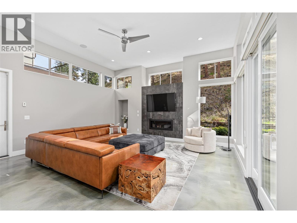
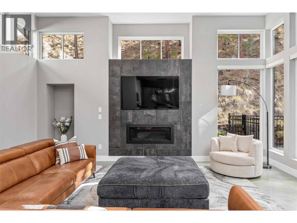
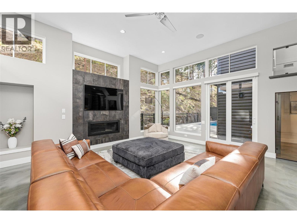
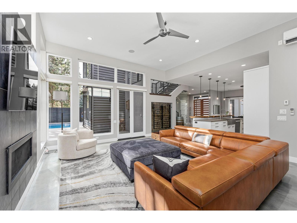
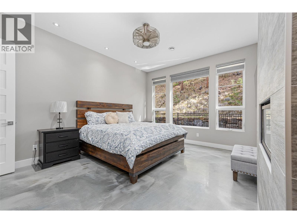
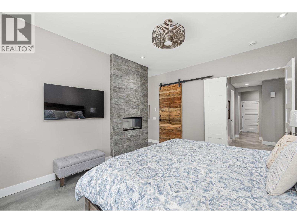
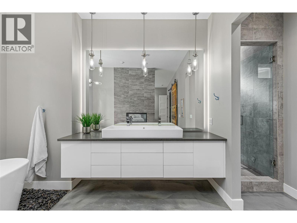
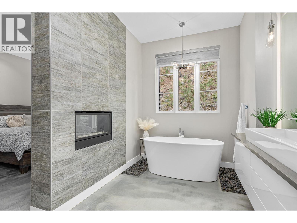
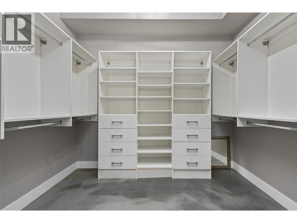
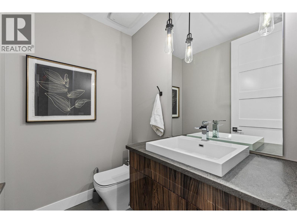
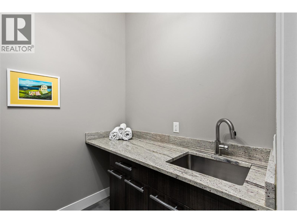
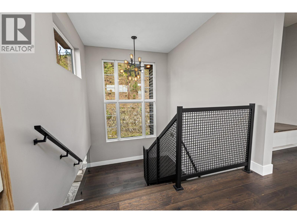
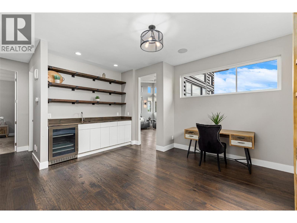
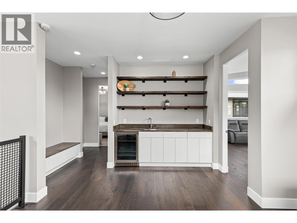
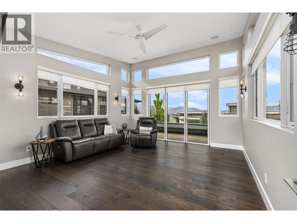
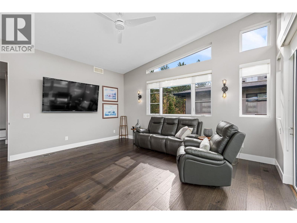
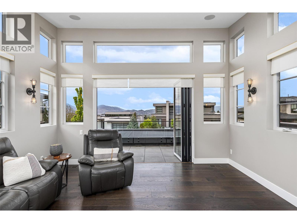
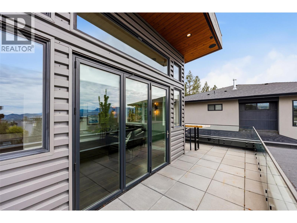
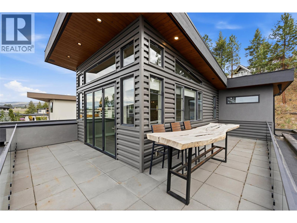
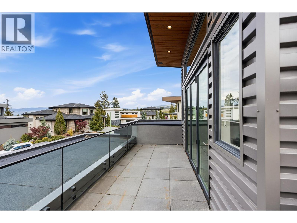
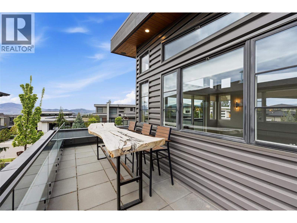
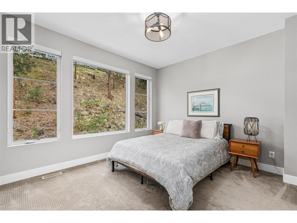
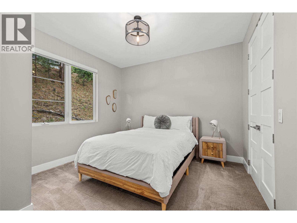
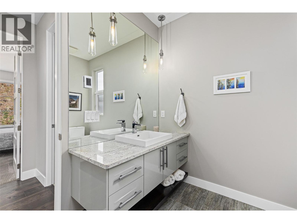
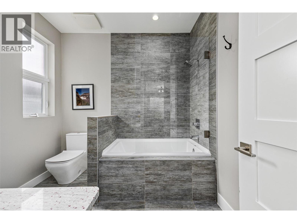
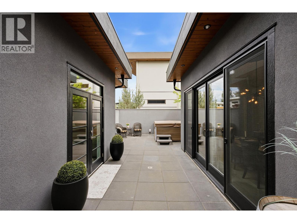
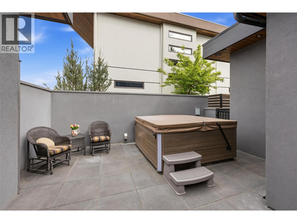
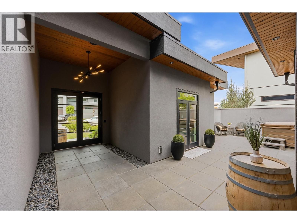
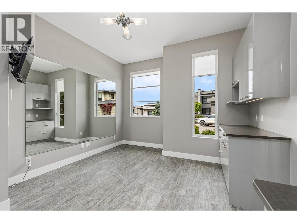
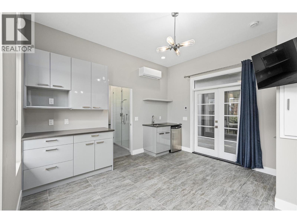
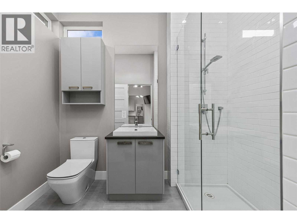
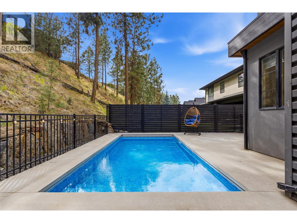
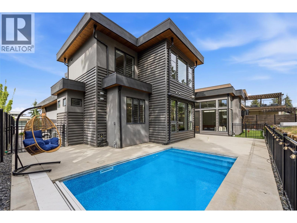
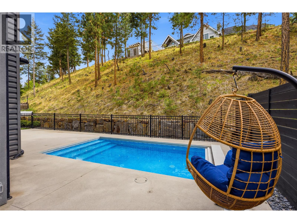
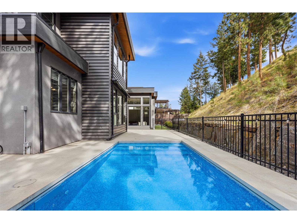
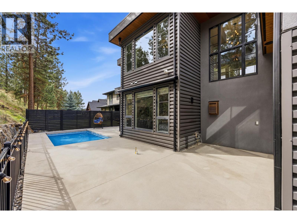
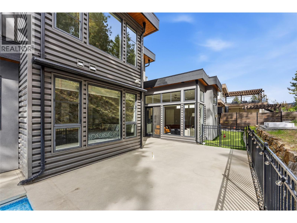
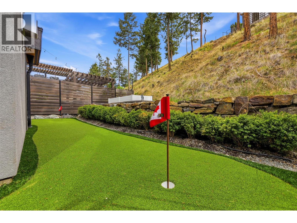
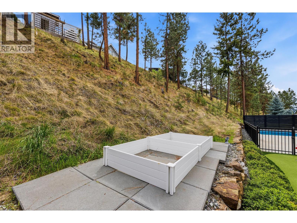
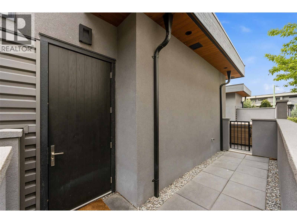
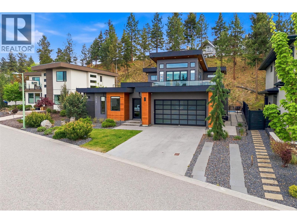
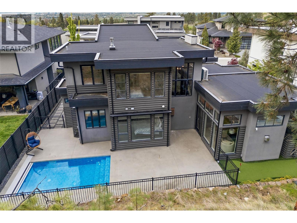
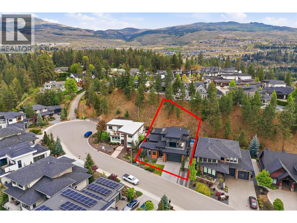
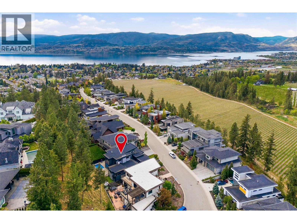
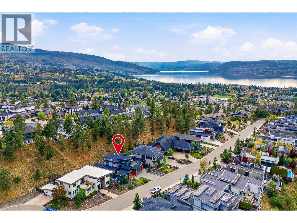
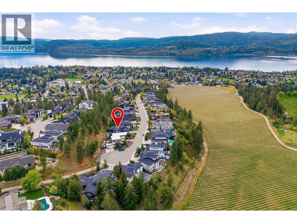
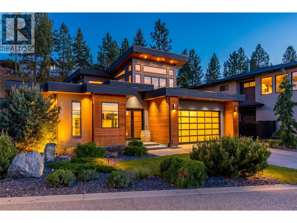
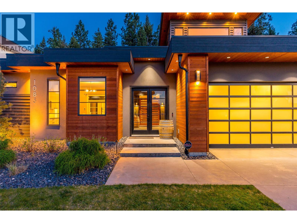
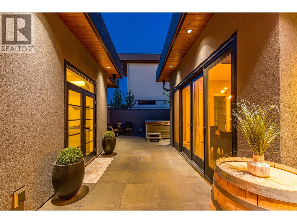
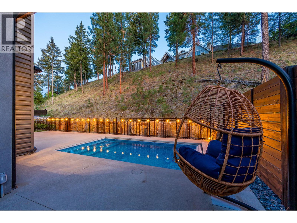
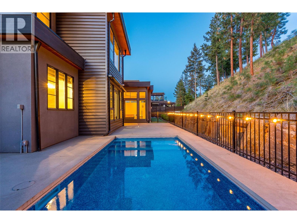
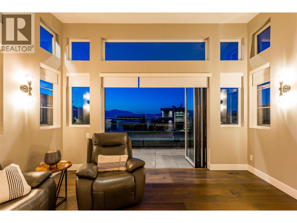
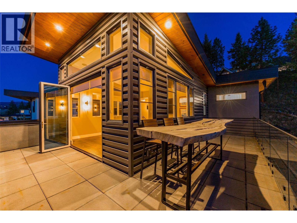
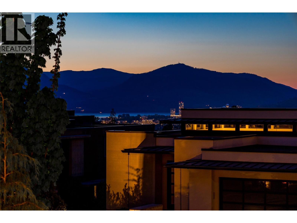
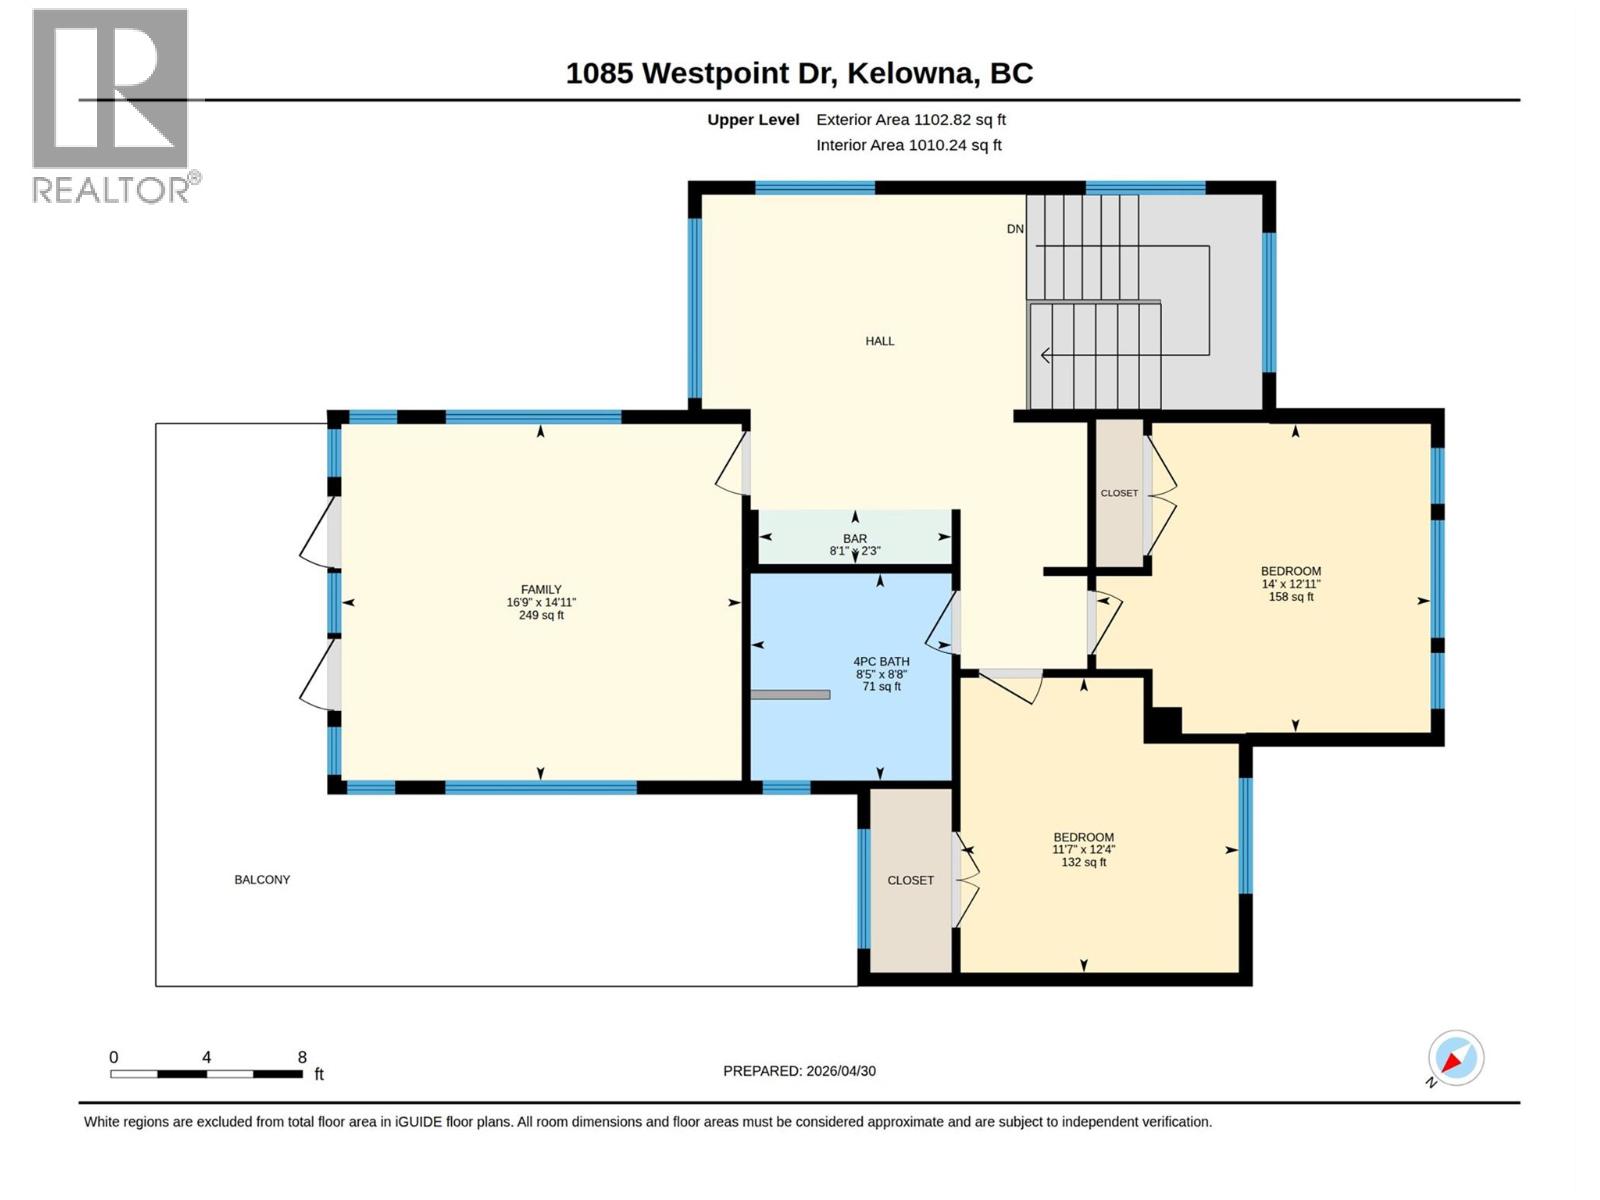
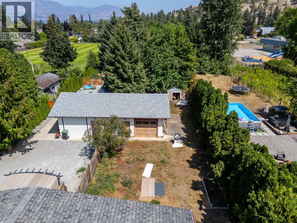
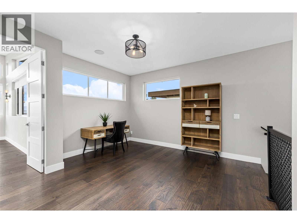
Stunning luxury modern home in the heart of Lower Mission featuring a resort-style backyard with pool, hot tub, and private putting green - all designed for low-maintenance living. Set on a quiet, prestigious cul-de-sac surrounded by high-end homes, this architecturally striking residence offers 4 beds + den/ 4 baths, and over 3,200 sqft of thoughtfully designed space. Opening the door you'll enter the outdoor courtyard with access to the unique detached casita at the front of the house complete with heated floors, full bathroom, and a wet bar - perfect for guests, a home office, professional workspace. Walking inside to the main level, the home showcases heated concrete floors throughout, a temperature-controlled wine room, and a spacious primary suite and direct access to the private backyard space. Upstairs offers two additional bedrooms and a versatile den with a wet bar and nano doors opening to a large deck, creating seamless indoor-outdoor living. Outdoors, enjoy a private courtyard, garden beds, dog run, and beautifully designed entertaining areas surrounding the hot tub, pool & putting green. Located near walking trails with convenient access to amenities, this home delivers the perfect blend of luxury, privacy, and lifestyle. Opportunities like this don’t come often - schedule your private showing today. (id:48970) Show More
Details
- Constructed Date: 2015
- Property Type: Single Family
- Type: House
- Access Type: Easy access
- Neighbourhood: Lower Mission
- Pool Type: Inground pool, Outdoor pool, Pool
Ammenities + Nearby
- Public Transit
- Park
- Schools
- Public Transit
- Park
- Schools
Features
- Irregular lot size
- Central island
- Mountain view
- Refrigerator
- Dishwasher
- Dryer
- Range - Gas
- Microwave
- See remarks
- Washer
- Wine Fridge
- Central air conditioning
- Smoke Detector Only
- Forced air
- See remarks
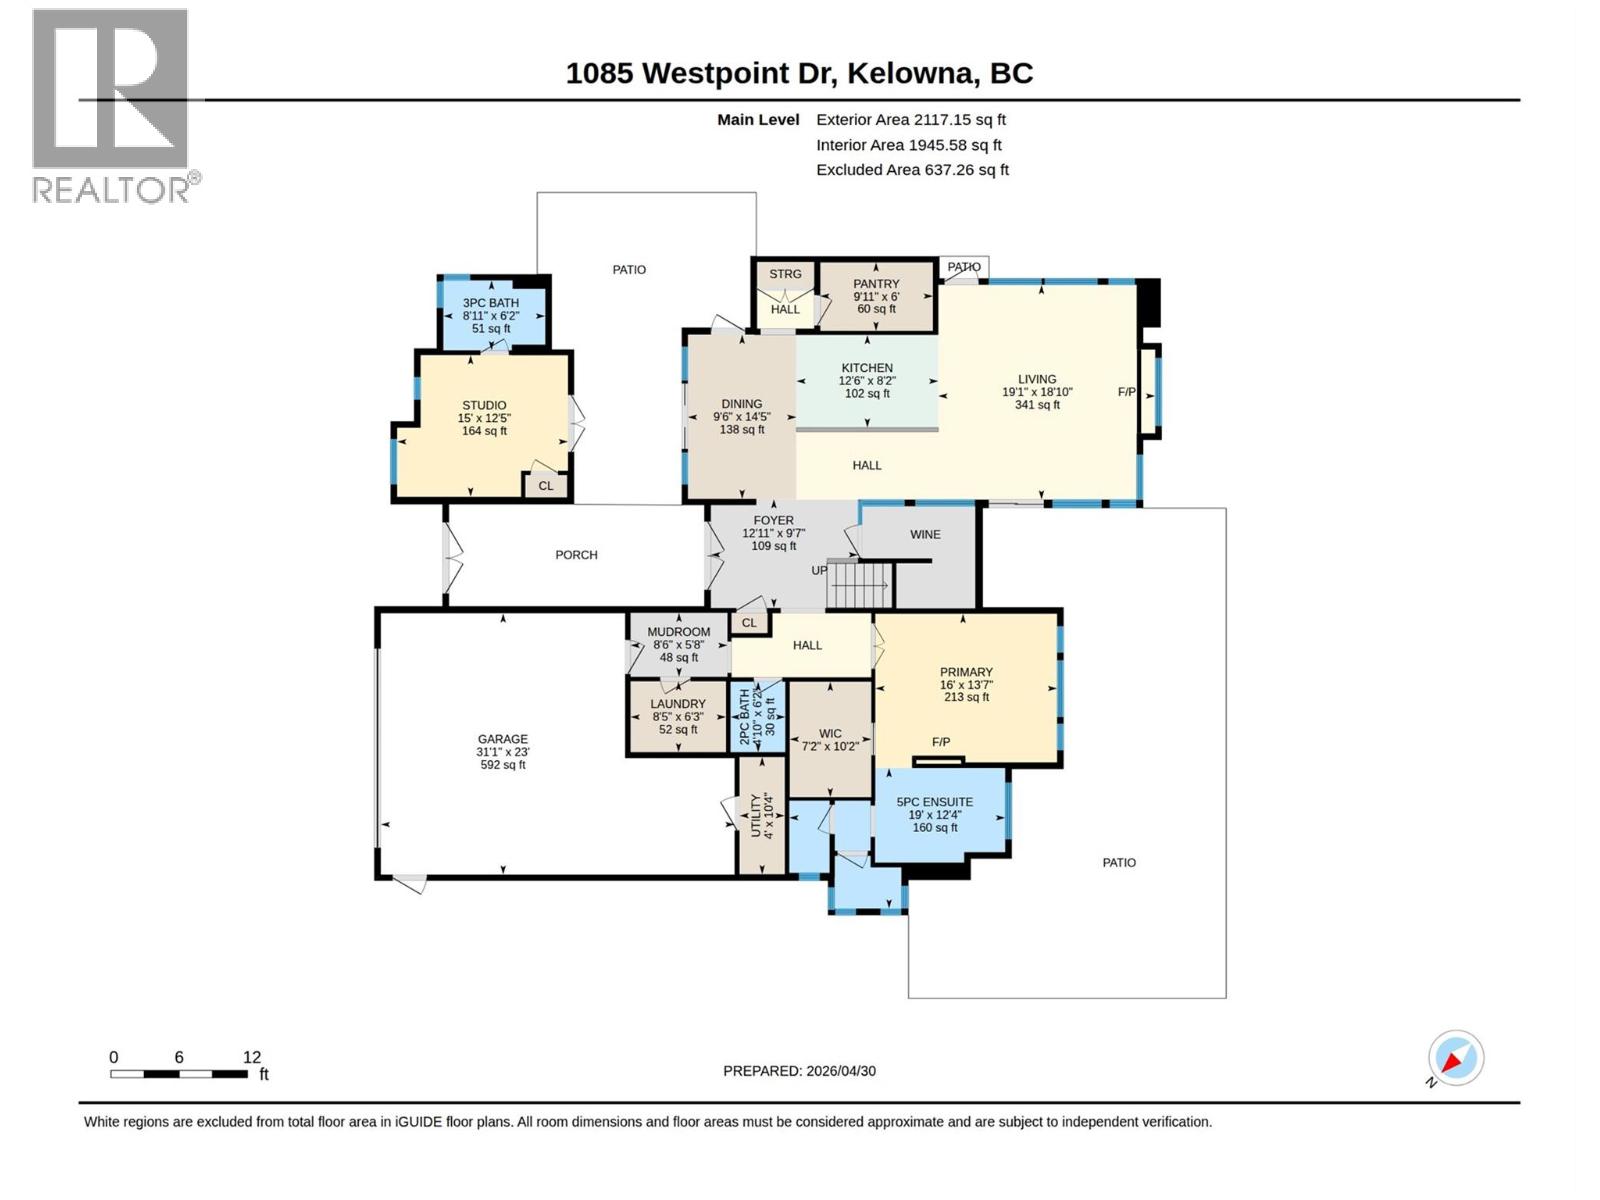
Rooms Details For 1085 Westpoint Drive
| Type | Level | Dimension |
|---|---|---|
| Den | Second level | 14'11'' x 16'9'' |
| Bedroom | Second level | 12'4'' x 11'7'' |
| Bedroom | Second level | 12'11'' x 14' |
| Other | Second level | 2'3'' x 8'1'' |
| 4pc Bathroom | Second level | 8'8'' x 8'5'' |
| Other | Main level | 10'2'' x 7'2'' |
| Bedroom | Main level | 10'4'' x 4' |
| Primary Bedroom | Main level | 13'7'' x 16' |
| Pantry | Main level | 6' x 9'11'' |
| Other | Main level | 5'8'' x 8'6'' |
| Living room | Main level | 18'10'' x 19'1'' |
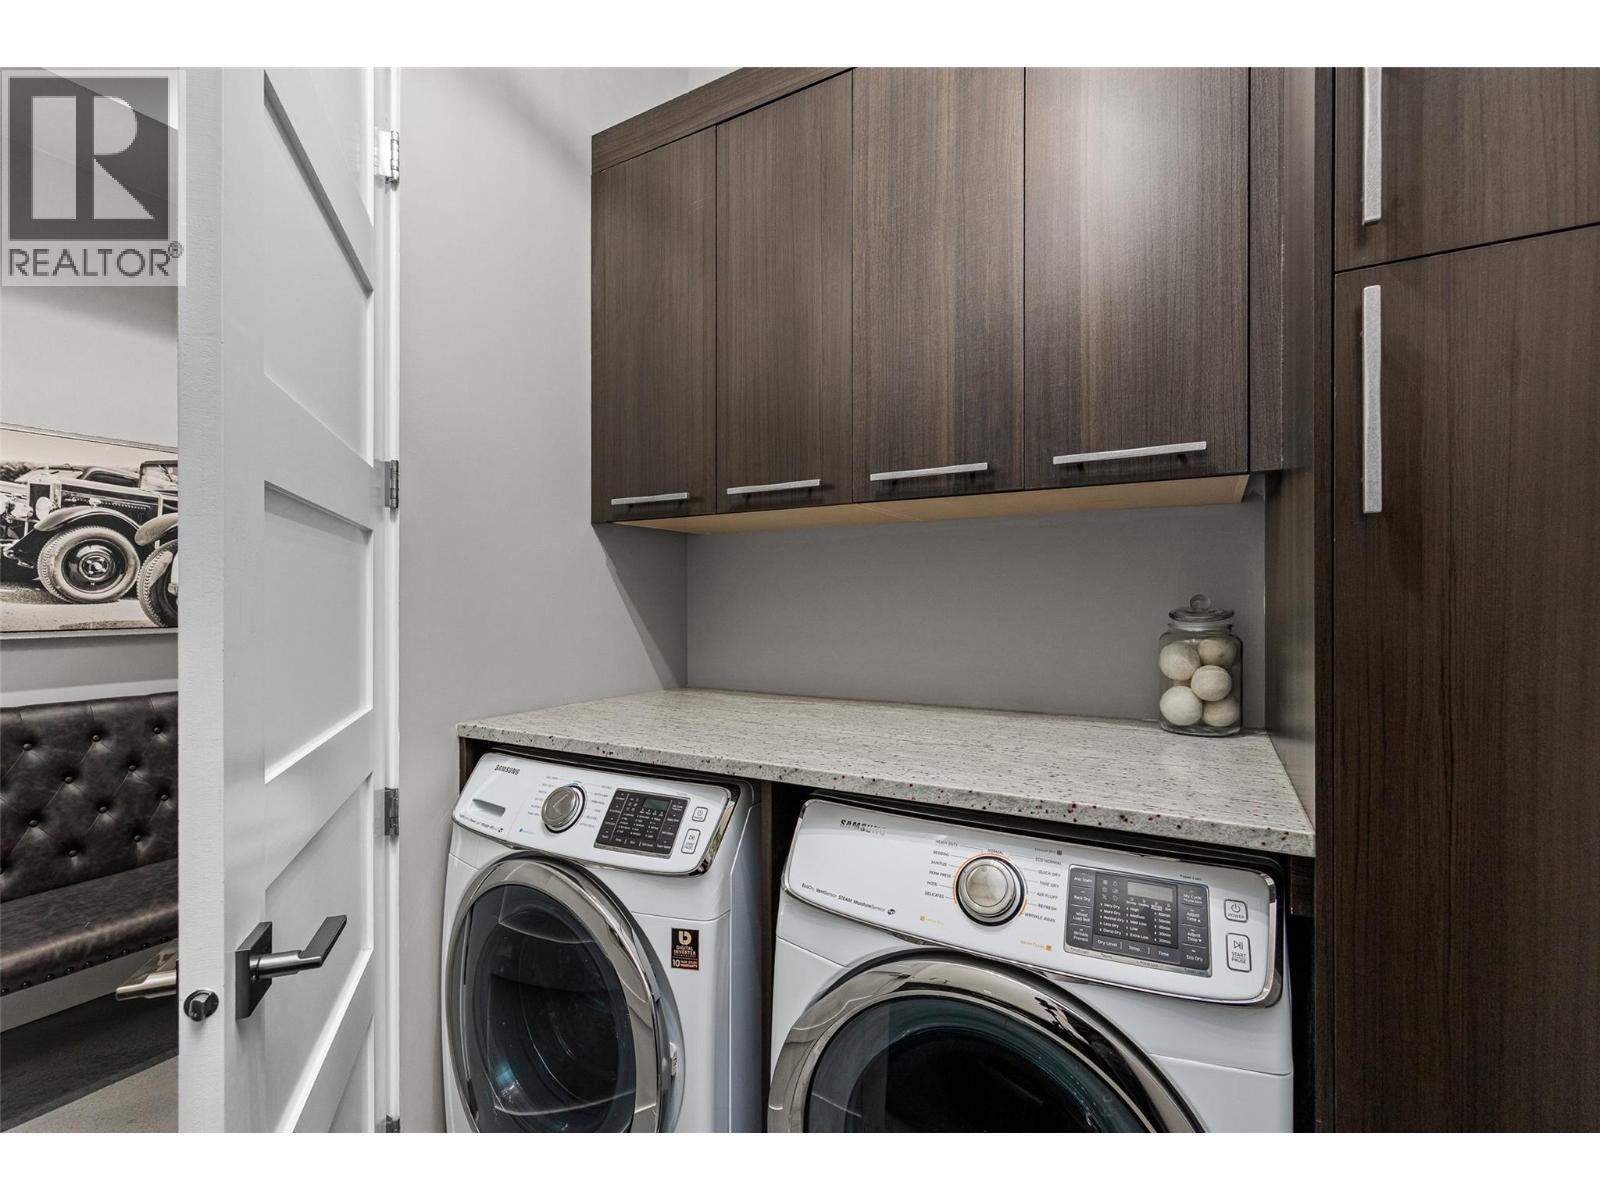
| Laundry room | Main level | 6'3'' x 8'5'' |
| Kitchen | Main level | 8'2'' x 12'6'' |
| Other | Main level | 23' x 31'1'' |
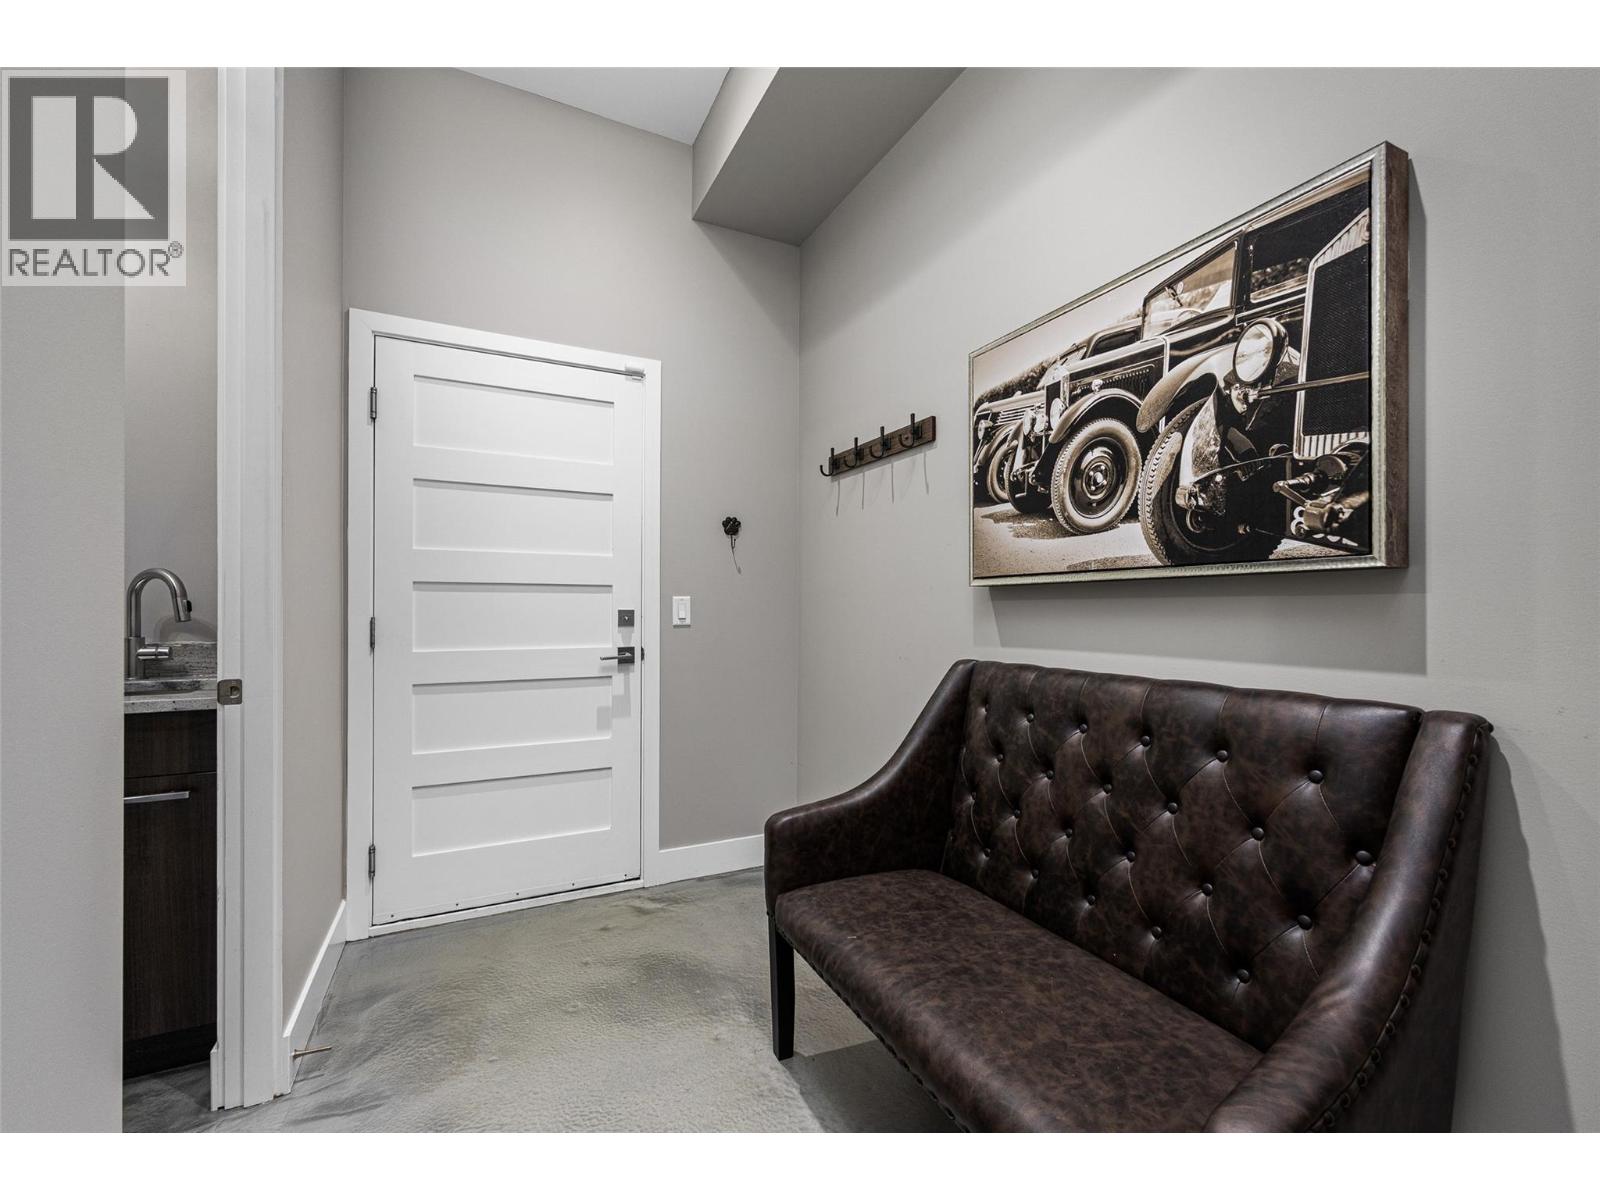
| Foyer | Main level | 9'7'' x 12'11'' |
| Dining room | Main level | 14'5'' x 9'6'' |
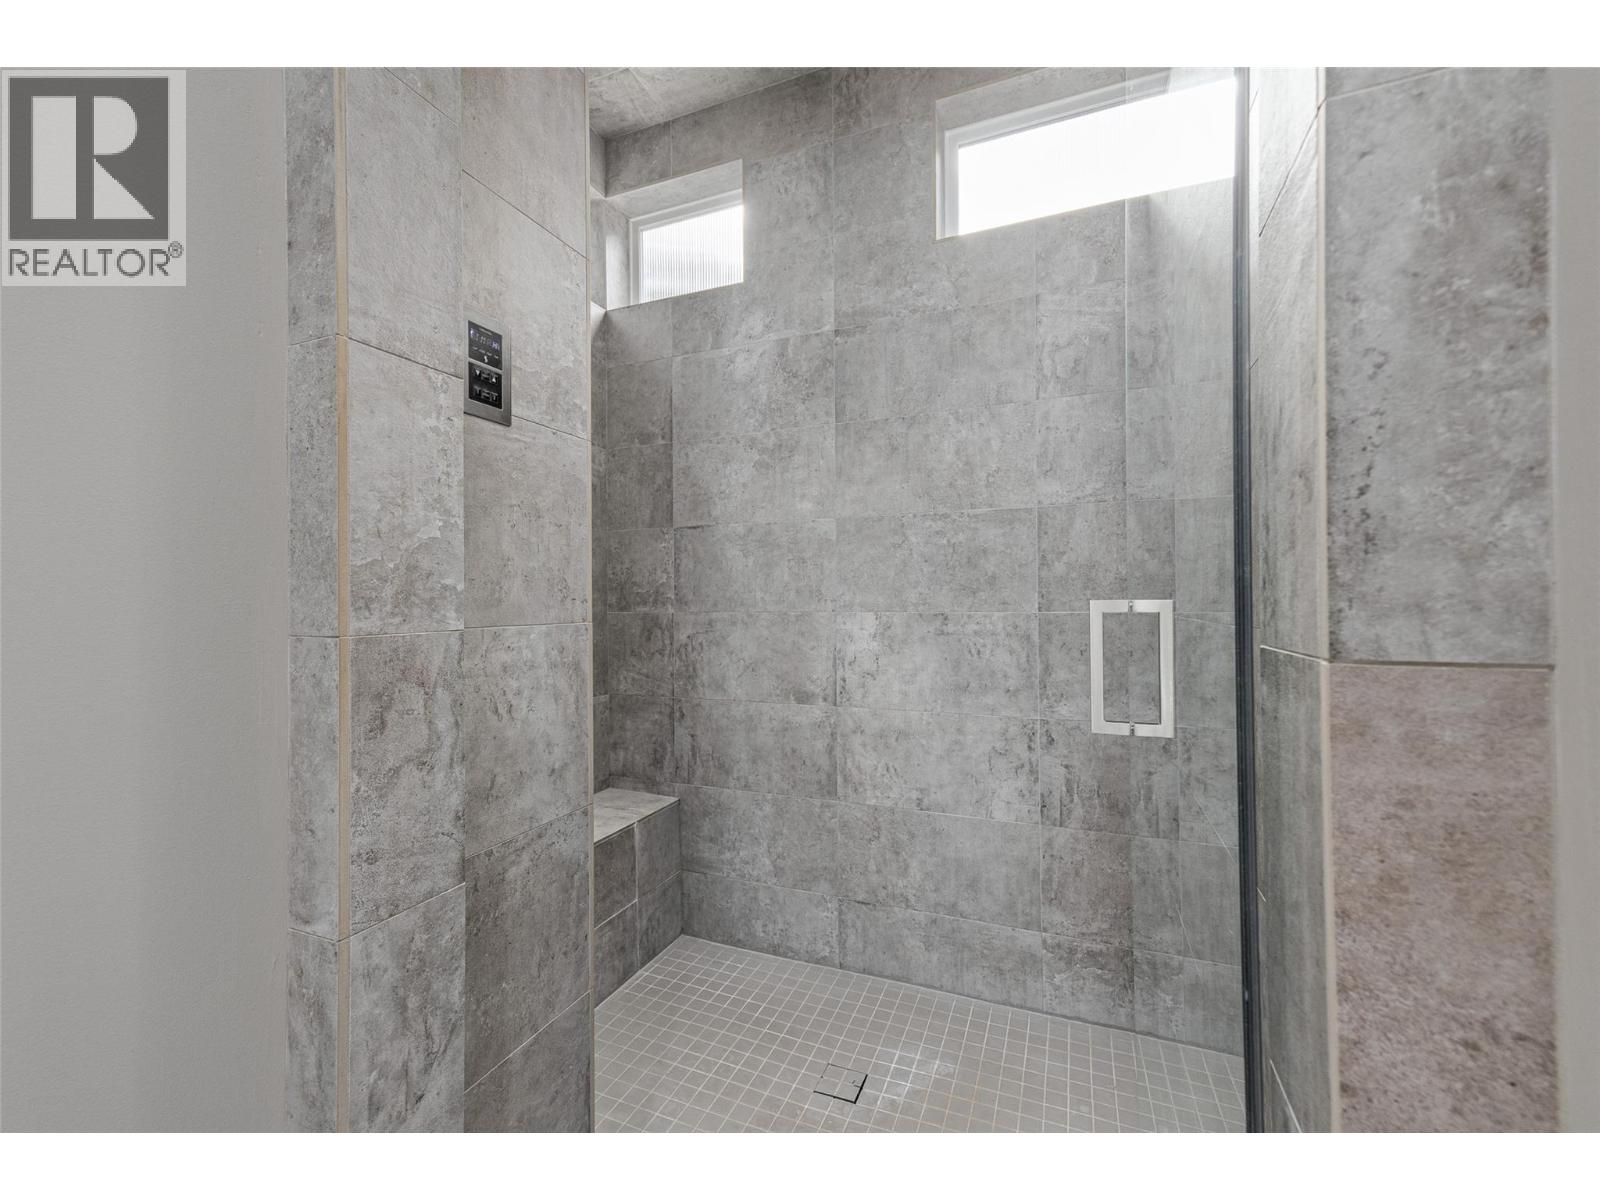
| 5pc Ensuite bath | Main level | 12'4'' x 19' |
| 3pc Bathroom | Main level | 6'2'' x 8'11'' |
| 2pc Bathroom | Main level | 6'2'' x 4'10'' |
Location
Similar Properties
For Sale
$ 714,000 $ 448 / Sq. Ft.
- 10388232 ©MLS
- 4 Bedroom
- 2 Bathroom
For Sale
$ 1,198,000 $ 544 / Sq. Ft.
- 10388893 ©MLS
- 4 Bedroom
- 3 Bathroom
For Sale
$ 1,248,000 $ 532 / Sq. Ft.
- 10389730 ©MLS
- 4 Bedroom
- 4 Bathroom
This REALTOR.ca listing content is owned and licensed by REALTOR® members of The Canadian Real Estate Association
Data provided by: Okanagan-Mainline Real Estate Board