- ©MLS 1040613
- Area 2842 sq ft
- Bedrooms 3
- Bathrooms 4
Description
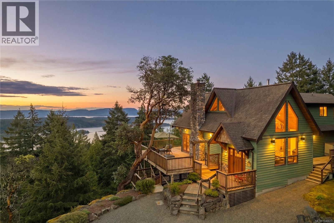
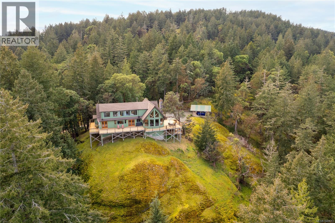
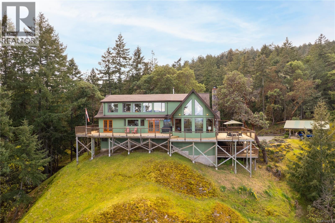
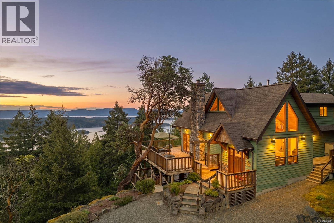
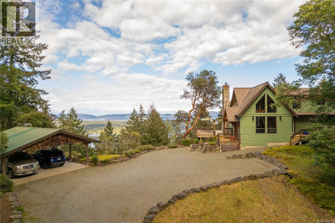
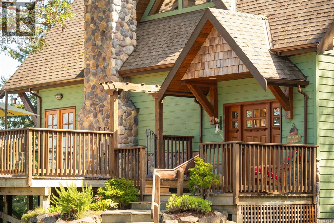
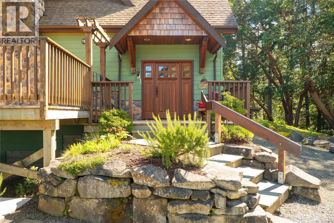
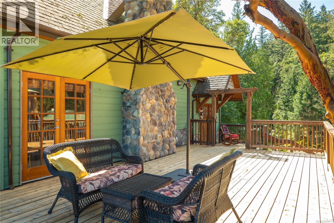
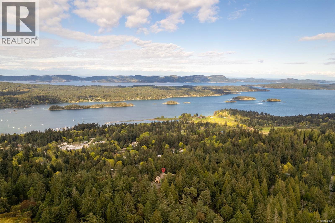
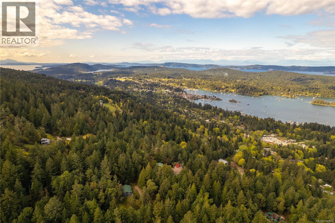
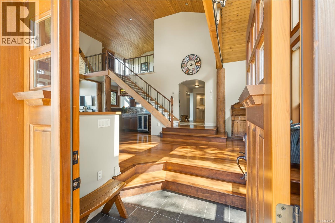
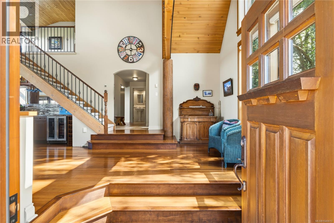
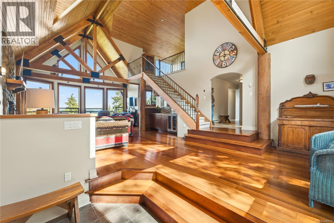
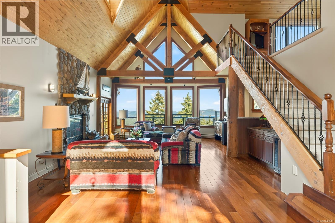
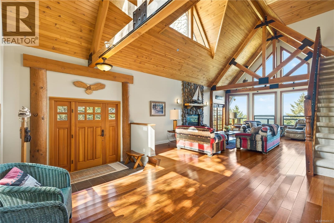
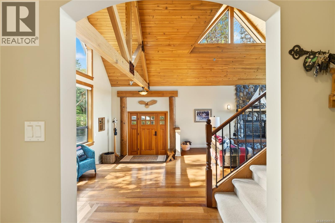
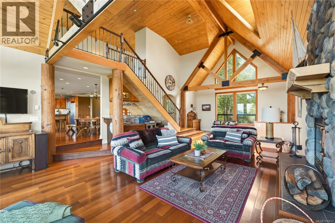
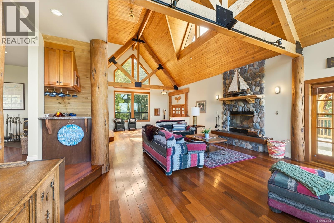
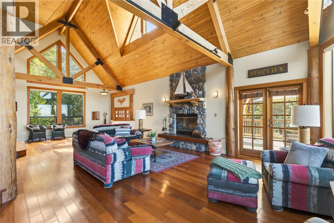
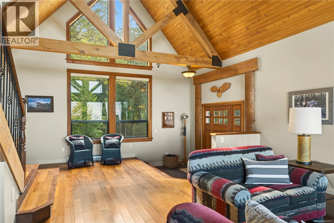
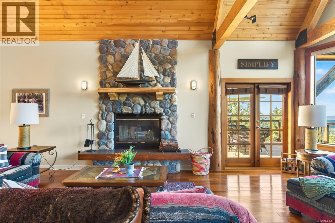
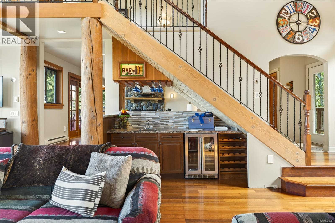
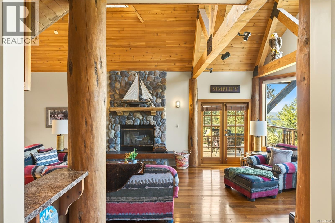
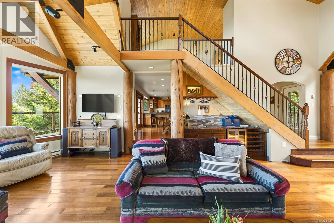
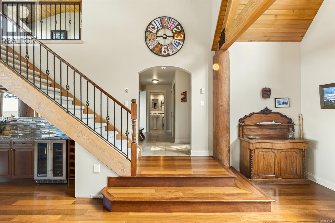
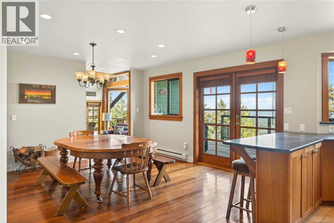
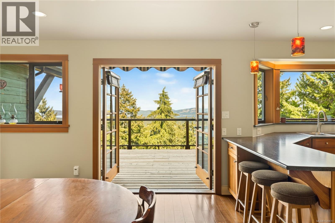
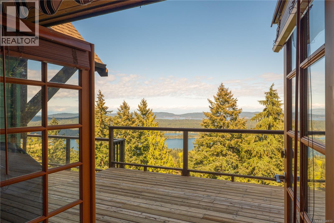
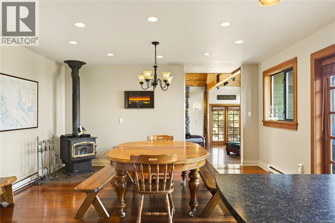
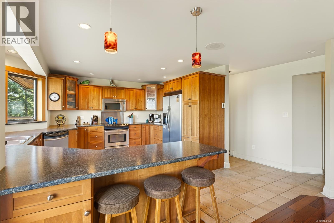
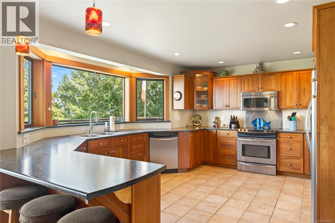
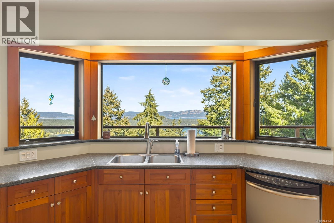
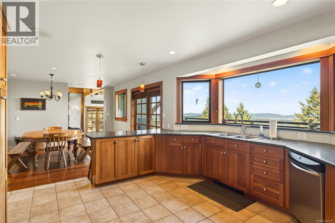
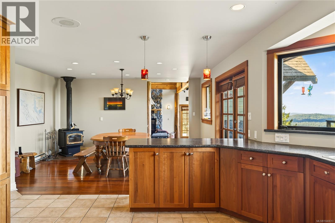
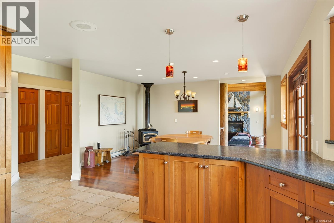
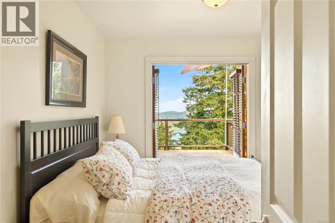
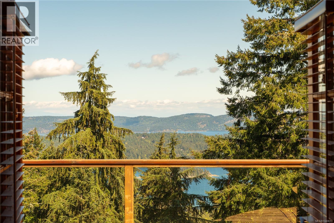
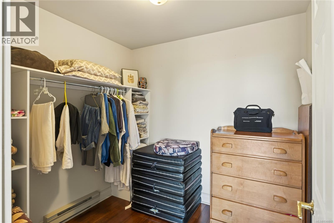
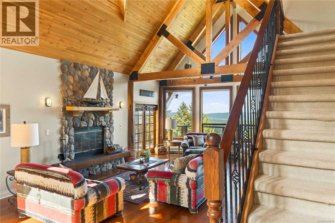
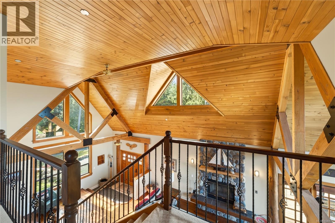
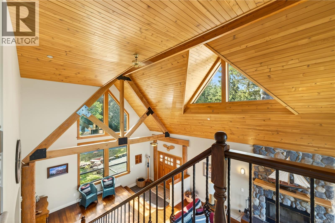
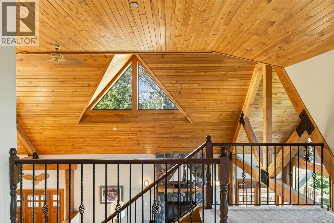
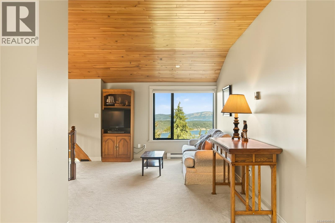
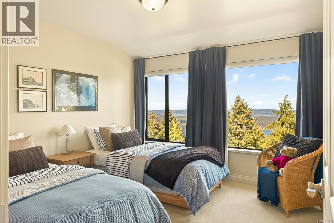
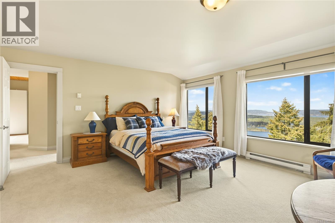
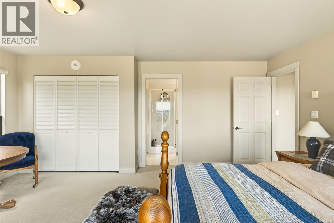
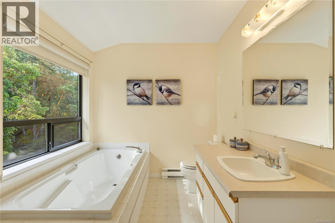
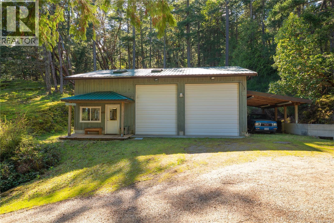
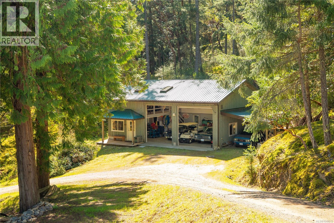
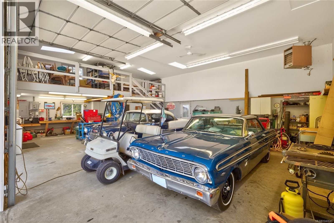
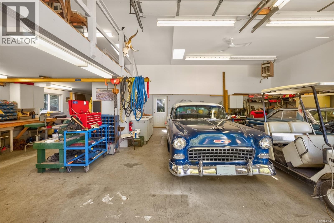
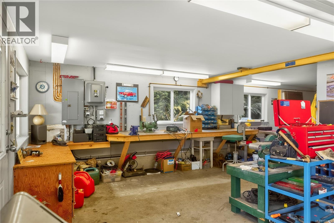
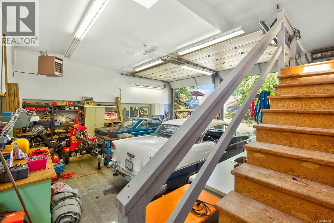
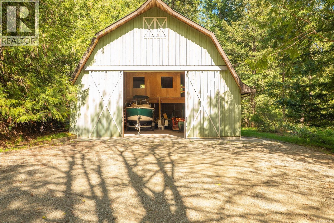
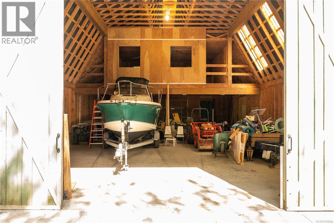
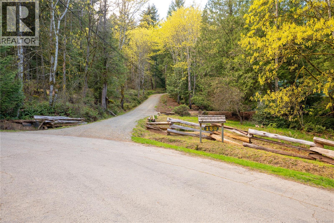
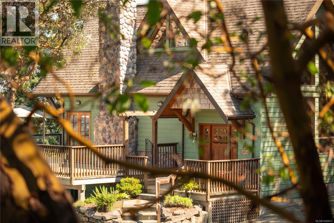
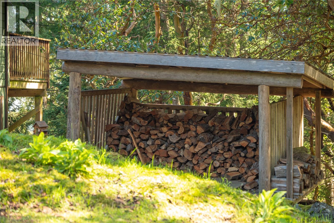
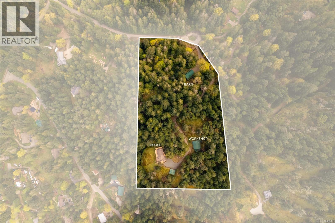
An extraordinary 8.5ac oceanview estate on Salt Spring Island where enduring craftsmanship meets refined West Coast luxury. Built as a legacy property, this timber-framed residence—crafted from trees harvested on site—offers soaring ceilings and a sense of quiet strength. The 3BR/4BA layout features a serene primary retreat, heated tile floors, and light-filled spaces capturing sweeping harbour views toward Vancouver with prime sun exposure. This is the realization of a master mechanic’s vision, designed for a self-reliant lifestyle w/ 2 high-bay garages w/ mezzanine, engine hoist, plumbed compressors, a 1400sf wired shop, and 2100sf powered barn. Infrastructure includes a backup generator and dual wells, catering to those who prioritize practicality and long-term stability. Set on a quiet cul-de-sac mins to Ganges w/ future oceanview build potential, this compound is built to a higher standard for a life of comfort and independence. (id:48970) Show More
Details
- Constructed Date: 1982
- Property Type: Single Family
- Type: House
- Architectural Style: Character
- Neighbourhood: Salt Spring
Features
- Curb & gutter
- Private setting
- Wooded area
- City view
- Mountain view
- Ocean view
- Valley view
- See Remarks
- Baseboard heaters
Rooms Details For 150 Liberty Hall Lane
| Type | Level | Dimension |
|---|---|---|
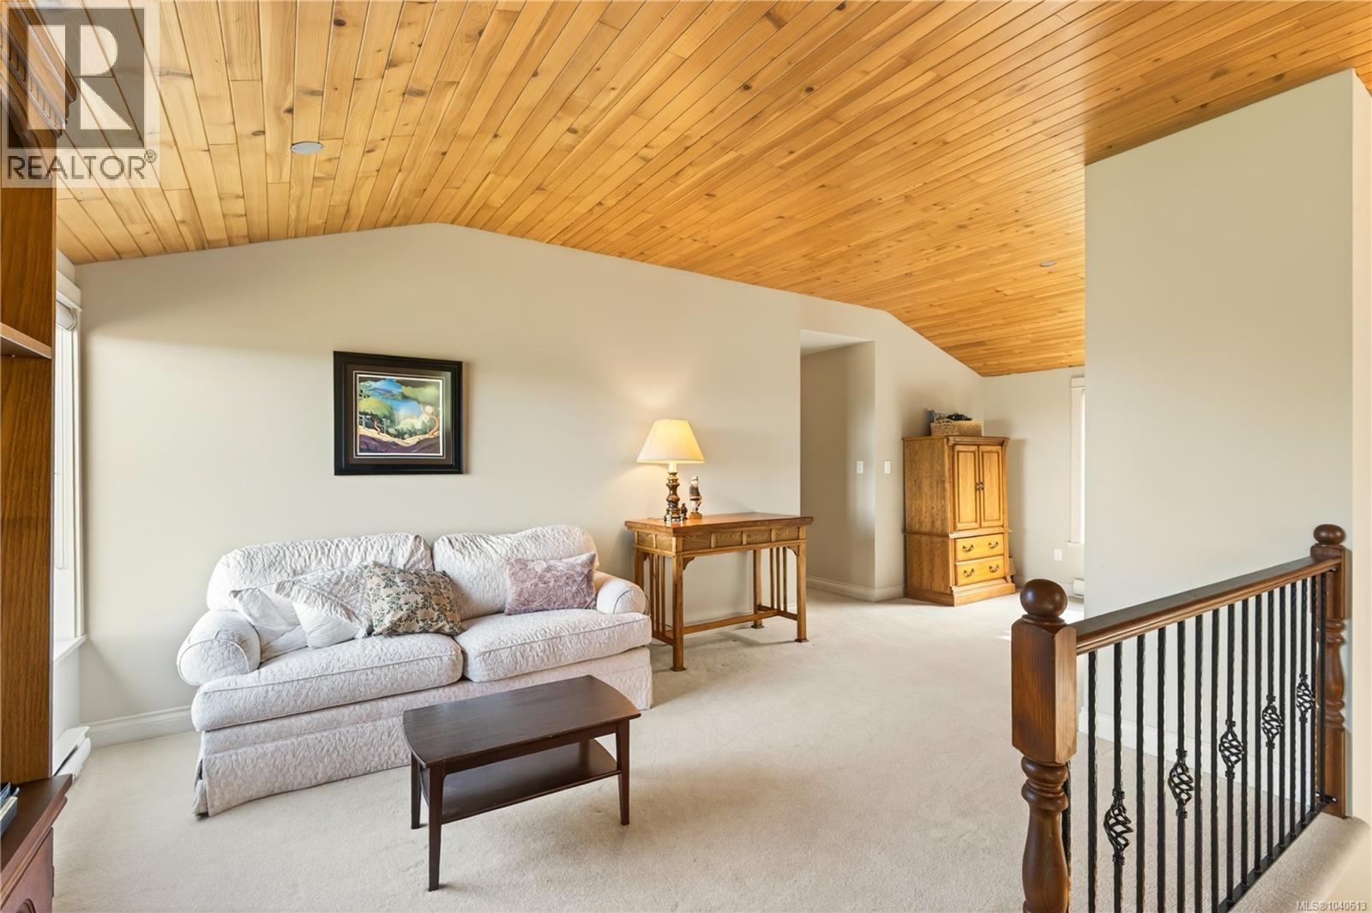
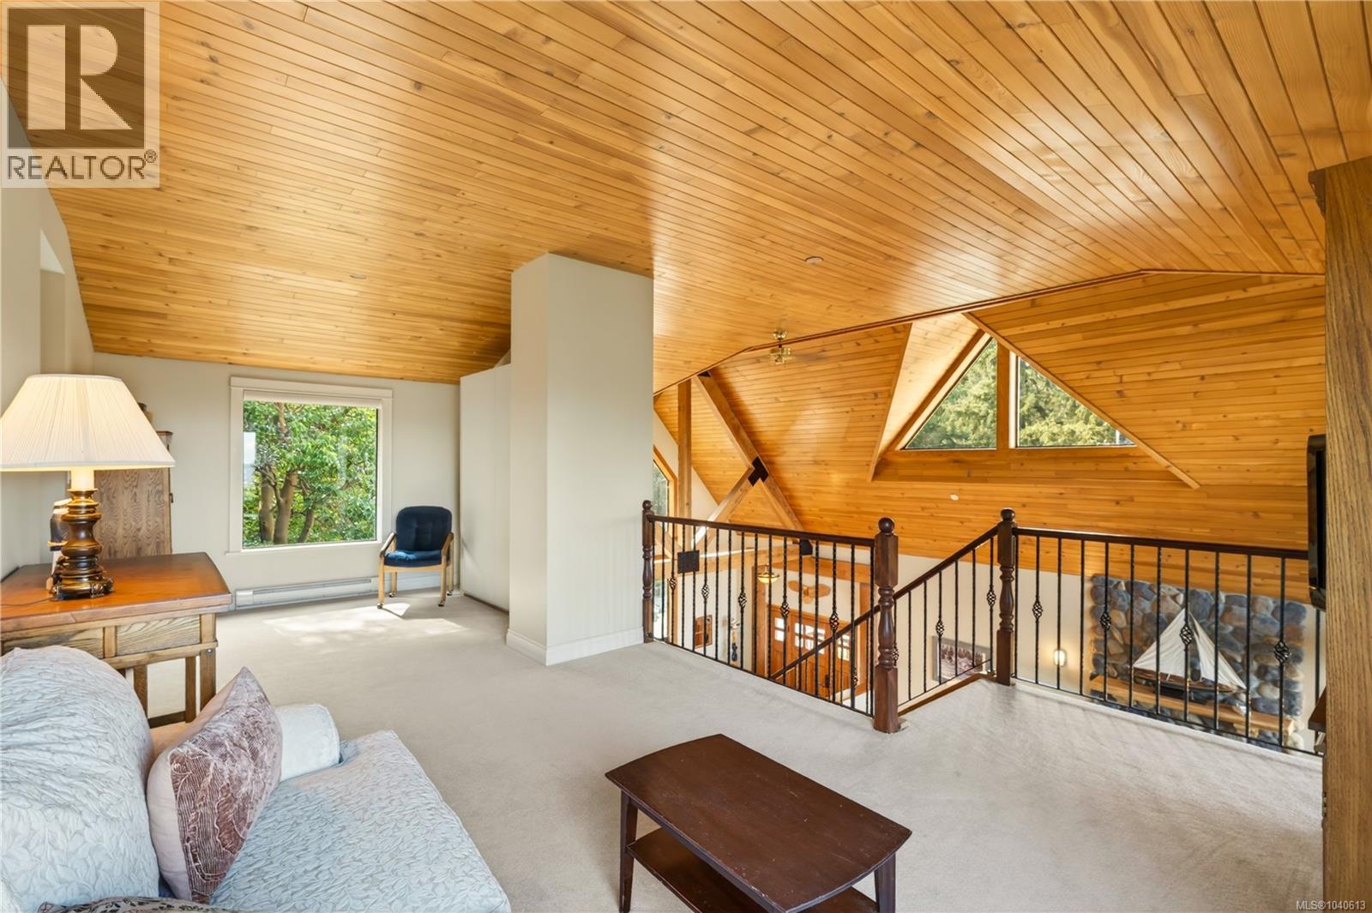
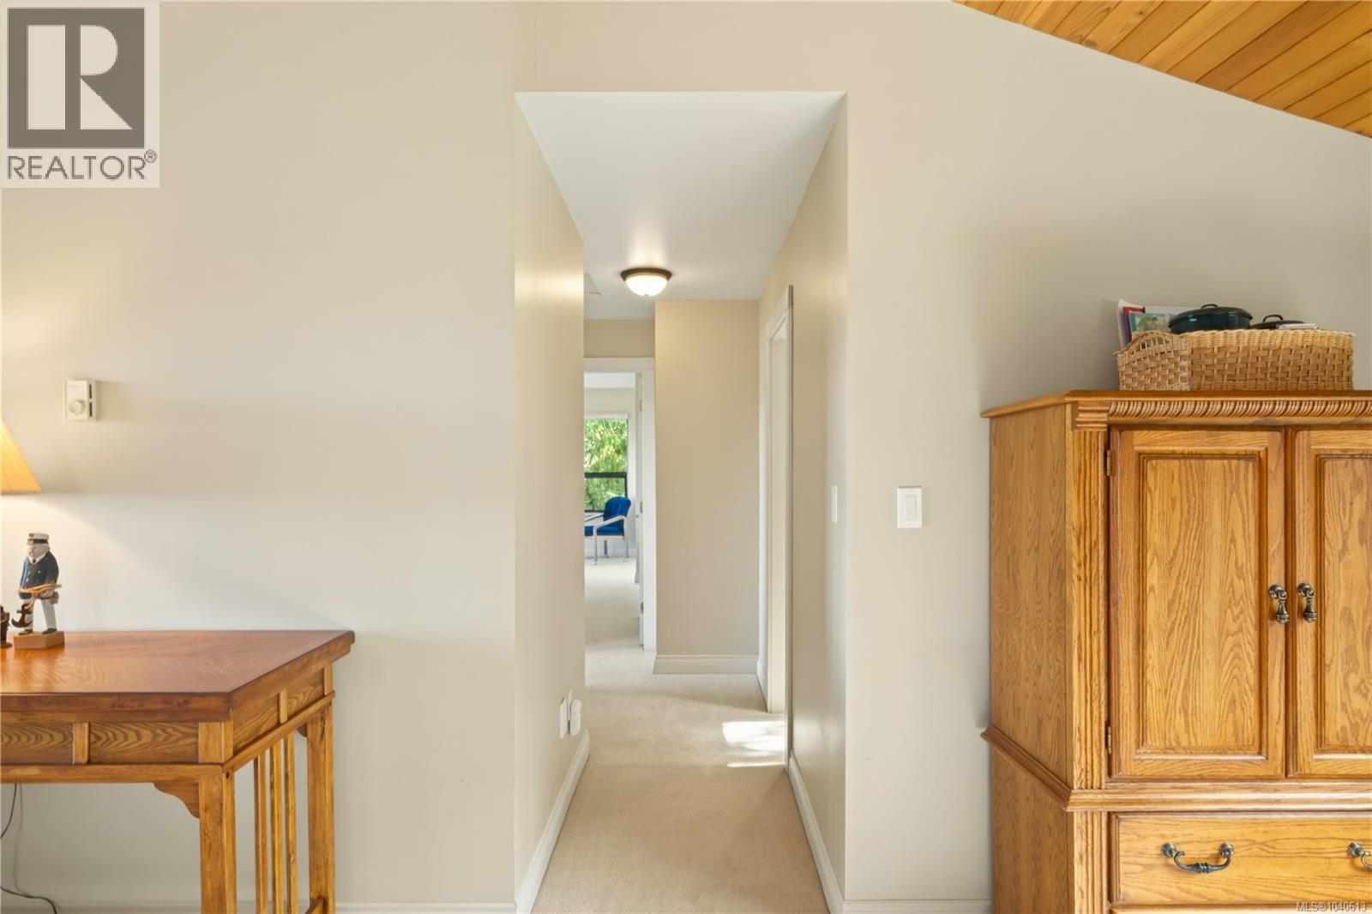
| Family room | Second level | 13'3 x 14'3 |
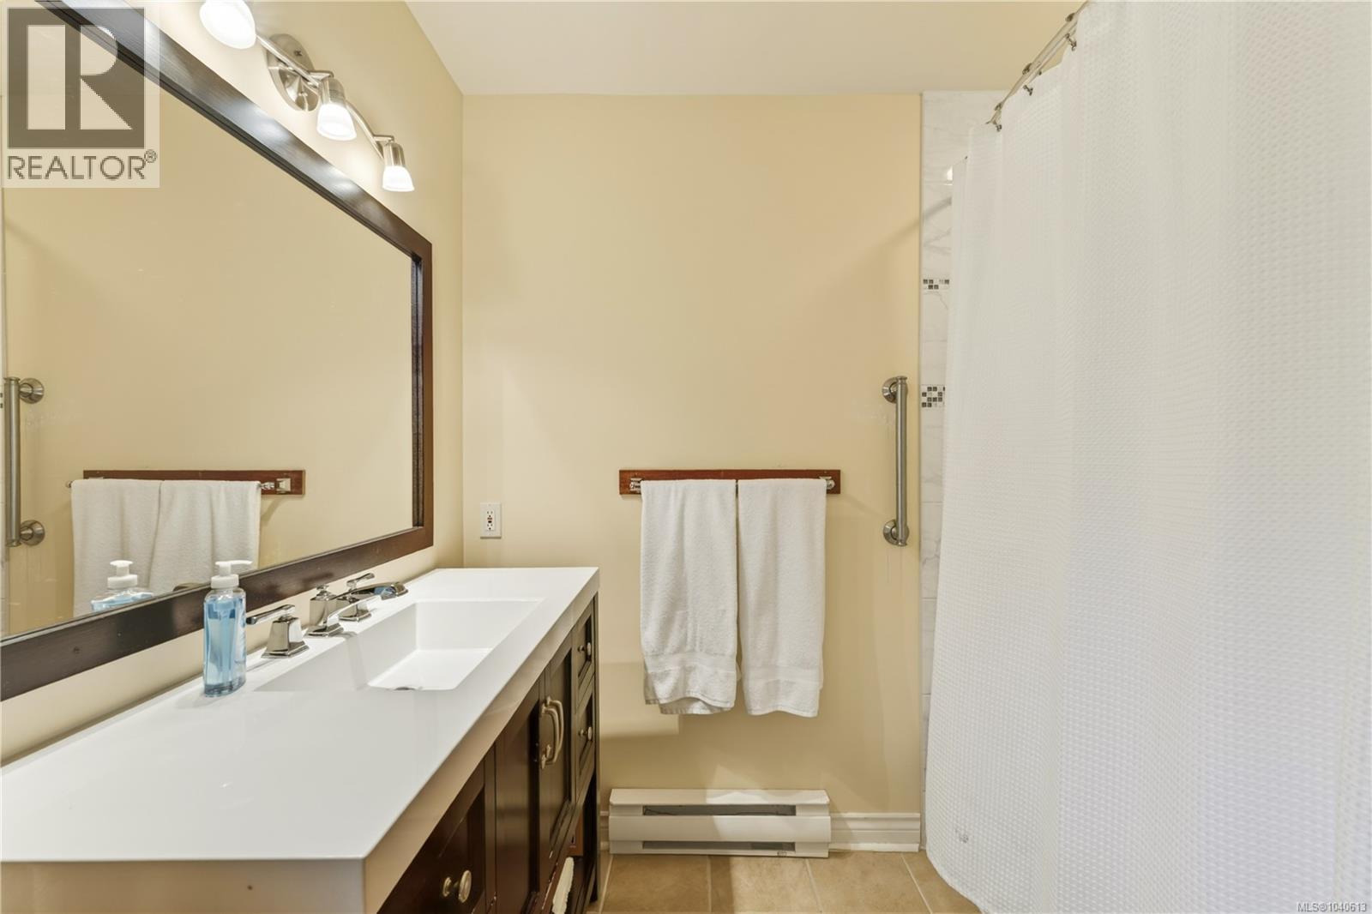
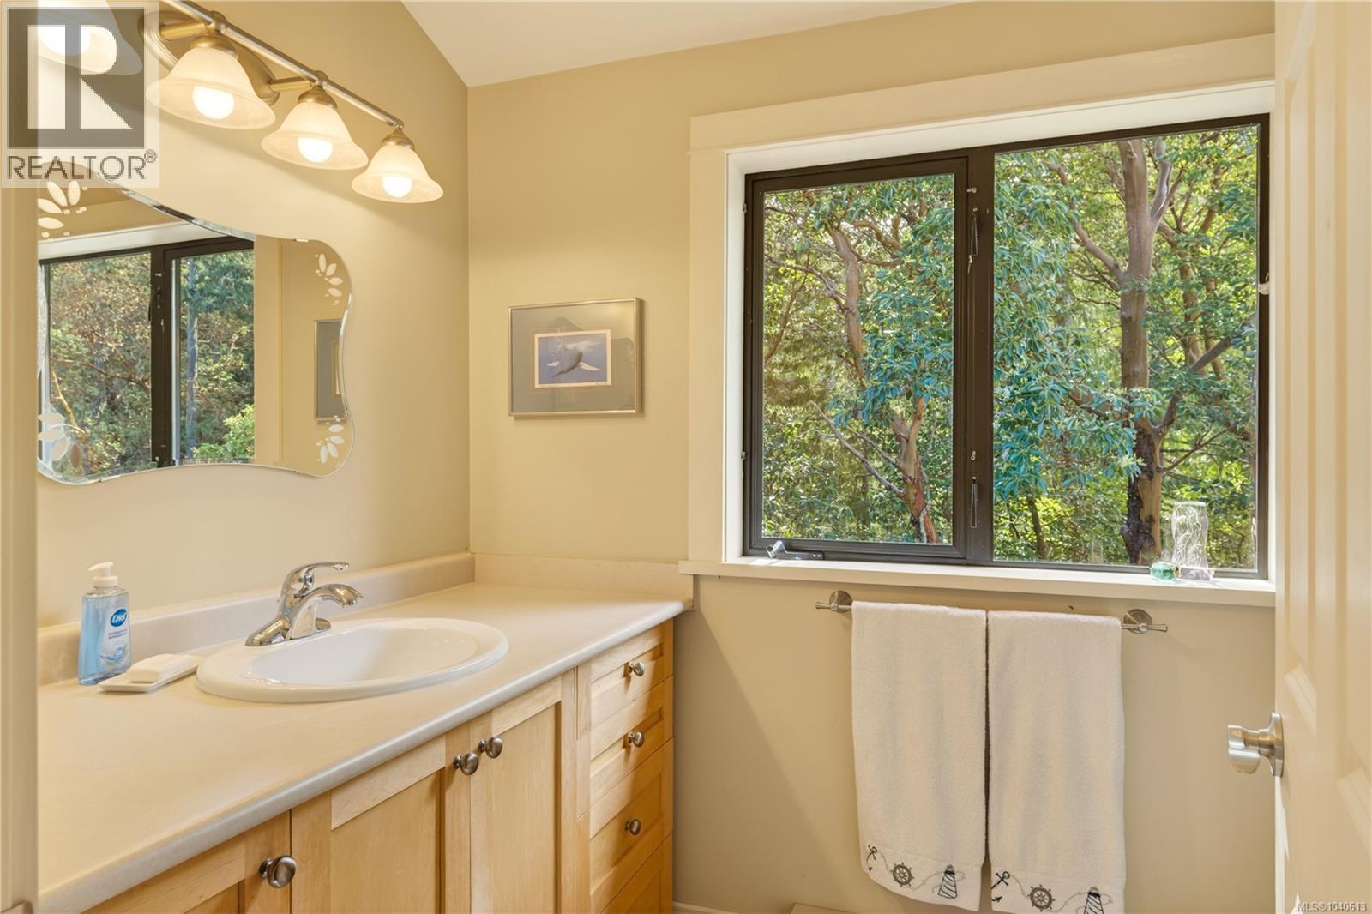
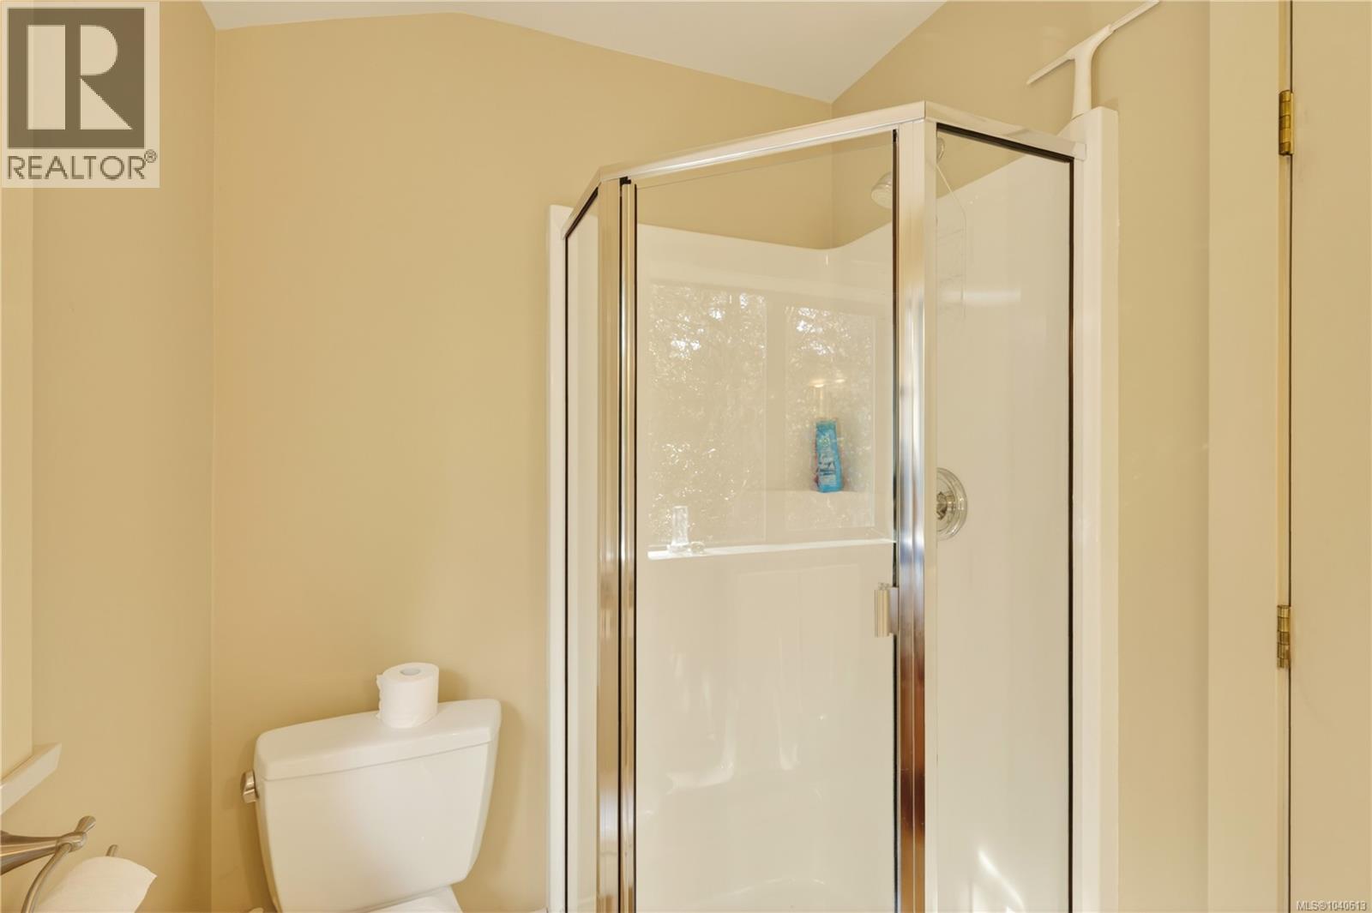
| Bathroom | Second level | 3-Piece |
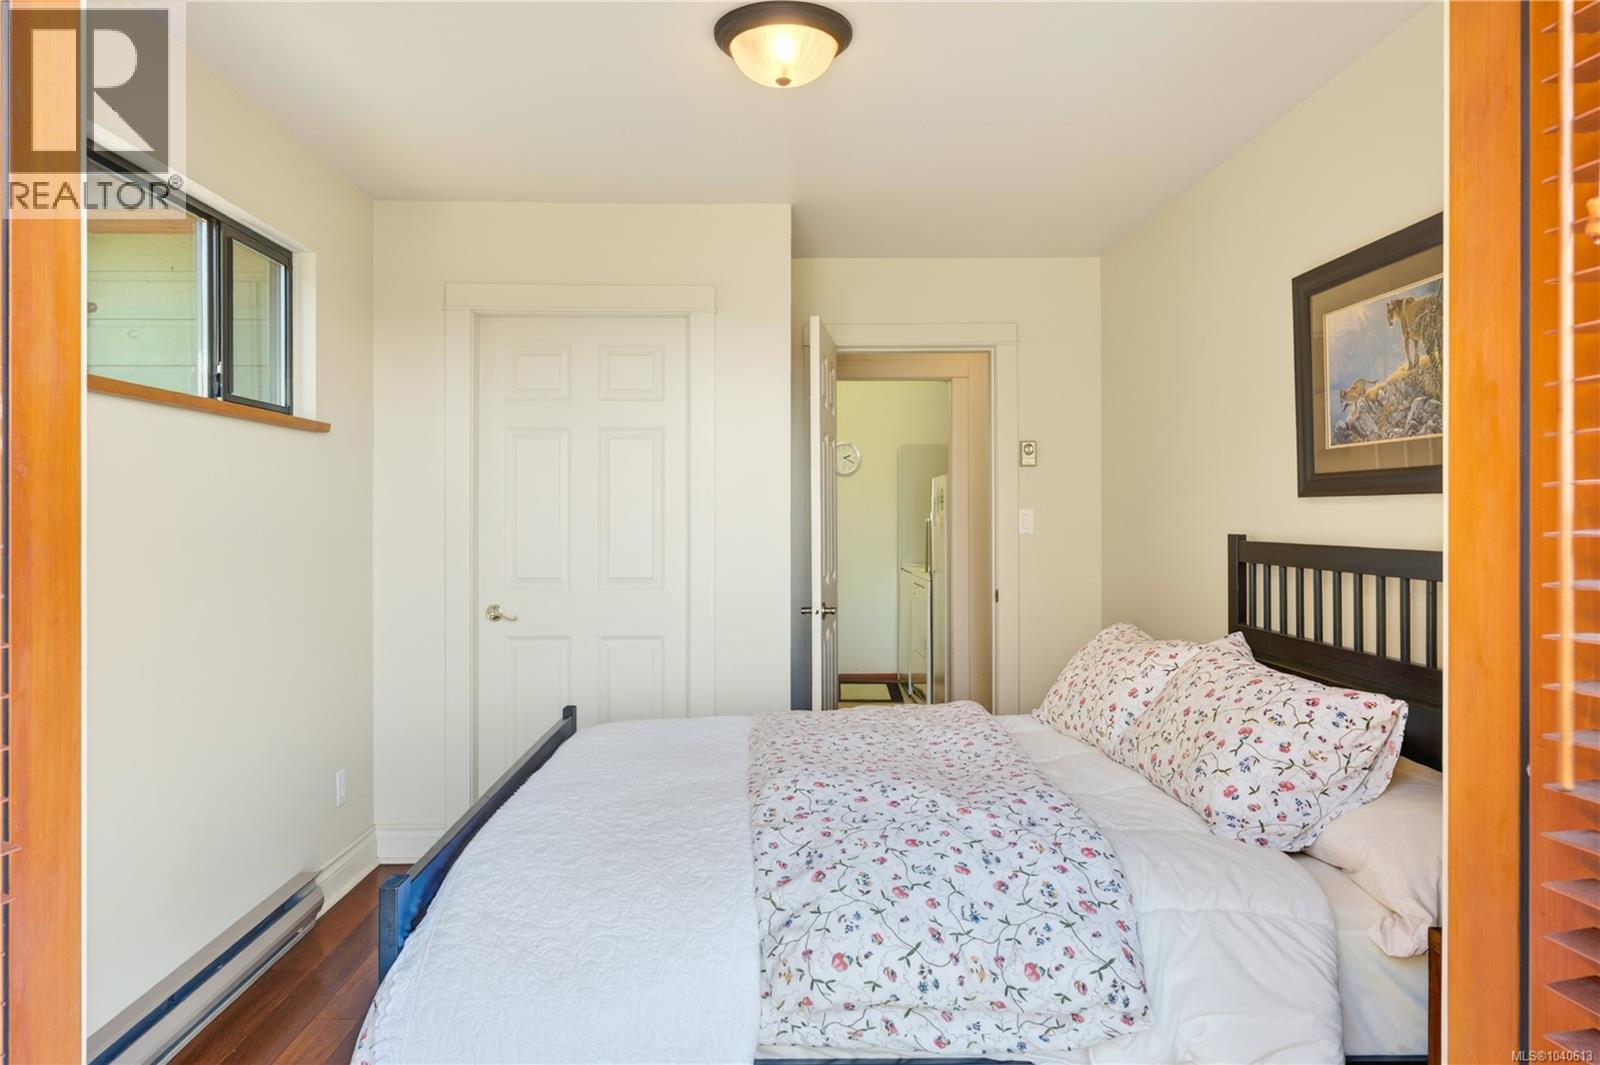
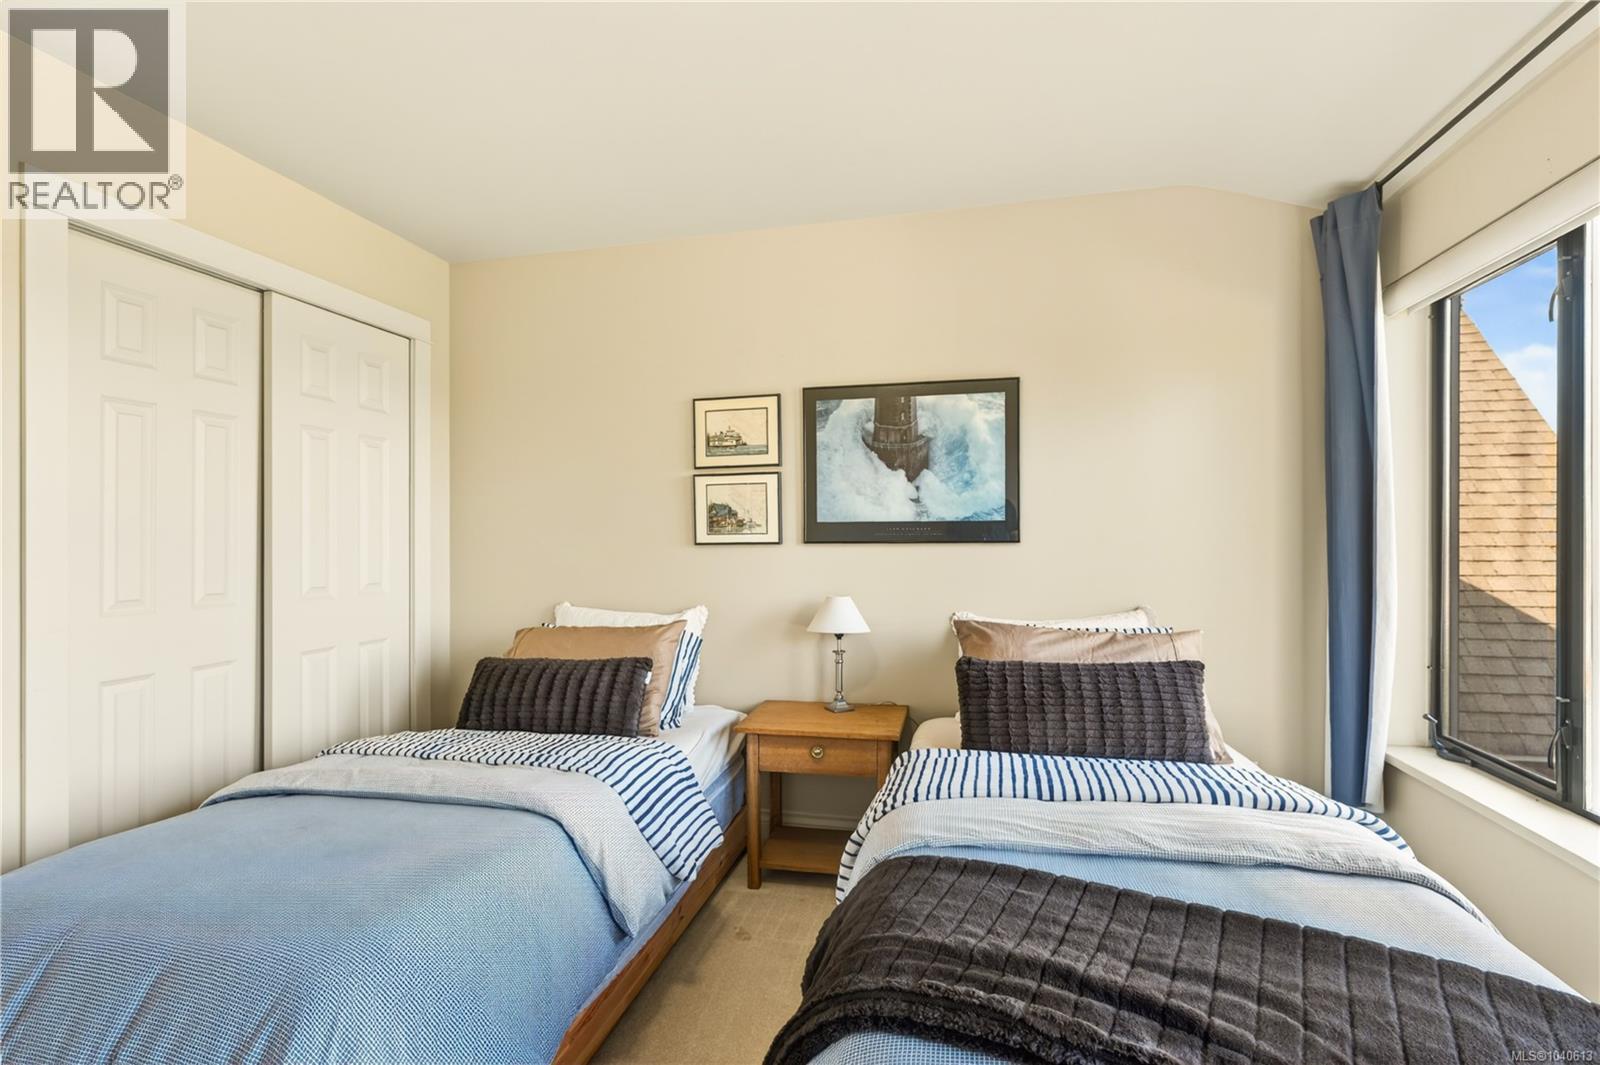
| Bedroom | Second level | 11'7 x 10'10 |
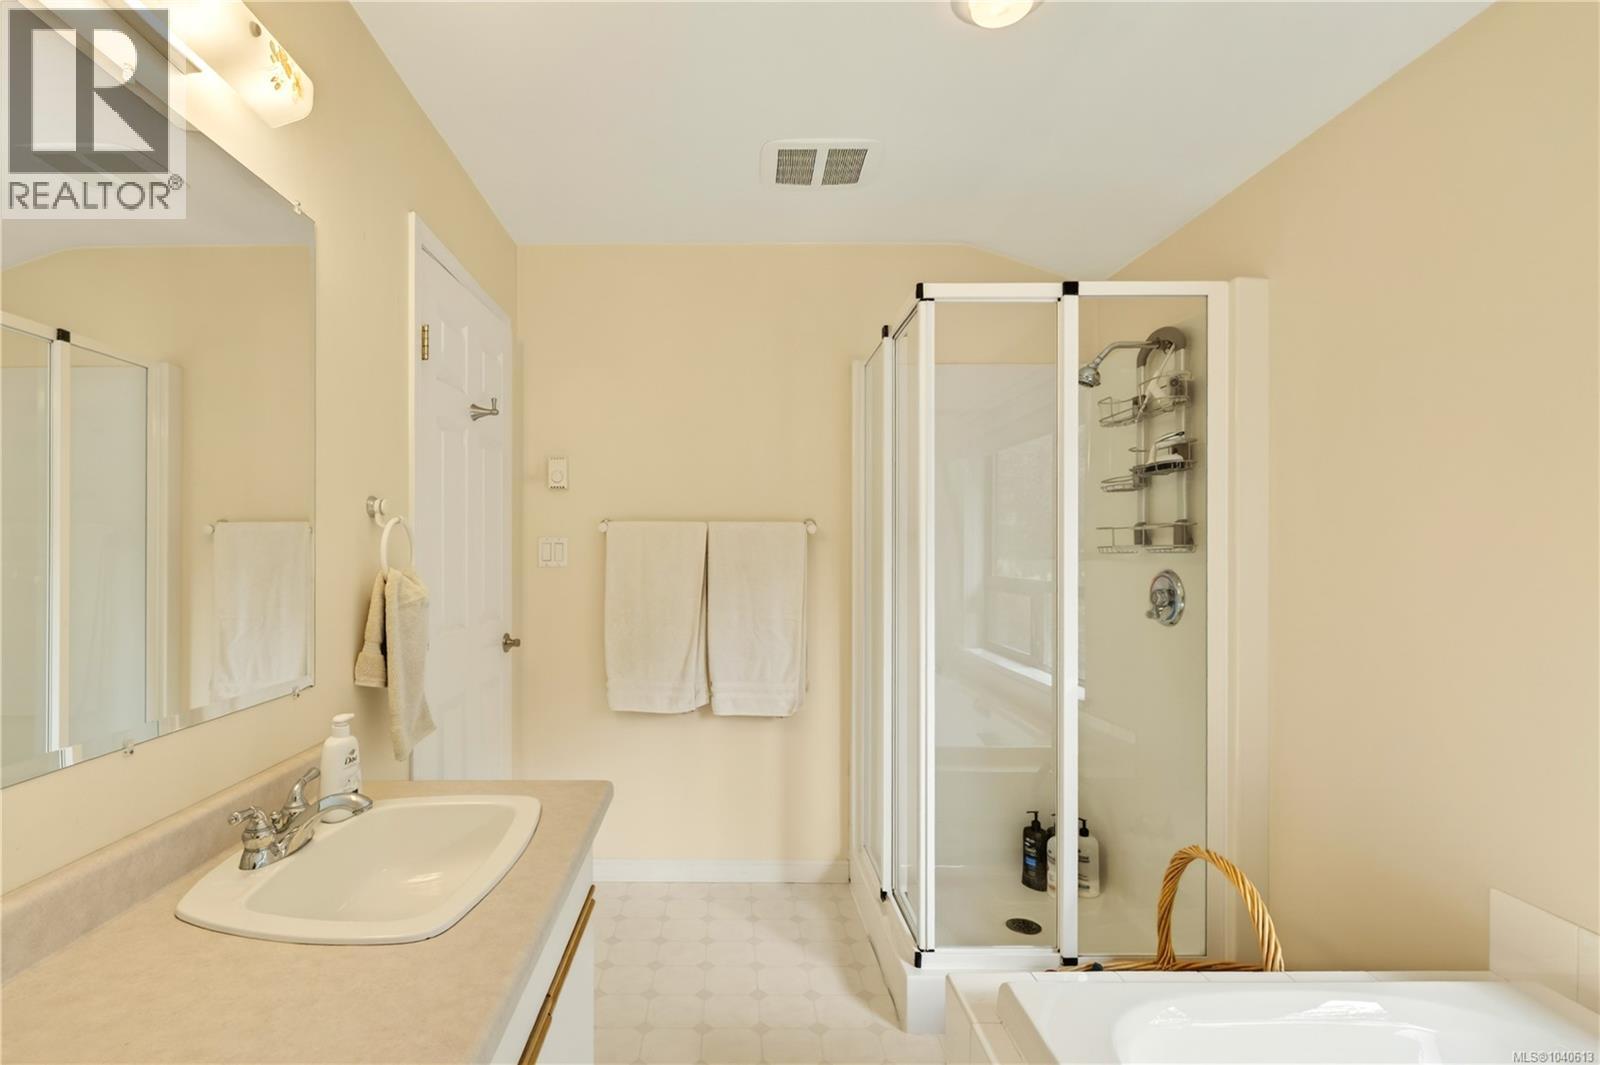
| Ensuite | Second level | 4-Piece |
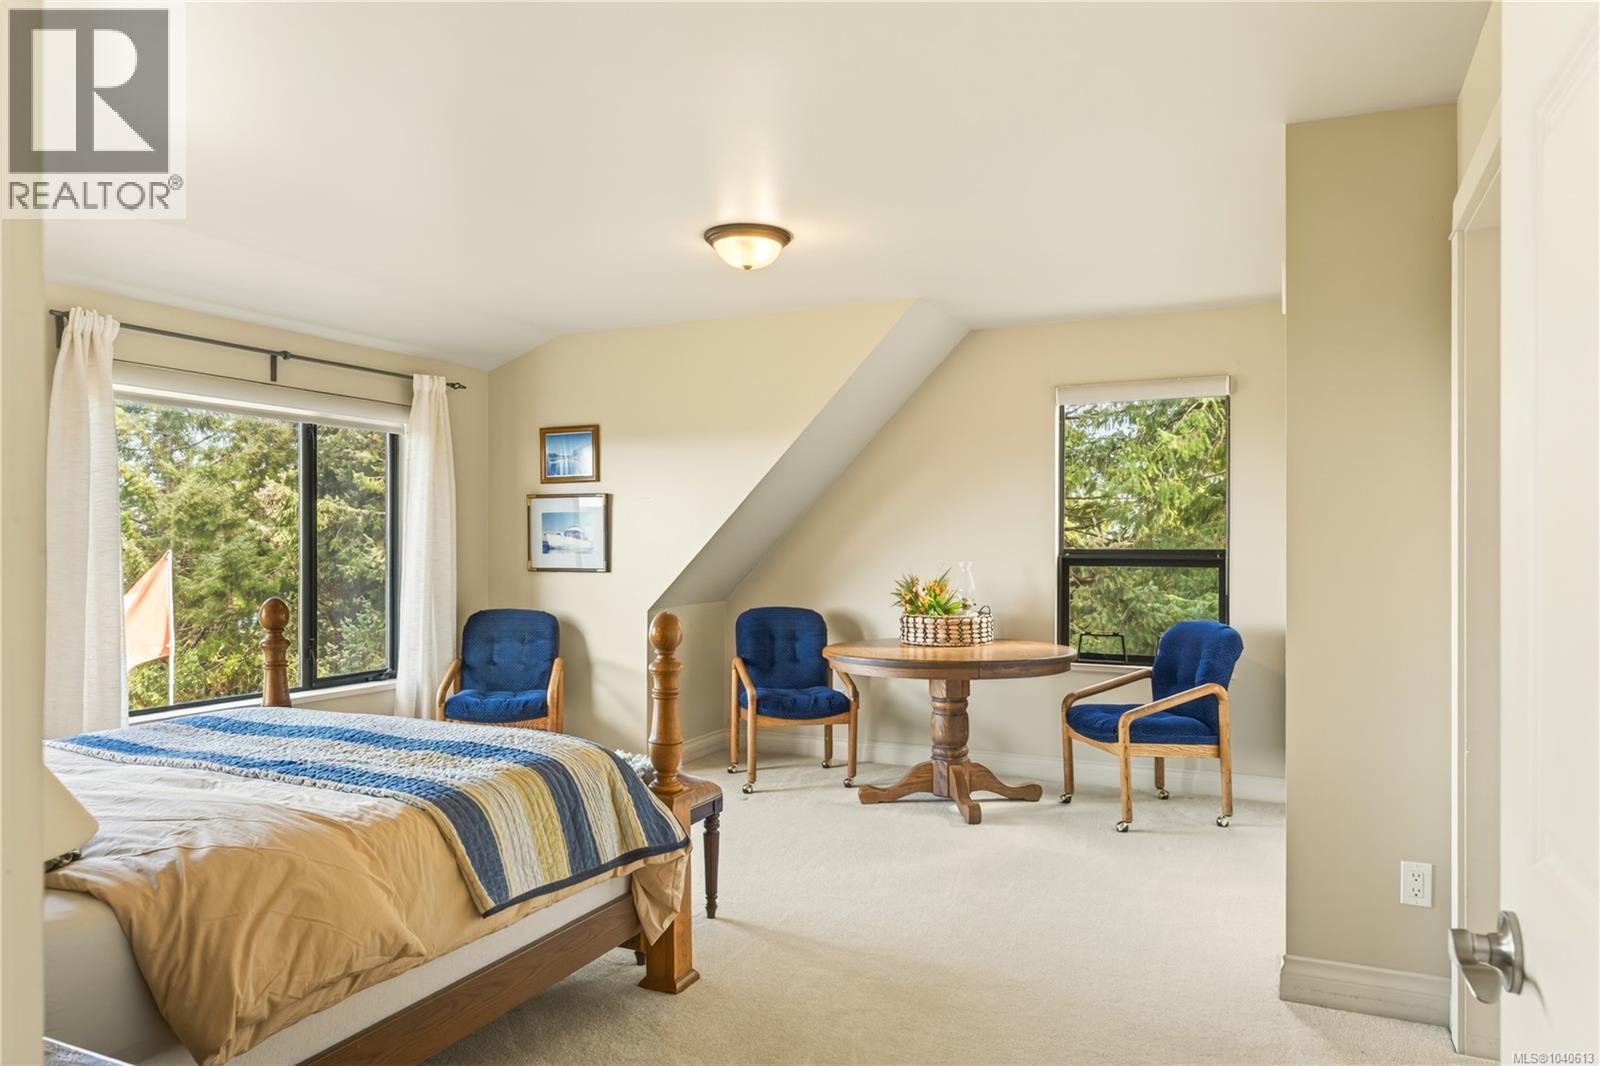
| Primary Bedroom | Second level | 15'6 x 17'8 |
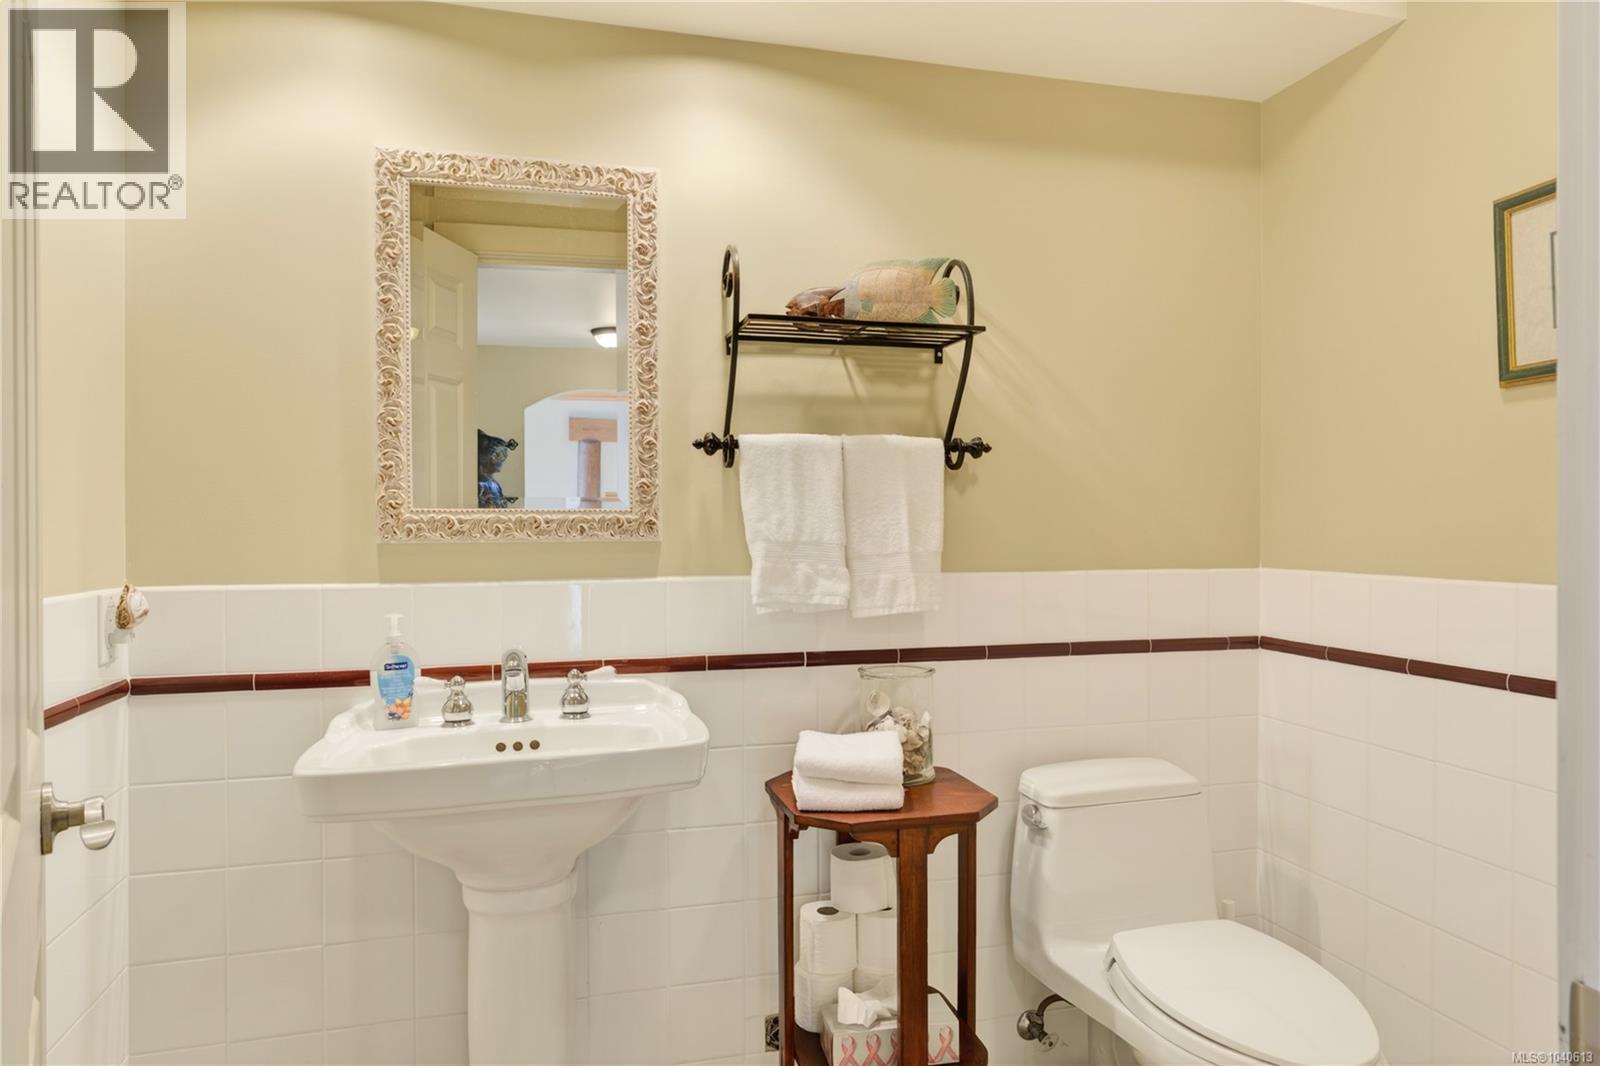
| Bathroom | Main level | 2-Piece |
| Bathroom | Main level | 4-Piece |
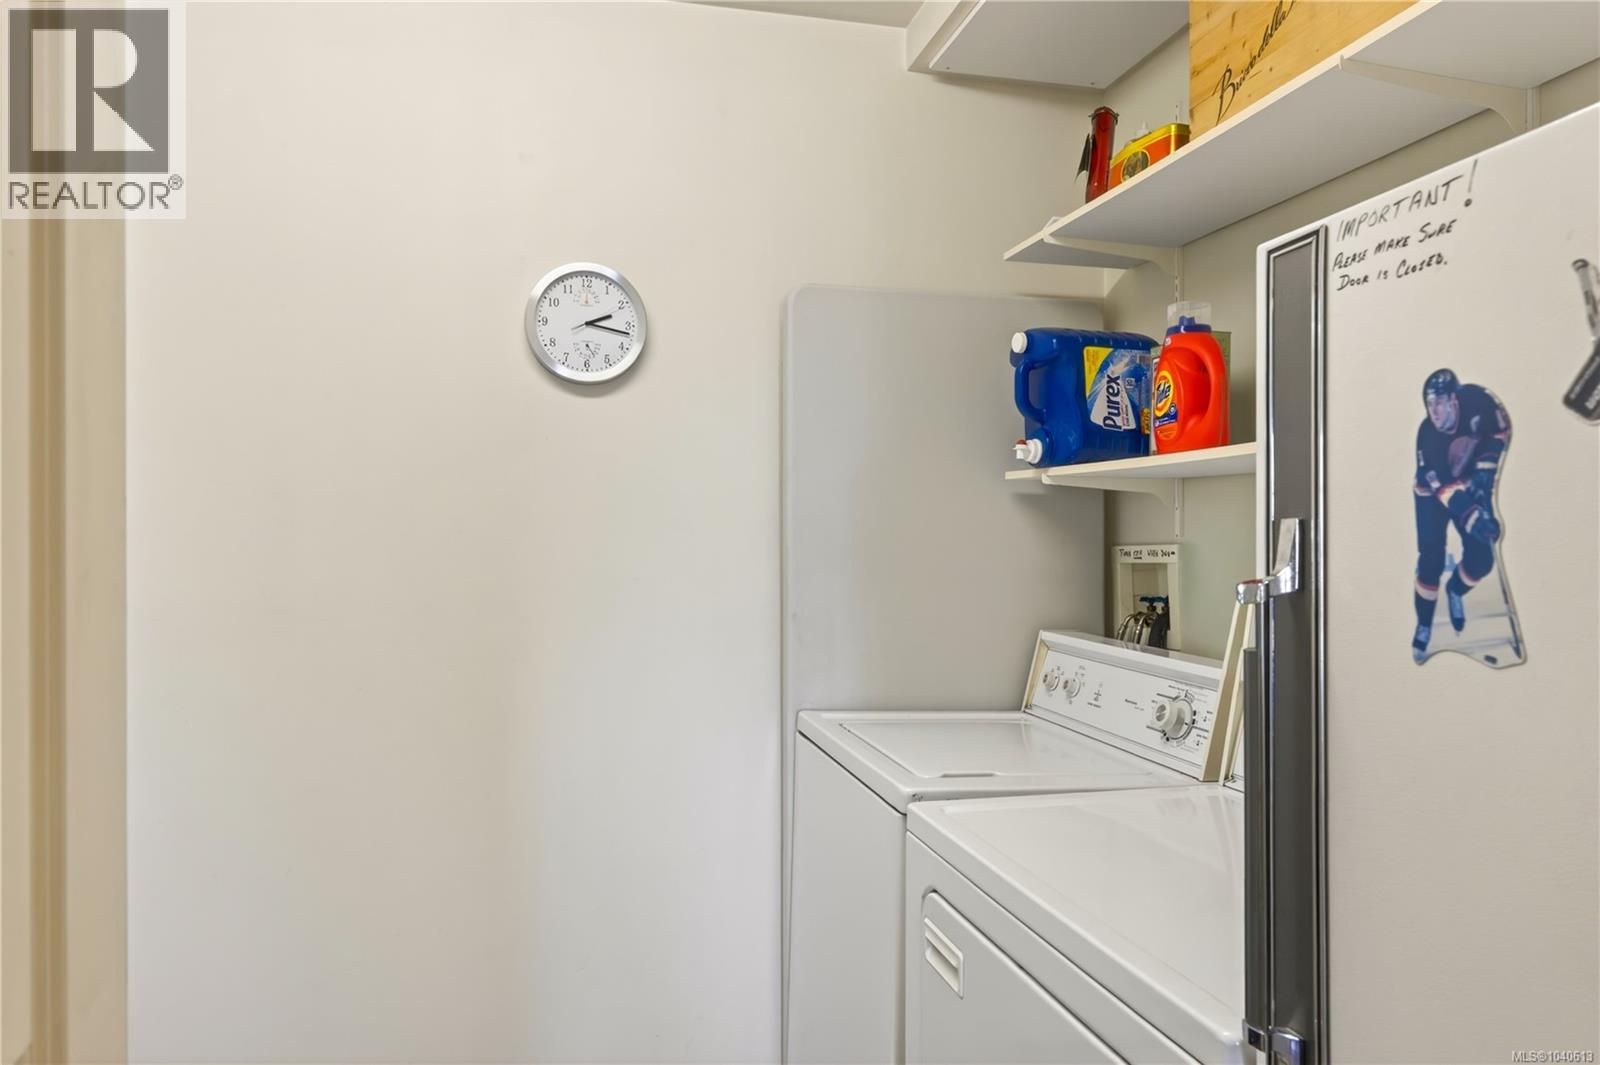
| Laundry room | Main level | 7'7 x 10'8 |
| Bedroom | Main level | 11'10 x 9'8 |
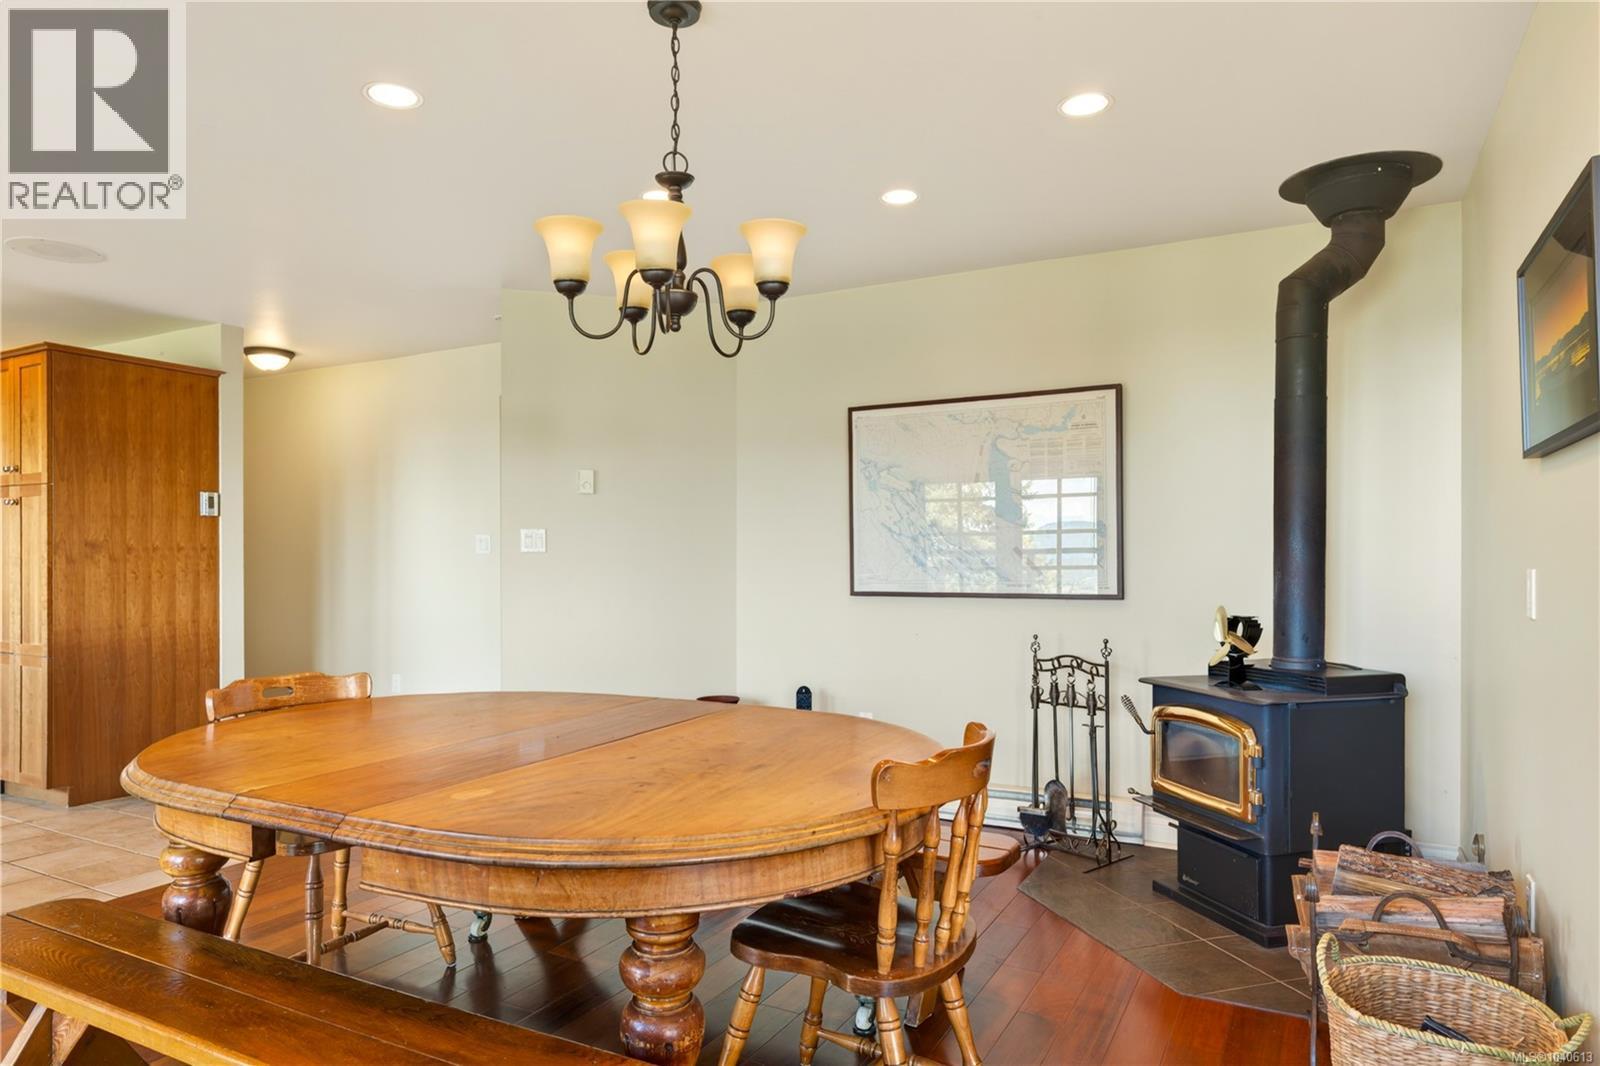
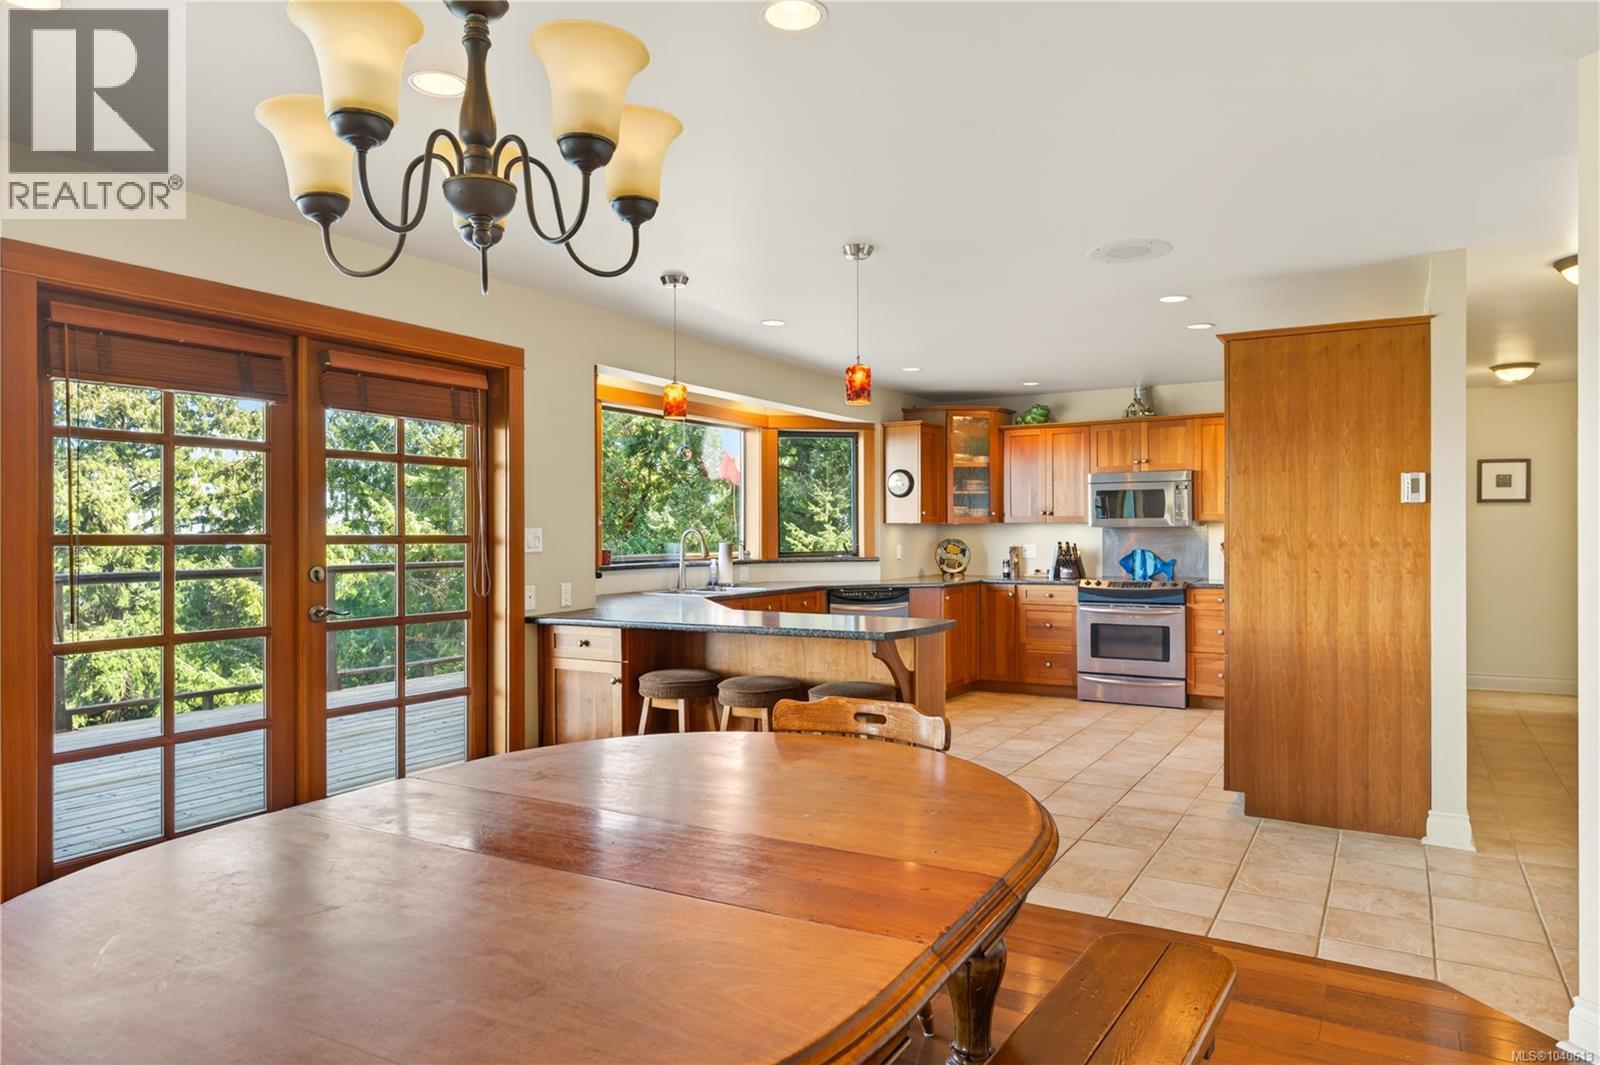
| Dining room | Main level | 15'4 x 13'10 |
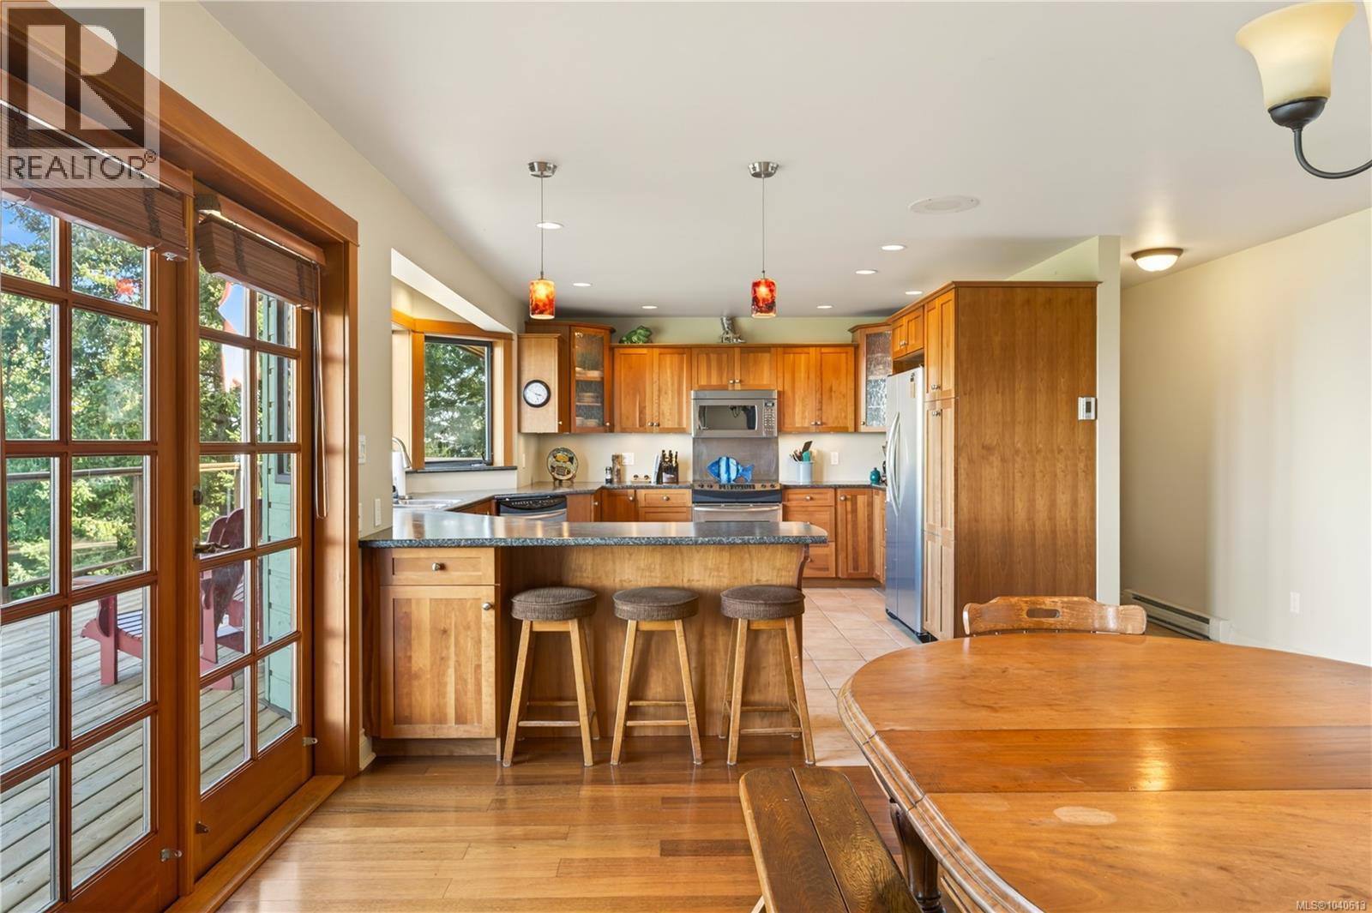
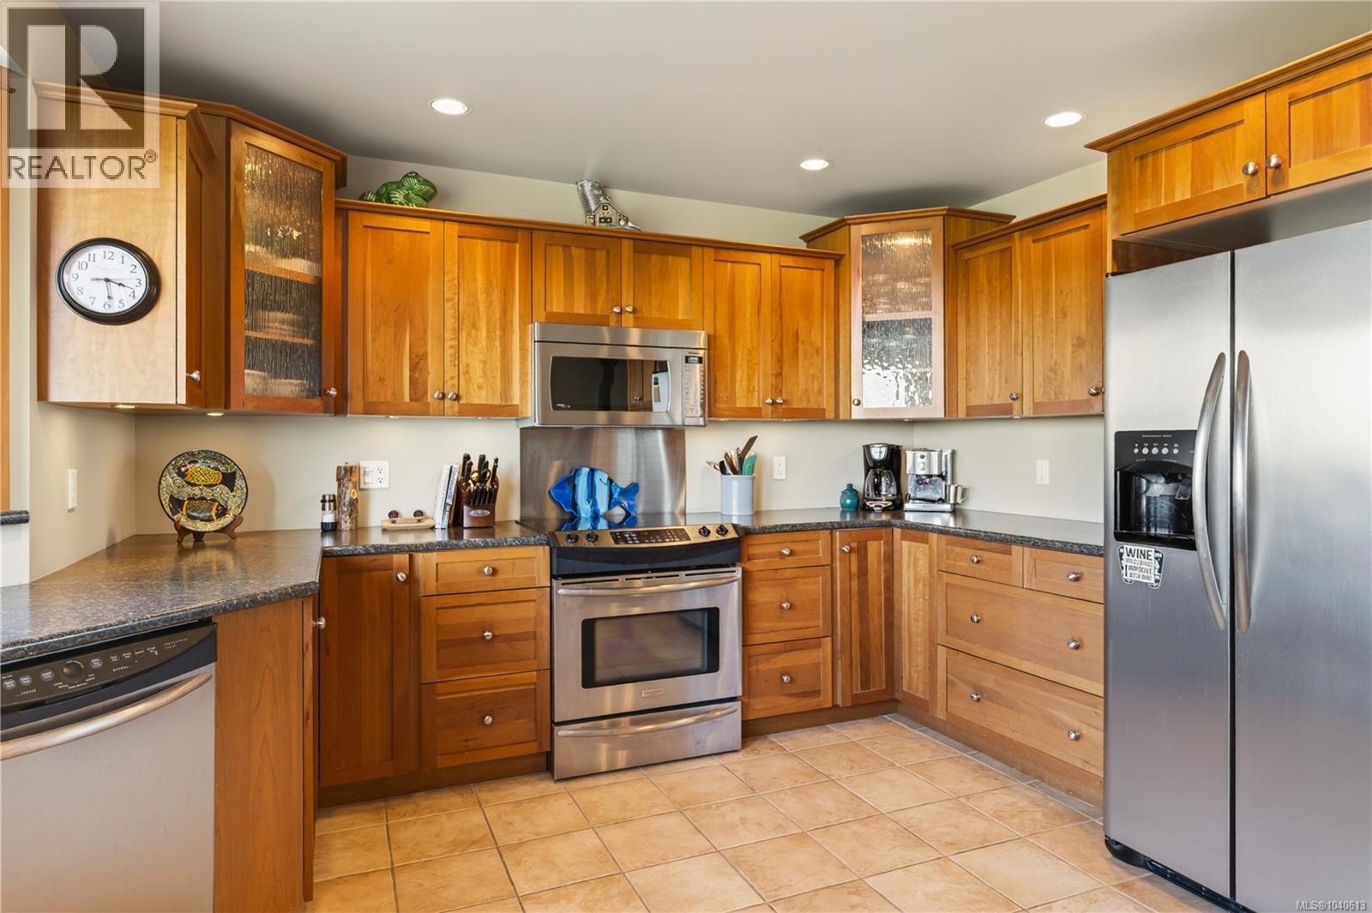
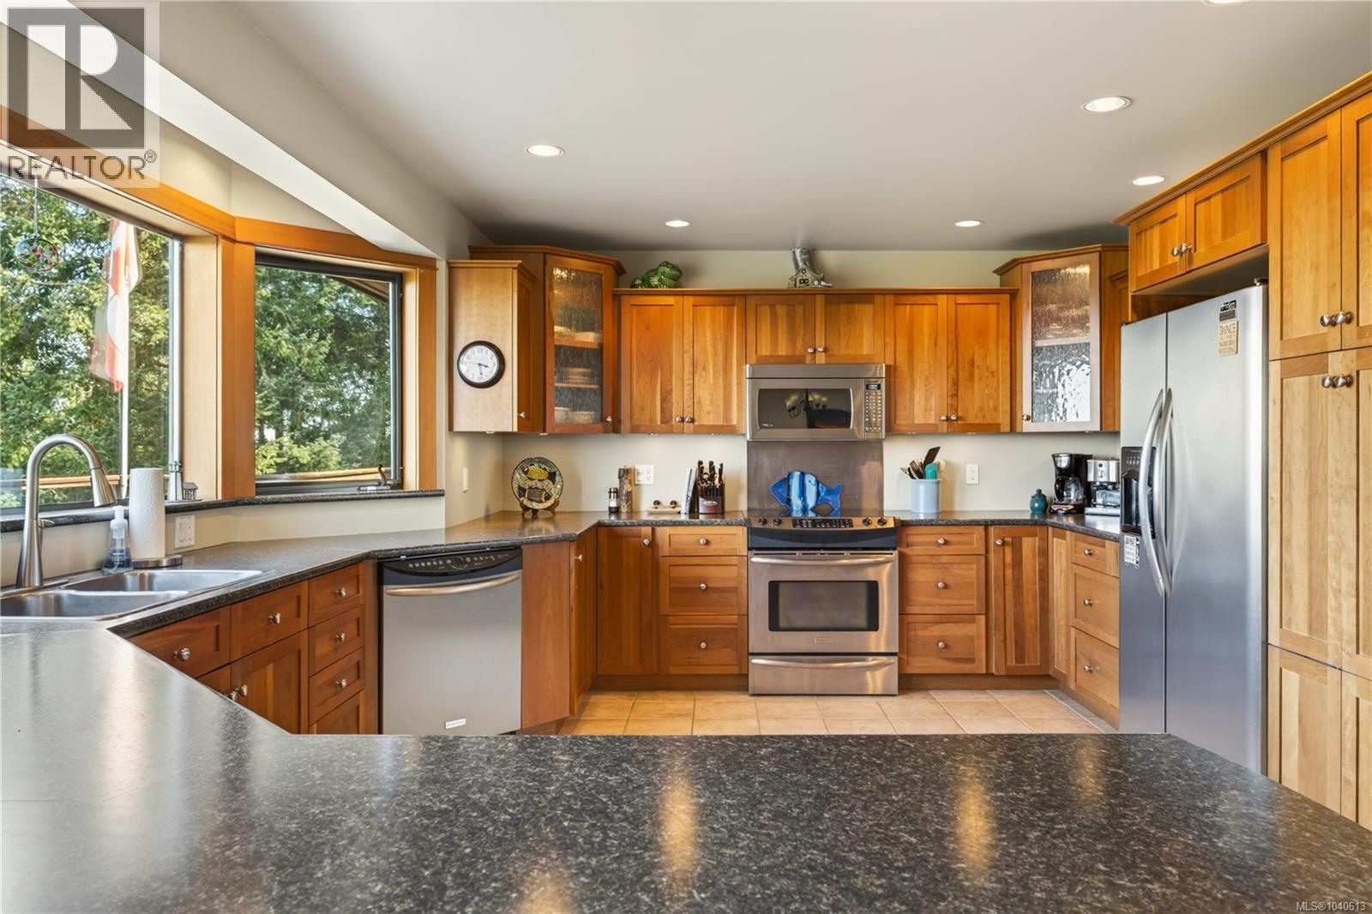
| Kitchen | Main level | 13'0 x 15'0 |
| Living room | Main level | 38'9 x 19'4 |
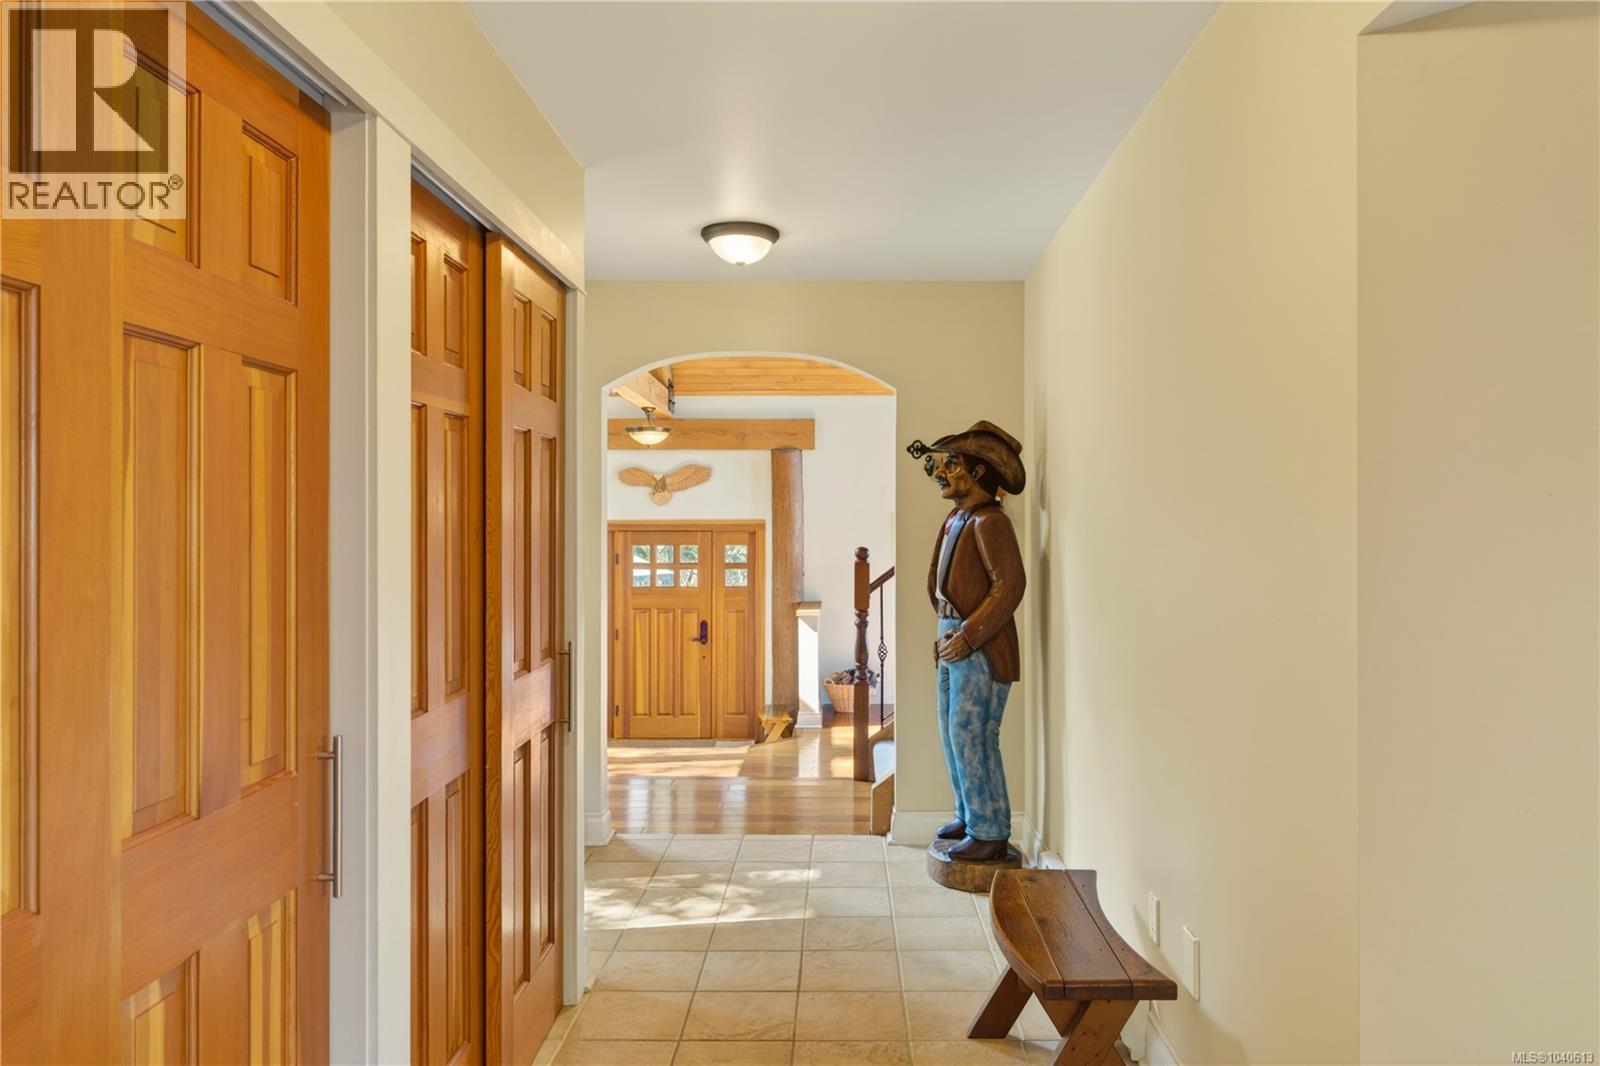
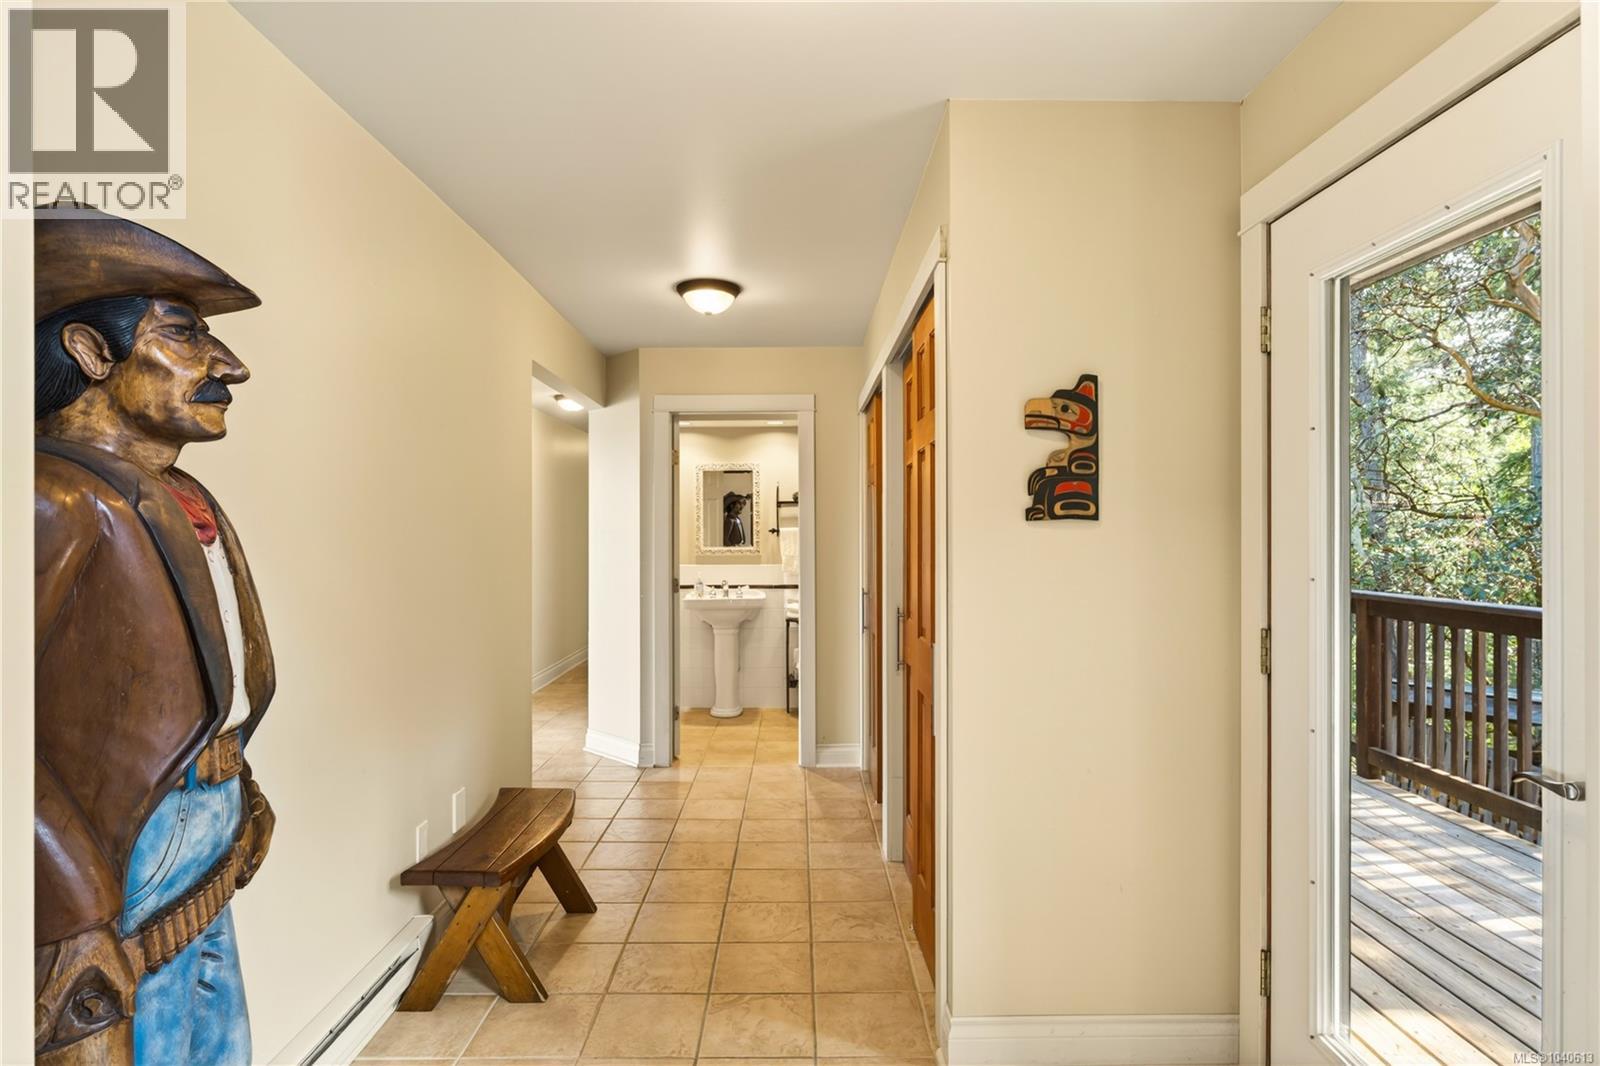
| Entrance | Main level | 10'5 x 7'1 |
Location
This REALTOR.ca listing content is owned and licensed by REALTOR® members of The Canadian Real Estate Association
Data provided by: Victoria Real Estate Board