- ©MLS 10389831
- Area 2158 sq ft
- Bedrooms 3
- Bathrooms 3
- Parkings 4
Description
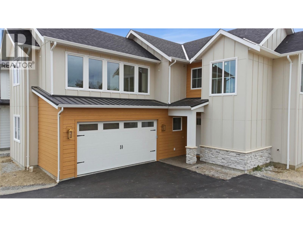
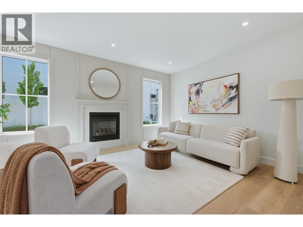
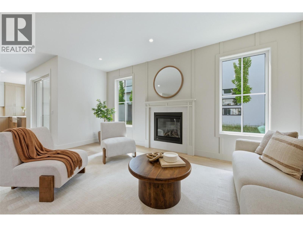
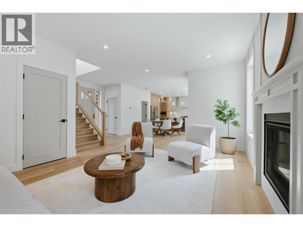
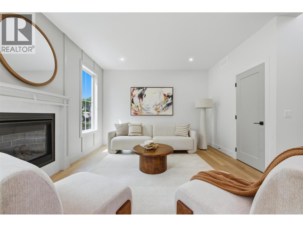
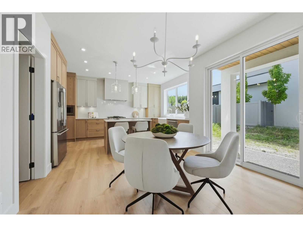
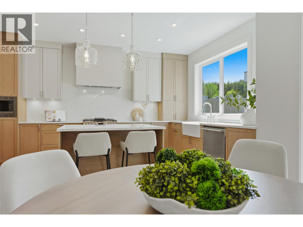
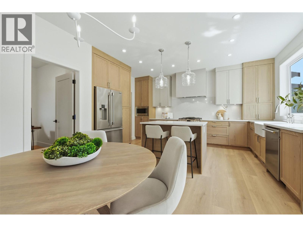
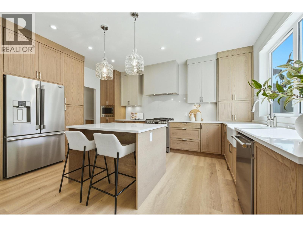
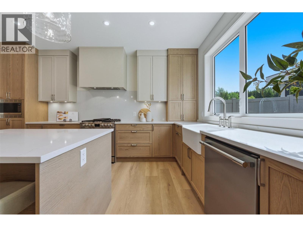
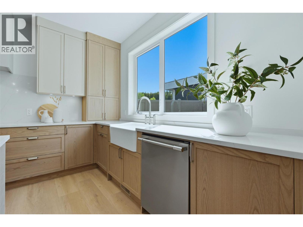
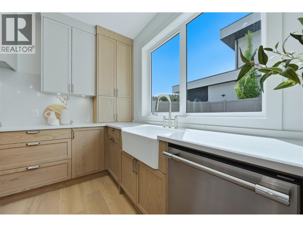
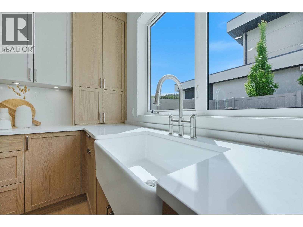
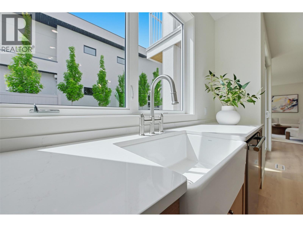
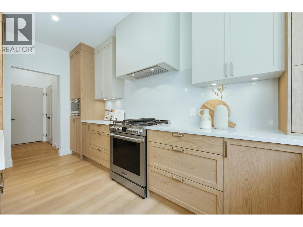
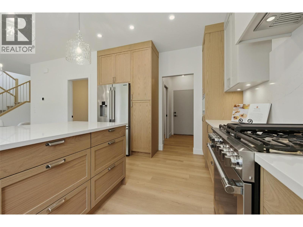
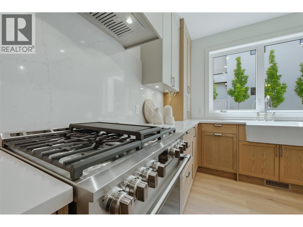
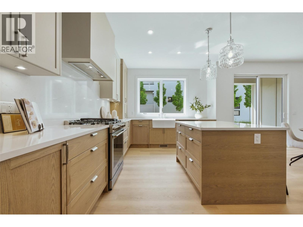
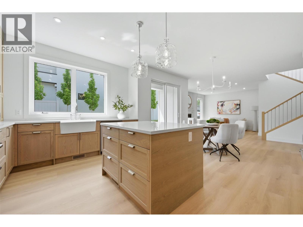
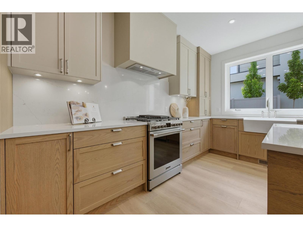
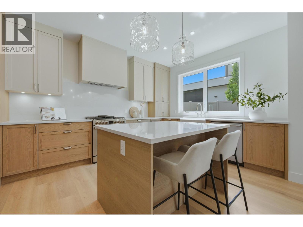
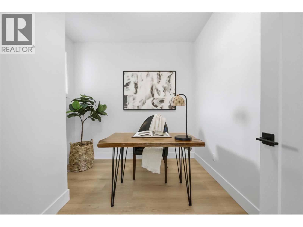
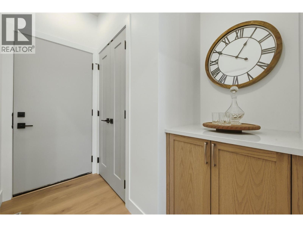
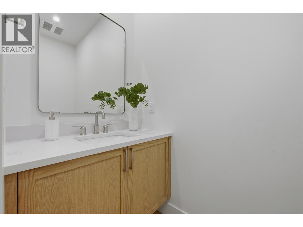
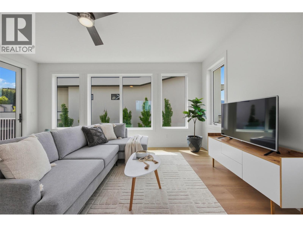
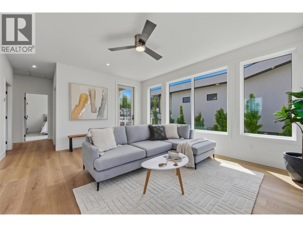
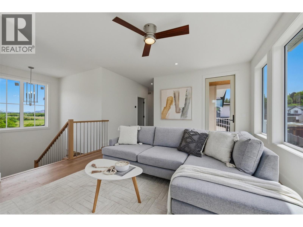
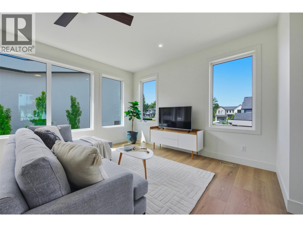
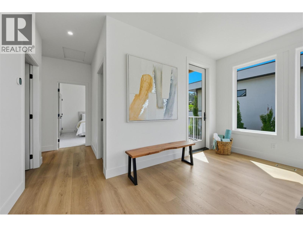
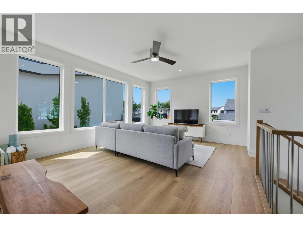
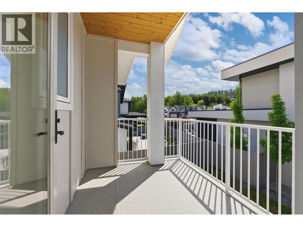
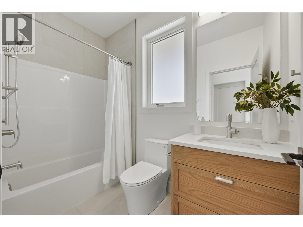
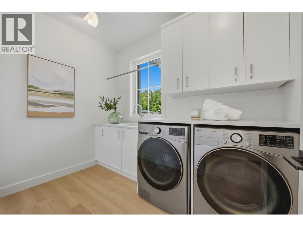
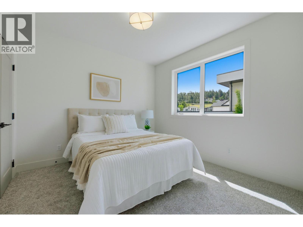
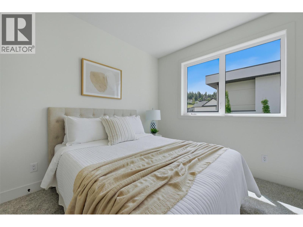
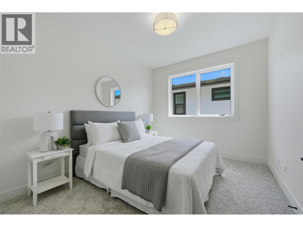
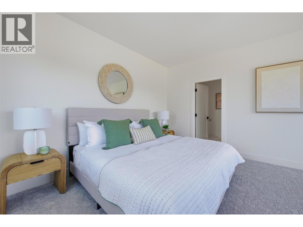
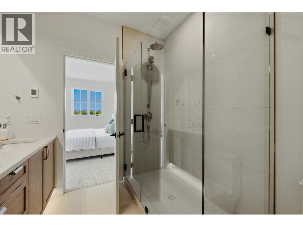
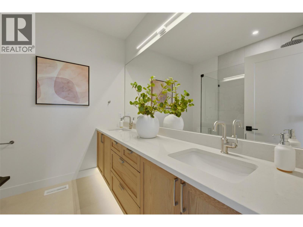
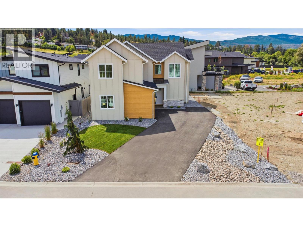
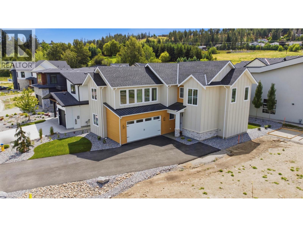
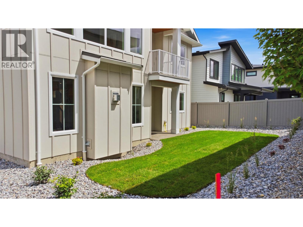
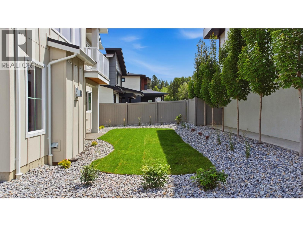
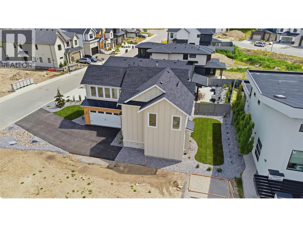
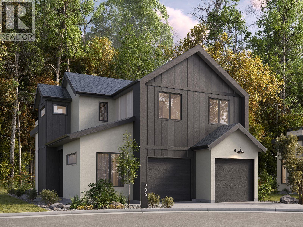
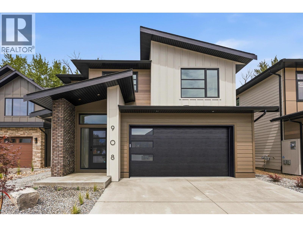
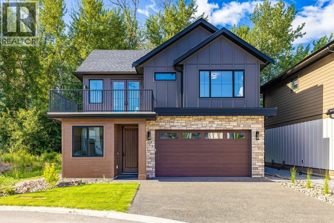
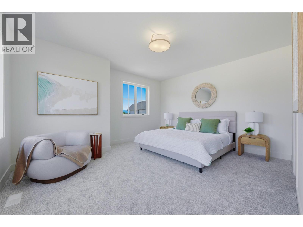
Tucked into The Orchard, one of Kelowna's most sought-after family neighbourhoods, this brand-new 3 Bedroom 2.5 Bathroom move-in ready home sits against a backdrop of a protected acreage with expansive views rarely found in the Okanagan. The modern farmhouse exterior fits the landscape perfectly, while a large driveway and double garage bring genuine functionality to the everyday. Inside, the main floor is built with intention around how you actually move through a home. An open-concept kitchen with custom flat-panel millwork, brushed nickel hardware, stainless steel appliances, and an apron sink transitions naturally to a gracious island, a dining area, and a stunning living space anchored by a built in fireplace — all opening seamlessly to a pool-ready backyard made for Okanagan summers. Plus, a den, mudroom, and powder room round out a main floor that has a place for everything. Upstairs, things get personal. The primary suite with ensuite look out over those protected acreage views. A bonus room, covered balcony, and a proper laundry room leave room for living. A second and third bedroom plus well-appointed bath round it out. The easily accessible crawl space provides ample storage. The good life is waiting — all that's left is you. (id:48970) Show More

Details
- Constructed Date: 2026
- Property Type: Single Family
- Type: House
- Community: The Orchard
- Neighbourhood: Lower Mission
Features
- Balcony
- Pets Allowed
- Rentals Allowed
- Refrigerator
- Dishwasher
- Range - Gas
- Microwave
- Hood Fan
- Washer & Dryer
- Central air conditioning
- Forced air
- See remarks
Rooms Details For 917 Bull Crescent Lot# 93
| Type | Level | Dimension |
|---|---|---|
| 5pc Ensuite bath | Second level | 8' x 8'3'' |
| Primary Bedroom | Second level | 15'11'' x 22'7'' |
| Laundry room | Second level | 9'8'' x 6'9'' |
| Bedroom | Second level | 12' x 9'10'' |
| Bedroom | Second level | 12' x 10'11'' |
| 4pc Bathroom | Second level | 8'10'' x 4'11'' |
| Family room | Second level | 17'6'' x 14'5'' |
| Mud room | Main level | 4' x 7'7'' |
| 2pc Bathroom | Main level | 3'7'' x 7'7'' |
| Office | Main level | 9'3'' x 9'7'' |
| Foyer | Main level | 5'9'' x 8'0'' |
| Living room | Main level | 17'8'' x 13'10'' |
| Dining room | Main level | 9'5'' x 11'5'' |
| Kitchen | Main level | 10'11'' x 15'7'' |
Location
Similar Properties
For Sale
$ 1,379,000 $ 666 / Sq. Ft.
- 10349991 ©MLS
- 3 Bedroom
- 3 Bathroom
For Sale
$ 1,369,000 $ 570 / Sq. Ft.
- 10380852 ©MLS
- 3 Bedroom
- 3 Bathroom
For Sale
$ 1,199,900 $ 711 / Sq. Ft.
- 10391762 ©MLS
- 3 Bedroom
- 3 Bathroom
This REALTOR.ca listing content is owned and licensed by REALTOR® members of The Canadian Real Estate Association
Data provided by: Okanagan-Mainline Real Estate Board