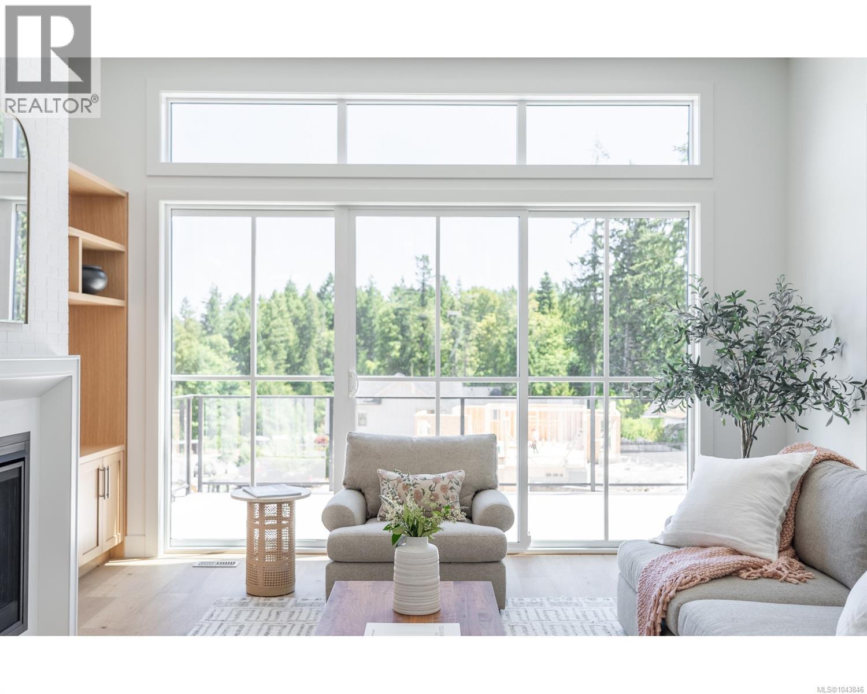
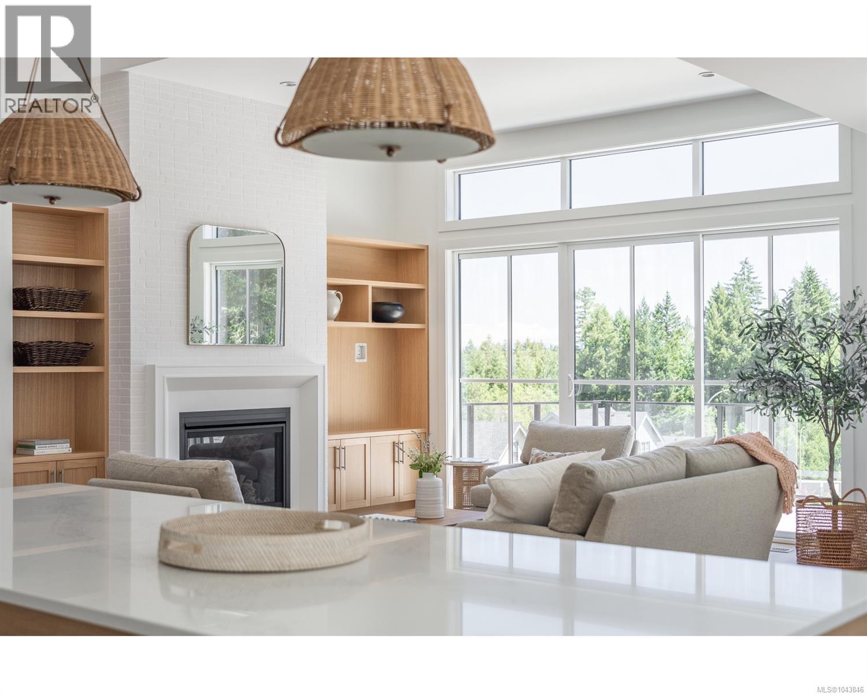
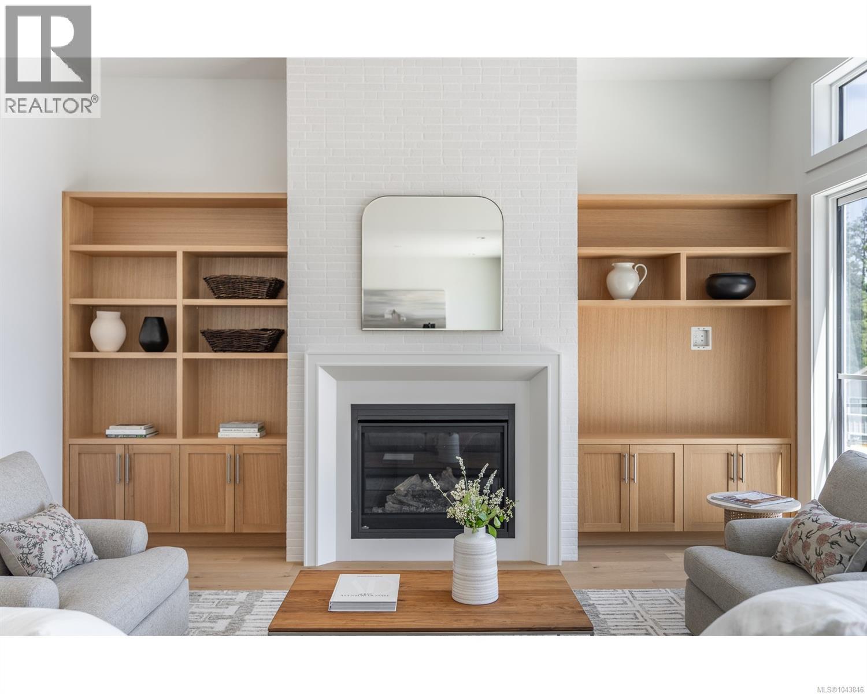
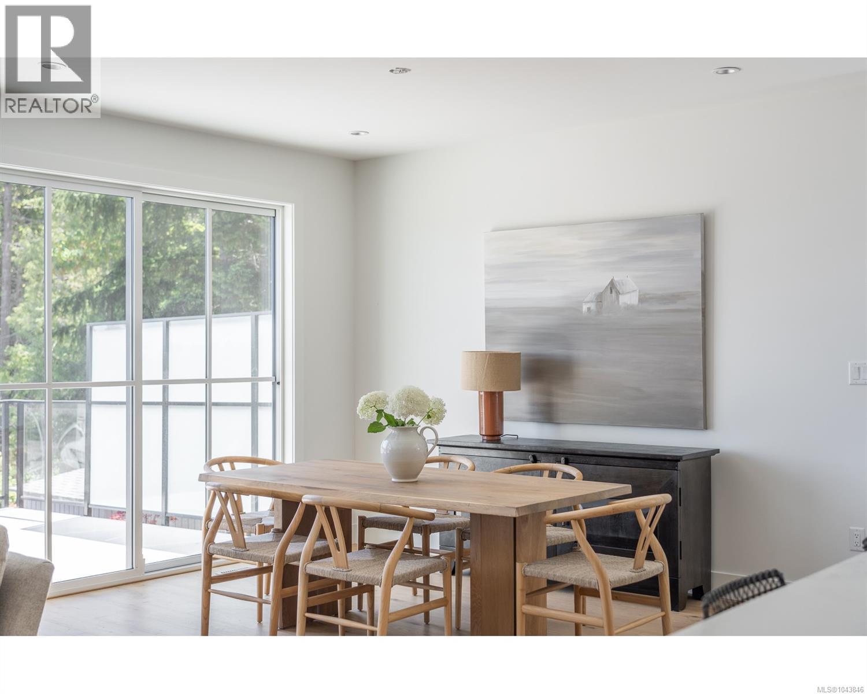
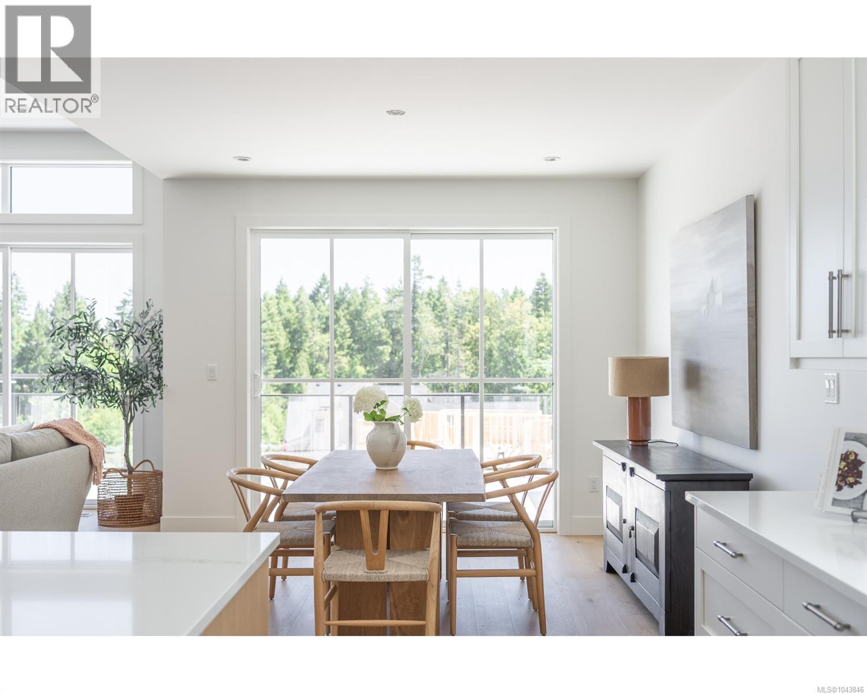
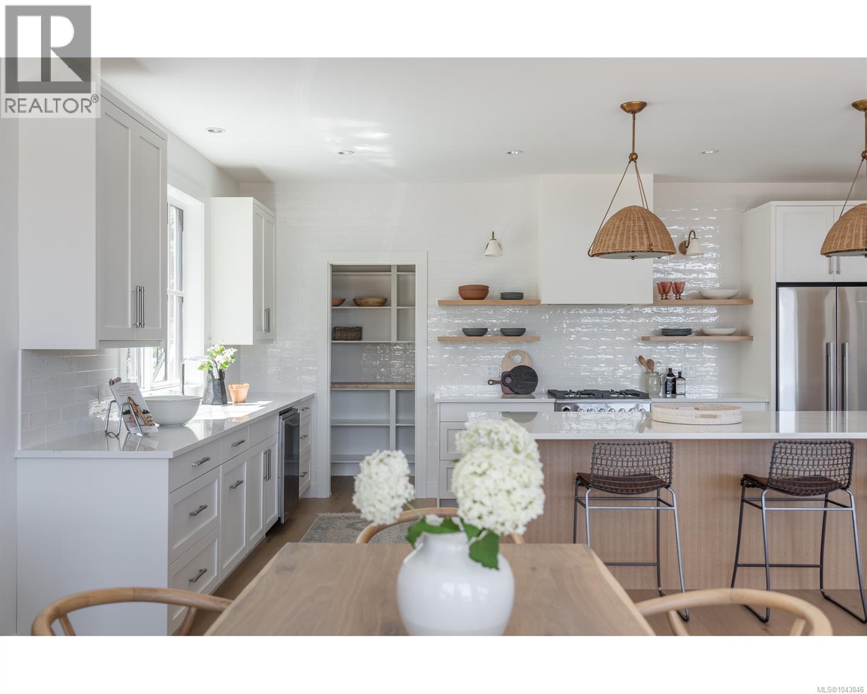
Thoughtfully planned by CA Design, Trailside is a cohesive neighborhood where every home is crafted by long standing local builder TyCott Construction—ensuring a consistent standard of quality and a true sense of place throughout. Whether you love outdoor adventure or simply appreciate a quiet, connected community, Fern Ridge Place feels welcoming from the moment you arrive. Inside, the main level is designed around effortless daily living, featuring bright, open spaces, practical essentials like main-floor laundry, and seamless access to a covered patio. Downstairs, an unfinished flex space gives you room to adapt the home to your needs, whether you choose to finish it as a recreation area or an extra bedroom for guests and family. Beyond the home, the location makes enjoying the outdoors second nature. Local favorites like the Abyss and Colliery Dam trails are right nearby, with local aquatic facilities just minutes away. When you need to head further afield, downtown Nanaimo is less than ten minutes down the road, offering quick access to float planes, ferries, and city amenities. Home is currently under construction. (id:48970)
Show More