- ©MLS 10390485
- Area 2900 sq ft
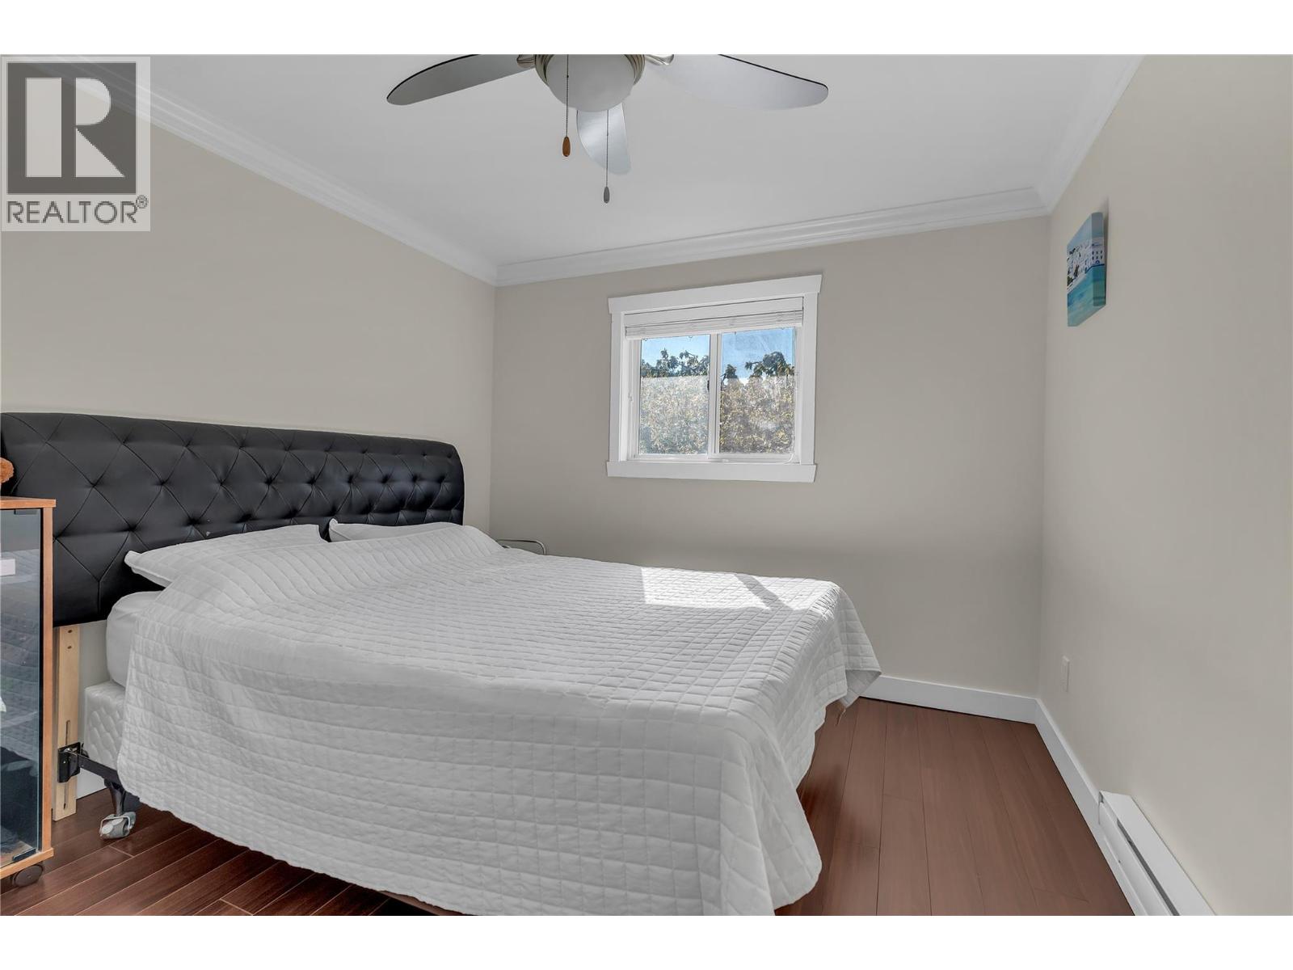
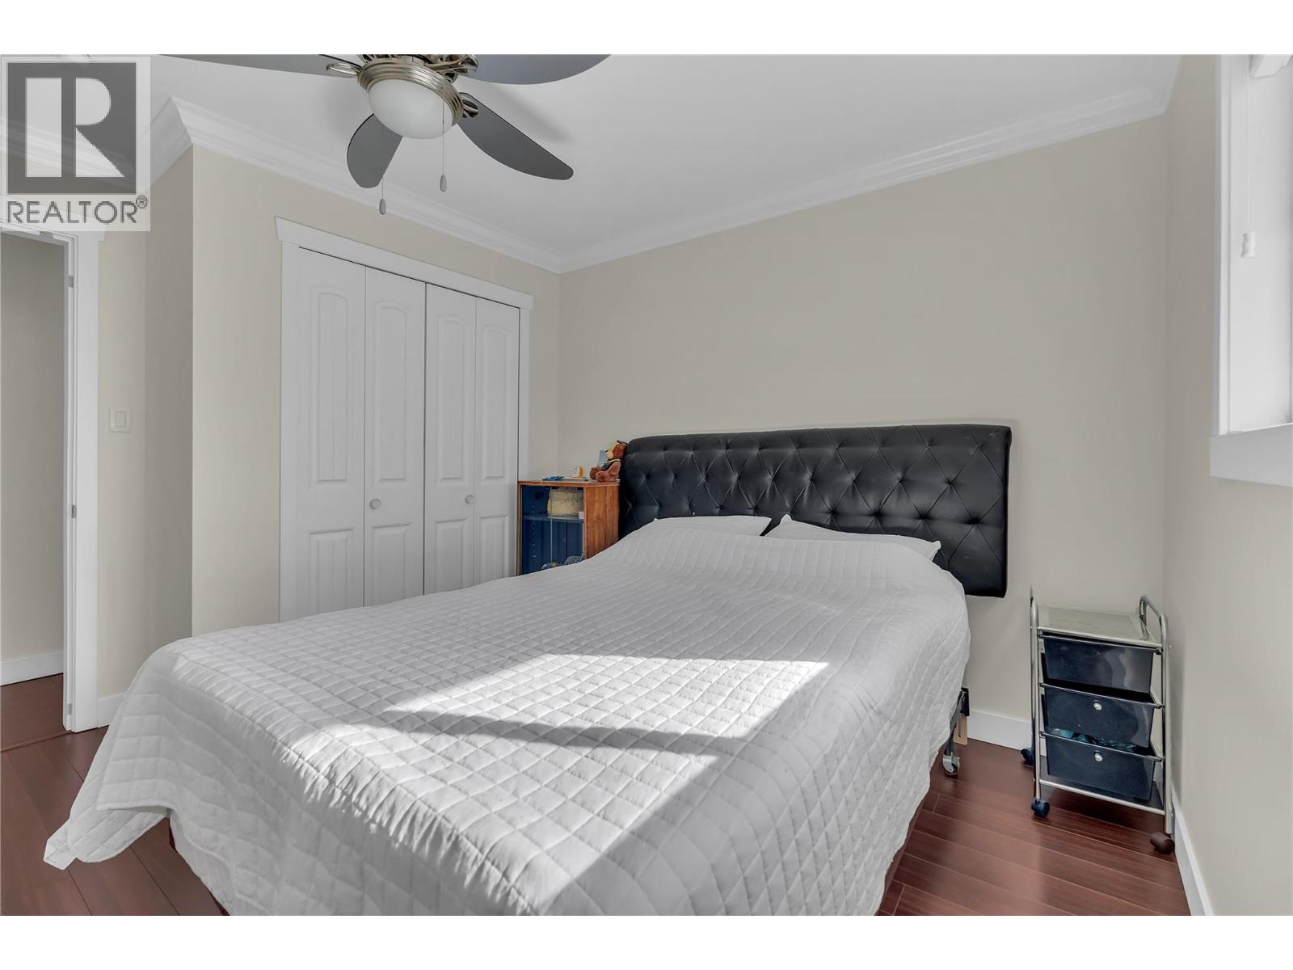
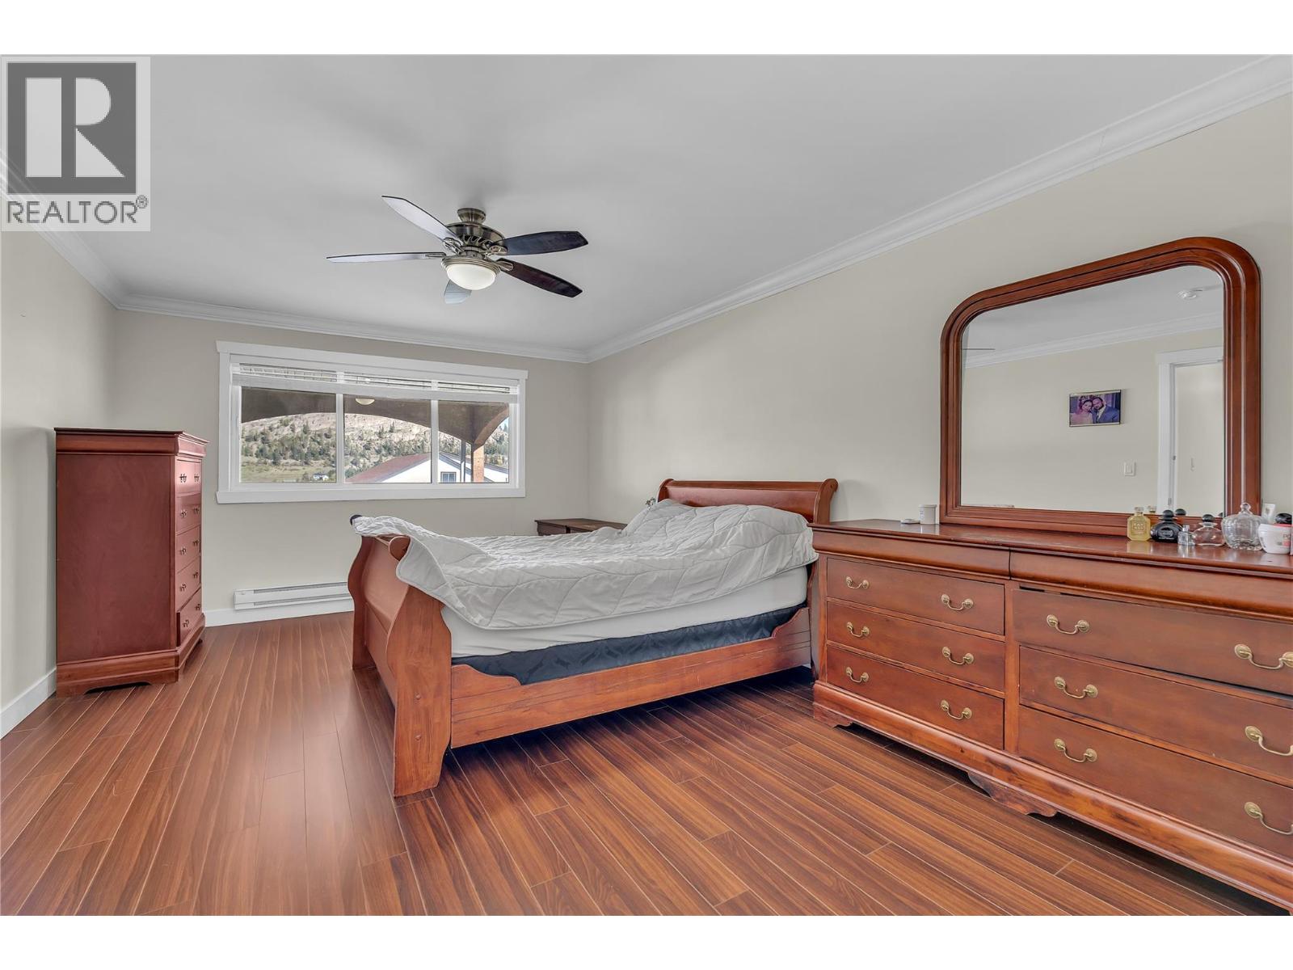
- Bedrooms 4
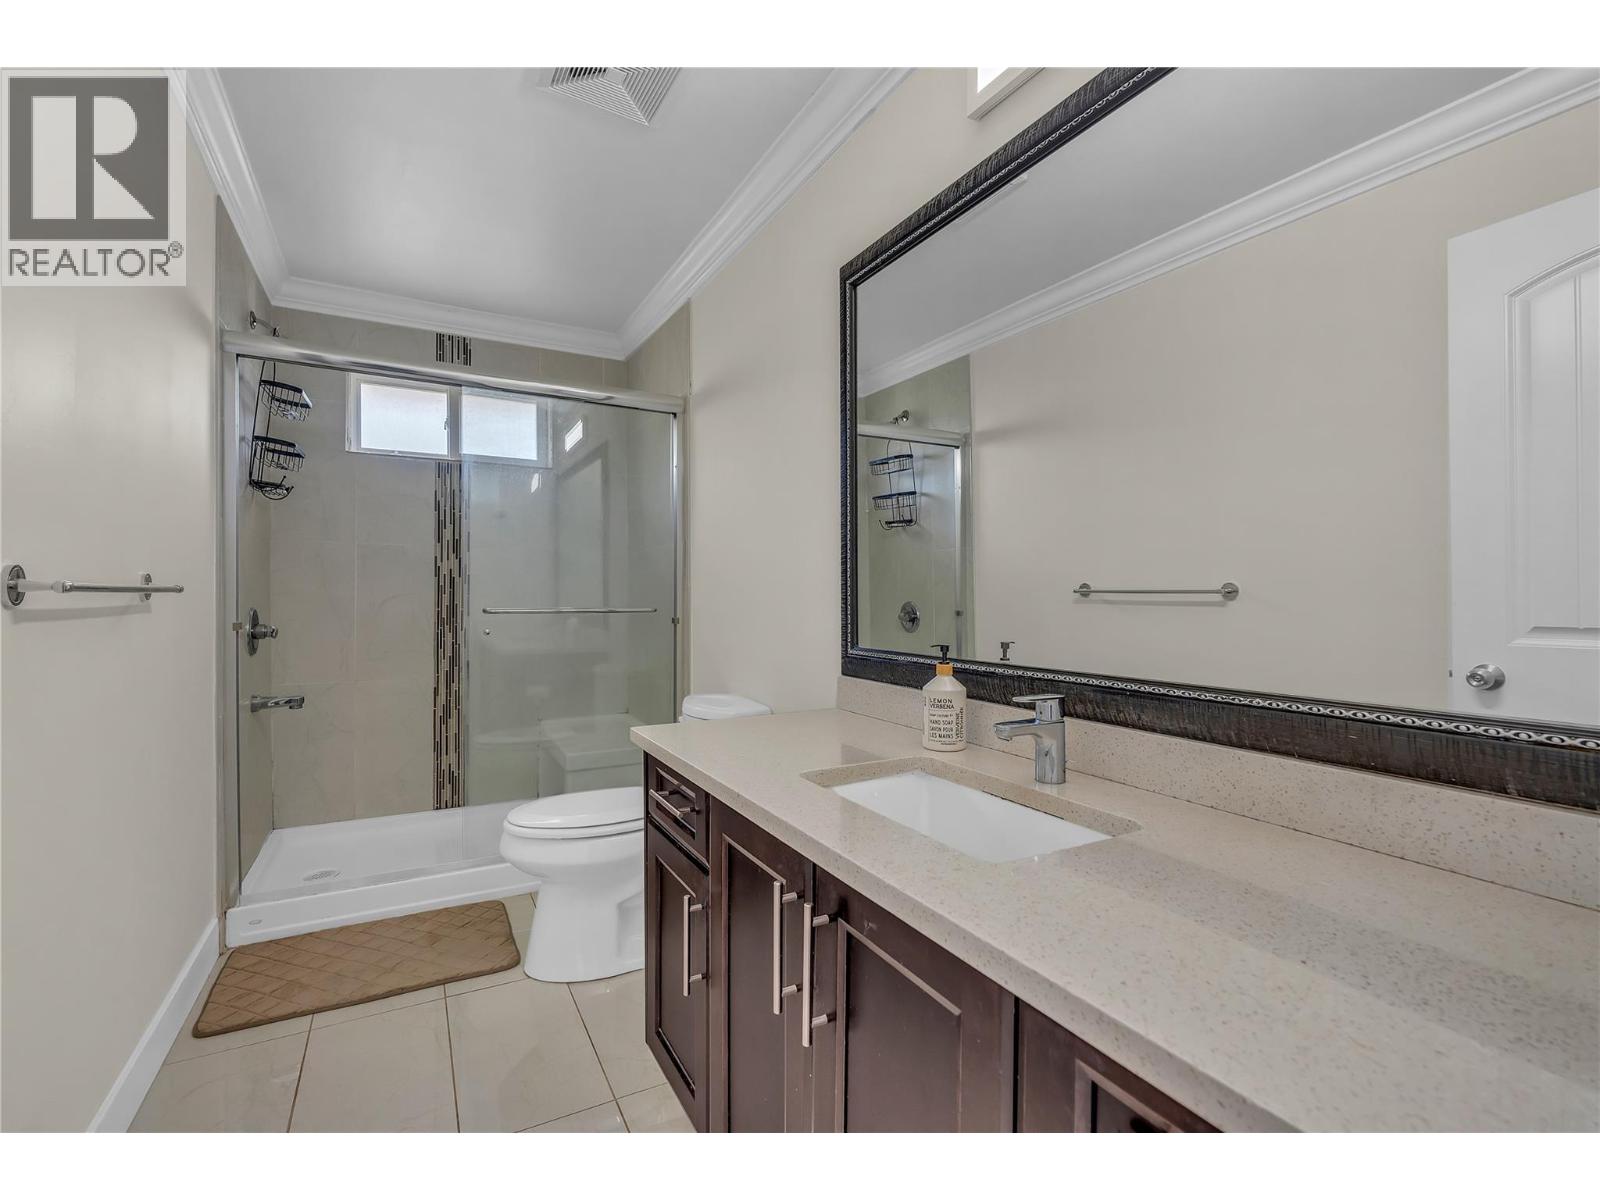
- Bathrooms 3
- Parkings 10
Description
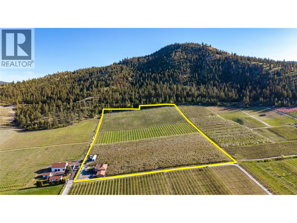
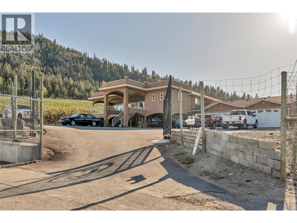
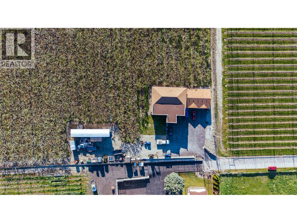
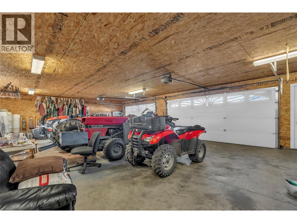
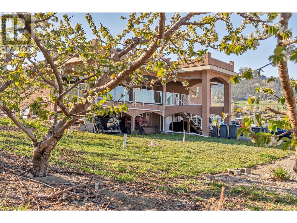
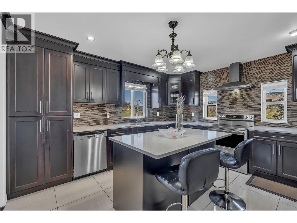
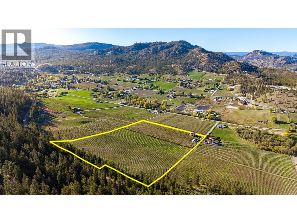
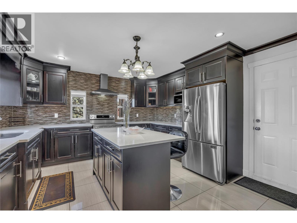
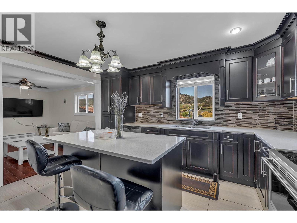
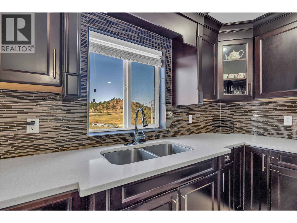
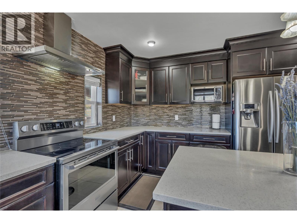
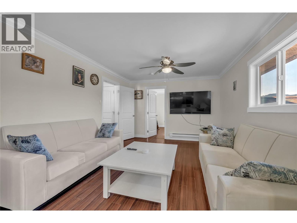
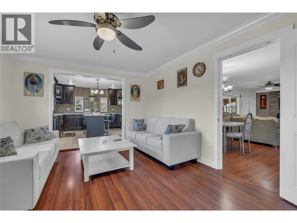
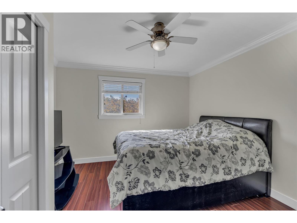
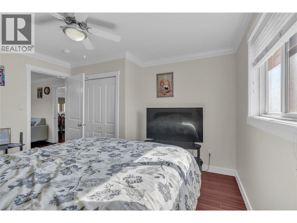
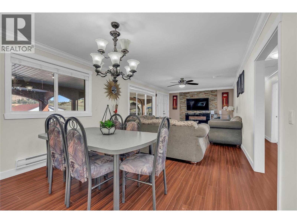
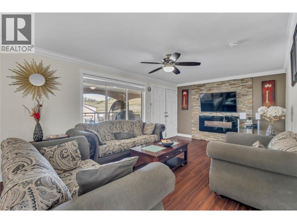
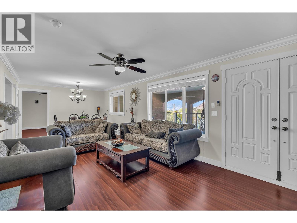
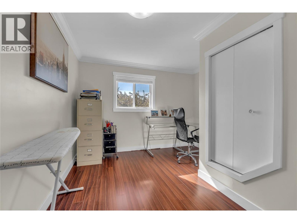
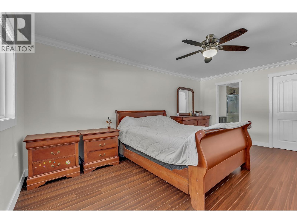
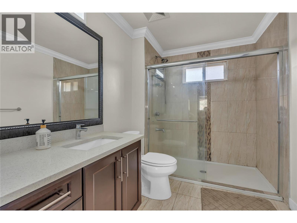
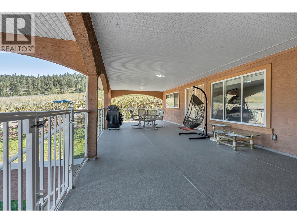
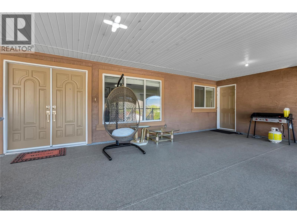
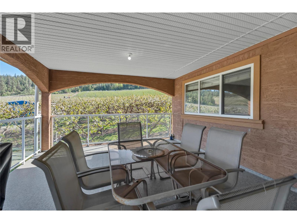
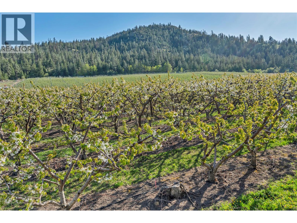
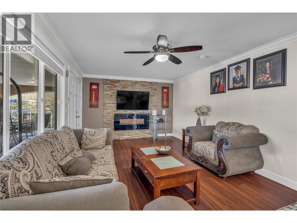
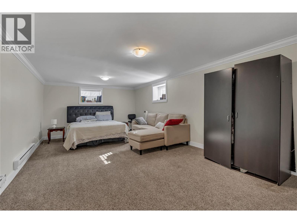
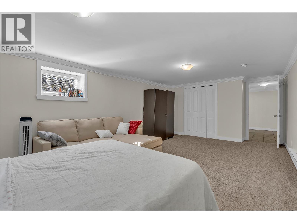
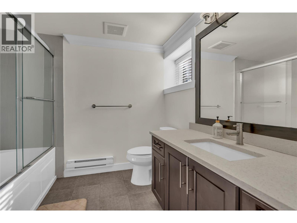
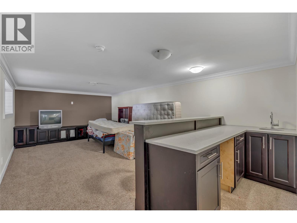
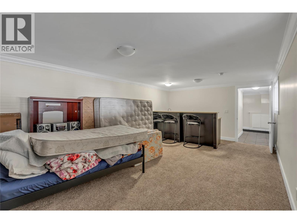
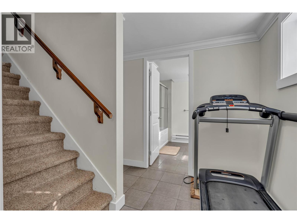
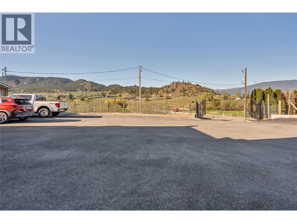
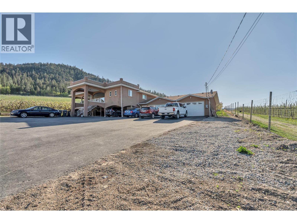
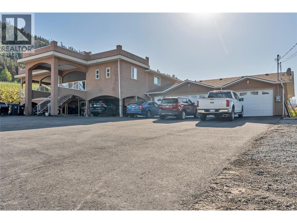
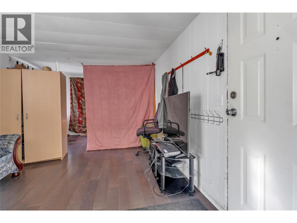
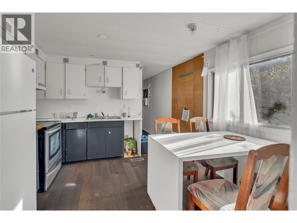
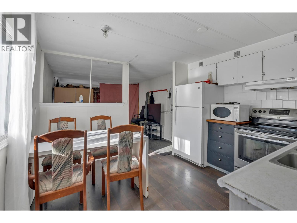
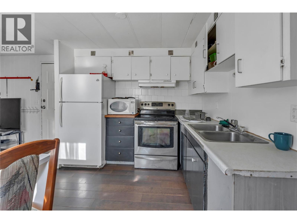
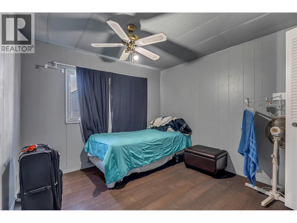
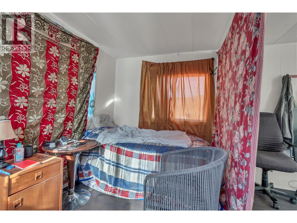
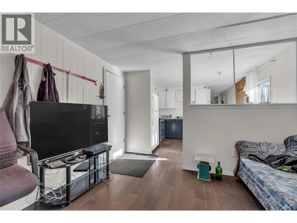
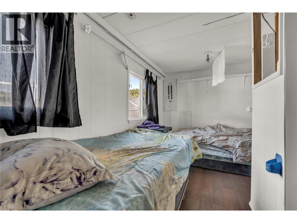
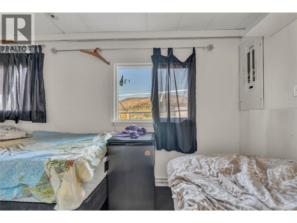
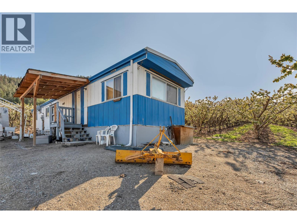
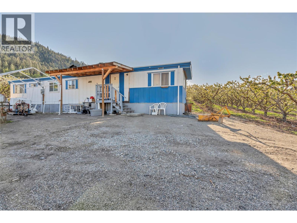
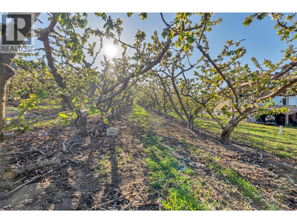
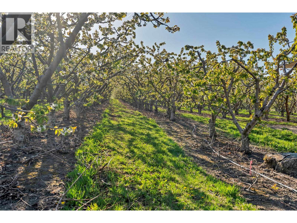
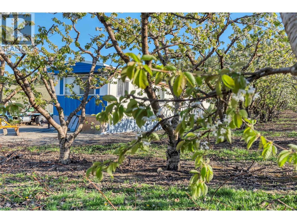
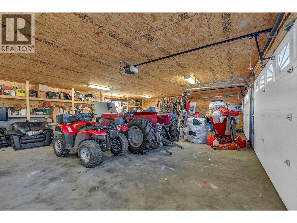
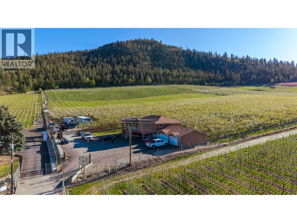
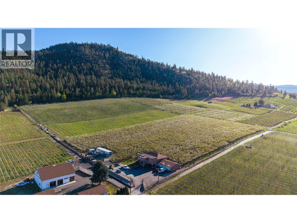
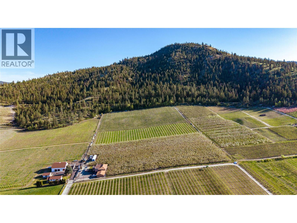
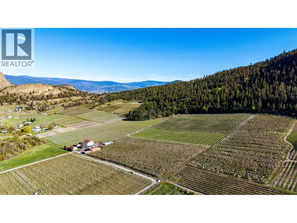
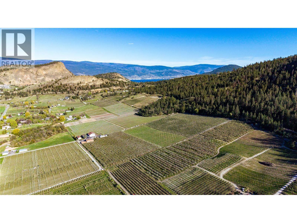
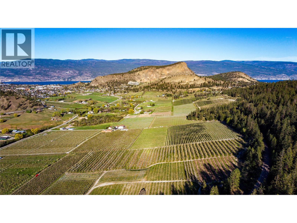
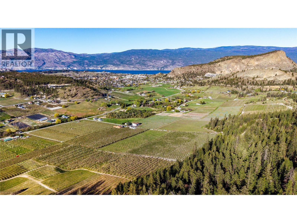
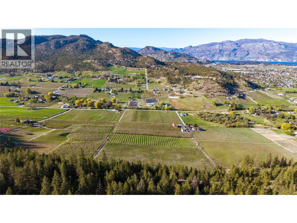
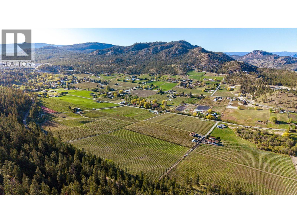
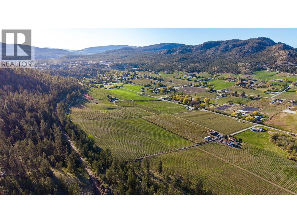
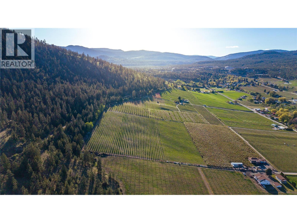
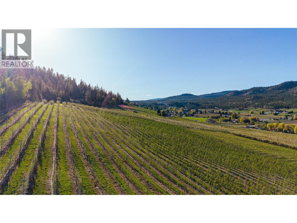
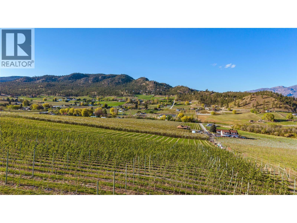
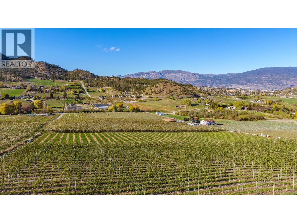
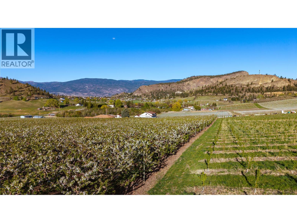
Rarely available 16+ acre mixed fruit orchard offering the perfect blend of lifestyle and income potential in the beautiful Prairie Valley area of Summerland, BC. The updated 4-bedroom, 3-bathroom family home features a spacious kitchen with stainless steel appliances and a large covered deck showcasing stunning valley views. The lower basement level offers space for visiting family and guests. A 3-car garage and expansive driveway provide plenty of room for vehicles, trailers, tractors, and equipment. Also included is a functional 3-bedroom, 1-bathroom manufactured home, ideal for farm workers, extended family, or rental income. Located on a quiet no thru street, this fully fenced orchard has a proven history of quality production and is currently planted with Gala and Honey Crisp apples, along with Staccato and Skeena cherries. Farm equipment is negotiable, making this an excellent turnkey opportunity. Looking for something more? Explore the potential to establish a boutique cidery or replant to vineyards and create your own winery. (id:48970) Show More
Details
- Constructed Date: 1972
- Property Type: Agriculture
- Type: Other
- Neighbourhood: Summerland Rural
Features
- Private setting
- Rural Setting
- Unknown
- Mountain view
- Valley view
- View (panoramic)
- Window air conditioner
- Baseboard heaters
Rooms Details For 9820 RIPPEN Avenue
| Type | Level | Dimension |
|---|---|---|
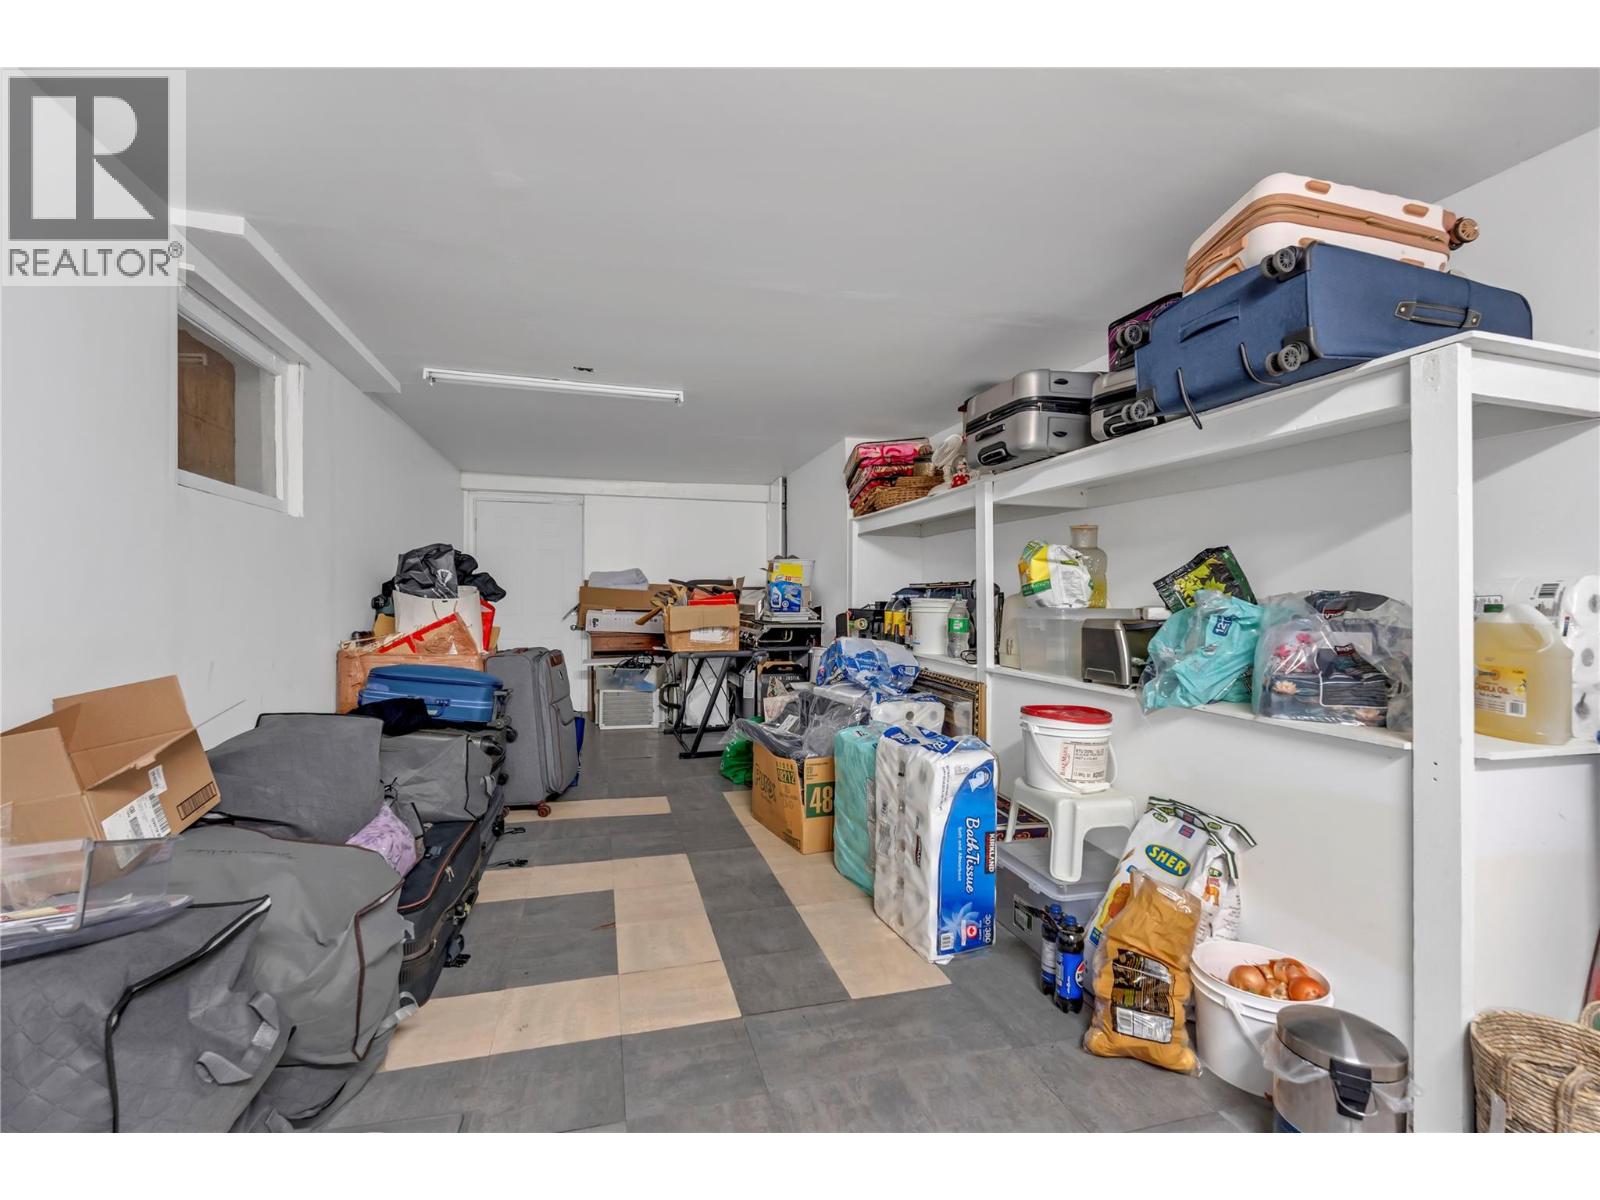
| Storage | Lower level | 26'7'' x 11'1'' |
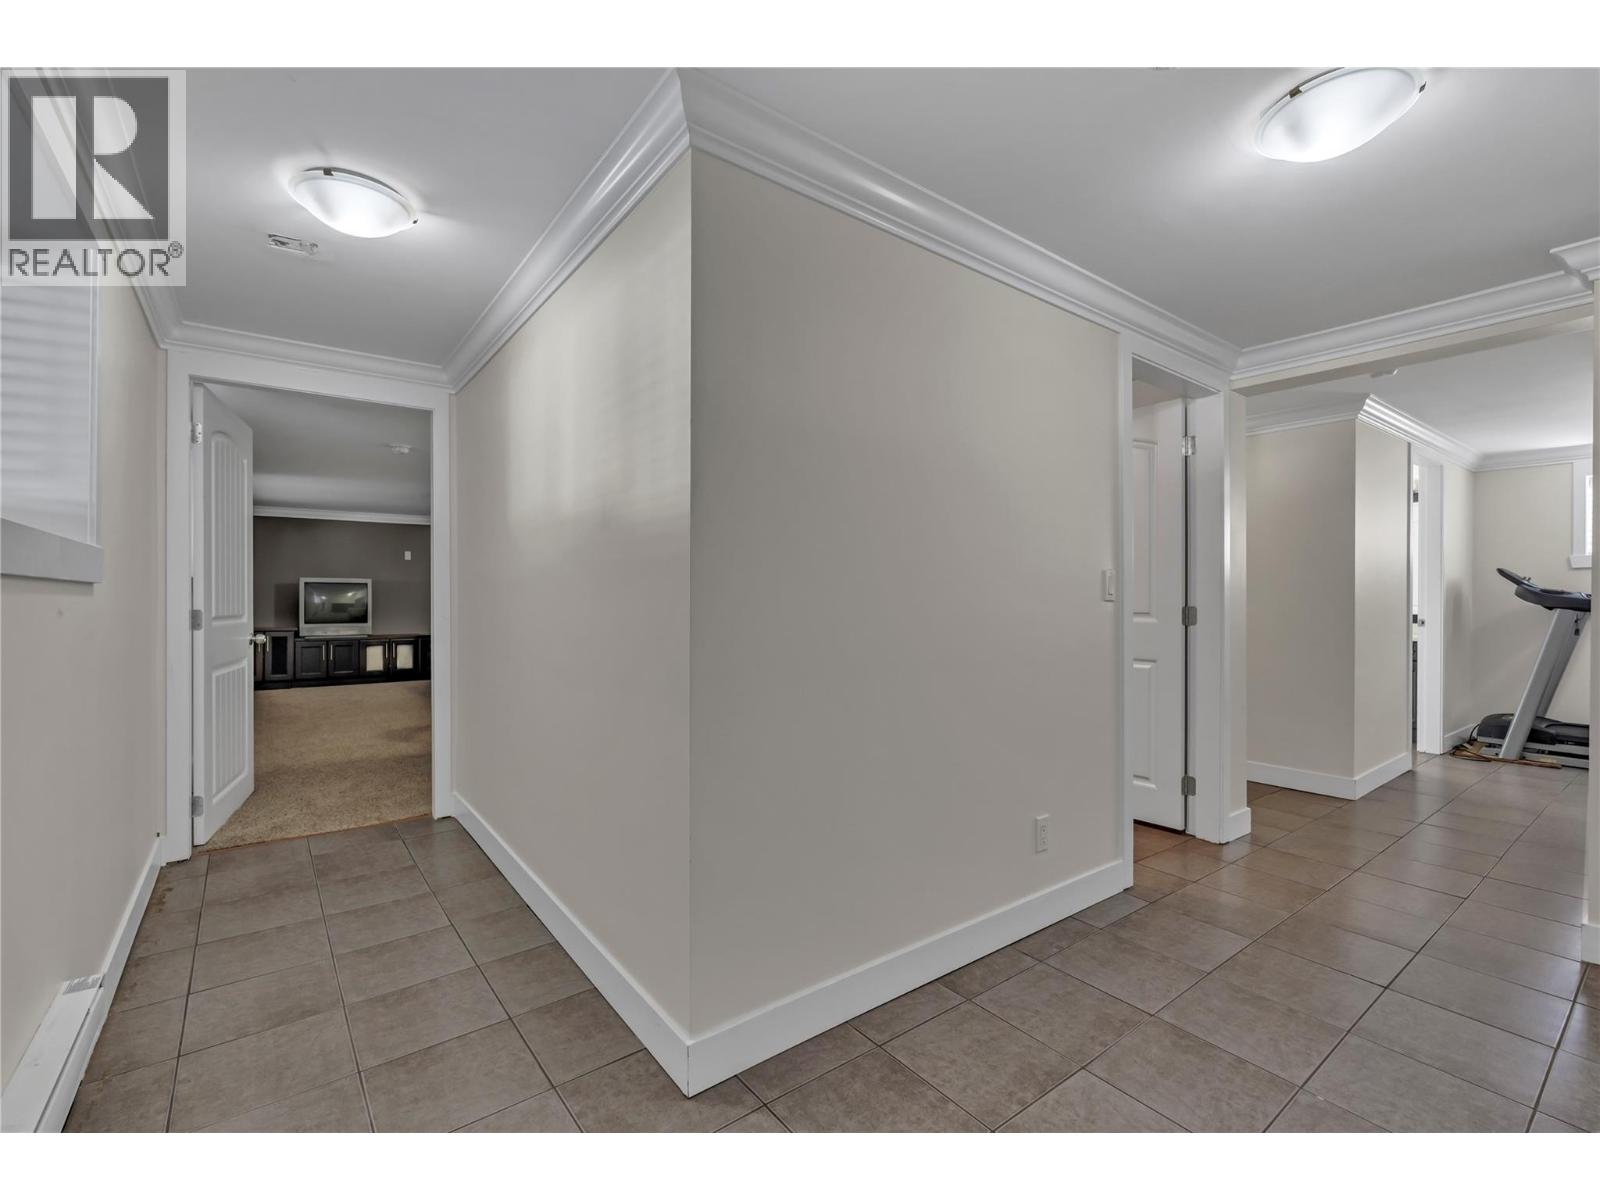
| Recreation room | Lower level | 12'8'' x 22'10'' |
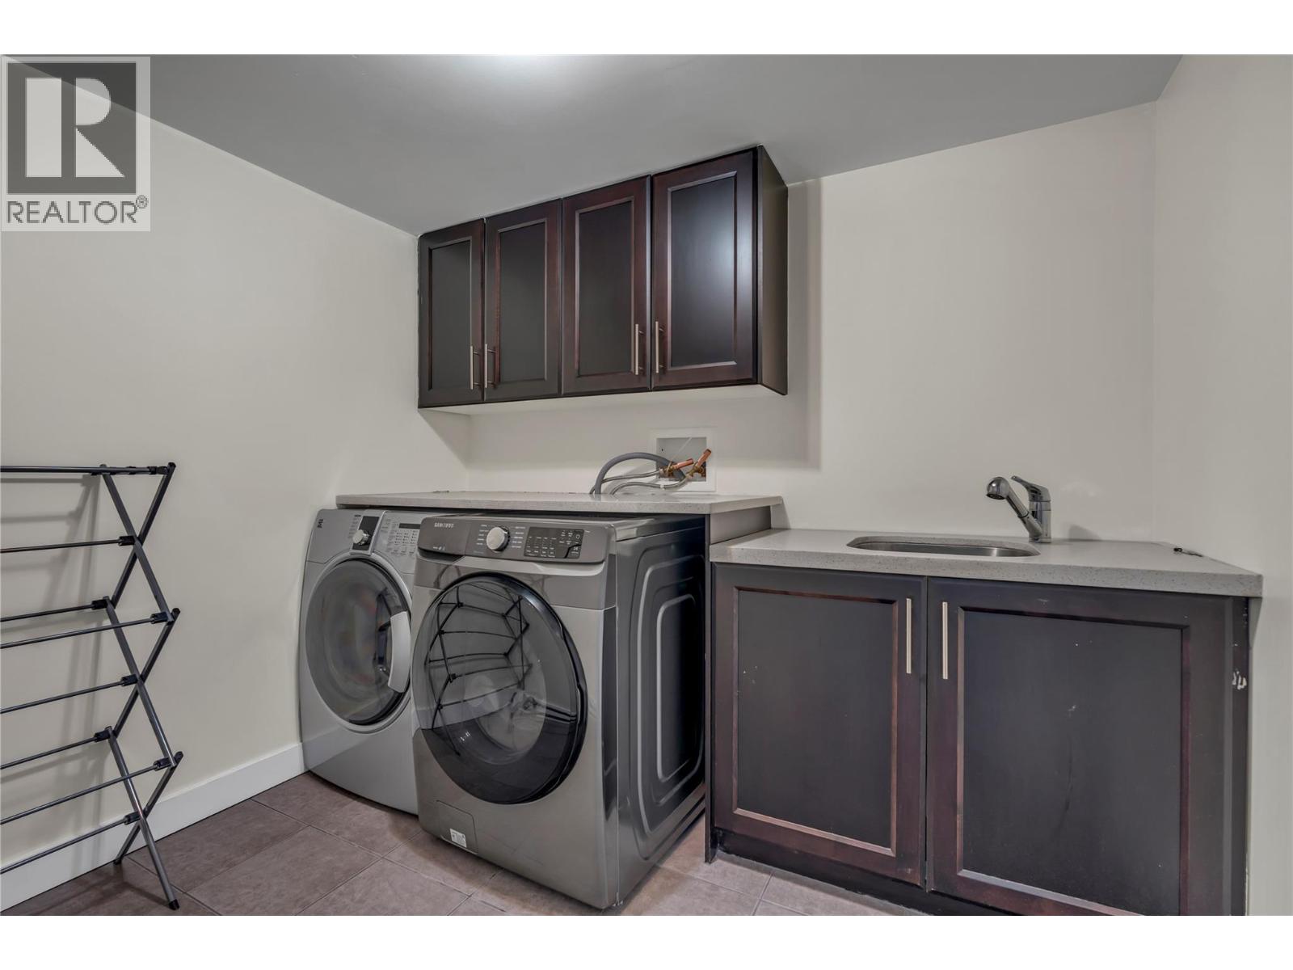
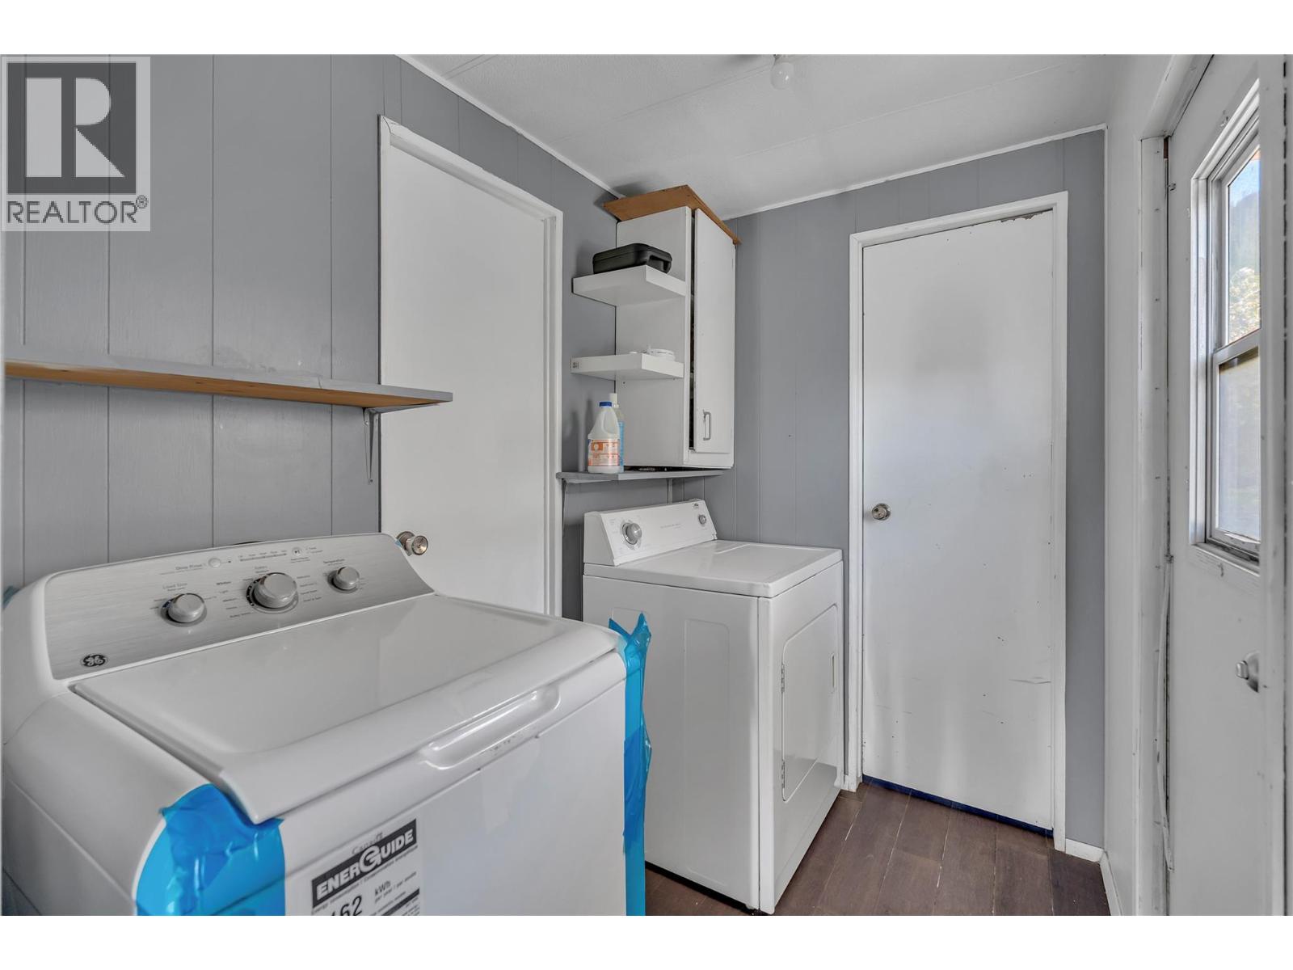
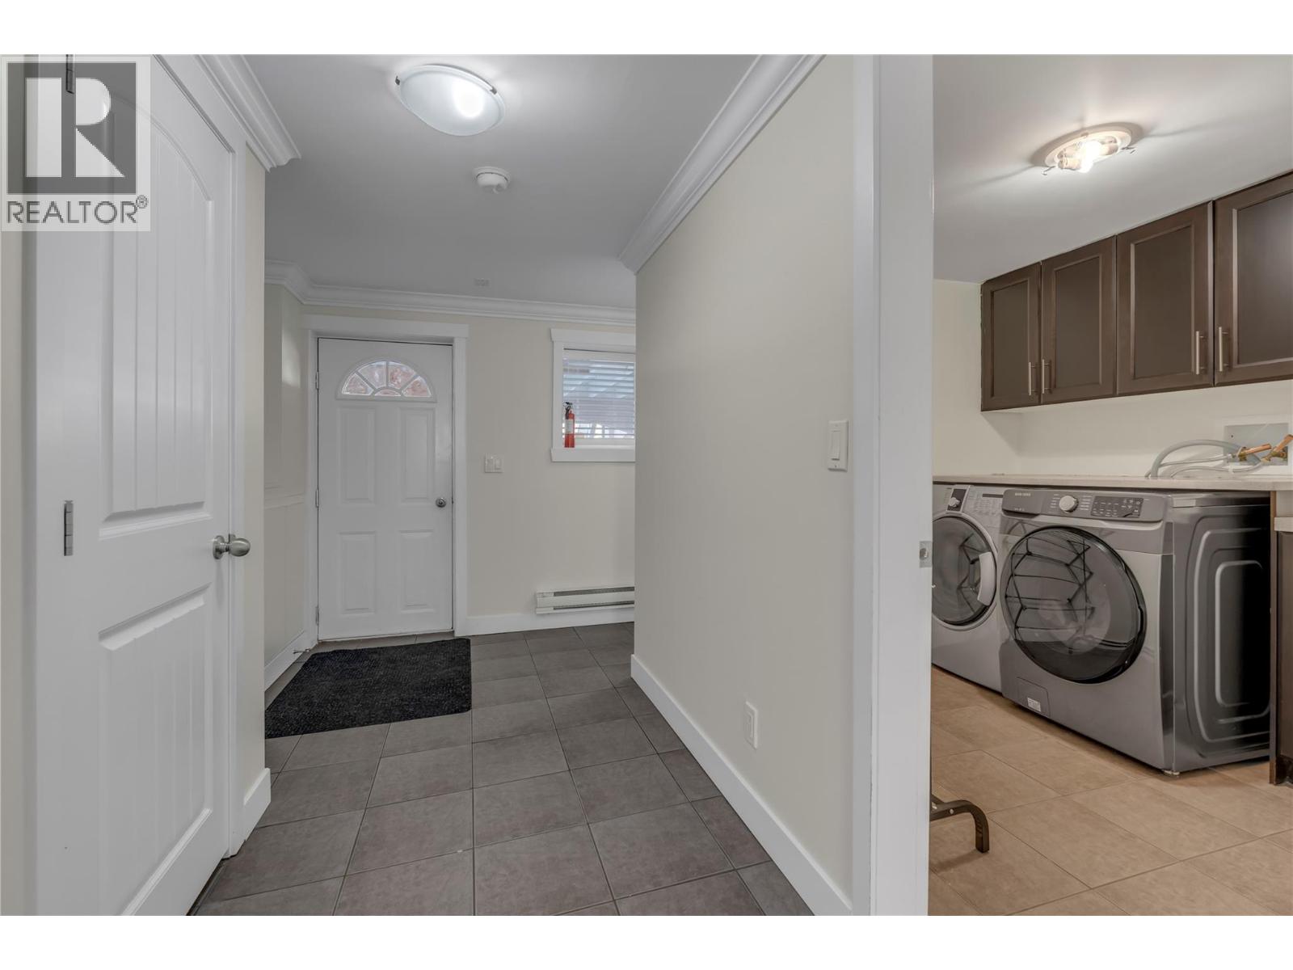
| Laundry room | Lower level | 8'8'' x 7'6'' |
| Bedroom | Lower level | 12'5'' x 23'4'' |
| Other | Lower level | 8'2'' x 4'4'' |
| Full bathroom | Lower level | Measurements not available |
| Primary Bedroom | Main level | 17'9'' x 12' |
| Living room | Main level | 11'11'' x 19'1'' |
| Kitchen | Main level | 13'9'' x 13'5'' |
| Family room | Main level | 14'9'' x 11'7'' |
| Dining room | Main level | 11'11'' x 7'10'' |
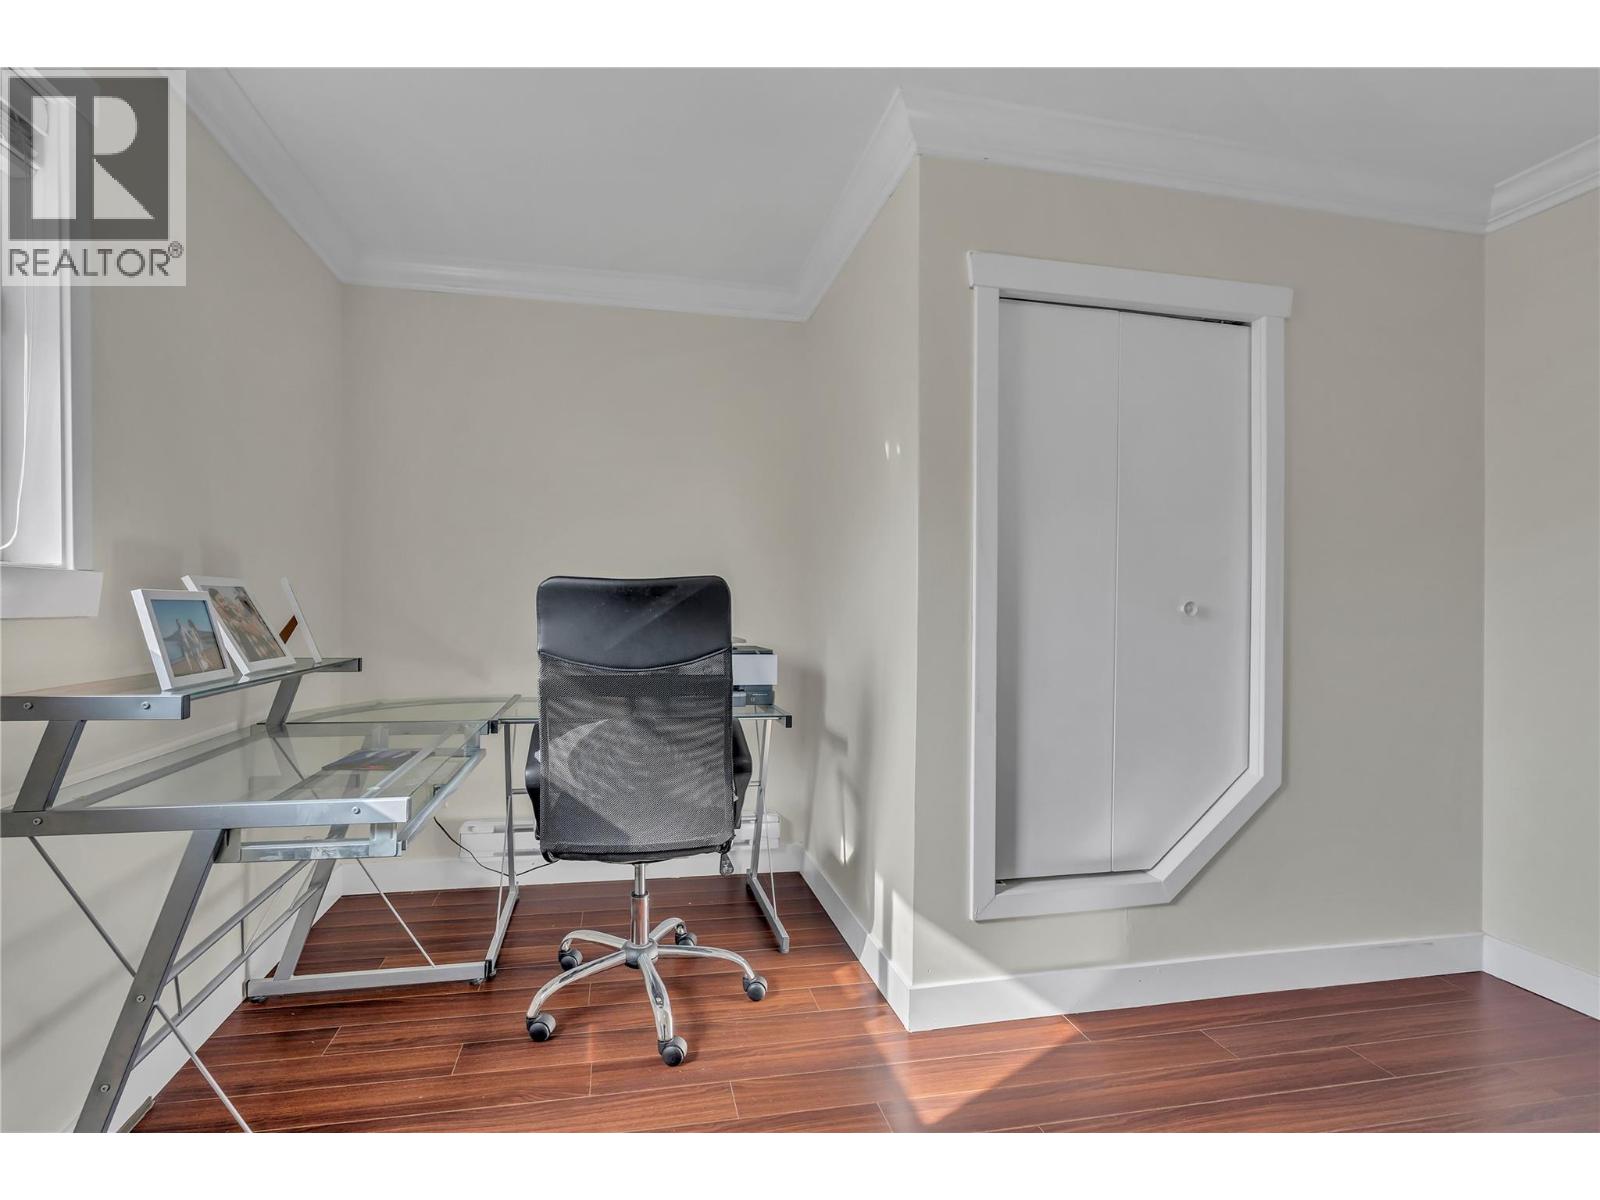
| Bedroom | Main level | 12'1'' x 11'7'' |
| Bedroom | Main level | 11'9'' x 10'11'' |
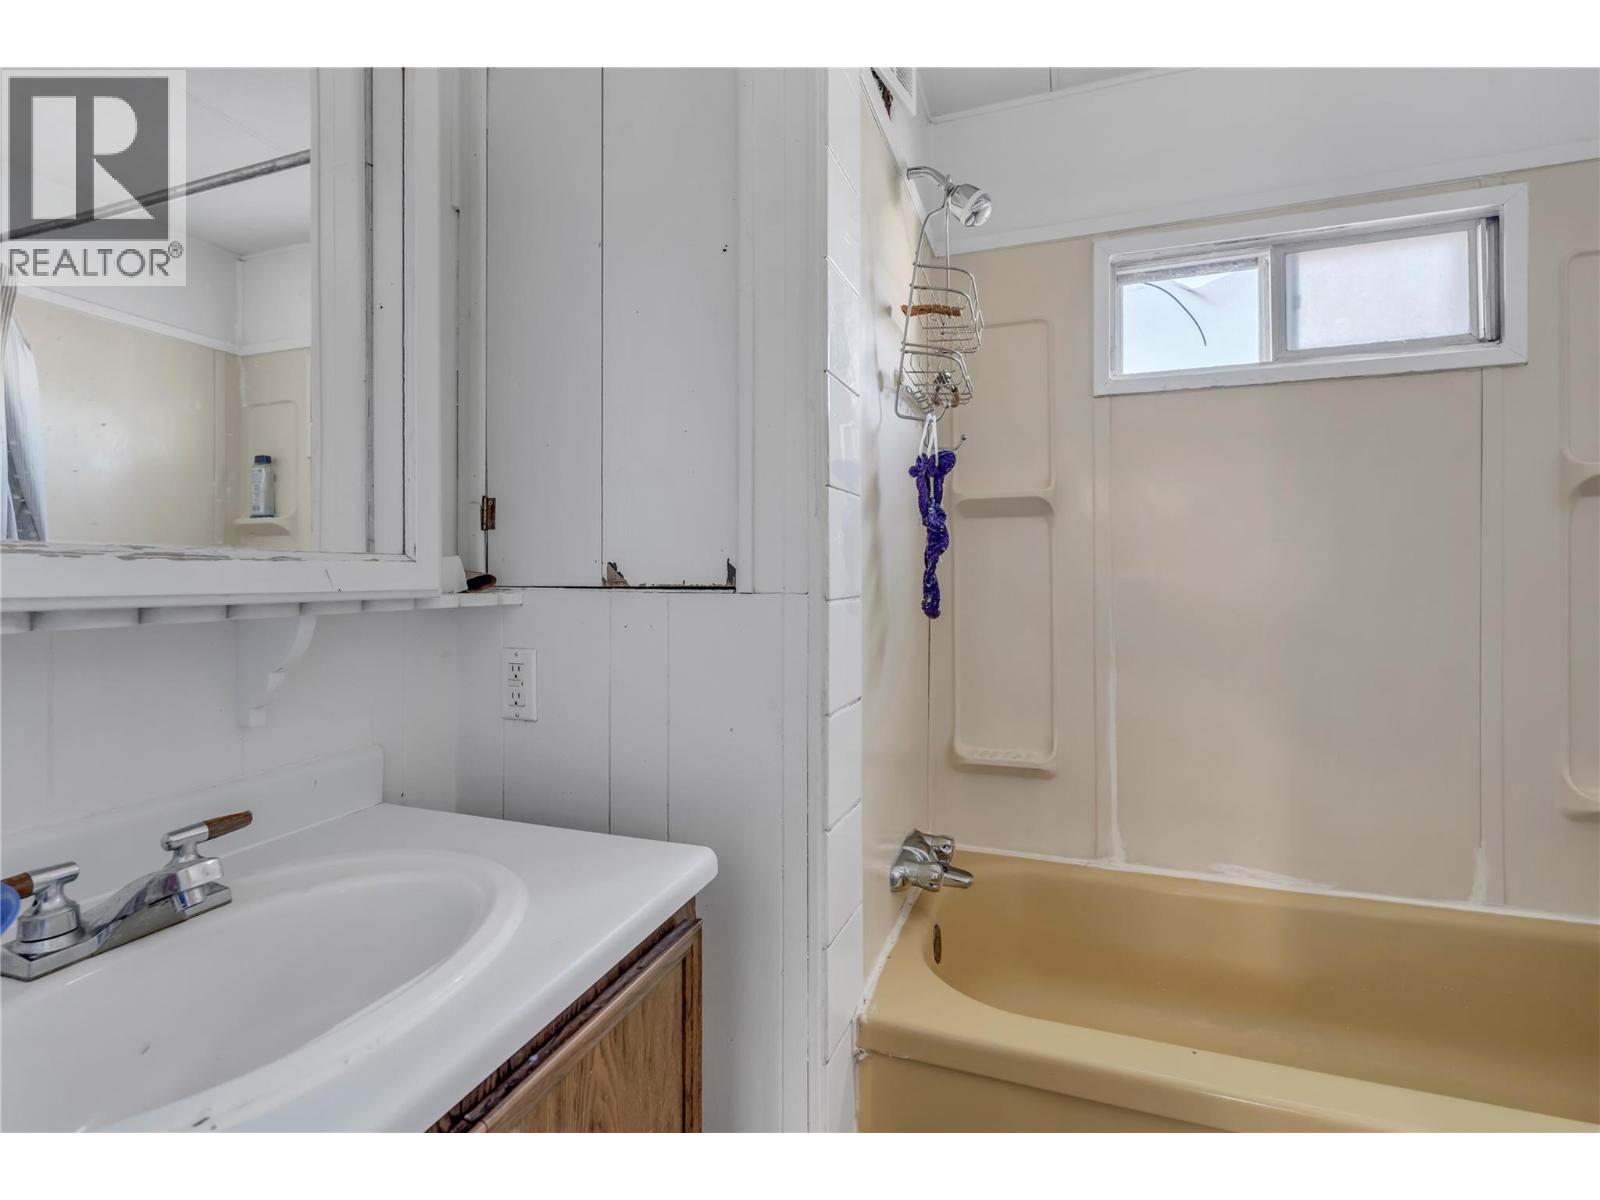
| 4pc Bathroom | Main level | Measurements not available |
| 2pc Bathroom | Main level | Measurements not available |
Location
This REALTOR.ca listing content is owned and licensed by REALTOR® members of The Canadian Real Estate Association
Data provided by: Okanagan-Mainline Real Estate Board