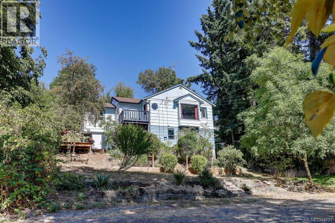
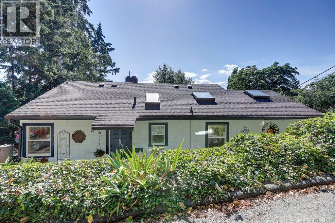
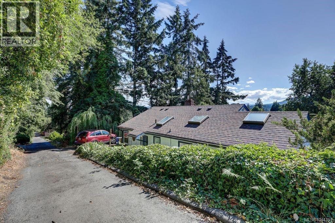
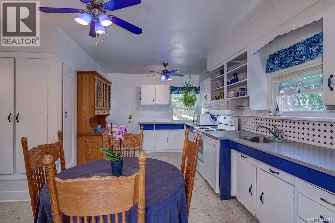
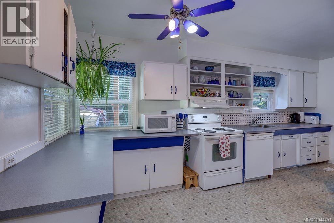
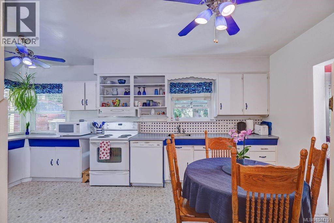
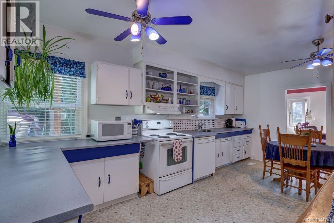
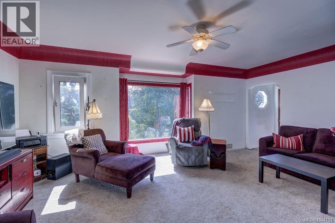
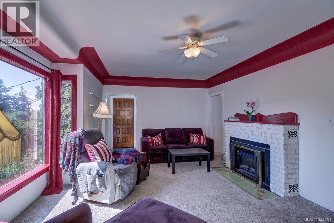
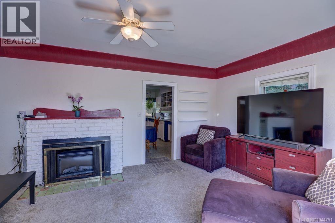
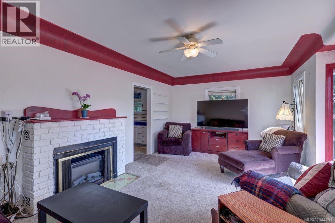
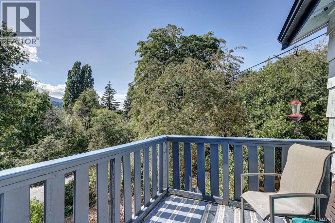
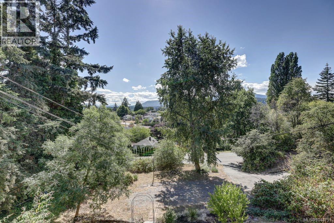
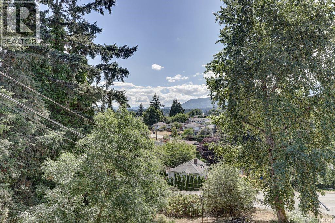
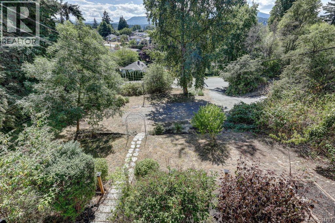
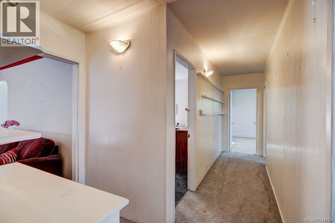
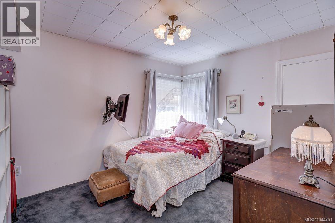
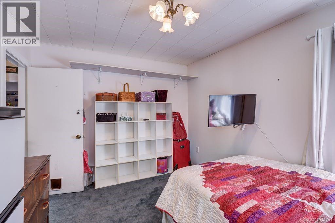
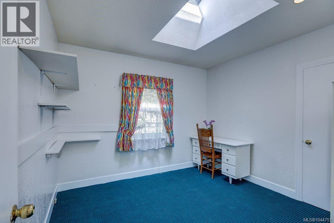

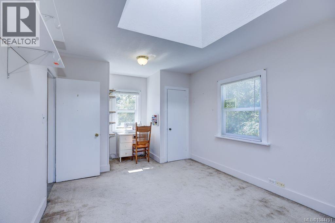
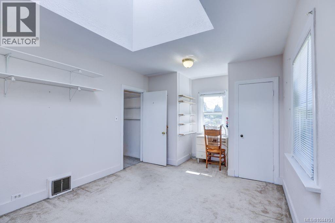
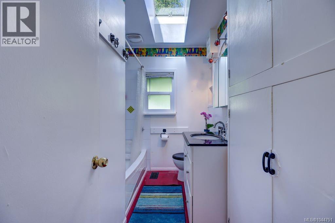
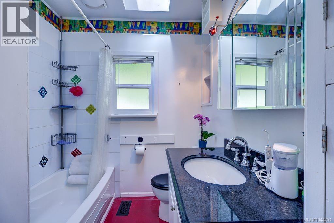
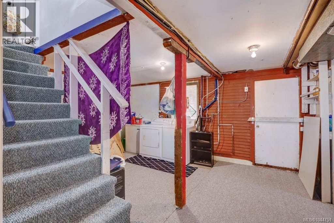
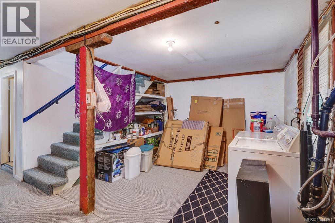
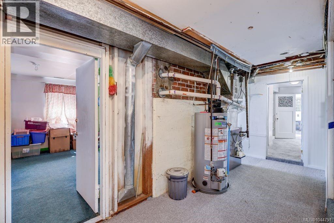
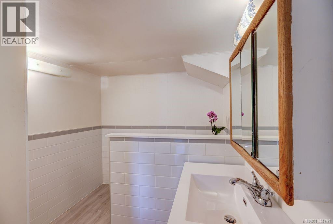
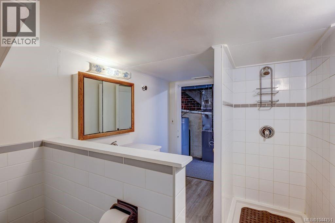
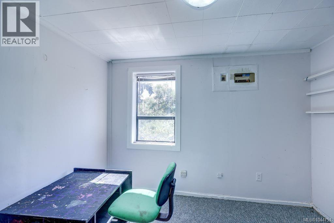
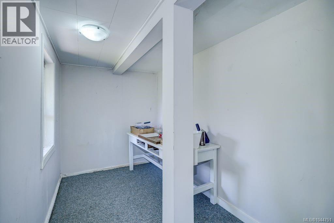
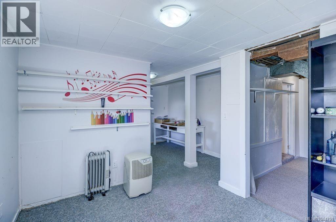
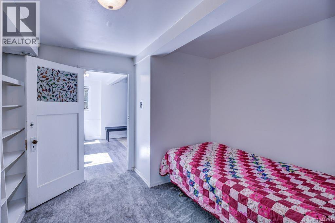
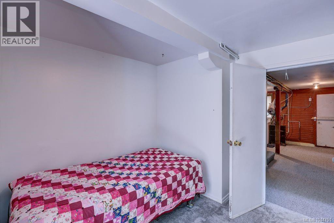
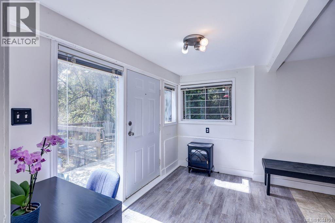
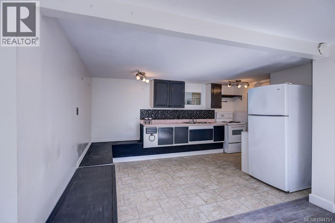
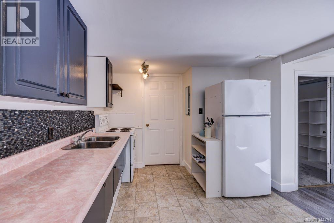
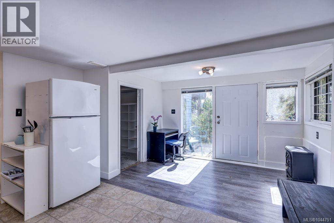
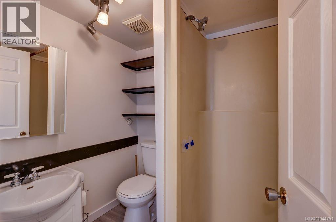
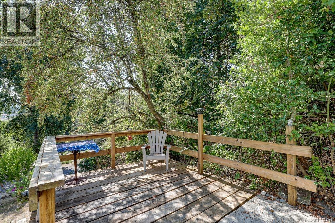
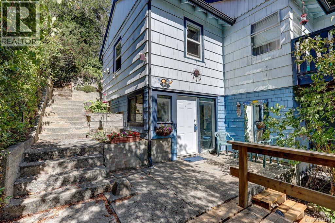
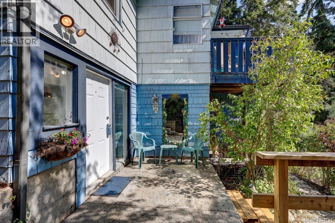
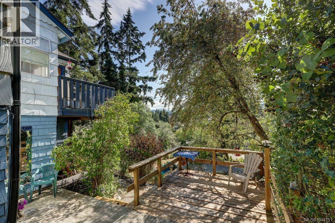
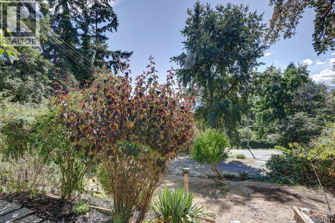
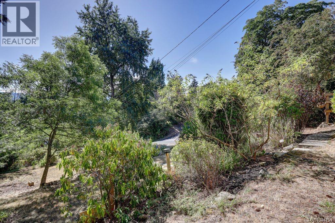
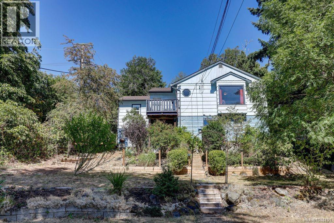
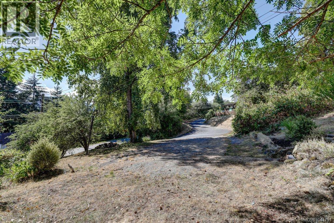
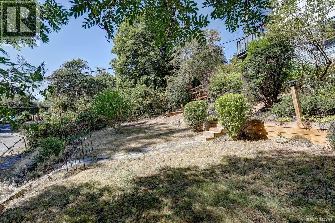
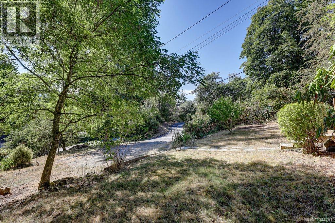
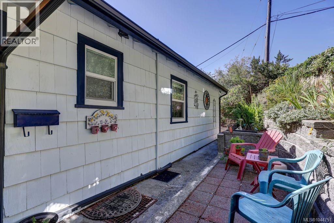
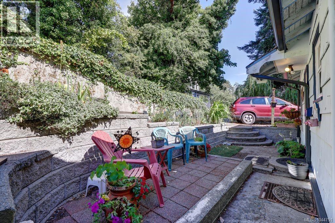
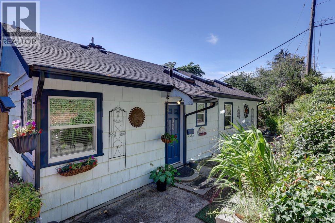
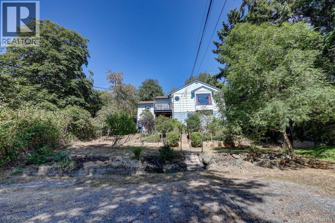
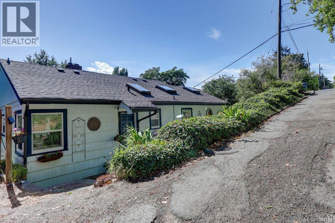
Country-Like Oasis in Old City Quarter! Discover the last house on the block offering a country feel where the Old City meets University District. Built around 1950, this charming home enjoys a spacious 66x149 ft lot that blends urban convenience within a peaceful private setting. Step outside into your own garden oasis, with terraced spaces. Inside, the main level feels bright & open, flooded w natural light from corner windows & 3 skylights, living room & balcony offer tranquil views of Mt Benson. 3 good sized beds on main & 2 down. Down, a 1-bedroom in-law suite w own entrance offers a mortgage helper. Newer furnace & new hwt. R14 zoning, access from Pine Street, w plenty of parking below& 1 space at back lane. On bus route - easy walking distance to shopping & all levels of schooling including VIU. Schedule your viewing today to experience this inner-city sanctuary! All measurements are approx., R14 zoning, set backs & development potential buyer to verify w the City of Nanaimo. (id:48970)
Show More